Commercial properties for sale in Greater Manchester, Traditional office, this area only
Paid partnerships can play a role in listing order
91 results
Beta
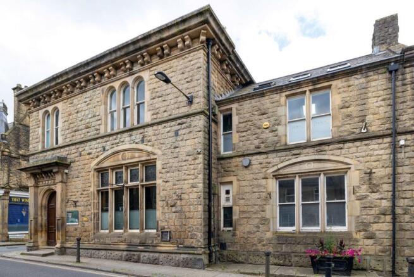
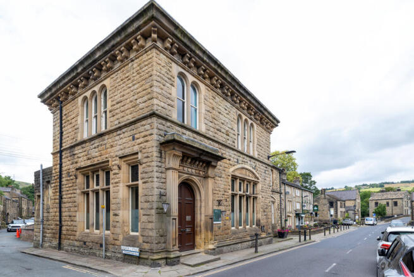
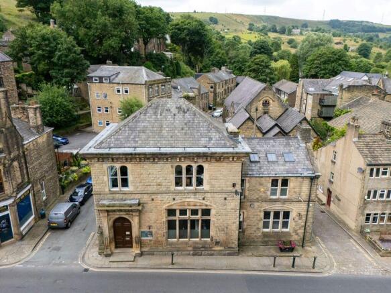
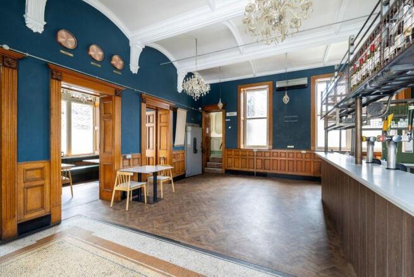
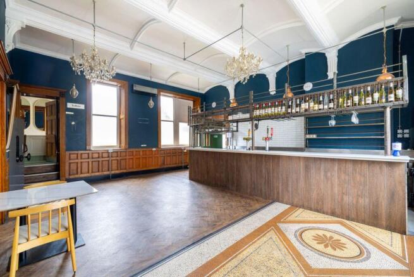
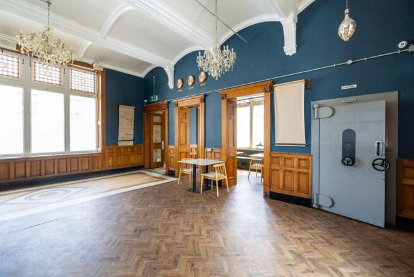
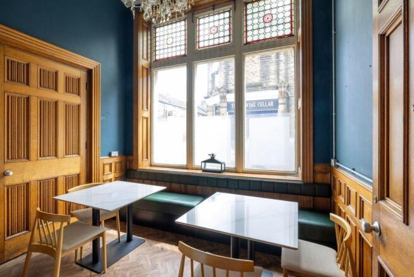
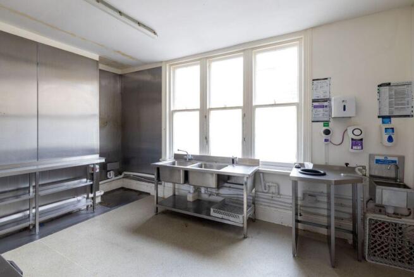
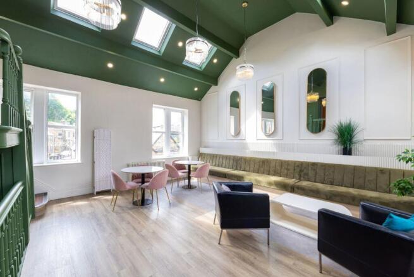
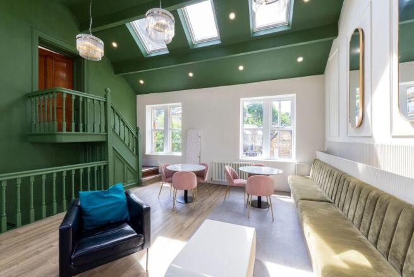
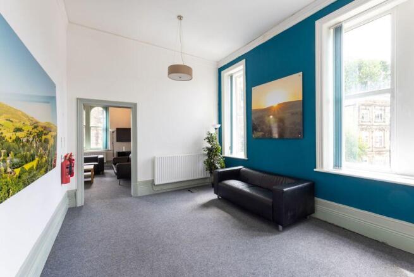
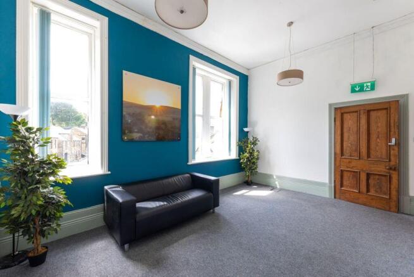
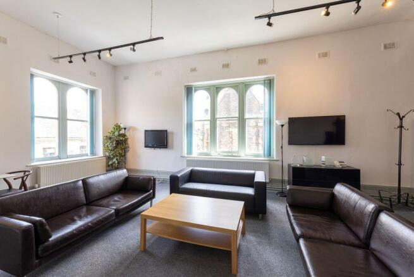
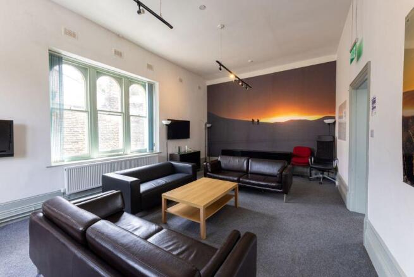
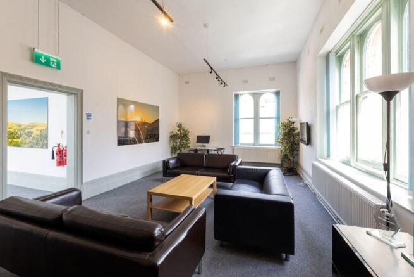
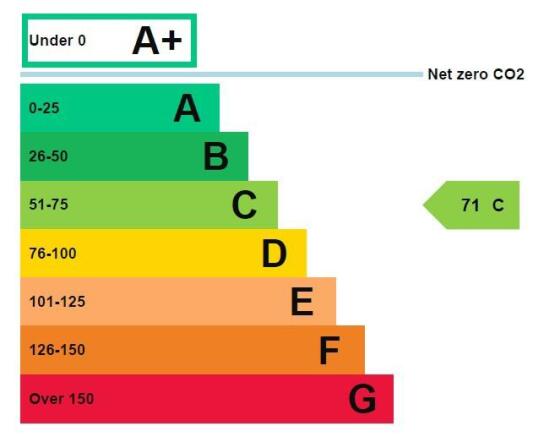
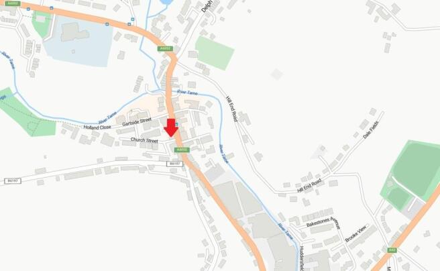

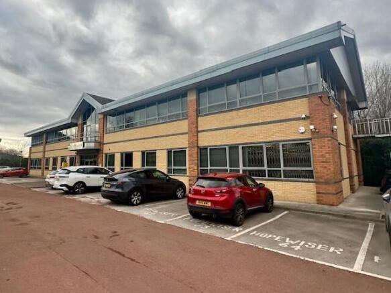
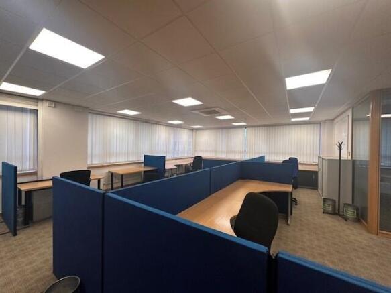
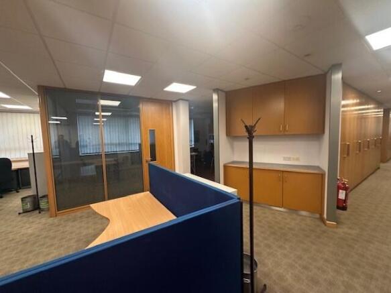
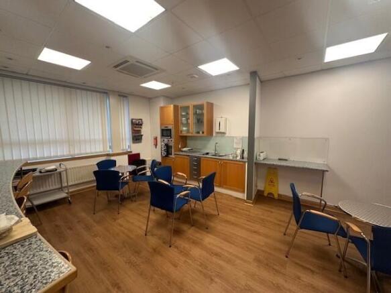
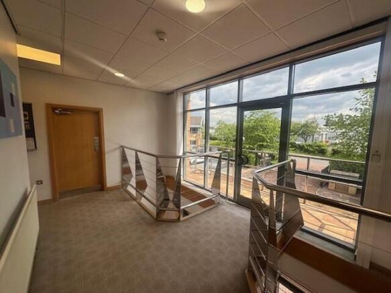
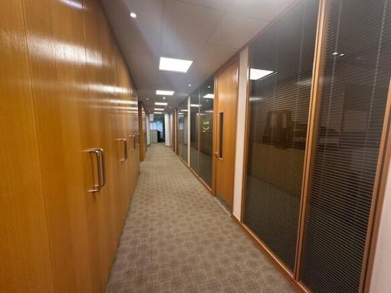
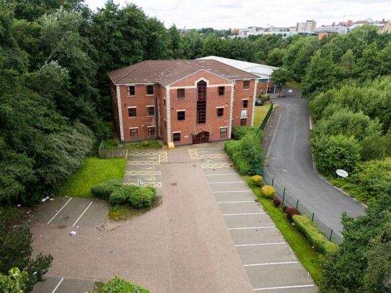
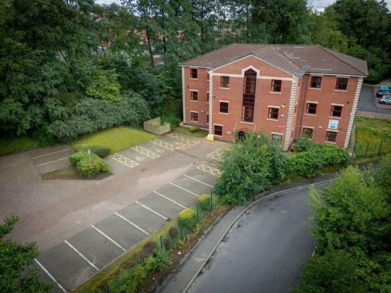
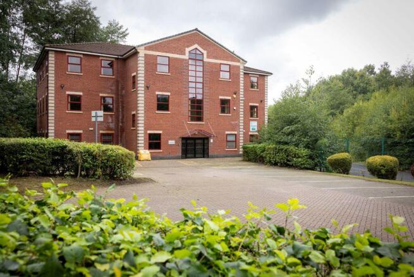
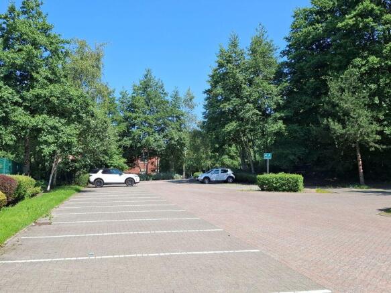
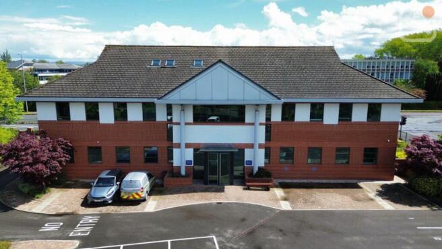
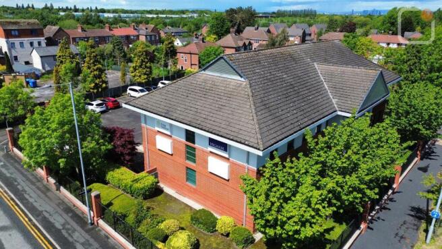
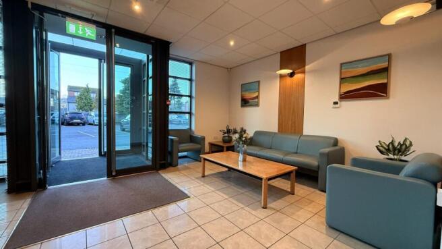
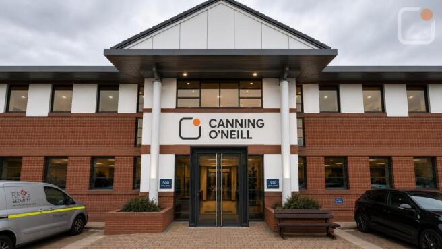
For Sale - quality self-contained office building of c. 10,234 sq ft with 48 car parking spaces located on Atlantic Street in Broadhealth, Altrincham
Marketed by Canning O'Neill, Manchester

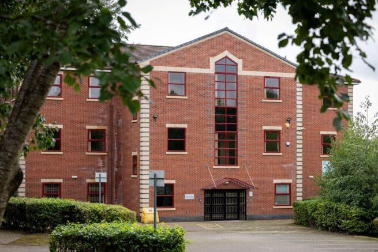
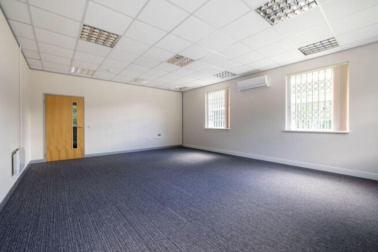
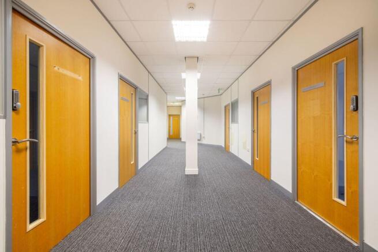
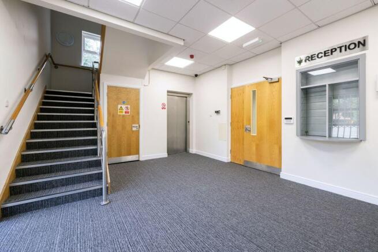
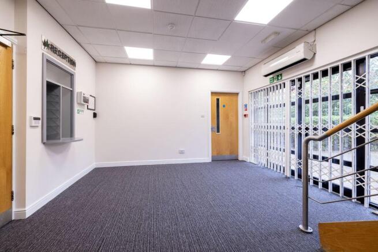
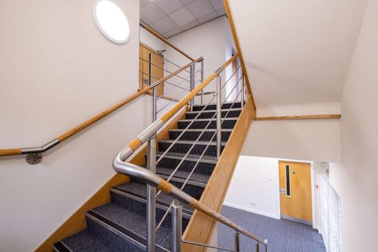
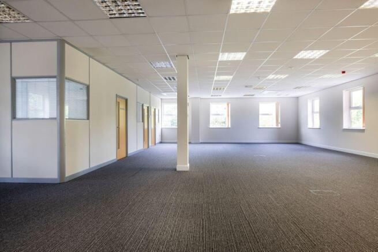
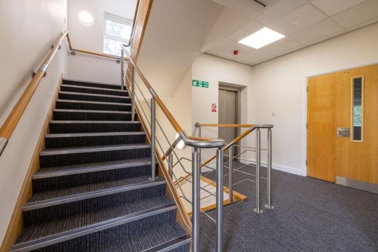
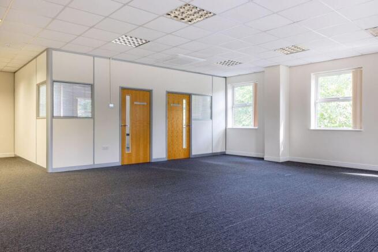
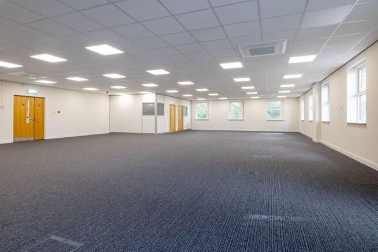
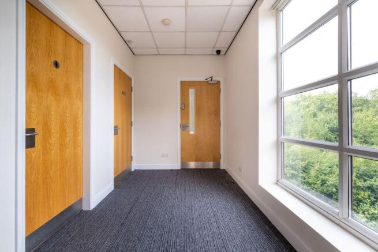
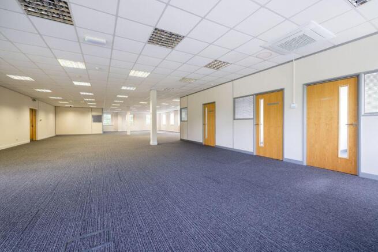
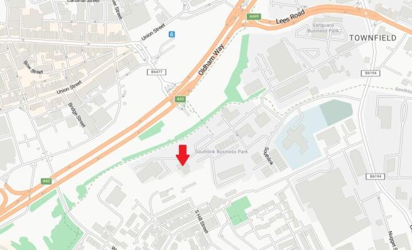
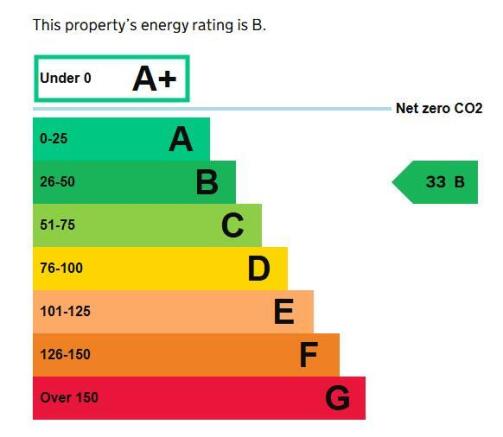
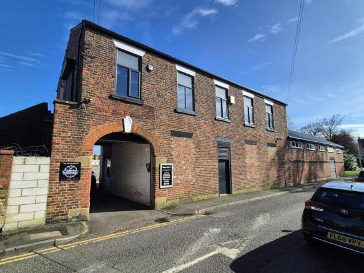
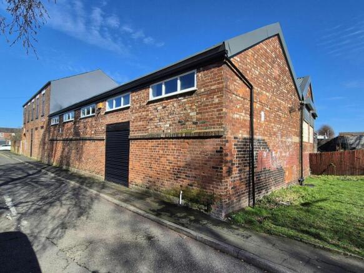
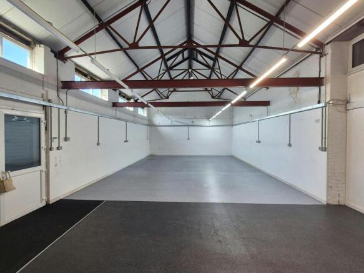
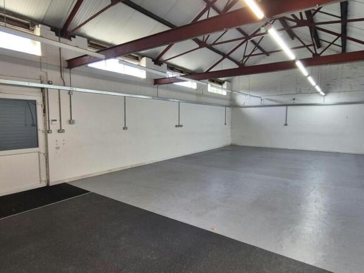
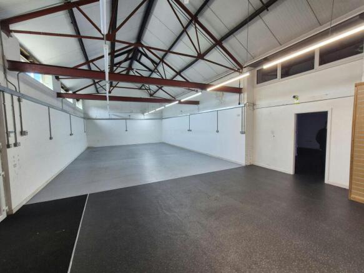
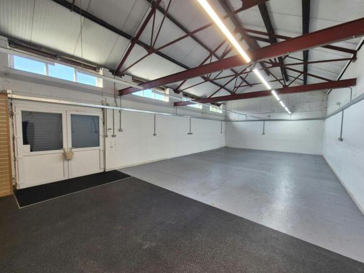
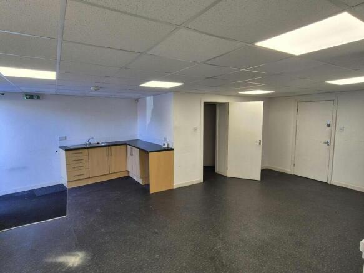
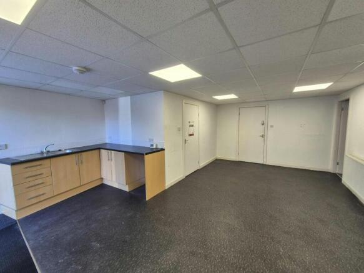
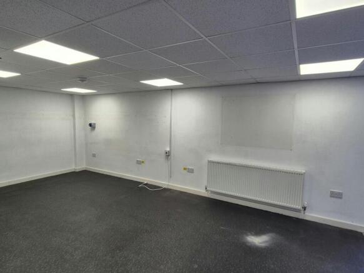
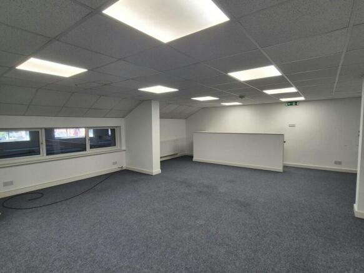
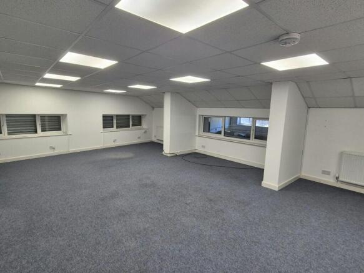
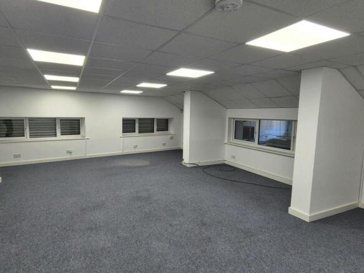
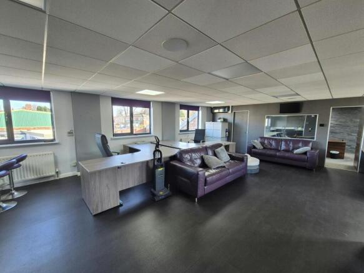
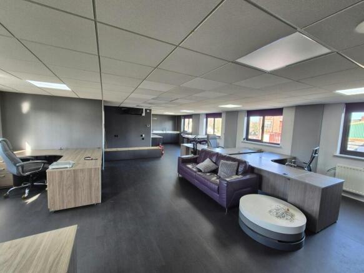
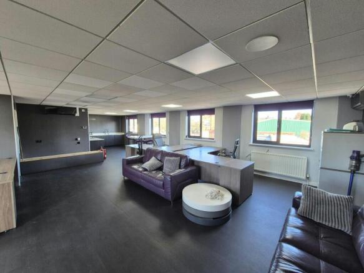
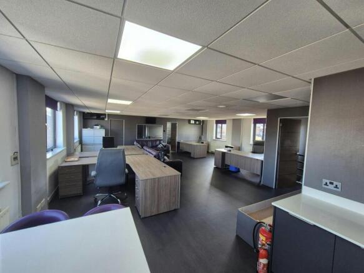
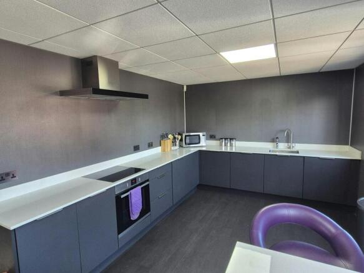
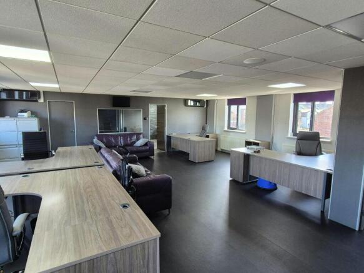
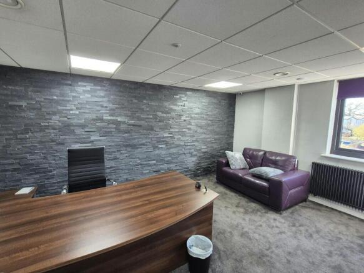
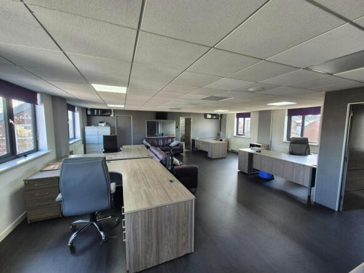
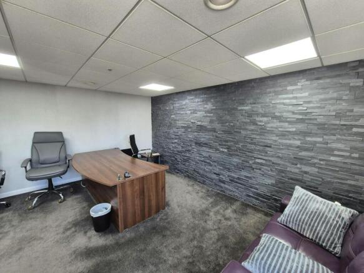
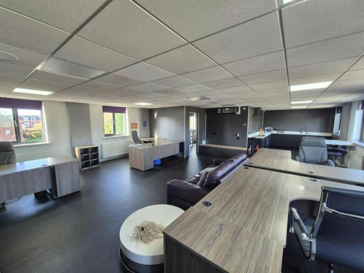
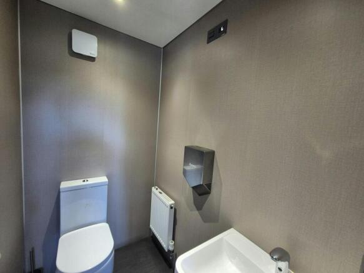
5297 sqft ***MULTI UNIT*** Two storey building providing multi let investment opportunity or owner occupier space
Marketed by Blackshaw Commercial Limited , Stockport

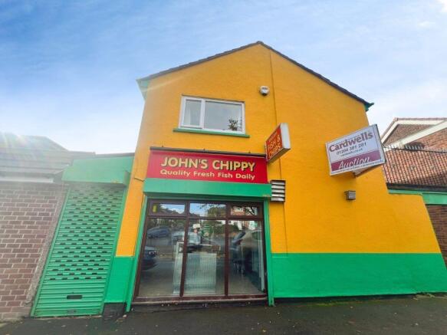
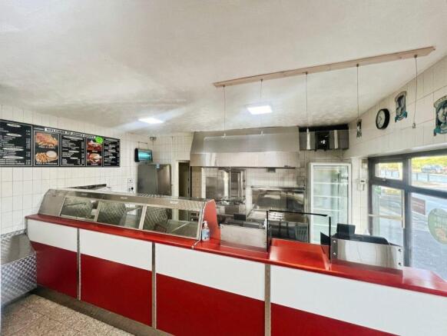
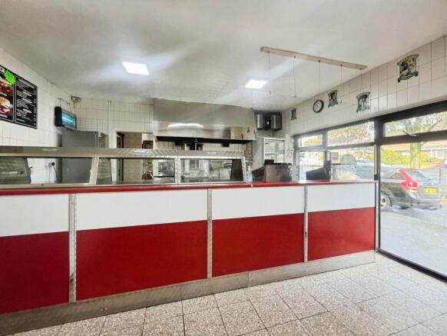
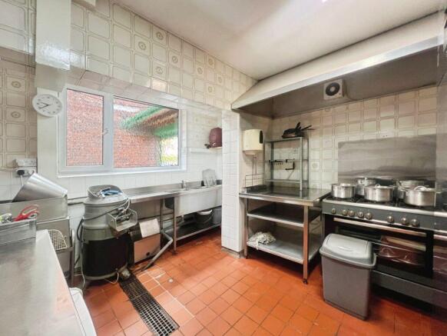
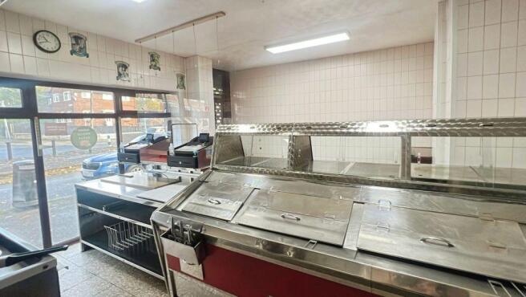
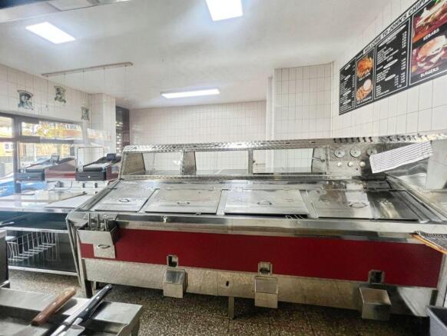
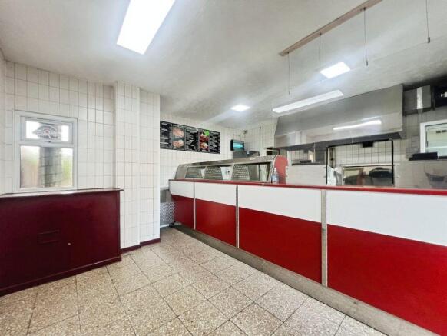
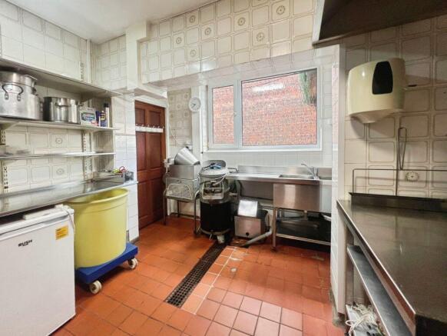
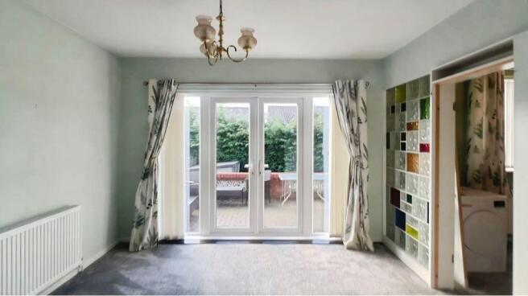
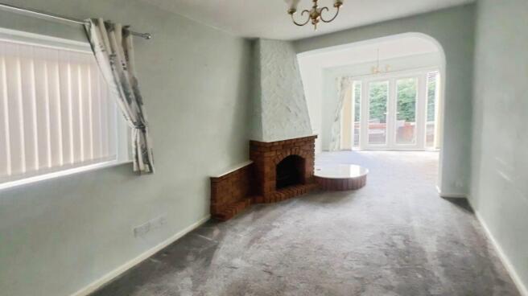
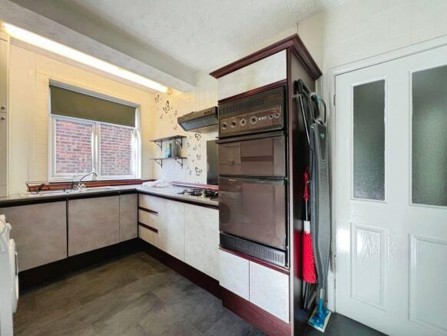
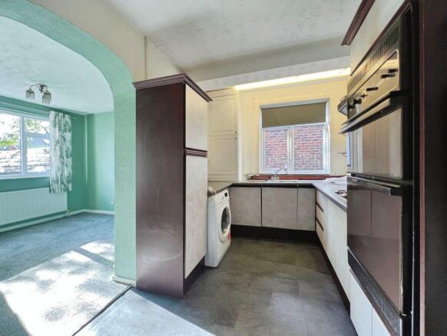
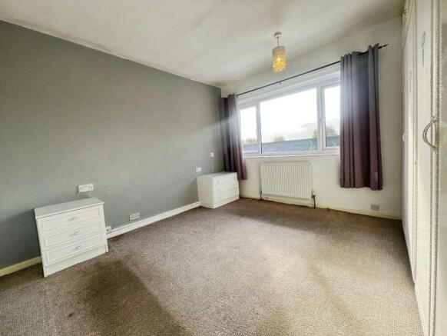
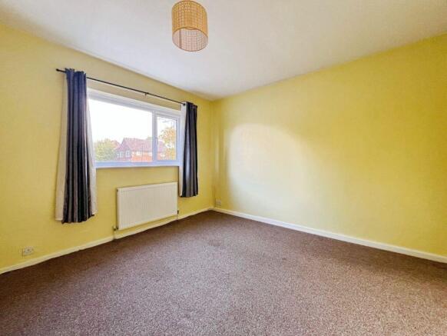
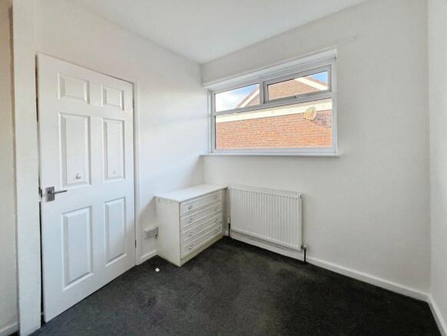
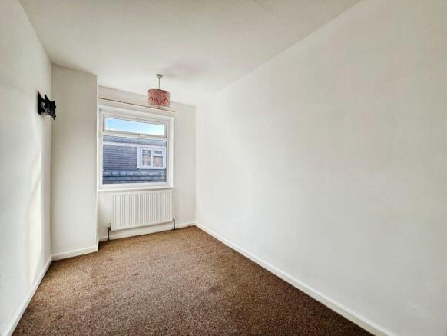
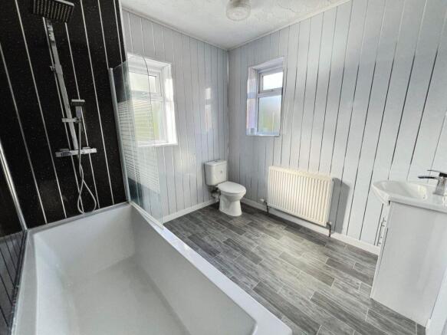
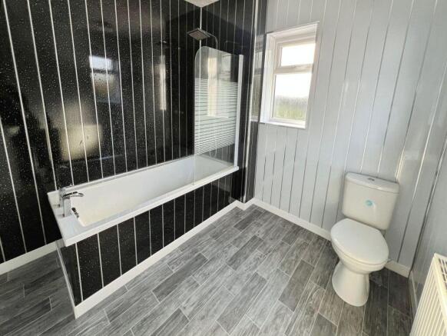
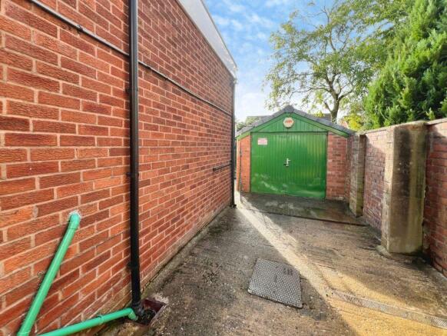
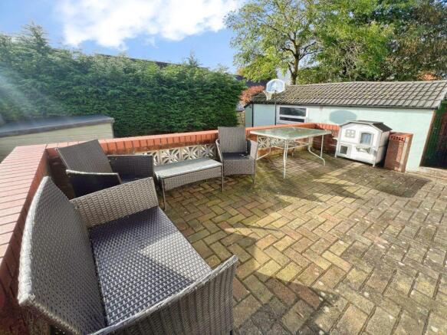
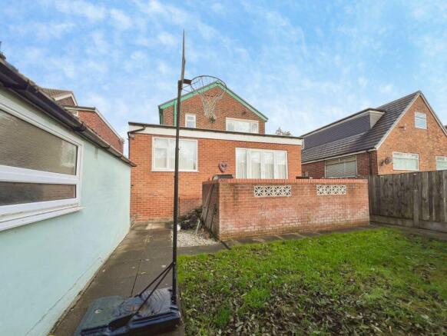
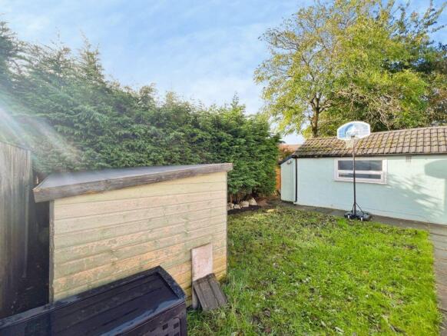
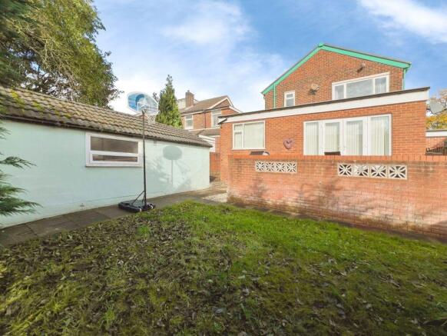
A mixed use building which has been the home to a successful fish and chip shop business for many years, and is also an extended four bedroom residential property with excellent gardens, garage and electric shuttered driveway. The property is sold with no further upward chain delay and is availa...
Marketed by Cardwells Commercial & Residential Sales, Lettings and Management, Bolton

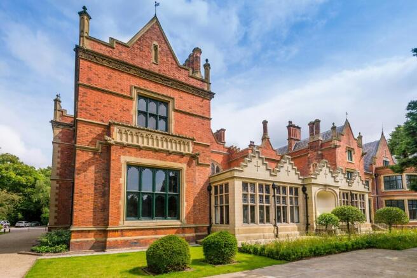
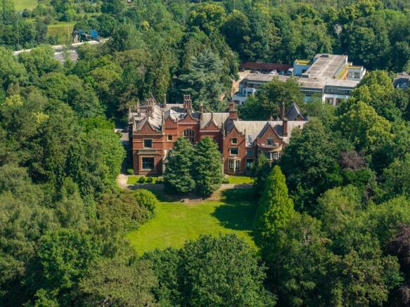
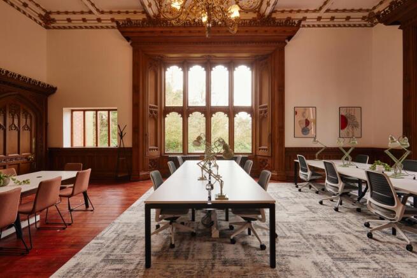
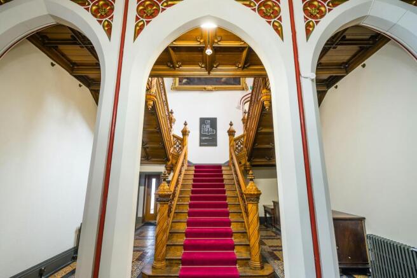
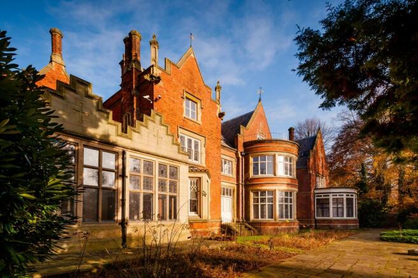
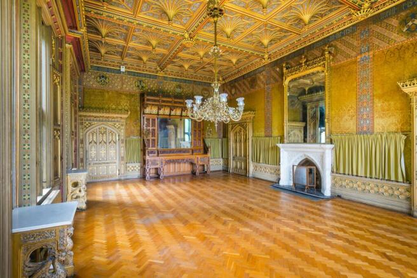
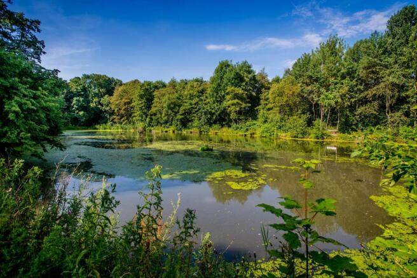
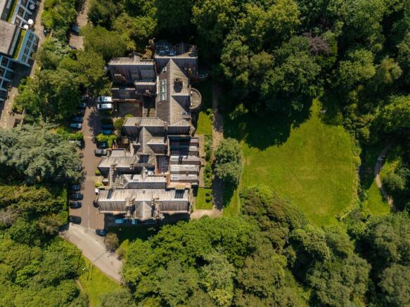
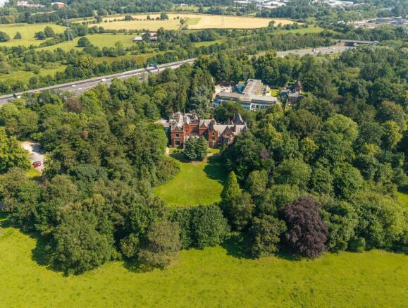
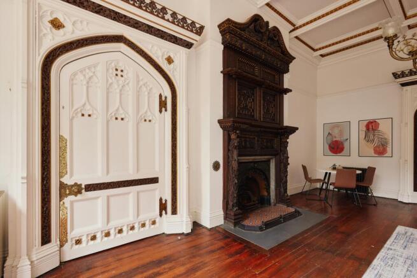
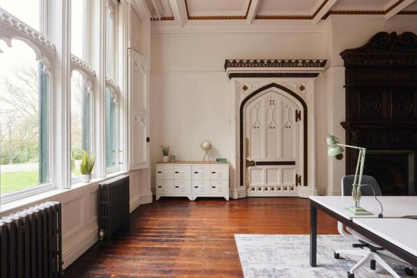
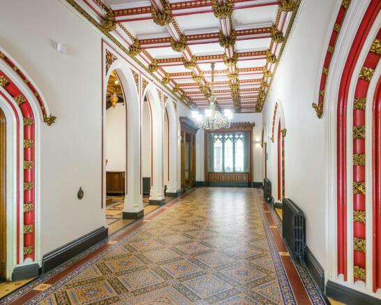
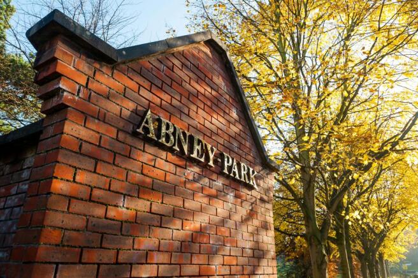

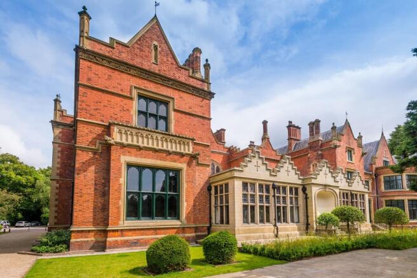
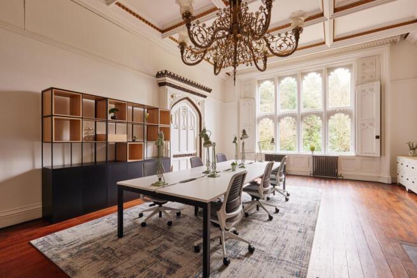
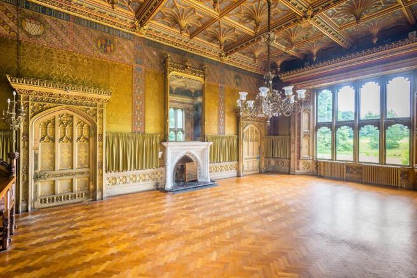
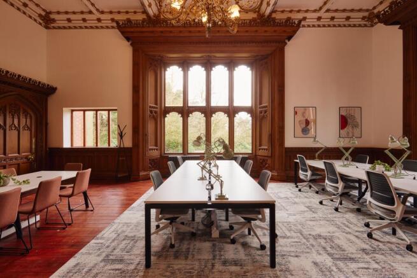
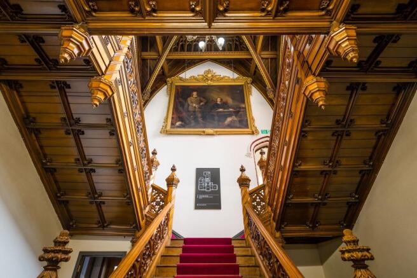
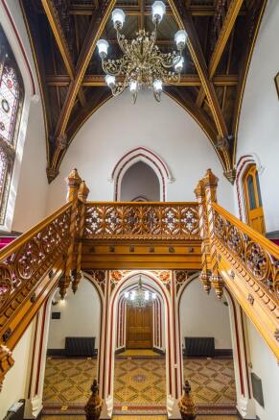
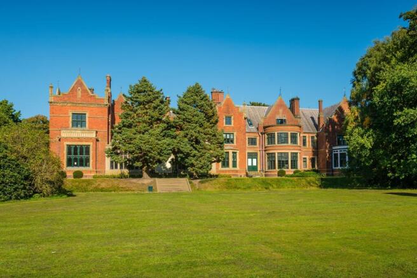
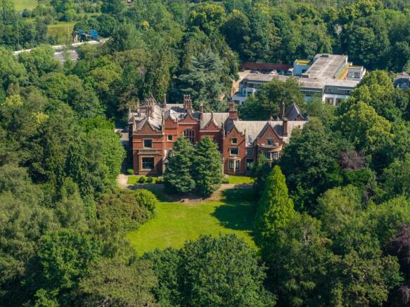
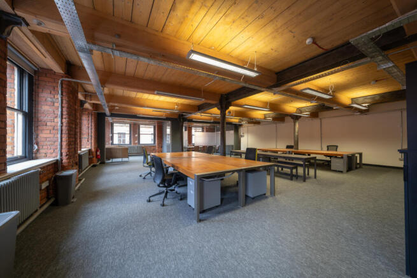
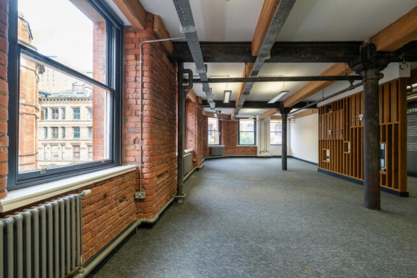
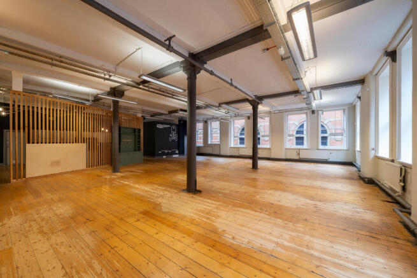
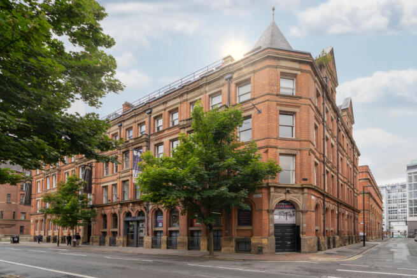
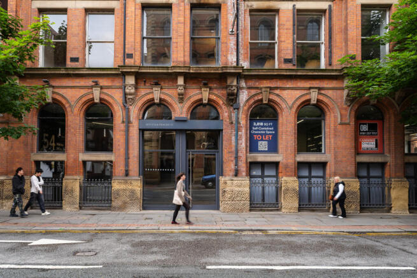
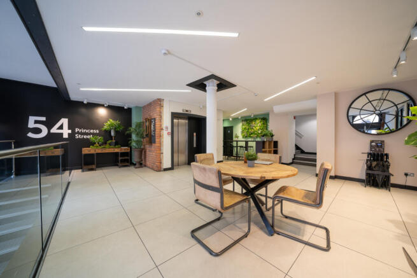
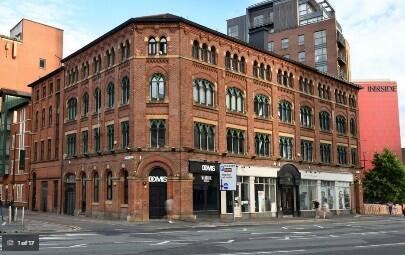
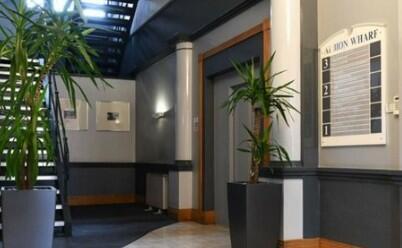
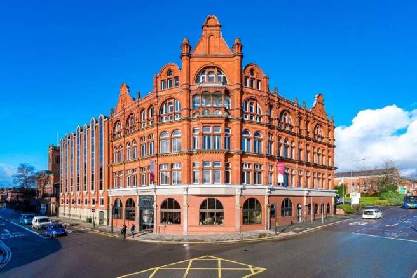
Rare opportunity to acquire a Grade II* listed multi-let office investment
Marketed by OBI PROPERTY LIMITED, Manchester

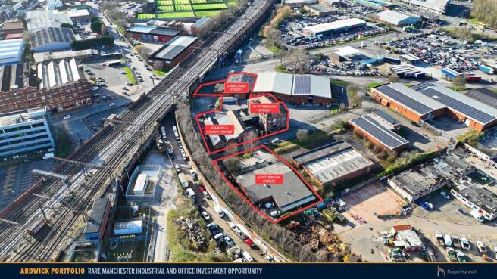
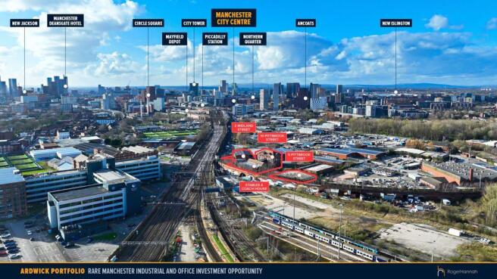
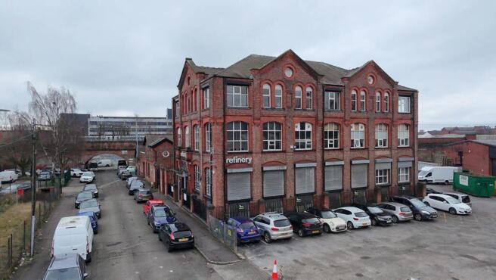
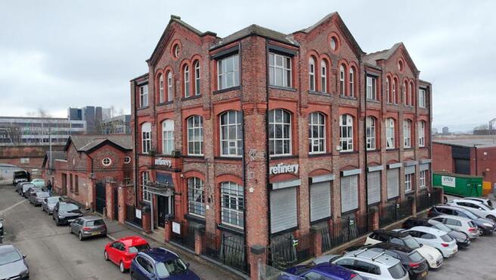
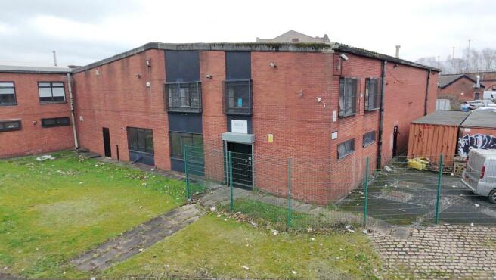
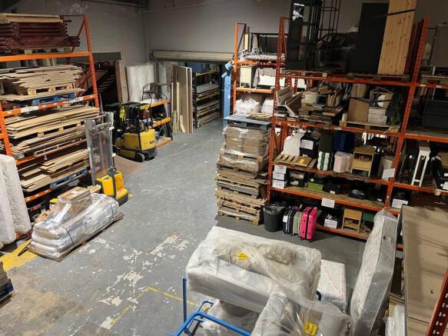
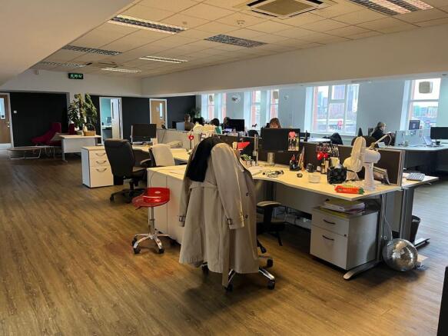
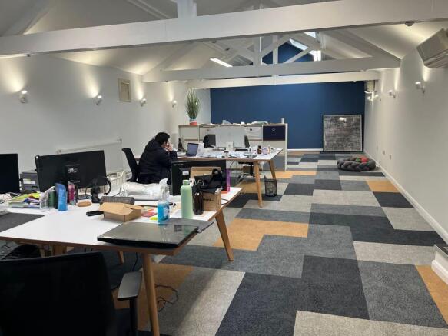
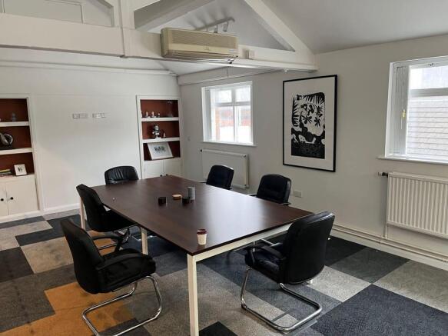
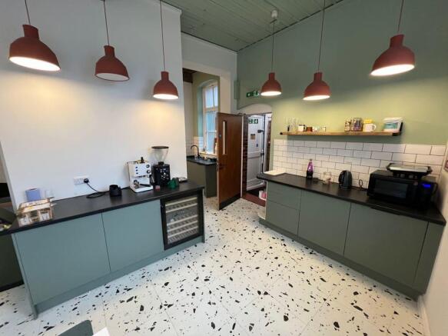
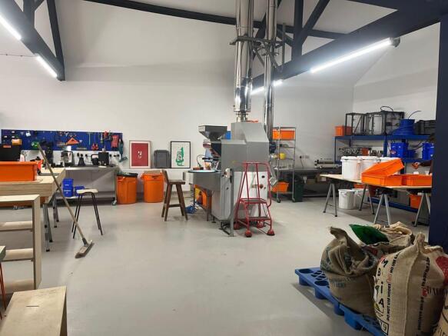
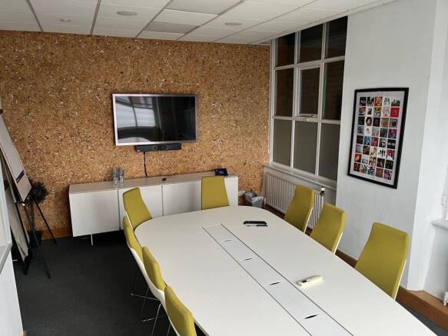
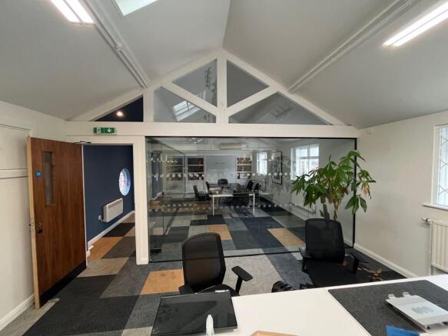
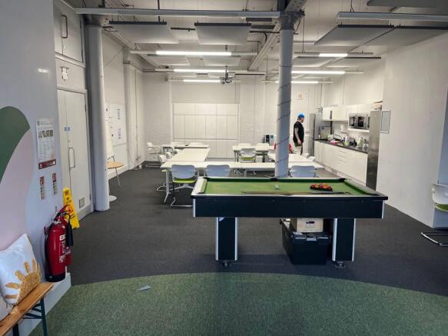
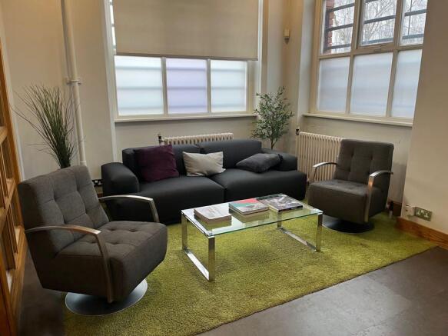

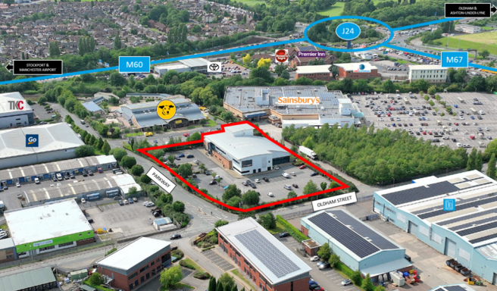
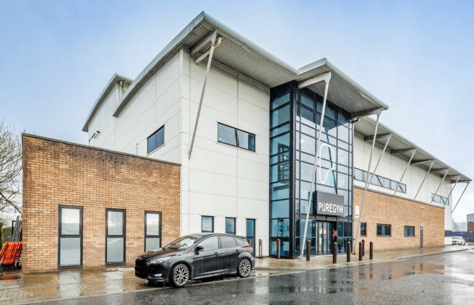

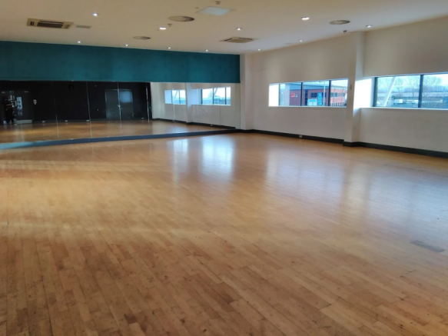
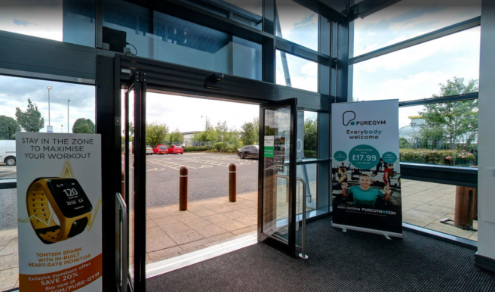
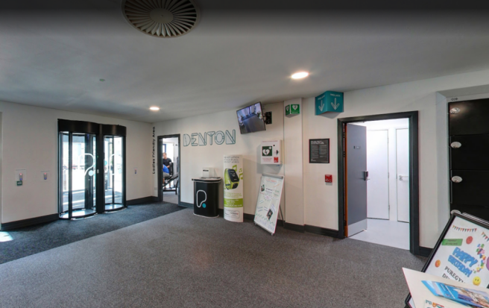


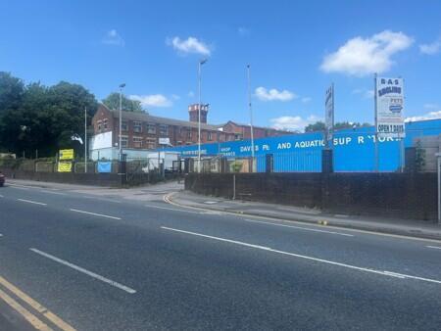
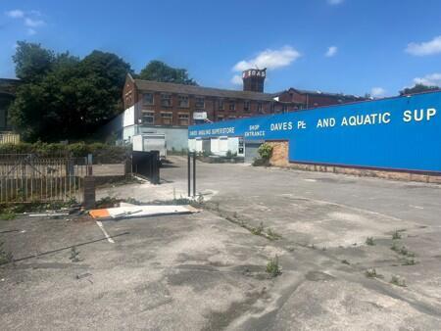
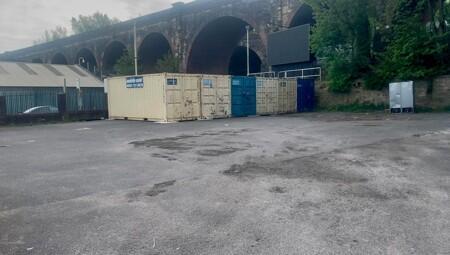
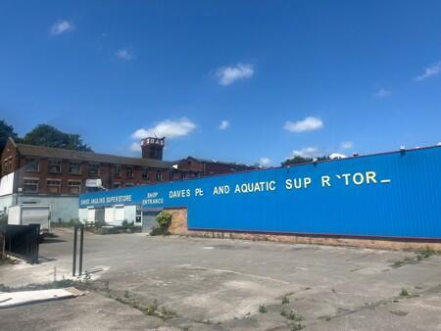
Purpose-Built Leisure Facility. Potential Refurbishment / Redevelopment including: Headquarters Office Accommodation / Industrial or Warehousing / Car Showroom / Retail or Non-Food Retail / Medical / Private Hospital / Vets / Self-storage and Open storage
Marketed by DAVIES HARRISON LIMITED, Manchester

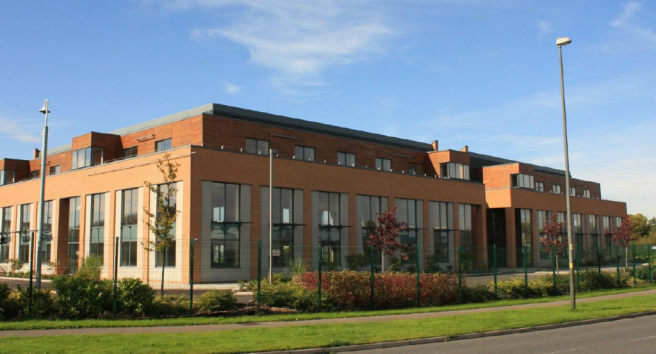
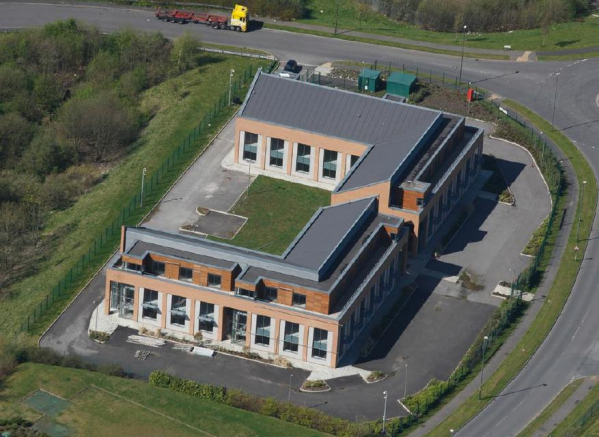


Bridge Court Unit 2 is a 16,640 sq ft building with a unique architectural design, located on Stonecross Business Park.
Marketed by Jones Lang Lasalle, Manchester - Offices

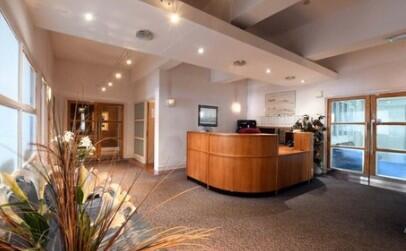
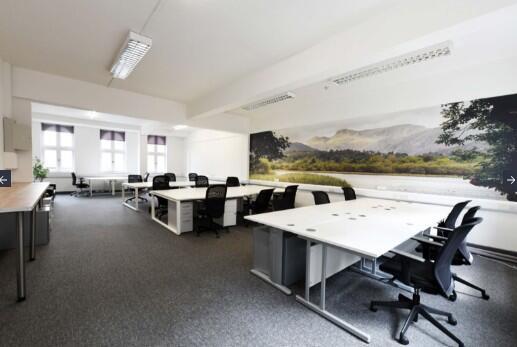
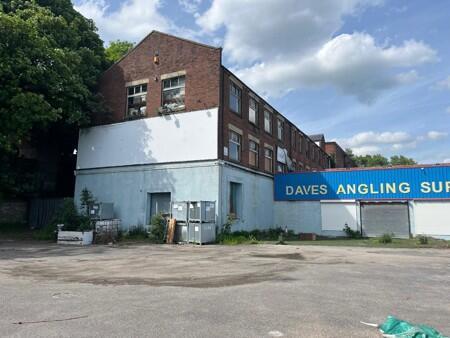
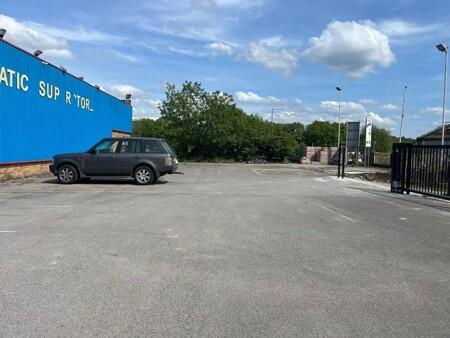

For Sale - quality self-contained office building of c. 10,234 sq ft with 48 car parking spaces located on Atlantic Street in Broadhealth, Altrincham
Marketed by Canning O'Neill, Manchester
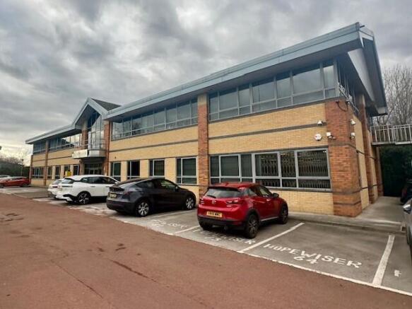
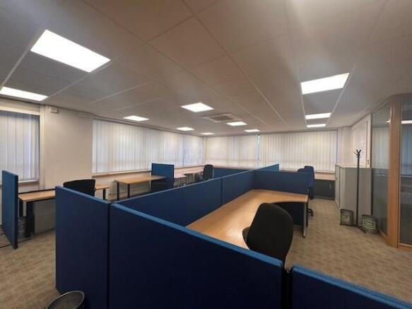
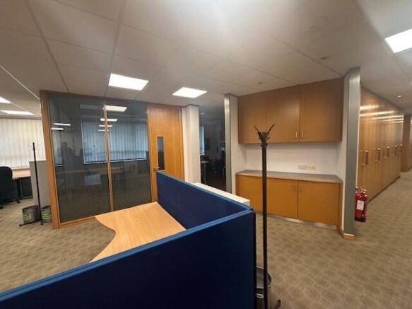
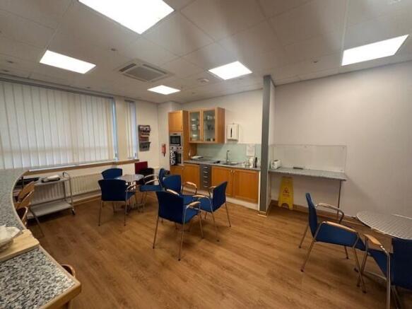
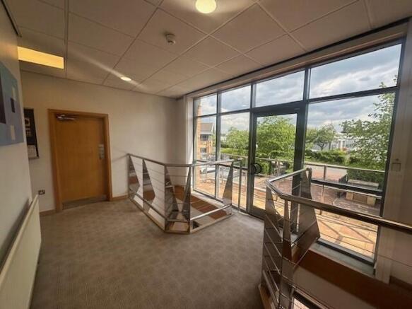
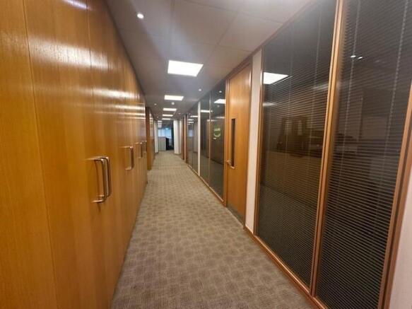
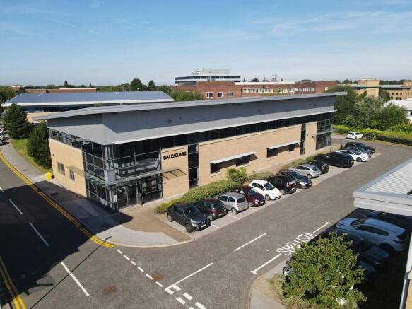
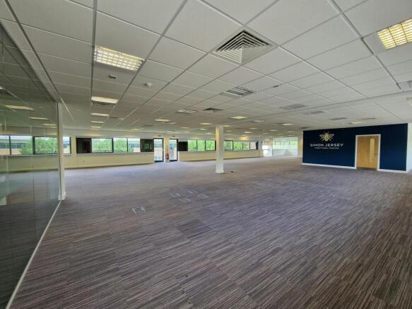
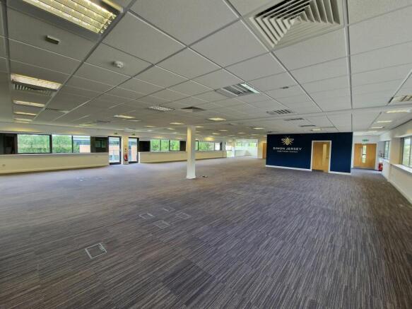
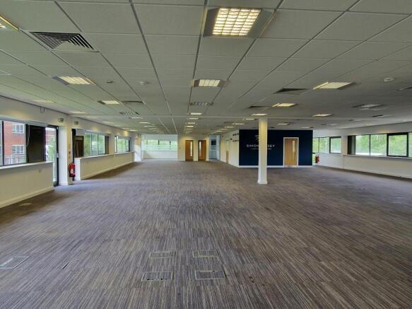
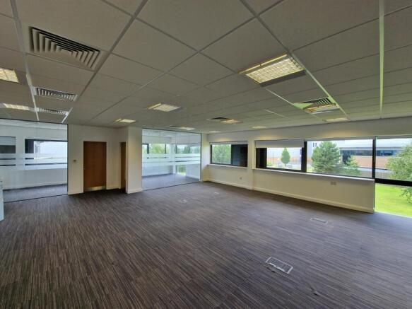
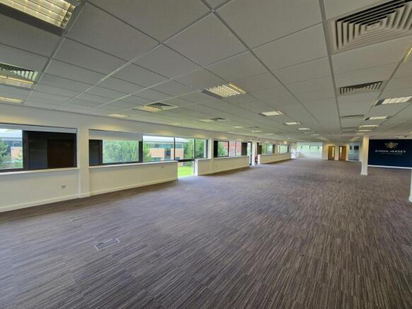
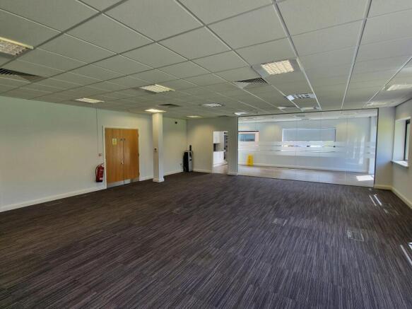
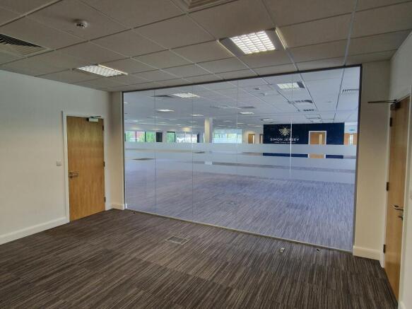
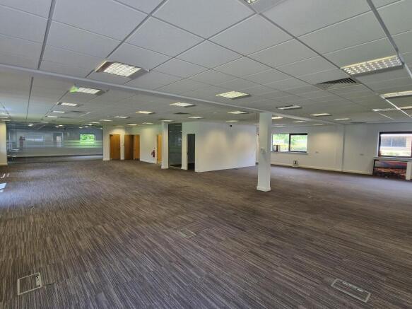
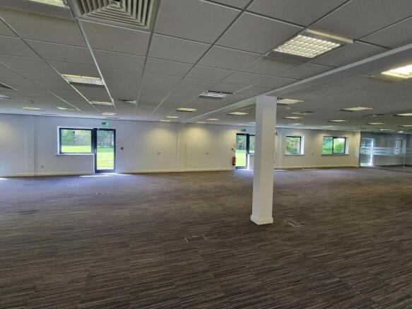
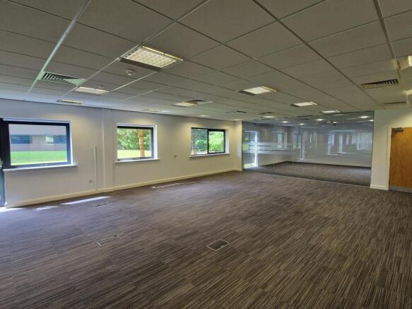
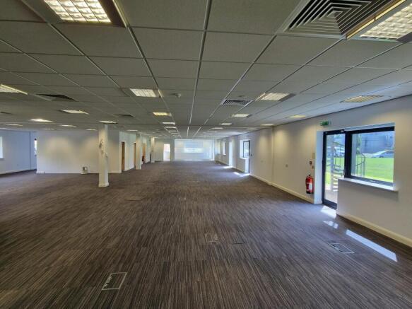
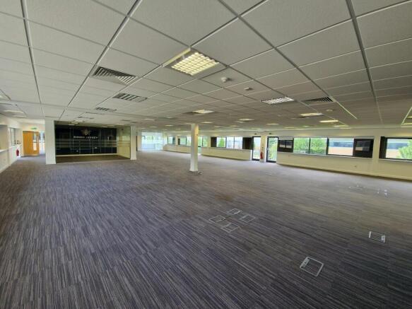
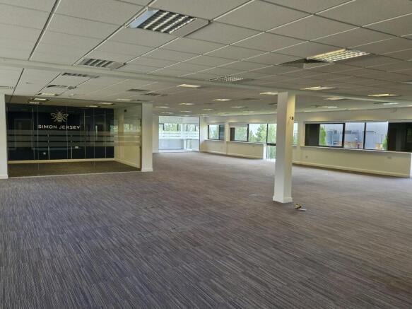
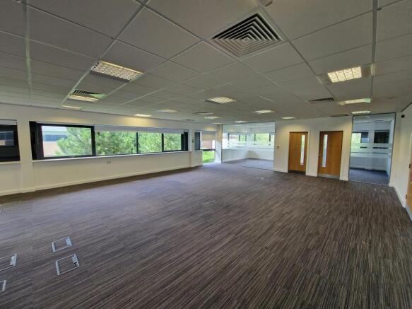
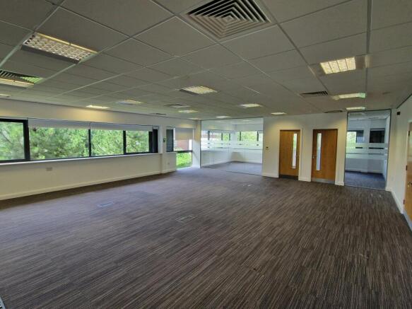
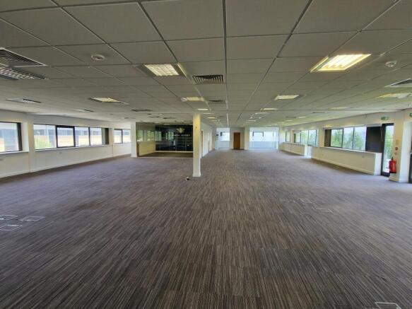
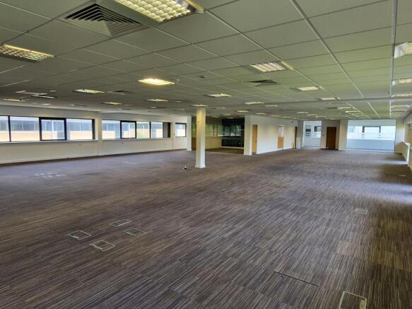
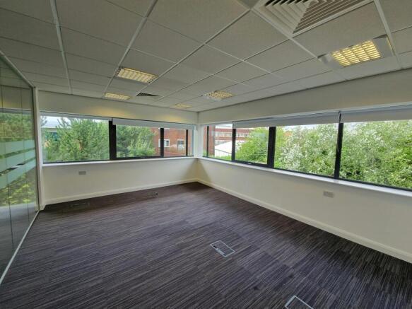
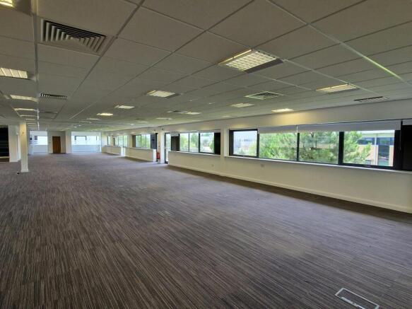
***INVESTMENT SALE*** 11,754 sqft Two Storey Self Contained office producing £143,500 per annum
Marketed by Blackshaw Commercial Limited , Stockport
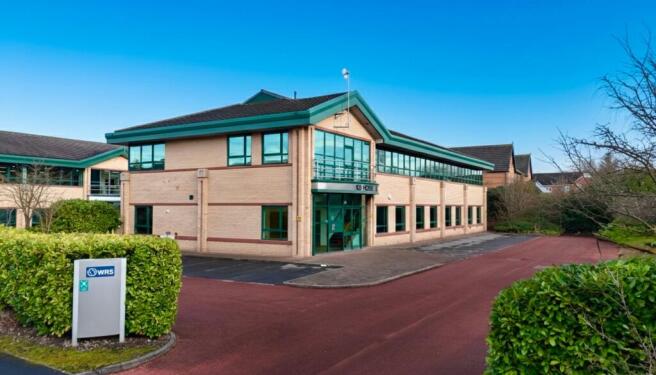
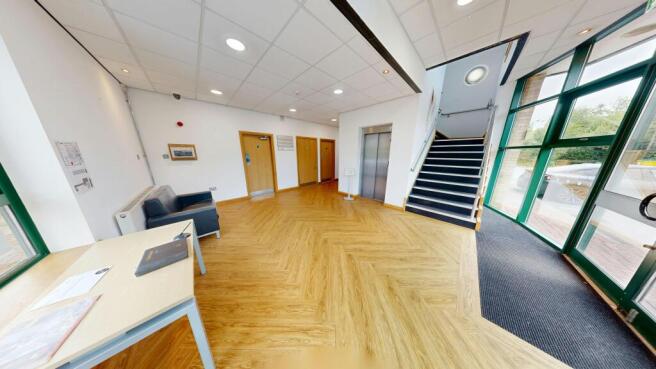
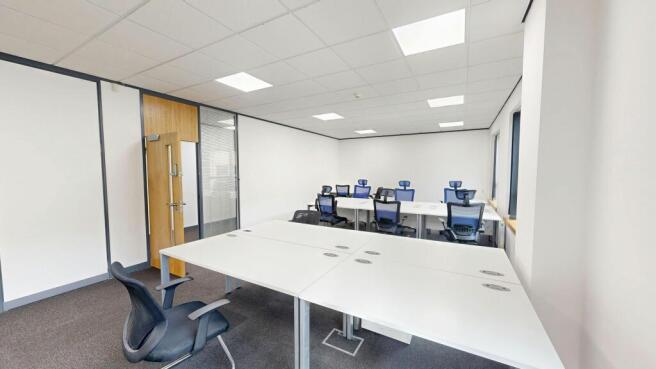
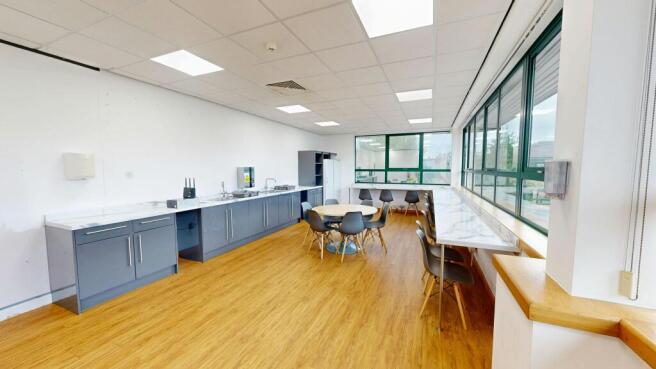
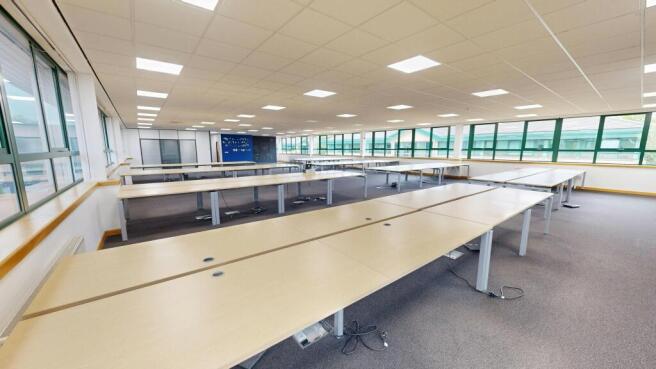
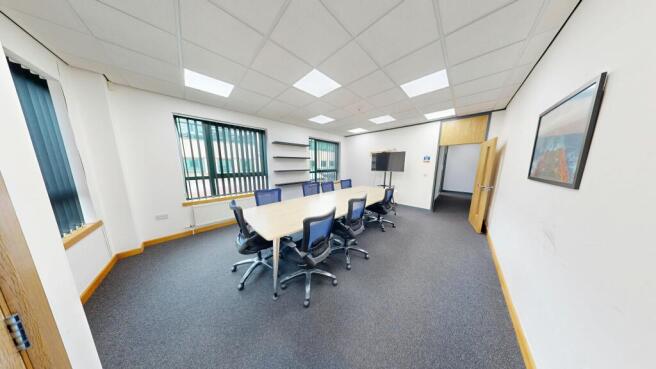
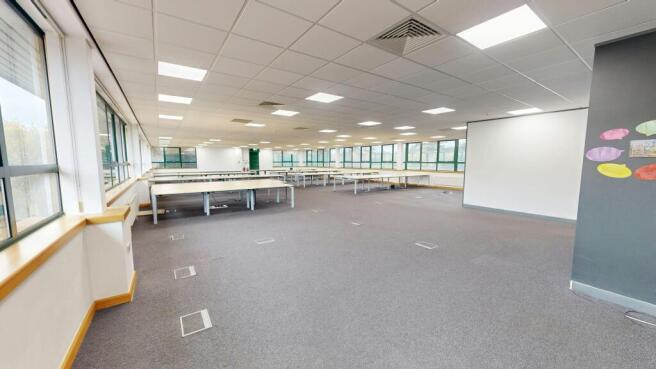
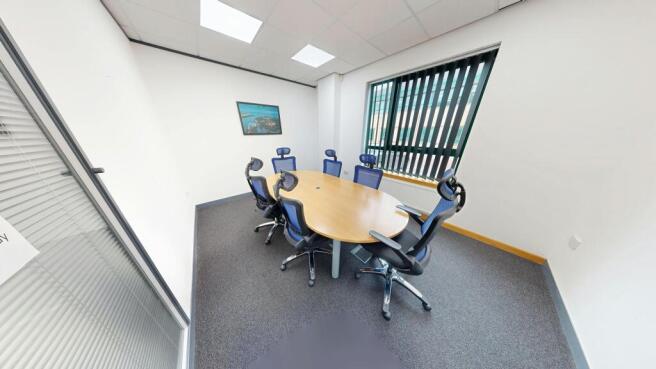
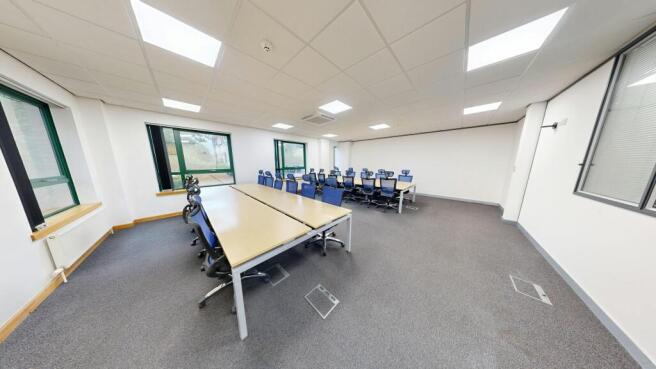
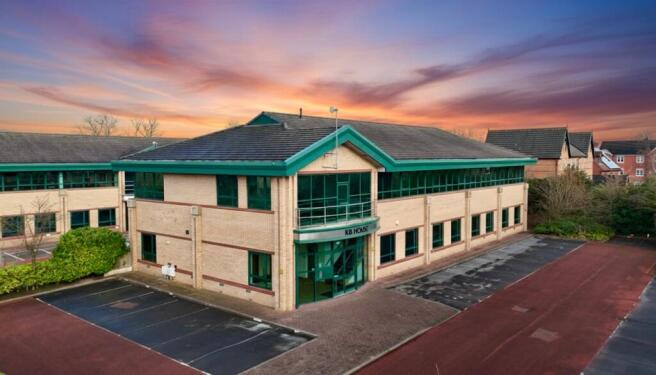
Self-contained detached HQ office building, suitable for a variety of uses.
Marketed by WILLSILL LIMITED, Cheshire

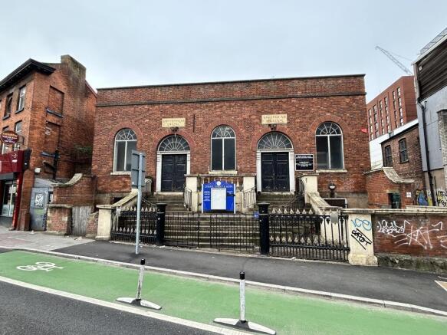
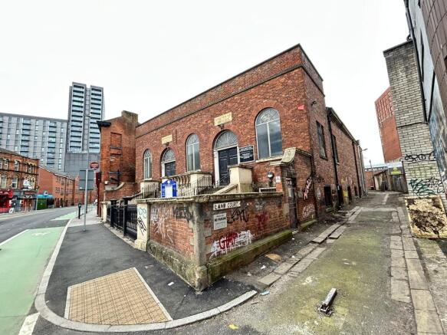
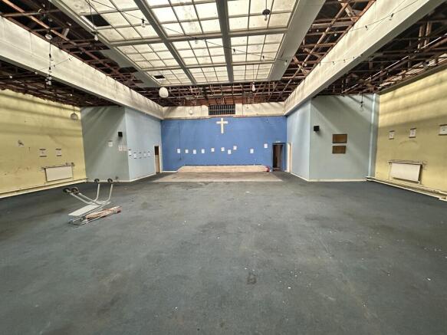
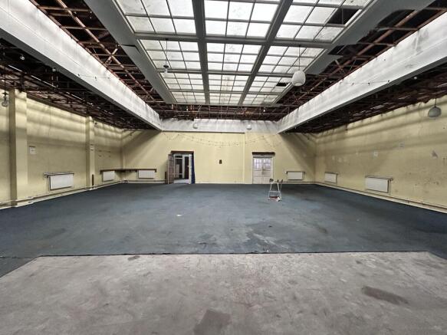
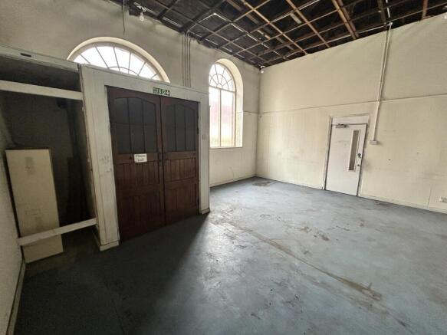
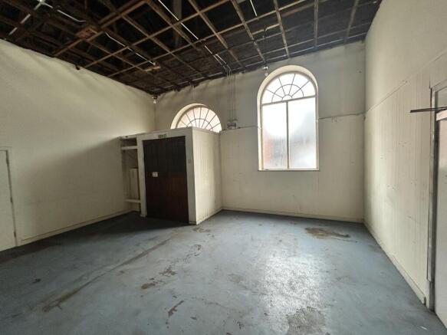

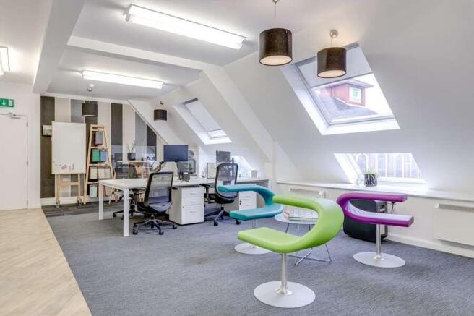
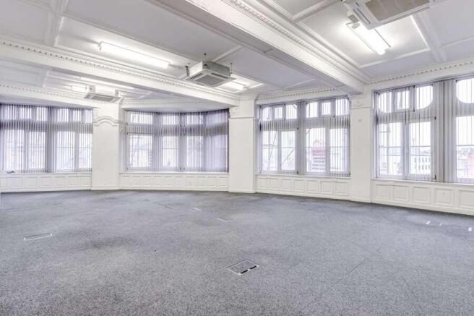
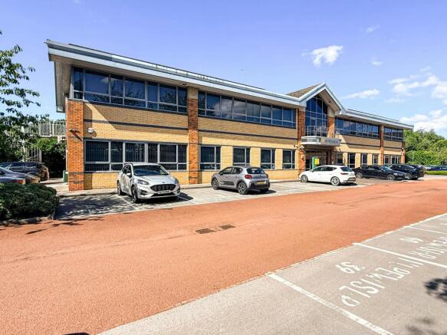
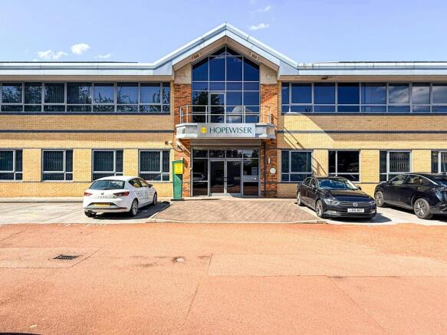
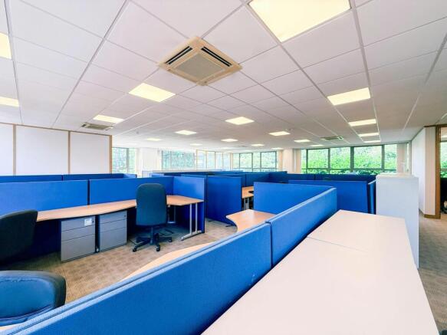
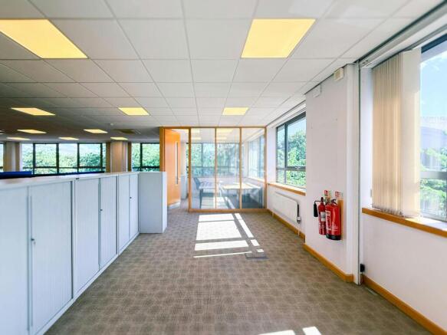
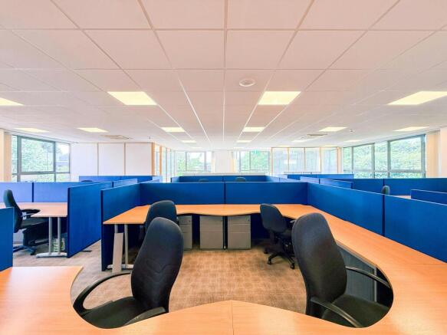
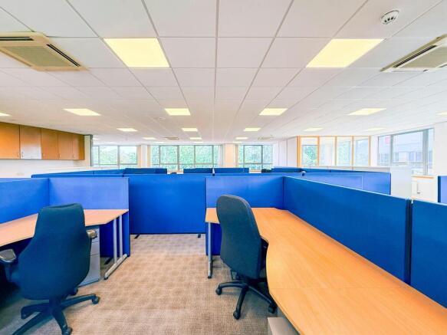
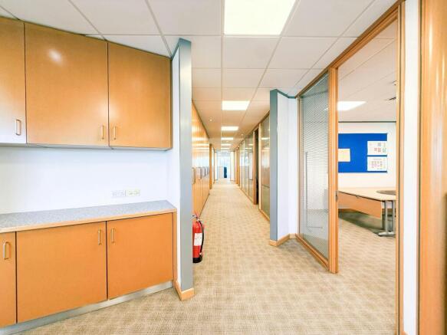
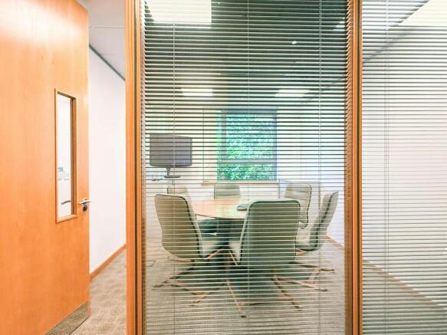
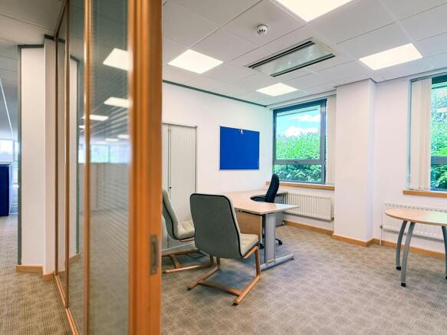
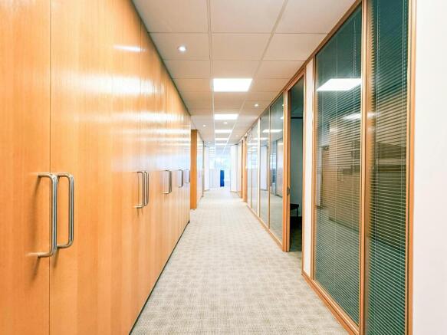
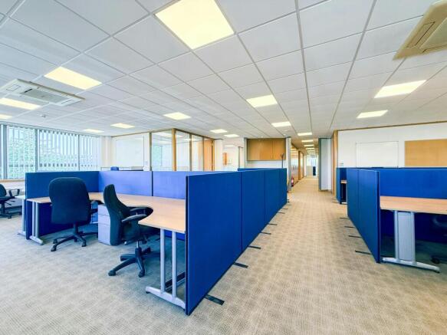
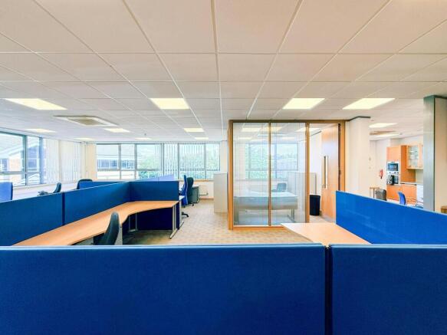
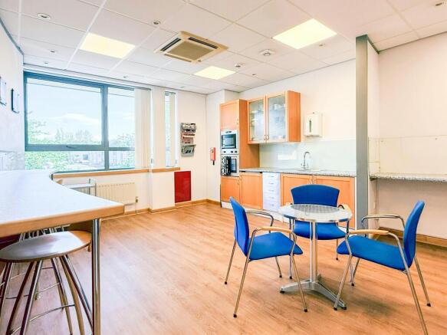
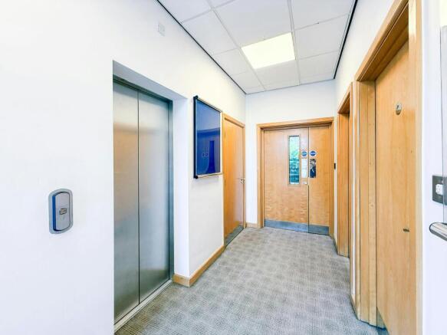
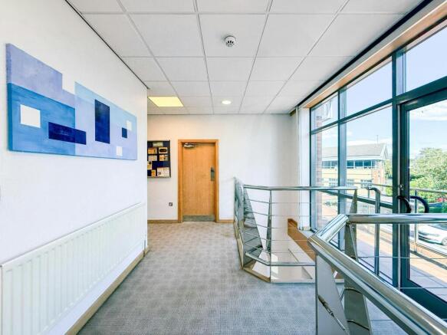
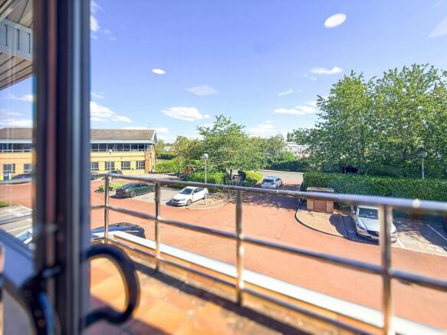
A modern office development occupying a prominent position
on Atlantic Street in the heart of Broadheath's established
business community
Marketed by Regional Property Solutions Limited, Cheshire

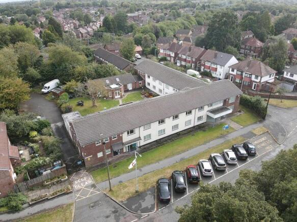
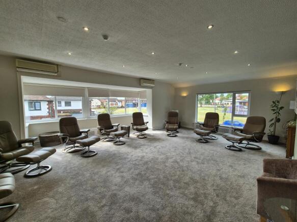
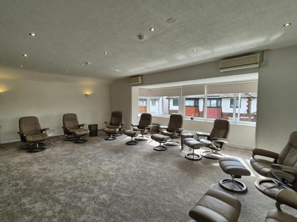
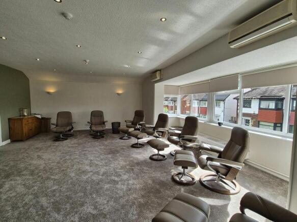
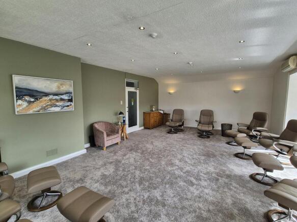
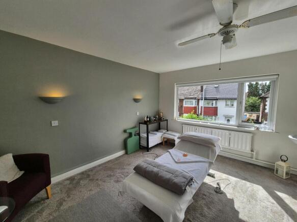
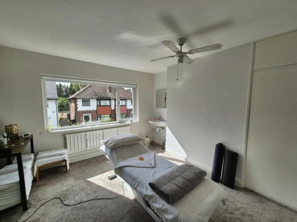
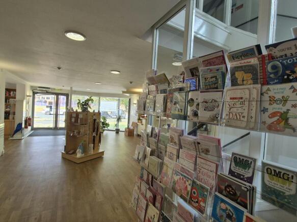
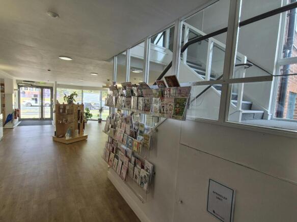
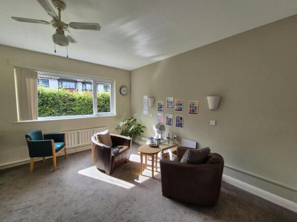
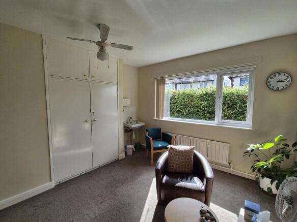
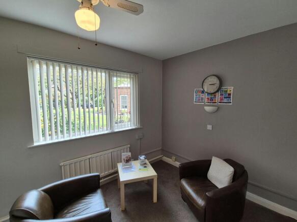
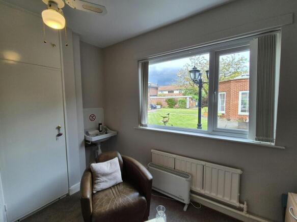
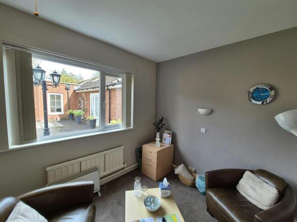
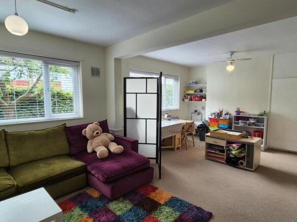
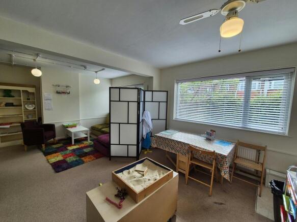
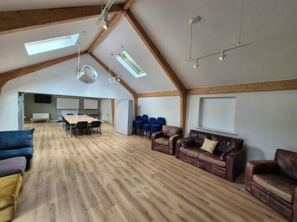
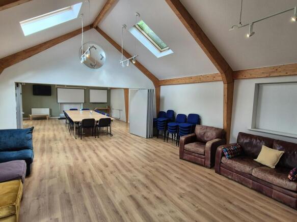
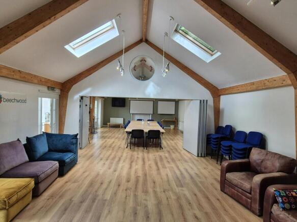
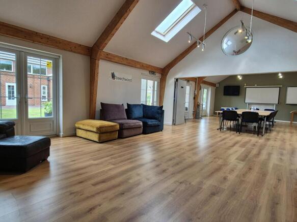
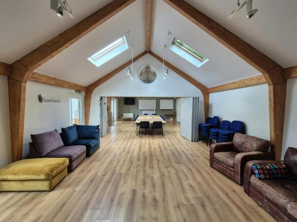
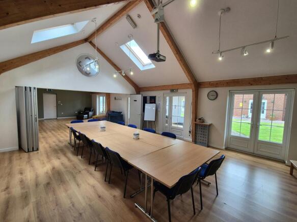
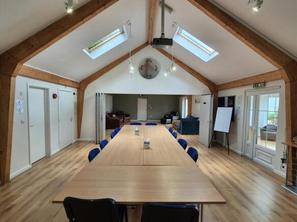
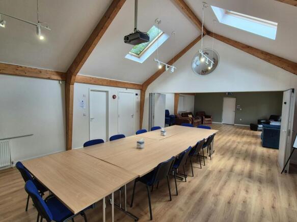
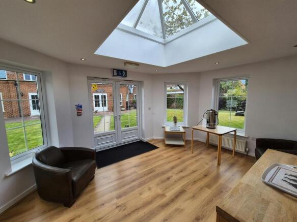
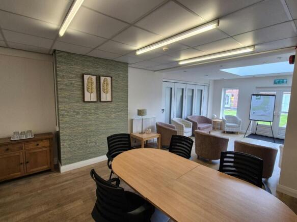
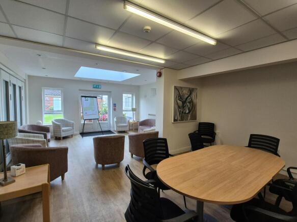
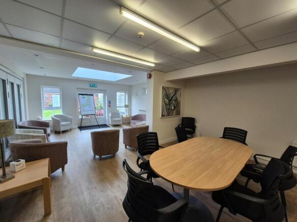
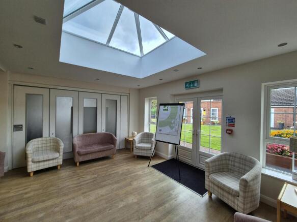
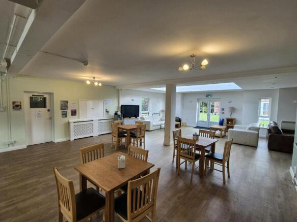
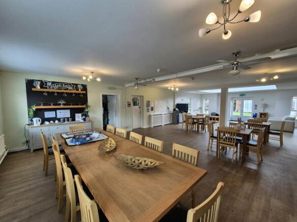
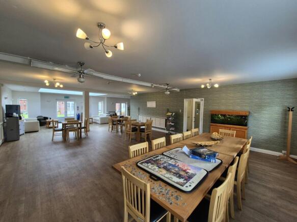
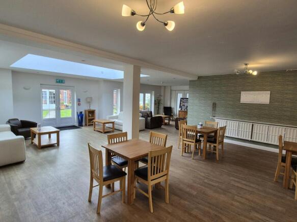
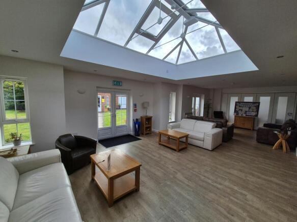
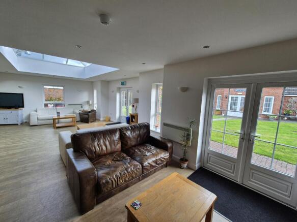
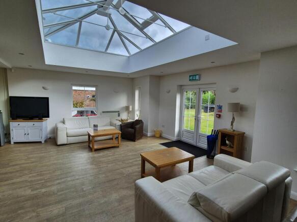
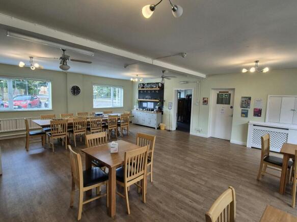
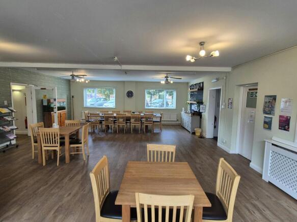
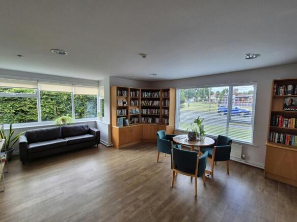
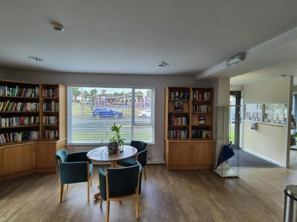
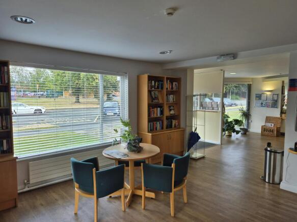
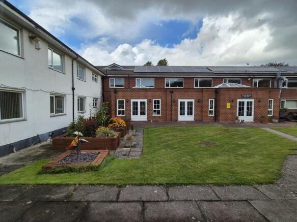
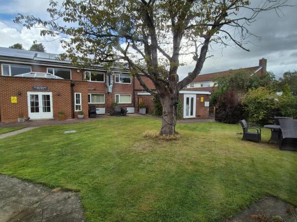
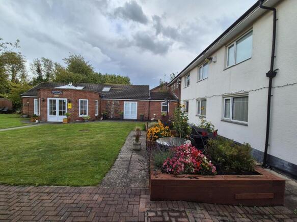
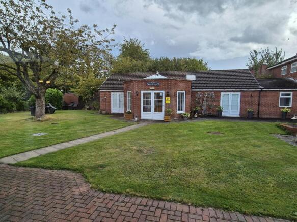
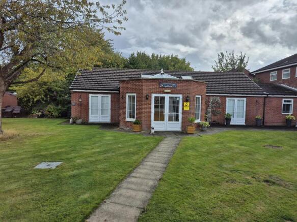
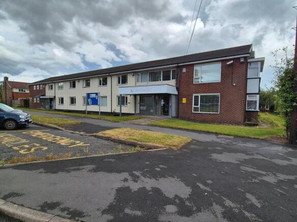
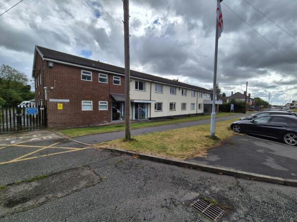
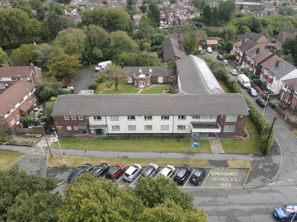
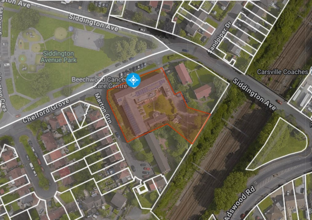
**RARE C2** Suitable for Care Homes, Residential Institutions, Training Centre also suitable for other uses/conversion subject to planning
Marketed by Blackshaw Commercial Limited , Stockport
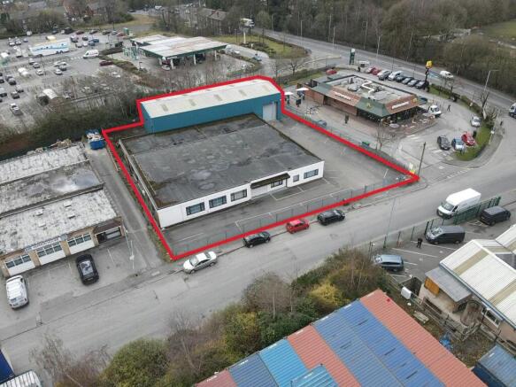
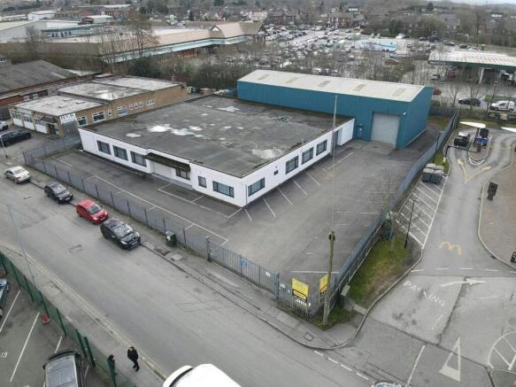
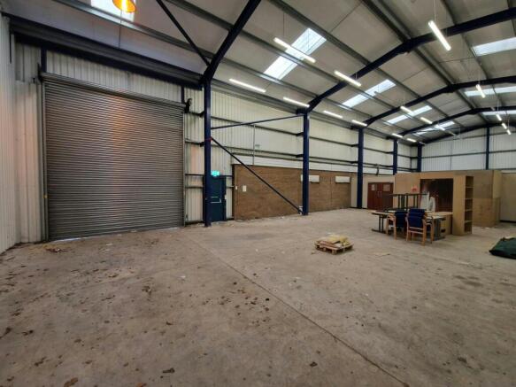
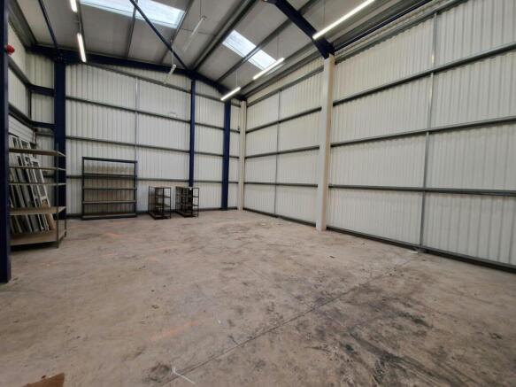
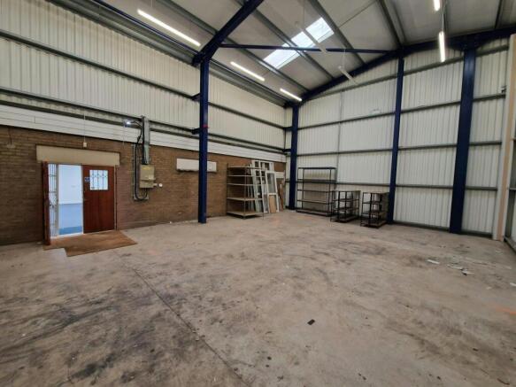
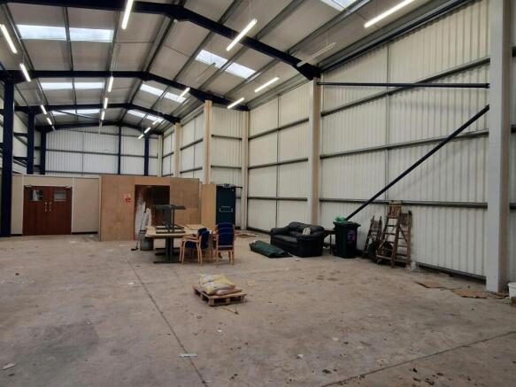
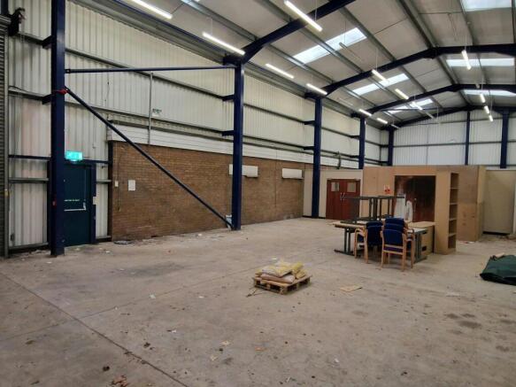
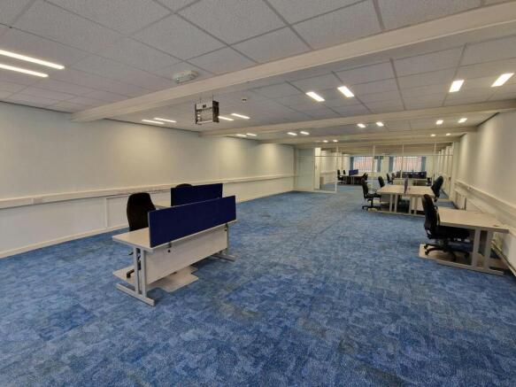
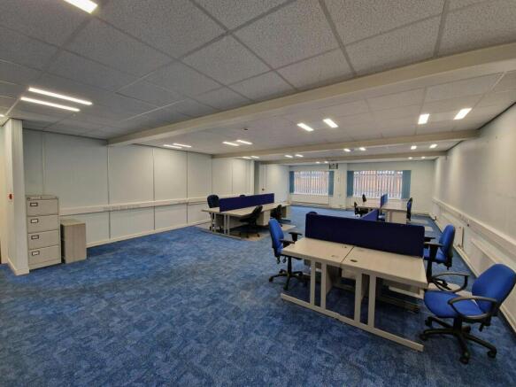
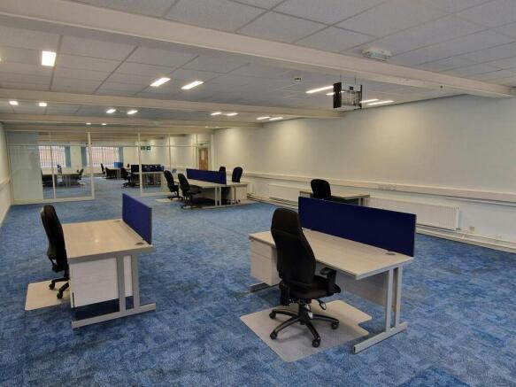
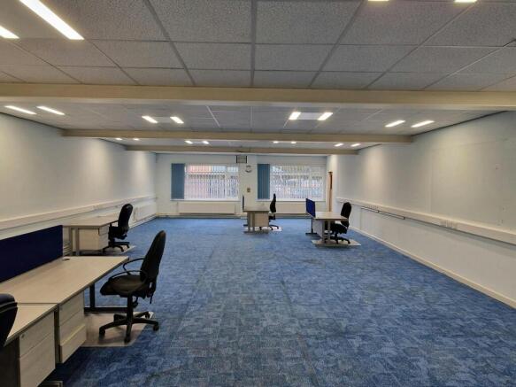
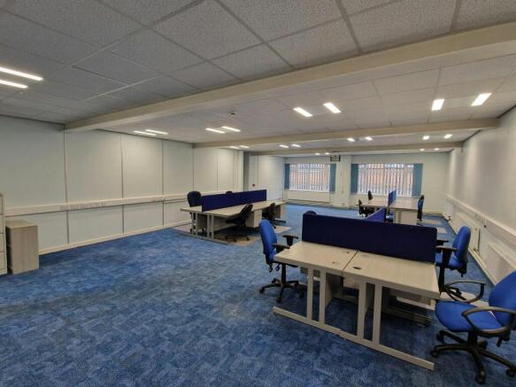
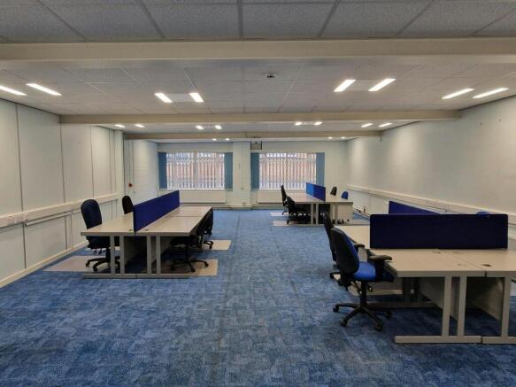
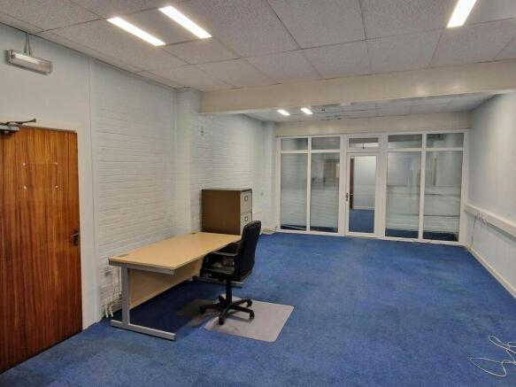
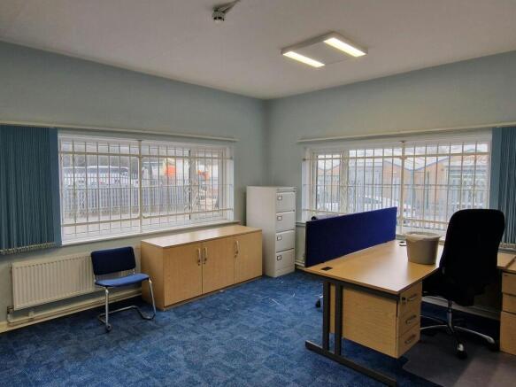
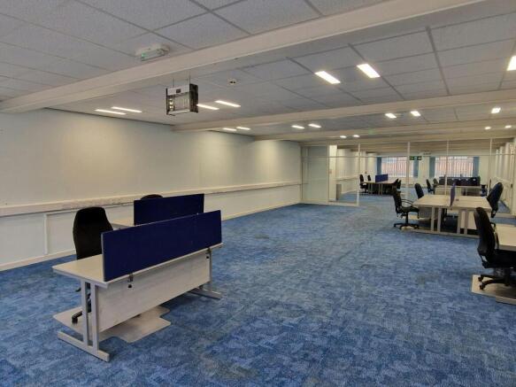
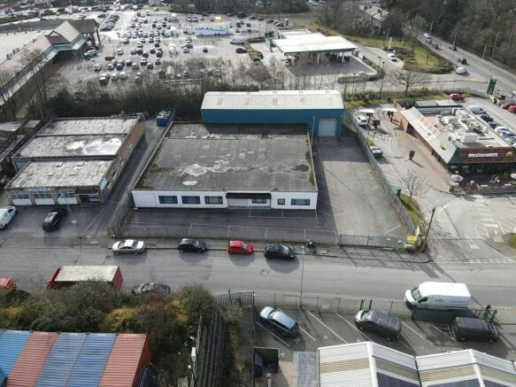
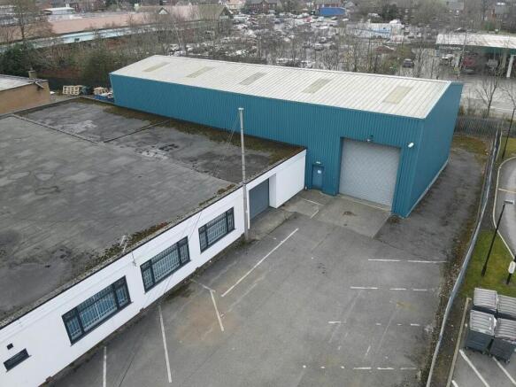
***PROMINENTLY LOCATED*** 11,651 sqft Warehouse/Office Site available on a FOR SALE OR TO LET basis
Marketed by Blackshaw Commercial Limited , Stockport
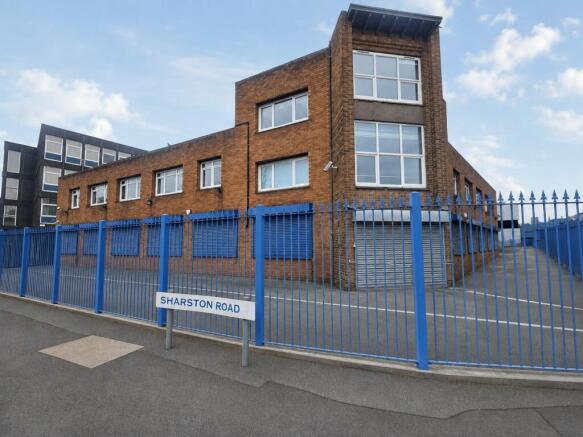
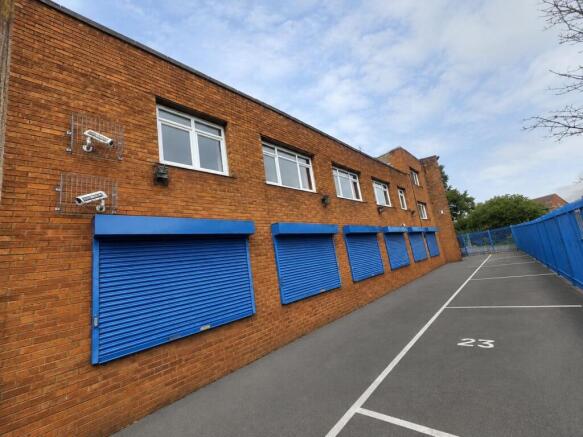
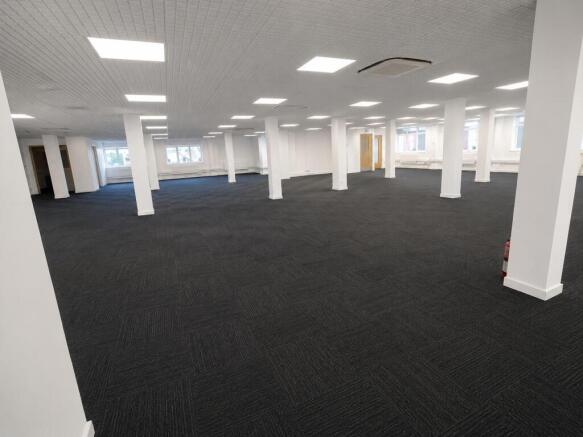
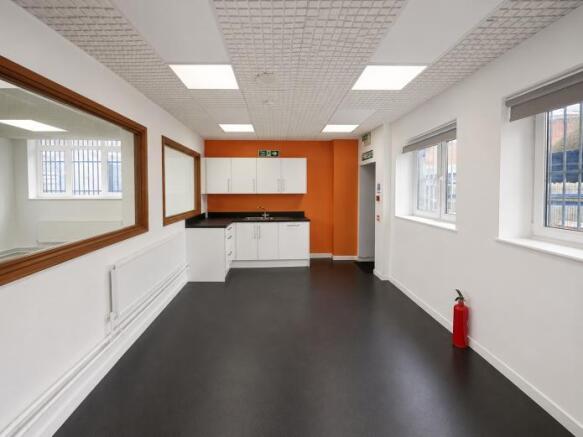
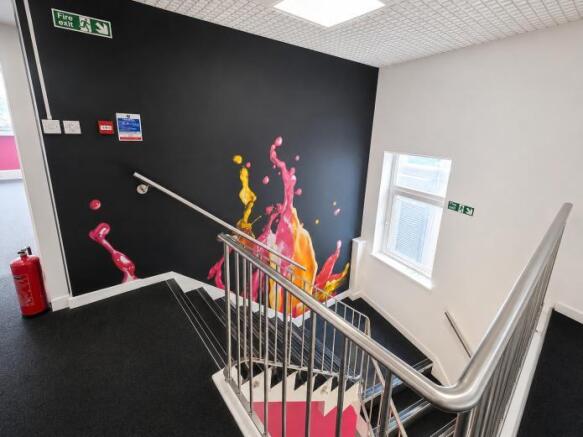
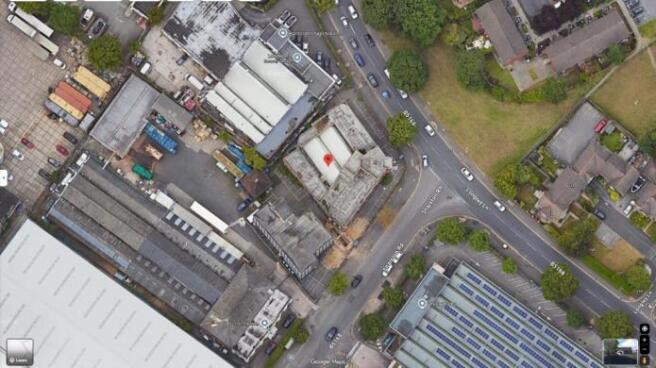
Longley House occupies a high-profile corner position at the junction of Longley Lane and Sharston Road, within the established Sharston Industrial Estate. The detached brick-built property provides approximately 11,080 sq ft (1,029 sq m) of net internal accommodation, together with a functional basement level that has not been measured.
Marketed by Houldsworth Business and Arts Centre NW Ltd, Manchester

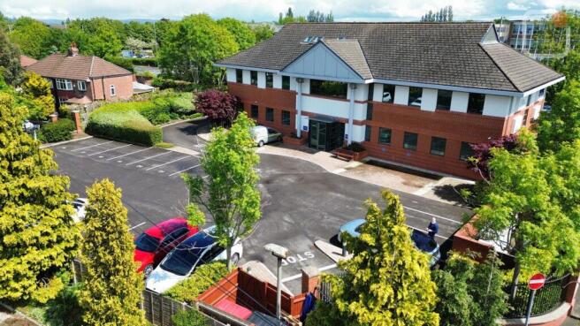
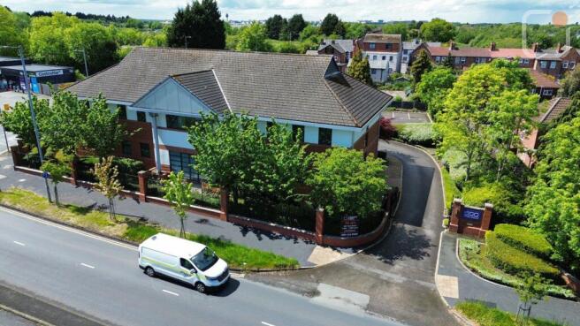
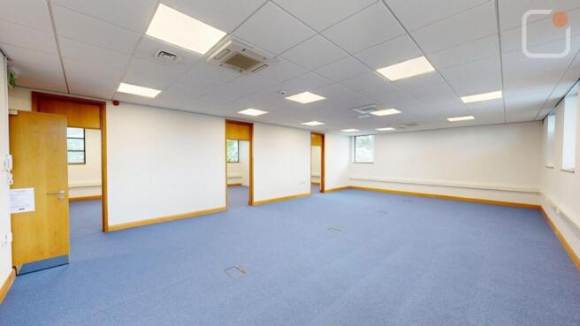
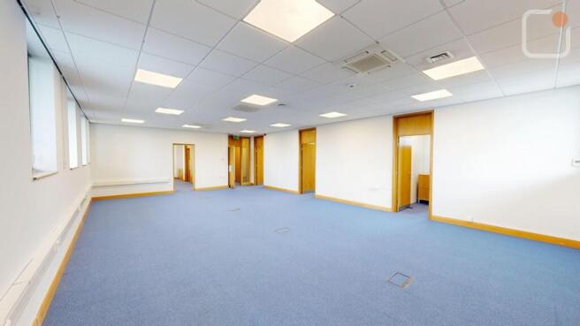
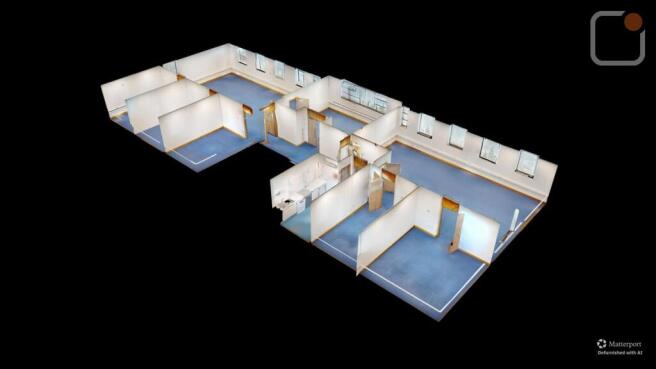
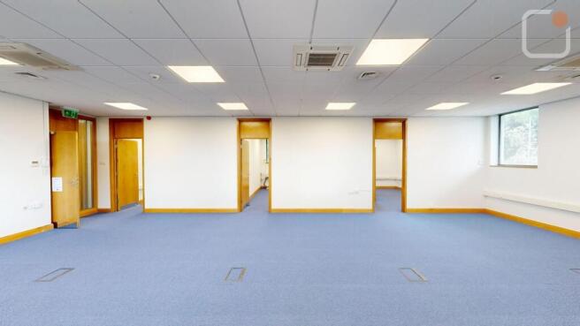
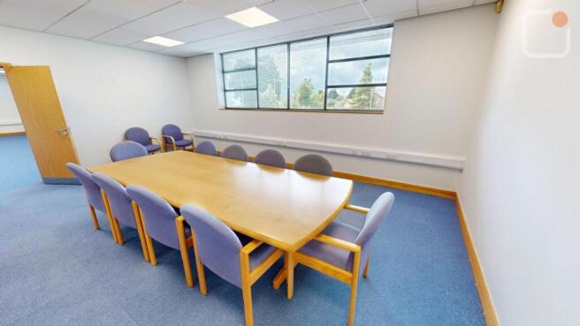
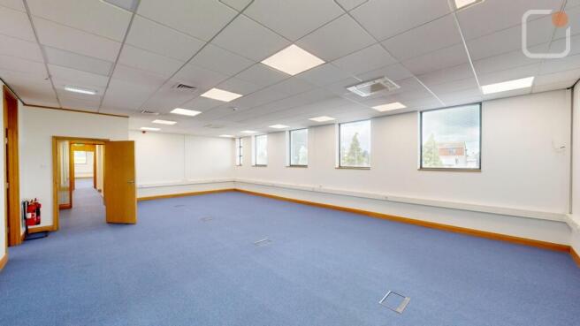
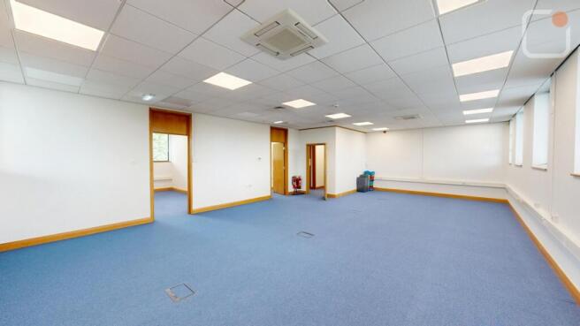
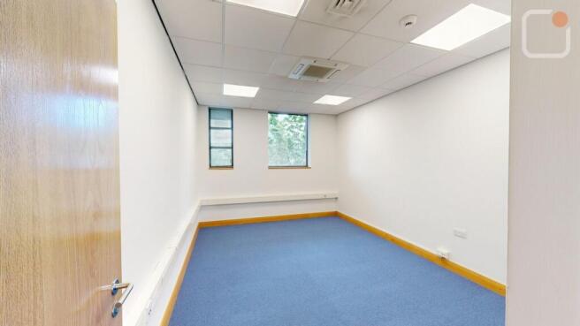
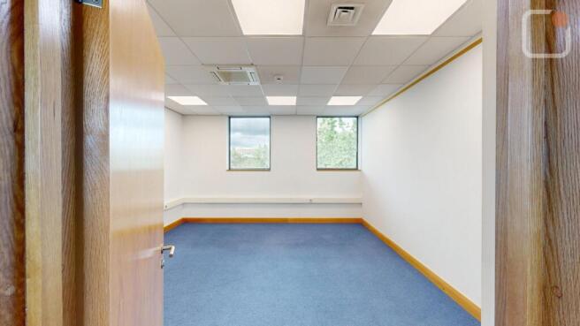
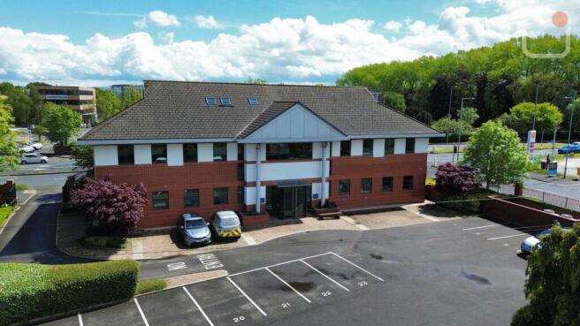
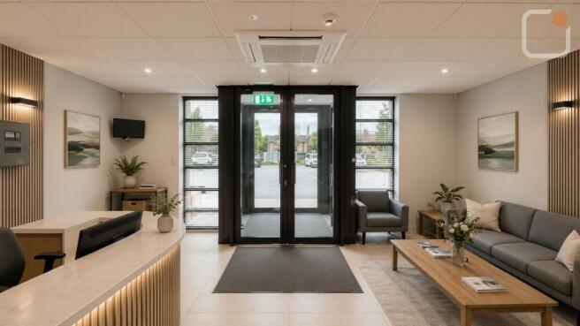
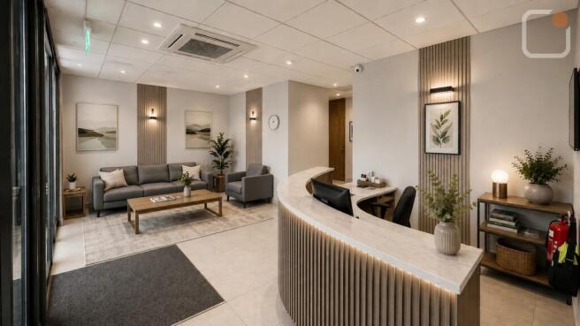
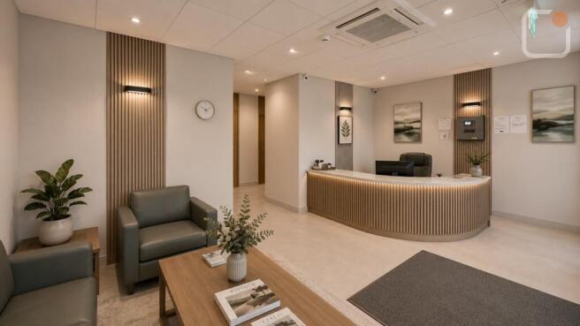
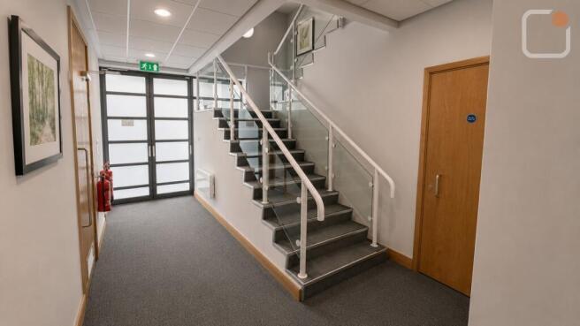
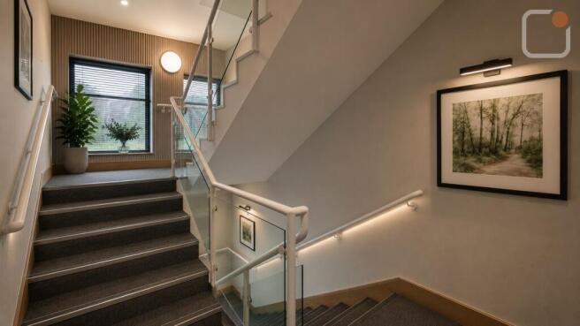
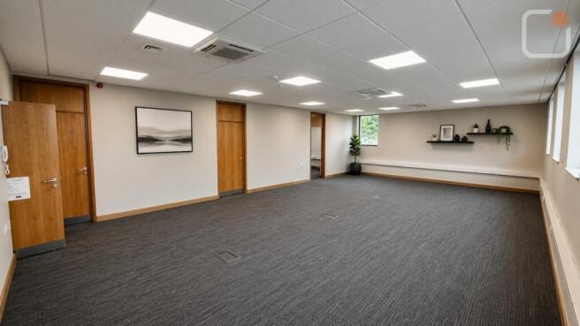
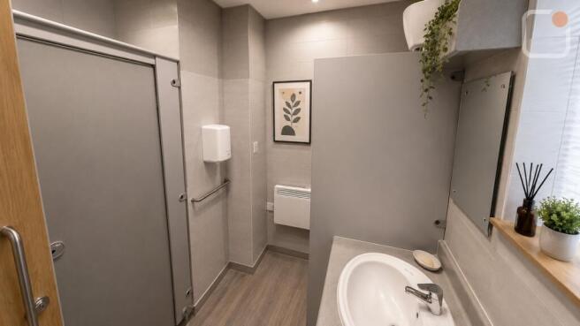
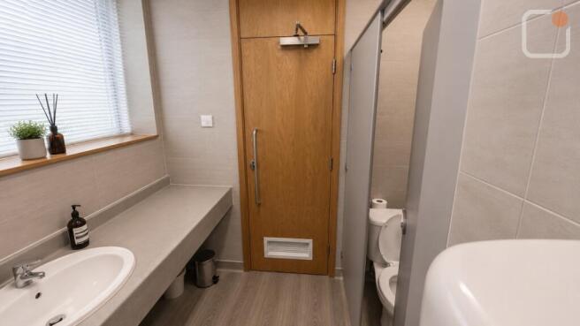
Well constructed & maintained office near Manchester Airport for sale. Comprising 6,379 sq ft office and 29 car parking spaces.
Marketed by Canning O'Neill, Manchester
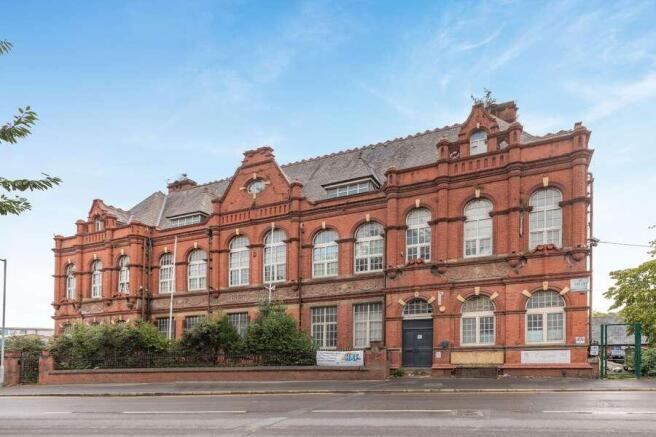
A substantial multi-let office building, Total Floor Area approximately 15,984 sq ft.
Benefitting from car parking and a substantial rear yard
Investment let at £141,920 p.a.(Plus two Vacant units)
Marketed by Savills National , Savills Auctions- Commercial
