Commercial Properties For Sale in Greater Manchester
Paid partnerships can play a role in listing order




 |
| 1/19
1/19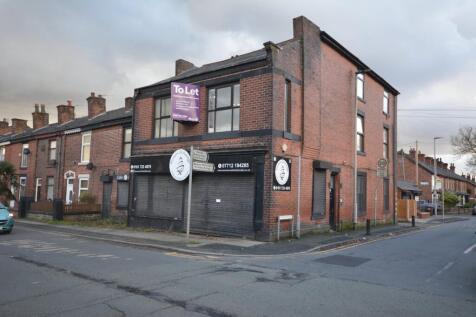
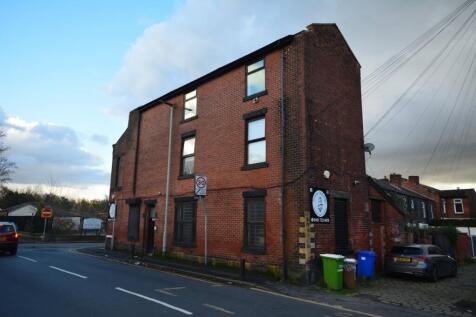
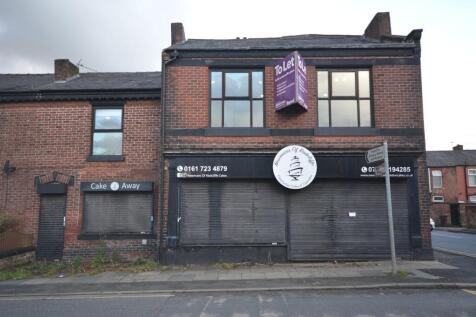
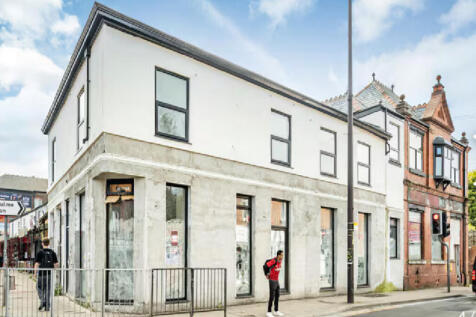
Iconic Building on a Busy Main Road. Ground Floor Vacant, Former Bakers. Upper Floors Fully Let Offices.

- Large Property on a Busy Main Road
- Ground Floor Vacant former Bakers would potentially suit a variety of uses
- Upper Floor Offices fully Let producing in income of £31,440 per annum


 1/4
1/4


The company is a restaurant, bar and café, with a comprehensive menu including starters, small plates, sandwiches, brunch dishes, mains and cocktails. The business offers traditional dishes, while incorporating regional ingredients and flavours, ultimately appealing to diverse tastes and dietary ...


 1/5
1/5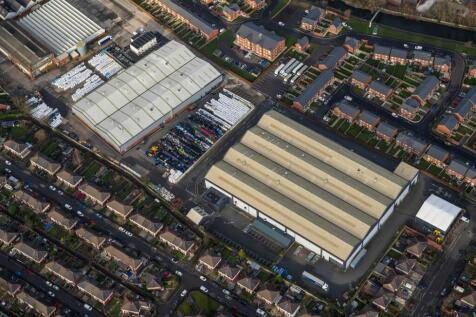
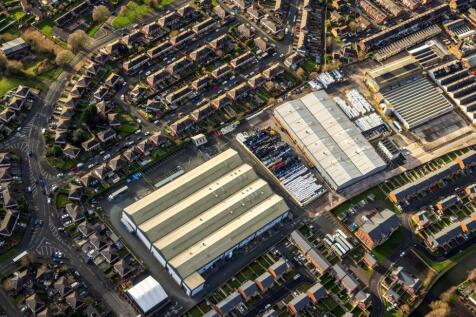
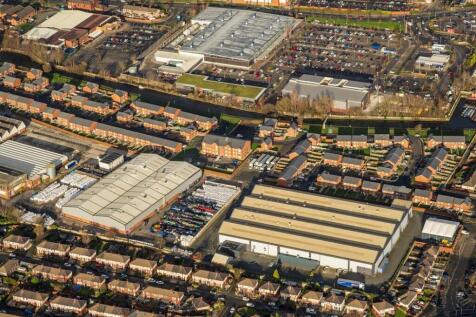
High quality, refurbished manufacturing facility available for sale A large quadruple bay portal framed warehouse, the unit has recently been comprehensively refurbished to a very high standard and includes: Grade A, two storey internal office building Office VRF air conditioning system 9.3m ea...
 1/7
1/7


Wigan, Manchester Turnover of circa £546,000. Provides goods for various animals, such as wild and caged birds, horses, cats, dogs, and small pets. Products available include bedding, accessories, toys, medication, and food. Two vehicles included in the sale. A handover period is offer...
1/9


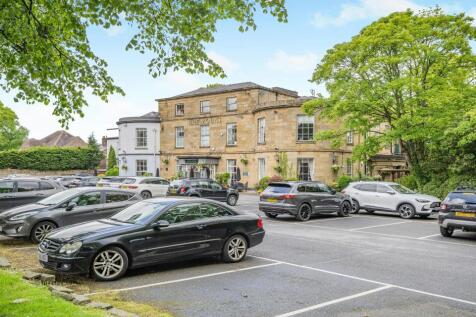
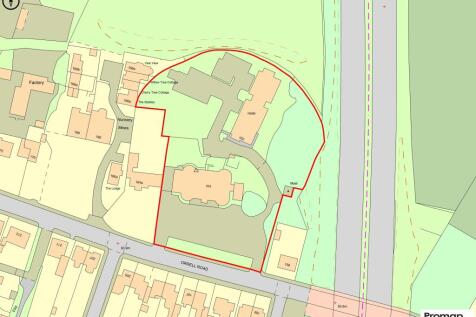
Arctic House his a prominent Industrial / Warehouse facility on the busy Atlantic Street in Broadheath, Altrincham. The property is of a steel portal frame construction with insulated steel cladding. The property was recently extended to provide a further 7,300 sqft of good quality, modern accommodation with 2 full height loading doors, 5m eaves and two storey offices. Externally, the site is self contained with a secure yard and 19 parking spaces.




 1/9
1/9


Unique opportunity to acquire a 1.6 acre freehold site within an excellent location in the centre of Trafford Park. Available with Vacant possession from 1st June 2026 due to business relocation. The property comprises a well established warehouse complex which has been developed and extended over a number of years, resulting in a versatile and functional industrial facility. The accommodation is split across a number of units including a brick built two storey office building positioned to the front of the site, providing good quality administrative and ancillary space. To the rear, the site benefits from a combination of two older steel portal frame warehouse buildings together with a more modern steel portal frame warehouse unit, offering a range of flexible warehousing options suitable for a variety of occupiers.
1/1
Cheshire. OPERATING WORLDWIDE. YE23 turnover in excess of £52,000 with an adjusted EBITDA of circa £30,000. Sells a variety of high-quality wines, including a selection from the lucrative Massandra collection. Currently operated solely by the Shareholder. An ideal bolt-on opportunity ...
1/6


The property comprises a freehold part-completed development site which benefits from outline planning permission for the development of one 27 storey tower comprising 275 self-contained apartments, a ground floor commercial unit and secure underground parking. The site forms part of the established X1 MediaCity Development, a landmark development of over 1,100 residential units across four towers, situated in the heart of Media City UK. Limited works have been completed on the site to date. The extent of the works completed include: the concrete pad, piling for the 4th floor and a significant part of the basement has been completed along with contiguous piling to the entire length of the adjacent tramway. The total site area extends to approximately 0.45 Hectare (1.1 Acres). We measure the total developable area to extend to approximately 0.20 Hectare (0.50 Acres).
 1/7
1/7


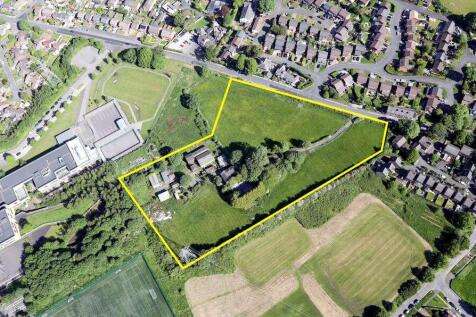
The property comprises a former Army Reserves Centre (ARC) occupying a 1.04 acre (0.42 ha) site in Bury town centre. The property is Grade II Listed and within a conservation area. Further planning and heritage information is included on the data room and within this brochure. The existing building extends to a total of 46,317 sq. ft. (4,303 sq. m.) GIA and comprises three principal parts: Frontage block - 10,537 sq. ft. (979 sq. m.) Drill hall - 24,369 sq. ft. (2,264 sq. m.) Rear block - 11,410 sq. ft. (1,060 sq. m.) The frontage block has a stone façade the oldest elements of which date back to 1867, with the drill hall in the middle of the building dating to 1907 and the rear block dating to 1951. The site is L-shaped and fronts Castle Street. To the northeast of the Property, accessed from The Wylde, is a secure parking area of 28 car parking spaces to serve the property. Existing floorplans, topographic and measured survey is available within the secure data room alongside ground and drone imagery. Access to the data room is available upon request.









 |1/17
|1/17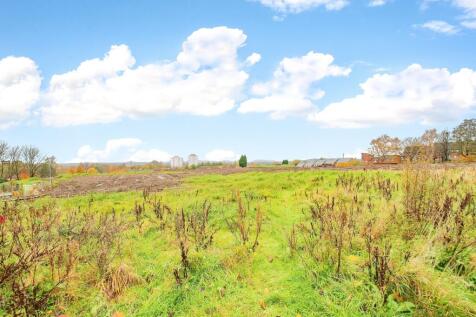


An extremely rare opportunity to acquire a brownfield development site (approximately 8.7 acres) in the heart of Oldham for an excellent residential and commercial project on the former Hartford Mill site. The current landowners have undertaken extensive research into planning potent...


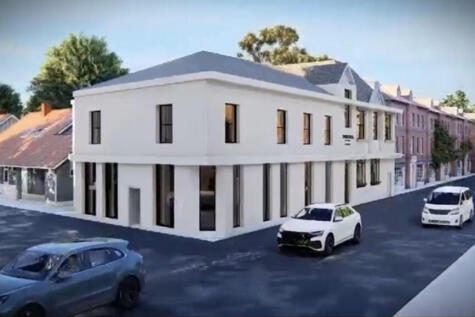
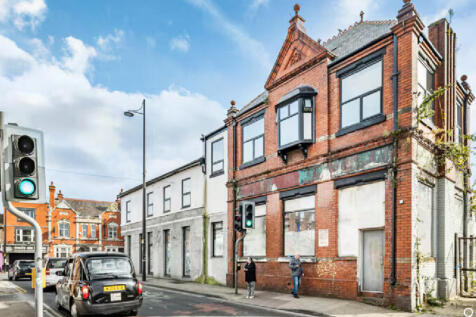 1/9
1/9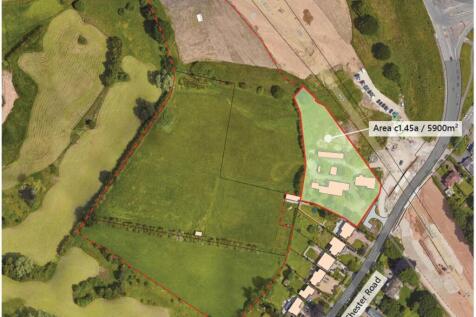
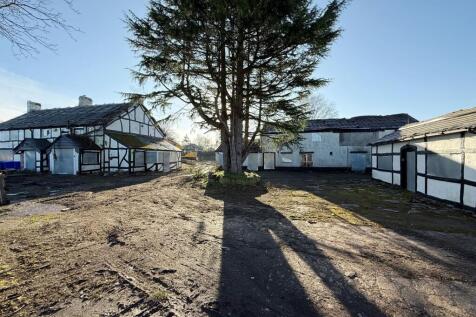
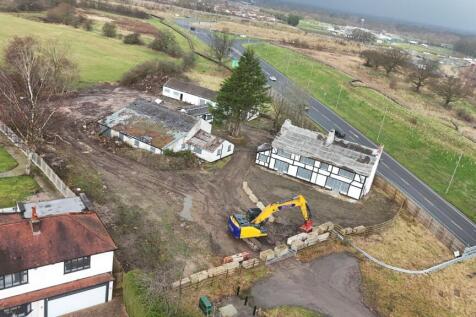
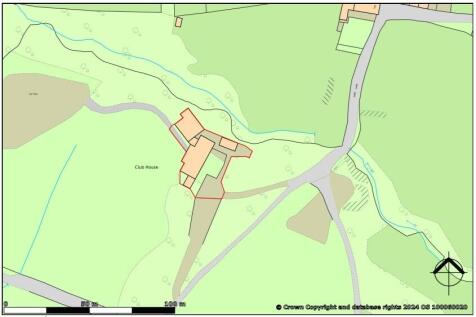
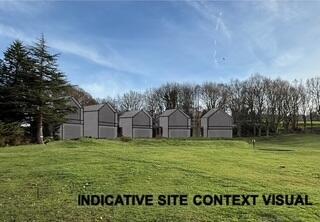
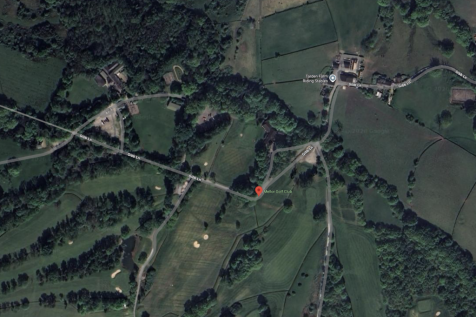
DEVELOPMENT SITE/OPPORTUNITY - Keepers Cottage' forms part of Walnut Tree Farm which once occupied a plethora of surrounding rural farmland. What now remains is the original six bedroom detached farmhouse and various outbuildings. The farmhouse has remained unoccupied for many years as have the...


 1/3
1/3


FOR SALE - Waste Transfer Site, Peel Lane, Heywood. OL10 4PS Well Established fully licenced waste transfer/scrap yard close to Heywood Town Centre. Main site is concrete surfaced with additional concrete panel walls all round. Front yard with hard standing. Asking price £1,375,000