Commercial Properties For Sale in Greater Manchester
Paid partnerships can play a role in listing order
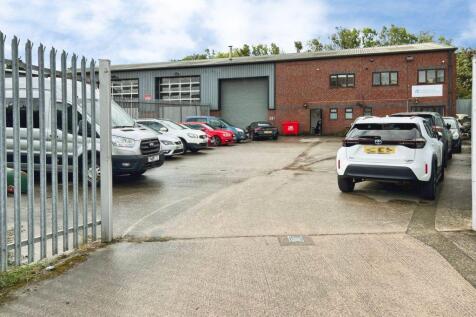
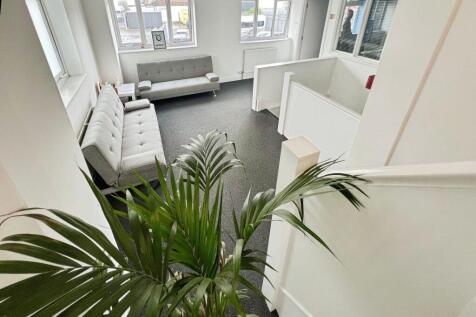
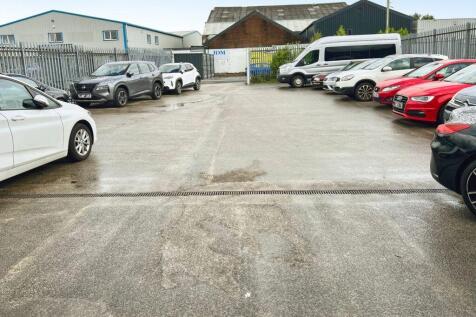
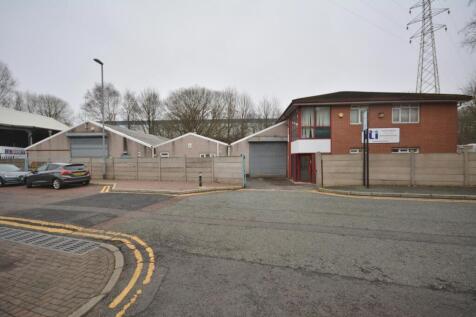
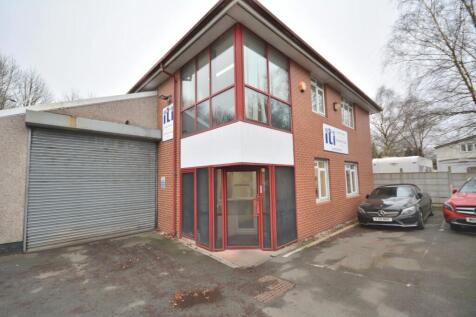
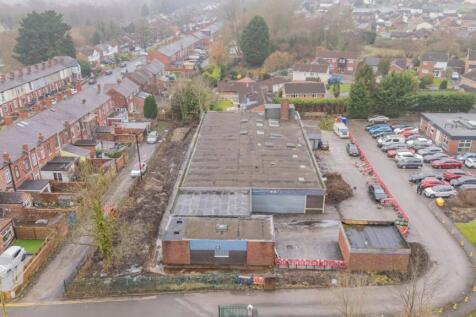
Unit 3 comprises a steel portal unit which is in total (based on valuation office agency listing) offers 5,310 sq ft of space made up of warehouse and office space with secure enclosed parking for approx 16 vehicles. As present, the unit is subdivided into four separately rated units 1,2,3 & 4 w...




 |
| 1/18
1/18


This is an exceptional opportunity to acquire a vacant freehold industrial unit, offering a substantial combined total of approximately 10,400 sq ft. The modern unit comprises a generous 5,400 sq ft on the ground floor, with a 5,000 sq ft mezzanine level, providing flexible spac...

- Investment or Owner Occupier Opportunity
- 3 Phase Power
- Freehold Unit on a Small Estate
1/9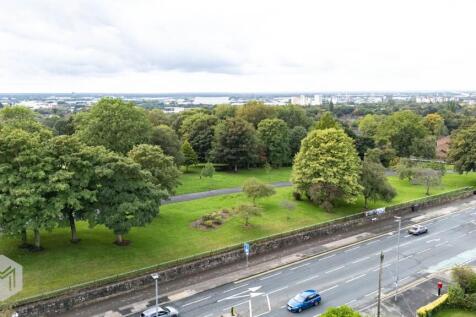

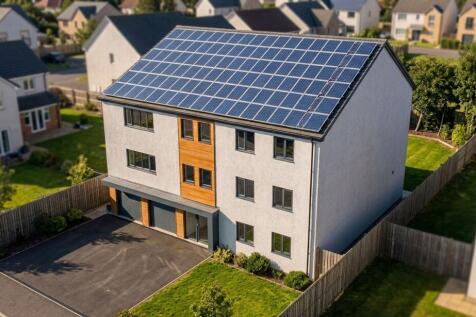
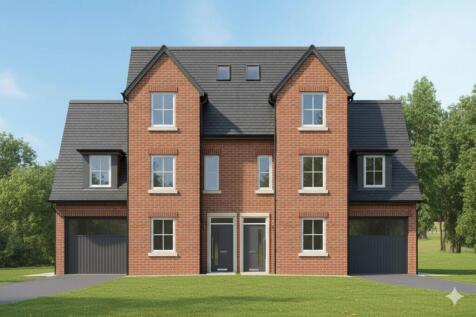
DEVELOPMENT OPPORTUNITY | LAND WITH LAPSED PLANNING A rare opportunity to acquire a substantial development site in a highly sought-after Salford location, with the benefit of previous outline planning consent for residential development.The site is located at 124 Eccles Old Road, Salford, M6 8QQ...

- Development / residential opportunity
- Previous outline planning application: 16/69195/OUT
- Proposed demolition of existing dwelling


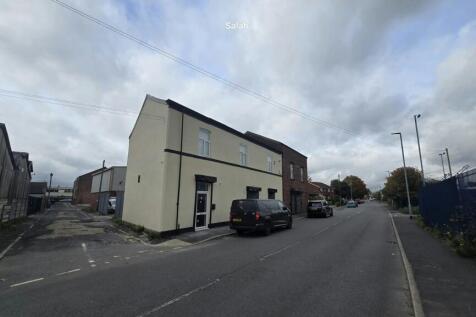









 1/13
1/13


The property is located on the south side of Gorton Crescent, just off Oldham Street in Denton, Manchester. Junction 24 of the M60 motorway is less than 1 mile north west. Manchester City Centre is approx 6 miles to the west. The property comprises a detached warehouse premises with single storey offices to the front. The warehouse is of concrete frame construction, with brick elevations beneath a pitched asbestos sheet covered roof. It has an eaves height of c 5.1m and 5.8m to the apex. There is a roller shutter loading access door to the rear (3.64m wide x 3.90m high). There are two mezzanine floor storage areas to the rear of the unit. The offices to the front are of brick construction beneath a flat roof. There are several office rooms, kitchen and WC facilities. Externally there is a yard to the rear of c 0.23acres.


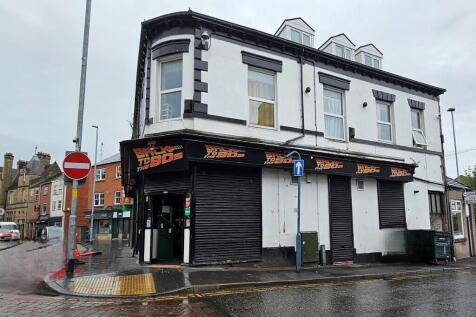
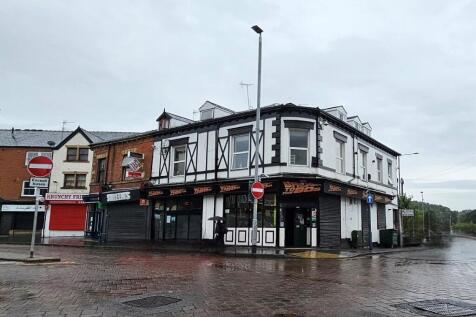
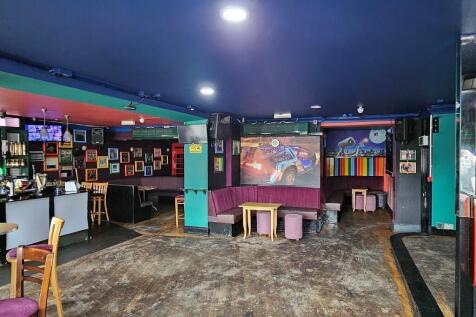
 1/10
1/10
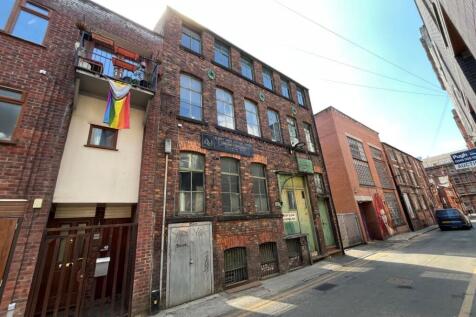
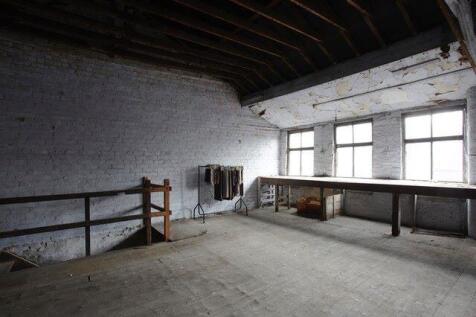
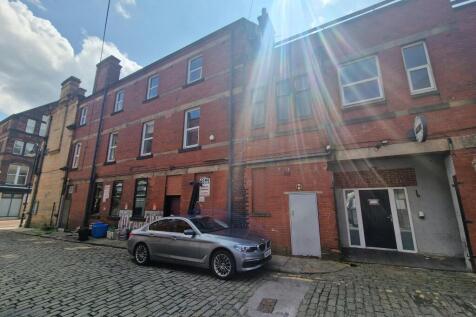
Grade II listed former textile workshop/warehouse. One of the last such opportunities in Manchester City Centre. Fantastic location in the city centre and within the vibrant Village community. UNIQUE CITY CENTRE DEVELOPMENT OPPORTUNITY: Grade II listed former textile workshop/warehouse with Devel...








 |
| |1/30
|1/30


The Grade II listed former Ramsbottom Co-Operative Hall is prominently located on Bolton St, the main high street of Ramsbottom, and comprises of three floors with additional basement and lower basement levels.
 1/3
1/3


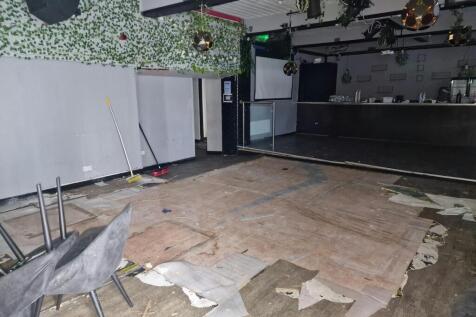
Self-contained, ground floor commercial unit located just off Deansgate Asking Price £625000 Jordan Street presents a rare opportunity to acquire a self-contained ground floor Class E commercial unit located just off Deansgate. The property extends to approximately 2,242 sq ft a...



