Commercial Properties For Sale in Hampshire
Paid partnerships can play a role in listing order






 1/8
1/8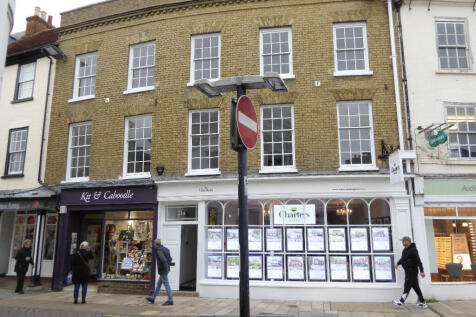
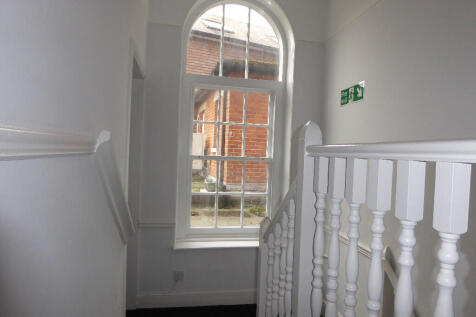
Prime located retail investment of 2 shops let producing a rental income of £47,500 pa plus vacant upper floor offices of 2,098 sqft suitable for conversion to residentail use (stp) or continued office use

- Prime located retail invesment with upper floor vacant offices
- 2 shops let producing rental income of £47,500 pa
- Shops let until 2029 and 2034







 1/6
1/6


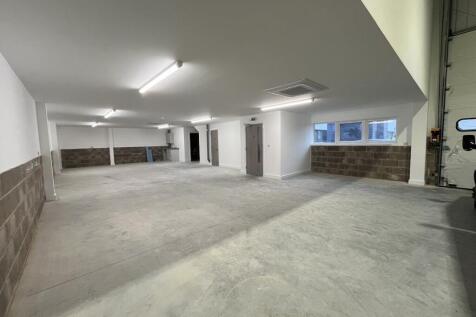
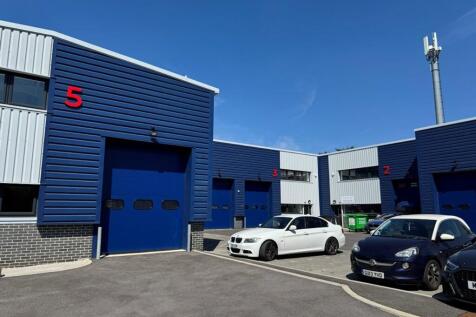
The buildings are purpose-built workshop/industrial premises, the majority of which are of steel portal frame design with profile corrugated sheeting. There are sections of brick and blockwork infill panels. There are two distinct areas to the site each occupied. The site we are selling comprises two titles HP384821 & HP346385. The buildings are attached and could readily be interconnected but are at present separate and let out. Yard/ parking is provided to the front of both units. There may be the potential to purchase individual units rather than the whole (subject to negotiation).
 1/23
1/23


Situated in the heart of Fareham, 8 High Street presents a rare and unique opportunity to acquire a freehold mixed-use property in a prime location. This charming building is an ideal investment for those seeking both commercial and residential potential. The ground floor, previously operated as...





 1/7
1/7


FOR SALE - Mixed-Use Investment Opportunity The town of Lyndhurst is situated at the heart of the New Forest and forms the administrative centre with the New Forest District Council offices being located in the town. Lyndhurst is a popular tourist destination having a variety of independent shops, art galleries, cafes and restaurants. Southampton is approximately nine miles to the north-east and there is a good road access to the M27 motorway (junction 1) within about four miles. The subject occupies a superior trading position at the corner of High Street and Gosport Lane (A35) opposite the Meridien Modena Ferrari dealership. The property comprises two ground floor retail/commercial spaces with extensive frontage to High Street. The upper floors comprise residential flats with a self contained entrance to the rear. The building is attractive with a combination of brick, render and hung tile elevations beneath a pitched tiled main roof with gables.



 1/1
1/1
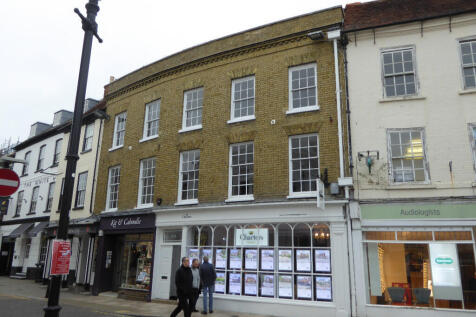
This exceptional mixed-use investment opportunity offers a strong and diversified income stream, making it an attractive addition to any property portfolio. The ground floor comprises a 671 sq ft (62.43 sq m) commercial unit, currently let to Charters Estate Agents & Letting Agents, part...





 |1/2
|1/2

Fareham is situated midway between Southampton and Portsmouth on the M27. West street is the main retail patch in the town of Fareham, with a variety of independent shops, cafes and restaurants. The property is located on a busy road with heavy foot traffic, and good public transport links. The property comprises of self contained offices on the first floor and a retail unit on the ground floor. The two storey premises has been fitted out as a post office for many years, but is suitable for a variety of uses. The ground floor is set two metres further back from the first floor, which could potentially be extended to create a new shop front if required. The overhang of the building can be used as cover for bikes, tables and chairs, etc subject to the occupier.




 |1/4
|1/4


Gosport is a large town within southern Hampshire, situated 5 miles south of Fareham and 15 miles southeast of Southampton. The A32 provides access from Fareham in the north, with further access to the M27. The site is situated in Gunners Way in an established industrial location, at the junction of Alphage Road & Gunners Way. The site comprises a mainly tarmac surfaced level car park, currently used by "The Range" for staff and over-flow parking. The boundary is partially fenced, but otherwise open and unsecured. The site is accessed off Alphage Road, which leading northwards onto Wingate Road, serving the industrial estate.


 1/18
1/18


Pendower House is a prominent, detached two-storey office building offering a flexible mix of open-plan and cellular office accommodation, ideal for a wide range of occupiers. The property benefits from a strong specification throughout, including LED lighting, air conditioning cassettes...

 1/6
1/6


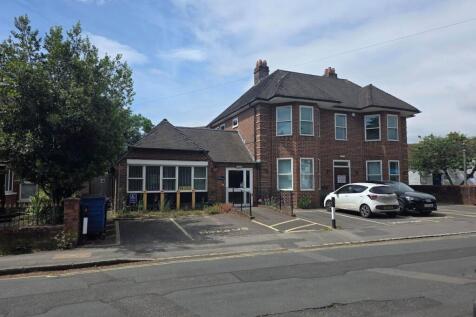
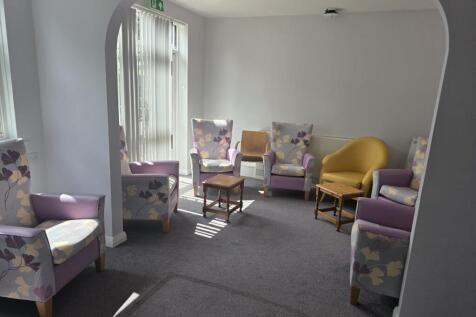
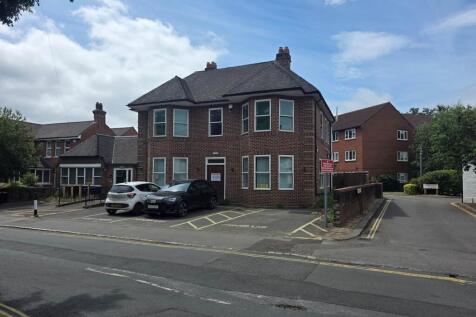
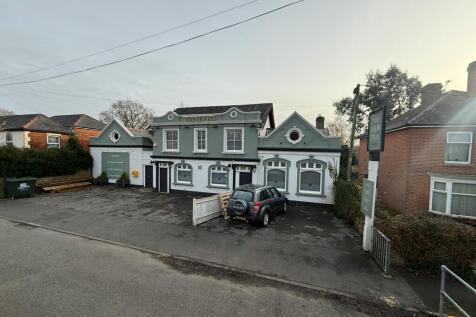
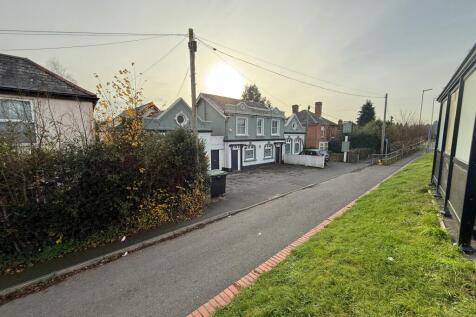
The property is set out over two floors and is positioned on its own self-contained site with secure palisade fencing. It is of standard construction with brick elevations under a pitched slate roof. Internally, the property benefits from an open plan reception area with a feature spiral staircase to the first floor office accommodation. The current office provides for part cellular and part open plan office accommodation. There are kitchens and WC's at both ground and first floor. Heating provided via a biomass boiler.
