Commercial Properties For Sale in Harleston Common, Harleston, Norfolk
Paid partnerships can play a role in listing order
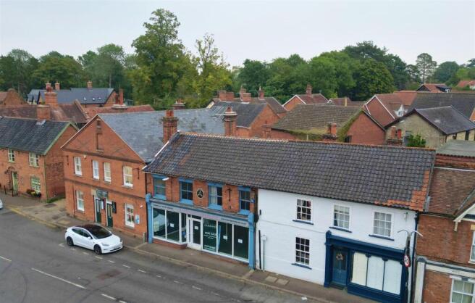
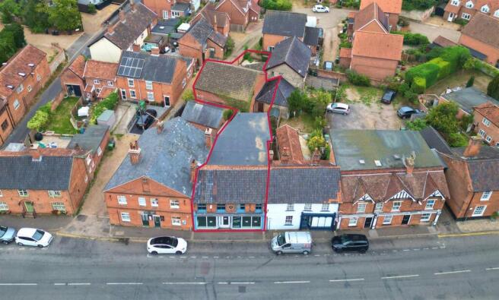
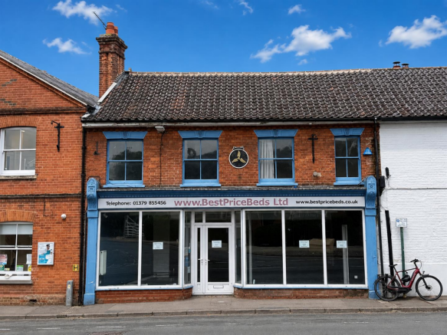
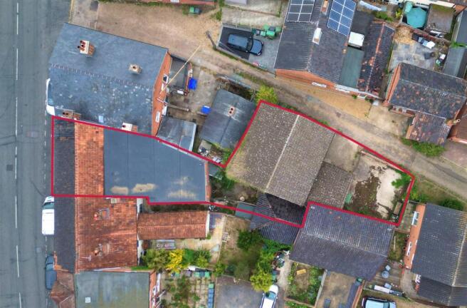
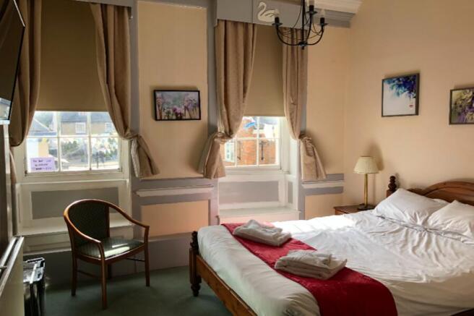
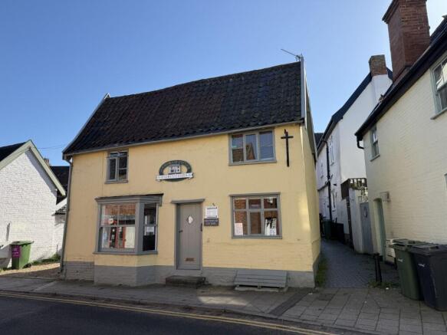
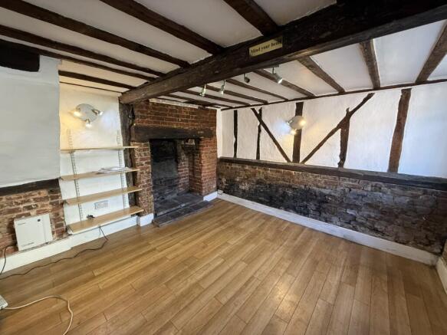
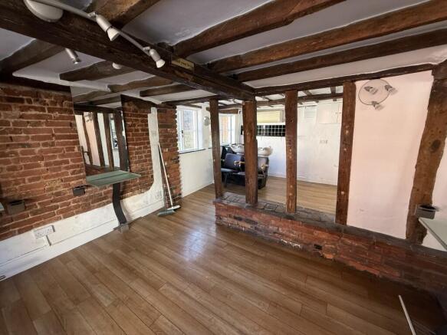
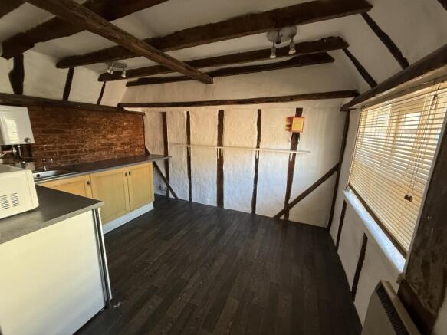
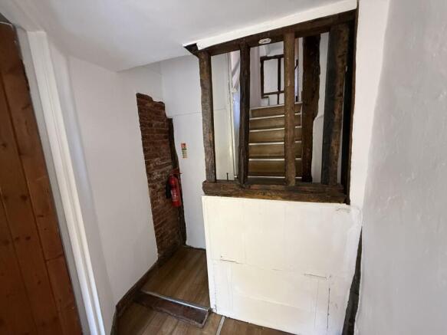
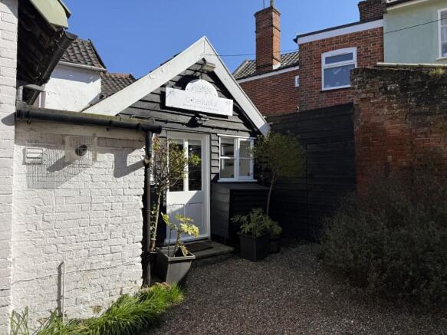
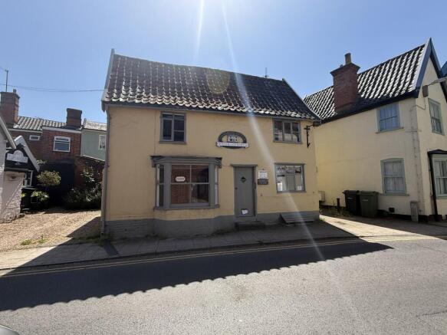
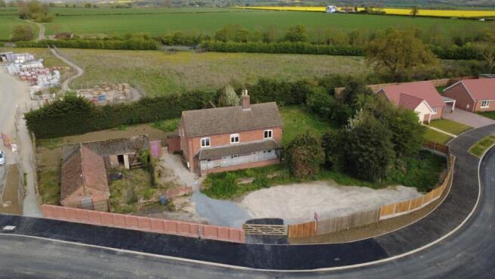
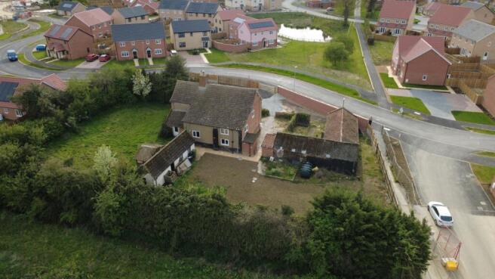
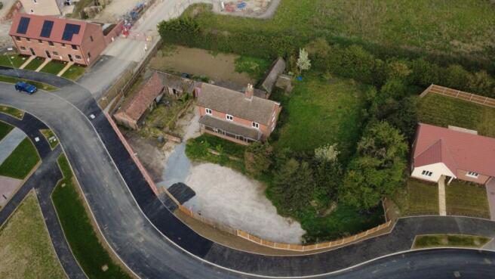
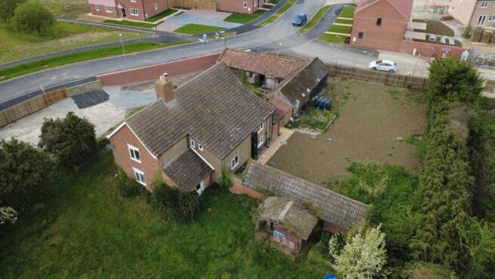
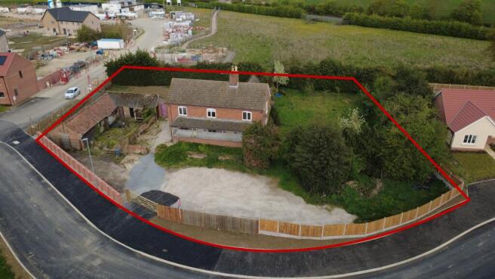
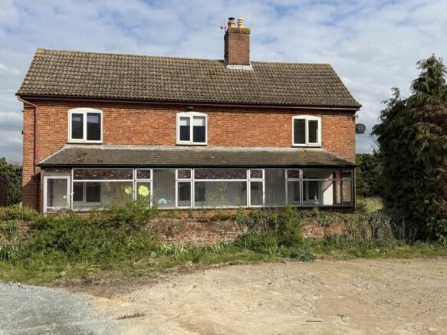
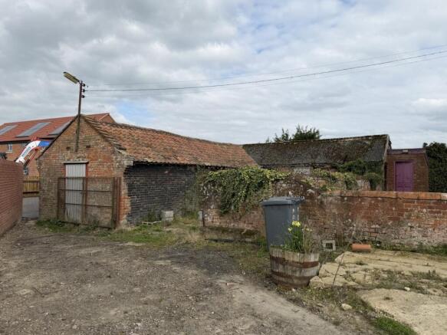
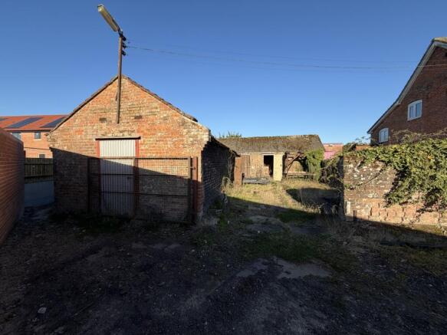
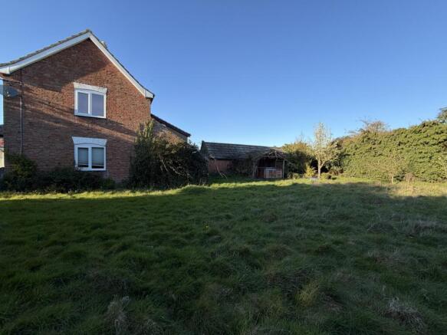
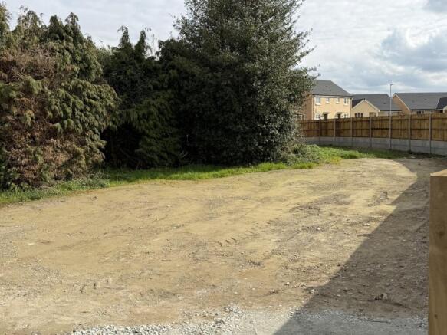
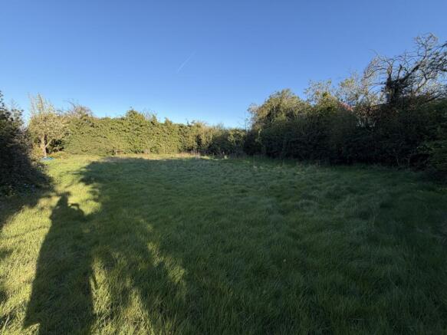
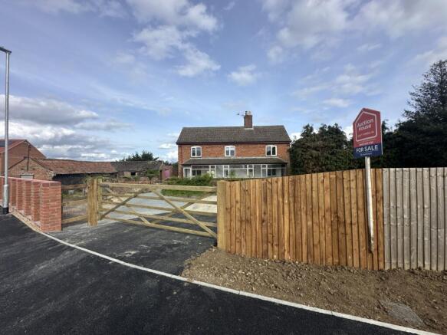
- Development Opportunity
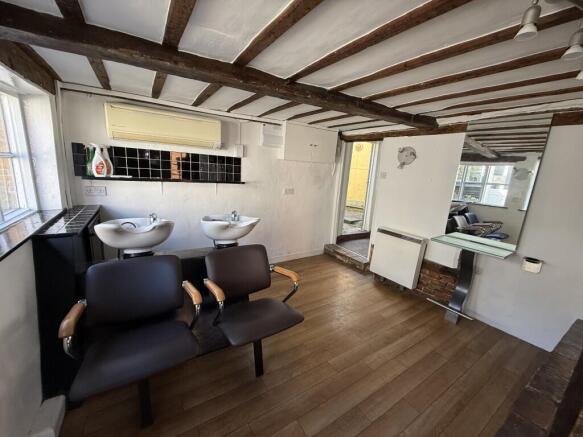
- Consent for 2x residential units and 1x commercial unit
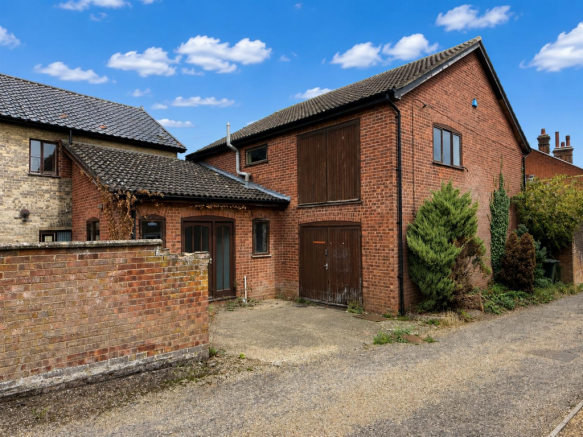
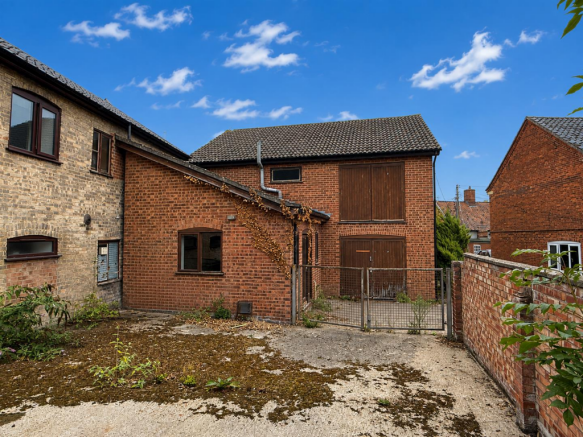
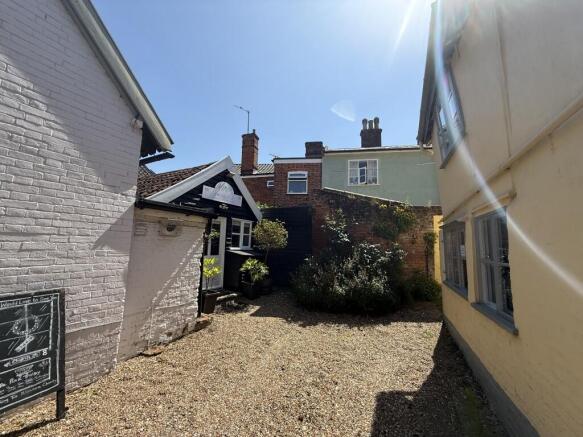
- Two buildings
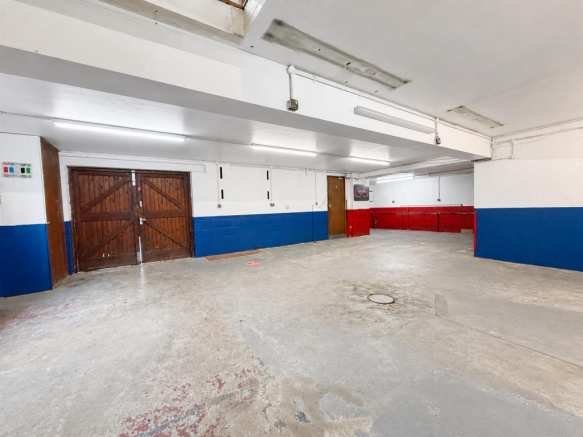
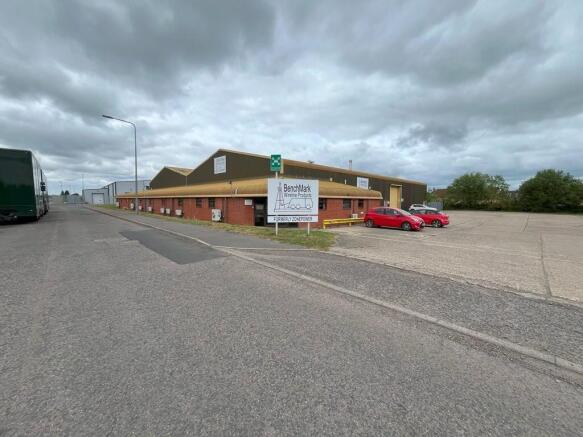
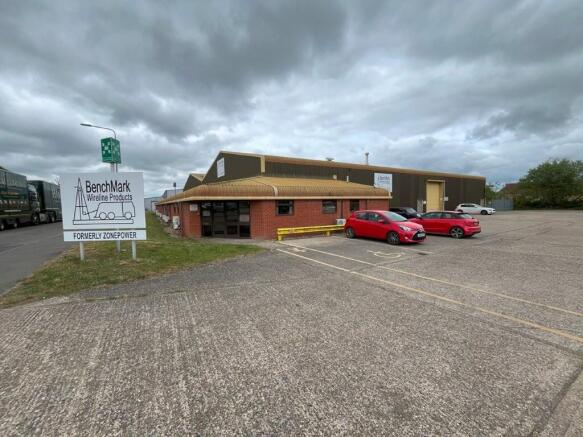
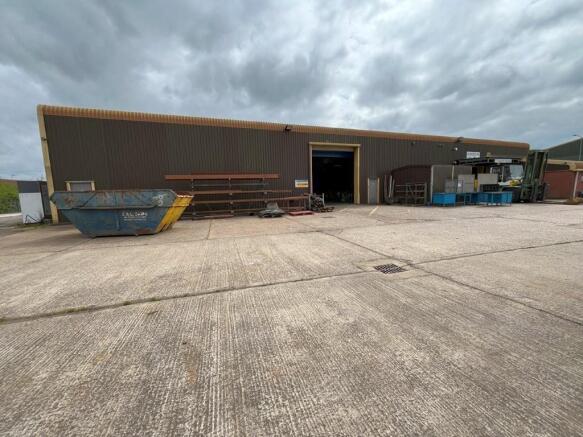
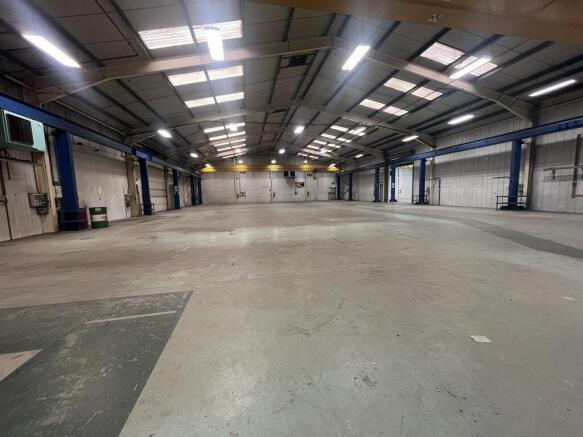
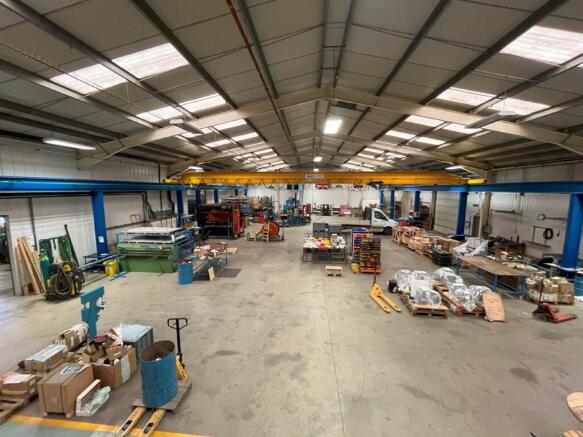
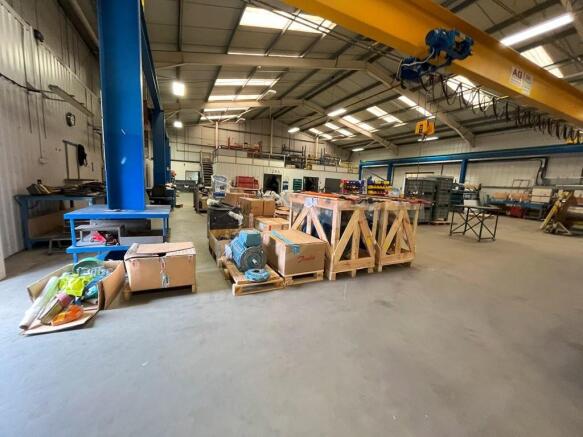
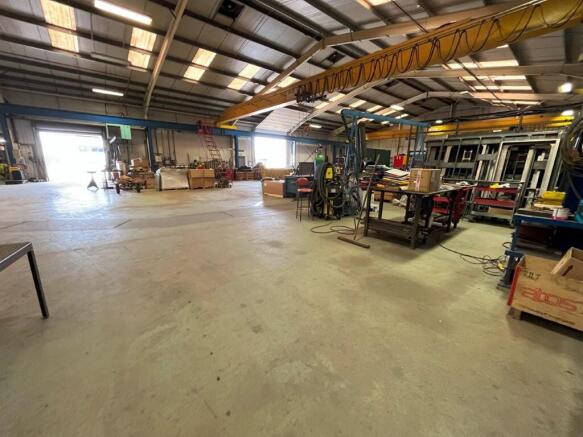
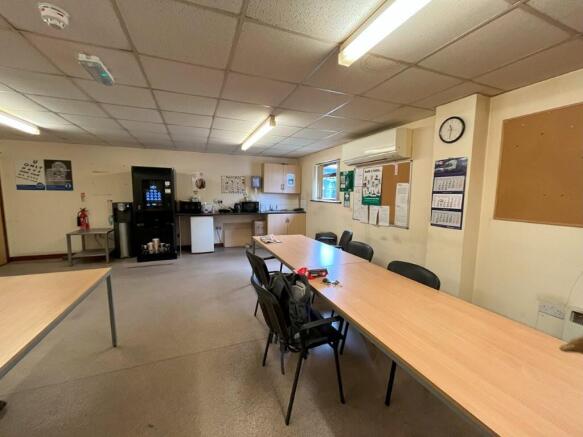
Harleston is a market town situated in south Norfolk, close to the Suffolk border, approximately 10 miles to the east of Diss and 18 miles to the south of Norwich via the A143. The A140 is approximately 10 miles to the west and provides road connection to Norwich and Ipswich via the A14. The property is positioned on the established Harleston Industrial Estate to the south of the town and within close proximity to the A143. DESCRIPTION The property comprises a detached, two-bay warehouse building with ancillary office accommodation, situated on a large, surfaced site. It is of steel portal frame construction with elevations featuring a combination of insulated profile sheet cladding and part block/brickwork, beneath a pitched roof incorporating translucent roof panels. The warehouse is currently arranged as two bays and is available either as a whole or as two self-contained units. Each bay benefits from its own loading access. The office accommodation wraps around the front elevation and includes a number of cellular offices and meeting rooms, together with a reception area, staff canteen and WC facilities. The warehouse benefits from roller shutter loading doors, fluorescent strip lighting, gas-fired hot air blowers and three-phase power. The offices are fitted with suspended ceilings incorporating fluorescent lighting, air-conditioning, perimeter power and data points, and carpet floor coverings. Externally, the property benefits from surfaced yards and parking...
- Detached warehouse with yard & parking
- Available as a whole or as two units
- 12,240 sq ft - 25,924 sq ft
Harleston is a market town situated in south Norfolk, close to the Suffolk border, approximately 10 miles to the east of Diss and 18 miles to the south of Norwich via the A143. The A140 is approximately 10 miles to the west and provides road connection to Norwich and Ipswich via the A14. The property is positioned on the established Harleston Industrial Estate to the south of the town and within close proximity to the A143. DESCRIPTION The property comprises a detached, two-bay warehouse building with ancillary office accommodation, situated on a large, surfaced site. It is of steel portal frame construction with elevations featuring a combination of insulated profile sheet cladding and part block/brickwork, beneath a pitched roof incorporating translucent roof panels. The warehouse is currently arranged as two bays and is available either as a whole or as two self-contained units. Each bay benefits from its own loading access. The office accommodation wraps around the front elevation and includes a number of cellular offices and meeting rooms, together with a reception area, staff canteen and WC facilities. The warehouse benefits from roller shutter loading doors, fluorescent strip lighting, gas-fired hot air blowers and three-phase power. The offices are fitted with suspended ceilings incorporating fluorescent lighting, air-conditioning, perimeter power and data points, and carpet floor coverings. Externally, the property benefits from surfaced yards and parking...