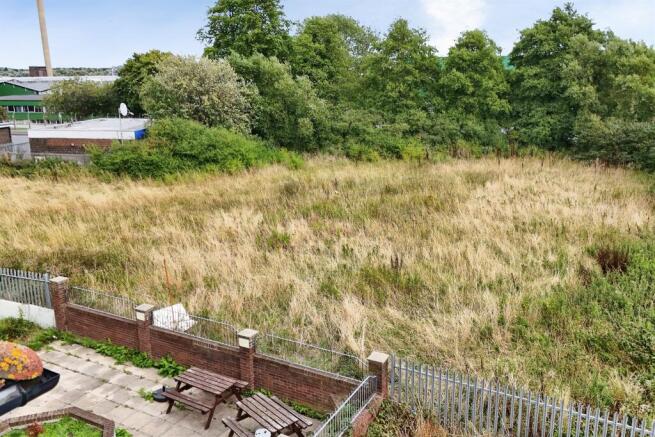
Commercial Properties For Sale in Hartlepool
Paid partnerships can play a role in listing order
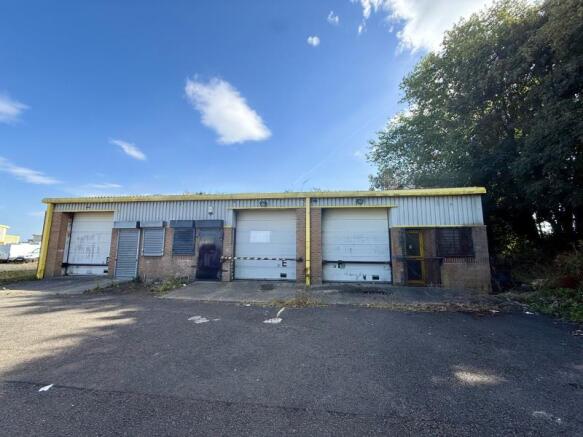
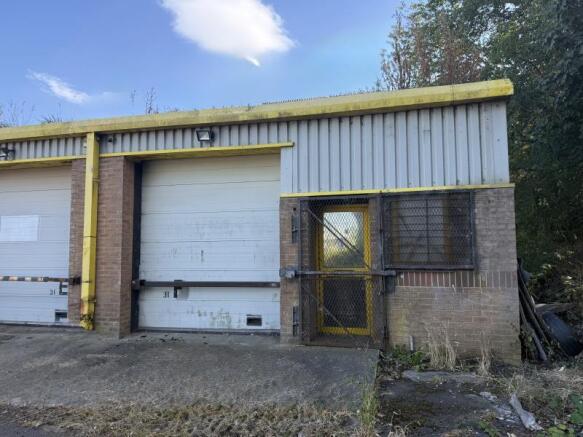
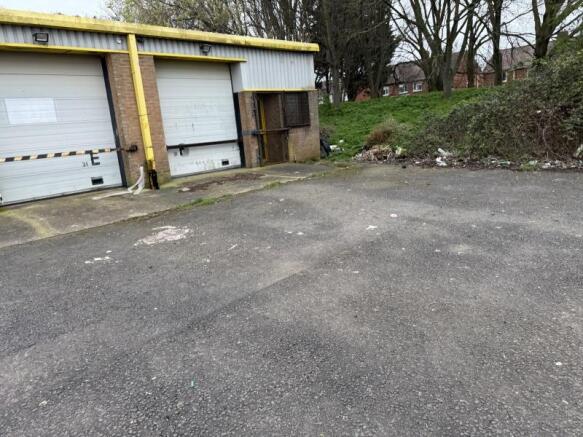
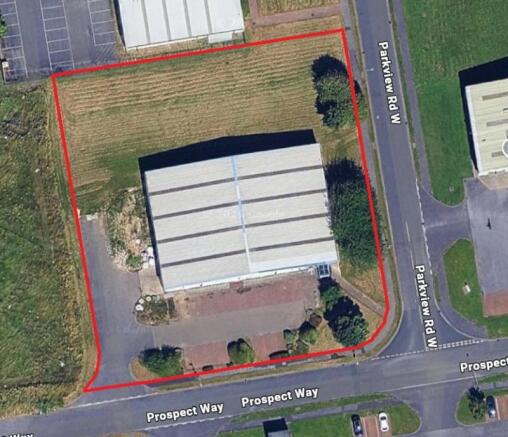
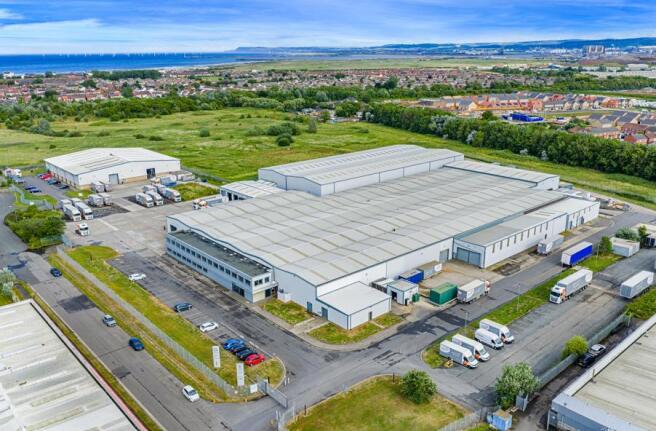
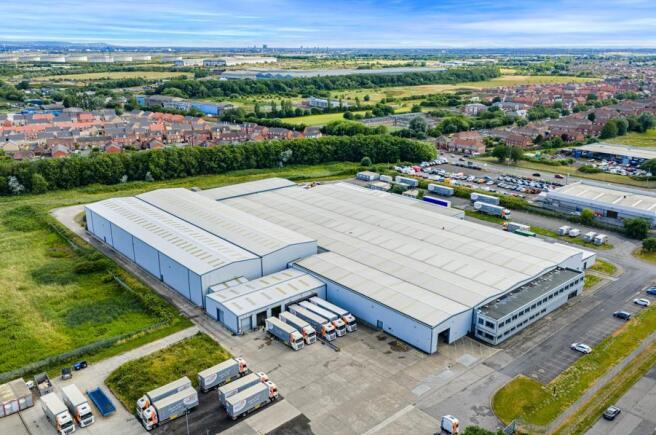
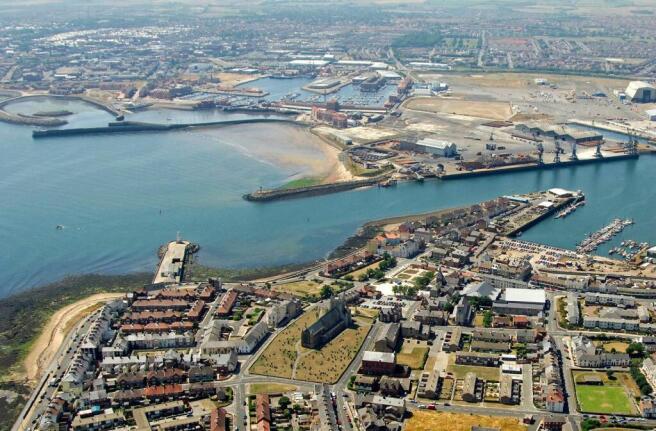
The premises are located on Parkview Road West, close to Brenda Road on the established Parkview Industrial Estate, Hartlepool. Hartlepool Town Centre is approximately 1 mile to the North with the Seal Sands Terminal and the mouth of the River Tees a short distance to the South...
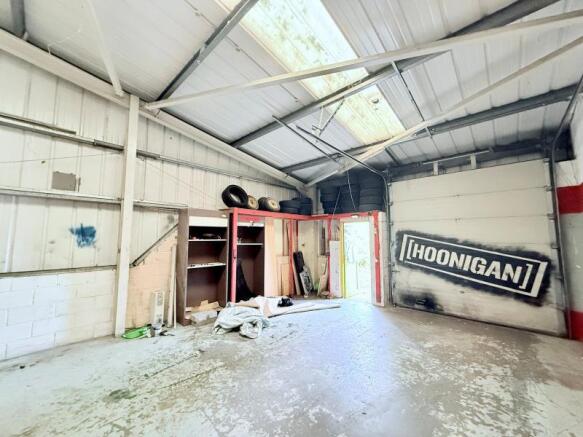
- Warehouse For Sale
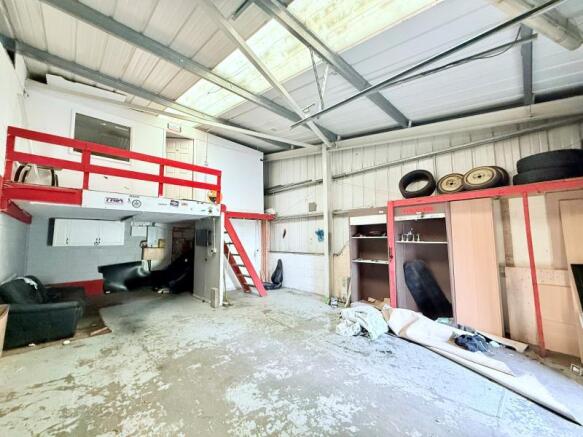
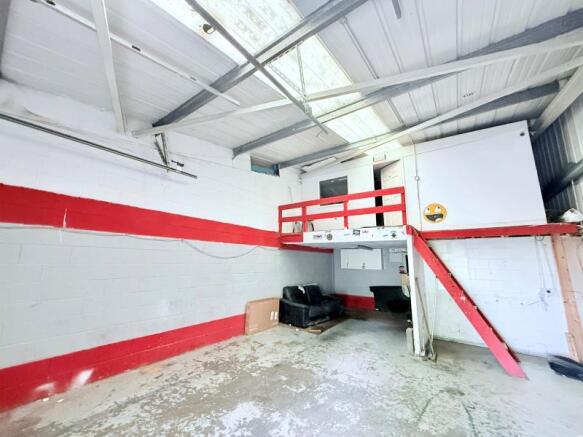
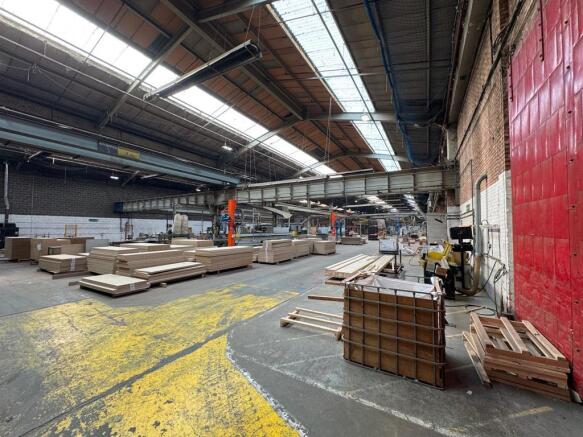
- Mezzanine Storage
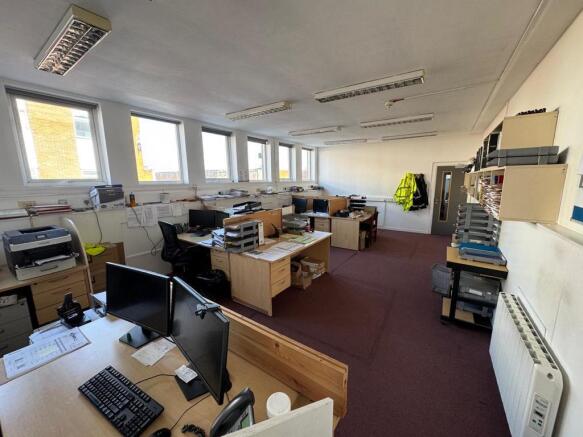
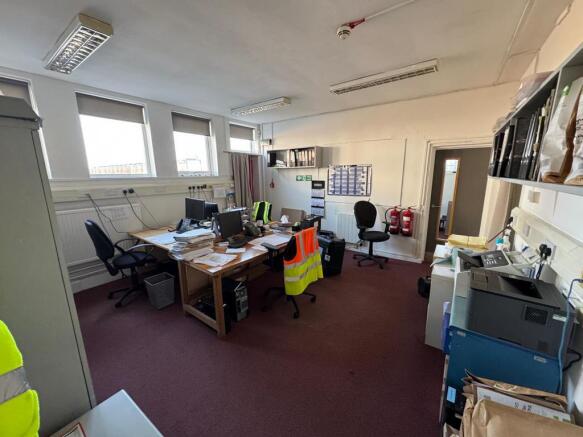
- Office Accommodation
The premises are located on Parkview Road West, close to Brenda Road on the established Parkview Industrial Estate, Hartlepool. Hartlepool Town Centre is approximately 1 mile to the North with the Seal Sands Terminal and the Mouth of the River Tees a short distance to the South...
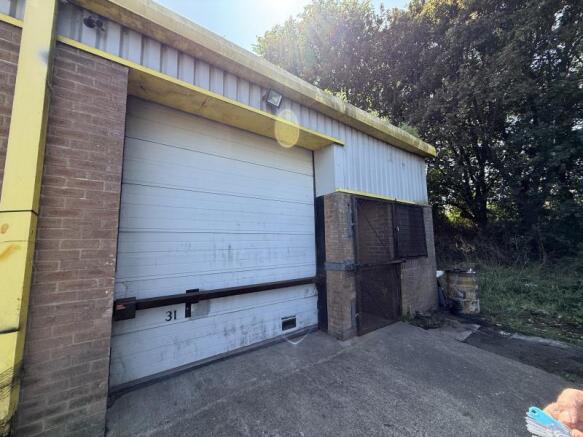
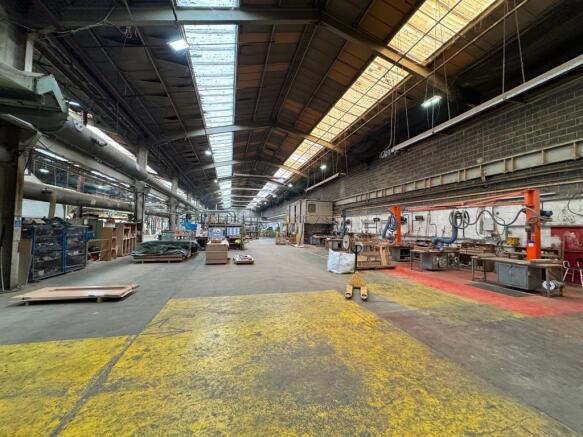
- Industrial Workshop Unit
- Long-Leashold For Sale
- Established Commercial Location
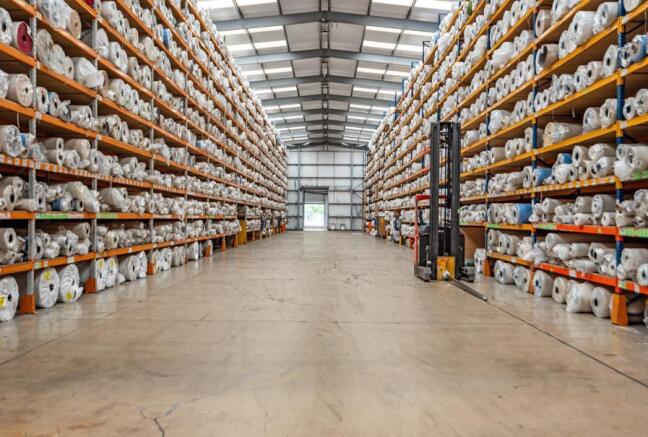
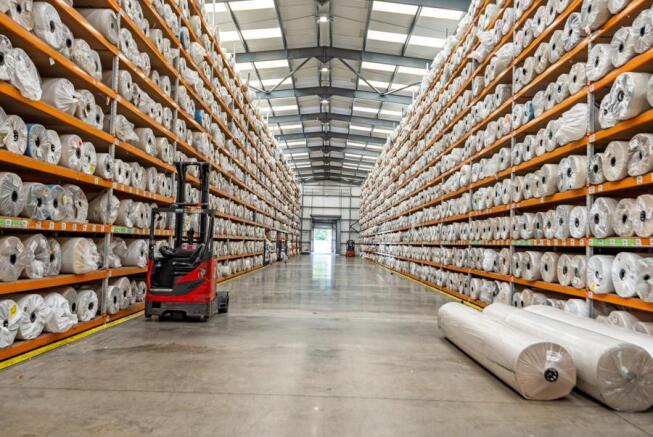
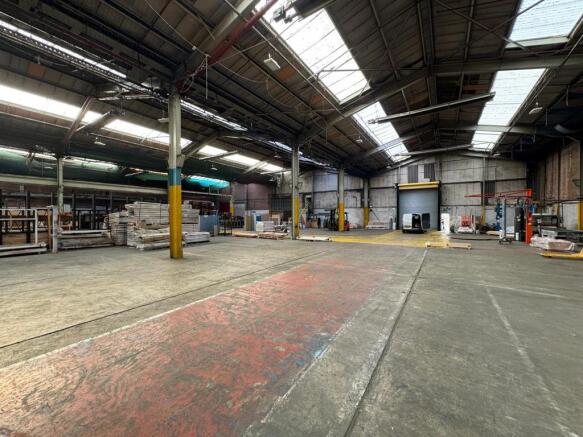
- Well specified, 'big box' industrial unit totalling 17,613.05 sq m (189,585 sq ft)
- Well located logistics and distribution unit with good links to the North East and Yorkshire via the A19 / A1(M) in close proximity
- Let on a 10 year straight lease w.e.f 13 January 2025 expiring 12 January 2035 - 9.25 years unexpired.
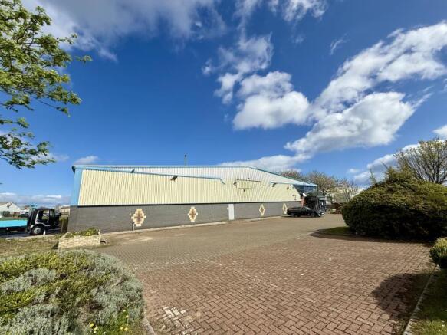
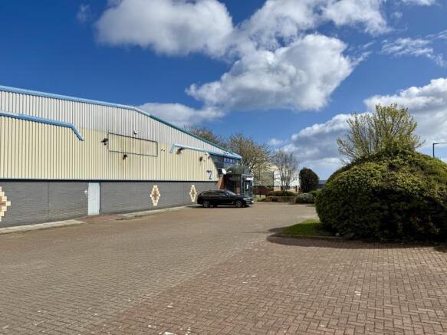
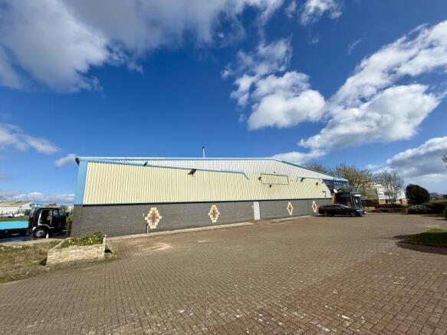
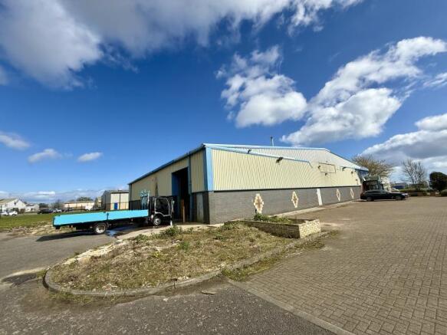
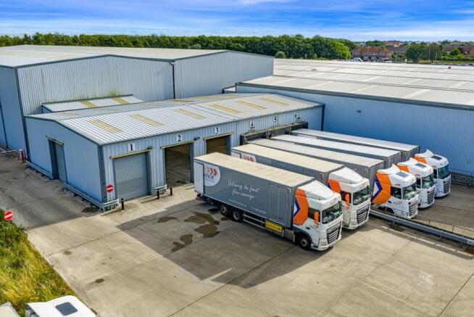
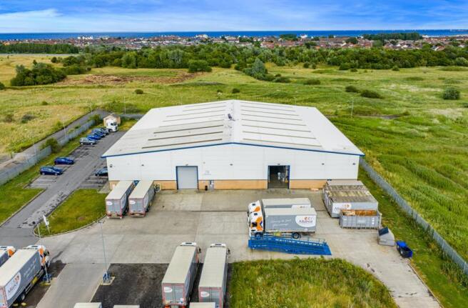
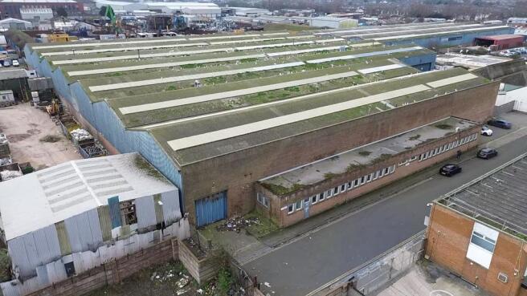
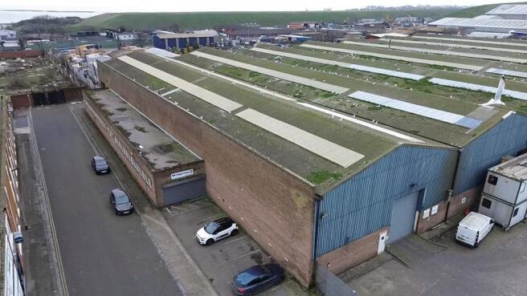
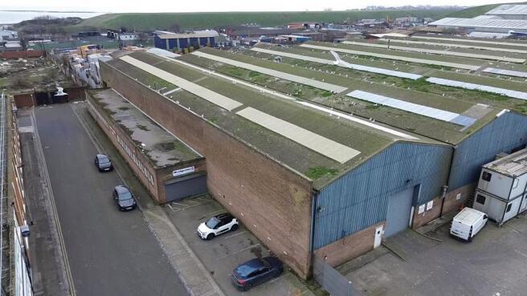
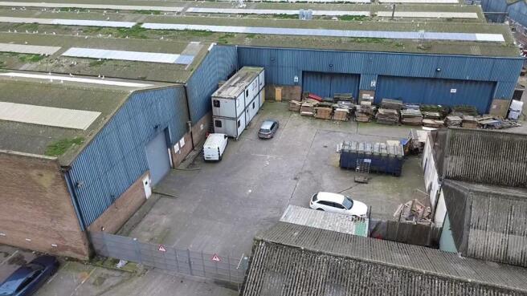
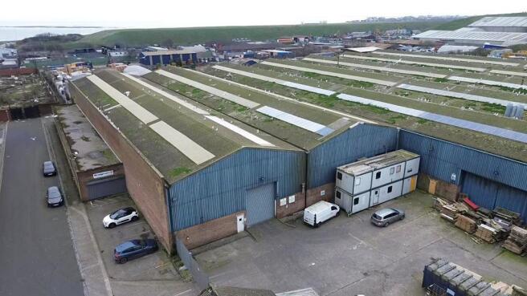
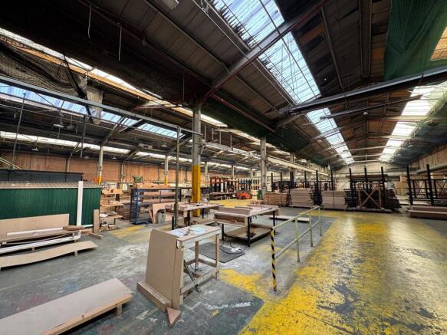
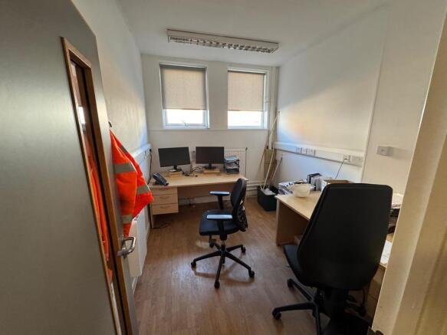
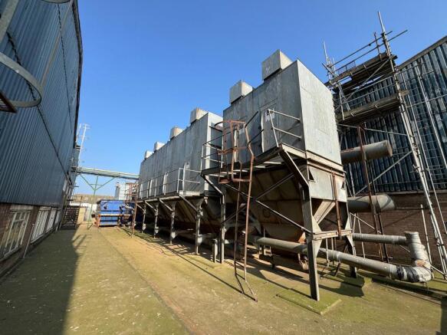
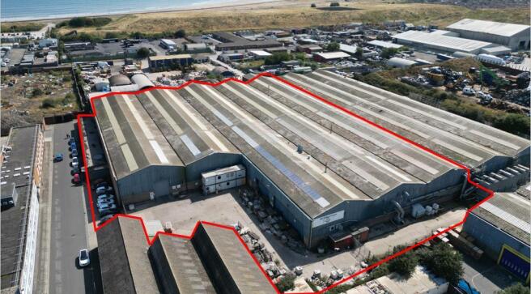
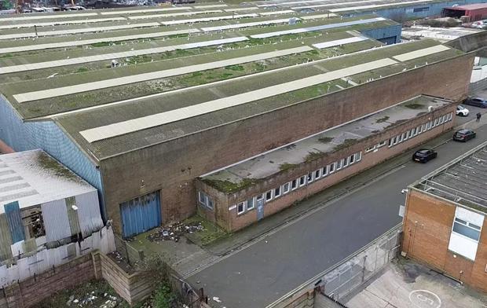
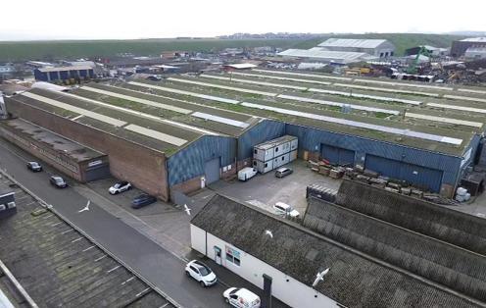
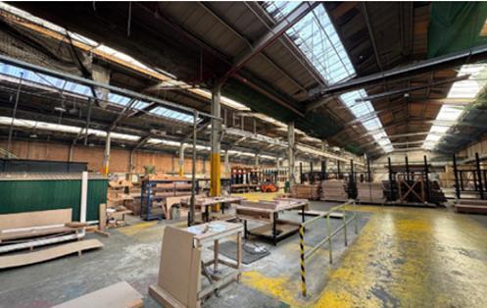
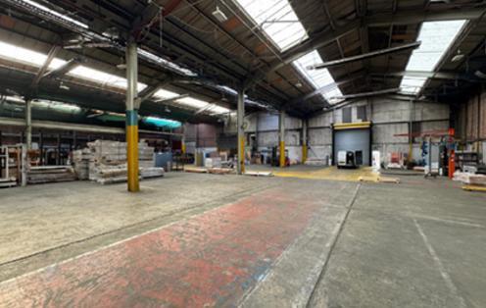
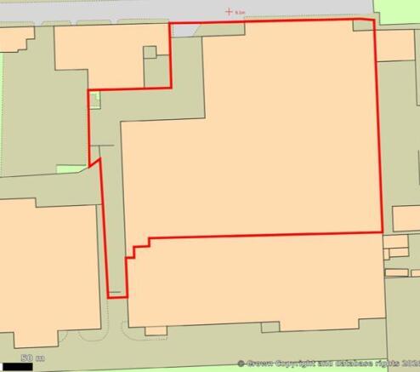
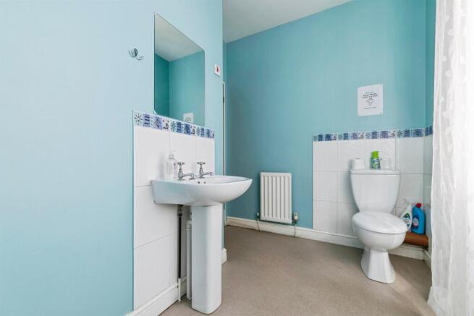
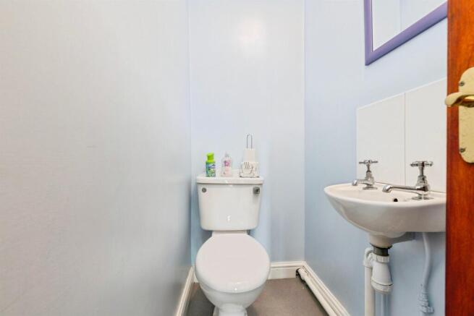
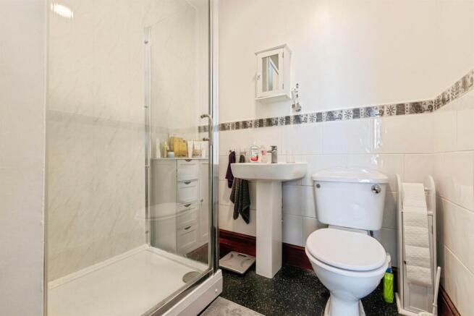
The property comprises a substantial industrial property of steel portal frame construction with a mixture of solid brick and concrete blockwork elevations, some of which are clad in metal decking. The property is surmounted by a 5 bay pitched metal decking and cement sheet roof, incorporating Perspex roof lights. The property has been extended to the northern elevation by way of a single storey extension with solid brick elevations surmounted by a flat roof, having uPVC double glazed windows. Attached to the western elevation is a two-storey modular portacabin providing additional office space. Internally, the property provides a workshop/ manufacturing facility with partition walls separating the property into three open plan workshops over the ground floor only. There is a small mezzanine situated in the corner of the workshop. There is one steel roller shutter, along with three steel concertina loading doors. There is also a 6-tonne and a 10-tonne lifting crane. The workshops have an internal eaves height of approximately 6.8 metres. Within the single storey extension, there are a series of offices including a board room, a small kitchenette and staff WC's. Externally, there is a concrete surfaced loading yard in the north west corner of the site, which has gated access off Greatham Street. To the west side of the building is a large extractor unit for wood shavings and sawdust. This is accessed via a narrow access off the loading yard. There are six marked car...
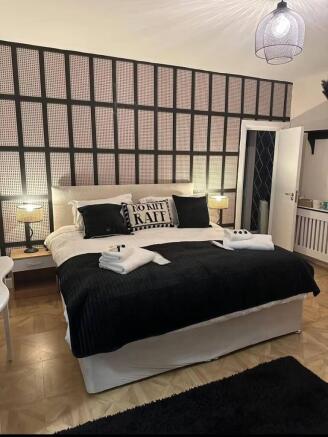
- On behalf of the Joint Administrators Bob Maxwell and Ian Royle of BTG Begbies Traynor
- Vacant possession
- Suitable for manufacturing or distribution
The property comprises a substantial industrial property of steel portal frame construction with a mixture of solid brick and concrete blockwork elevations, some of which are clad in metal decking. The property is surmounted by a 5 bay pitched metal decking and cement sheet roof, corporating Perspex roof lights. The property has been extended to the northern elevation by way of a single storey extension with solid brick elevations surmounted by a flat roof, having uPVC double glazed windows. Attached to the western elevation is a two-storey modular portacabin providing additional office space. Internally, the property provides a workshop/manufacturing facility with partition walls separating the property into three open plan workshops over the ground floor only. There is a small mezzanine situated in the corner of the workshop. There is one steel roller shutter, along with three steel concertina loading doors. There is also a 6-tonne and a 10-tonne lifting crane. The workshops have an internal eaves height of approximately 6.8 metres. Within the single storey extension, there are a series of offices including a board room, a small kitchenette and staff WC's. Externally, there is a concrete surfaced loading yard in the north west corner of the site, which has gated access off Greatham Street. To the west side of the building is a large extractor unit for wood shavings and sawdust. This is accessed via a narrow access off the loading yard. There are six marked car...
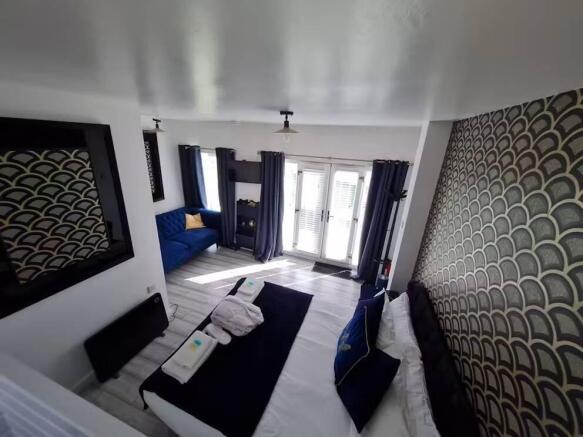
The property comprises a substantial industrial property of steel portal frame construction with a mixture of solid brick and concrete blockwork elevations, some of which are clad in metal decking. The property is surmounted by a 5 bay pitched metal decking and cement sheet roof, incorporating Perspex roof lights. The property has been extended to the northern elevation by way of a single storey extension with solid brick elevations surmounted by a flat roof, having uPVC double glazed windows. Attached to the western elevation is a two-storey modular portacabin providing additional office space. Internally, the property provides a workshop/ manufacturing facility with partition walls separating the property into three open plan workshops over the ground floor only. There is a small mezzanine situated in the corner of the workshop. There is one steel roller shutter, along with three steel concertina loading doors. There is also a 6-tonne and a 10-tonne lifting crane. The workshops have an internal eaves height of approximately 6.8 metres. Within the single storey extension, there are a series of offices including a board room, a small kitchenette and staff WC's. Externally, there is a concrete surfaced loading yard in the north west corner of the site, which has gated access off Greatham Street. To the west side of the building is a large extractor unit for wood shavings and sawdust. This is accessed via a narrow access off the loading yard. There are six marked car...
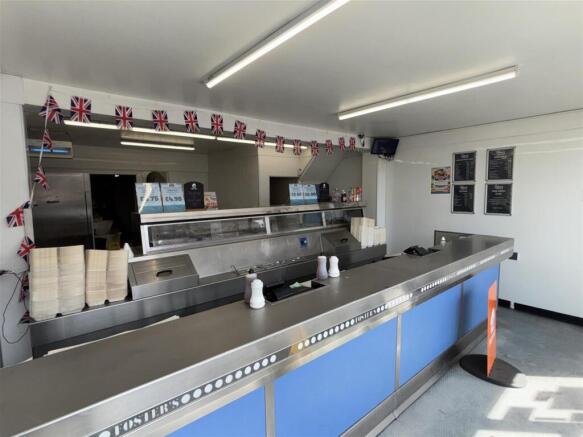
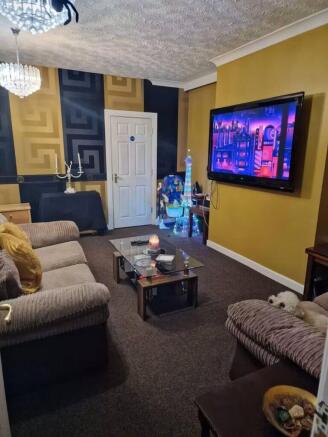
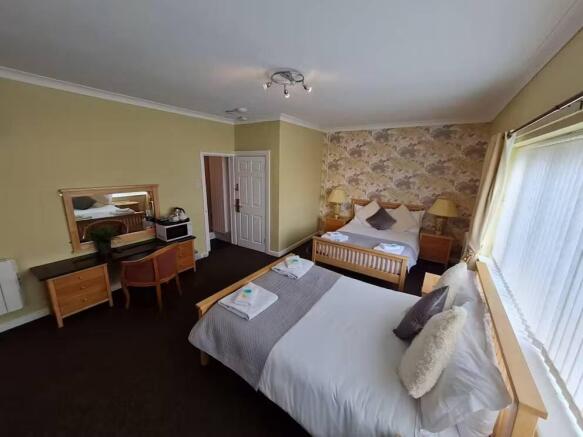
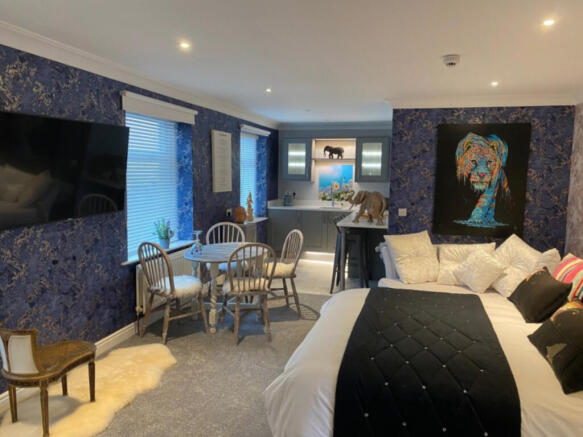
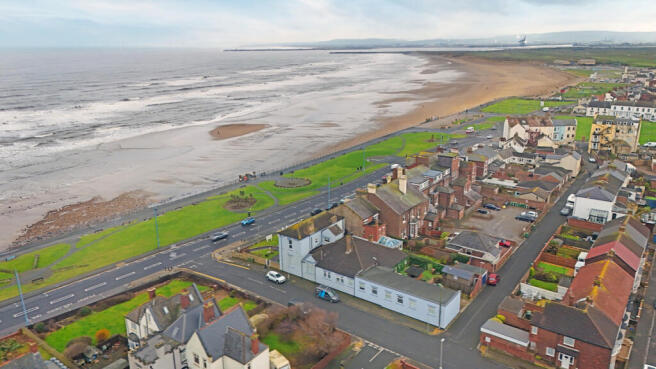
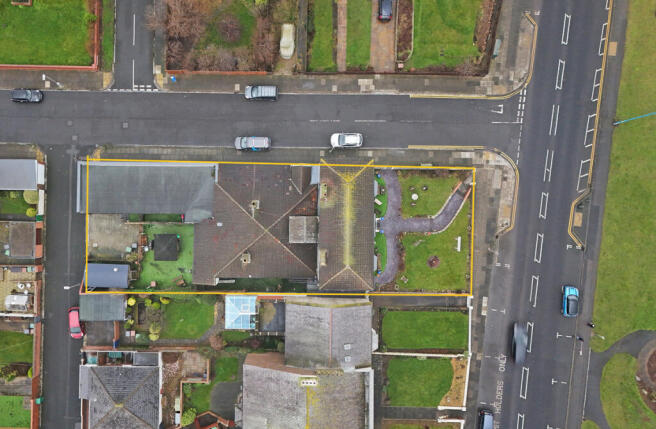
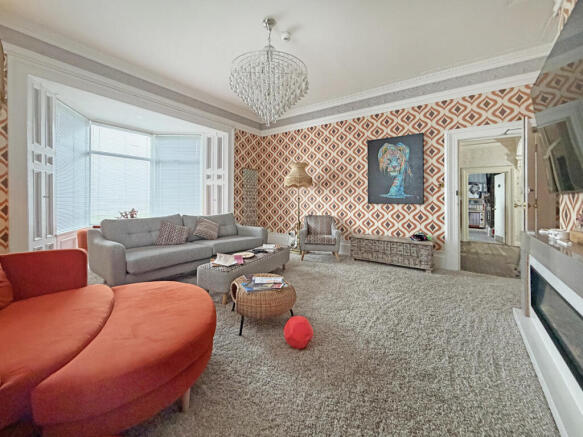
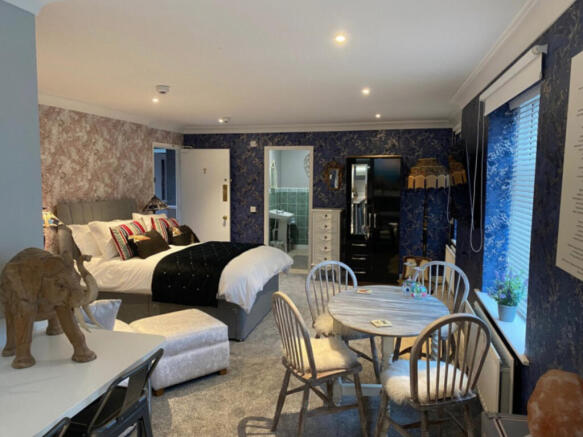
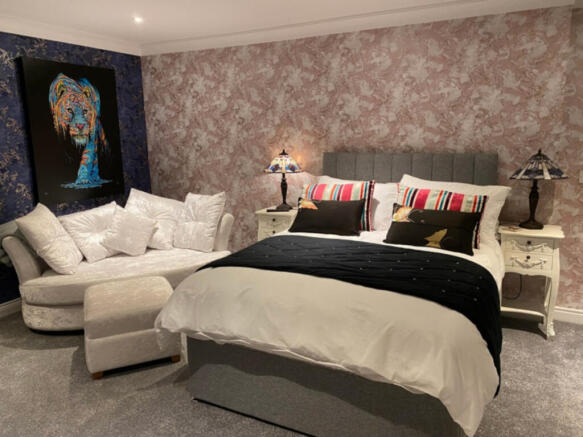
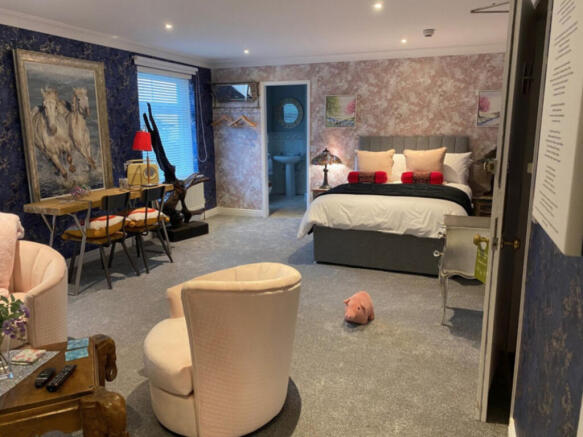
FISH AND CHIPS WITH THREE BEDROOM SELF-CONTAINED ACCOMMODATION Prominent corner position in a densely populated residential area Showing adjusted net profits of £71,301 Current owner is planning to emigrate Operated largely under staff management Weekly turnover £6,000 REF 591668. EPC Band B Bu...
The premises are located on Parkview Road West, close to Brenda Road on the established Parkview Industrial Estate, Hartlepool. Hartlepool Town Centre is approximately 1 mile to the North with the Seal Sands Terminal and the mouth of the River Tees a short distance to the South...
The subject property comprises 150-154 York Road and a vacant mid terrace unit adjacent, 156A ground floor only and 156 first and second floor former offices. The property is an end terrace traditional bank building with a hard return frontage with separate ground floor retail unit.
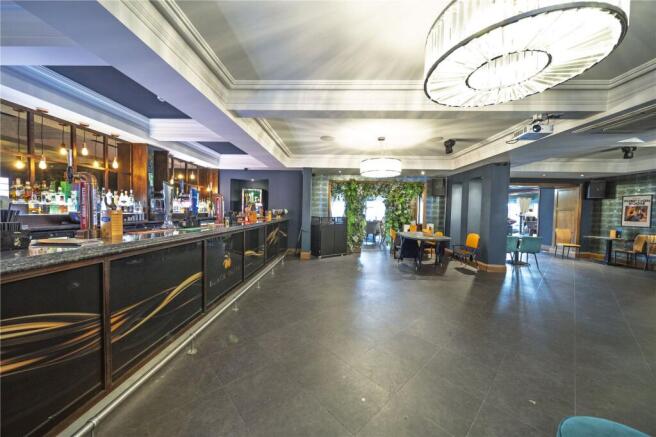
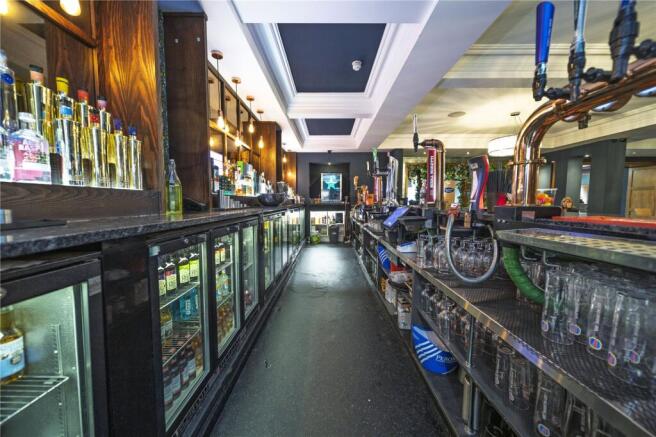
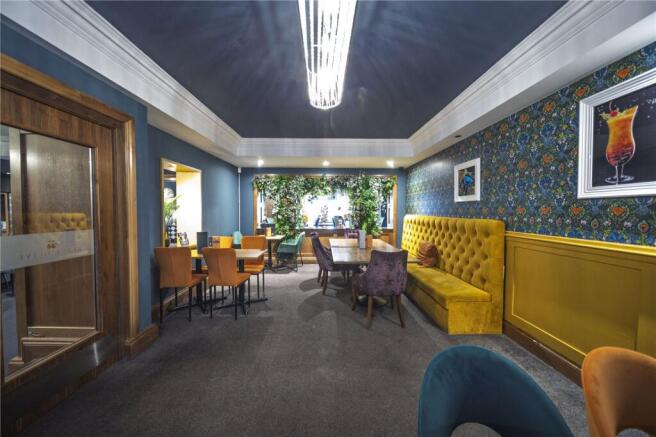
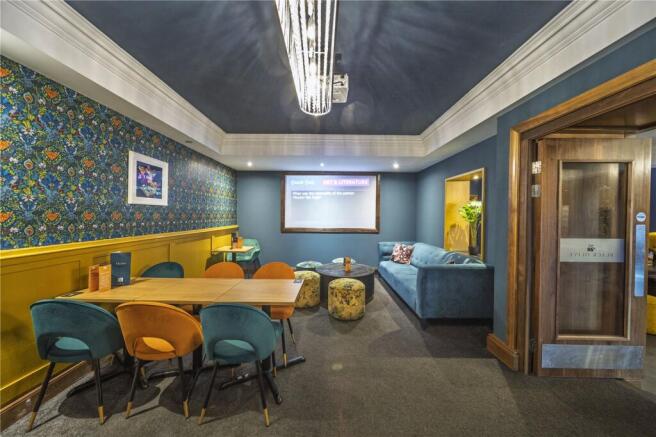
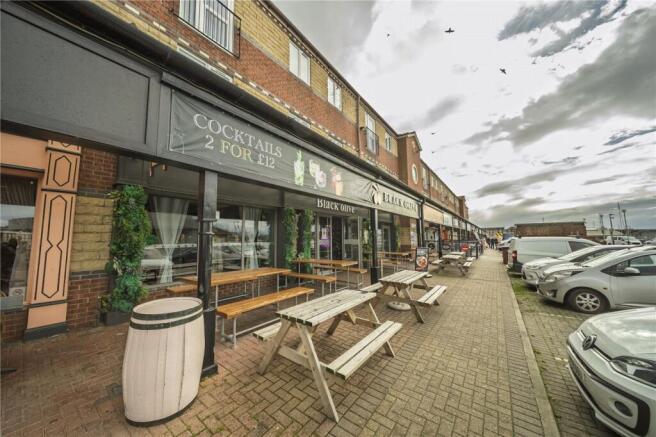
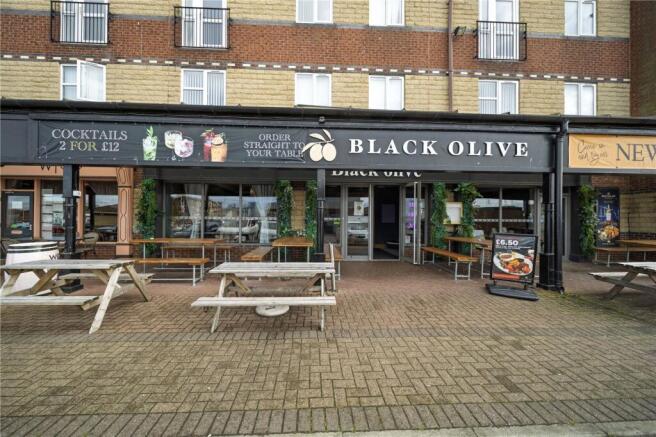
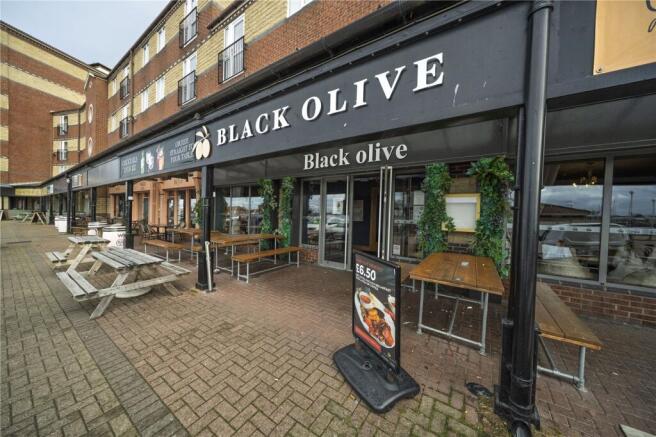
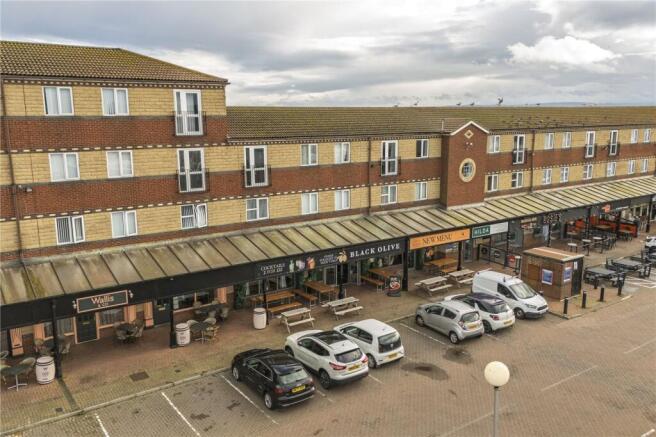
*For sale via secure sale online bidding: terms and conditions apply.* We are pleased to offer to auction this ground floor retail unit. Previously used as a bar/restaurant offered for sale on a long leasehold basis (988 years remaining) with a ground rent £254 per annum. Suitable for ...
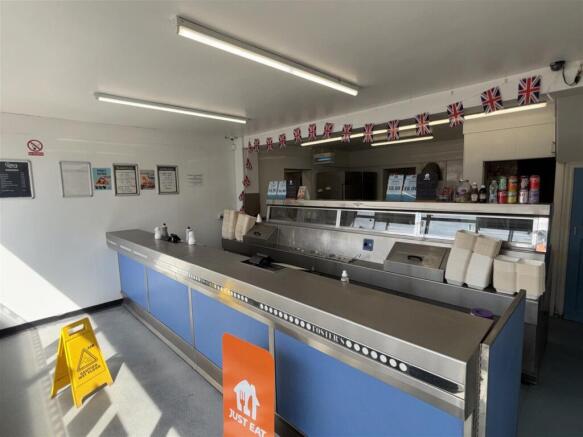
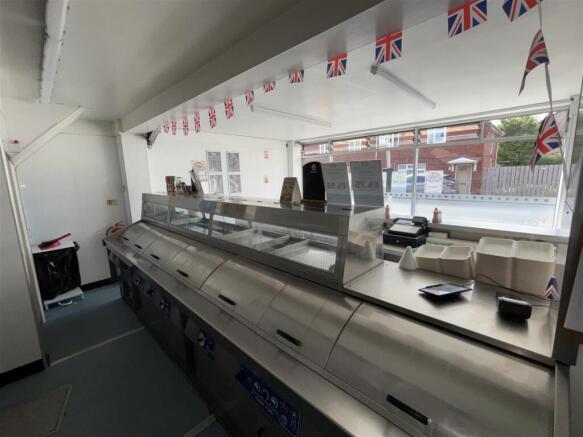
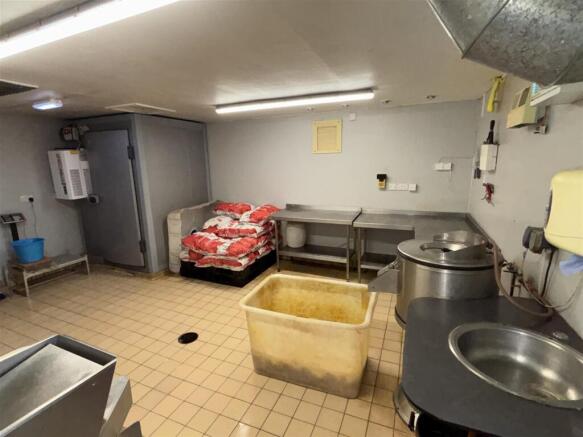
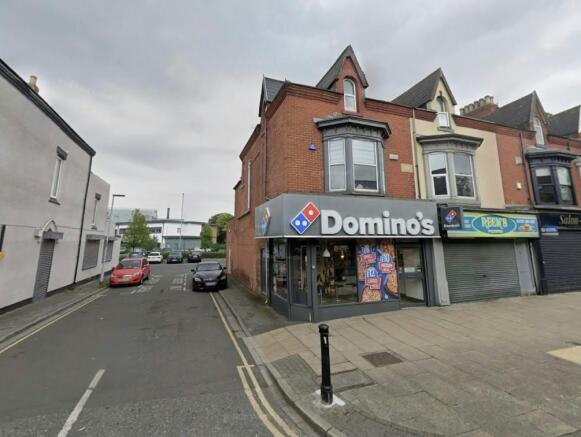
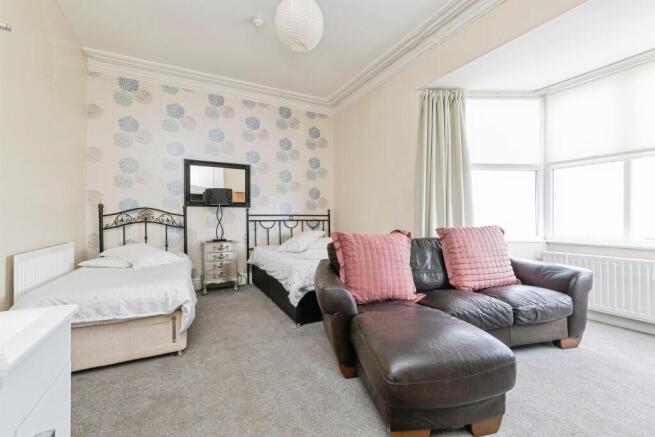
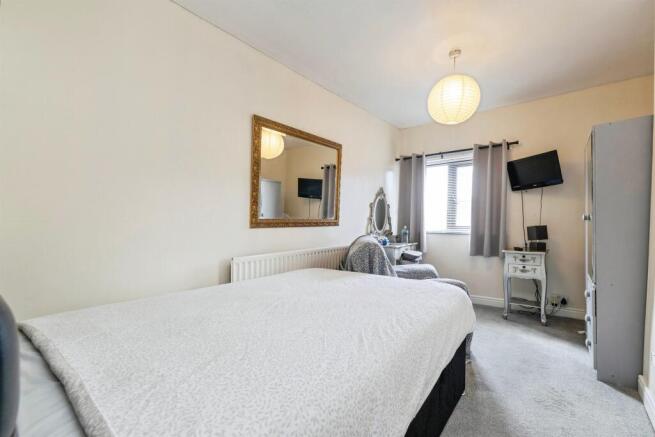
For sale via secure sale online bidding - terms and conditions apply. An excellent opportunity to acquire a well-established commercial takeaway premises with self-contained residential accommodation above, prominently situated on Duke Street, Hartlepool. The ground floor trading premises c...
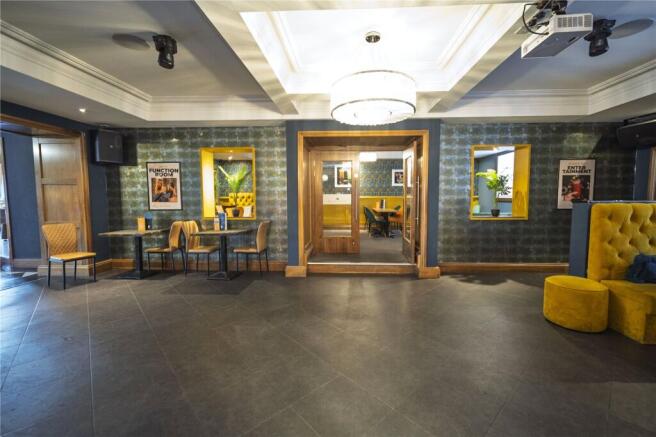
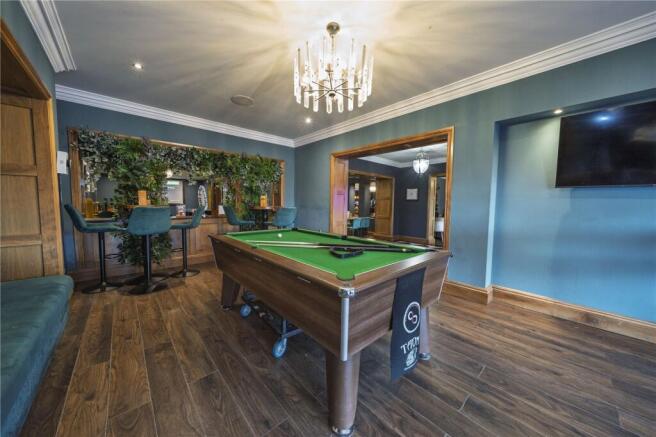
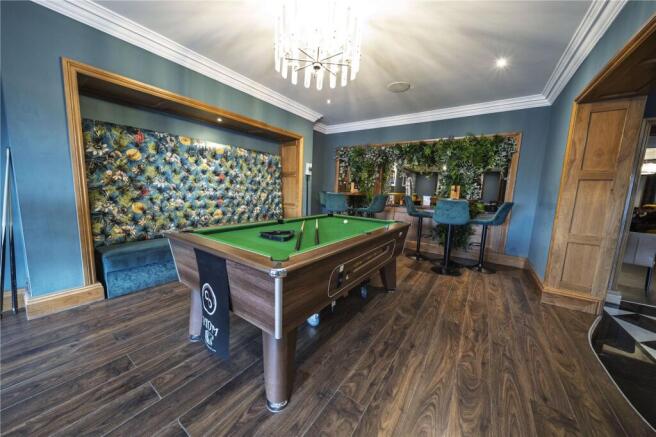
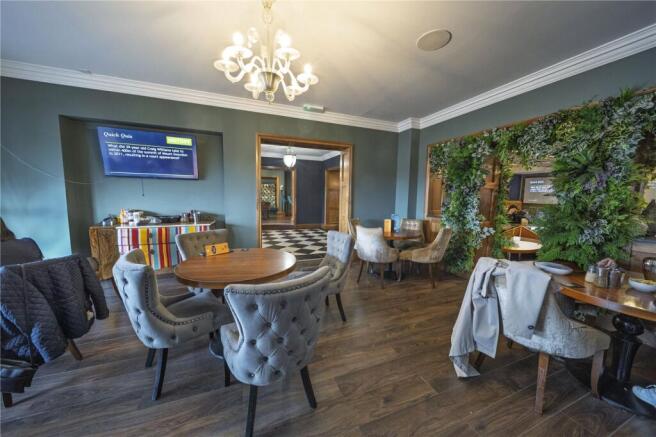
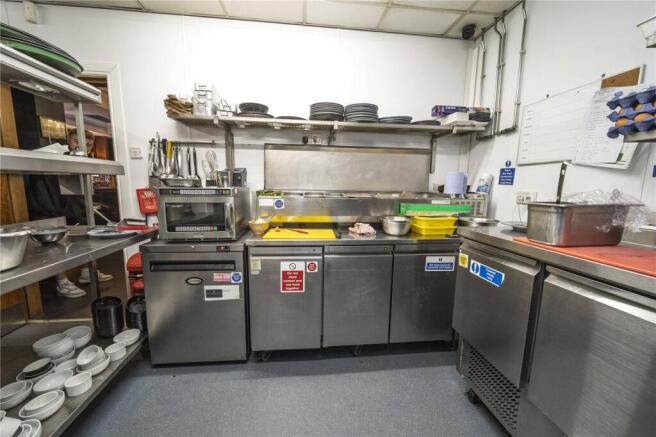
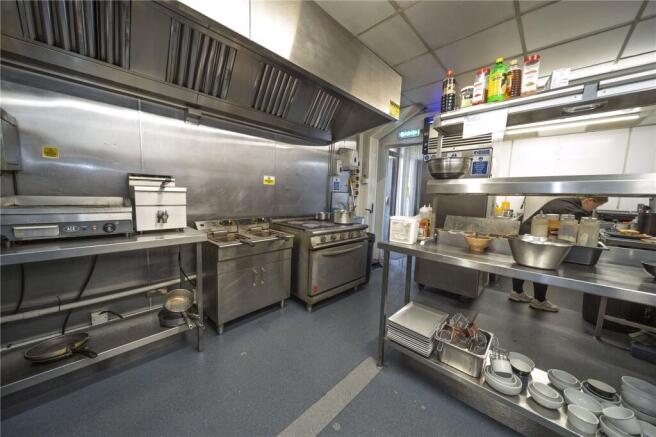
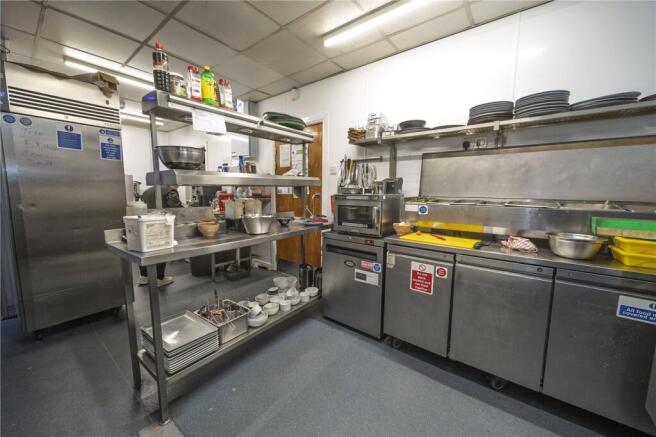
*For sale via secure sale online bidding: terms and conditions apply.* We are pleased to offer to auction this former restaurant property on Middleton Road, Hartlepool, Durham. This prime leasehold property, located on Middleton Road in Hartlepool, Durham, presents an excellent opportunity ...
The premises are located on Parkview Road West, close to Brenda Road on the established Parkview Industrial Estate, Hartlepool. Hartlepool Town Centre is approximately 1 mile to the North with the Seal Sands Terminal and the Mouth of the River Tees a short distance to the South...
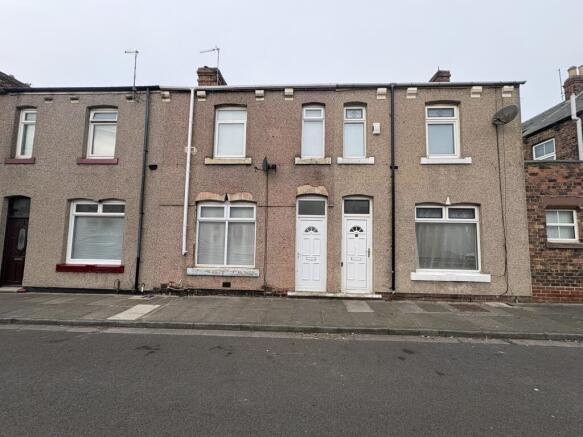
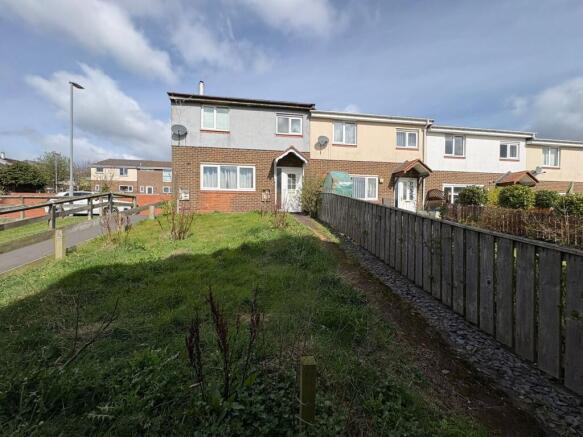
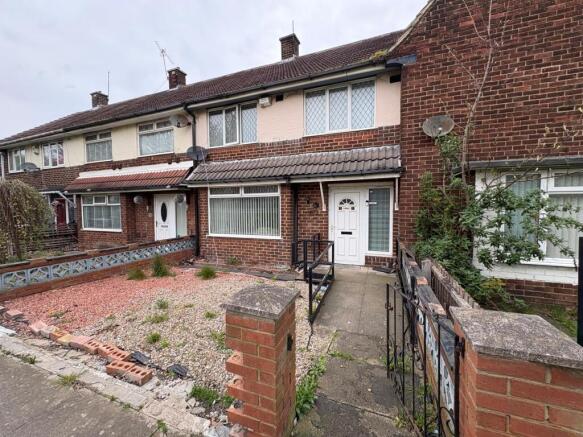
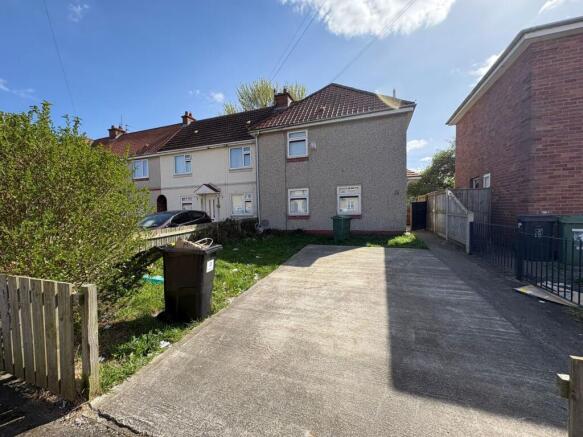
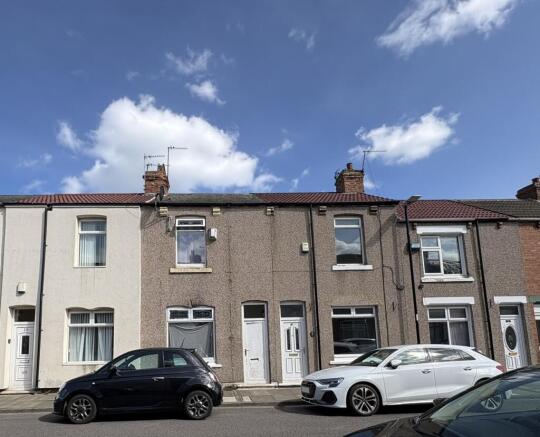
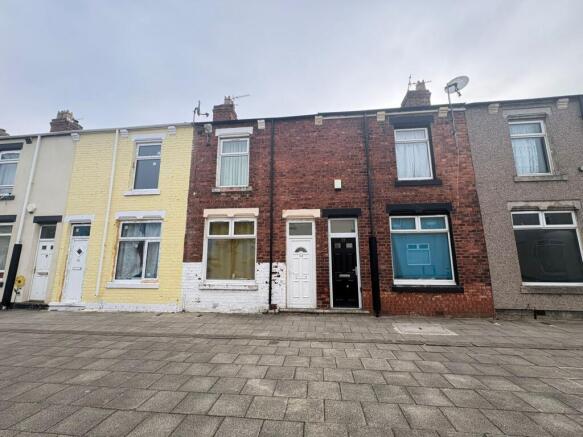
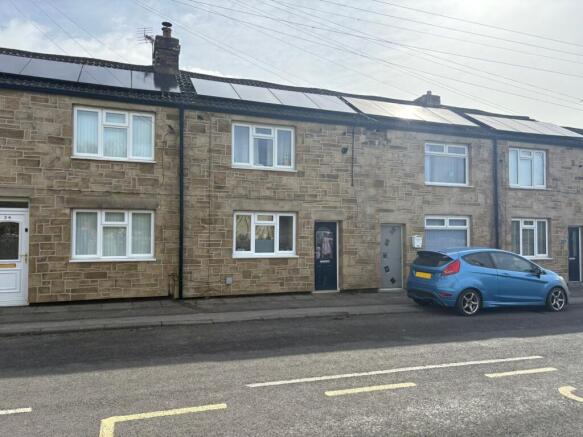
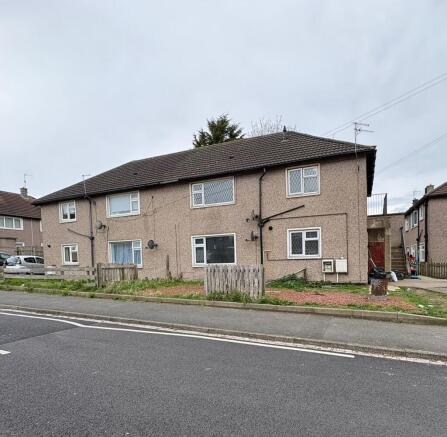
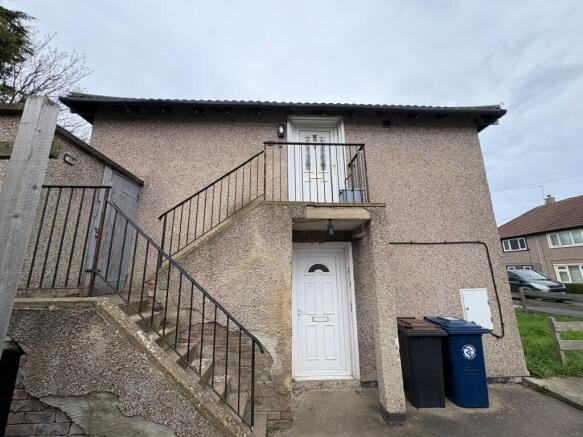
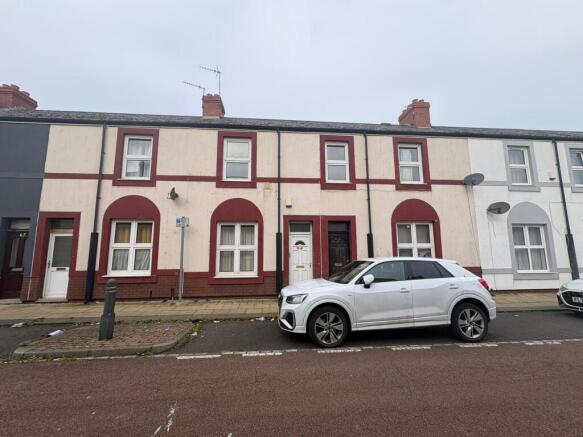
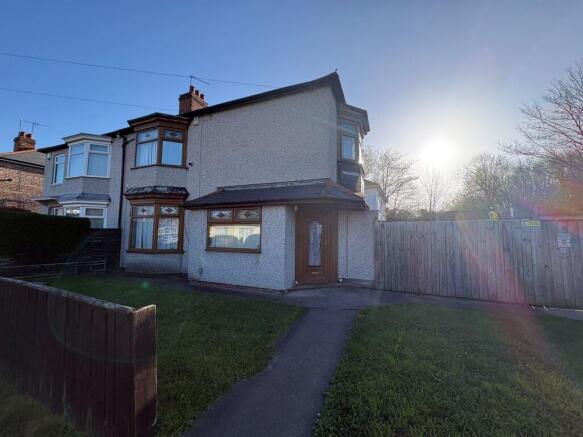
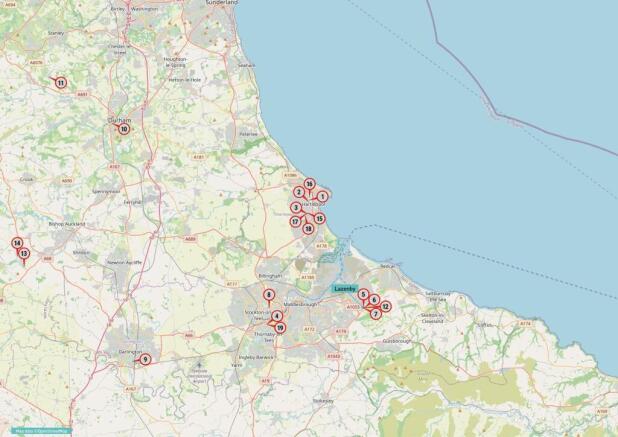
A portfolio of 19 residential properties located across established residential areas within the North East of England. The portfolio predominantly comprises traditional two storey terraced houses, together with four flats and one semi detached dwelling. The properties are of conventional construction and are typical of the surrounding housing stock within their respective locations. Accommodation is generally arranged to provide two- or three-bedroom layouts, the flats at Grange Estate, Lazenby.
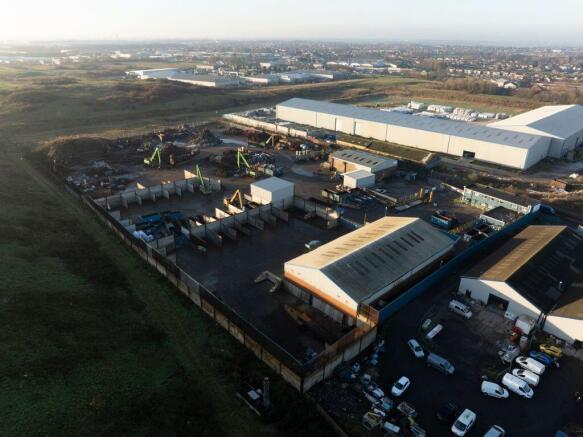
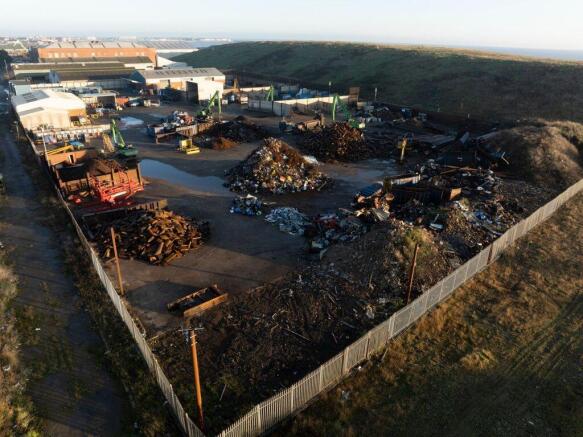
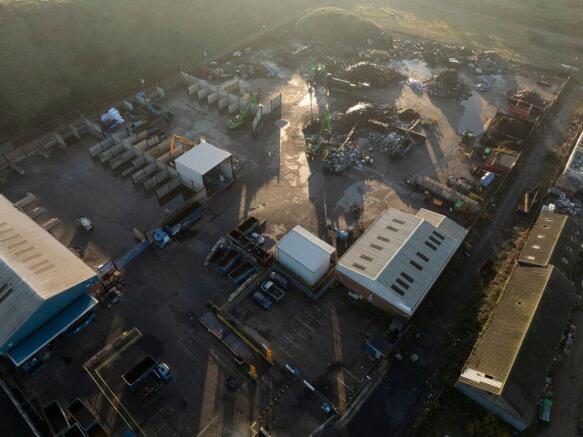
Part of 14 property portfolio to let. Hartlepool - Property Overview The property comprises of a metal recycling facility, including three buildings and open-fronted store. The buildings comprise an office building and two warehouses. The site is mostly concrete surfaced. Office building The office building is two-storey and predominantly made of traditional brick/blockwork construction which has been over-clad in metal profile sheeting with flat roofing. Windows are double-glazed and internally provides a series of offices, meeting rooms and staff welfare facilities. Garage building & Warehouse Both are detached industrial unit of steel frame construction. Access & Security The boundaries are secured with part palisade and part pre-cast concrete with metal fencing above. The site is accessed from Windermere Road with a gated entrance.
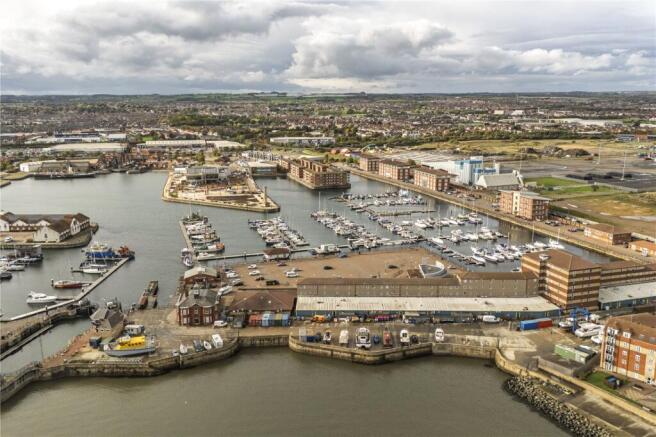
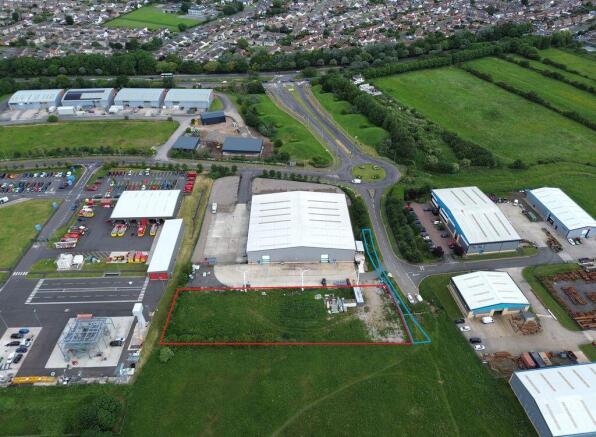
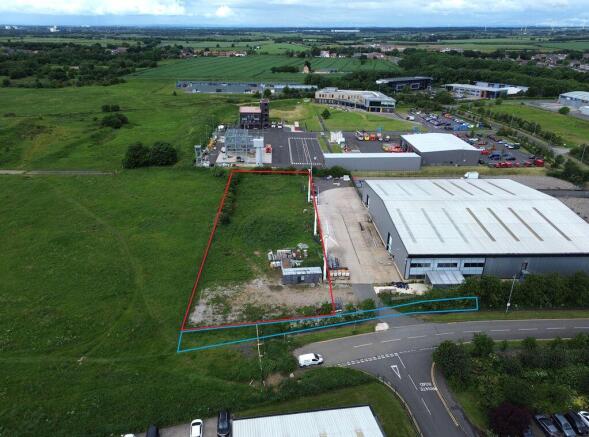
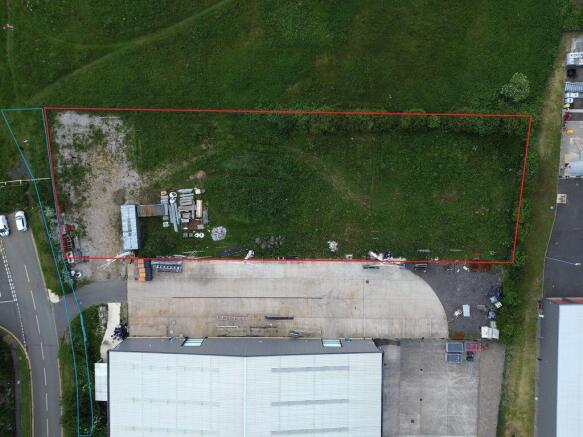
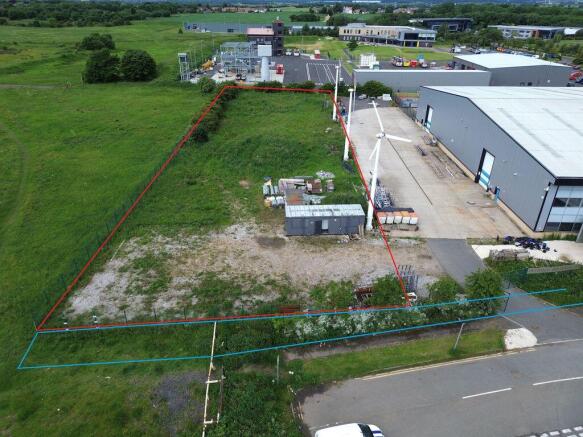
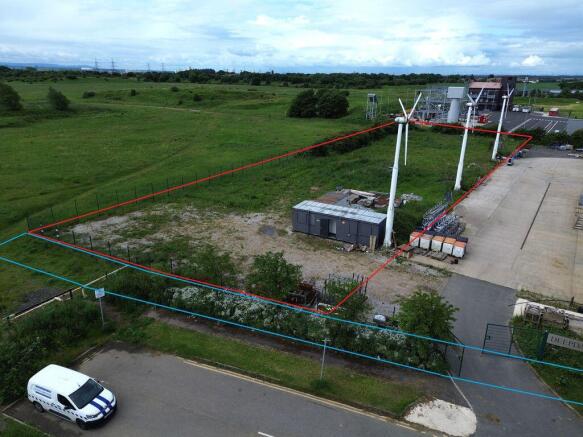
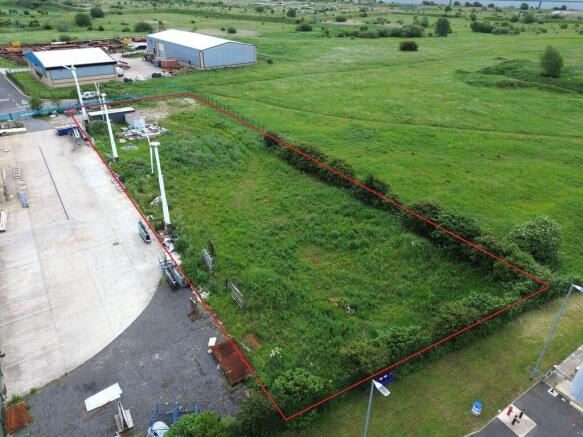
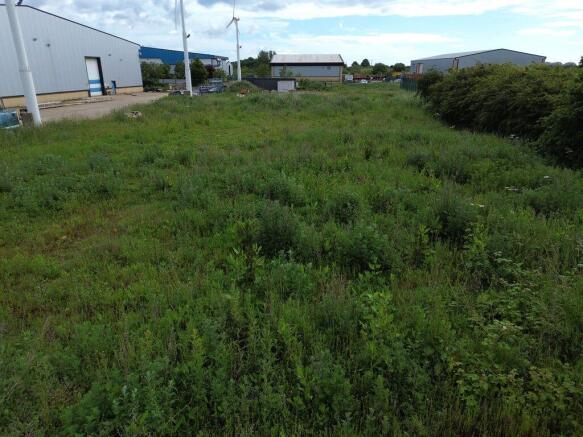
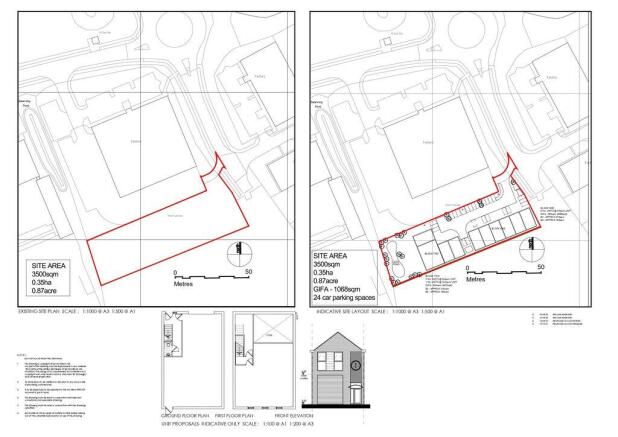
Prime development site approximately 0.368 hectares (0.909 acres). Outline planning permission for B2 and B8 industrial development. Proposed gross internal floor area of 1,068 sq. m. (11,496 sq. ft.). Prominent position within established Queens Meadow Business Park. Three existing wind turbines...
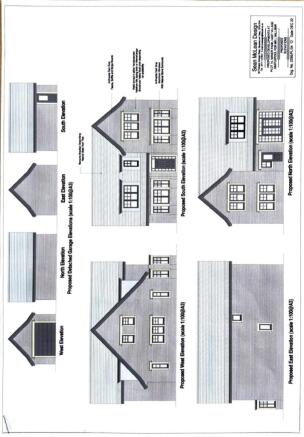
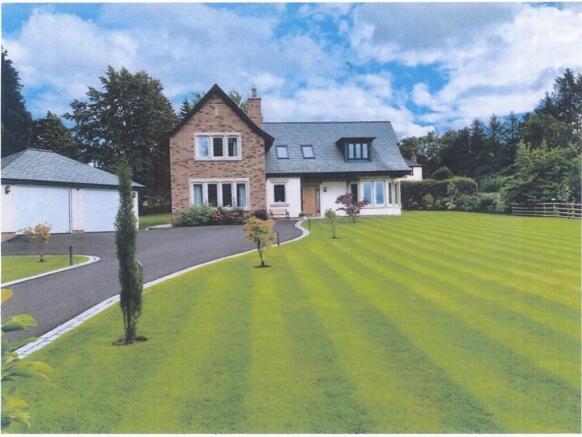
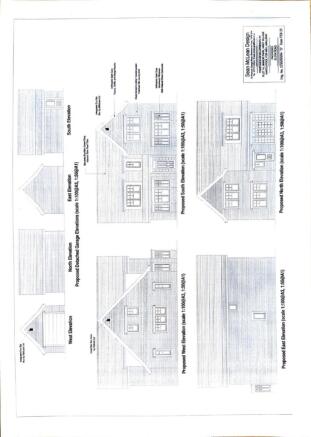
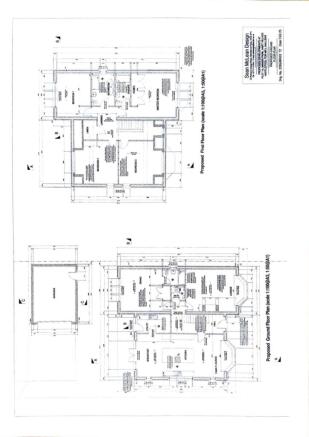
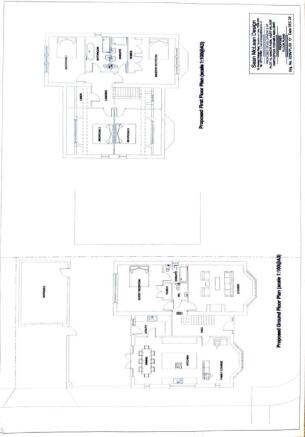
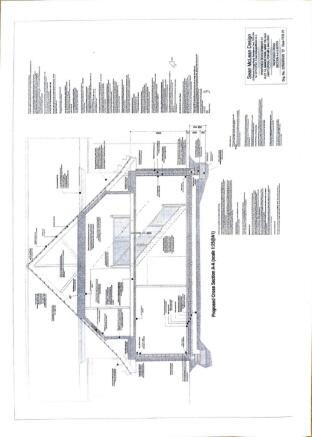
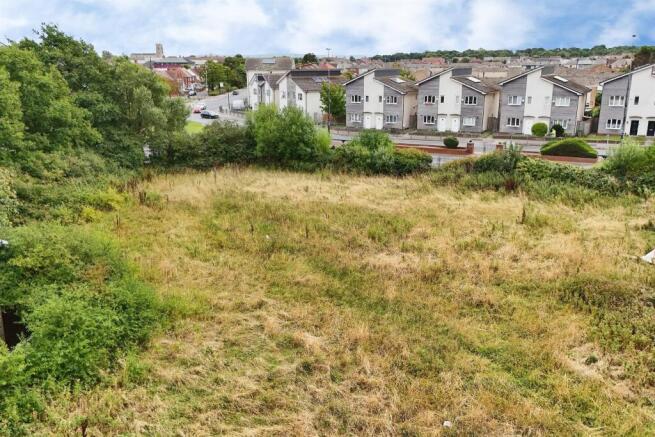
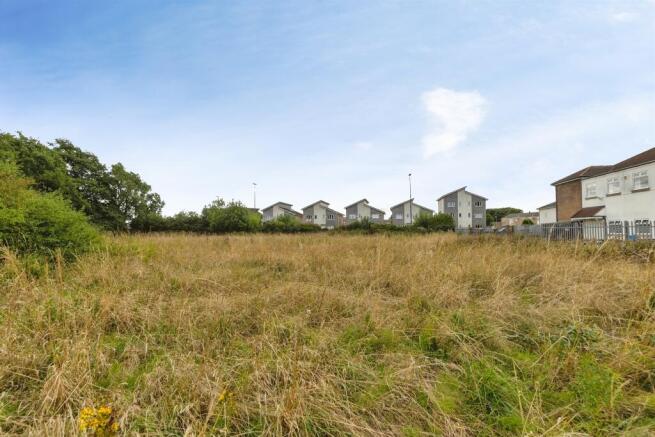
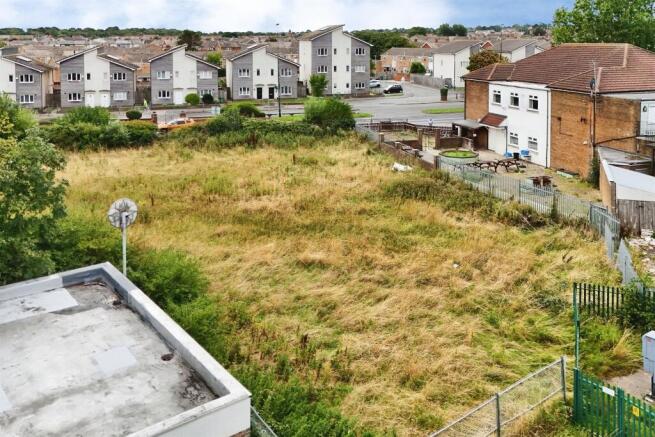
Superb Self-Build Opportunity in the Idyllic Village of Hart – Full Planning Permission & Foundations Complete !! Situated in the highly sought-after and picturesque village of Hart, this exceptional self-build plot presents a rare opportunity to create a bespoke home in a peacef...
A substantial, 591 sq metre - 6361 sq feet, fully serviced building plot at Manor Park which is located on the perimeter of the eastern side of Hart Village. Offering an excellent opportunity to build a home to your own design and specification. Once completed the development will comprise of a t...
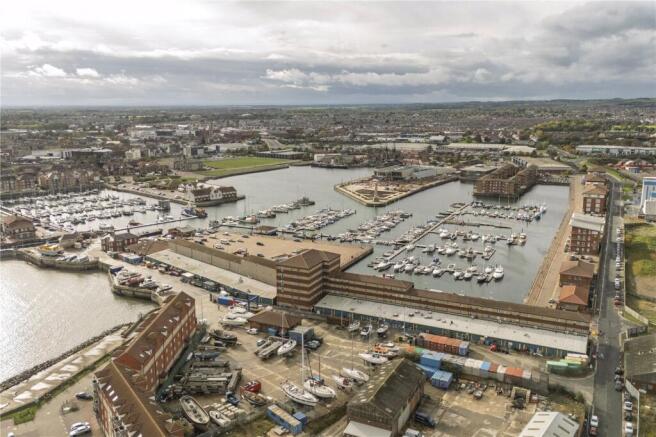
A substantial, 644 sq metre - 6932 sq feet, fully serviced building plot at Manor Park which is located on the perimeter of the eastern side of Hart Village. Offering an excellent opportunity to build a home to your own design and specification. Once completed the development will comprise of a t...
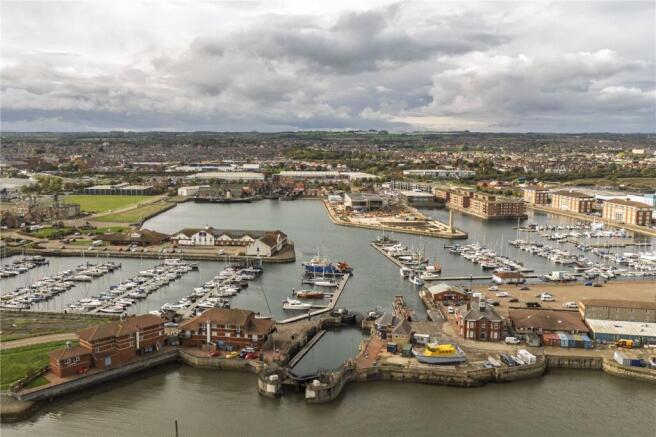
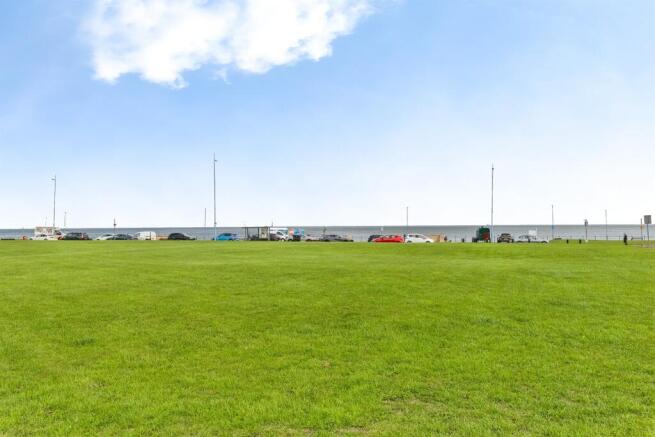
A substantial, 400 sq metre - 4306 sq feet, fully serviced building plot at Manor Park which is located on the perimeter of the eastern side of Hart Village. Offering an excellent opportunity to build a home to your own design and specification. Once completed the development will comprise of a ...