Commercial Properties For Sale in Ipswich, Suffolk
Paid partnerships can play a role in listing order
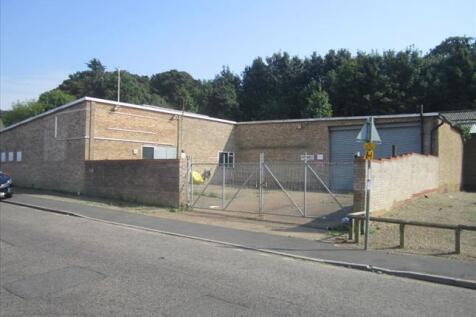
The property comprises a modern, self-contained warehouse facility of steel portal frame construction with brick and profile clad elevations beneath a pitched roof. The upper elevations are of single skin profile sheeting, with the rear elevation insulated. The accommodation is predominantly open span and includes integrated ground and first floor offices, together with staff welfare facilities. The warehouse benefits from LED lighting and two front-facing roller shutter doors serving loading, while the offices provide LED lighting, partial air-conditioning, electric heating and carpeted areas. Externally, the property sits on a self-contained site of approximately 1.13 acres and benefits from two secure yard areas. The principal yard fronts Holywells Road and provides loading and car parking, while a secondary yard to the north, accessed from Cliff Road, offers additional parking or storage. An additional roller shutter could be installed to create a separate loading area (subject to consent). ACCOMMODATION [Approximate Gross Internal Floor Areas] Warehouse: 22,8855 sq ft [ 2,126.14 sq m] Office & Ancillary Accommodation: 1,694 sq ft [ 157.38 sq m] Total Gross Internal Floor Area: 24,579 sq ft [ 2,283.52 sq m] Eaves Height: 7.39 m | Apex Height: 9.85 m Roller Shutter Door - Width: 5.00 m | Height: 5.55 m BUSINESS RATES According to the Valuation Office Agency, the property is currently assessed as follows: Rateable Value (2026/27): £125,000 Rates Payable:..
- Modern warehouse with secure yards
- Located within Ipswich Town Centre
- GIA: 24,711 sq ft (2,295.75 sq m)
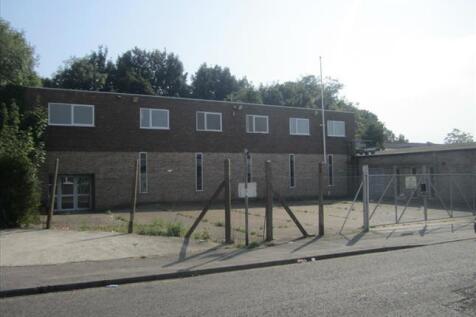
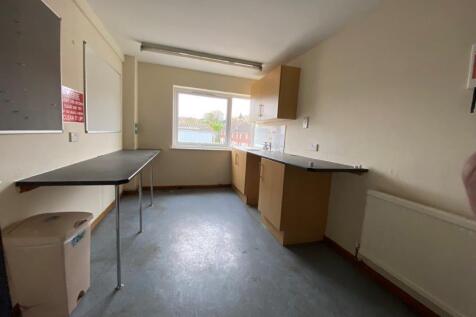
The property comprises a detached and extended mixed use office/warehouse building, with the majority of the accommodation arranged at ground floor level. The original red brick section provides first and second-floor accommodation, with the second floor currently un-refurbished and forming attic space. The ground floor offers a mixture of offices, warehouse and workshop accommodation, together with ancillary areas including a kitchen and WC facilities. The main warehouse is served by a roller shutter door opening onto the forecourt. The first floor comprises well-appointed office accommodation with additional WC facilities and a tea-point. A large surfaced forecourt is located to the front of the property. ACCOMMODATION [Approximate Gross Internal Floor Areas] Ground Floor 7,253 sq ft [ 673.78 sq m] First Floor 3,541 sq ft [ 329.00 sq m] Second Floor 3,237 sq ft [ 300.69 sq m] Total Net Gross Floor Area 14,031 sq ft [ 1,303.52 sq m] According to Promap the total site area is approximately 0.417 acres SERVICES We understand that the property is connected to mains electricity, gas, water and drainage. We have not tested any of the services and all interested parties should rely upon their own enquiries with the relevant utility companies in connection with the availability and capacity of all...
- Well Appointed First Floor Offices
- Warehousing & Storage Areas
- Large surfaced forecourt with prominent frontage
CONFIDENTIALLY AVAILABLE Warehouse, Showroom and Office premises providing flexible accommodation, located in North West Ipswich with good access to A12/A14. Steel portal frame construction with eaves height of approximately 4.3m. Forecourt parking and secure, surfaced yard with a total site area of 0.72 acres (0.291 Ha.) ACCOMMODATION Ground floor accommodation: 14,636 sq ft ( 1,359.71 sq m) First floor offices: 2,005 sq ft ( 186.30 sq m) Mezzanines: 2,019 sq ft ( 187.54 sq m) Total Gross Internal Floor Area: 18,660 sq ft ( 1733.54 sq m) Offers are invited in the region of £1,650,000.
LOCATION: Hadleigh Road Industrial Estate is situated to the west of the town centre. The A12/A14 Copdock intersection is within approximately 2.5 miles and provides excellent road communications with Felixstowe Port, London and the national motorway network. The property is situated on Whittle Road close to the entrance of the estate. Other occupiers on the estate include Bookers Wholesale, Travis Perkins, DX Logistics and Magnet Trade. DESCRIPTION: The property comprises a substantial, extended, detached industrial/warehouse building of steel portal frame construction with brick and blockwork elevations. The external upper elevations are clad in a combination of asbestos and profile sheet materials, while the pitched roofs feature similar cladding, with part of the office accommodation under a flat felt roof. Internally, the building is configured to provide office accommodation along part of the southern and eastern sides, adjacent to the main entrance. The remainder of the property offers industrial and warehouse space. The warehouse specification includes a suspended ceiling incorporating surface-mounted fluorescent/LED lighting. The office accommodation is partitioned into a mix of private offices and open-plan areas, together with WC facilities, a kitchen, and additional storage space. Externally , the property served by roller shutter doors located on the southern and eastern elevations and benefits from an L-shaped surfaced yard, providing loading and...
- Substantial detached warehouse with secure yards
- GIA 31,970 sq ft (2,970 sq m)
- Available for sale or to let
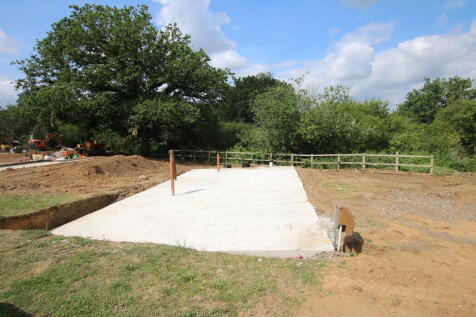
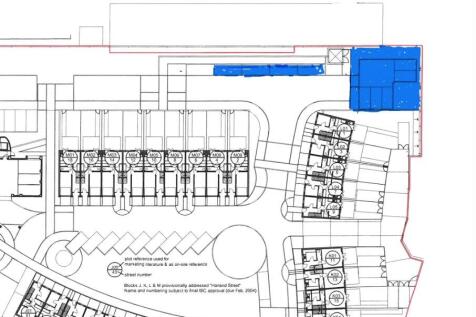
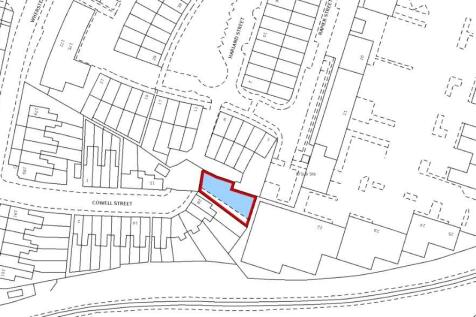
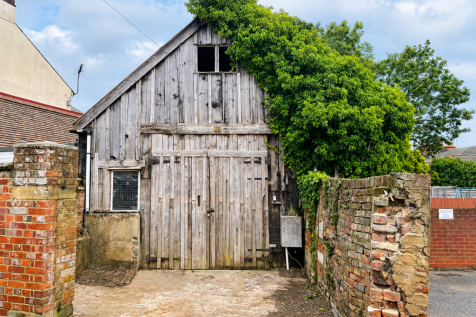
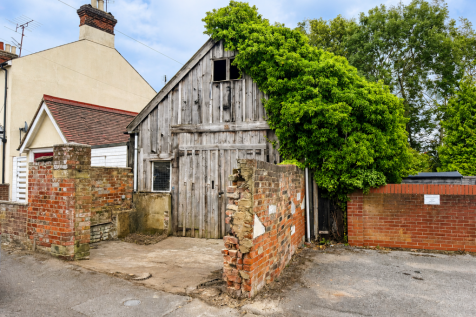
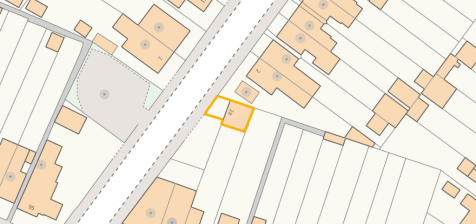
Site Area approximately 540 sq m (5,813 sq ft), Previously the subject of Planning Permission (Granted 14th January 2022) for the Erection of Nine x 3 Bedroom Town Houses (Now Lapsed), The Lapsed Scheme proposed accommodation extending to approximately 821.1 sq m (8,838 sq ft), Ipswich Rail Stati...