Commercial properties to let in Ipswich, Suffolk, this area only
Paid partnerships can play a role in listing order
174 results
Beta
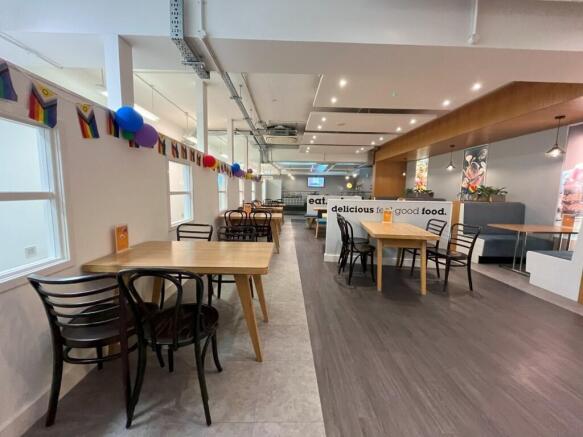
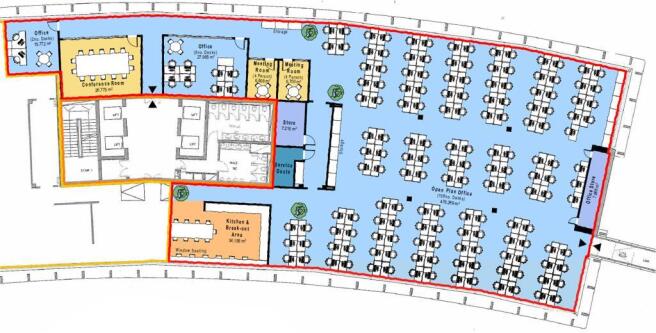

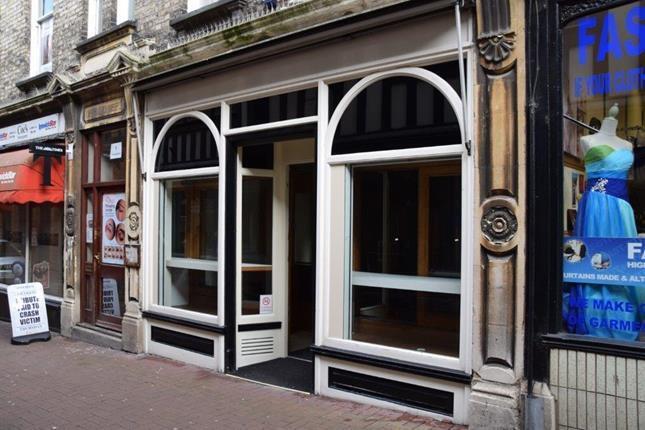
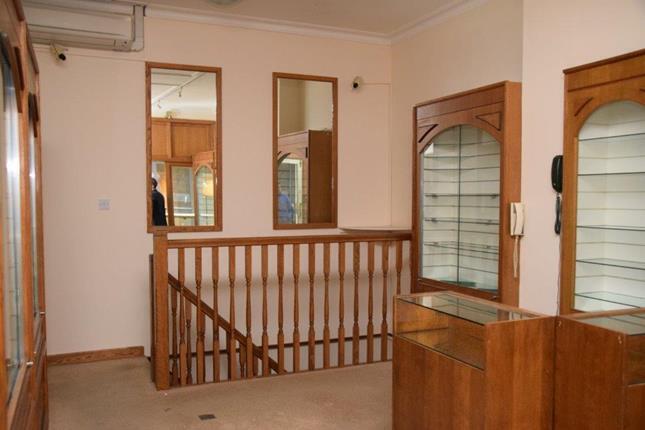
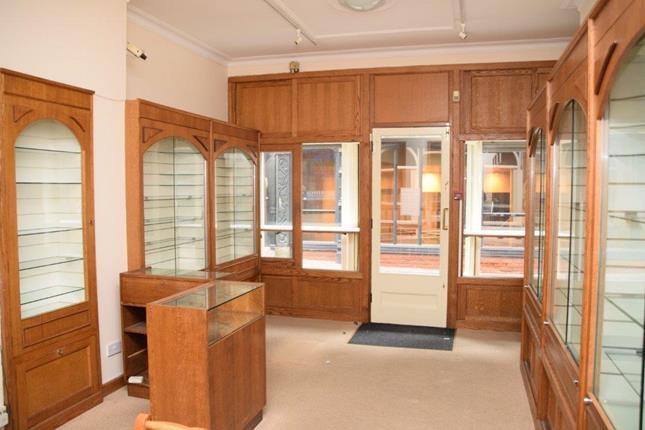
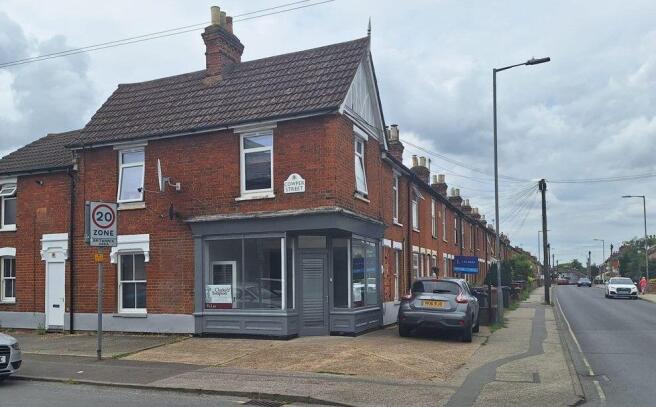
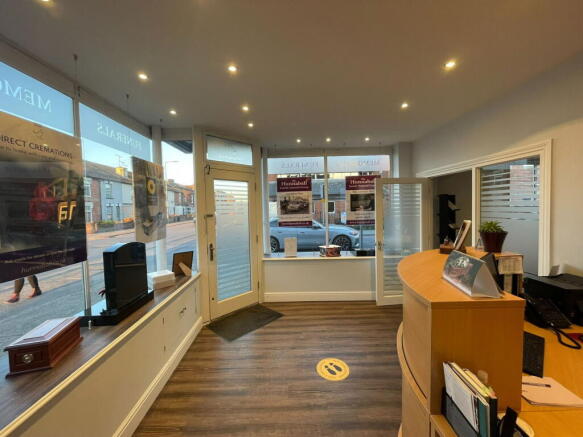
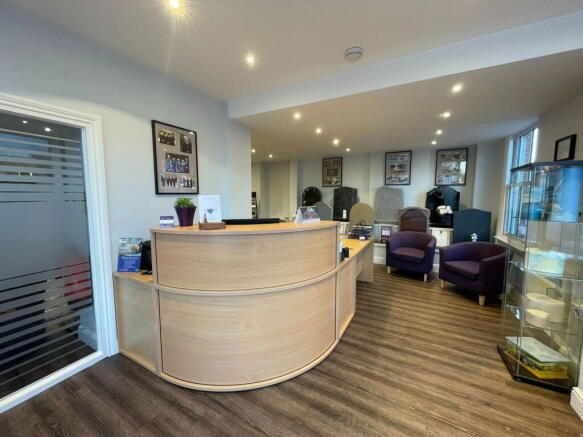
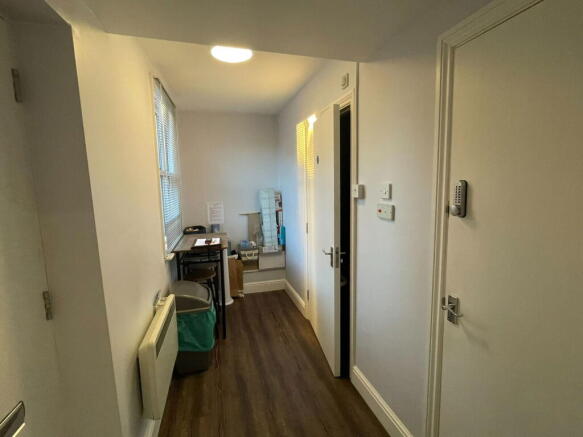
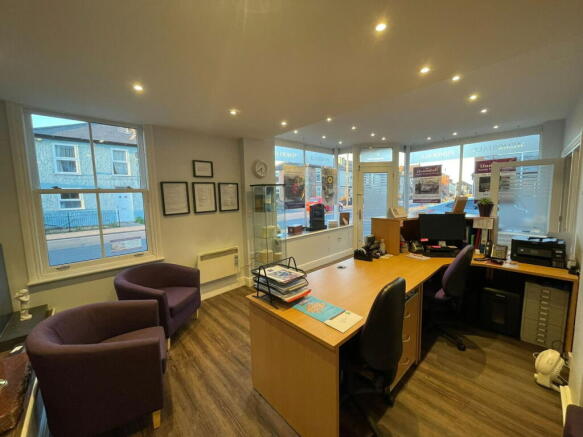
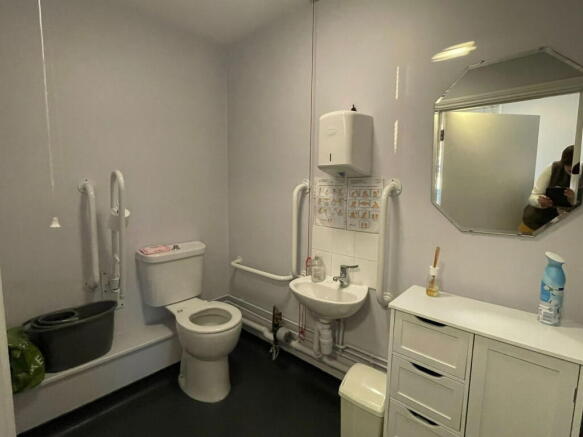
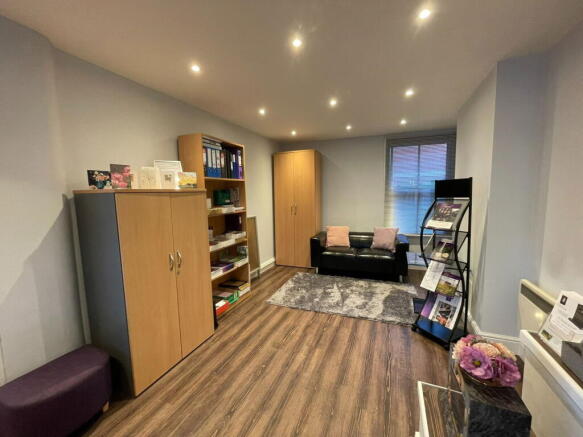
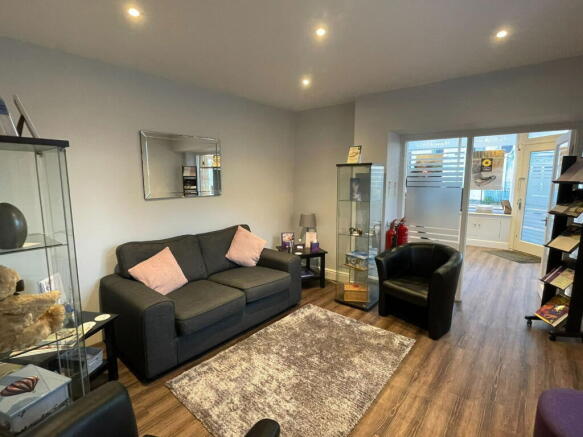
A prominent, refurbished corner shop/office premises located in East Ipswich.
Marketed by Clarke and Simpson Commercial, Framlingham

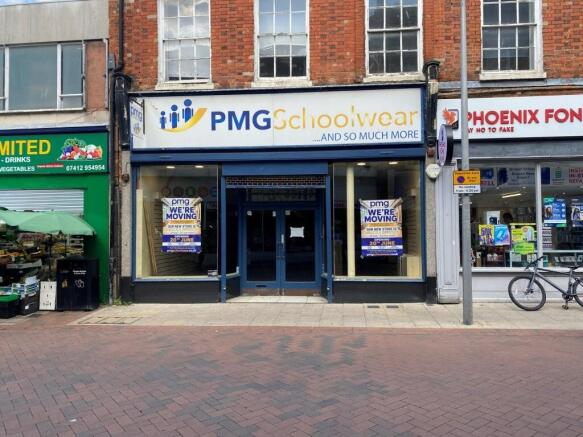
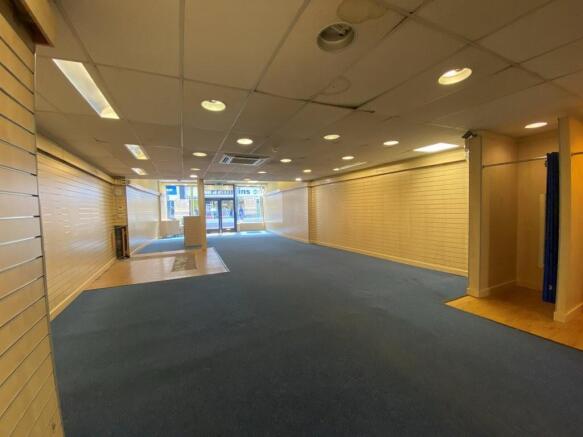
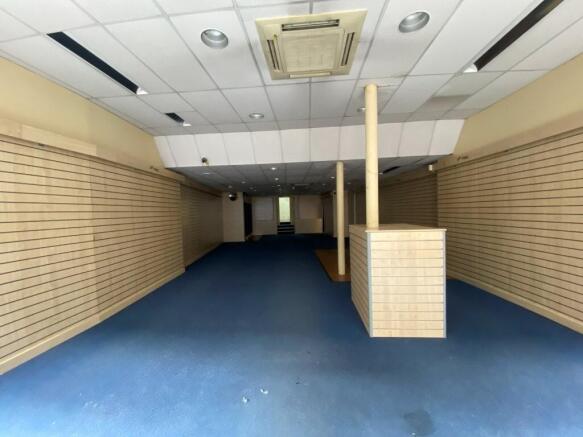
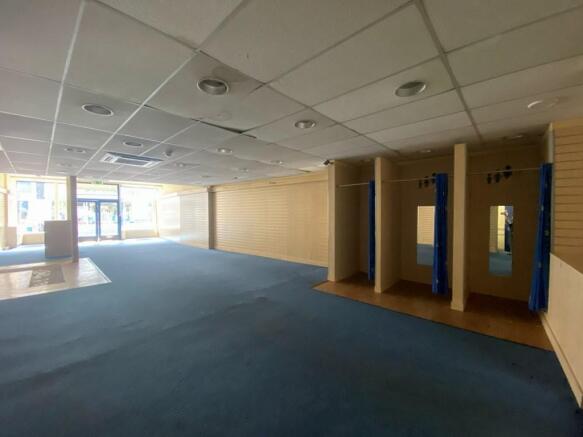
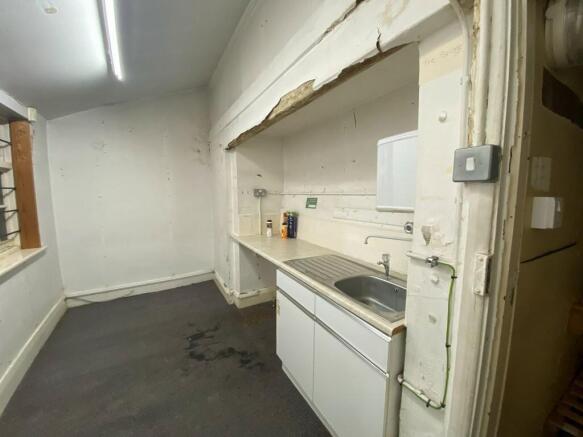
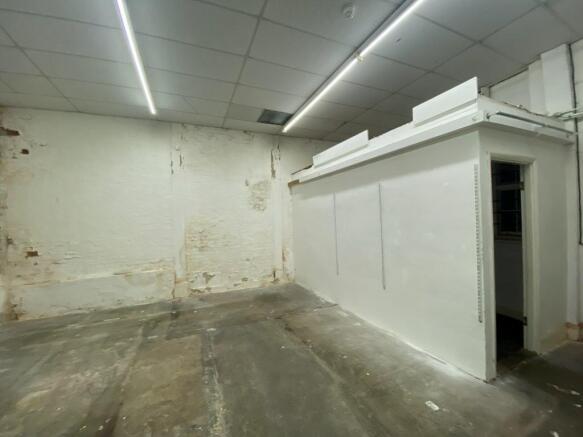
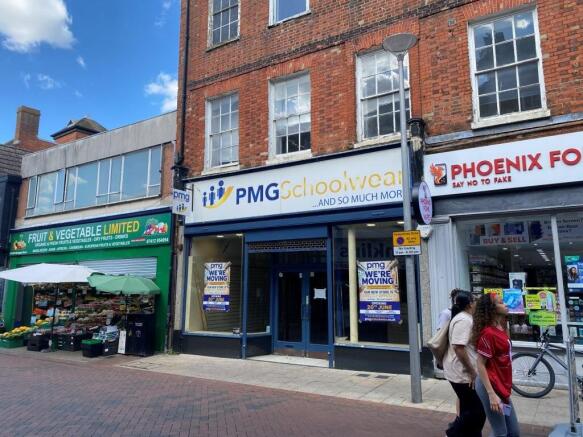
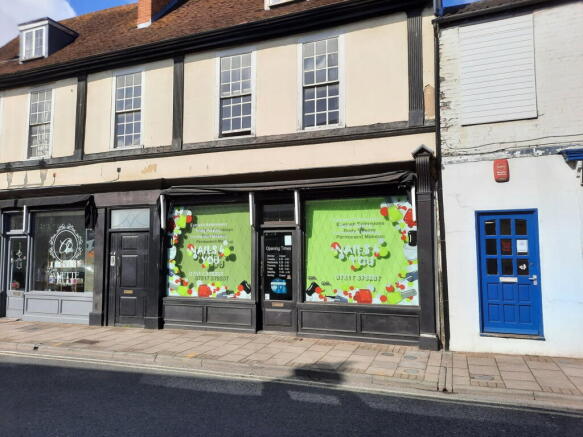
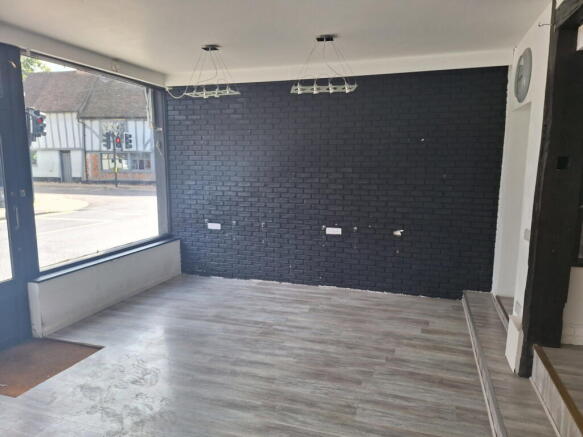
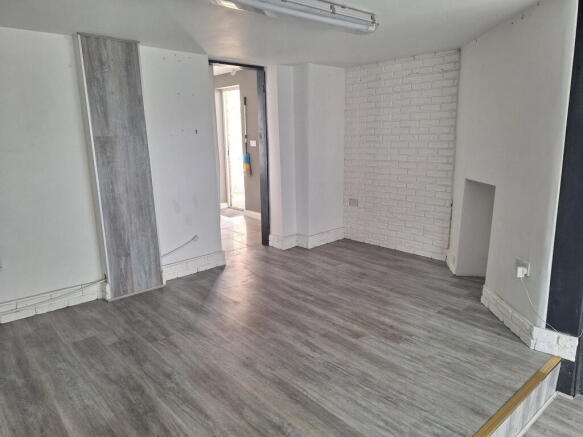
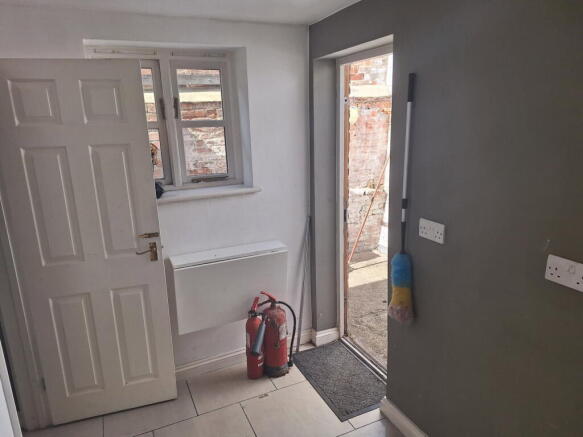
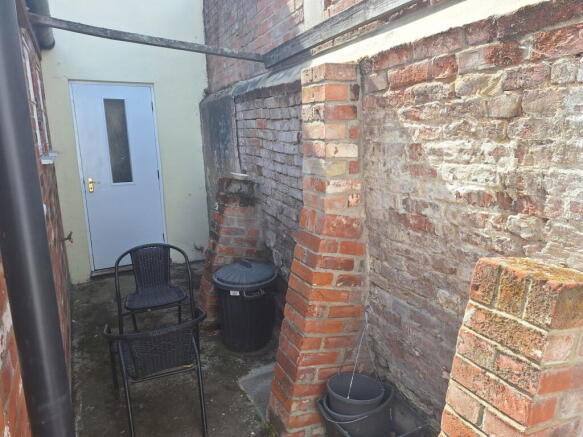
A modernised lock-up shop premises in a specialist retail locality on the eastern fringe of the town centre and adjacent to one of the town’s main car parks.
Marketed by Clarke and Simpson Commercial, Framlingham
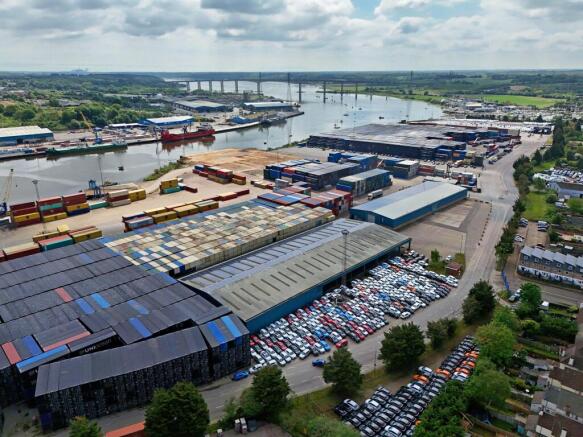
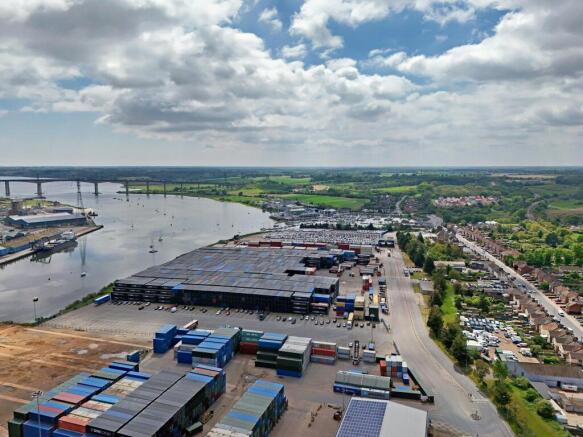
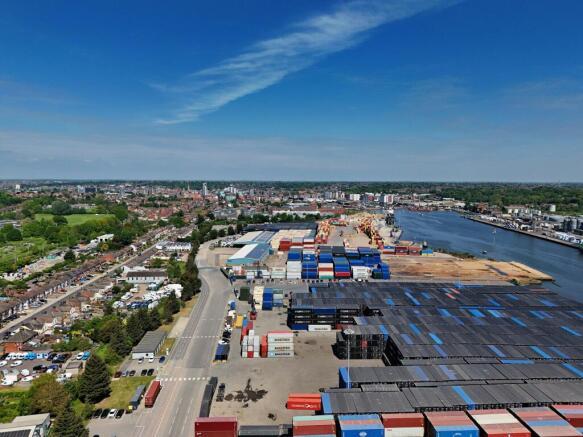
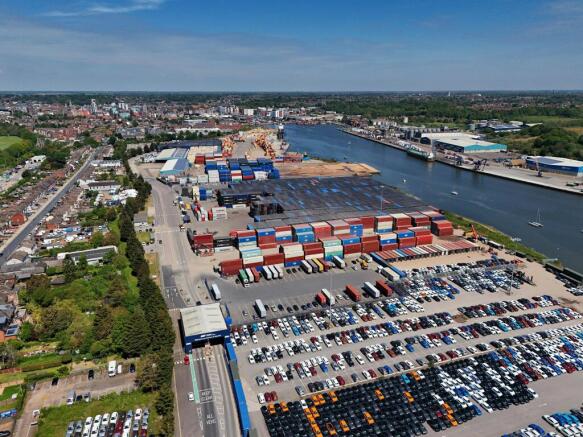
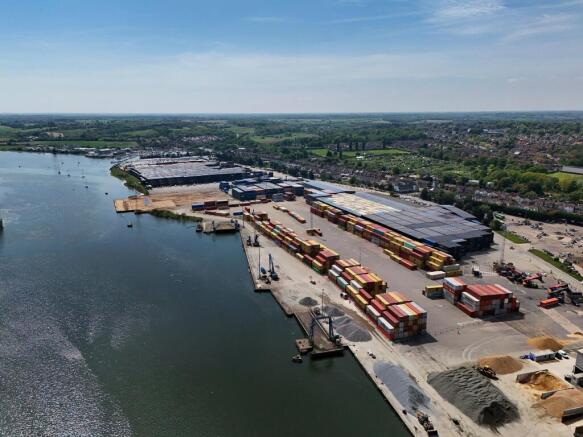
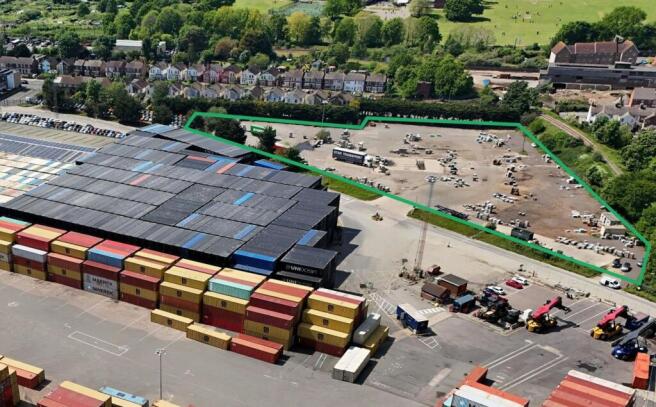
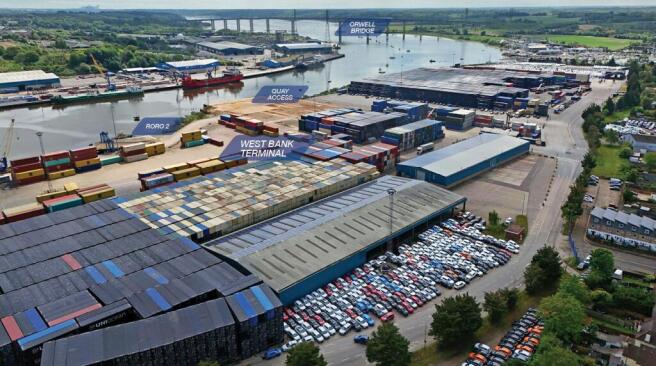
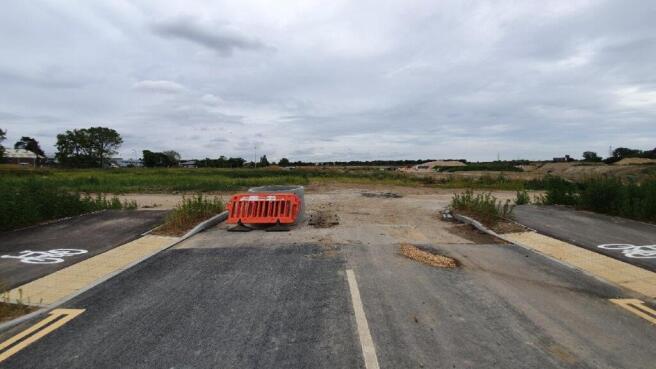
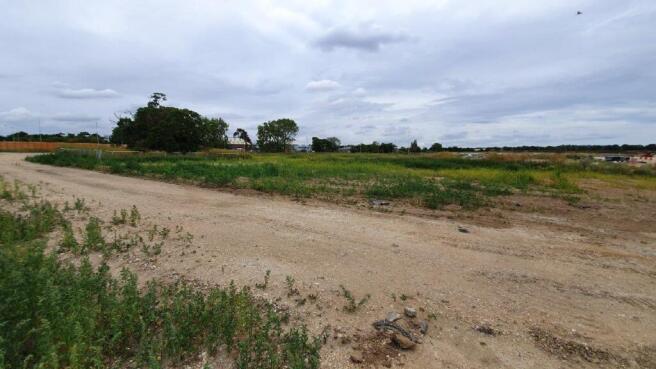
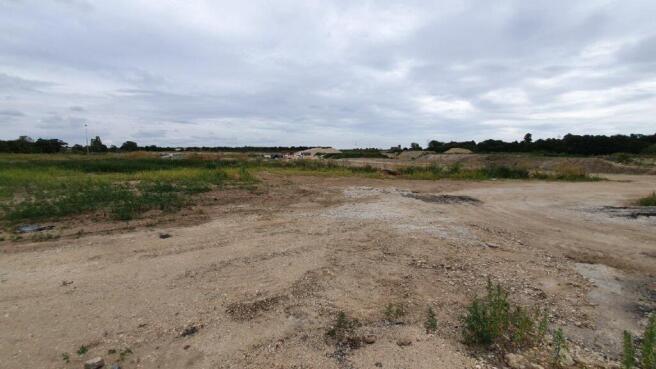
Open Storage Opportunity
Up To 8.26 Acres
(Compounds Available From 2 Acres+)
Available November 2025
Marketed by Jones Lang Lasalle, London - Industrial

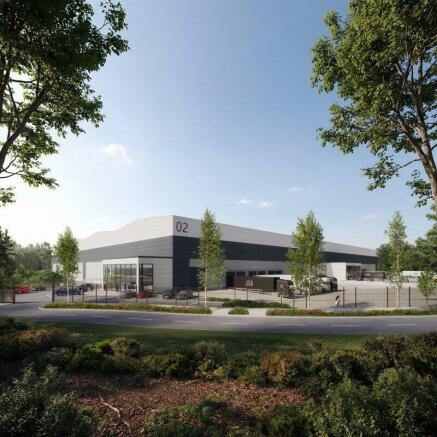
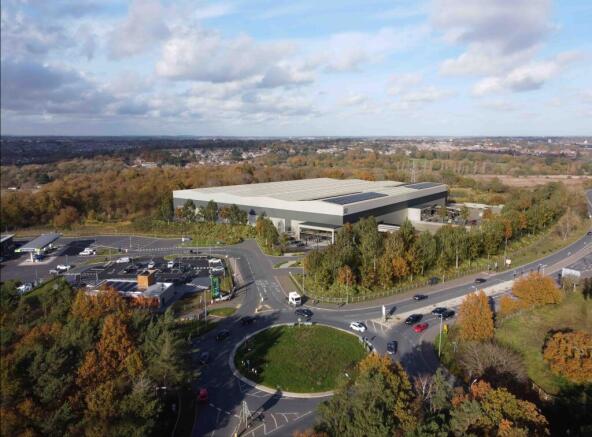
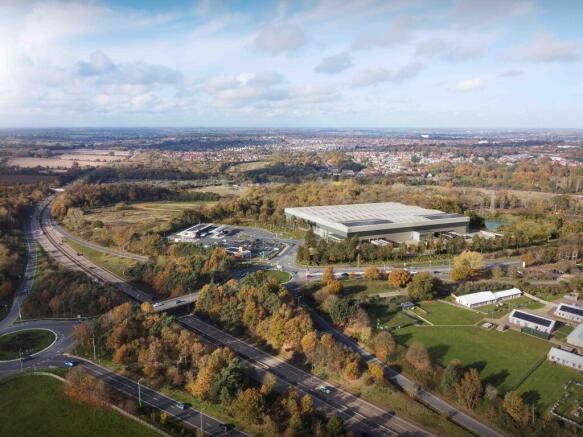
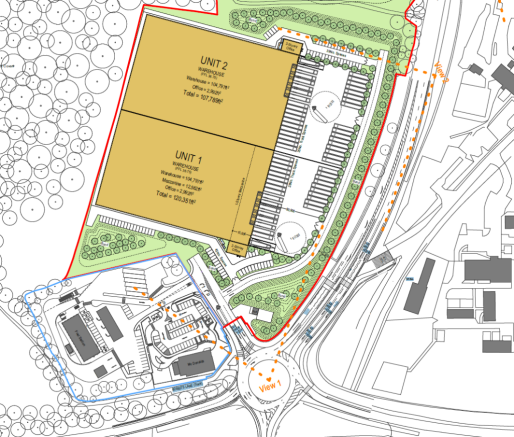
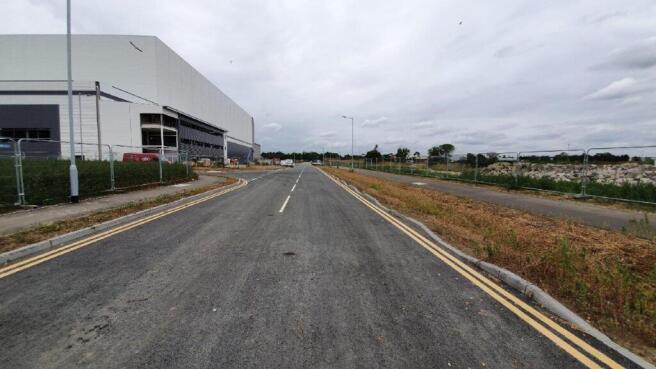
J56 is a brand new development offering high quality industrial and logistic space.
Marketed by Coke Consulting Ltd, Bishops Stortford

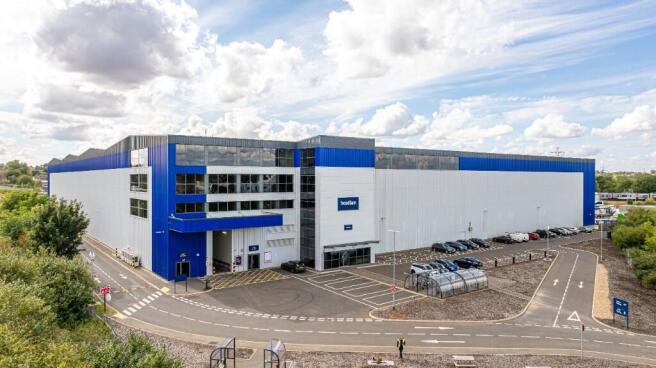
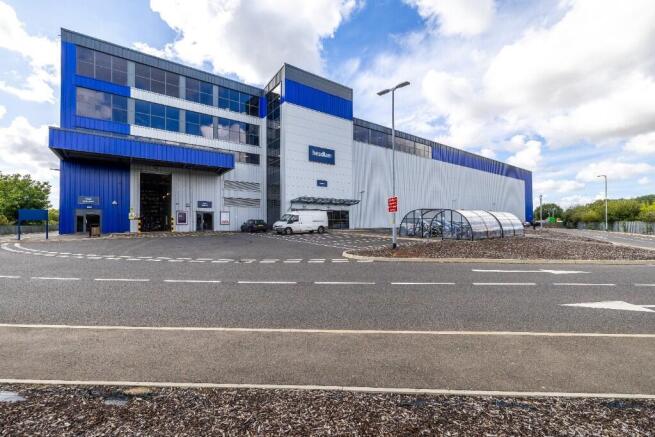
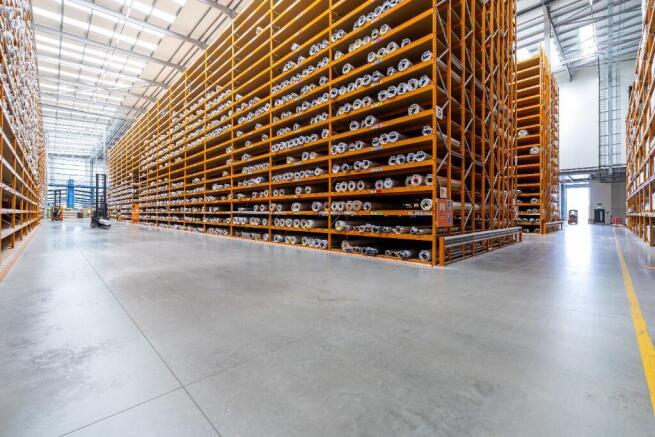
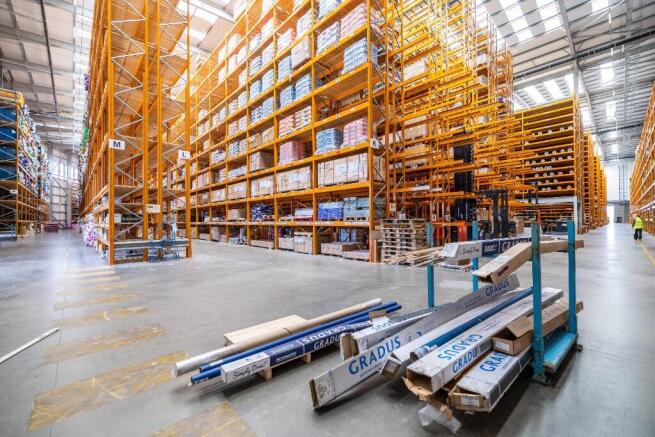
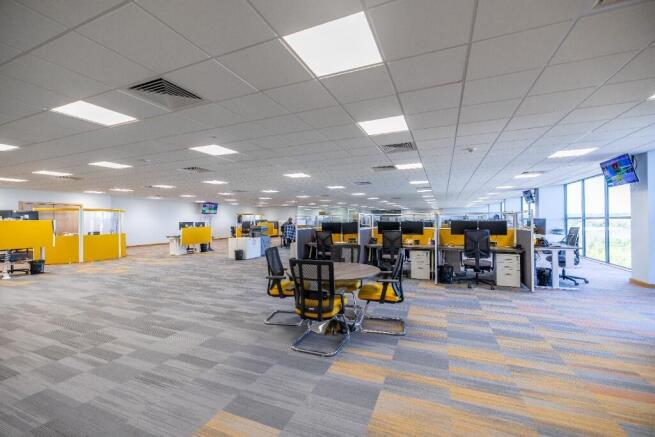
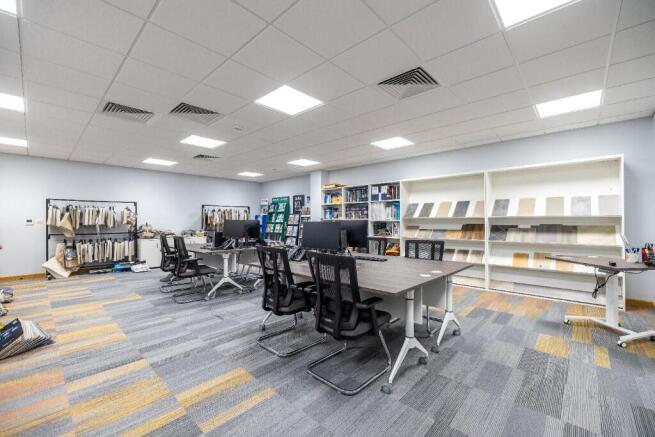
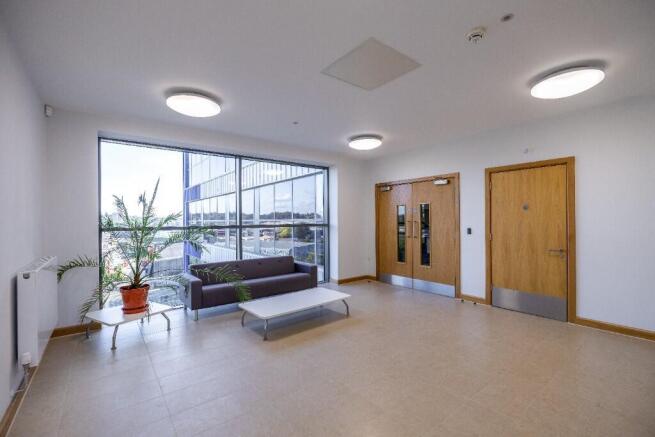
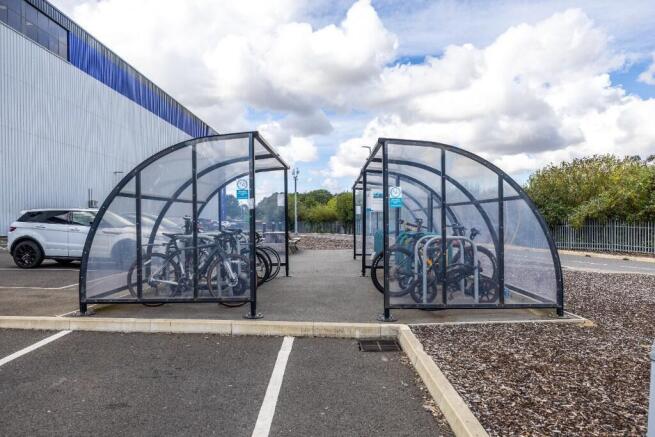
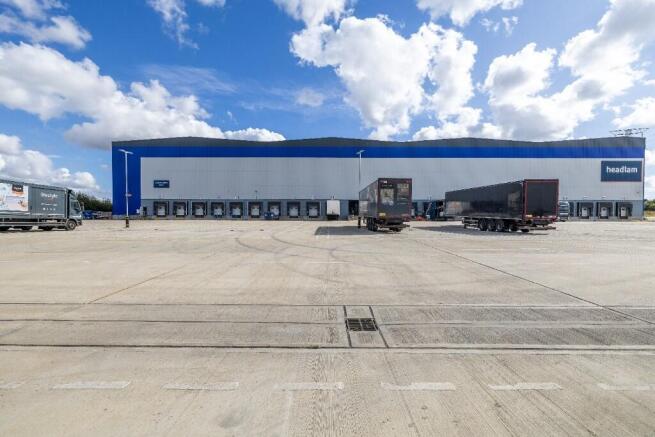
A modern, standalone warehouse with large yard and parking for 200 cars.
Marketed by Coke Consulting Ltd, Bishops Stortford
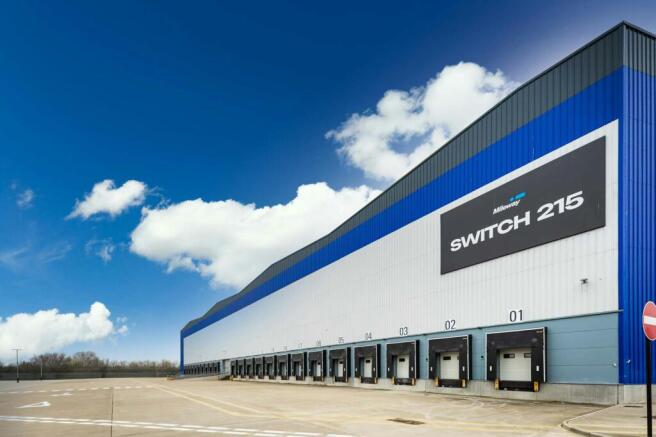
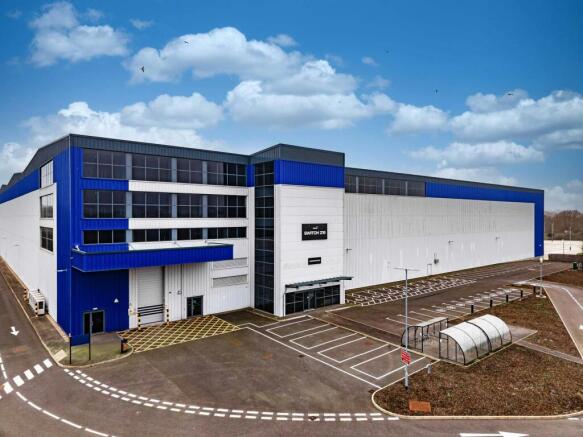
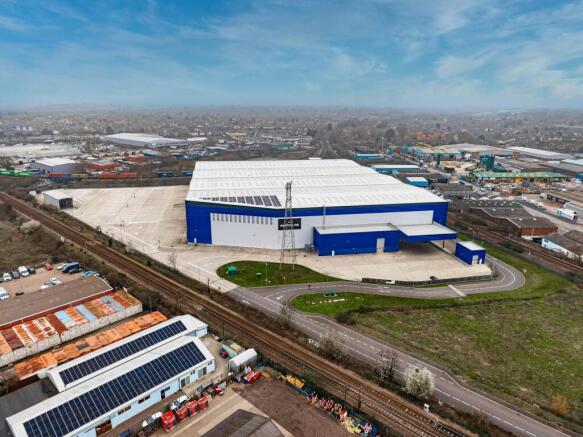
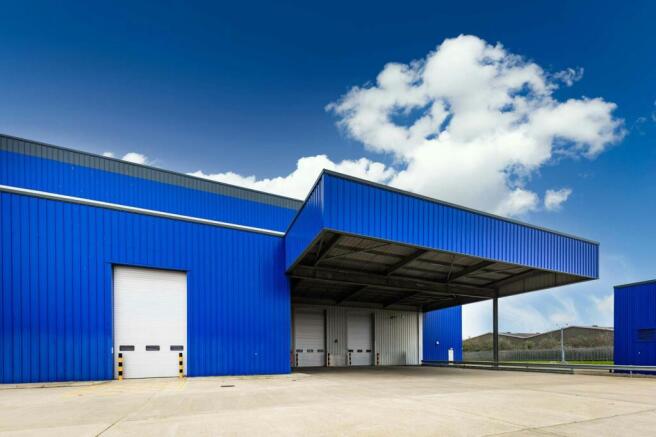

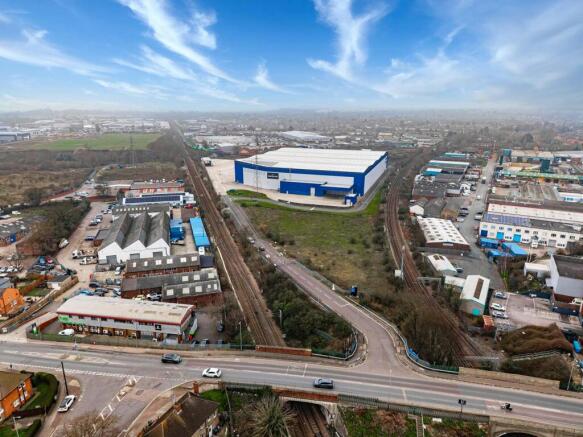
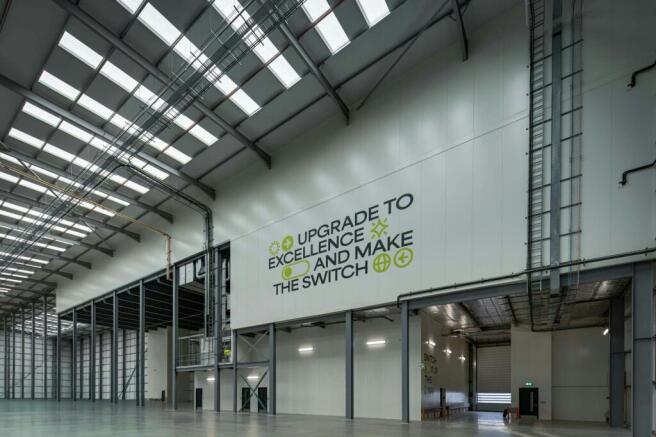
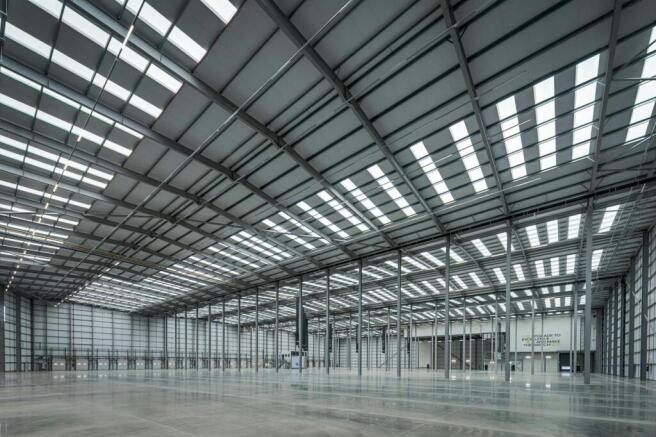
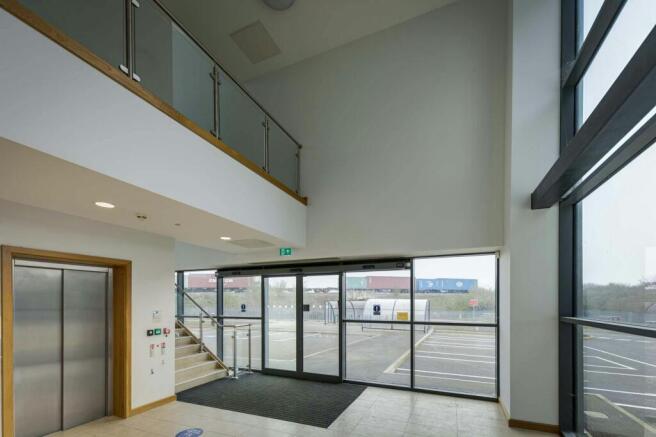
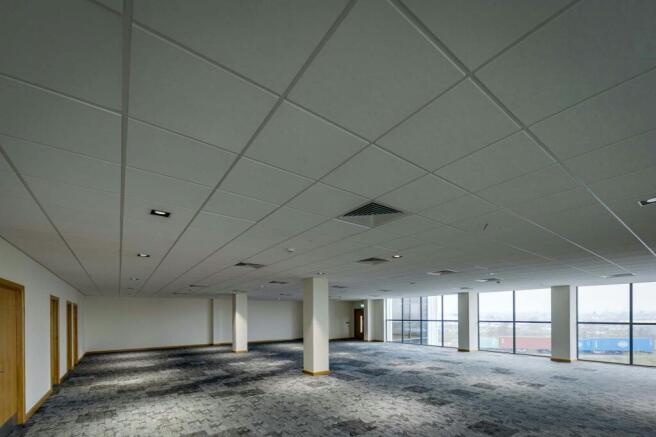
Warehouse To Let - 214,429 ft² - Ipswich, Suffolk
Marketed by Savills National , Ipswich

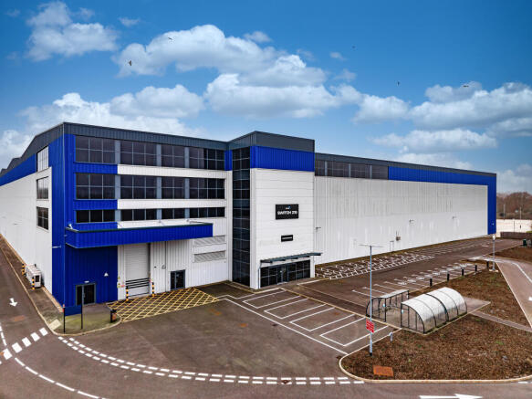
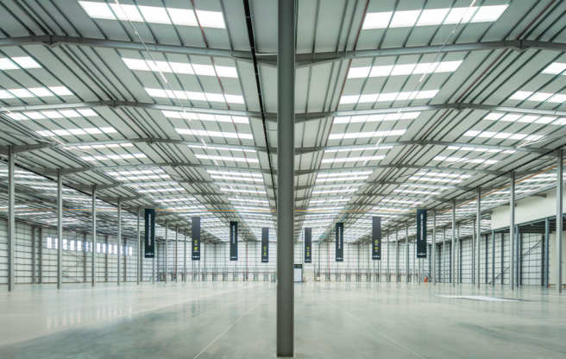
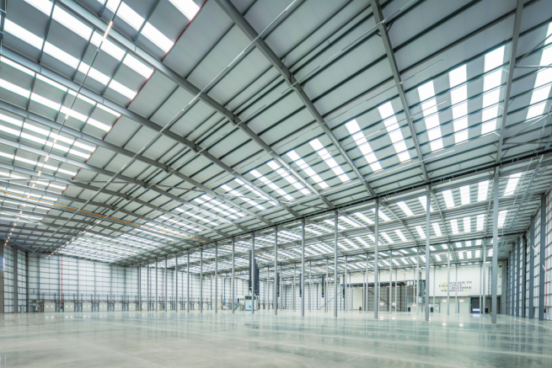
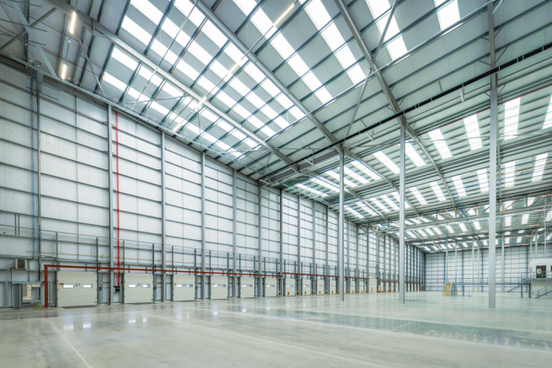
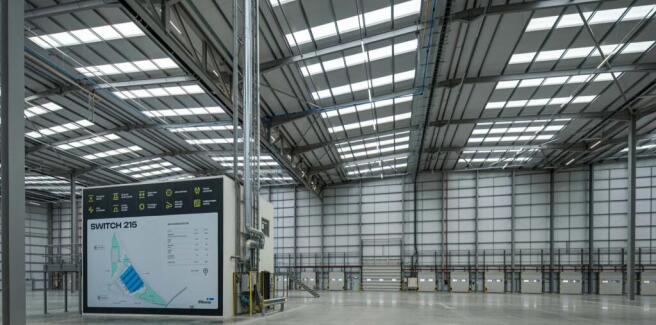
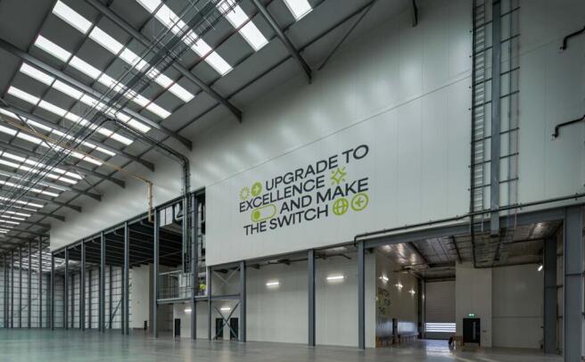
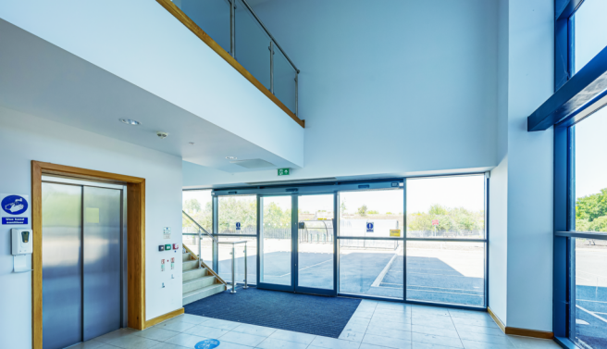
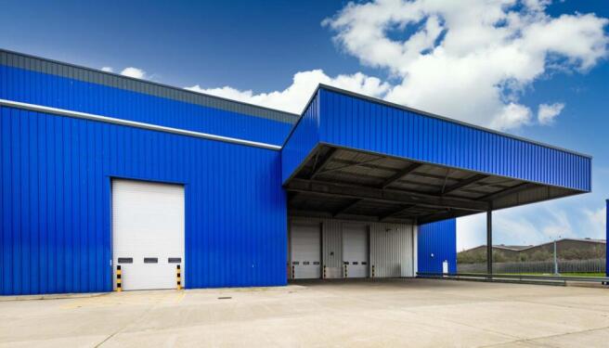
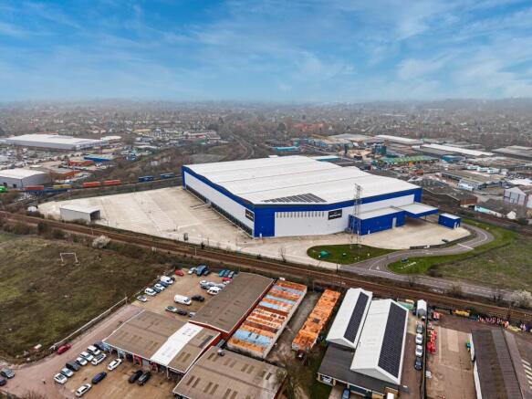
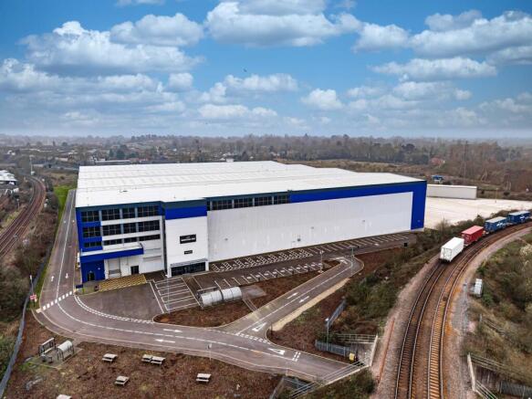
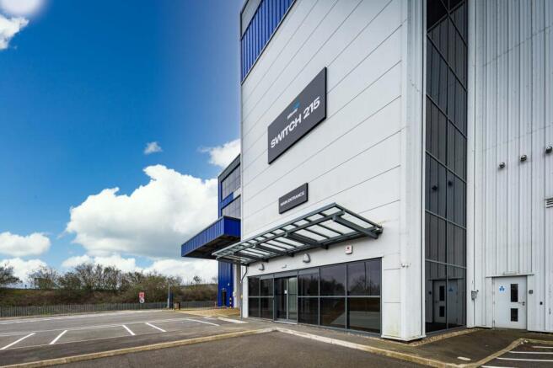
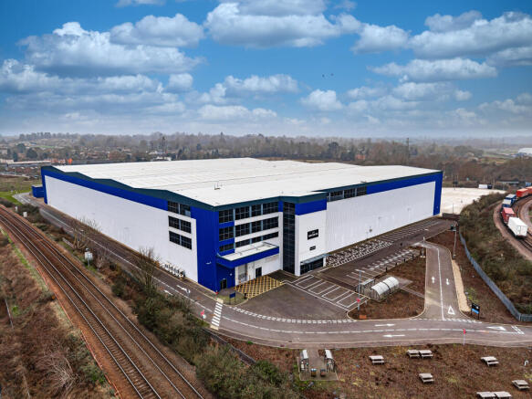
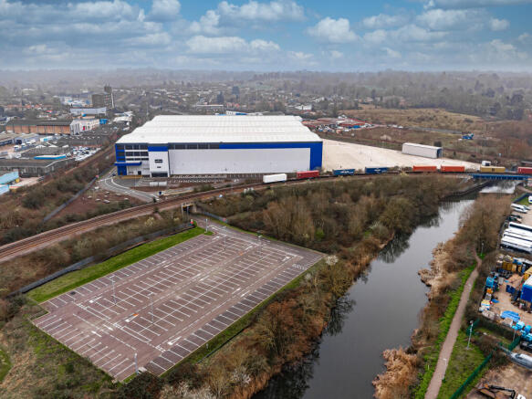
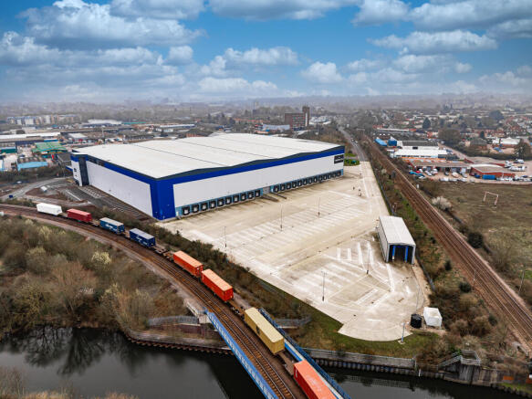
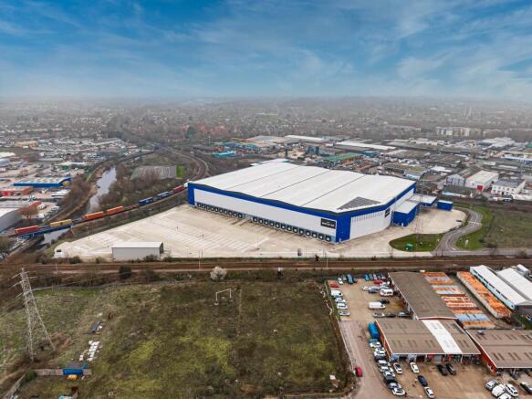
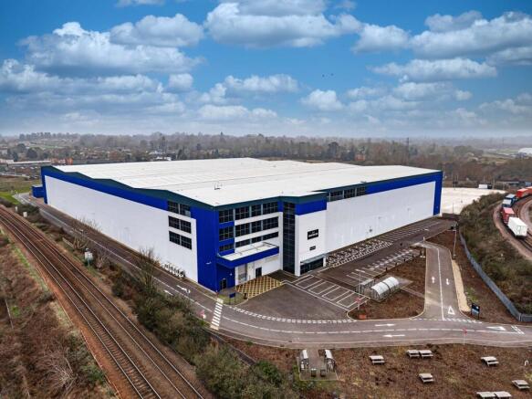
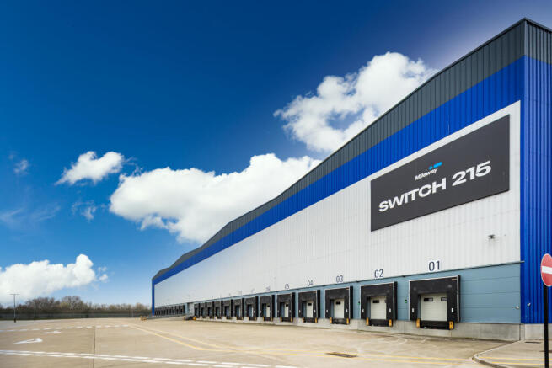
Modern standalone steel portal frame warehouse constructed in 2020 with 3 story office accommodation and welfare facilities sitting.
Marketed by Mileway Real Estate UK Limited, London

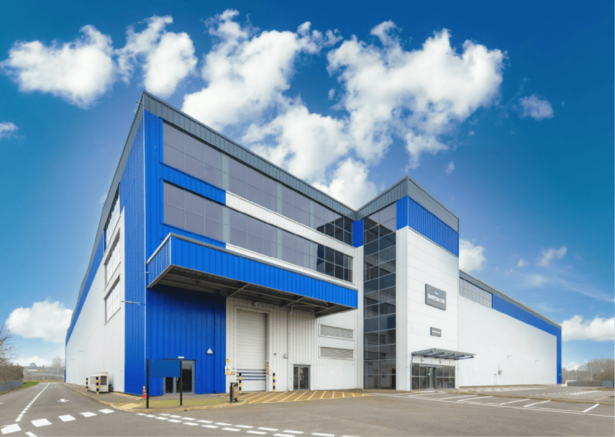
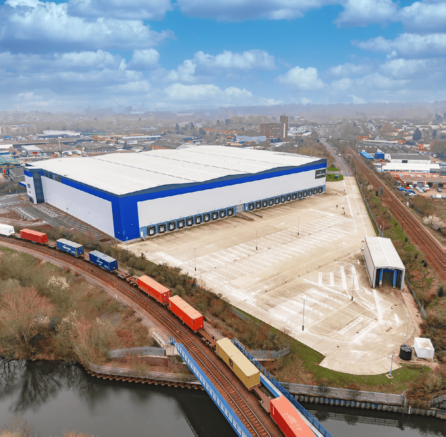
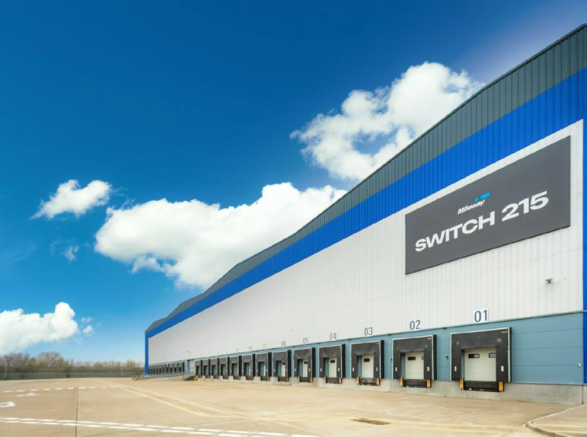
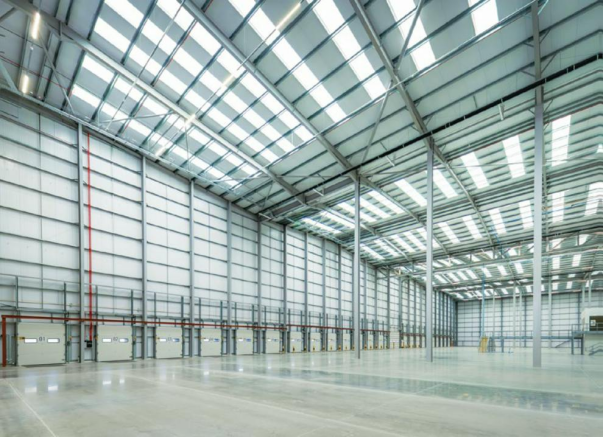


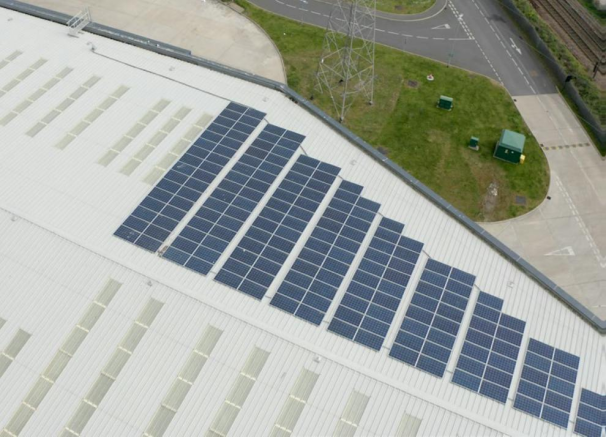
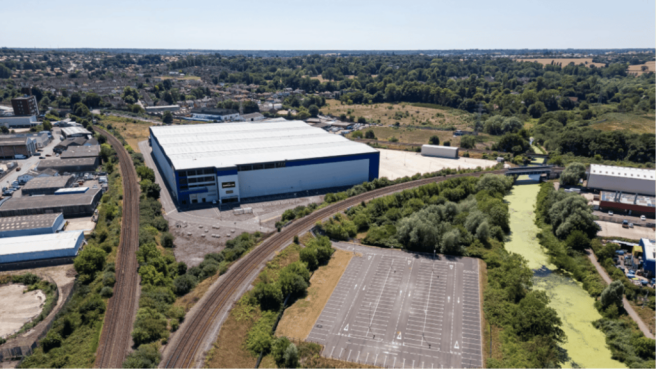
214,429 sq ft unit on a secure and self-contained site.
Marketed by Lambert Smith Hampton, London

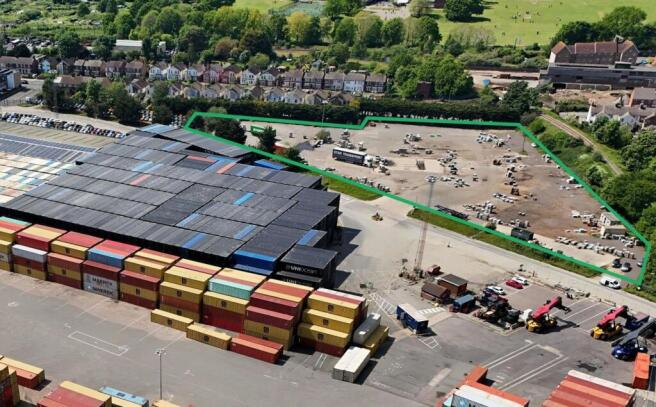
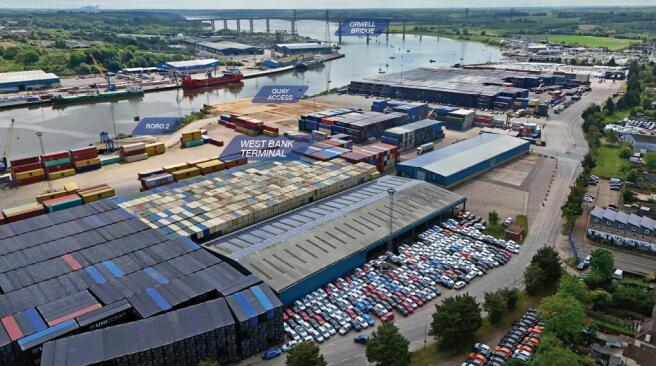
Open Storage Opportunity
Up To 3.35 Acres
Available January 2026
Marketed by Jones Lang Lasalle, London - Industrial
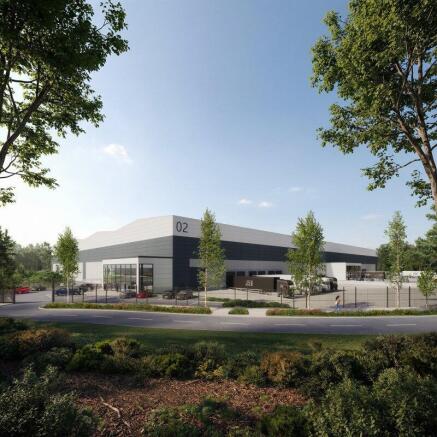
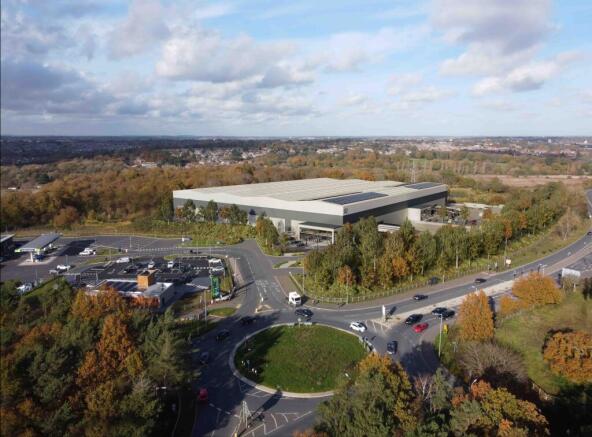
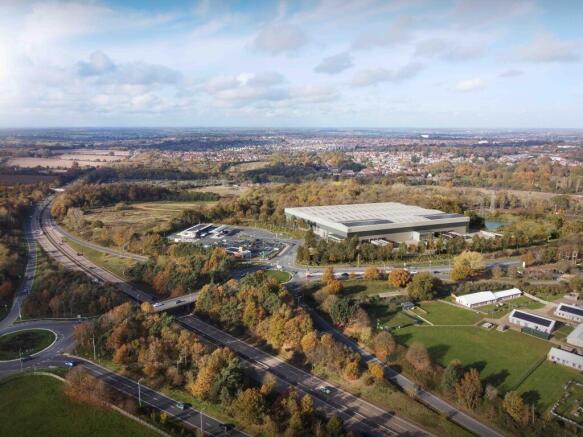
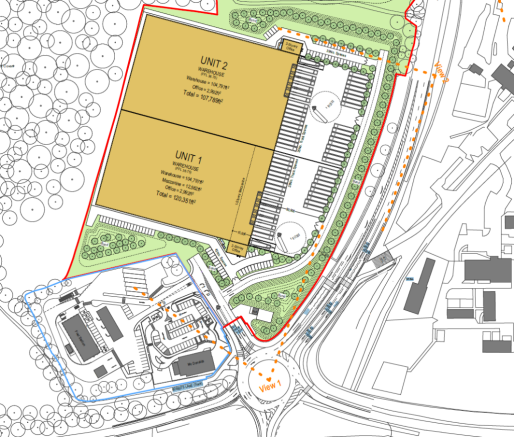
J56 is a brand new development offering high quality industrial and logistic space.
Marketed by Coke Consulting Ltd, Bishops Stortford
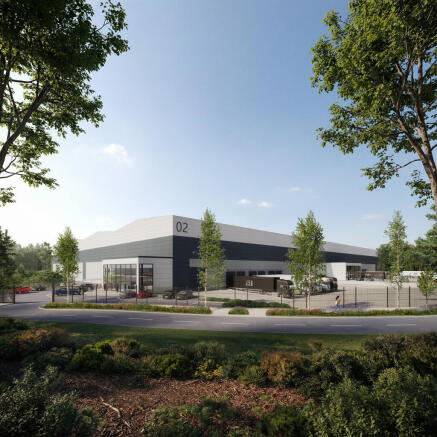
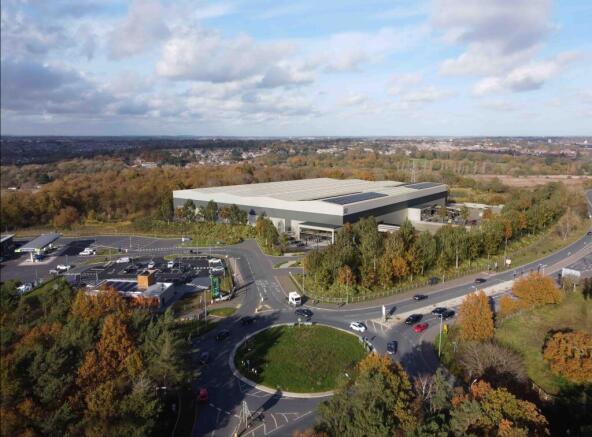
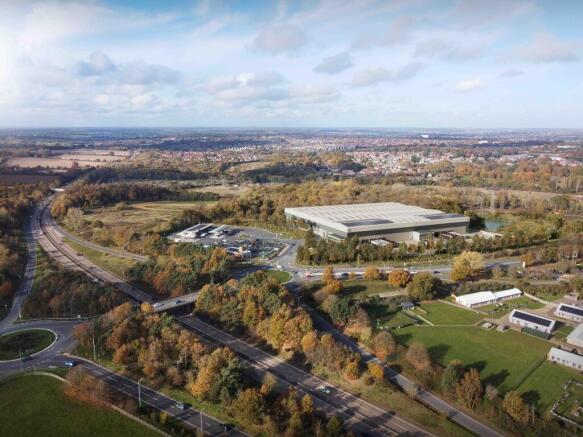
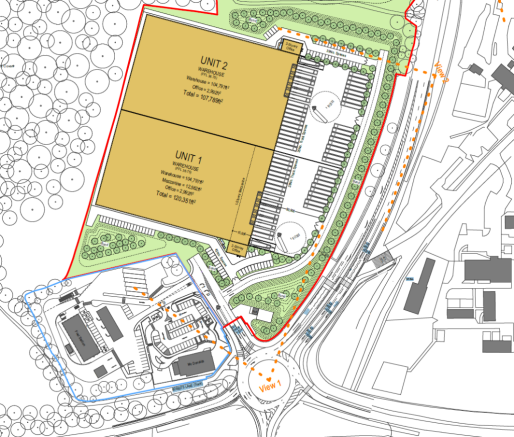
J56 is a brand new development offering high quality industrial and logistic space.
Marketed by Coke Consulting Ltd, Bishops Stortford
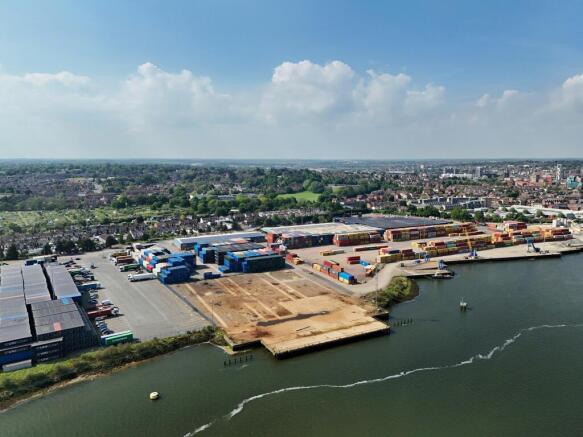
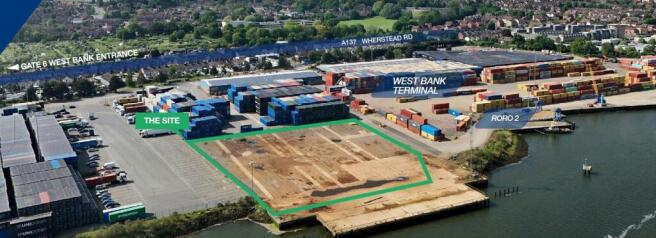
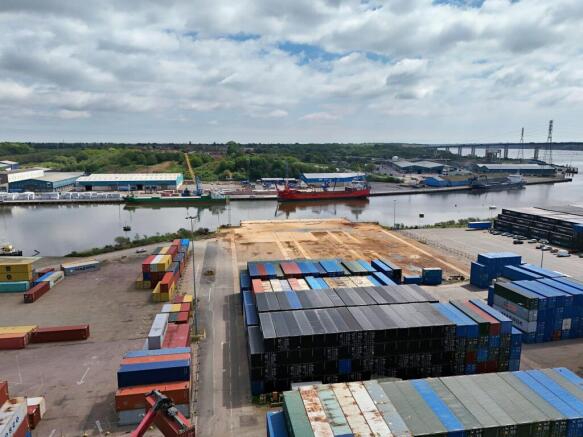
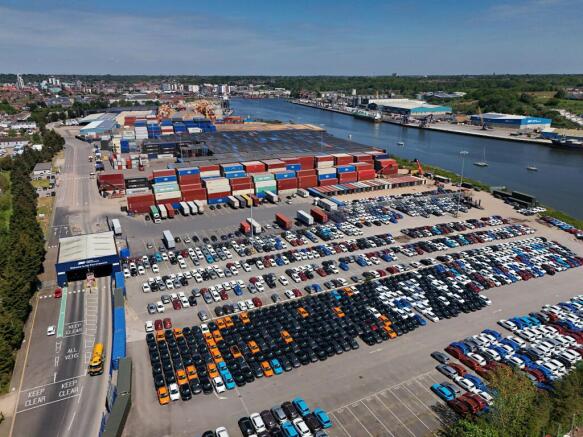
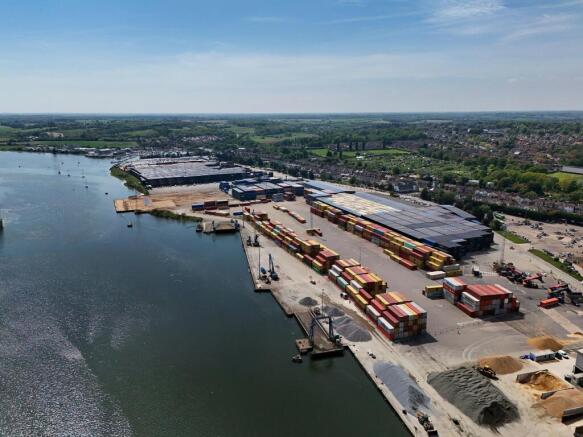
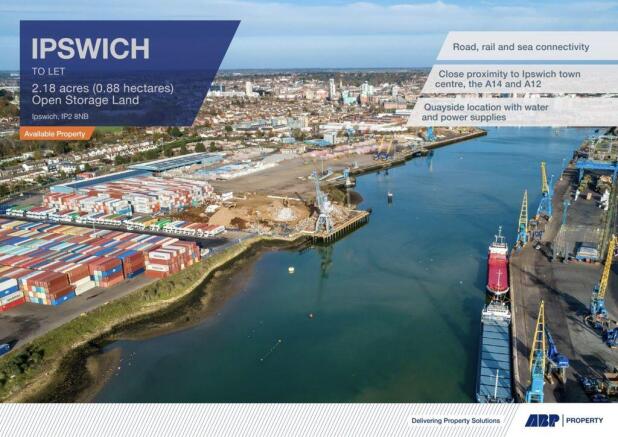
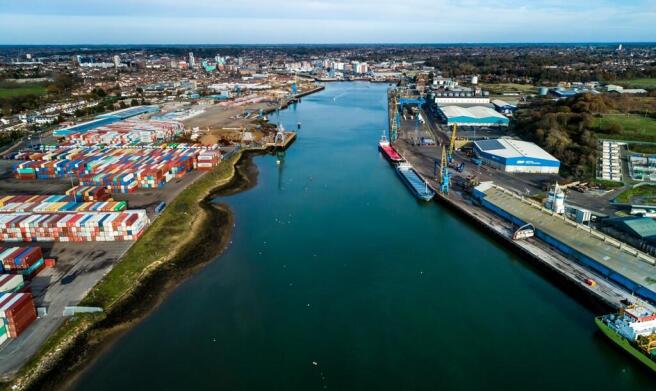
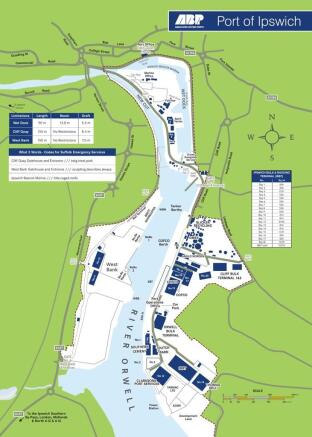
Open Storage Opportunity
Up to 2.18 Acres
(Other opportunities available on
the port ranging from 1 - 6 acres)
Marketed by Jones Lang Lasalle, London - Industrial

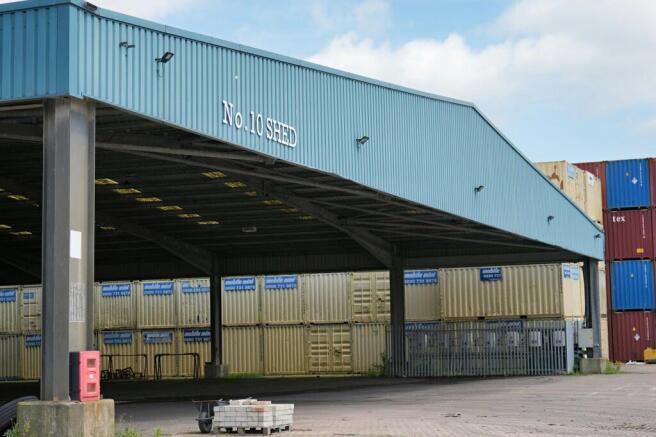
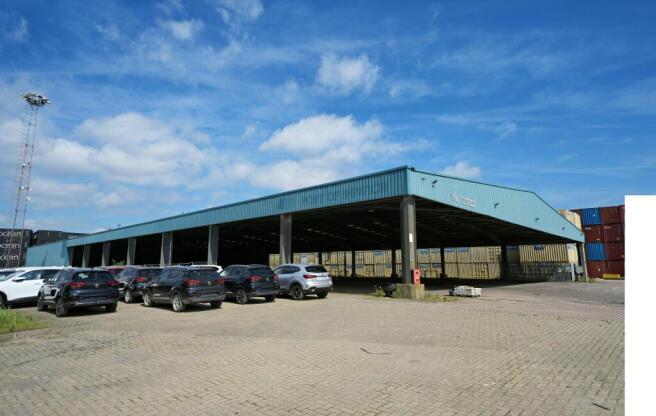
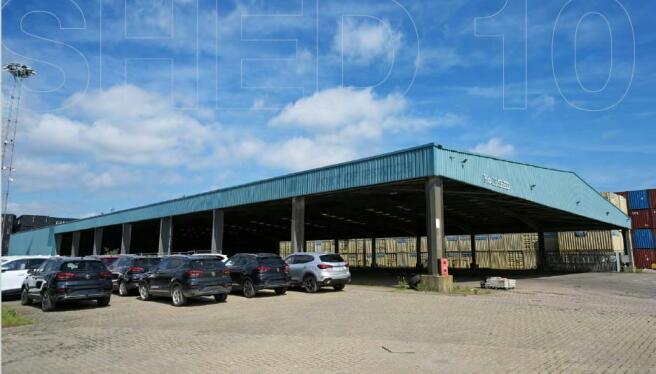
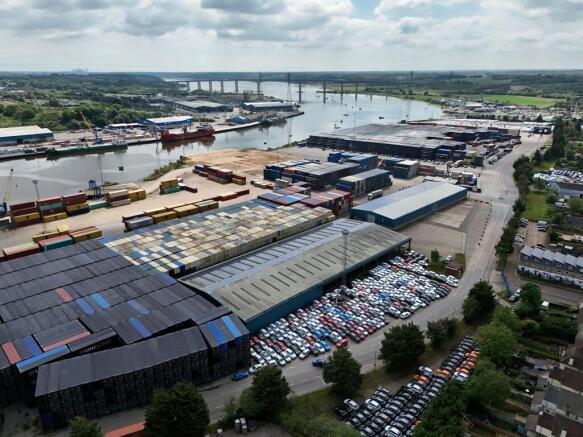
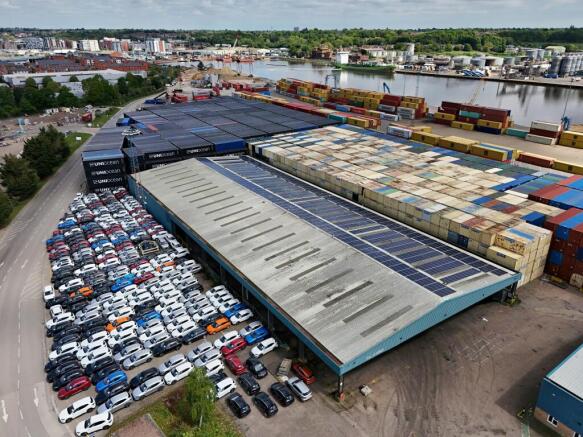
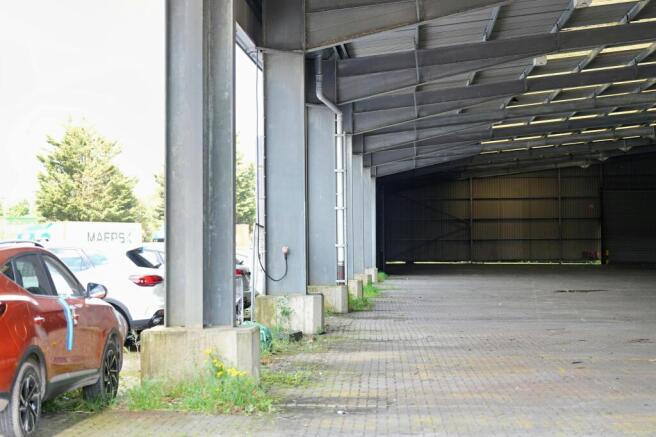
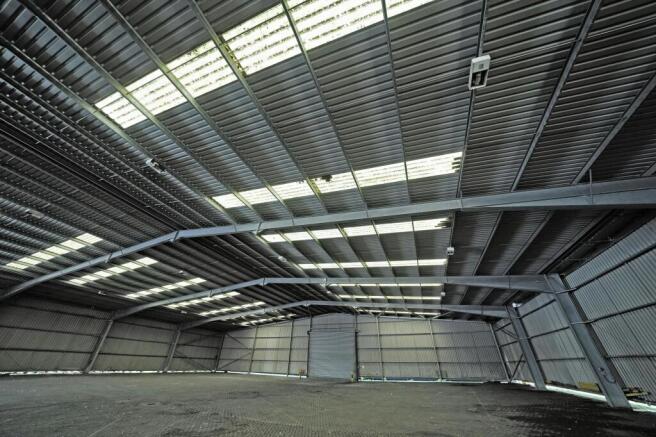
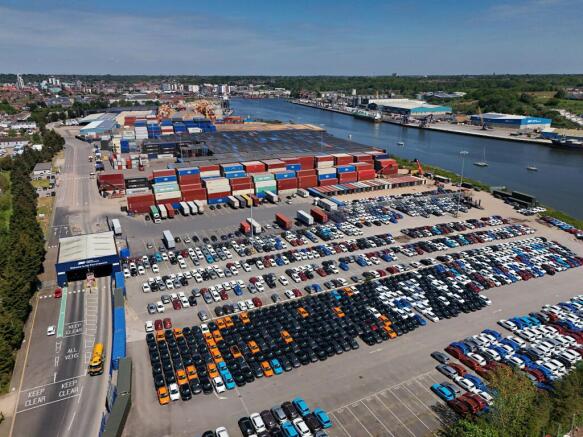
Shed 10 comprises a quayside part open-sided coverage storage opportunity.
47,468 sq ft
Yard Area Of 0.68 Acres
Marketed by Jones Lang Lasalle, London - Industrial
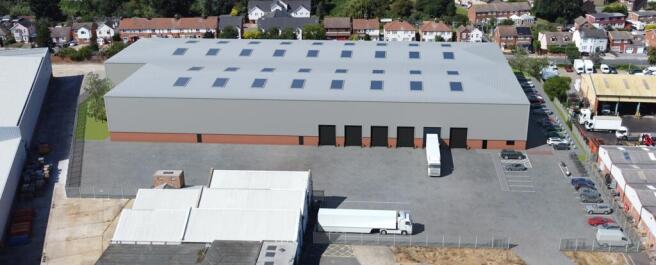
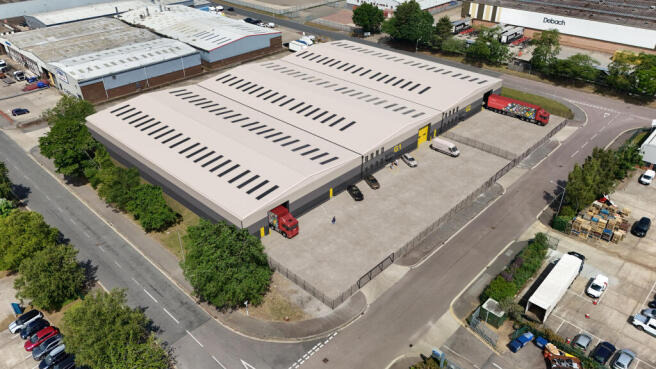
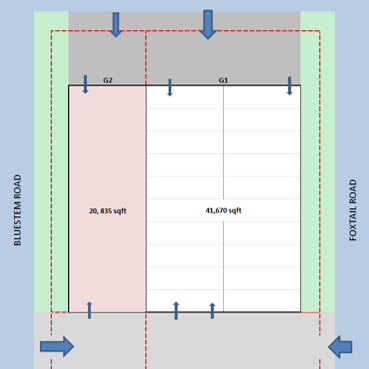
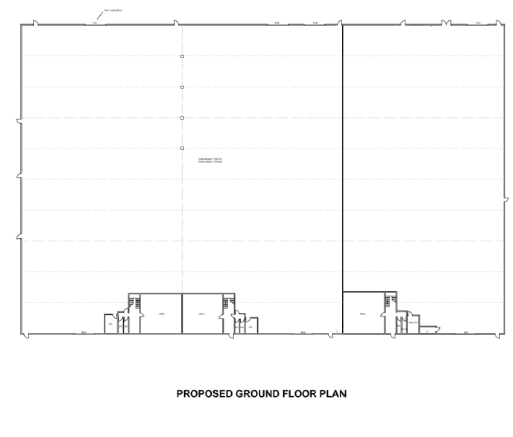
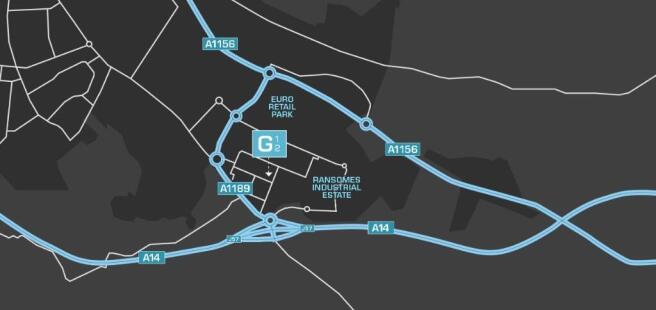
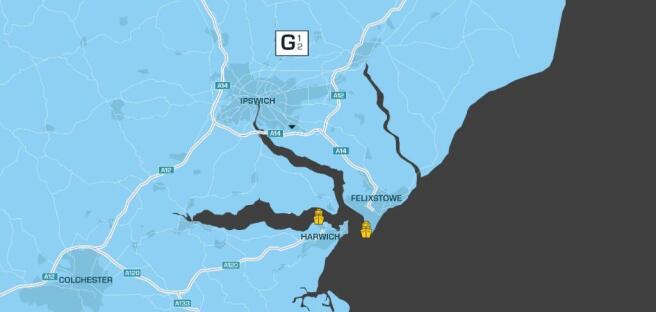
The property comprises a detached warehouse on a good-sized corner plot of approximately 2.85 acres.
Marketed by Coke Consulting Ltd, Bishops Stortford
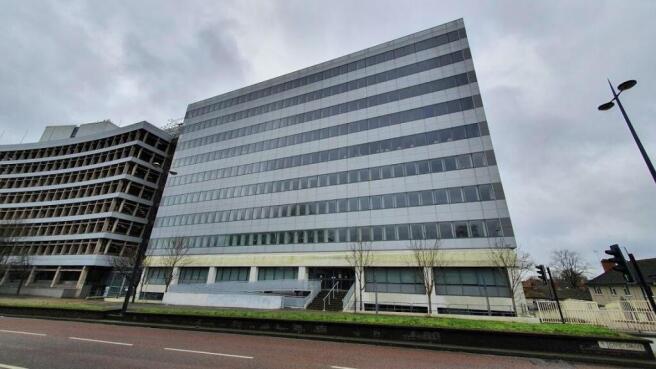
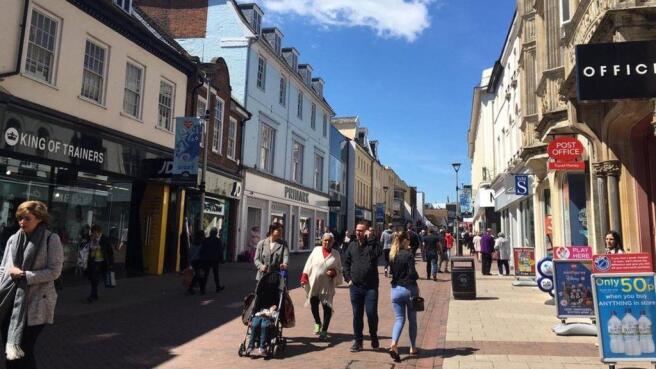
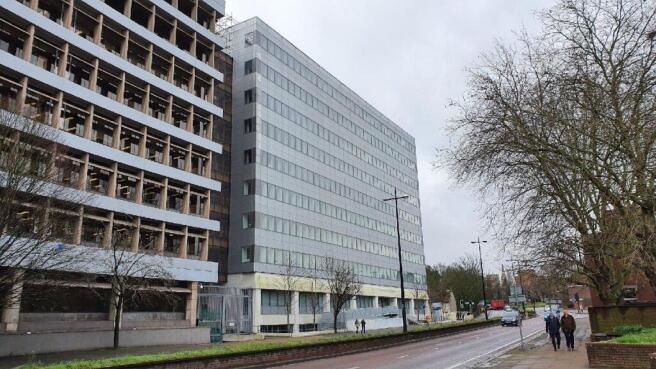
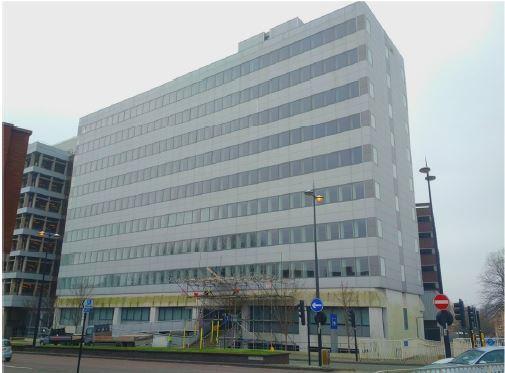
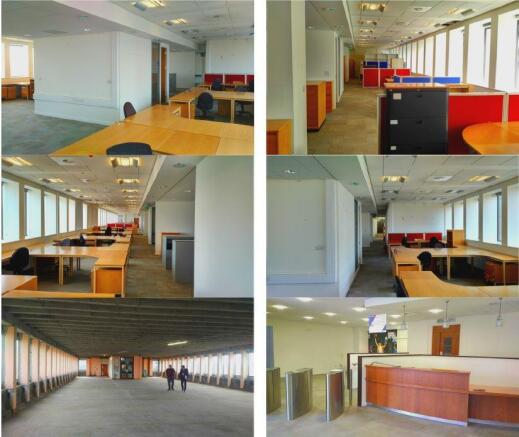
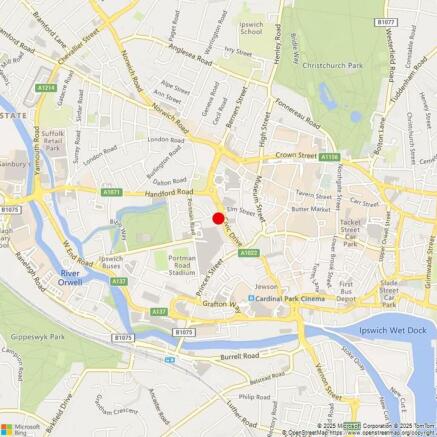
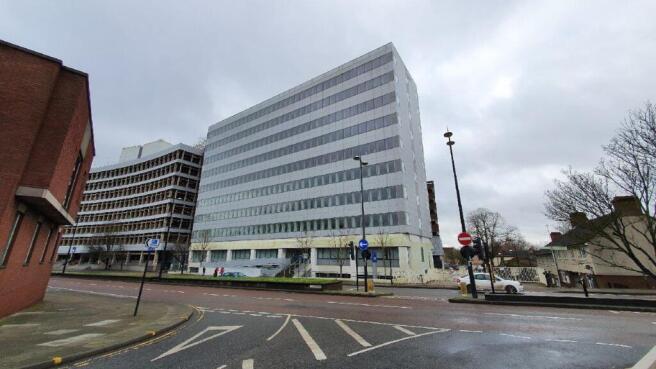
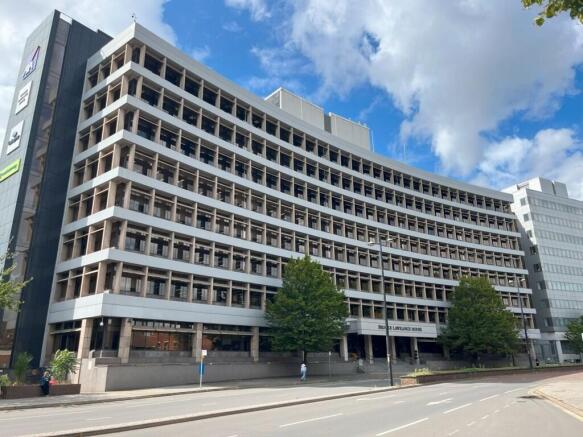
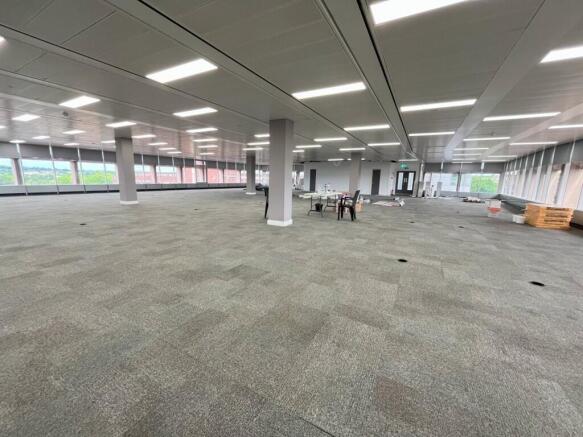
Shell 'n' core HQ accommodation available in Ipswich Town Centre. The Ground to Second floors currently offer dilapidated Cat A space and the third to Eighth are in a shell and core condition.
The property includes passenger lifts, basement ancillary space, male/female and disabled WCs, parking and column free floorplates.
Marketed by Lambert Smith Hampton, London

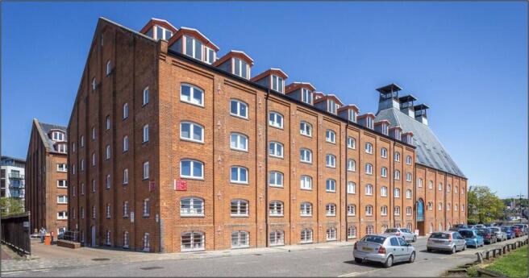
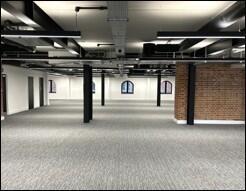
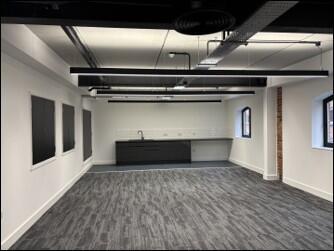
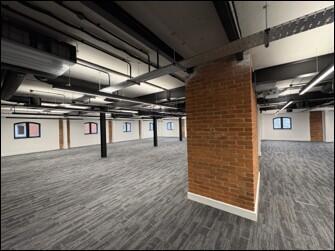
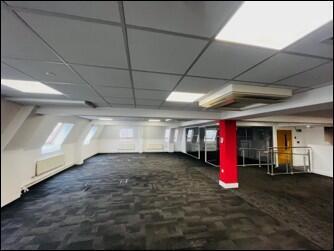
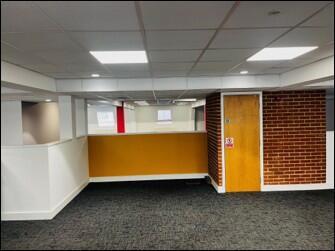
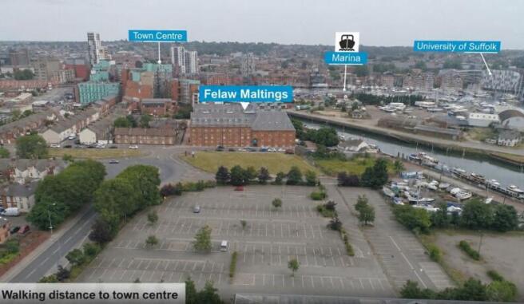
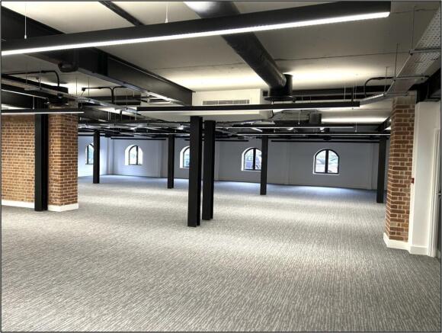
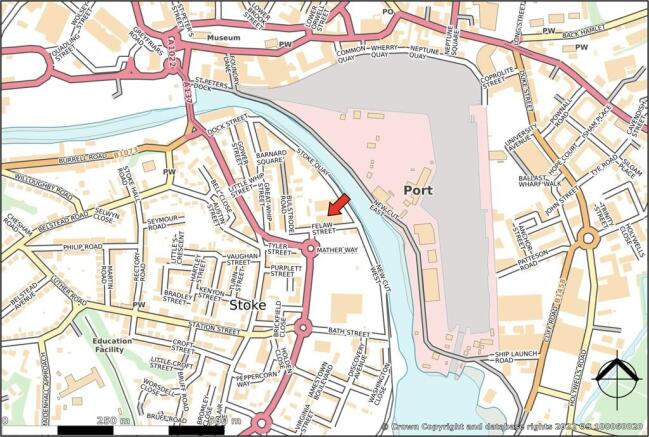
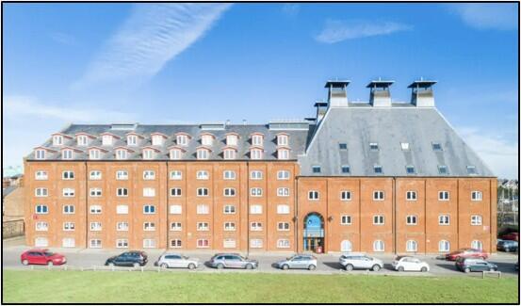
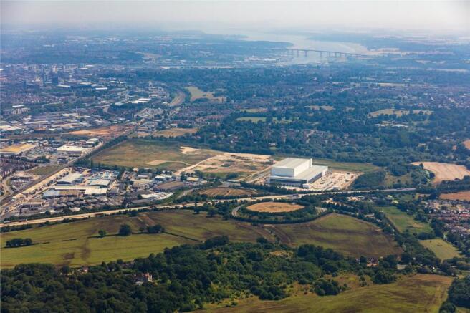
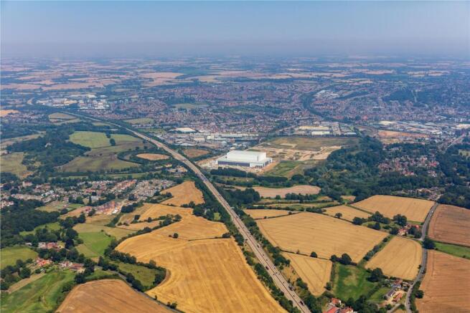
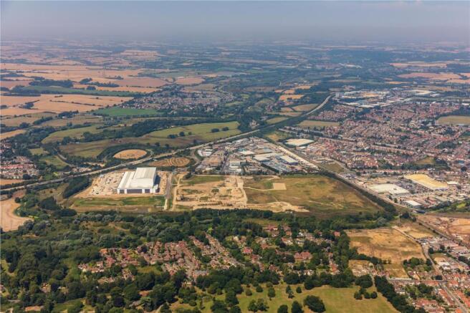
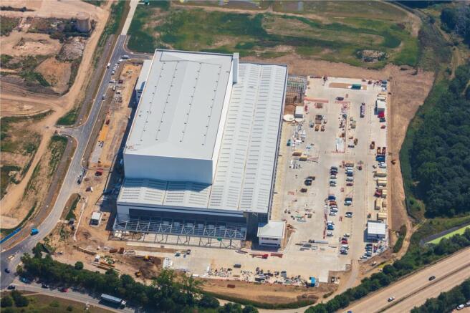
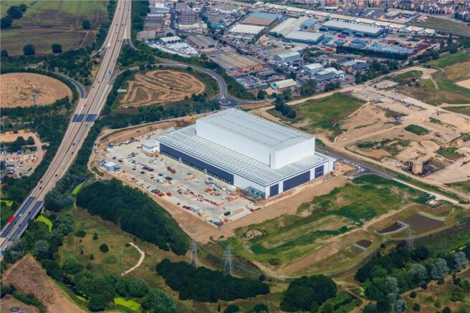
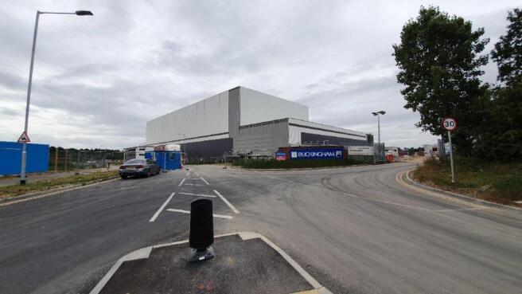
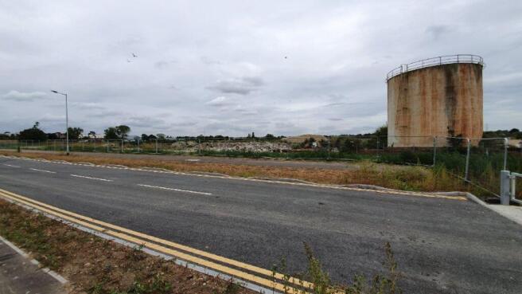
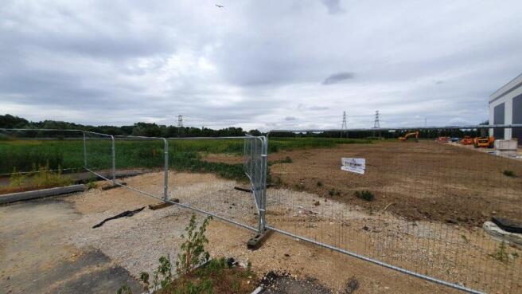
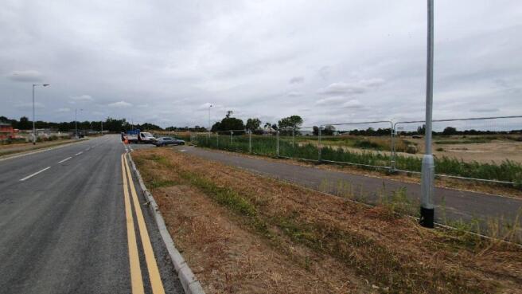
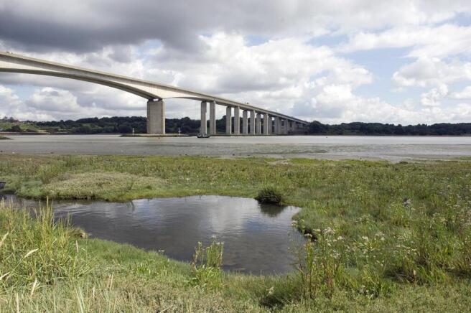

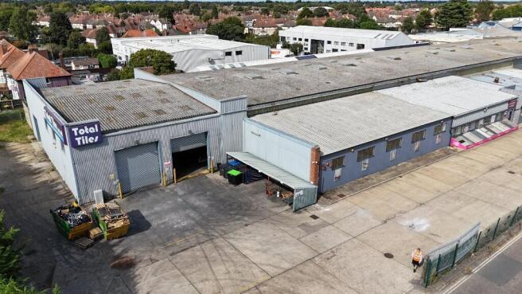
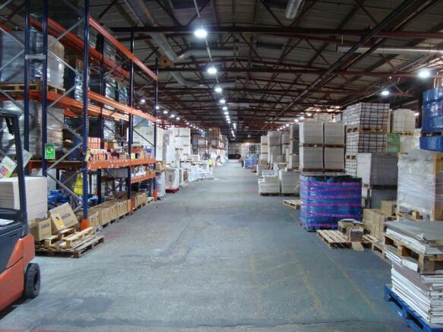
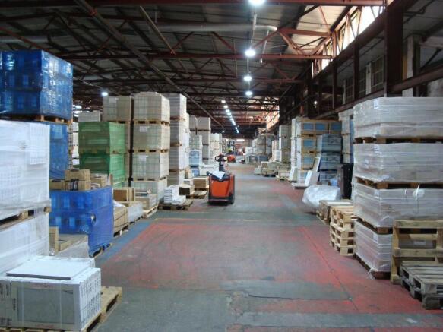
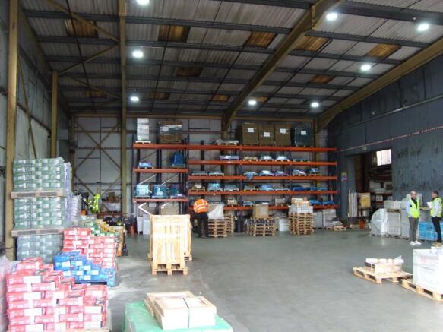
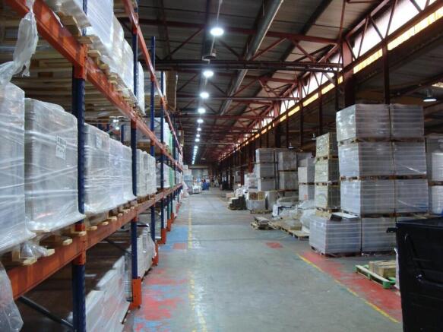
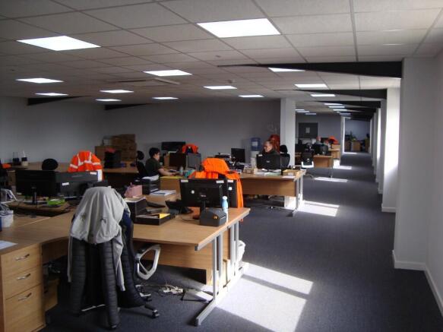
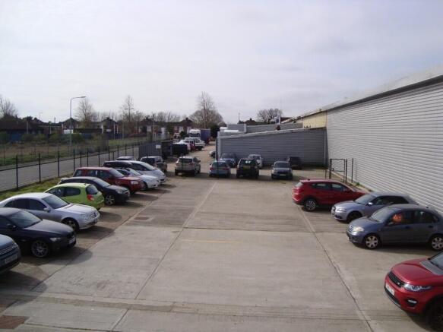
A large warehouse with ground floor offices and on-site parking with good access to the A12 and A14.
Marketed by Coke Consulting Ltd, Bishops Stortford
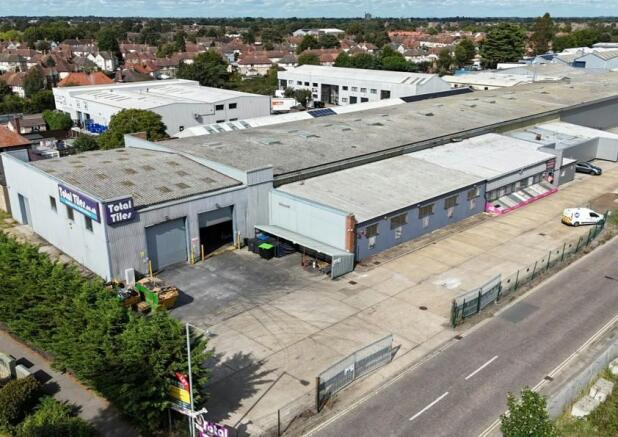
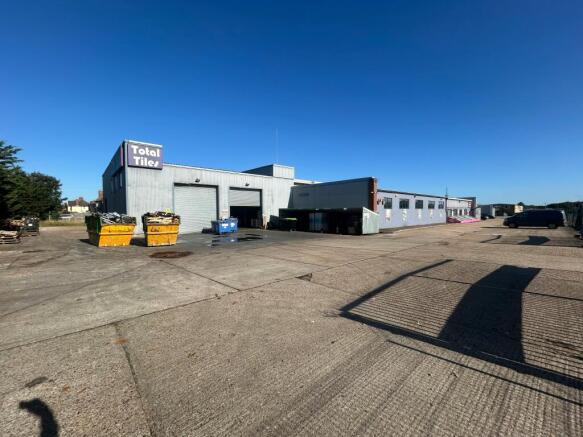
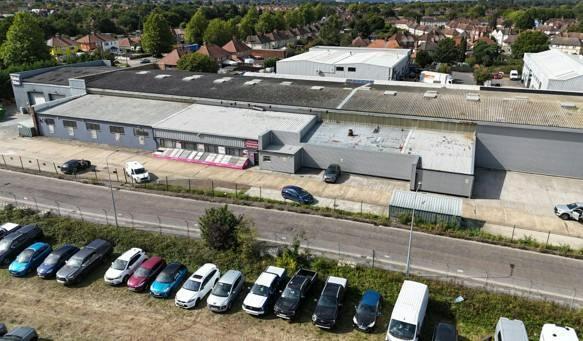
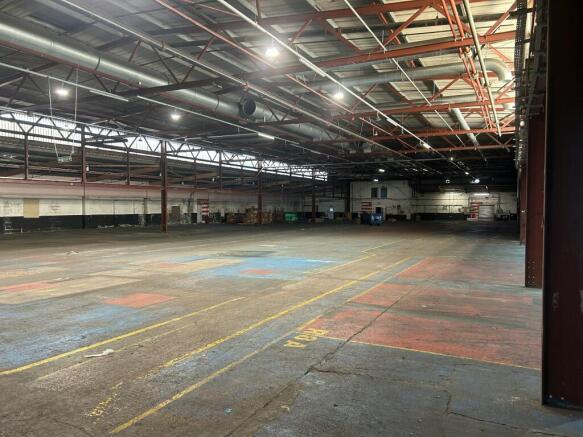
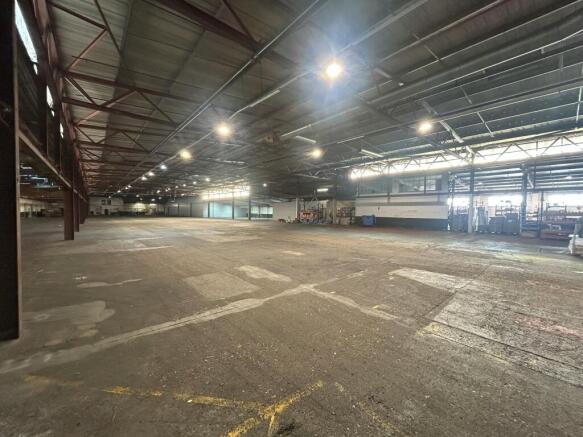
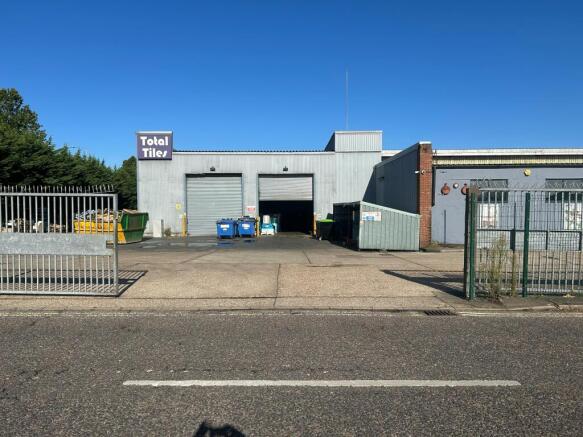
Substantial industrial warehouse with secure yard.
Marketed by Bidwells LLP, Cambridge

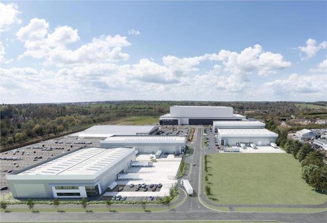
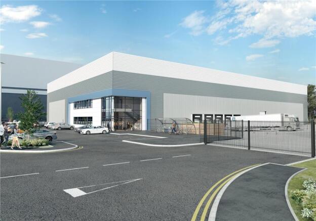
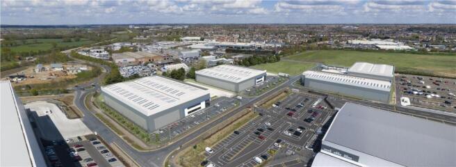
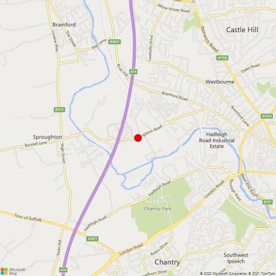
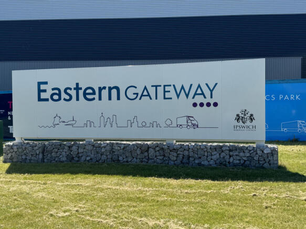
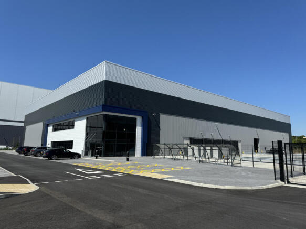
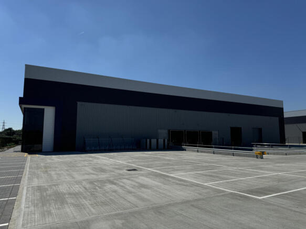
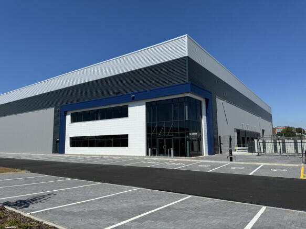
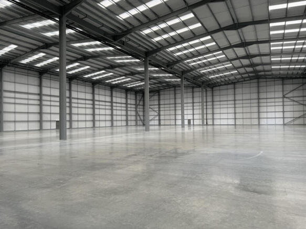
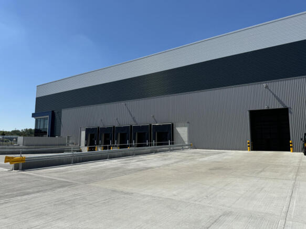
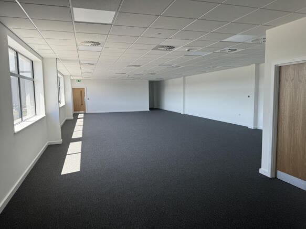
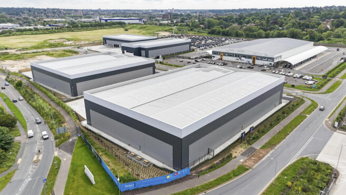
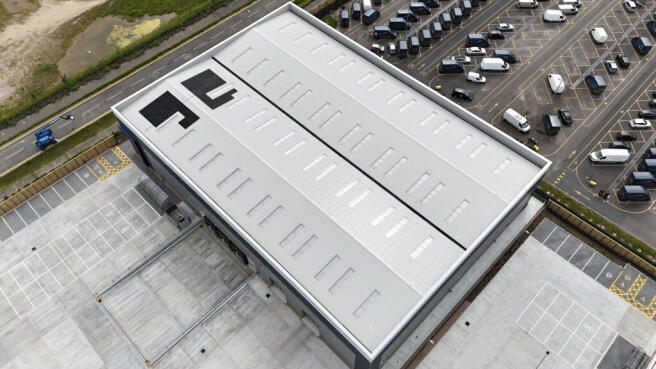
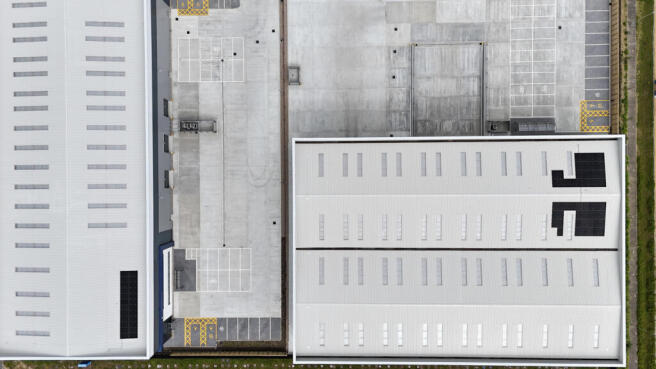
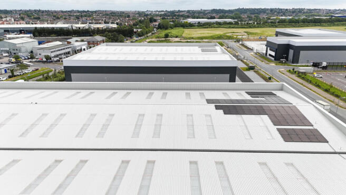
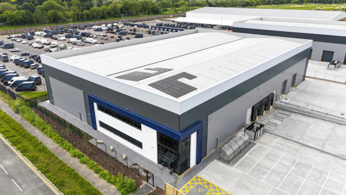
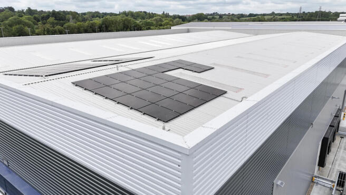
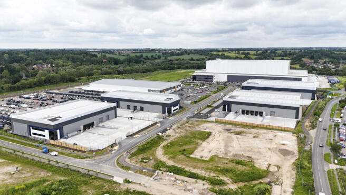
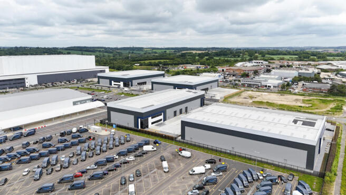
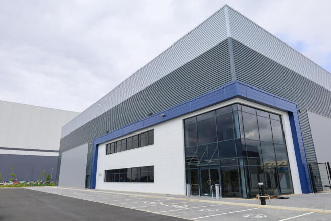
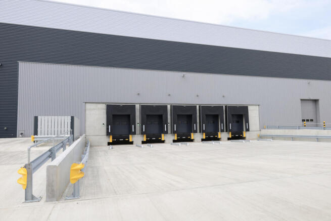
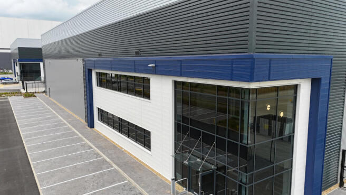
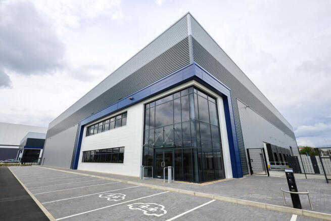
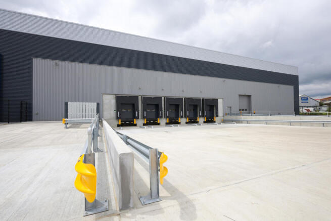
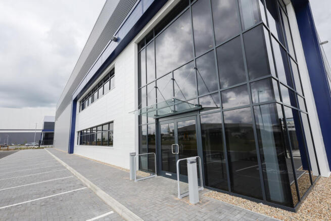
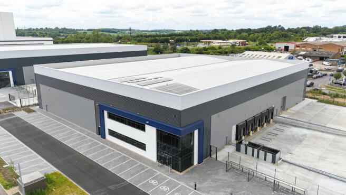
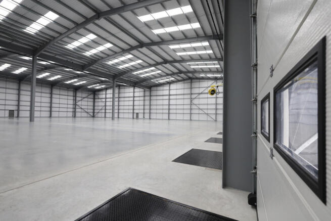
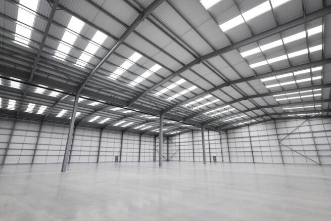
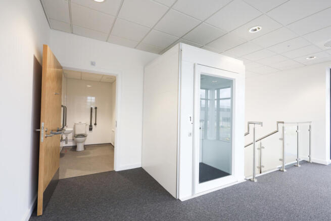
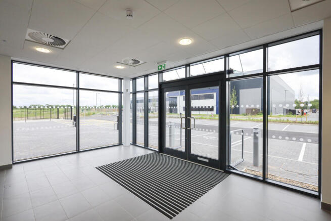
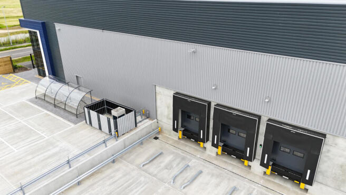
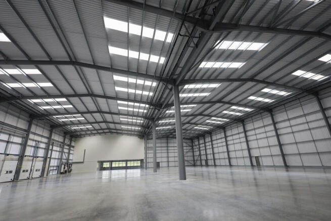
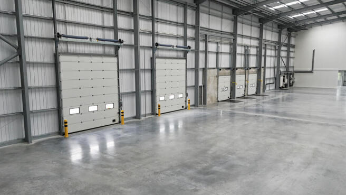
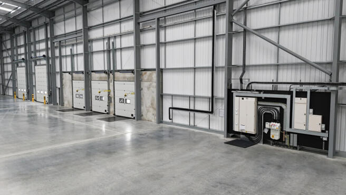
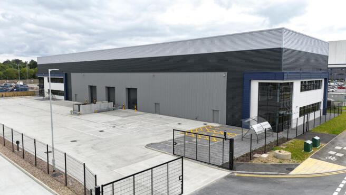
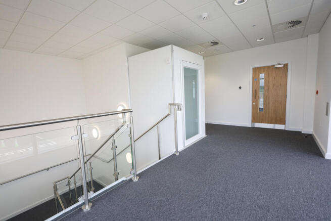
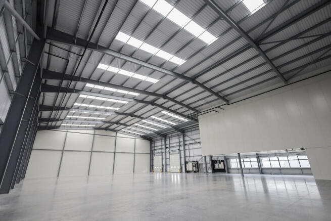
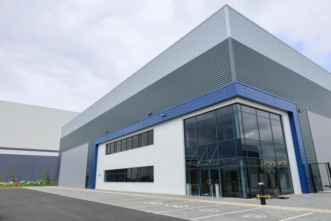
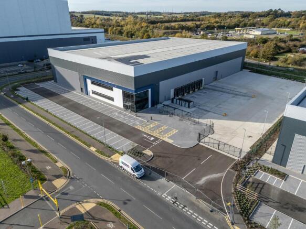
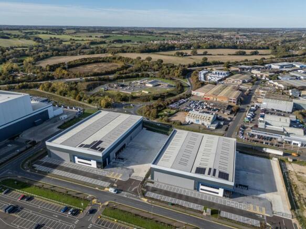
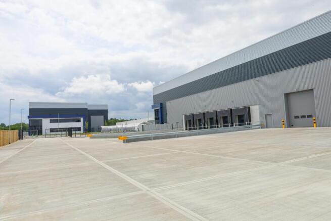
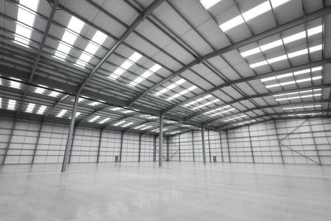
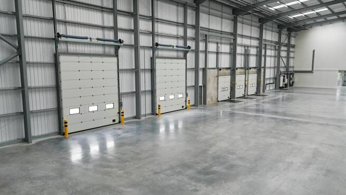
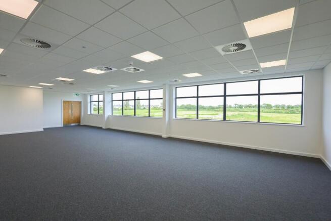
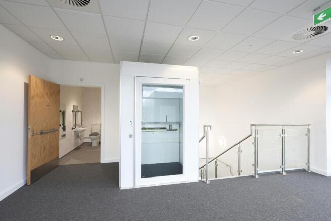
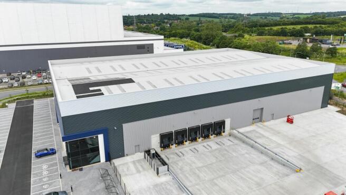
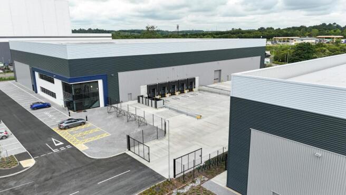
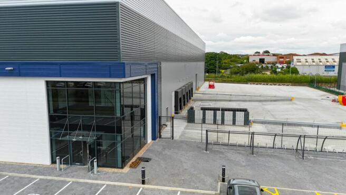
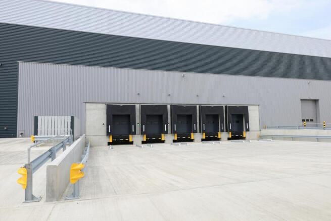
Last Remaining Unit - New industrial and Logistics Unit - 52,491 ft² - Eastern Gateway, Ipswich, IP1 5BL
Marketed by Savills National , Ipswich
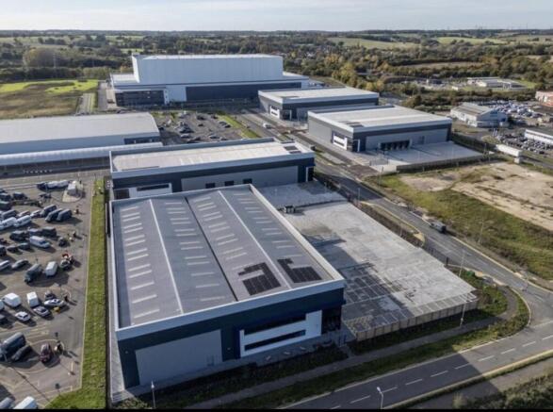
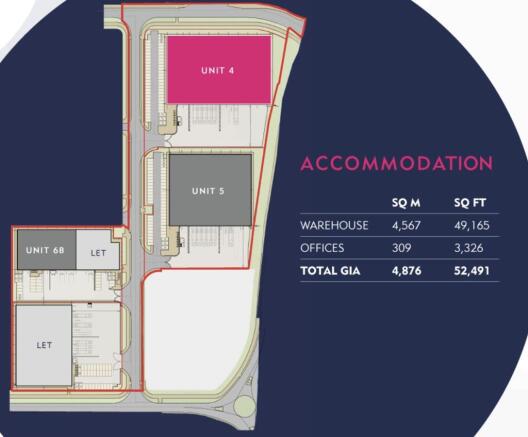
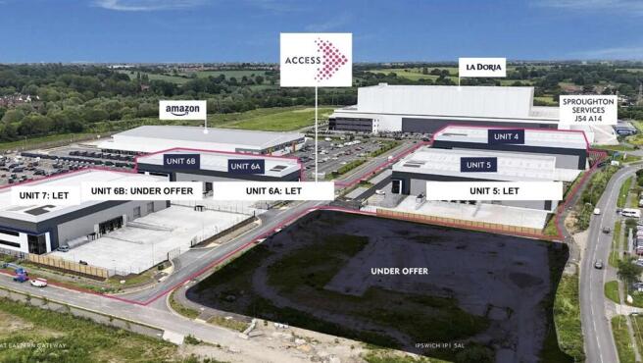
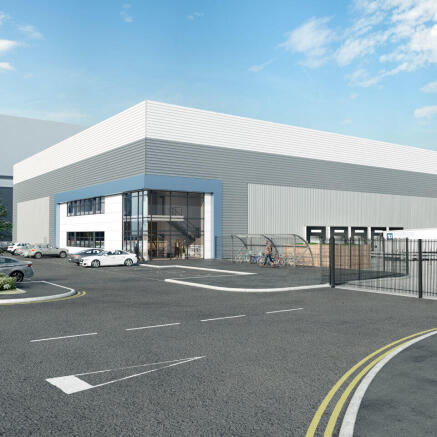
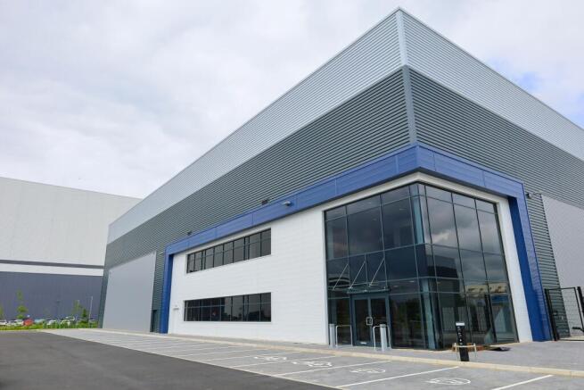
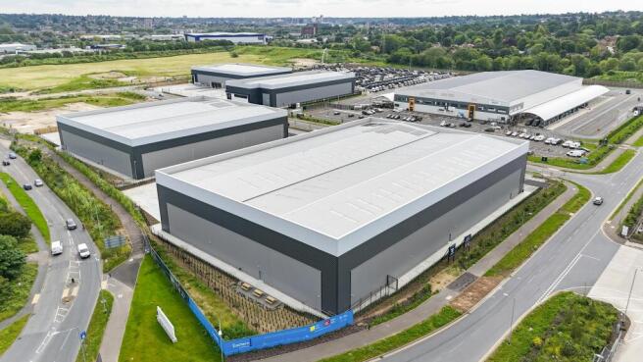
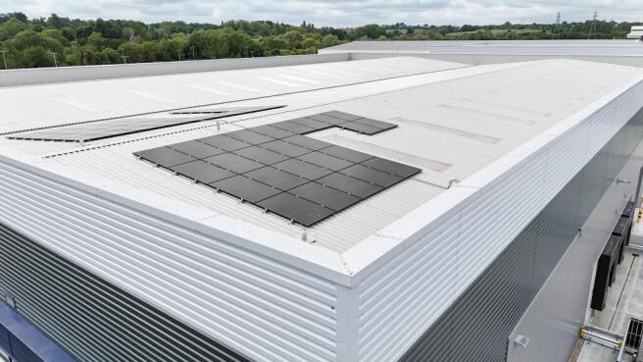
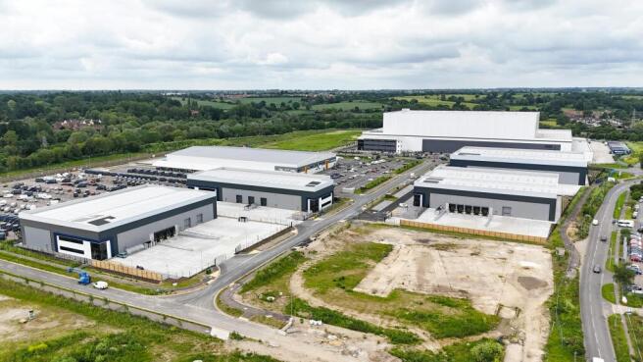
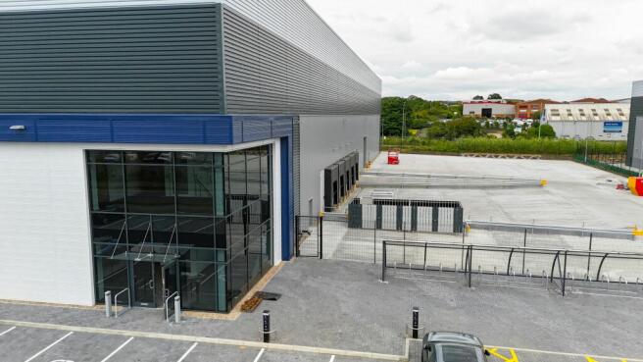
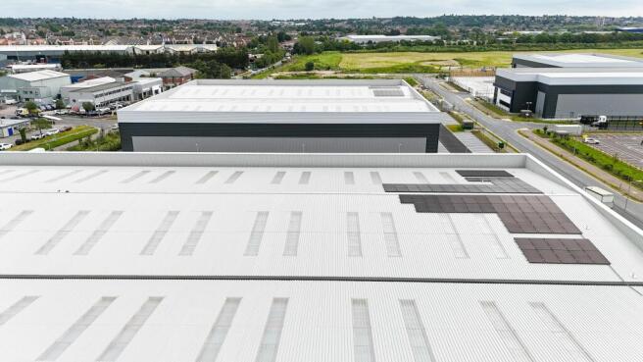
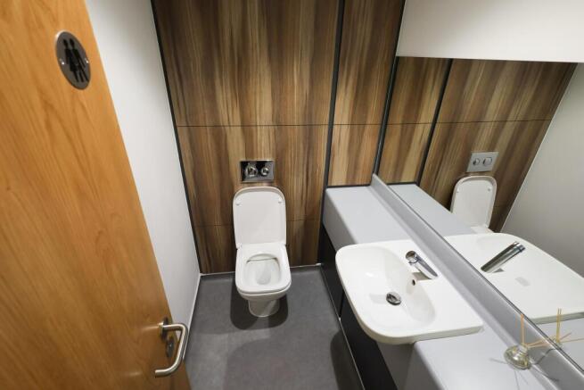
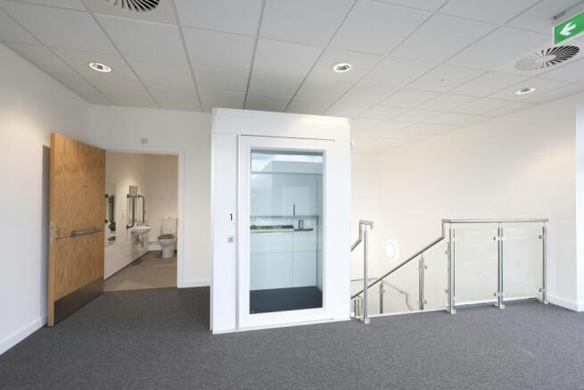
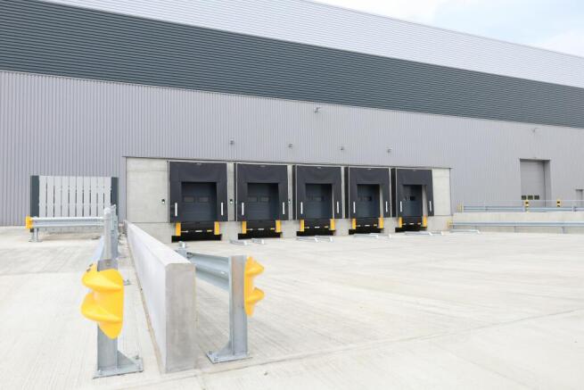
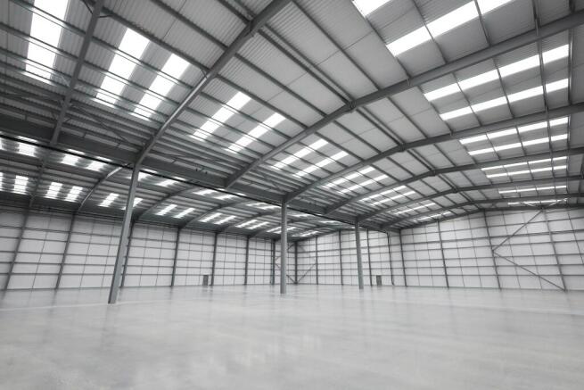
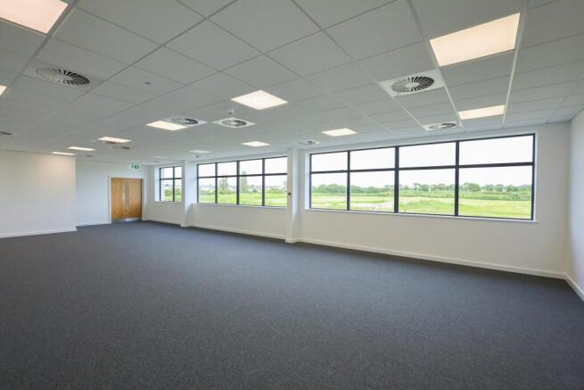
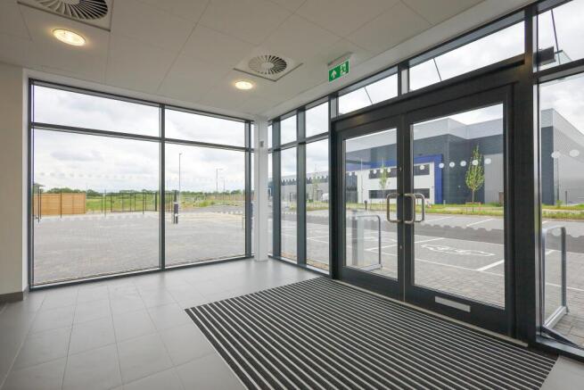
Unit 4 Access at Eastern Gateway 52,491 sq ft - Available Now
Marketed by Lambert Smith Hampton, London
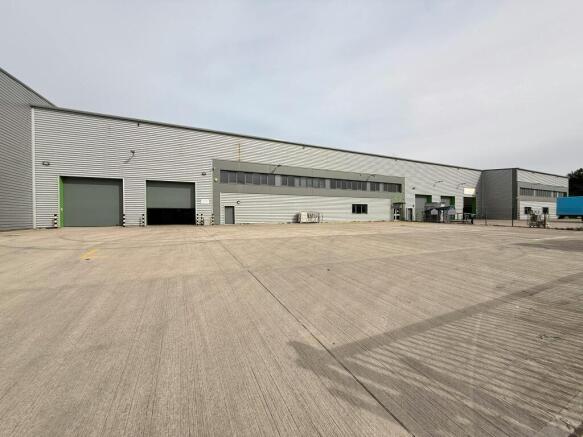
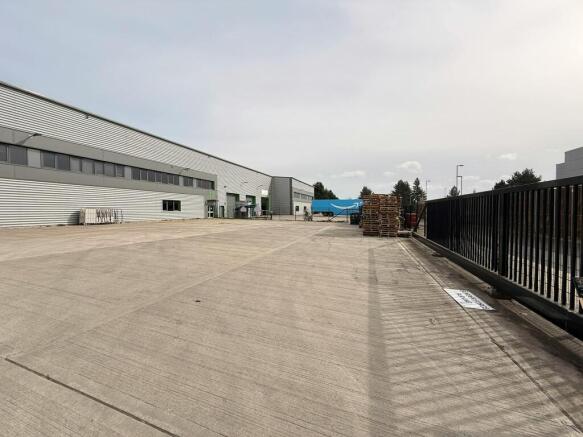
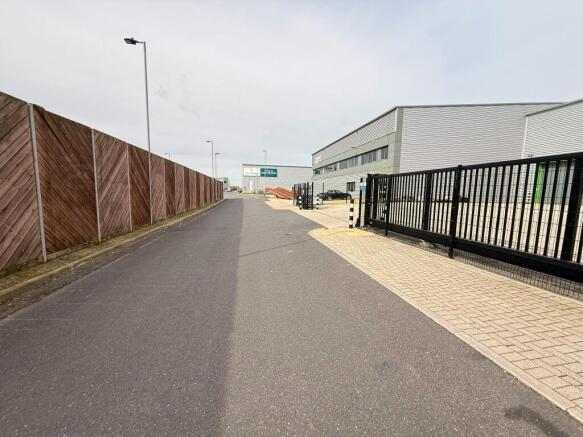
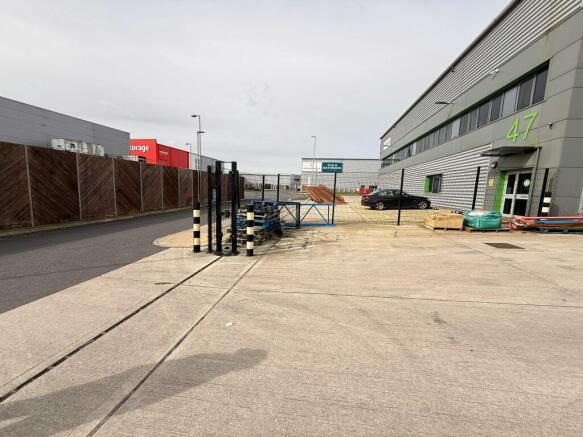
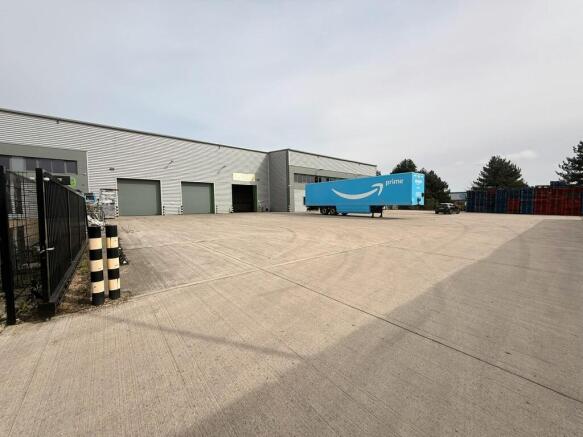
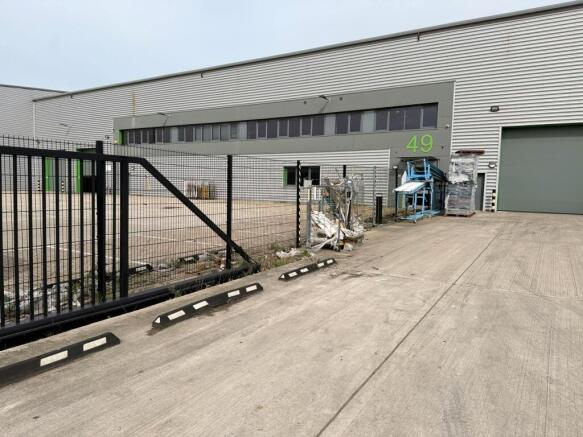
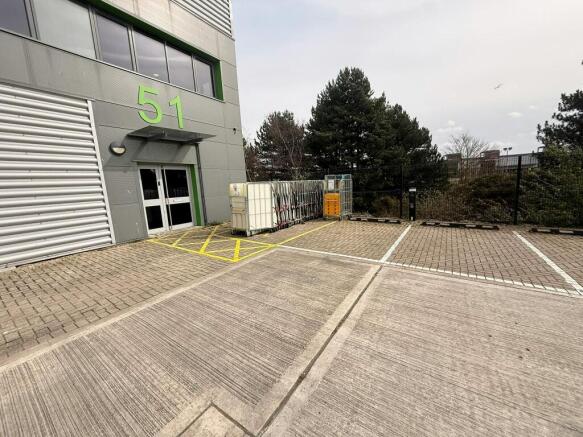
To Let – 2 modern industrial/warehouse units totalling 4,739 sq m (51,015 sq ft) available separately or combined - Ipswich
Marketed by Savills National , Ipswich