Commercial Properties For Sale in Kent
Paid partnerships can play a role in listing order
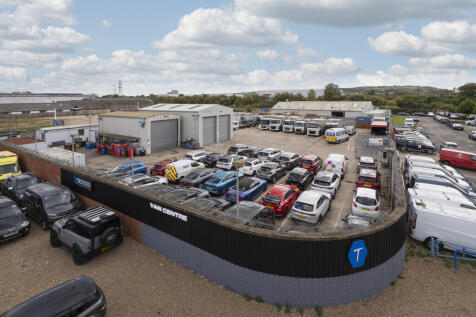

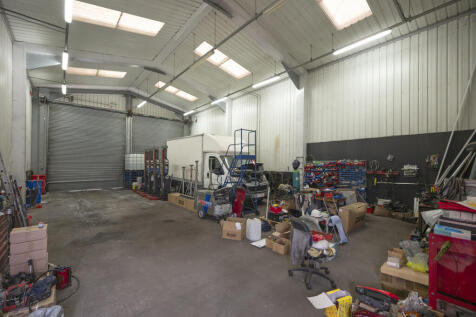
The property comprises a self-contained open storage yard with two steel frame constructed workshops as well as a few smaller portacabin structures used as offices. Currently occupied by a waste management company, the site is well secured and accessed via an electrical gate fronting onto Kellner Road. The exterior boundary of the site is currently let to a neighboring business for extra car parking space. The site will be sold with vacant possession.

 1/12
1/12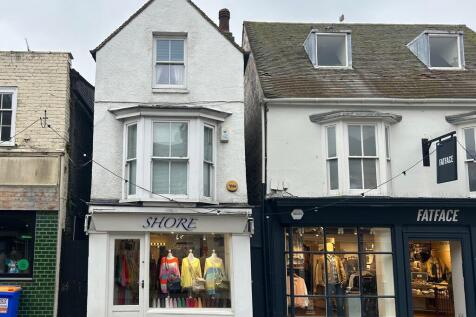
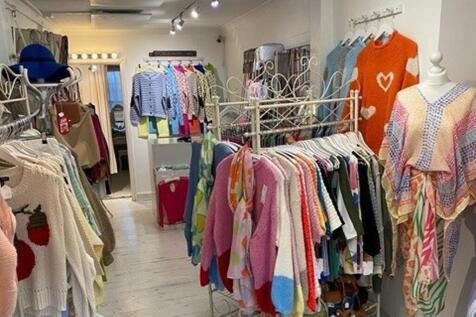
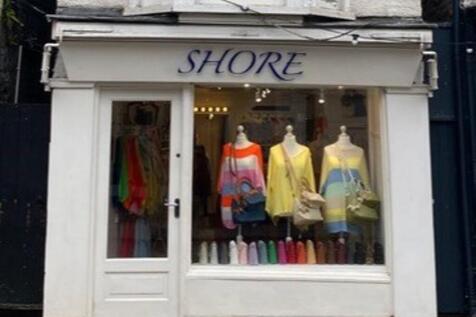
*******INVESTMENT SALE PRIME LOCATION********* A well-located mixed-use freehold property situated on Whitstable's prime High Street, comprising a ground floor commercial unit with a self-contained two-bedroom residential apartment above. The commercial premises will be vacant upon completion, providing an opportunity for owner-occupation, re-letting, or repositioning, whilst the residential apartment above continues to provide income-producing accommodation. The property occupies a prominent trading position adjoining FatFace and Please Sir, two established occupiers that drive strong footfall and reinforce the strength of this High Street location.

- Prime High Street freehold
- Mixed-use commercial and residential income
- Adjoining FatFace and Please Sir



 |
| |1/21
|1/21
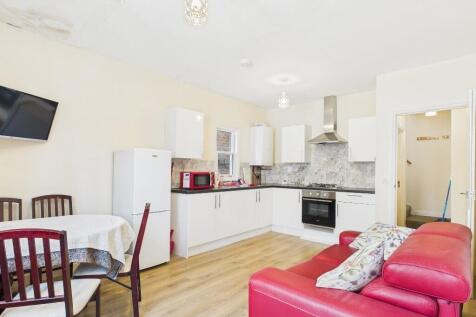
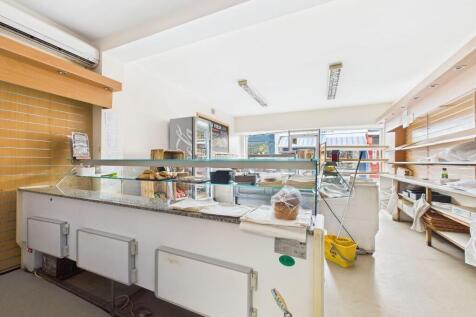
FREEHOLD MIXED INVESTMENT PROPERTY LOCATED IN PRIME TOWN CENTRE LOCATIONThis substantial mixed commercial and residential property is located in the heart of busy Harbour Street, Ramsgate, just a short distance from the Royal harbour and High Street. The property comprises a shop premises trading

- Mixed Commercial & Residential Investment Property
- Town Centre Location
- Shop Let at £10,000 Per Annum
|1/17

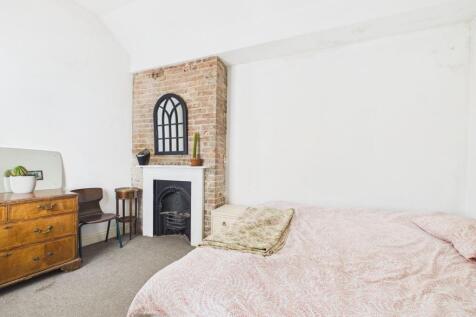
SUBSTANTIAL FREEHOLD SHOP PREMISES LOCATED WITHIN THE HEART OF RAMSGATE'S BUSY HARBOUR STREET, WITH FOUR BEDROOM ACCOMMODATION ABOVE, AND A ONE BEDROOM ANNEX!
- Substantial Commercial Premises
- Shop With Accommodation Over
- Approx. Total 3,100sqft
|1/11


FREEHOLD INDUSTRIAL OPPORTUNITY -- PART LET -- IDEAL FOR INVESTOR OR OWNER OCCUPIER -- FOR SALE Units 7 - 9 Castle Road are situated on the Eurolink estate in Sittingbourne. Units 8 & 9 were previously owner-occupied and are being offered with vacant possession. Unit 7 is currently let and producing £15,900 per annum income making this an attractive proposition for either an investor or an owner-occupier to have their own space and also generate income with the opportunity for future growth if the tenant were to vacate the unit in the future. There is a good opportunity to refurbish and add value to the vacant buildings. The Freehold sale includes the estate roads within the Title as shown.





 1/17
1/17


The premises are located in a prime position on the southern side of Northdown Road, Cliftonville. Northdown Road is serviced by a number of popular bus route leading to Margate town centre as well as Westwood Cross. The property is currently arrange as a ground floor retail premises with 1 3...
 |1/8
|1/8


A rare and unique opportunity to purchase a mixed-use freehold with value-add potential on Beckenham High Street. The commercial part of the property is let to a convenience store operator who has occupied the property for over 20 years. The passing rent for the commercial unit is £20,000pa with an outstanding rent review from September 2025. In the uppers, there are two, 2-bedroom flats which will be vacant upon completion of the sale. The midfloor flat is currently let but the tenant has been served notice - this unit is accessed from the front of the property and was converted from a commercial premises in 2015. The top floor flat is currently vacant and could benefit from some refurbishment to improve the potential rental value. The flats measure 65sqm and 60sqm respectively. The property offers some potential for development at the rear (STPP) over the parking area at the back of the property, which has capacity for up to 4 cars. This property is available immediately subject to the existing commercial lease and VP on the residential units.
 |1/19
|1/19


This traditionally built building of solid brick construction under a Kent Peg Tile roof provides approximately 1,500 sq.ft. of accommodation on the ground floor in the main building, with some 800 sq.ft. on the first floor. To the rear is a single storey annexe of some 500 sq.ft. providing further accommodation. There is a courtyard to the rear providing car parking for approximately 11 cars along with a small terraced drinking/eating area. The ground floor provides reception/bar and a main dining area of over 600 sq.ft. The kitchen server preparation area and store totals nearly 600 sq.ft. and contains all the equipment required to run a first-class restaurant. The first floor provides three top class double bedrooms all with en-suite facilities, along with a communal lounge area and in addition there are ladies and gents WCs and a managers office. The annexe at the rear contains bedrooms 4, 5 and 6, all being en-suite and with rooms 5 and 6 having a shared kitchen/lounge between them. This is eminently suitable for family accommodation. There is a wine cellar in the basement along with a walk-in fridge/larder area. The premises ceased trading as 'The Wife of Bath' which had been a renowned restaurant for over 50 years and has until recently been trading alternatively as a pizza restaurant. However the property is no longer open to the public and is awaiting its next owner to take it forwards. It has in the recent past been refurbished to an exceptionally high...
 1/13
1/13


The premises comprise a two-storey end of terrace purpose built office building within the Watermark Office Development. The building benefits from raised carpeted floors with cabling and floor points, air conditioning, with WC and shower on the first floor with further WCs on the ground floor, and a cleaner's cupboard. The building benefits from internal partitioning providing cellular rooms and more open plan space together with a well fitted kitchen area with built in fridge and dishwasher with worktops and cupboards on the ground floor and an additional kitchen area on the first floor Car parking is provided for 14 vehicles.
 |1/12
|1/12


On the market for the first time in 30 years, this rare opportunity offers a 6.1 acre, self build plot in a countryside setting boasting spectacular views. Tucked away off a quiet lane and just a short walk to the village of Goudhurst, this site blends seclusion with picturesque surroundings



 1/10
1/10


The unit comprises an end terraced warehouse/industrial unit constructed in 2006. Salient features:- * 4.5 metre high electrically operated goods loading door * Separate personnel door * Eaves height is approx. 8.1 metres * Substantial warehouse * Mains services including 3 phase electricity * High specification offices with two director/meeting rooms * Allocated parking spaces together with goods loading area * Fenced and gated forecourt * Ground floor WC with shower/wet room * Available immediately
 |1/13
|1/13


A rare opportunity to purchase a commercial property in Tunbridge Wells. Previously occupied by a tile showroom/store since 2003, the property comprises of c.3,489sqft of internal commercial space. The main building is split over 2 floors measuring c.3,272sqft with a largely open-plan layout. There is a smaller detached commercial building/workshop measuring c.217sqft with a steel roller shutter and 4.5m ceiling clearance. The yard/parking area measures c.2,128sqft and can accommodate up to 7 vehicles. The property is suitable for continued use as a commercial site (planning class E) and would be suitable for Indoor Fitness, Day Nursery, Retail or Office. Also, the property has potential for conversion into a residential (house or flats) subject to the relevant planning consents. The site has no relevant planning history in this regard.
1/10


Commercial Development Opportunity – Manston Road, Manston, Kent. A rare opportunity to acquire a strategically located parcel of development land extending to approximately 0.83 acres, situated on Manston Road, Manston, directly on the doorstep of Manston Airport. The site bene...
 1/5
1/5


Dover, Kent. The guest house operates eight en-suite bedrooms, including three doubles, two twins, one single, one triple room, and a self-contained one-bedroom annexe with kitchenette and a communal kitchen. It also features separate private owners’ accommodation comprising one bedroom, kitche...



 1/9
1/9


This investment comprises a commercial and residential property, leased to separate tenants. The vehicle workshop comprises the principal building together with separate office, stores, and garages on the ground floor of the adjoining former stable building. Over the entire first floor there is a 3-bedroom flat, with a self-contained entrance at ground floor level, where there is a small garage / store. The flat has a small rear courtyard garden and a further store outbuilding. The built areas total 5223 sq ft. The site area is 0.35 acres. A positive pre application response has been received by Tunbridge Wells Borough Council for 5 no. 4 bedroom houses with an estimated Gross Development Value in excess of £4,000,000.
 1/15
1/15


The accommodation comprises a double fronted unit of steel framed construction with metal cladding and windows set in. We understand the unit was constructed around 35 years ago with a maximum eaves height of approximately 6.9 m and 3 loading doors. Within the workshop / warehouse are offices to the ground and first floor together with WC facilities. Outside is a securely fenced yard/car parking area accessed via double gates.

 |1/2
|1/2

Galaxy Real Estate HQ Presents A Rare MixedUse Freehold Opportunity in the Heart of Dover Town Centre Introducing, Biggin Street, Dover (CT16 1BJ) a prime commercial investment with full planning permission granted for an exciting redevelopment that enhances both value and income ...


 |1/13
|1/13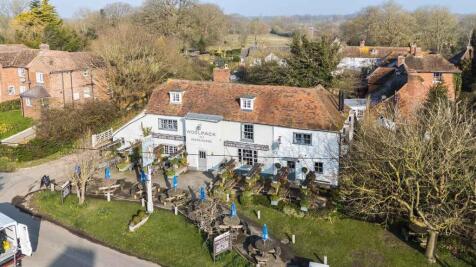
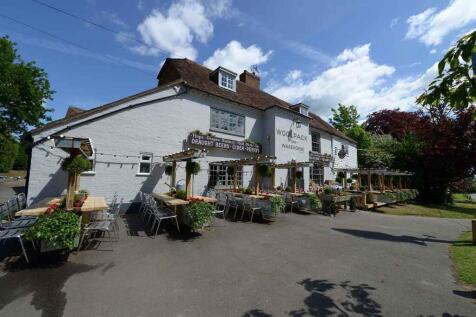
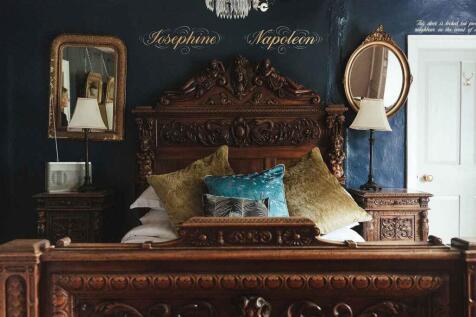
Freehold Pubs, Quintessentially Kentish country dining pub, Five delightfully quirky, well-appointed ensuite letting rooms, Lovely rural yet accessible setting, a true gem, Bar and dining areas (c. 60 covers), beer garden and car park, Enviable established reputation for fine fayre
