Commercial properties for sale in Lambeth (London Borough), Traditional office, this area only
Paid partnerships can play a role in listing order
17 results
Beta

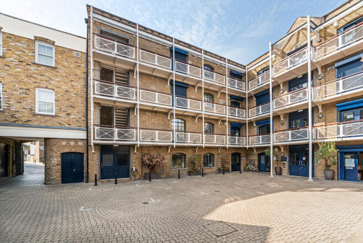
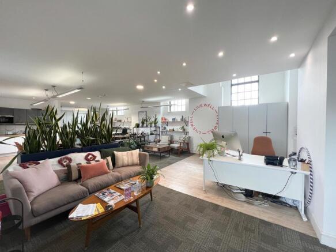
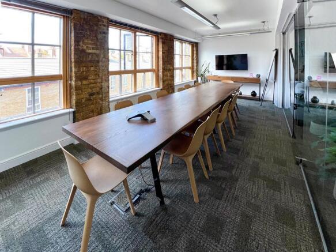
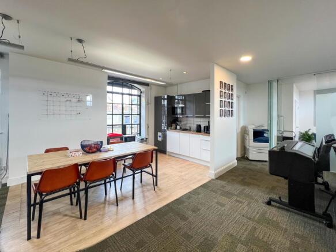
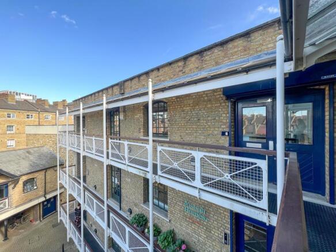
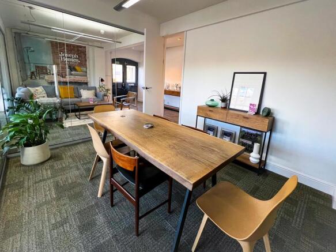
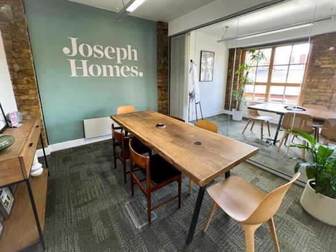
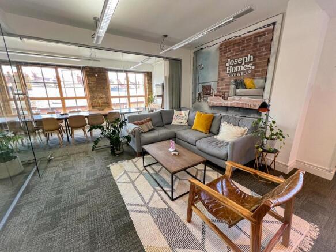
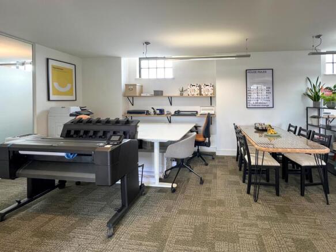
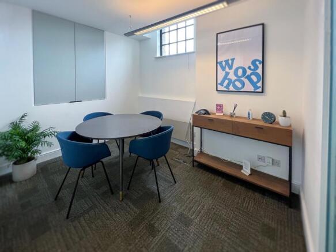
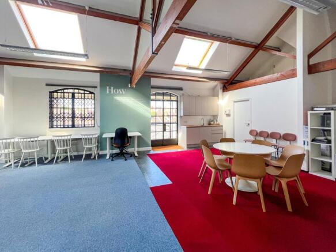
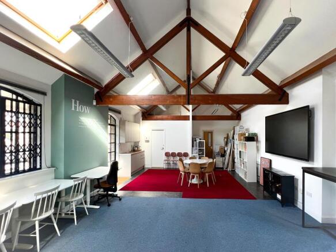
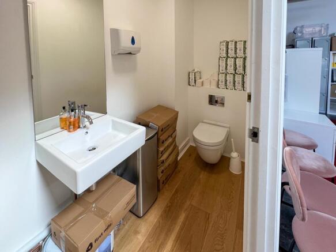
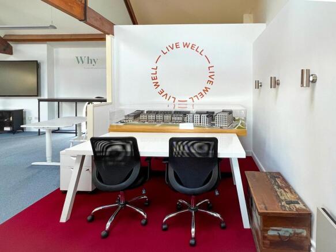
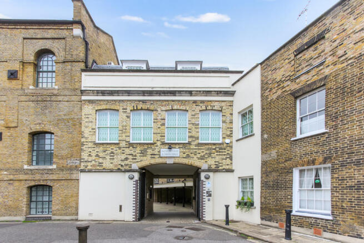
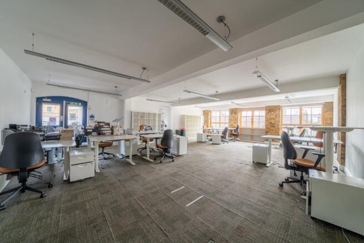
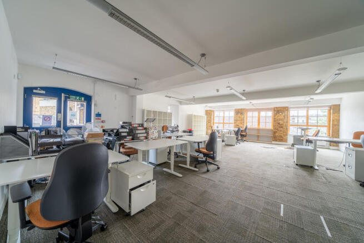
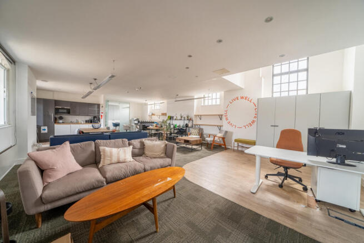
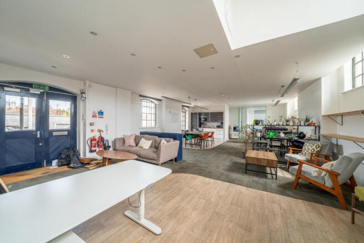
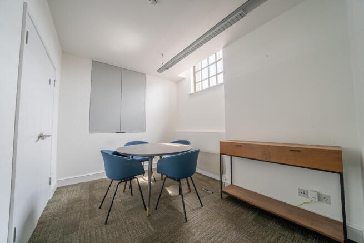
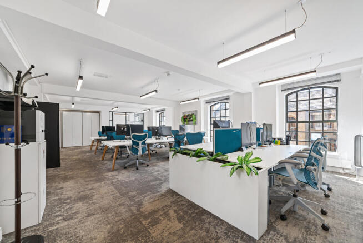
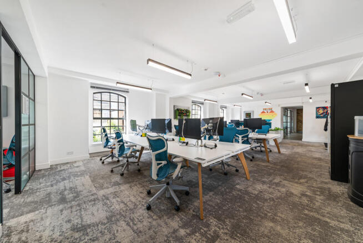
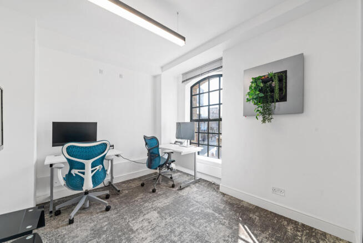
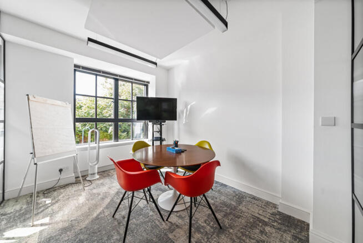
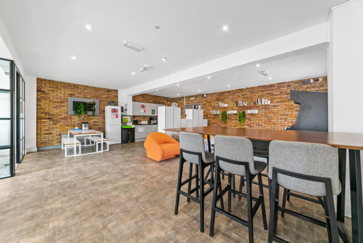
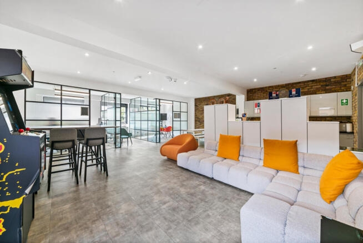
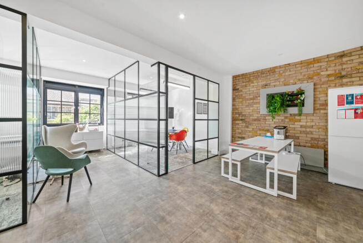
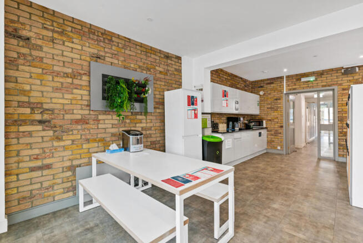
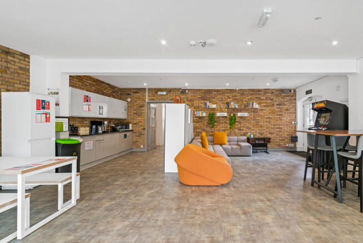
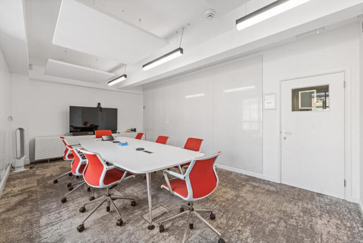
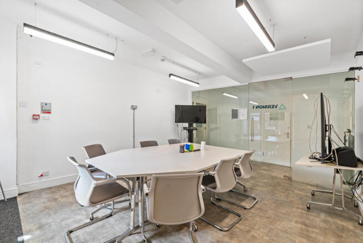
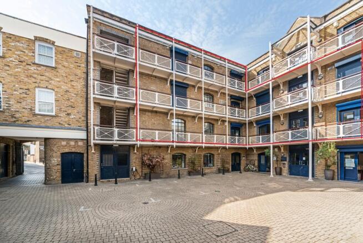
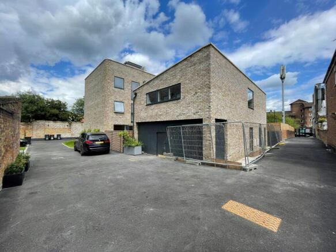
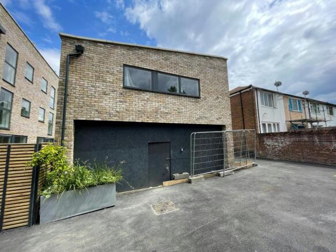
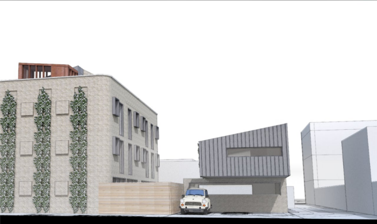
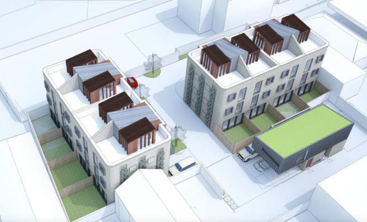

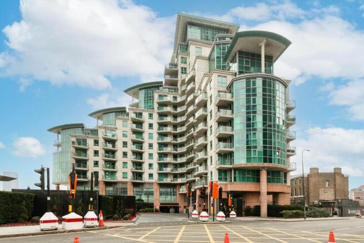
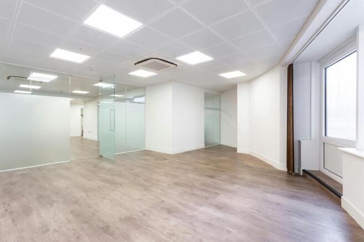
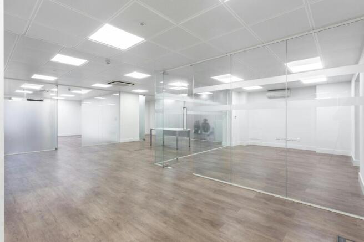
Self contained commercial unit for sale or rent within boutique development and arranged over ground and lower ground floors.
Marketed by Stirling Ackroyd, Commercial
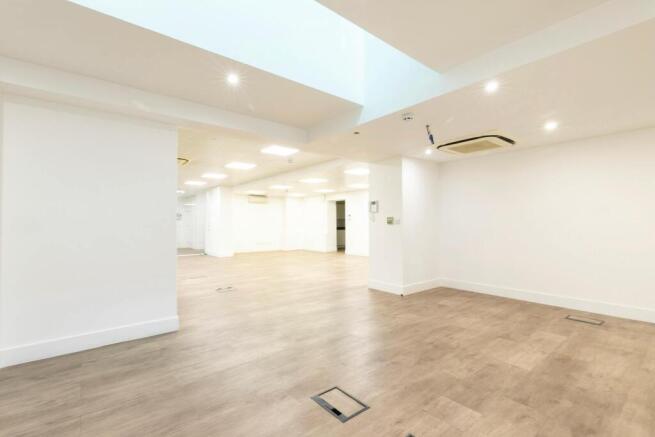
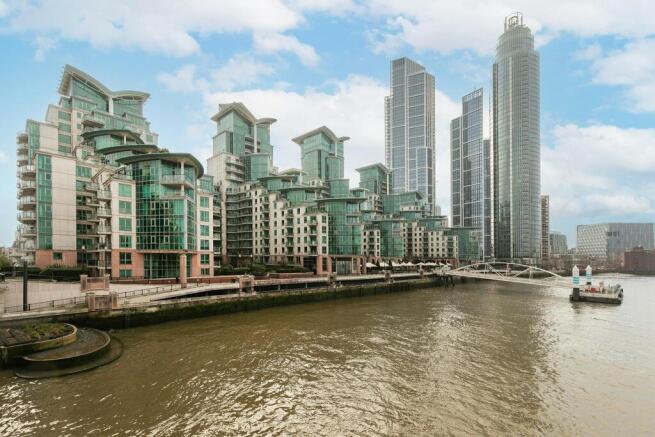
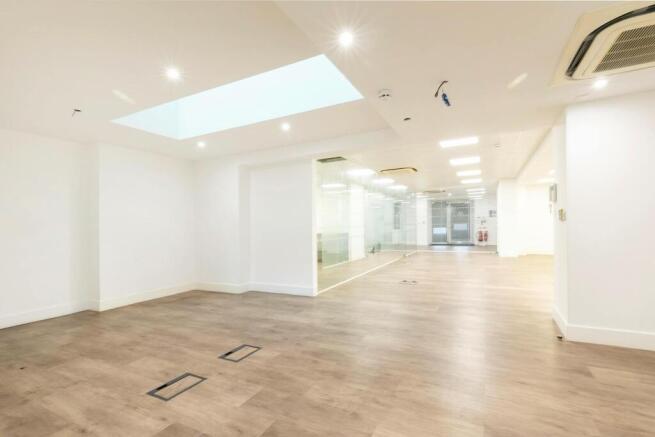
A ground floor, self-contained commercial unit available for sale or to let, with benefit of secure gated parking.
Marketed by Strettons Limited, Office and Investments

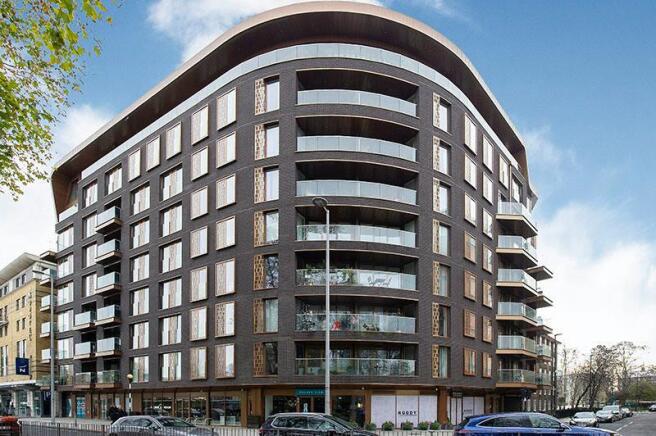
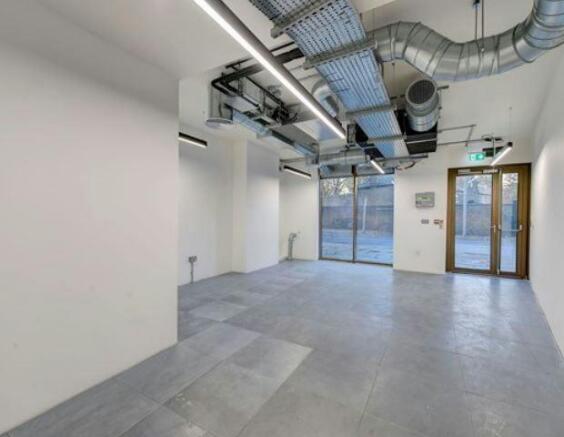
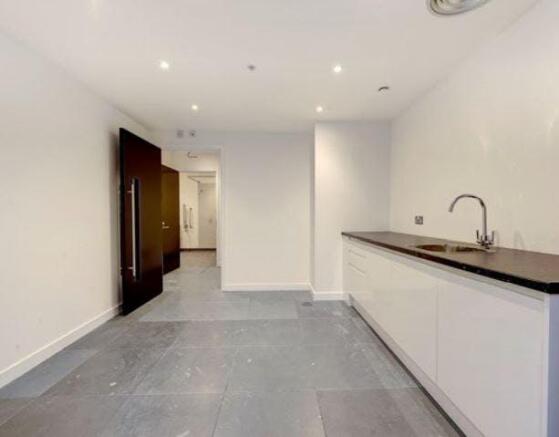
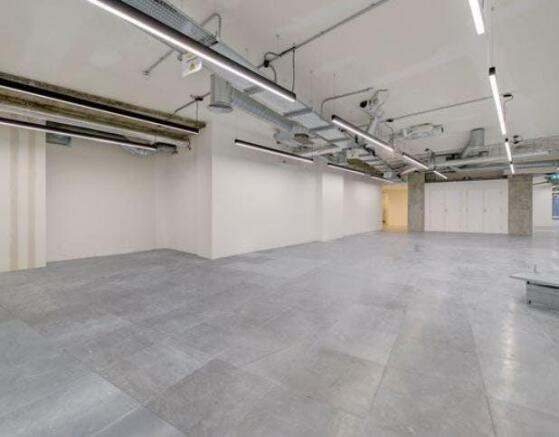
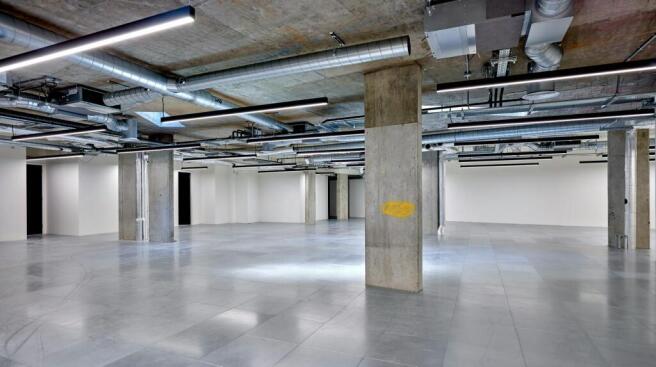
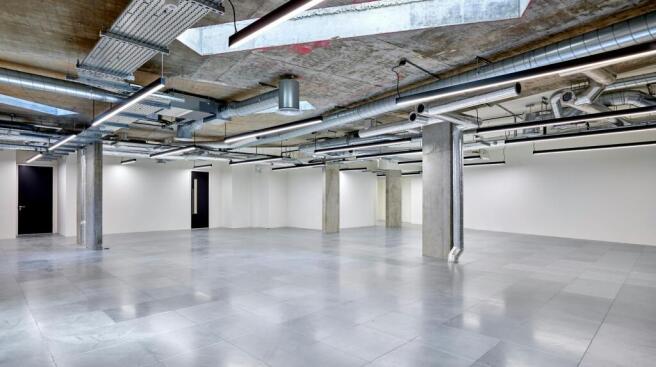
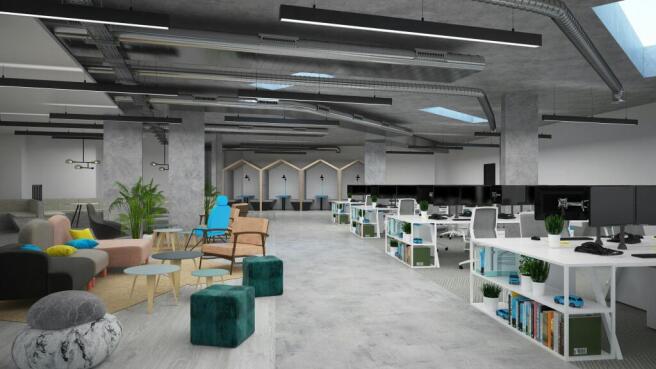
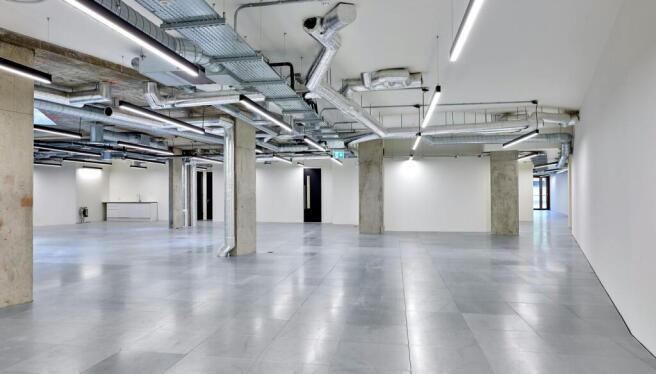
Modern E-Class Ground Floor Unit For Sale Or To Let
Marketed by GOULDSMITH LOCKE LIMITED, London

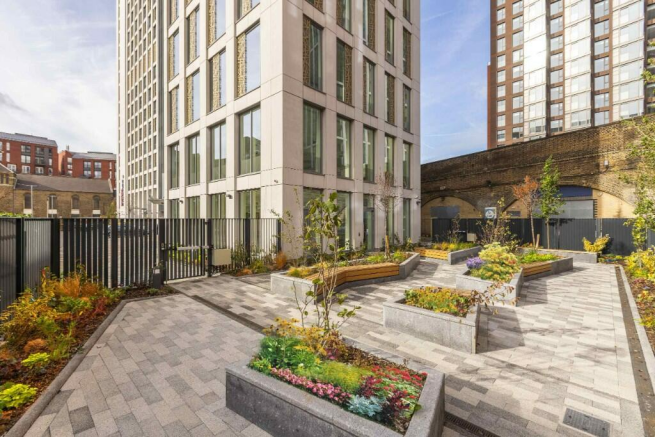

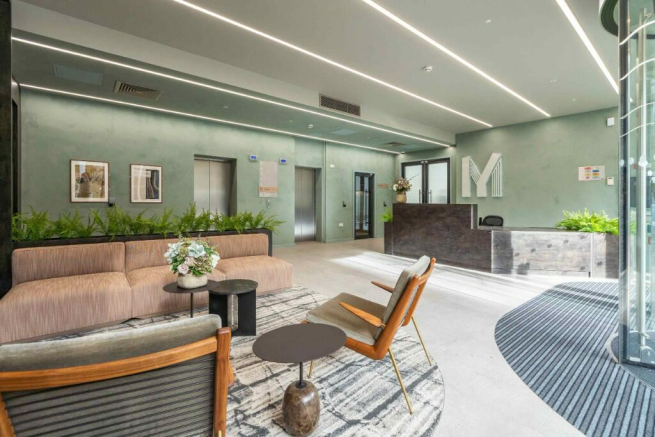
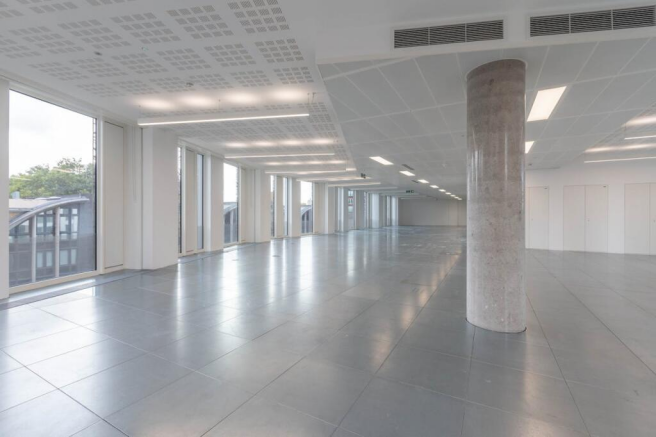


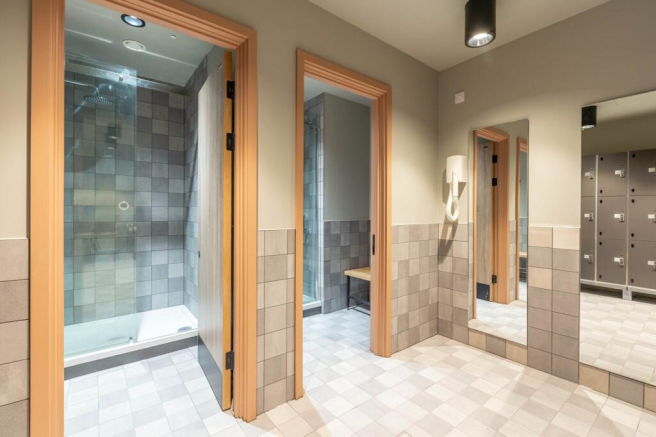
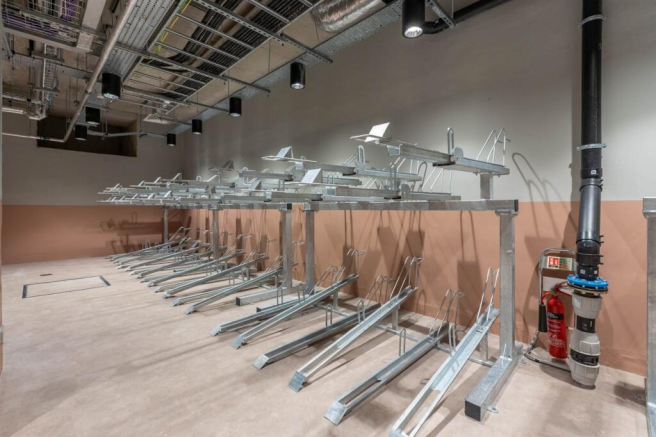
Brand New - Grade A Office Space. Completed in 2021. 7-Storey (including Basement). Roof top MUGA in commercial use.
Marketed by Downing Property Services Ltd, Liverpool

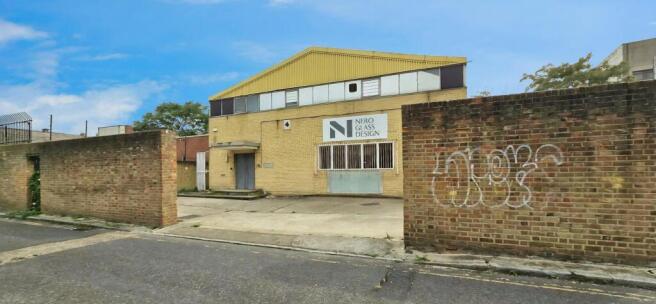
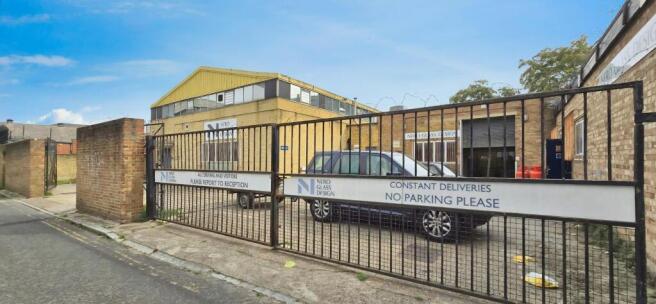
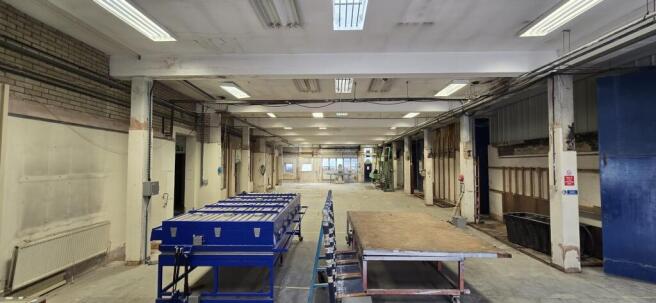
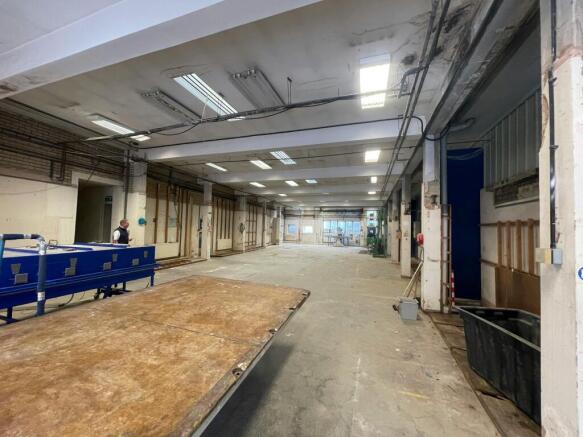
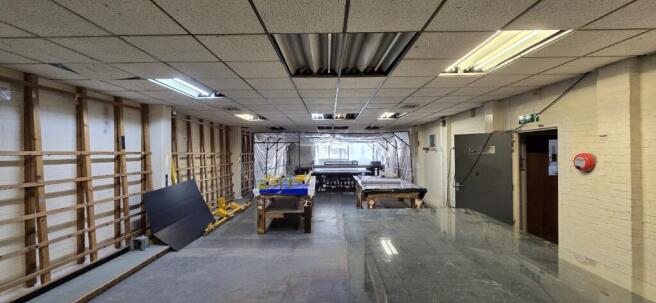
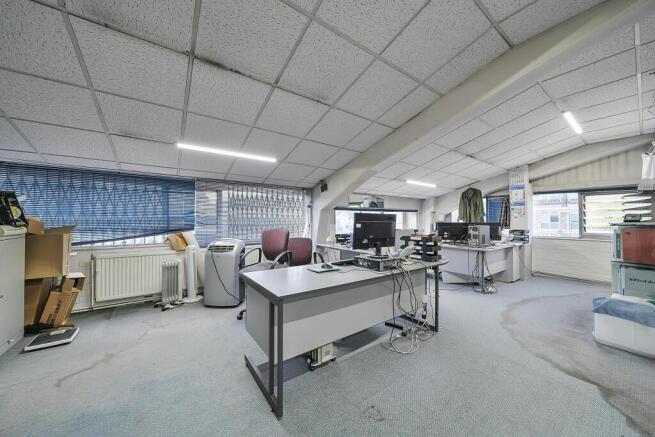
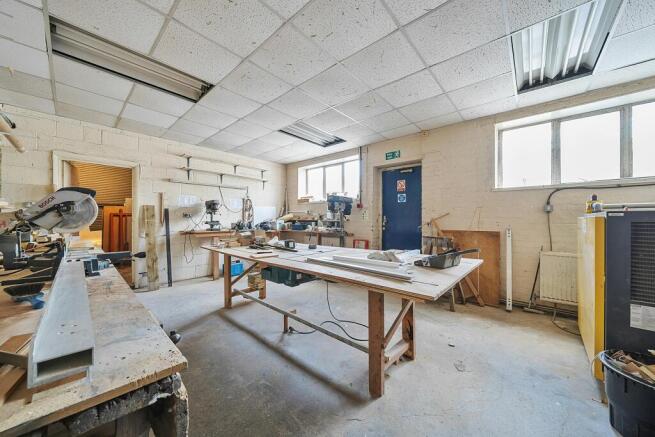
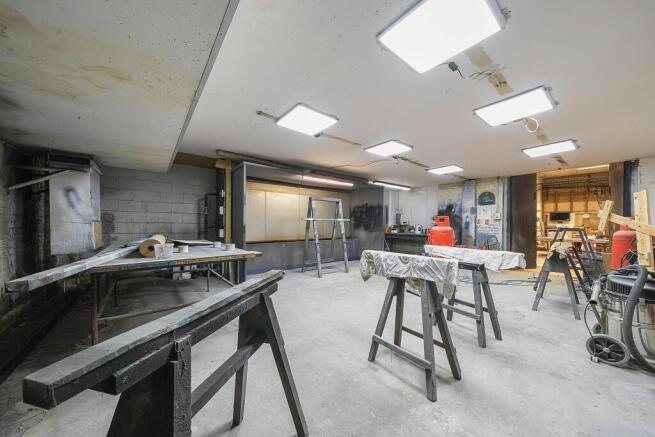
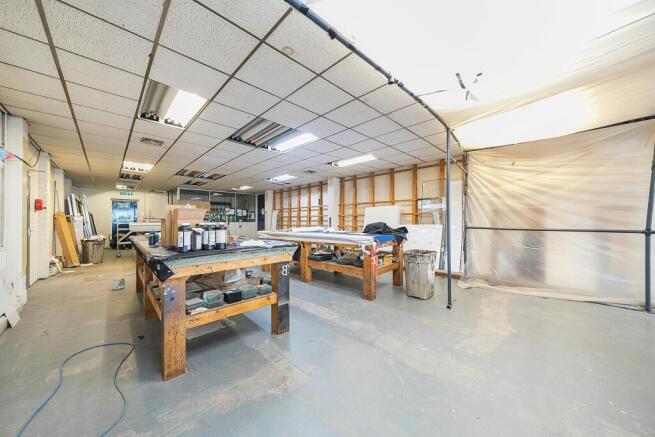
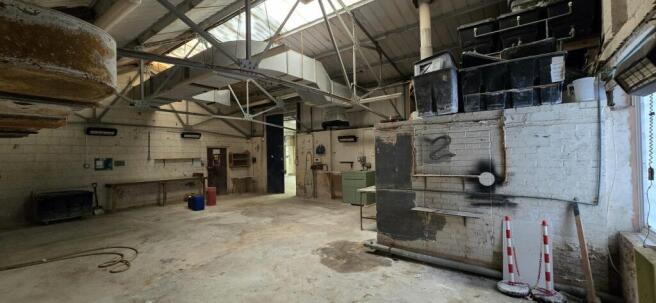
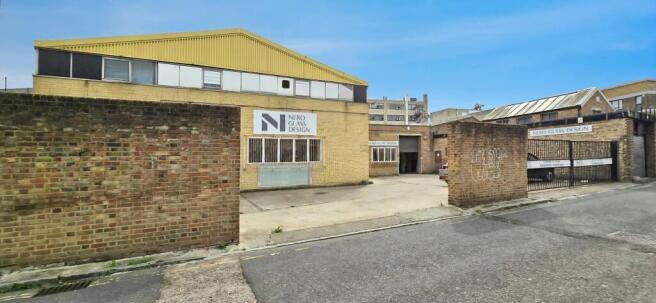
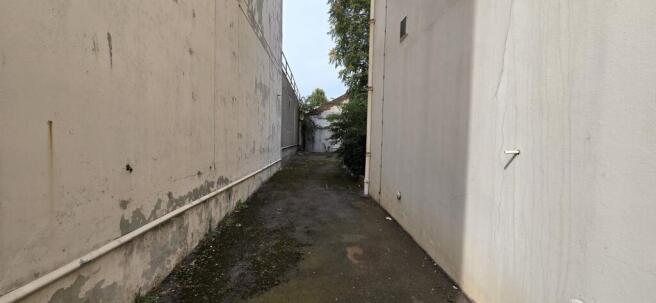
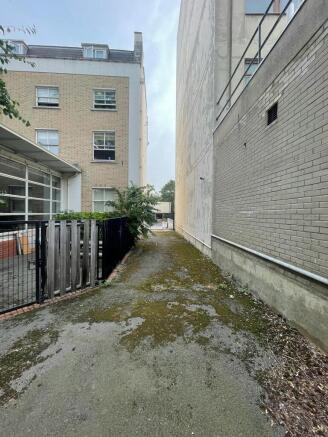
Adjoining industrial units equating to 13,870 sq ft on a 0.36 acre plot, with development potential Subject To Planning (STP)
Marketed by Stirling Ackroyd, Commercial
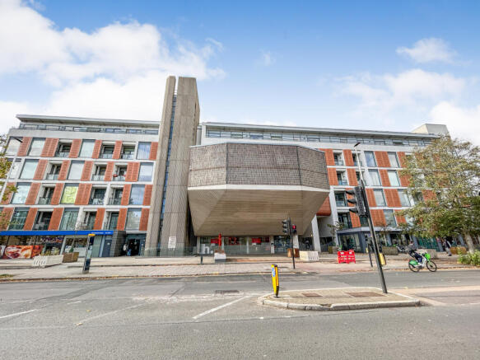
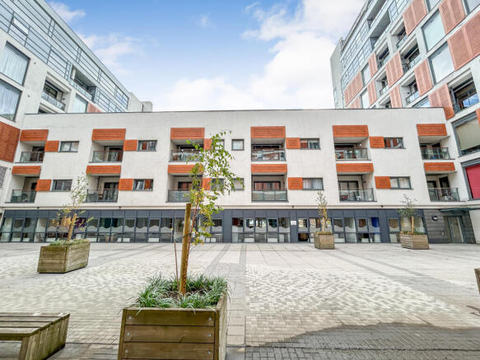
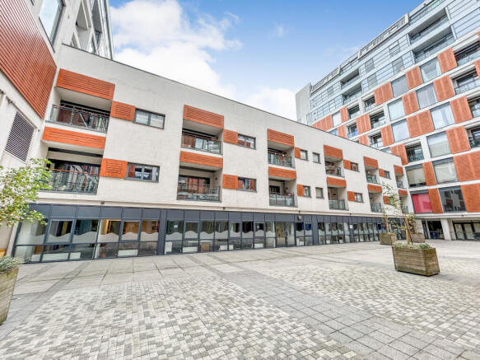
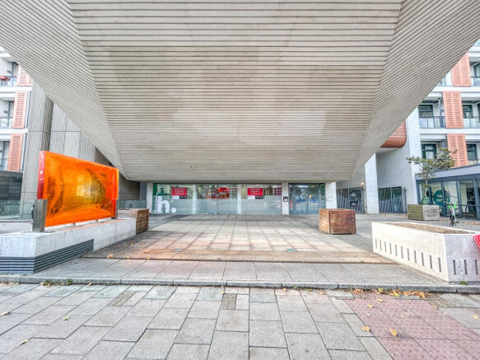
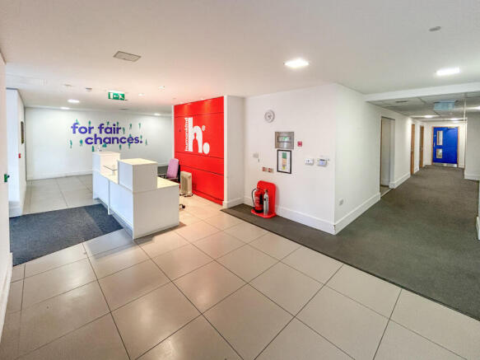
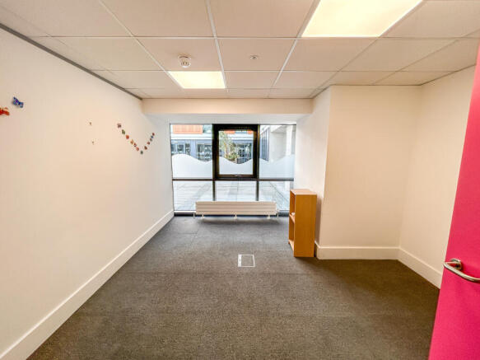
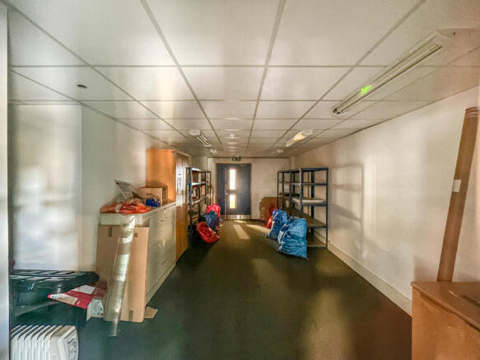
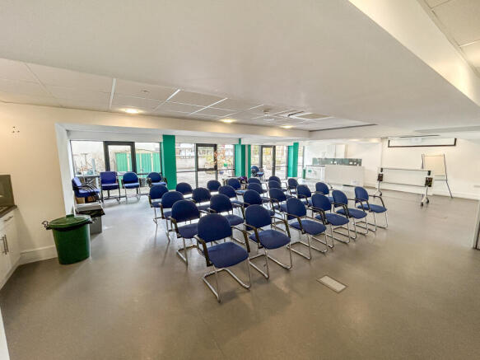
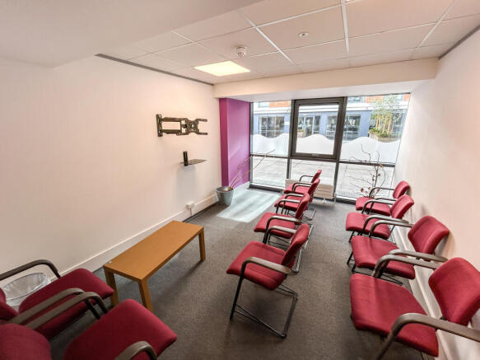
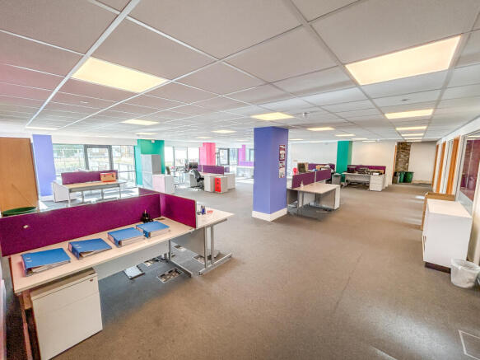
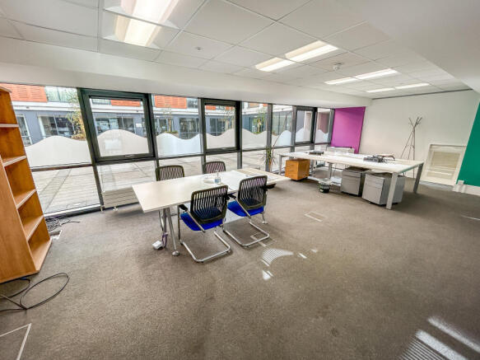
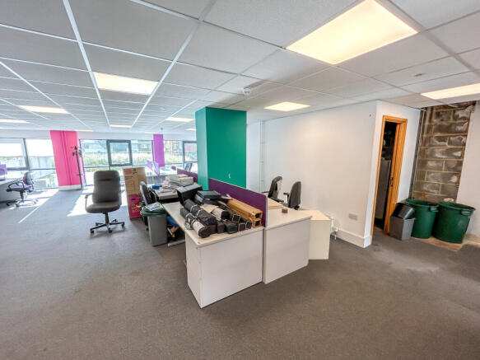
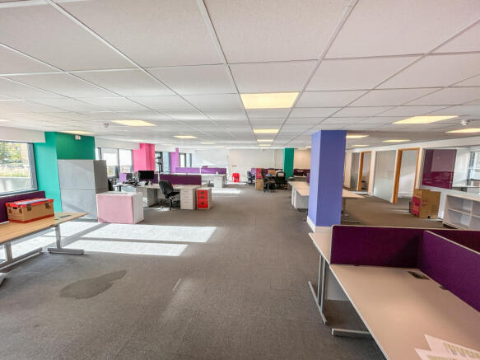
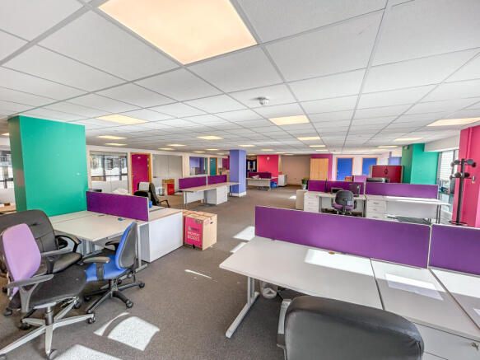
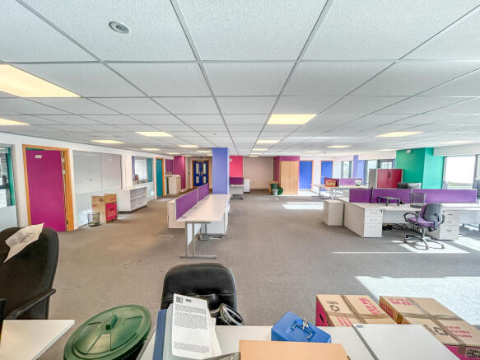
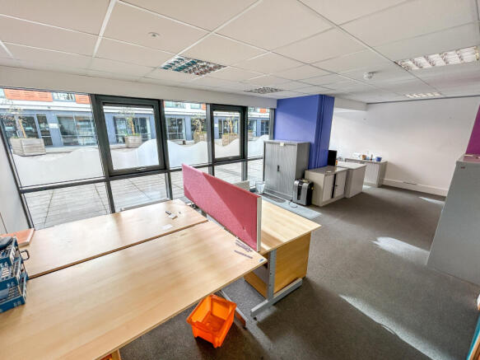
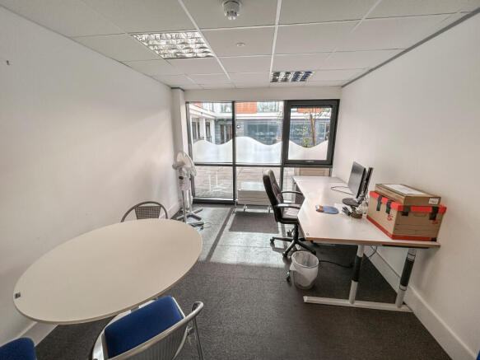
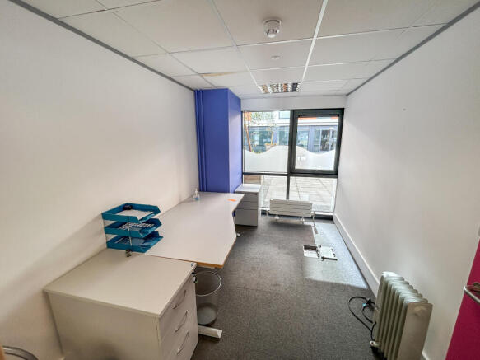
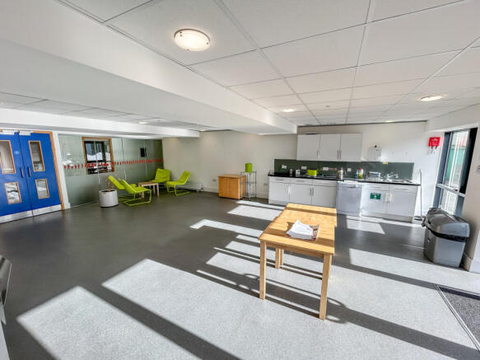
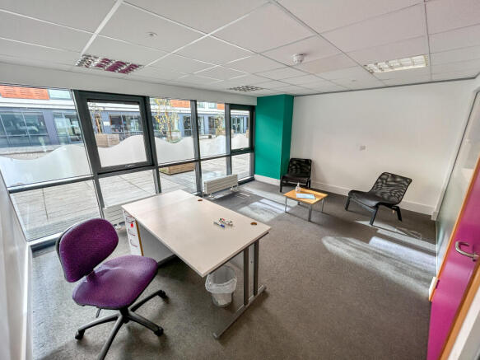
This property remains available and open to offers following the auction on 29 January 2026.
Please contact the auctioneers on for further details.
Marketed by BTG Eddisons Property Auctions, Commercial Nationwide

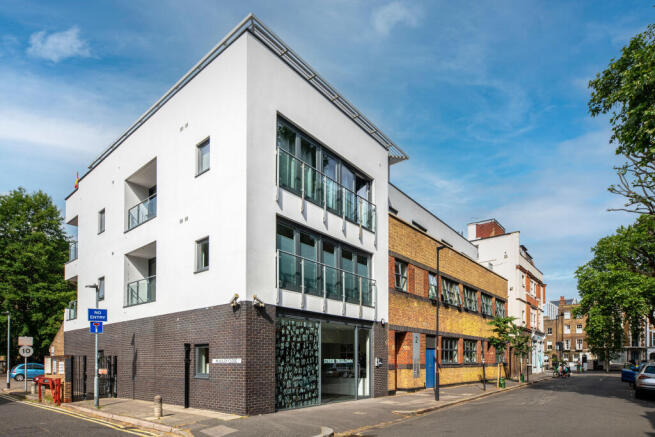
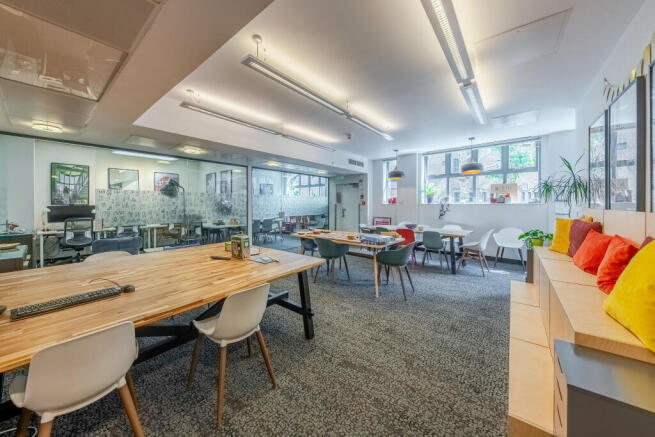
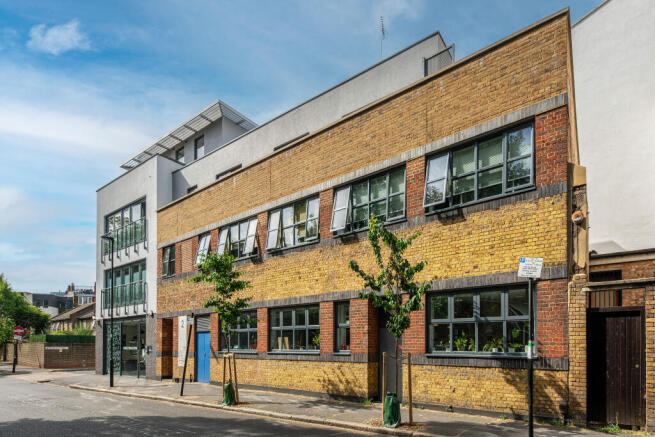
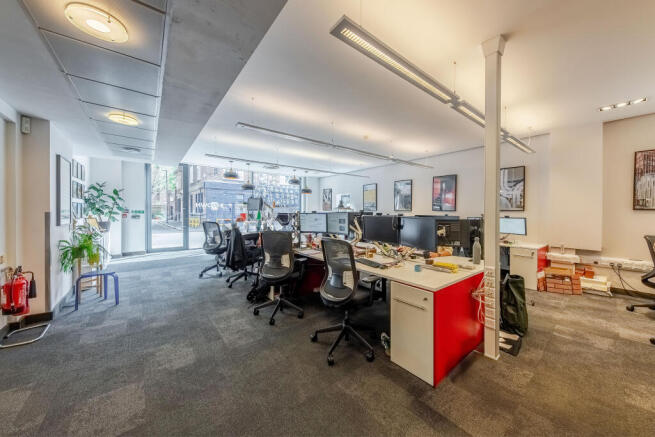
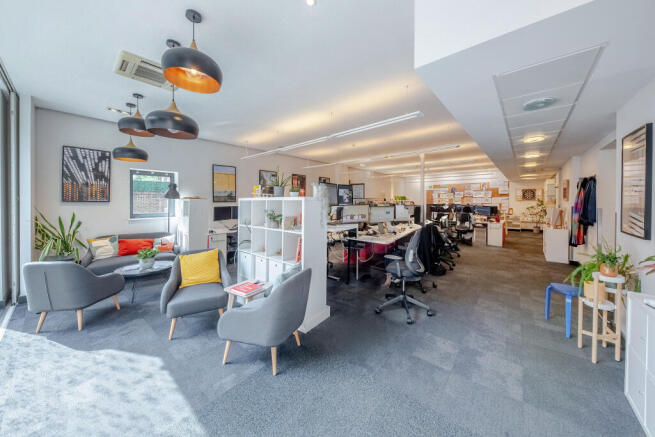
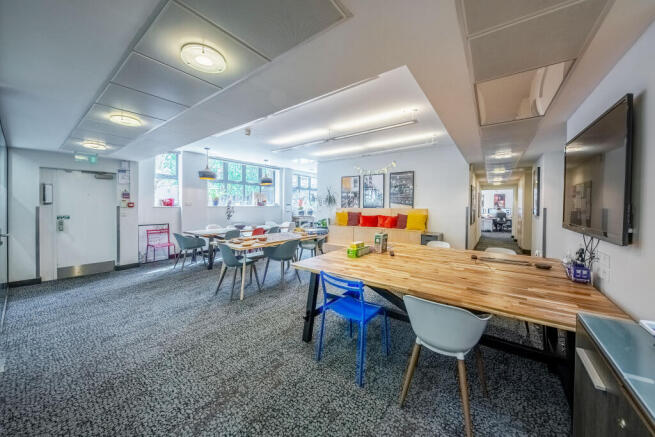
This property comprises a refurbishment of an original industrial building and a new build extension to the side and above, providing a ground floor office of 2,885 sq ft Net Internal Area and 10 flats on the upper parts.
The available office for sale comprises the entire ground floor of the pro...
Marketed by USP London, USP London

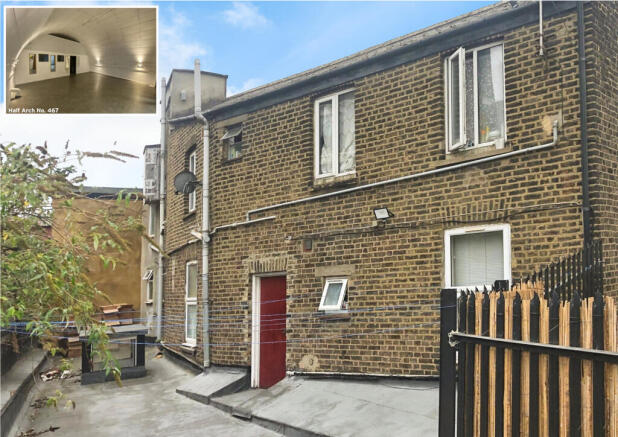
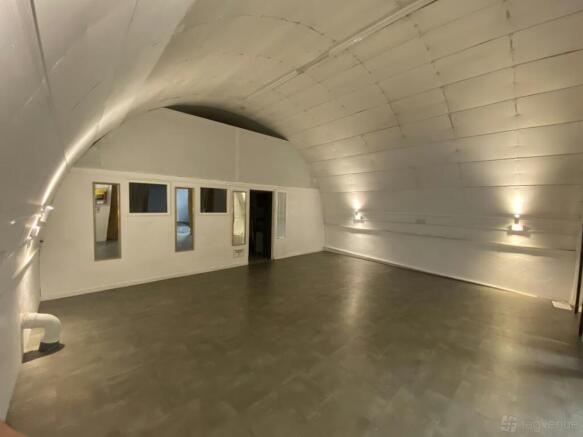
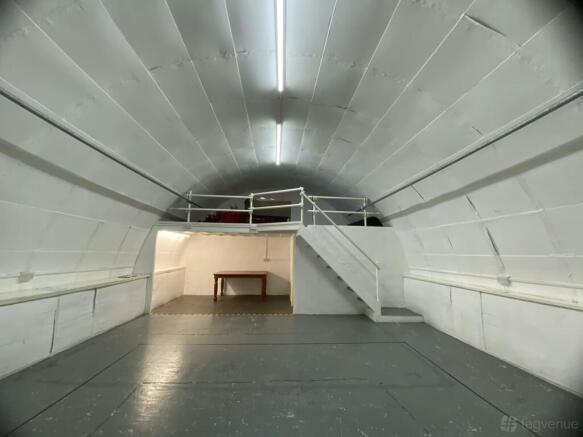
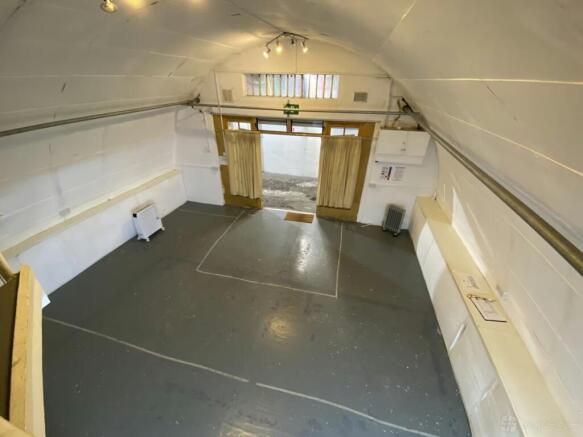
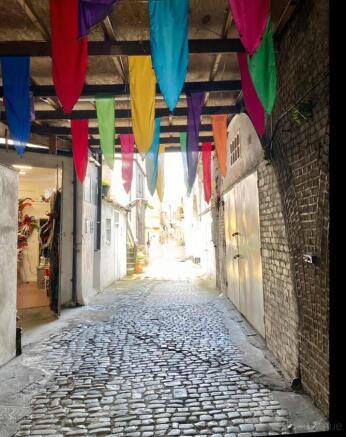
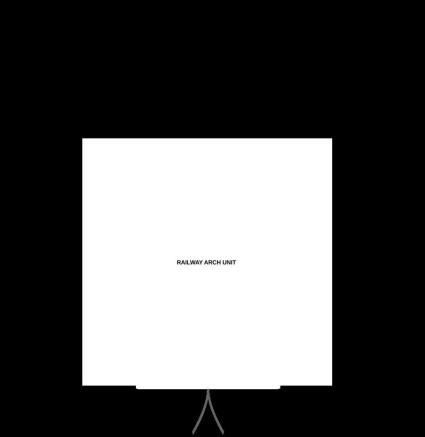
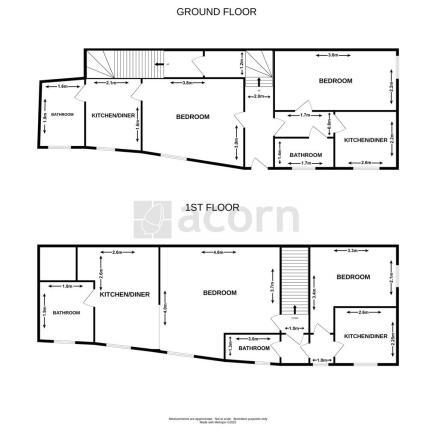

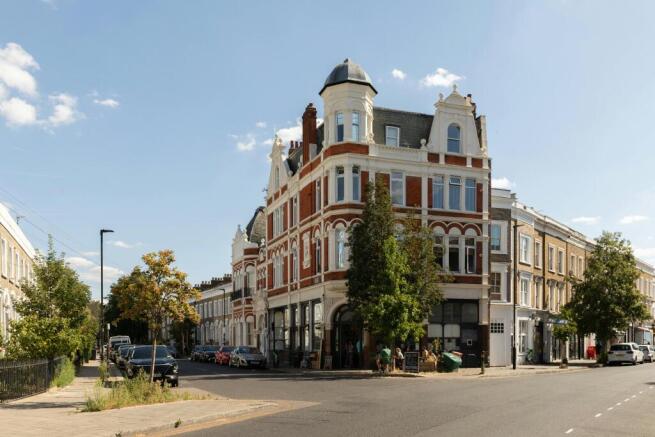
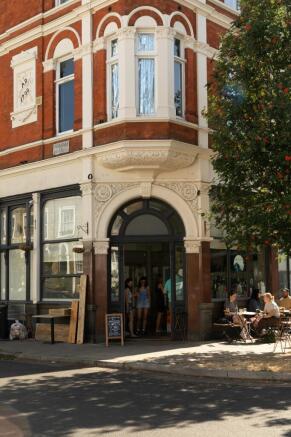
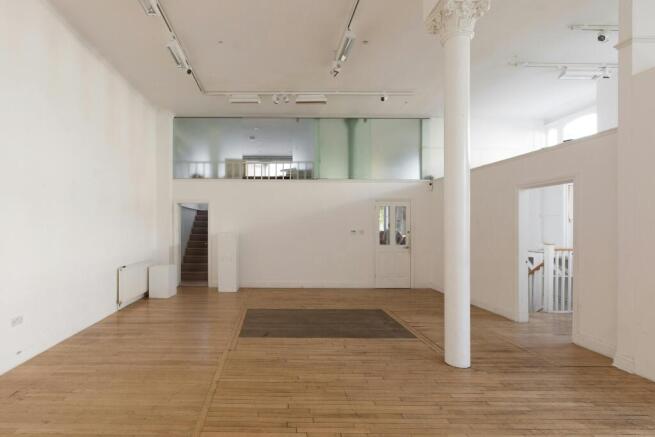
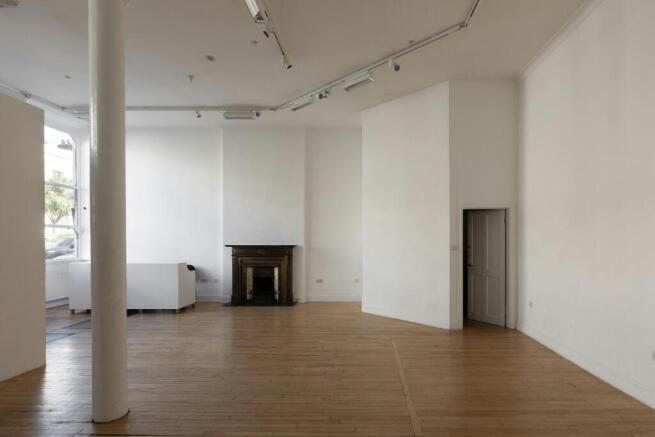
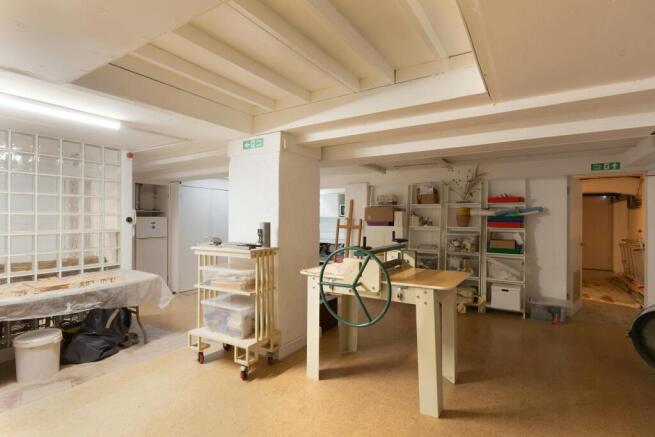
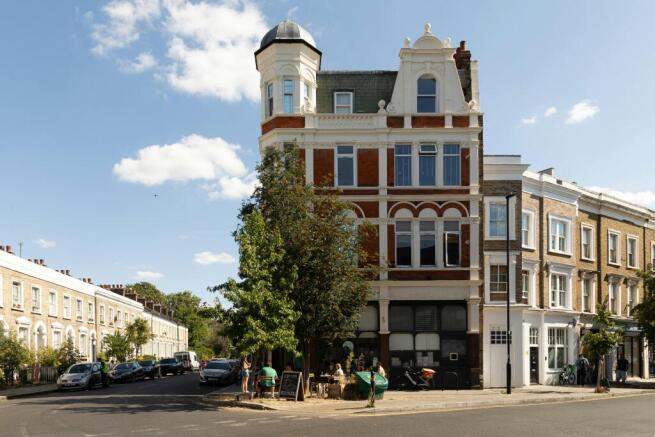
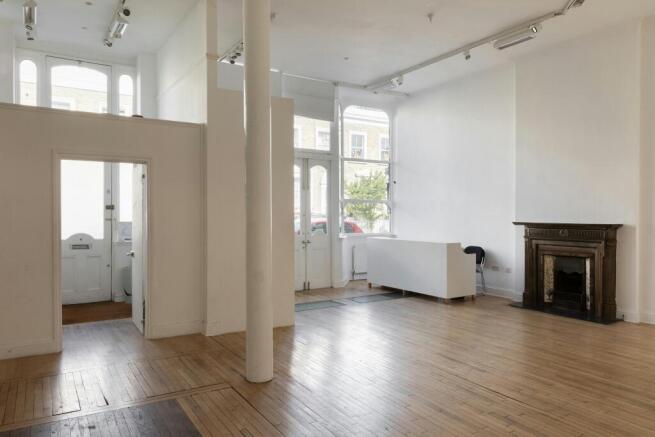
Self-contained character studio space arranged over ground/lower ground and mezzanine floors offered for sale.
Marketed by Forest Real Estate, London

A ground floor, self-contained commercial unit available for sale or to let, with benefit of secure gated parking.
Marketed by Strettons Limited, Office and Investments
Modern E-Class Ground Floor Unit For Sale Or To Let
Marketed by GOULDSMITH LOCKE LIMITED, London
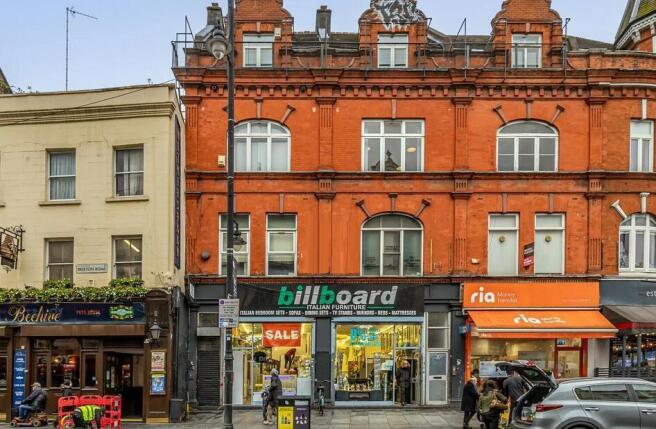
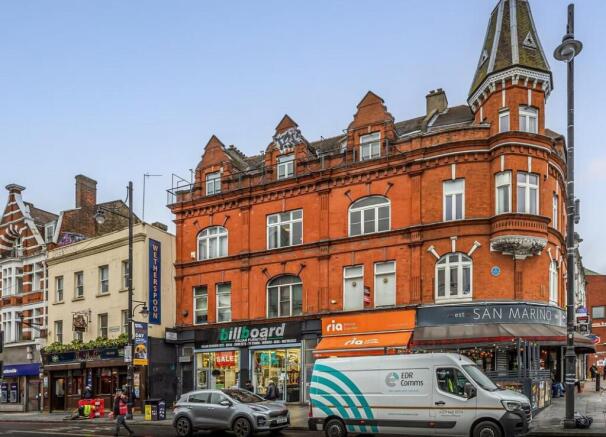
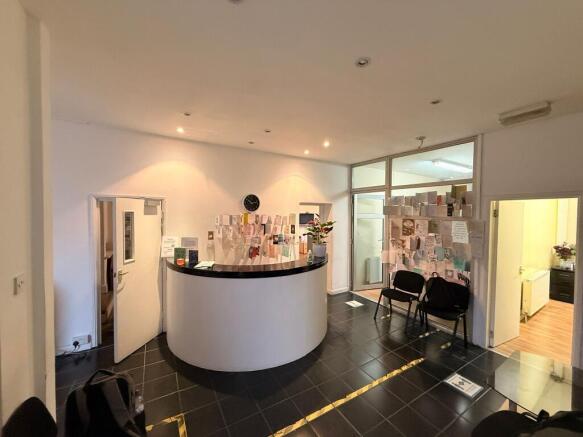
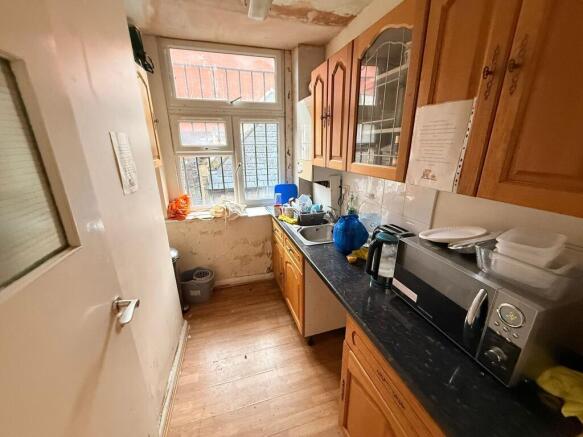
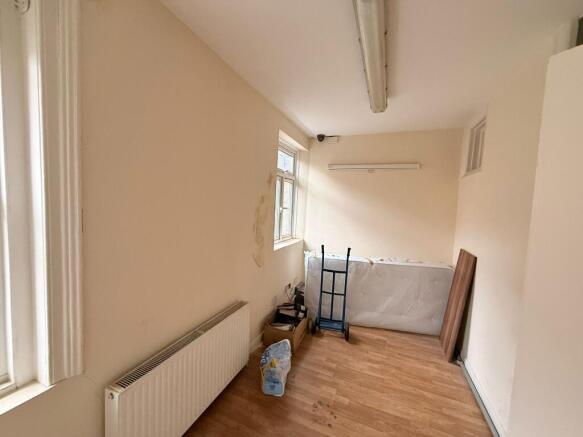
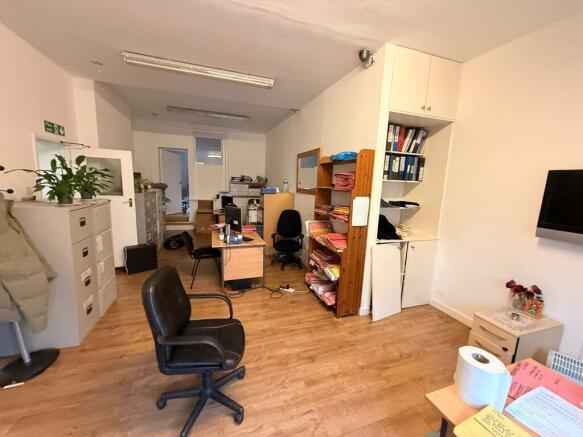
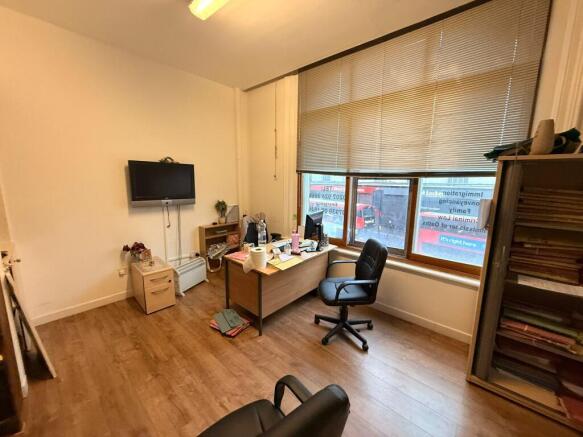
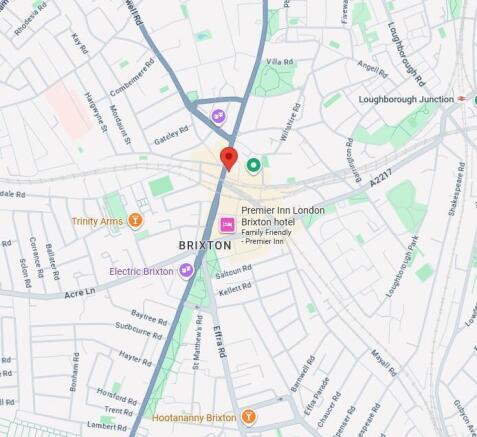
Comprises self-contained first floor office premises. Suitable for variety of uses (Class E), including office, retail, medical, educational and more.
Marketed by BLUE ALPINE PARTNERS LIMITED, London

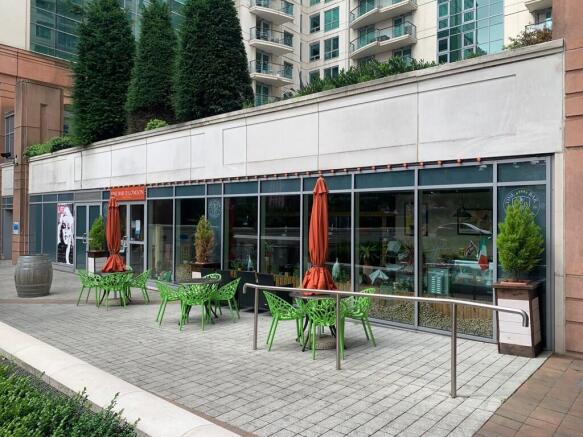
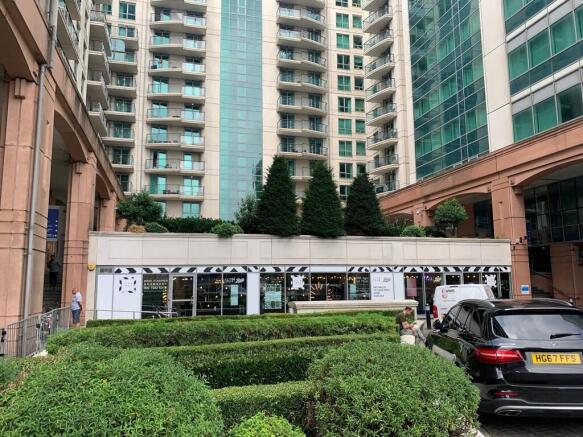
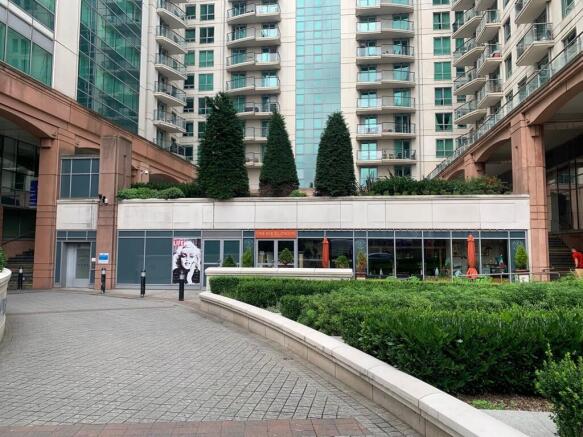
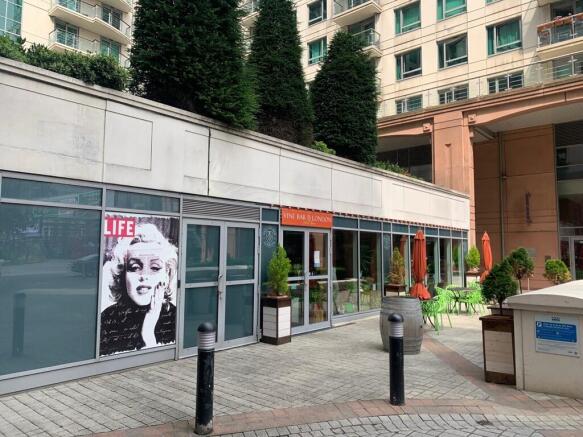
The unit is located on the ground floor of Flagstaff House on the Wandsworth Road frontage of St Georges Wharf above the exit from the underground car park. Other commercial units in St Georges Wharf include a Tesco Express and a hair and beauty salon.
There is an external seating area.
Marketed by SHW, South West London

Self contained commercial unit for sale or rent within boutique development and arranged over ground and lower ground floors.
Marketed by Stirling Ackroyd, Commercial
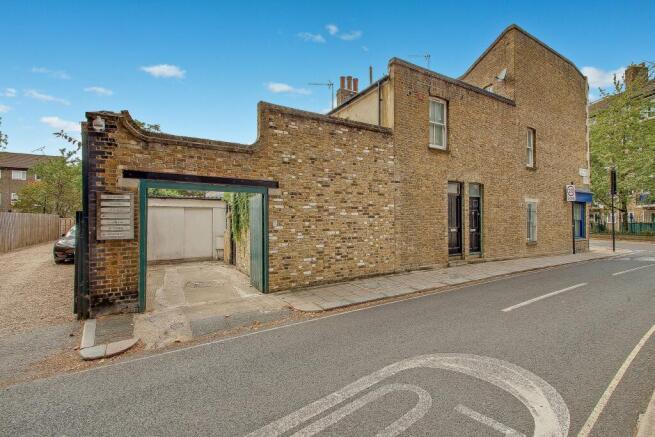
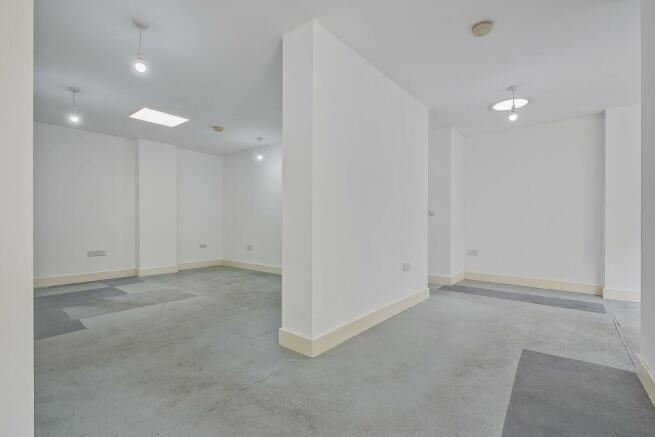
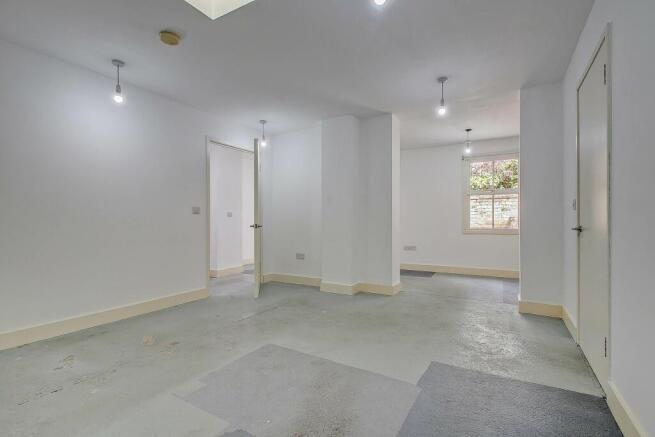
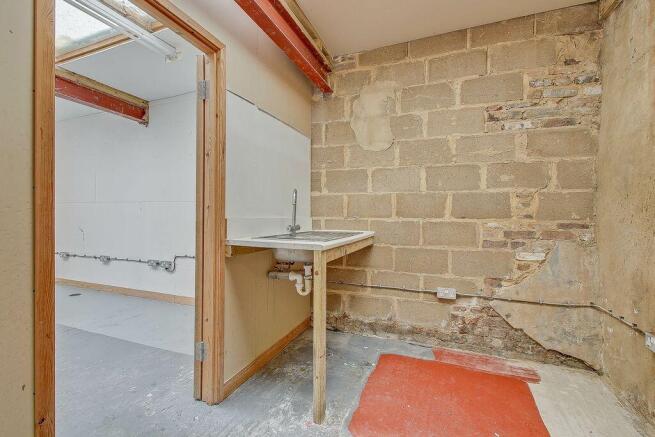
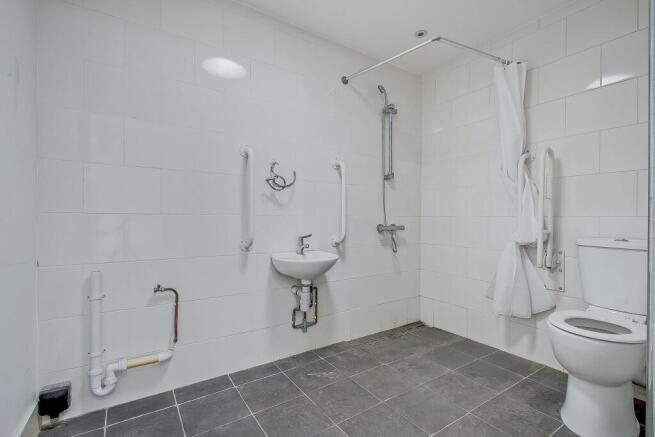
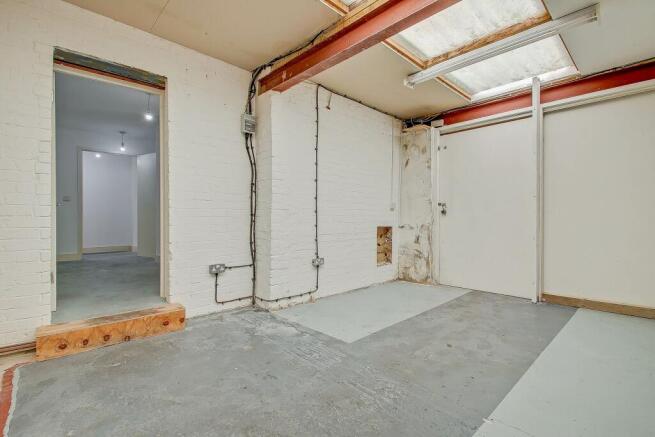
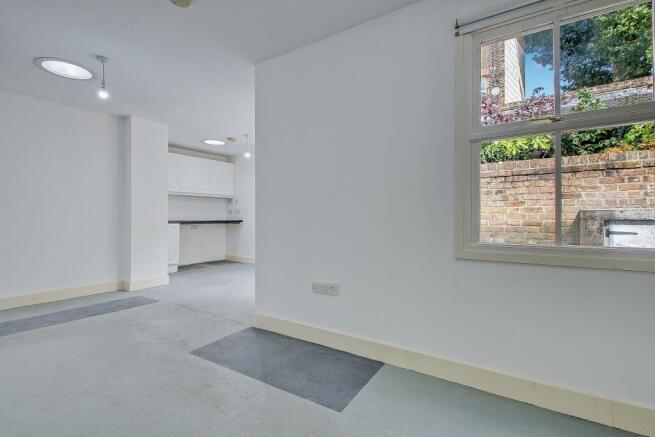
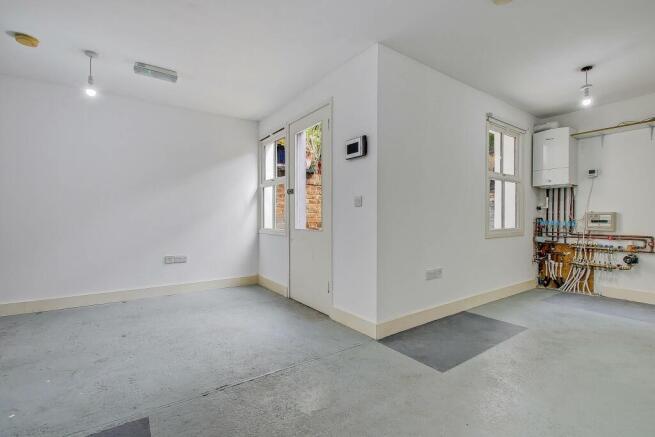
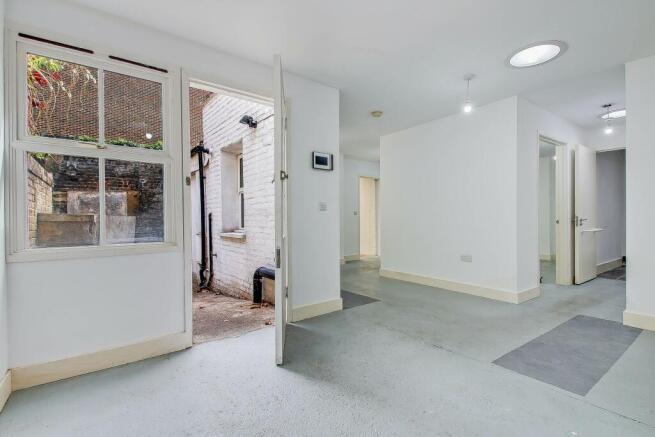
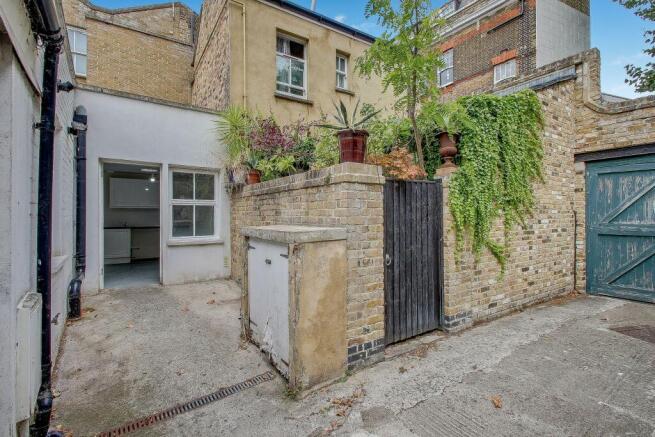
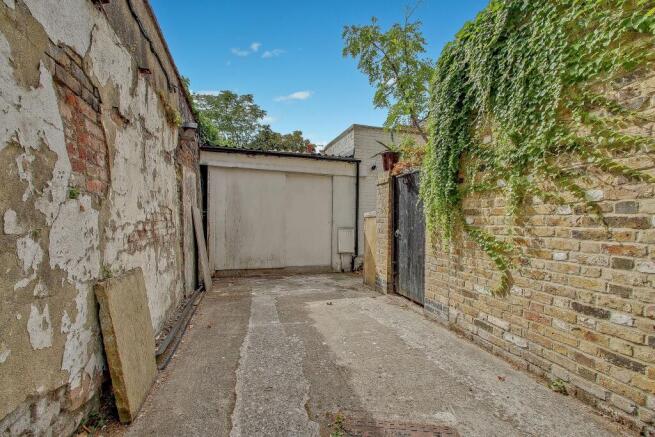
For Sale - 684 Office / Workshop in Kennington SE11 6DN
Offers in excess of £300K.
Marketed by LIM Ltd , Covering London Bridge & Surrounding

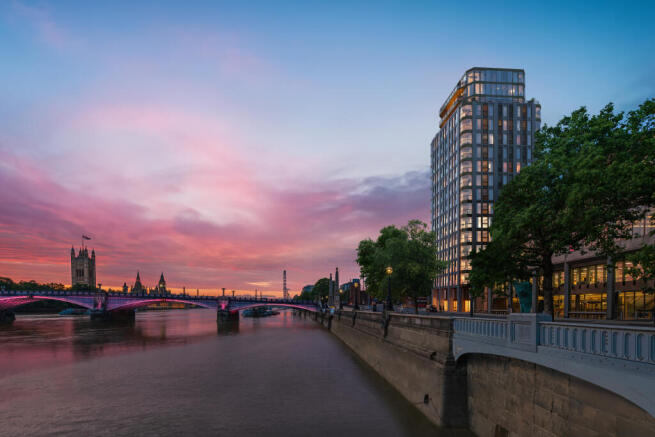
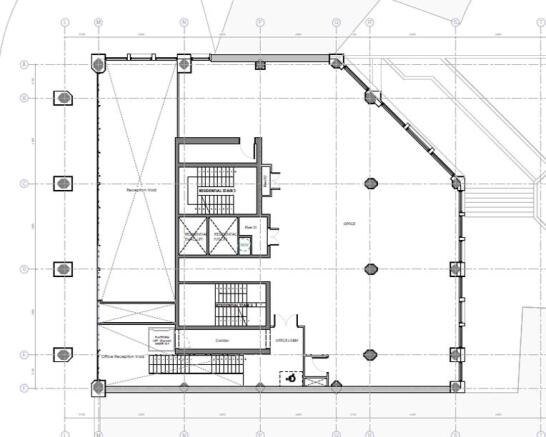
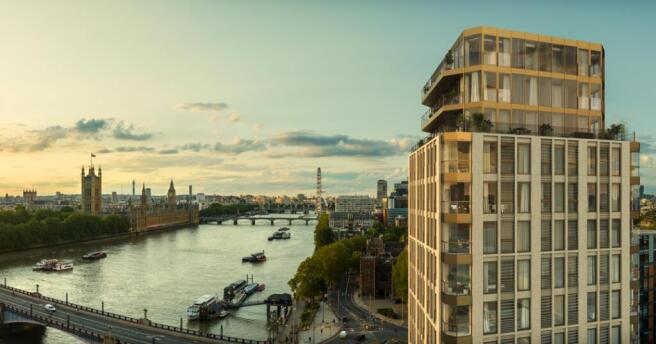
The office is located on the first floor within this seventeen storey tower building, which is being extended and fully refurbished into 30 residencies including two penthouses. The office will benefit from its own self-contained ground floor entrance and reception area.
The office will be deli...
Marketed by USP London, USP London
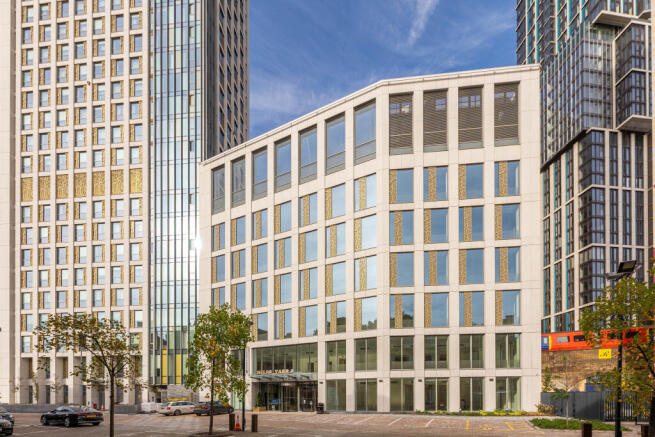
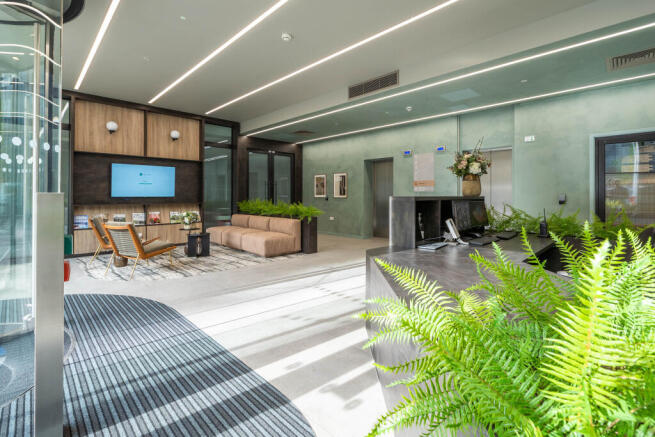
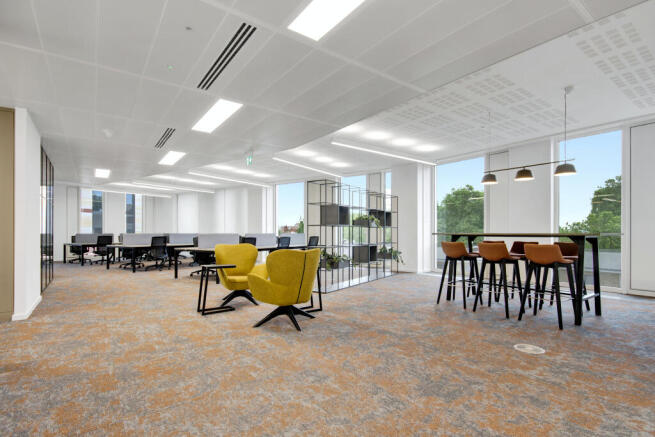
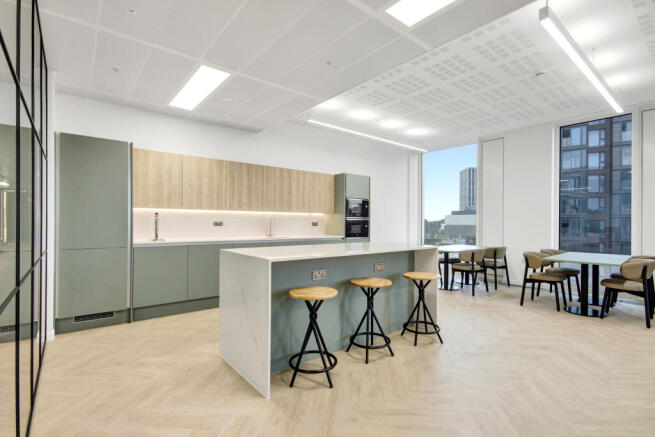
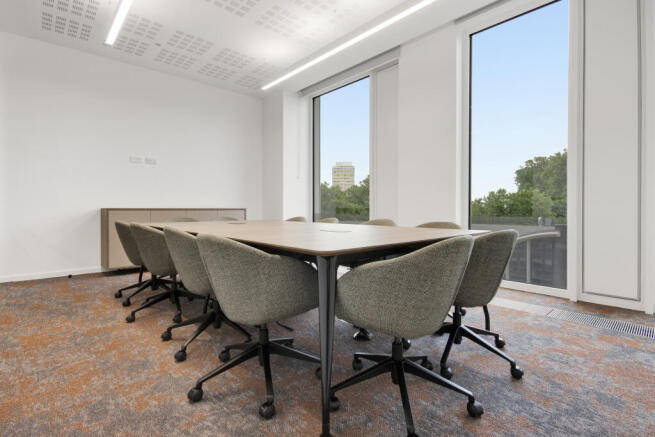
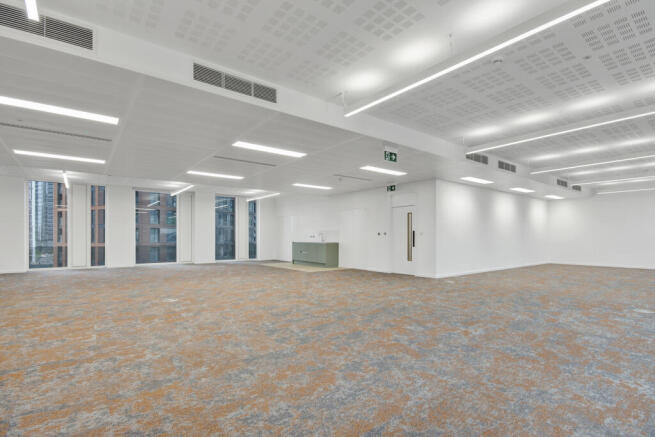
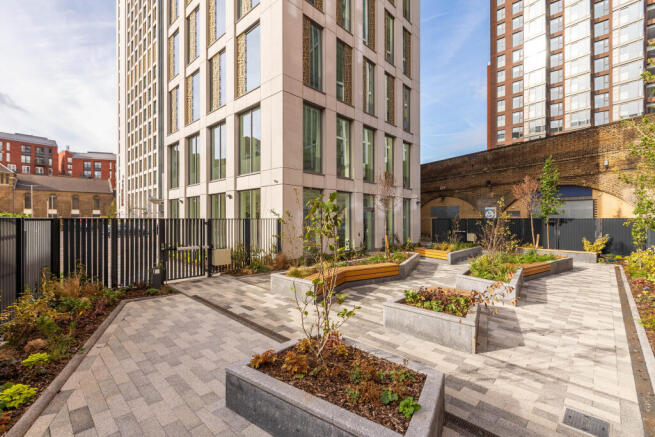
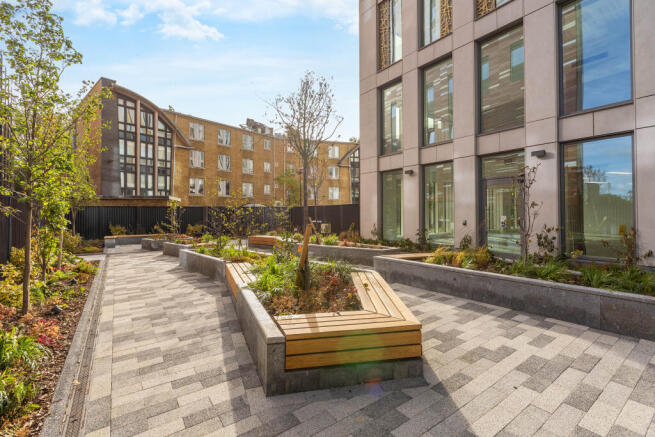
A perfectly formed, self-contained HQ-style building, the interiors have been carefully designed to match the work lifestyle choices of today’s modern occupiers. Targeting BREEAM ‘Excellent’ the scheme considers sustainability and wellness in its contemporary workspace.
The building is available...
Marketed by USP London, USP London
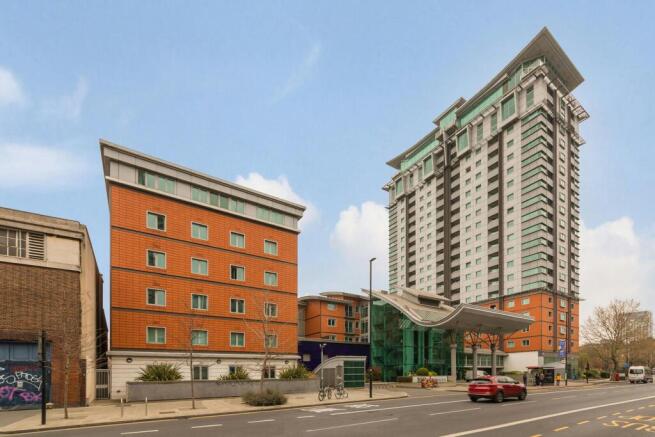
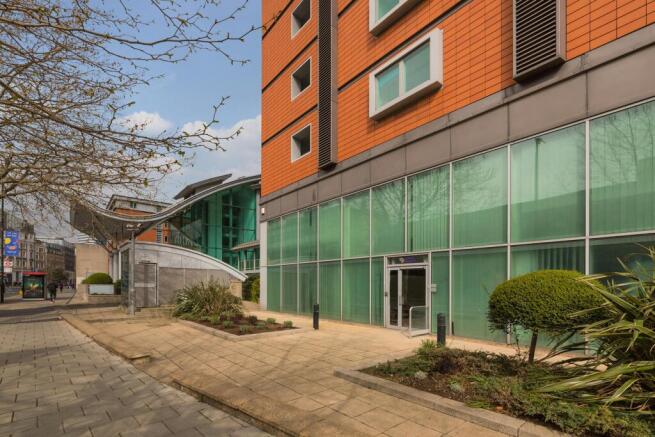
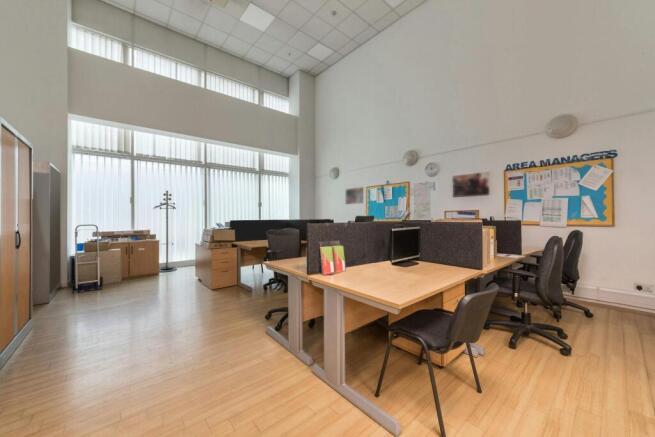
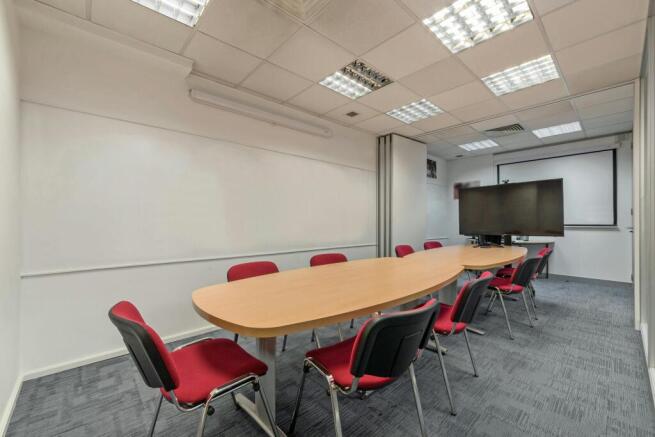
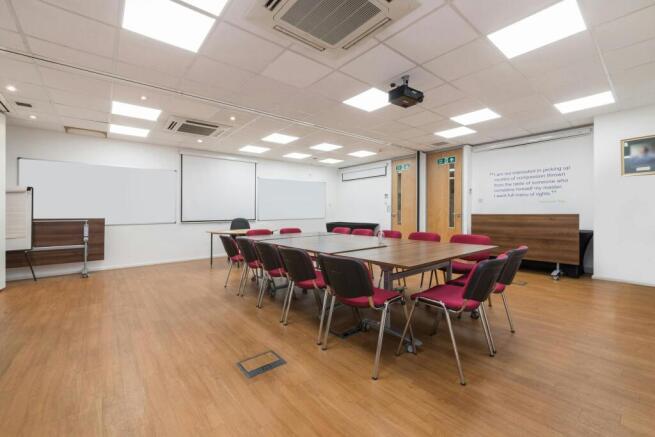
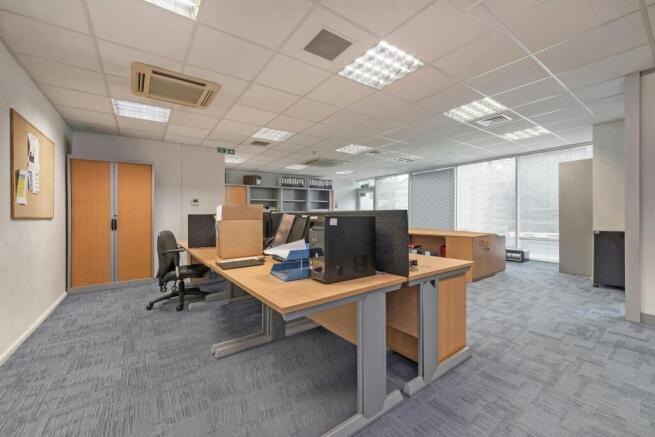
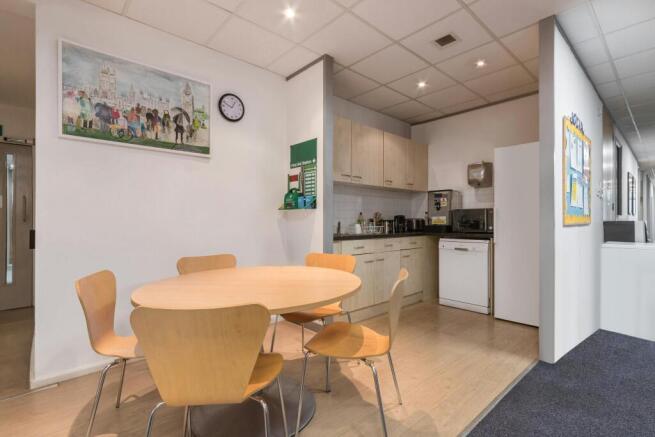
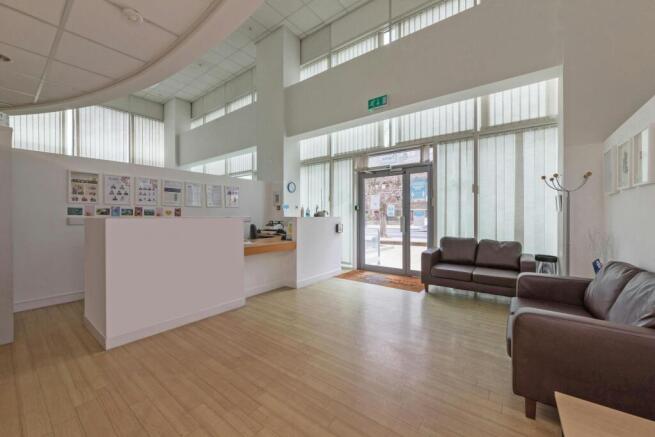
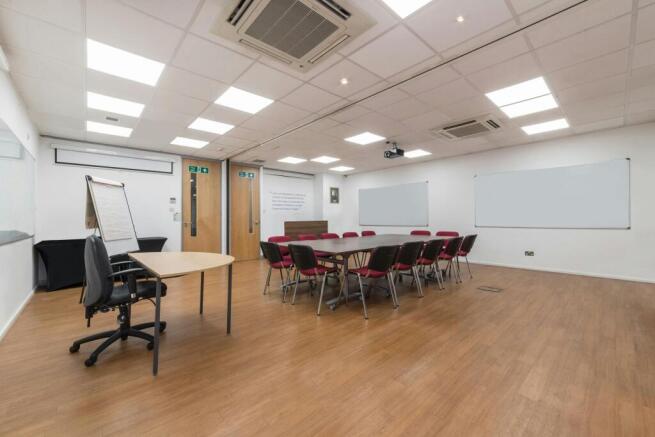
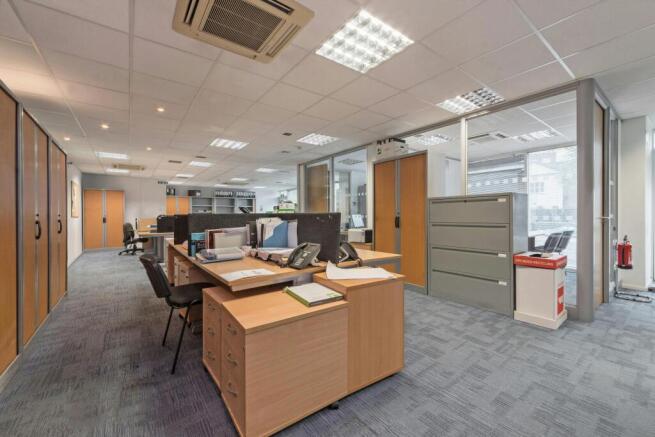
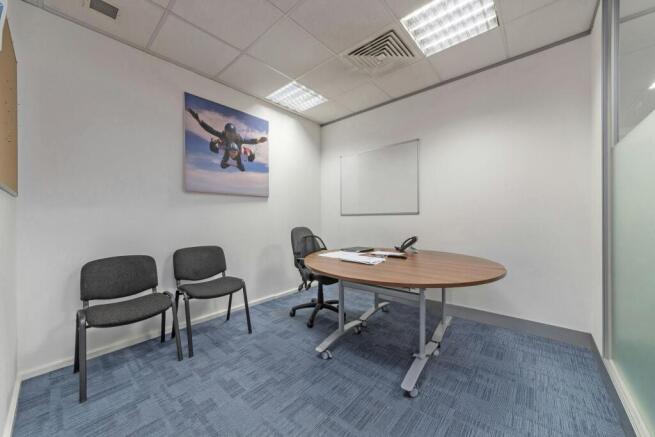
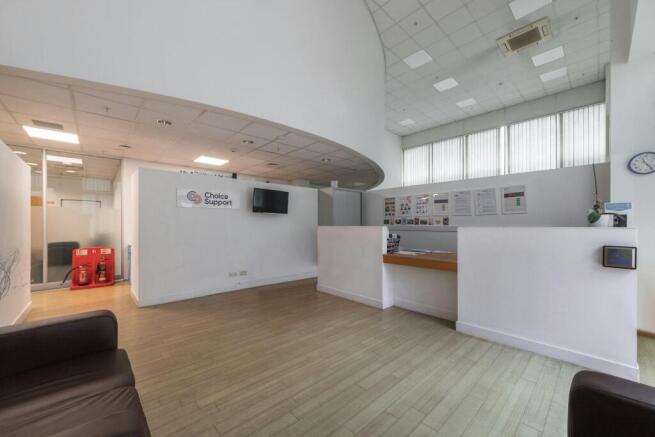
SELF-CONTAINED GROUND FLOOR PREMISES IN THE HEART OF LAMBETH NORTH
Marketed by Robert Irving Burns Limited , Robert Irving Burns

Additional commercial listings
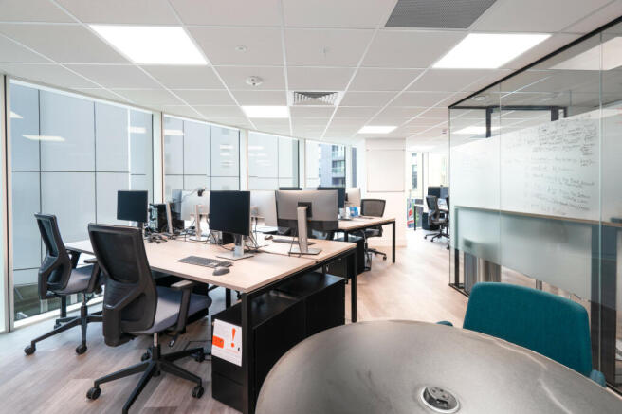
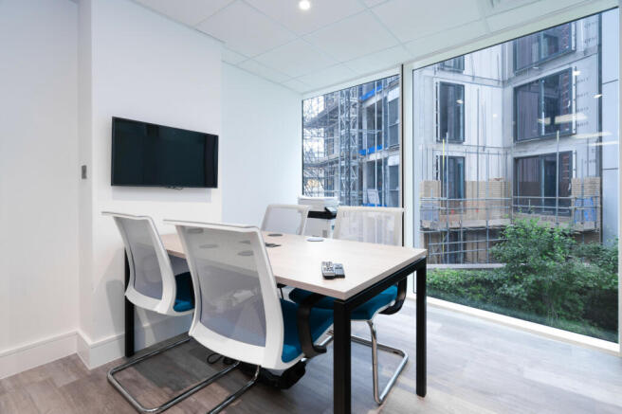
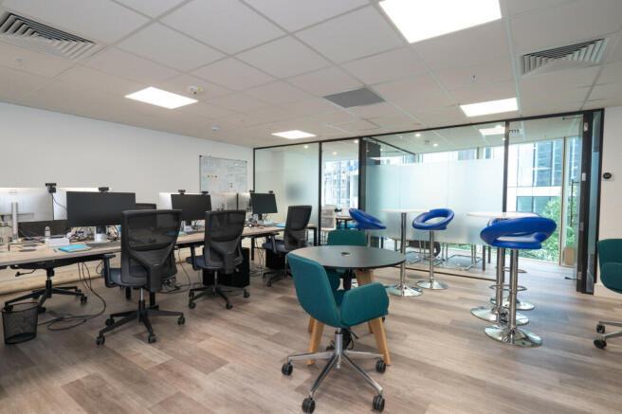
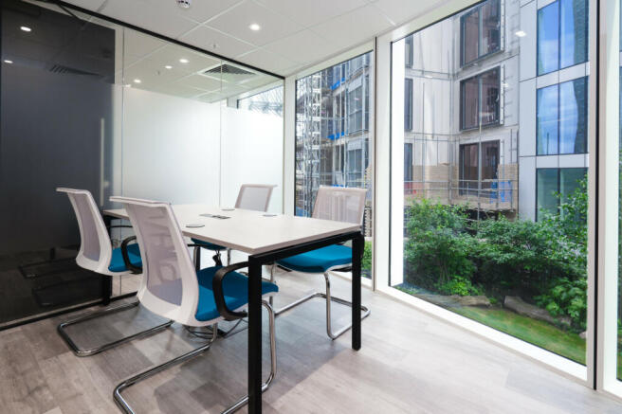
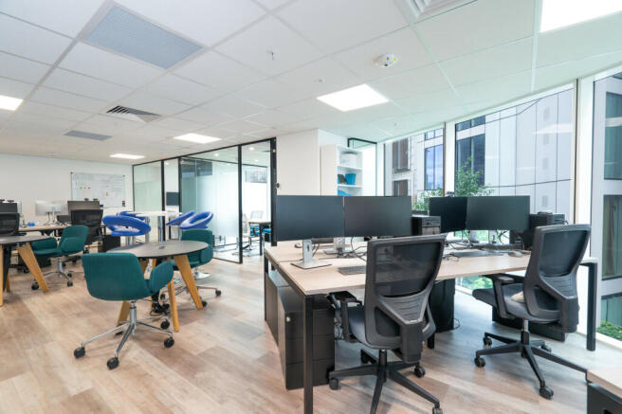
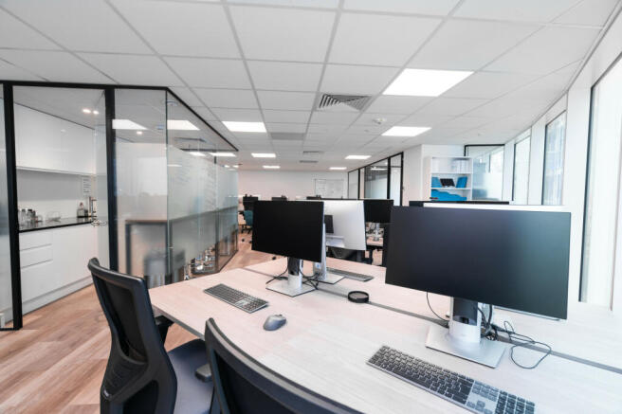
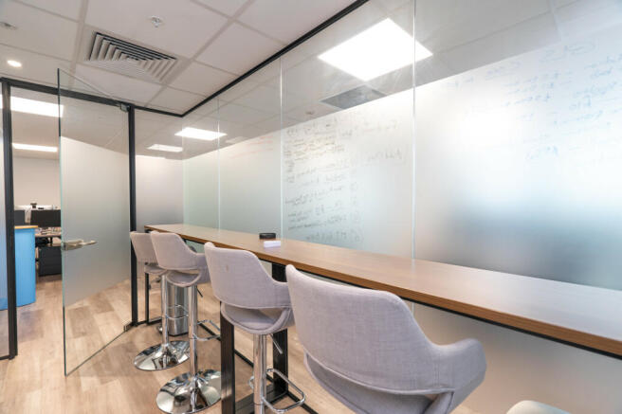
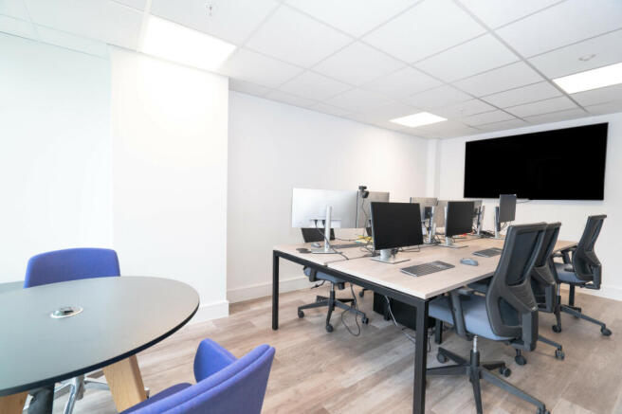
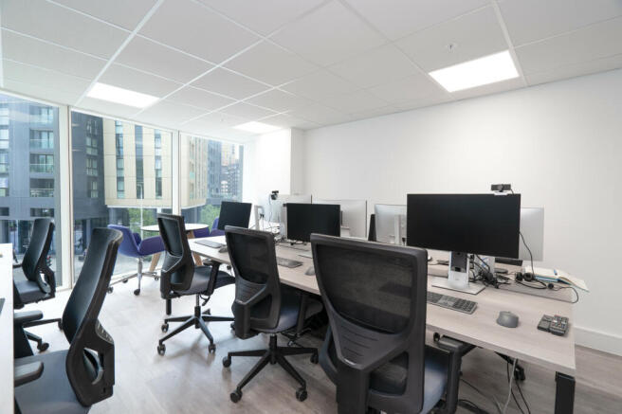
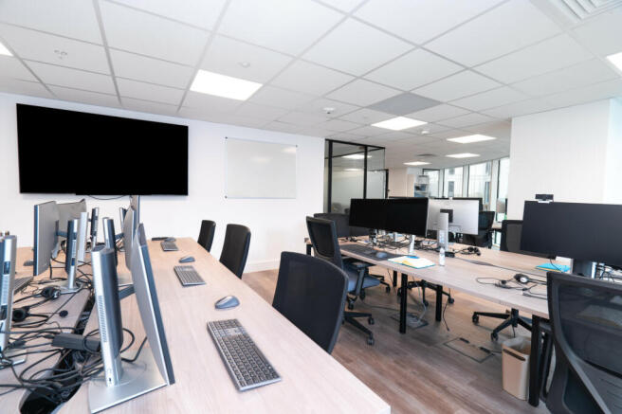
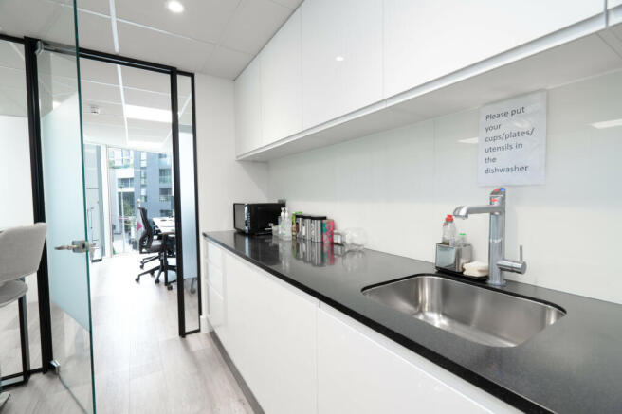
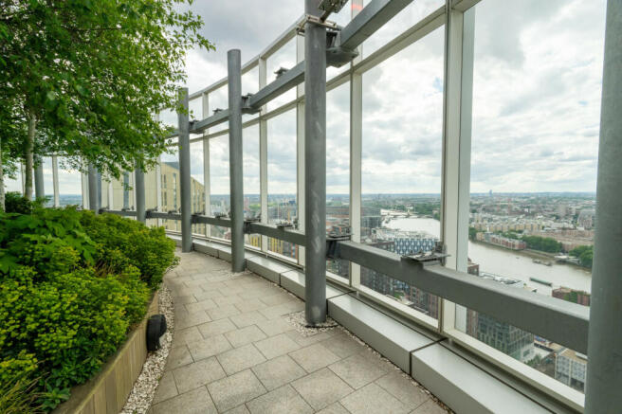
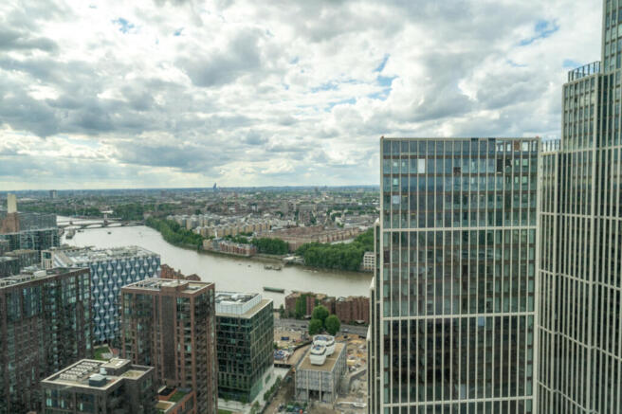
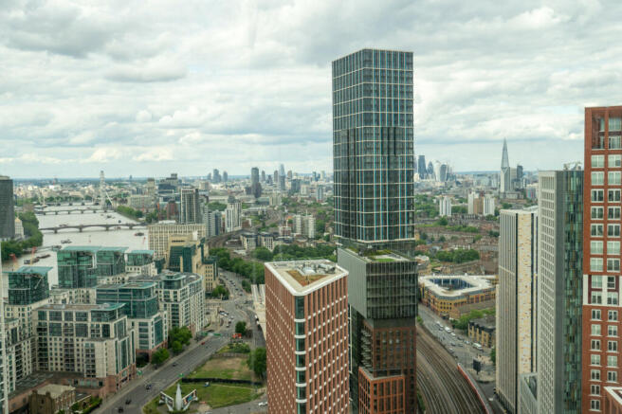
Prime commercial office space for sale on Wandsworth Road, London, SW8 2. This modern property is priced at £1,080,000.00, offering a versatile environment for businesses to thrive.
Marketed by GrowPortfolio (GPM PRINCIPAL BRANCH) , London