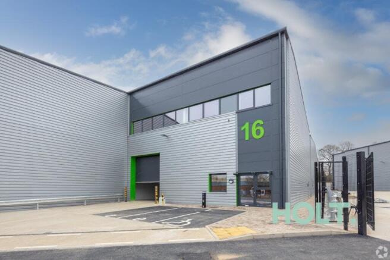
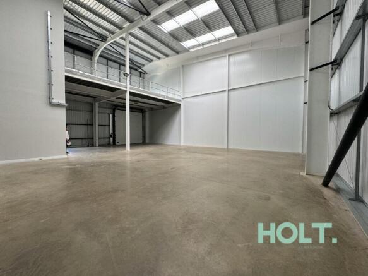
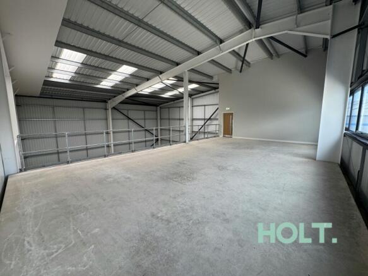
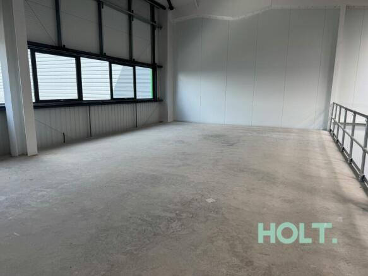
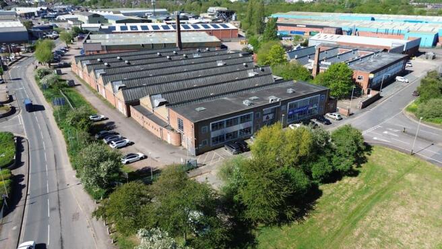
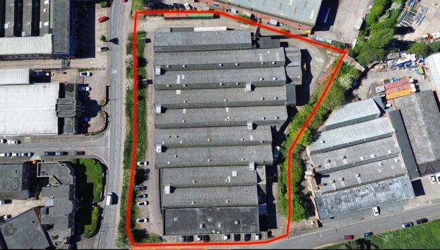
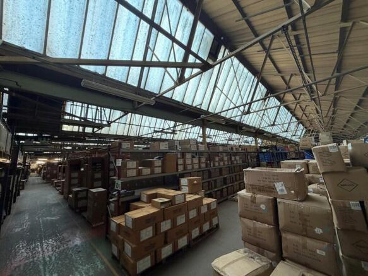
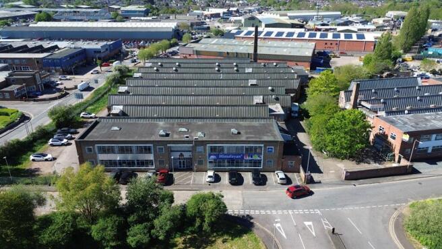
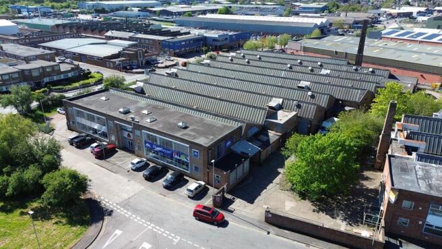
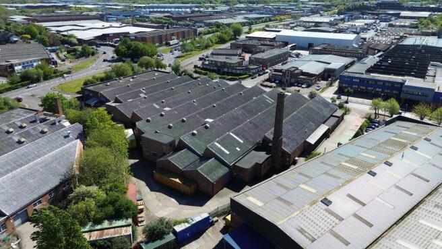
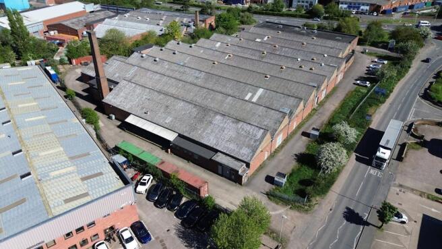
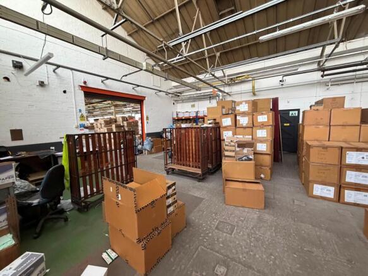
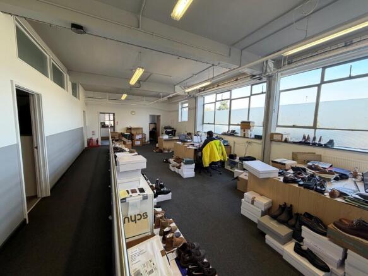
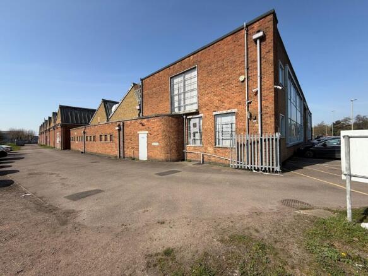
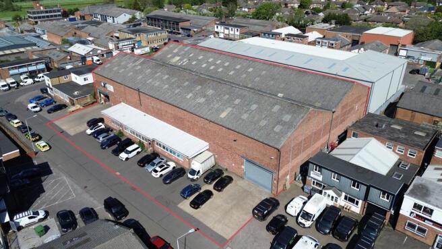
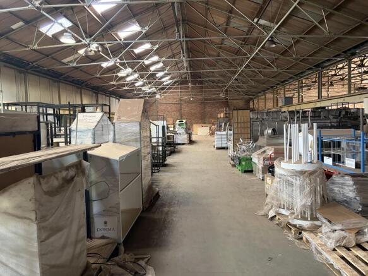
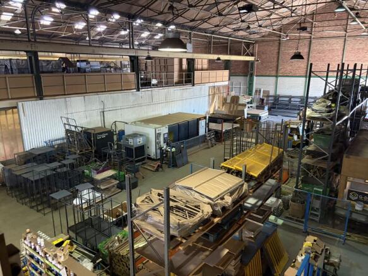
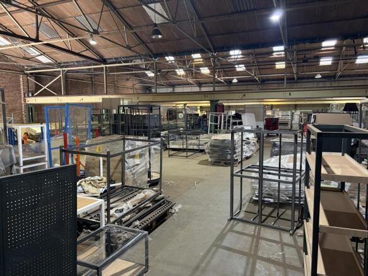
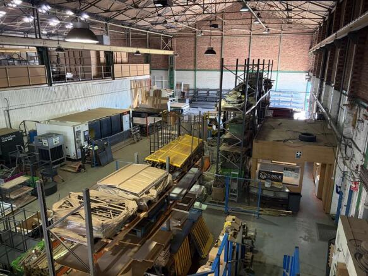
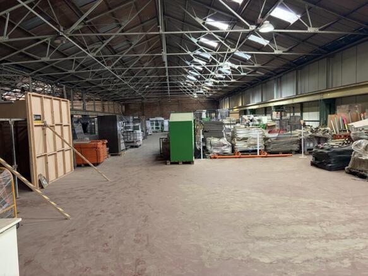
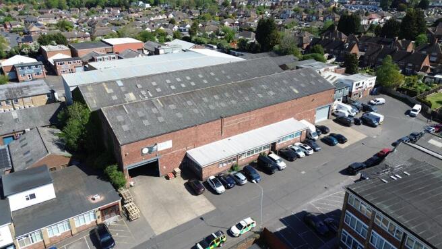
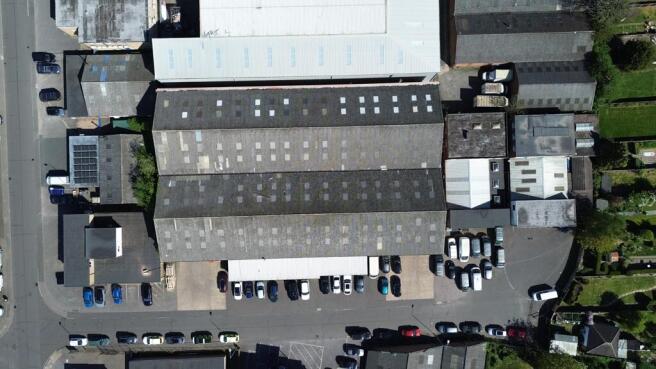
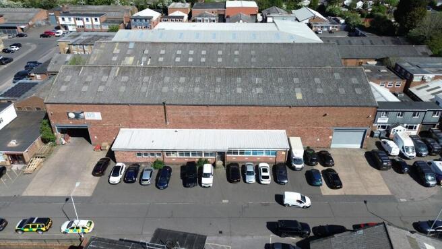
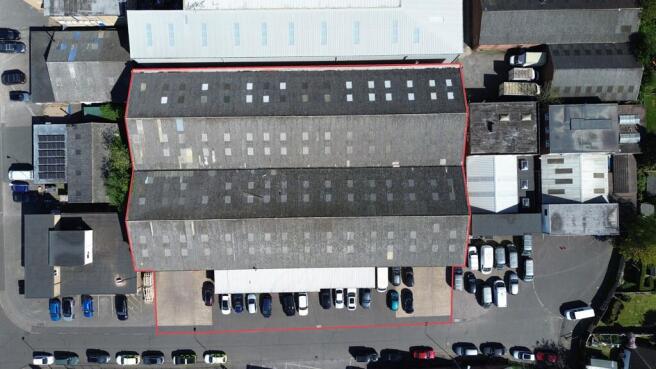
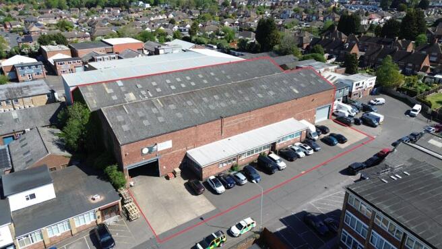
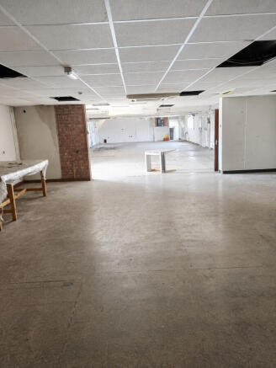
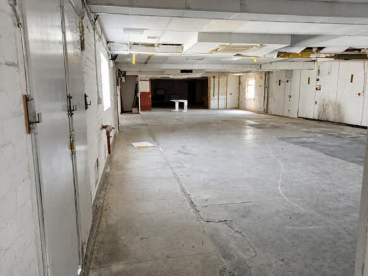
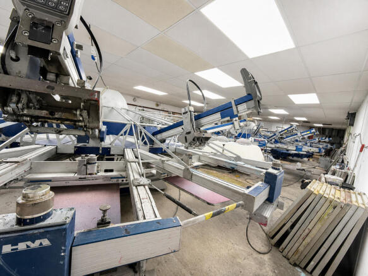
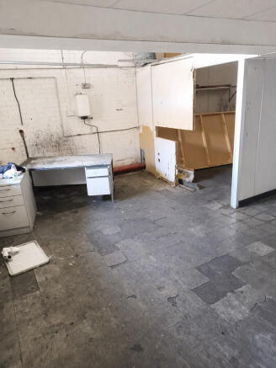
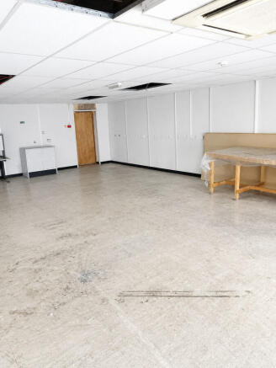
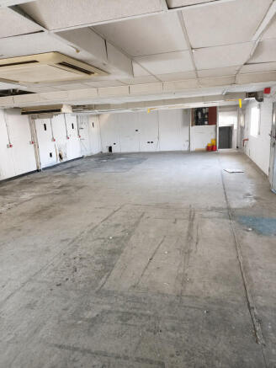
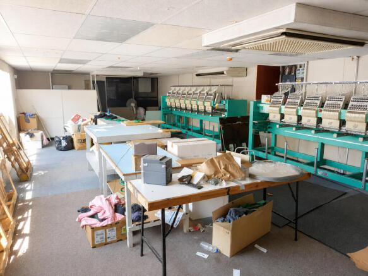
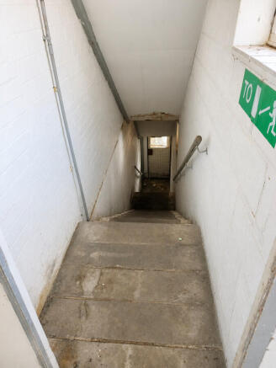
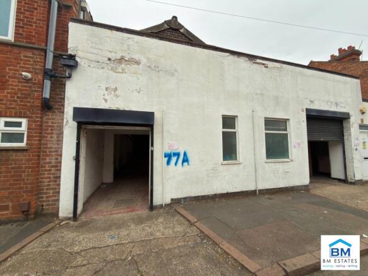
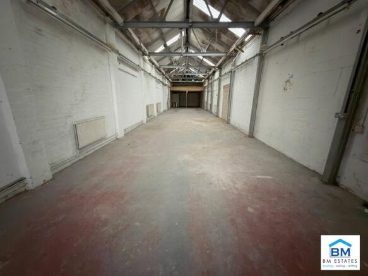
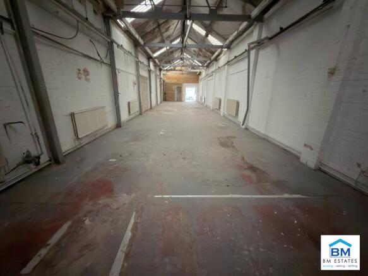
The property is a substantial single-storey factory / warehouse with two-storey offices. The building is of traditional brick construction with a mixture of flat and north roof light sections.
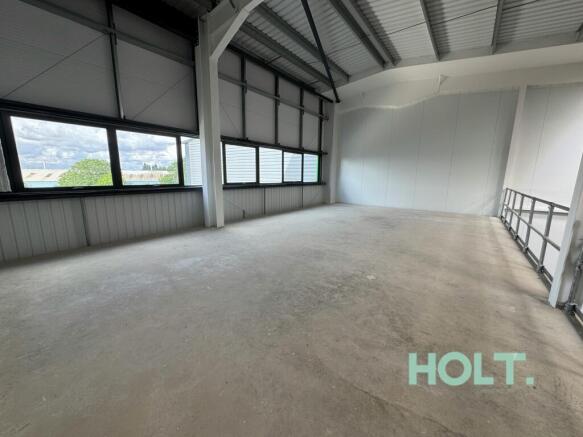
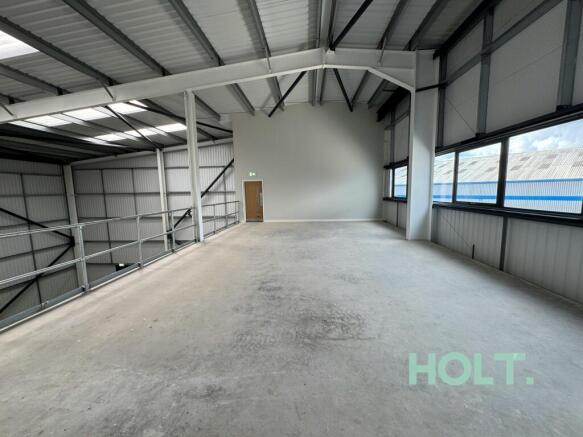
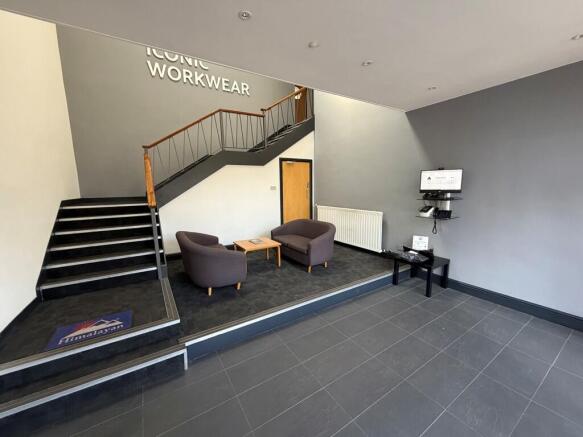
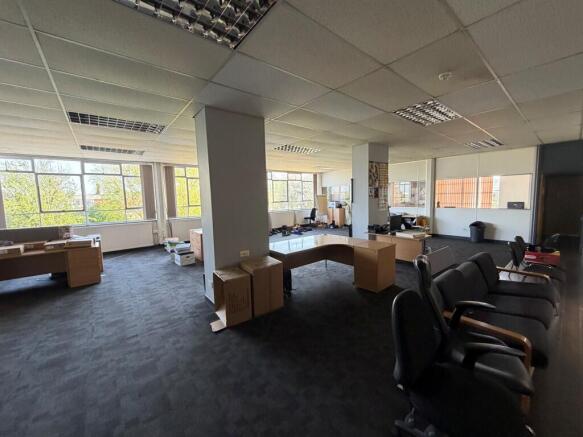
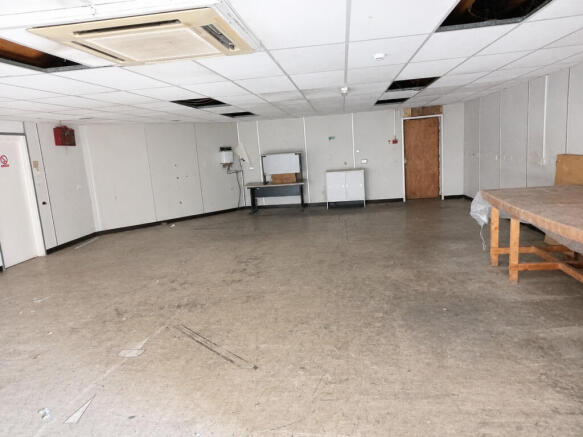
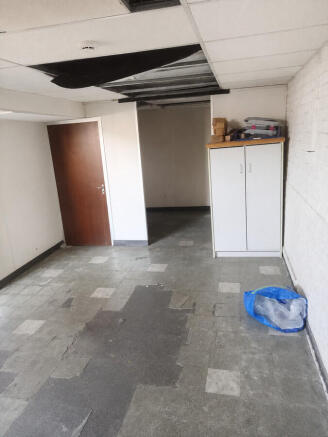
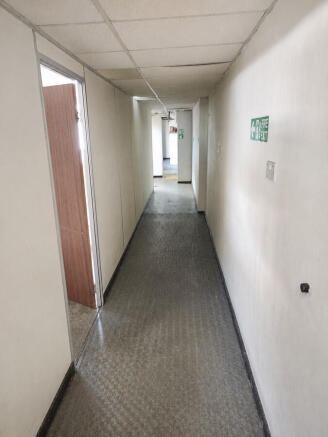
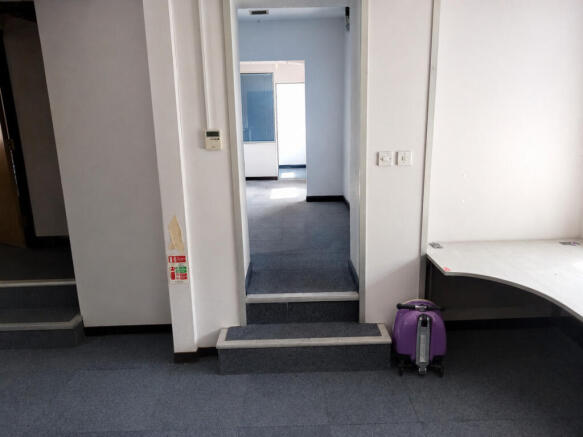
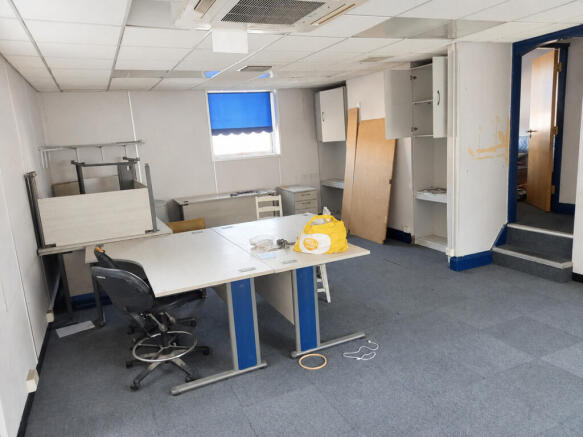
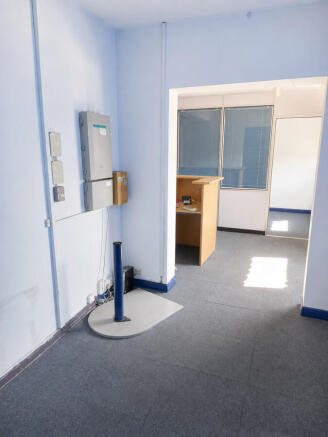
The offices include a reception area, showroom areas, offices, WC's and a kitchen/ The specifications include gas central heating, part suspended strip lights and category II lighting. The accommodation is broadly open plan with some sib-partitioning to form additional rooms.
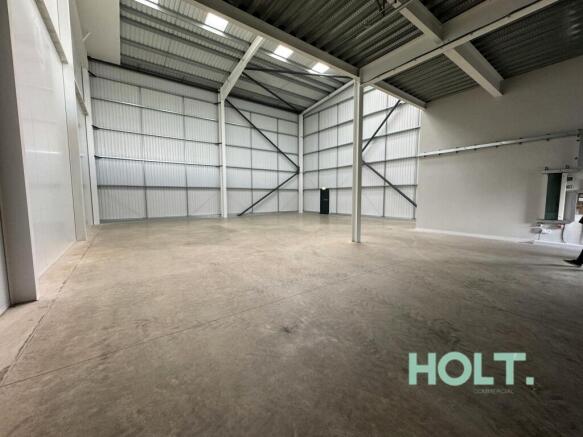
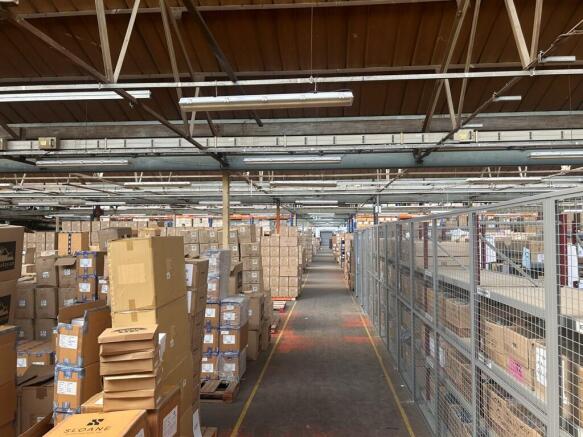
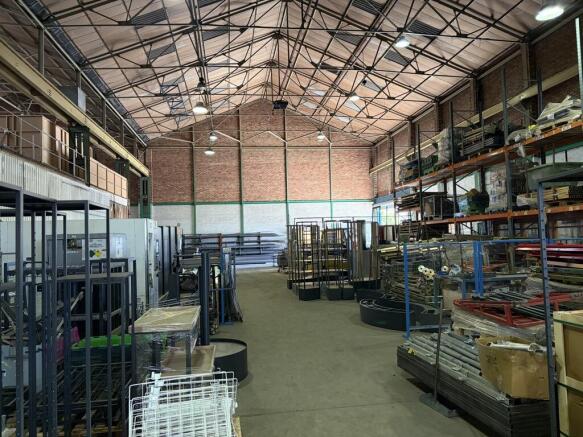
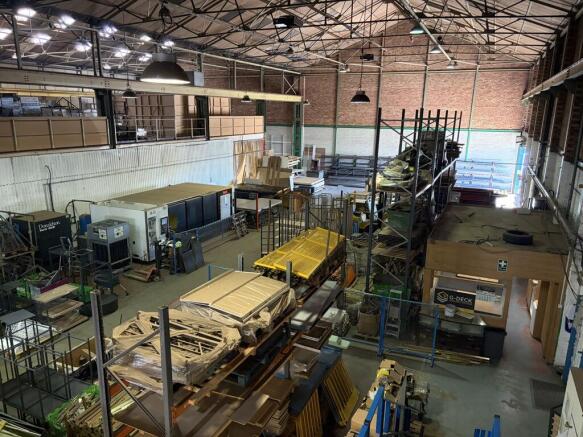
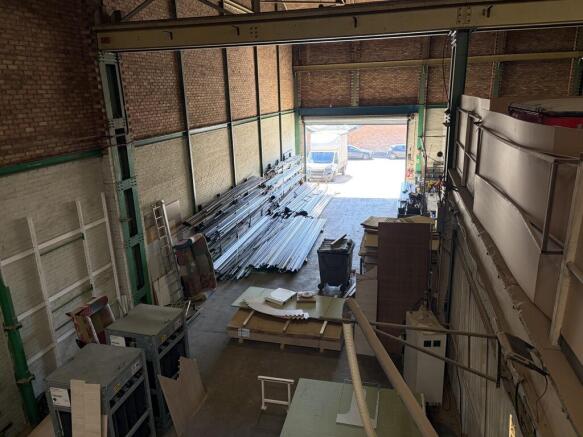
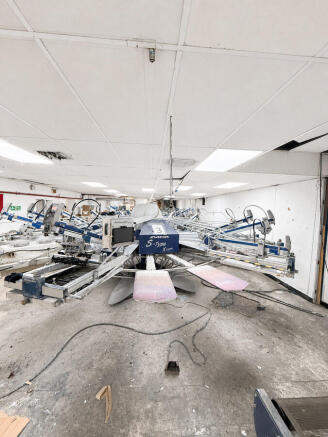
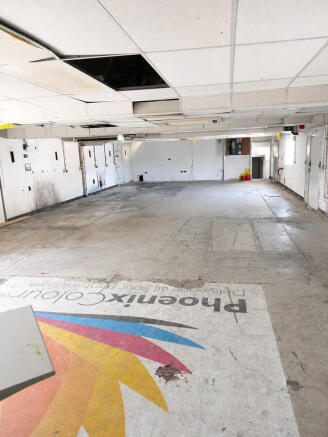
The main warehouse is of brick cavity construction with concrete floors with an eaves height ranging between of 3.50m - 4.00m. The specifications include strip lighting and a Powermatic space heater with directional vents providing heating to the rear of the main warehouse. There are number of storerooms to the side and rear of varying sizes all providing similar accommodation to the main warehousing.
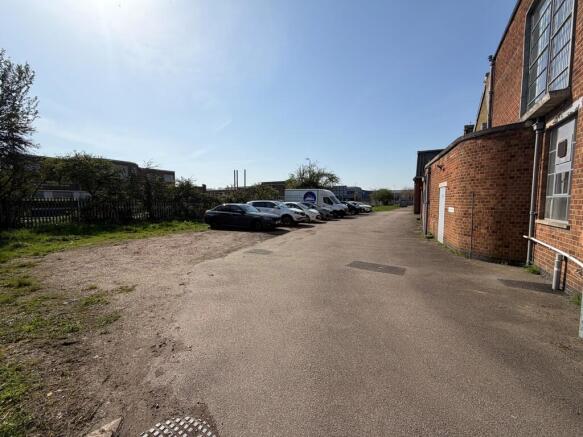
Externally, there are two access points off Thurmaston Boulevard and Barkby Road and surfaced circulation, parking and loading facilities, the latter via a roller shutter door to one of the ancillary rooms to the side of the main warehouse.