Commercial Properties For Sale in Leicestershire
Paid partnerships can play a role in listing order


 1/1
1/1
Substantial Mixed-Use Investment – Granby Street, Leicester City Centre. Four-storey building near the train station comprising 12 self-contained flats, 3 ground-floor retail units, plus a basement retail unit. Excellent residential and commercial income mix. Viewing by appointment only.

- Substantial four-storey mixed-use investment property
- Prime Granby Street location, Leicester City Centre
- Short walk from Leicester Railway Station
1/17


The property comprises a large independent site providing detached vehicle workshops and ancillary office. The property stands within a self-contained site of approximately 1.54 acres. To the front elevation, there is a single-storey office with twin-bay vehicle workshop to the rear, currently operating as a fully approved DVSA truck and MOT centre with vehicle inspection pits and workshop, eaves clearance of 5.8m and 5.98m, of steel portal frame with steel clad and cement sheet elevations and pitched roof. To the rear is a large workshop with internal eaves of 4.4m and a maximum clearance height of 8.19m. The site also includes a 60ft commercial vehicle paint spraying facility. The yard is predominantly laid to concrete and within the yard is included a vehicle wash interceptor. The property is located on Bakewell Road within Belton Road Industrial Estate, an established industrial business park to the north of Loughborough having access directly off the A6 onto Bishop Meadow Road which leads to Bakewell Road. what3words: ///staple.prove.same
 1/6
1/6


The property comprises a single-storey industrial unit of rectangular proportions surmounted by a north-light roof. Access is provided by way of a single-entry door to the right-side of the front elevation, leading into open-plan, largely unencumbered warehouse accommodation with screeded flooring throughout and a suspended ceiling with inset LED lighting, beyond which we measure internal clearance heights to circa 3.1m. Heating is provided by way of a gas blower to the warehouse and central heating radiators fitted to the front elevation internal wall, powered by a combination boiler. Three-phase electrics are provided in-situ. To the rear, demountable partitioning to form a separate staff ancillary area with modern fitted kitchen and skylights, in addition to WCs. A public loading bay is provided immediately to the front of the property, with parking available on street.

- Located off Melton Road (LE4)
- Rare freehold opportunity
- Three-phase electrics
1/5


End terrace industrial premises beneath pitched light steel truss roof with tarmac loading and car parking area with parking for approximately 6 cars. The premises provide male and female WC, reception office area, kitchen and canteen area with ceramic tiled floors, electric roller shutter loading access door, internal clearance to eaves of approximately 5.4 meters. The subject property fronts St Peter's Street close to its junction with Broadway and opposite Central Park being located within Syston with superb communications to the A46 Leicester western bypass within approximately 1.2 miles to the west and the A607 Newark Road towards Leicester approximately 1.7 miles to the south. In addition, the premises are within 0.5 miles of Syston railway station and Syston town centre. Within walking distance of the property there is a free car park on the junction of Brookside and Chapel Street. what3words: ///awake.moment.backs
1/5


An exciting opportunity to purchase an attractive residential development opportunity in the heart of Ullesthorpe, benefiting from countryside views. The site currently comprises a disused farm yard, with a range of dilapidated modern and traditional farm buildings currently in situ, and is accessed via a gate off Manor Road. For further information please contact either Trevor Wells or Tom Knowles on either or / .
 1/4
1/4


Industrial unit and two-storey offices with powered roller shutter loading access door, gas fired blower heater, solid concrete floor providing warehouse beneath light steel truss roof with clearance to underside of truss of 3.31m. The front elevation two-storey offices provide a mixture of private and general offices, with WCs at both ground and first floor. The subject property fronts Broad Street close to its junction with Broadway and opposite Central Park being located within Syston with superb communications to the A46 Leicester western bypass within approximately 1.2 miles to the west and the A607 Newark Road towards Leicester approximately 1.7 miles to the south. In addition, the premises are within 0.5 miles of Syston railway station and Syston town centre. Within walking distance of the property there is a free car park on the junction of Brookside and Chapel Street. what3words: ///nurses.giving.taking
 |
| |1/11
|1/11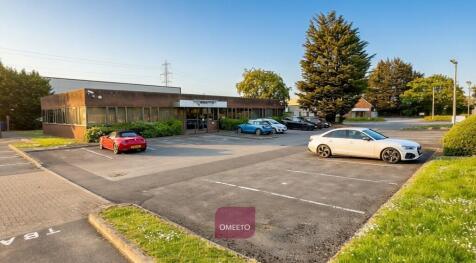
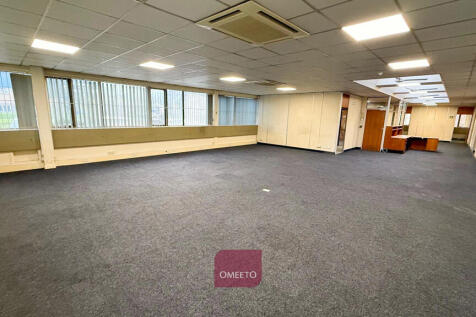
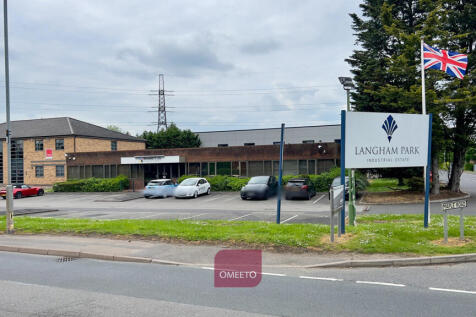
Hybrid open-plan office, workshop, stores, kitchen, WCs, shower. Air conditioning, 24 space car park, three-phase power, gas. Former printers - ideal for light industrial, business, or service uses (Class E). Corner plot, 0.5 miles from town centre, excellent links to M1, A50, East Midlands Airport


 1/7
1/7


Refurbished warehouse unit with two-storey offices benefiting from a substantial side yard providing secure parking or additional external storage. The warehouse has solid concrete flooring beneath a light steel truss roof with clearance to eaves of 5.38m and powered roller shutter loading access door. The two-storey offices provide a mixture of private and general offices with WCs at both ground and first floor. The subject property fronts Broad Street close to its junction with Broadway and opposite Central Park being located within Syston with superb communications to the A46 Leicester western bypass within approximately 1.2 miles to the west and the A607 Newark Road towards Leicester approximately 1.7 miles to the south. In addition, the premises are within ½ mile of Syston railway station and Syston town centre. Within walking distance of the property there is a free car park on the junction of Brookside and Chapel Street. what3words: ///reap.these.factor
1/9


The Property comprises a light, open plan two storey office building which benefits from a mix of meeting rooms and open plan office areas, kitchen area and ground floor WCs. The Property is built to a modern specification with perimeter trunking, suspended ceiling incorporating LED lighting, double-glazing, a heating/cooling system and an electronic intercom system. Externally the property benefits from 9 car parking spaces.
1/1
Virtual Freehold ground floor retail shop investment. Let to Greggs PLC at a passing rent of 30,000 per annum, for a term of 10 years from 16/05/2025. Upwards only open market rent review in the 5th anniversary of term. Tenant only break clause in the 5th year of the lease (15,000 penalty)





 |1/17
|1/17


The subject property comprises a new build two storey office building in a secure gated commercial development in the village of Burbage, with convenient access to the A5. The accommodation comprises a variety of open plan office suites with ancillary kitchen and WC/shower facilities to the ground floor and further WC to the first floor. The property is finished to a high specification to include air conditioning, triple glazing, an AJAX alarm system and LED lighting. Externally, there is car parking to the front elevation.
 1/10
1/10


A converted dwelling, set out to provide a well proportioned mixture of open plan and more cellular office accommodation over two floors with ground floor meeting rooms, WCs to both floors and staff kitchen. The property is generally fitted to a high standard, with surface mounted LED lighting, perimeter trunking, gas central heating and air conditioning. A self contained parking forecourt currently provides 9 marked spaces, with capability to double park, including EV chargers.
1/4


The property comprises a four storey mid terraced building which has been arranged to provide a retail unit on the ground floor with ancillary accommodation to the upper floors. The ground floor retail unit is currently being used as an off licence and let to Granby Off Licence. There is a separate entrance to rear providing access to the upper floors. The upper floors may be suitable for residential conversion, subject to planning consent.
 |1/27
|1/27


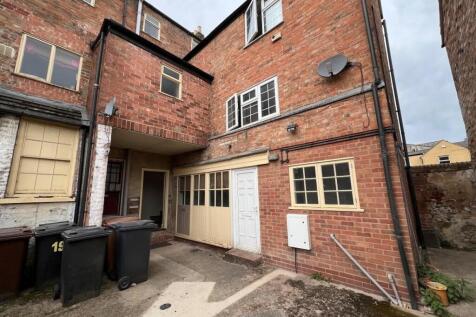
FREEHOLD COMMERCIAL/RESIDENTIAL INVESTMENT OPPORTUNITY. Situated in the heart of this very popular Leicestershire village on the main street, this freehold property, which was the former village Pharmacy, offers great potential for a variety of uses, subject to suitable consents or even redev...



 |1/32
|1/32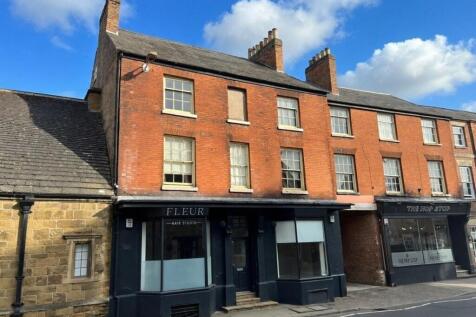
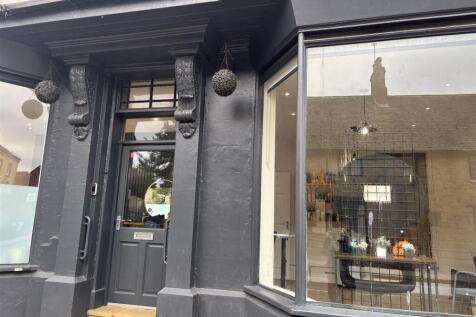
An attractive mixed-use freehold investment on Burton Street, Melton Mowbray comprising a ground floor commercial unit (tenanted) with three self-contained residential accommodation (two tenanted) over first and second floors, situated in a prominent and characterful period building. Bur...


 1/33
1/33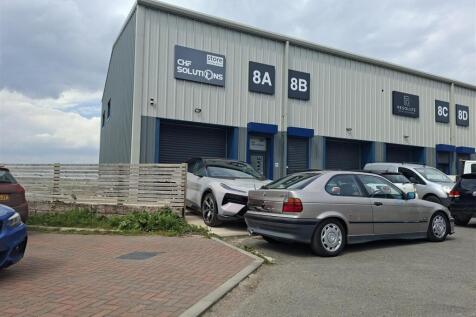
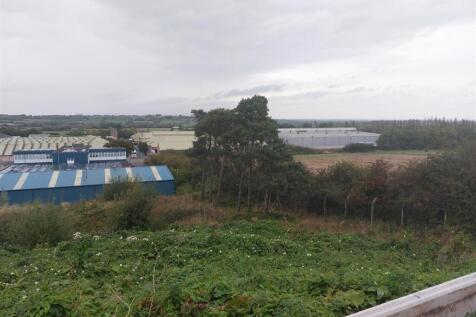
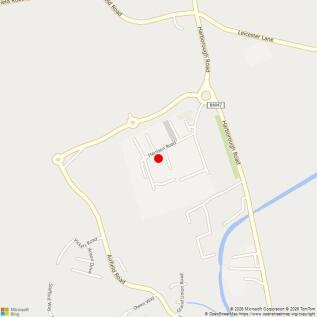
An exceptional opportunity to acquire modern, high-specification commercial units located within the prestigious Enterprise Business Park, Old Dalby. Positioned in an exclusive cul-de-sac location, these elite business units offers privacy, excellent accessibility, and dedicated on-site .


 1/6
1/6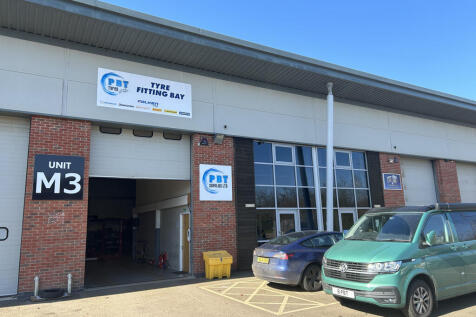
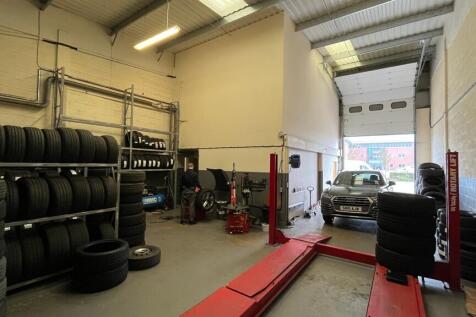
The industrial building is a portal-frame building with roller shutter and concrete loading apron. The warehouse has a clear span internal layout featuring approximately 5.84 metres increasing to 7.29 meter eaves height at the front elevation. The two-storey office section is air-conditioned with a suspended ceiling, CAT II fluorescent lighting and double glazing to the front elevation.
1/11


*** AVAILABLE DUE TO RELOCATION *** The subject property consists of open plan office space with reception, meeting rooms and kitchen and is located directly off High Street in Kegworth village centre. The offices benefit from suspended ceilings, Cat II inset lighting, heat/cool air conditioning, gas central heating, double glazed windows and there are male/female WCs plus a disabled WC. The property also benefits from a storage facility and a large gated car park. Located in the centre of Kegworth, the office benefits from superb access to the M1/M42 Motorways at Junction 24 being less than 1 mile away. East Midlands Airport is similarly within easy reach, approximately 2 miles distance. Kegworth offers a good Bus service to Loughborough, Nottingham and Derby. Kegworth is a large village on the south of the M1 Motorway which supplies a labour pool to the surrounding areas and benefits from the use of the new East Midlands Parkway Station which gives direct access to Leicester and London beyond. what3words: ///gambles.cases.mammals
1/1
A 3 storey building of brick construction beneath a pitched roof, arranged to provide a self contained ground floor retail unit with two x 1-bed flats above. The ground floor is fitted out as an Indian restaurant and comprises an entrance lobby with a rectangular seating area, WCs and rear preparation area. The preparation area has a walk in chiller, washing facilities and fitted kitchen. The upper-floor residential accommodation is accessed via a separate personnel door to the right-hand side of the building and comprises two self-contained one-bedroom flats, arranged over the first and second floors respectively.


