Commercial Properties For Sale in Lincolnshire
Paid partnerships can play a role in listing order

 |
| 1/15
1/15


The property and business comprises an established Laundrette Business in the East Coast holiday resort of Cleethorpes. The business has been established for over 25 years. The business has an excellent turnover with high quality and modern equipment. The property is freehold and comprises a grou...

- Established Laundrette Business
- East Coast holiday town
- Excellent turnover and business
|1/19


An excellent opportunity to acquire this excellent quality mixed use town centre investment property. The property is fully let and comprises 4 shops and 2 flats within the same block. The property always re lets well and is in a prominent position between the main market and Cornmarket....
- For Sale
- Multi let mixed use investment
- 4 shops and 2 flats
|1/14


FREEHOLD TOWN CENTRE OFFICE FOR SALE - A substantial two storey office premises situated with access from both Market Street and Church Lane is available for sale by private treaty with vacant possession. The property is currently occupied by Chattertons who will be vacating shortly and ...
- Town Centre Freehold Office FOR SALE
- Mixture of open plan and cellular offices over two floors
- Access from both Market Street and Church Lane


 1/4
1/4


The site comprises a brownfield site of 2.771 Ha (6.848 acres) approx. with frontage to Davenport Drive, to the rear of Bursar Primary Academy, being relatively level but irregular in shape. The site was originally consented by way of (DM-1032-21-FUL) for the development of 58 residential units, which has expired, however, additional land is now available which could potentially afford a larger development of around 96 residential units, subject to consent.
 1/2
1/2

THE OPPORTUNITY The available opportunity forms part of Somerby Park which extends to approx. 11 acres adjacent to the established Heapham Road employment area. Access is from Somerby Way which adjoins the A631 dual carriageway. The site abuts the Lincolnshire Otter Public House and A631 along its north-west boundary giving it a high degree of visibility as well as accessibility. The scheme is currently proceeding through the planning process with a pre-commitment from Starbucks for building 1000A. CONNECTIVITY Gainsborough - 1 mile Retford - 11 miles Lincoln - 18 miles Doncaster - 21 miles Sheffield - 40 miles LOCATION Gainsborough is a busy Lincolnshire market town and the administrative centre for West Lindsey District Council. The town is 30 mins drive time from the motorway network (A1(M) and M1), two international airports and the East Coast Mainline rail services. Gainsborough was awarded New Growth Status by the Government in 2008. This will see a major growth and investment programme which will see 4,435 homes developed by 2036 together with commercial development and job creation. This will see the population increase from its current 19,000 to around 30,000. Major businesses located in the town include PING, EMINOX and Regal Manufacturing. DEVELOPMENT PROPOSALS Plot 1000B is available for a second roadside/retail/ fast food use to be developed to meet specific occupier requirements on a pre-let or pre-sale basis.
 1/3
1/3


New 227 Acre Industrial / Distribution Park Design & Build Opportunities - Superb access to both Immingham & Grimsby Ports - 90 acres of automotive open storage accommodation - Extensive frontage onto the A180 - Outline planning consent for B2, B8 and E(g)(iii) uses
 1/1
1/1
Detailed planning consent has been obtained for a 126,000 sq ft food manufacturing facility on a prominent 7 acre site at the entrance to Europarc. The development is capable of being delivered in a 11 month construction programme with early access for fit-out available.


 |
| |1/1
|1/1
The property comprises a two-storey former restaurant/bar premises situated in a central location with extensive frontage to High Street and also return frontage to Laneham Street. Internally the property benefits from a large open plan bar area configured over two levels with a kitchen to the ground floor which incorporates goods lift and ancillary storage areas. The first floor provides separate male and female WC facilities, offices, storage and staff accommodation. The premises require extensive refurbishment and would be suitable for a variety of uses, subject to consent.


 1/3
1/3


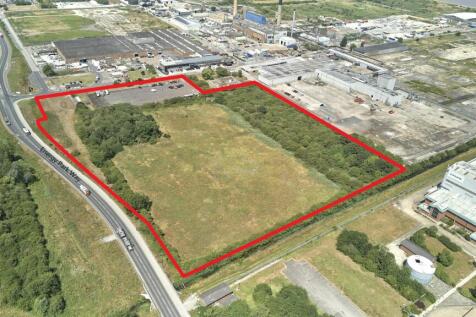
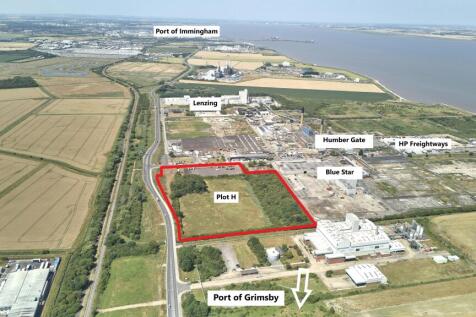
Extending to approximately 13.62 acres (5.51 hectares), the site is allocated for employment use, making it ideally suited for industrial, logistics, manufacturing, distribution or other commercial development, subject to the necessary planning consents. The site offers a combination of greenfield land, with a proportion already benefiting from a tarmac-surfaced area, formerly utilised as a carpark. Situated within a well-established commercial environment, Humber Gate offers occupiers and developers the opportunity to create high-quality employment accommodation in one of the Humber region's key business locations. As the final available parcel within the scheme, the site presents a unique chance to secure a strategic development opportunity in a proven industrial and logistics destination. Nearby occupiers include Bluestar, BASF, Energy Pyrolysis, Vireol, Lenzing, Enviro.
 1/20
1/20


The premises comprise a substantial industrial site which includes a variety of industrial and office accommodation. The industrial accommodation is split into three separate units which are of steel portal frame construction having insulated steel clad elevations, surmounted by pitched steel clad roofs which incorporate translucent panels to provide natural daylighting. Unit 1 provides a predominantly open plan warehouse with a generous eaves height of 15.5m approx. benefitting from fitted lighting, three phase electricity, concrete screed floor, mezzanine and overhead 25t/5t cranes. Unit 2 is currently subdivided to provide workshop/warehouse accommodation with an eaves height of approx. 4.82m together with staff canteen/café area and fully fitted office accommodation. Unit 3 is situated to the rear of the site adjoining unit 2 and provides an open plan warehouse/workshop with an eaves height of approx. 9.80m, benefitting from roller shutter door access to the rear yard. The office accommodation is spread across two separate office blocks which are both independently interconnected to the warehouse accommodation and benefit from suspended ceilings incorporating fitted LED lighting, climate control/air conditioning, mixed floor coverings and a variety of staff WC and kitchen facilities . The premises would suit a variety of uses and from an investment perspective could be divided to provide several self-contained units, allowing the flexibility for a multi occupied
1/30


The site is irregular in shape and topography extending to approximately 2.694 Ha (6.657 acres). Buildings on site which will be left in situ include Dransfield, Maurice Taylor, Stem Building and the Estate Office, providing approximately 2,019.46 sq m (19,729 sq ft) of accommodation. Access will be shared with the retained college campus from the Kingsway and the site will be fully fenced following the intended demolition works. There is also a pedestrianised access to Glover Road. This opportunity has arisen due to the fact the Collage are to demolish a number of buildings on site and are to construct a new £38m teaching building.


 1/4
1/4


Town Planning Phase 3 Area The property is within the jurisdiction of North East Lincolnshire Council. All phases within the wider Clee Field View development are subject to outline planning consent (ref.DM/0675/15/LDO) for the erection of buildings and /or use of land for Class A1, A3, B1, C3 and D1 uses associated with the provision of a residential-led, mixed use development. The above consent is supplemented by subsequent reserved matters consents involving scheme phases 1, 2 & 3 (refs. DM/0555/16/REM and DM/0965/17/REM) for 184 houses, 76 apartments and 1000m2 of commercial floor space. These consents include the subject phase 3 area. Following a review of the scheme plan (available within our dataroom) the phase 3 area specifically provides for a total of 51 no. dwelling houses (comprising 49 no. 3-bed units and 2 no 2-bed units), a total of 25 no. apartments (16 no. 2-bed units and 9 no 1-bed units) along with 3 commercial units with a combined net internal floor area of 2,900 sq ft. The reserved matters consents are subject to a section 106 agreement imposing a £9,000 highways contribution and an education contribution of £210,000,the latter amount being reserved in 2 equal payments. We understand that the area denoted as phase 4 in the above scheme plan has planning consent (ref. DM/0378/23/FUL) in relation to the development of a 70-bedroom care home and 8 apartments, with associated amenity areas.


 1/4
1/4


Stratum Park enjoys a prime location at the intersection of the A18 and M181 in Scunthorpe, Lincolnshire. Major occupiers in the area include British Steel, Wren Kitchens, OSI Food Solutions, Jotun Paints, 2 Sisters Food Group, and Canpack. The location is ideal for logistics, with Hull, Sheffield, Leeds, York, and Lincoln all within an hours drive by van, and over 34.5 million people accessible within 4.5 hours by HGV. Positioned on a main route into Scunthorpe, Stratum Park also offers roadside retail potential, subject to planning. Stratum Park builds on the success of the nearby Gallagher Park retail destination, home to Tesco Extra, Aldi, TK Maxx, and B&Q. Opposite the A18 are additional amenities, including drive-thru restaurants, fast food outlets, a hotel, and the Scunthorpe United stadium LOCATION Scunthorpe is one of the UK's major industrial locations. Long known for steel production, the town has diversified into a range of manufacturing sectors. It is well placed for local and national logistics operations. The cities of Hull, Sheffield, Leeds, York and Lincoln fall within 1 hour by van, whilst over 34.5 million people live within 4.5 hours by HGV. Immediately adjacent to Stratum Park to the west and south of Scunthorpe, Lincolnshire Lakes is an ambitious and transformative urban project. Lincolnshire Lakes will significantly boost Stratum Park as a location of strategic importance within the region. The £1.2 billion initiative aims to create..
1/6


On completion, the property will comprise a three storey building laid out to provide 4 commercial/retail units at ground floor level and 18 one bedroom 'turnkey' apartments, spread over the first and second floors. The apartments will be finished off to a specification to allow the tenant/purchaser to sub-let these and start generating an income immediately on hand over of the building. (Please note however that the units will be handed over unfurnished). Full details of the specification of the apartments will be available in due course on request. Outside, there will be 9 parking spaces, 2 of which are disabled spaces and 2 EV charging points. The building will occupy a prominent location within The Rosegarth Development, which forms part of a £15 million regeneration project within the heart of Boston Town Centre. Construction on site recently started, with completion expected in summer 2026.
 1/2
1/2

THE OPPORTUNITY The opportunity forms part of Somerby Park which extends to approx. 11 acres adjacent to the established Heapham Road employment area. Access is from Somerby Way which adjoins the A631 dual carriageway. The site abuts the Lincolnshire Otter Public House and A631 along its north-west boundary giving it a high degree of visibility as well as accessibility. The site is within the Somerby Park Enterprise Initiative area led by West Lindsey District Council. Incentives include up to 100% Business Rates Relief, free pre-development advice and support & introductions from the Council, Local Enterprise Partnership and businesses. CONNECTIVITY Gainsborough town centre - 1 mile Retford - 11 miles Lincoln - 18 miles Doncaster - 21 miles Sheffield - 40 miles LOCATION Gainsborough is a busy Lincolnshire market town and the administrative centre for West Lindsey District Council. The town is 30 mins drive time from the motorway network (A1(M) and M1), two international airports and the East Coast Mainline rail services. Gainsborough was awarded New Growth Status by the Government in 2008. This will see a major growth and investment programme which will see 4,435 homes developed by 2036 together with commercial development and job creation. This will see the population increase from its current 19,000 to around 30,000. Major businesses located in the town include PING, EMINOX and Regal Manufacturing. DEVELOPMENT PROPOSAL Somerby Park is being is being promoted...
1/1
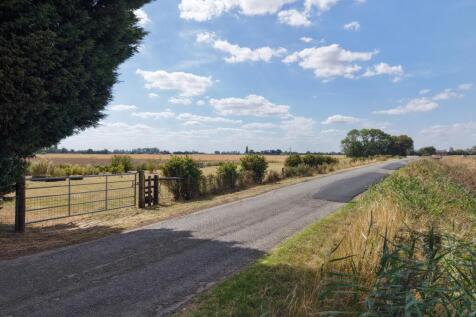
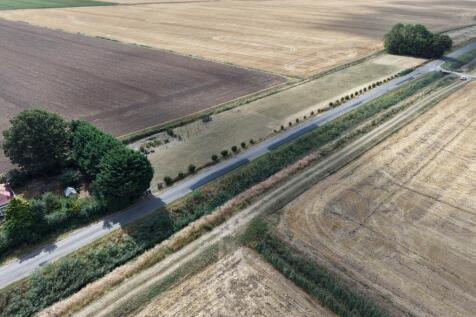
The property comprises a 6.9 acre development site with main road frontage. In our opinion, the site would be suitable for a variety of uses including industrial, storage, office, leisure, food and retail uses, subject to planning permission.


 1/1
1/1
Grimsby Future Park comprises 36 Hectares (89 acres) of development land adjacent to the Port of Grimsby. The site can be sub-divided to suit occupier requirements. There is the potential for a number of bespoke development opportunities. Outline planning permission has been granted for construction at the site across multiple use classes. B2 Industrial & B8 Storage and Distribution Associated landscaping and infrastructure Designated for port-related uses within Councils development plan.