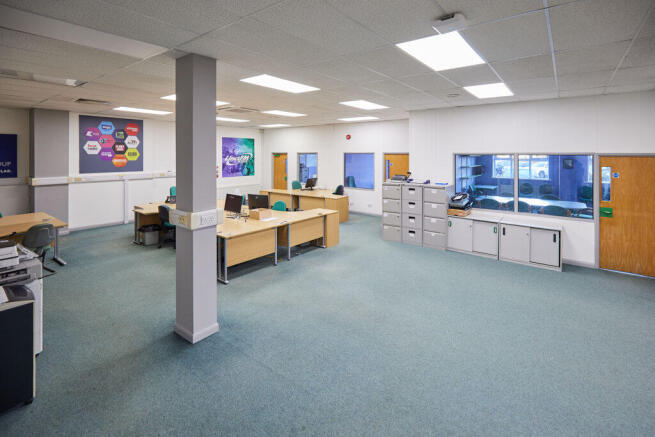
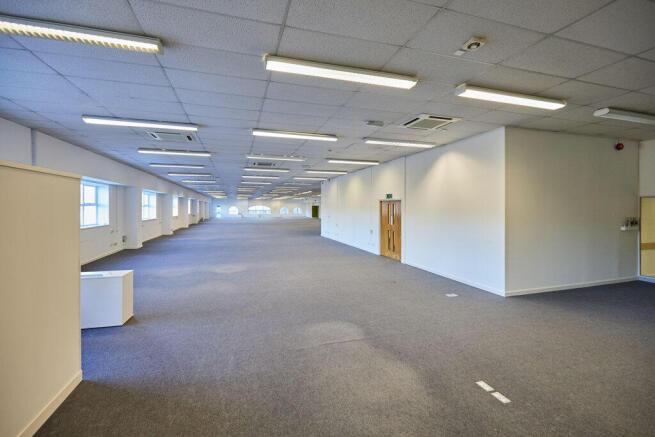
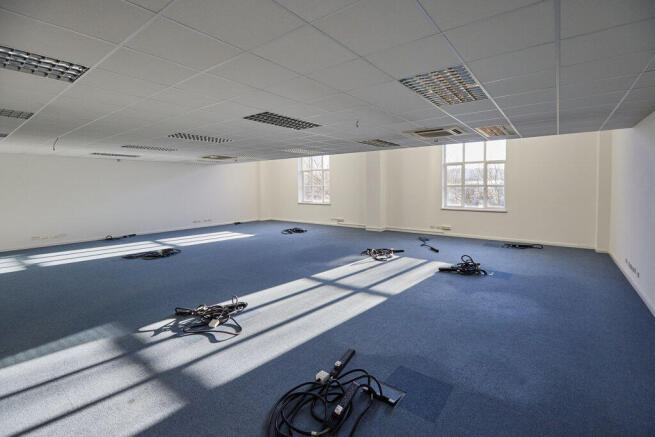
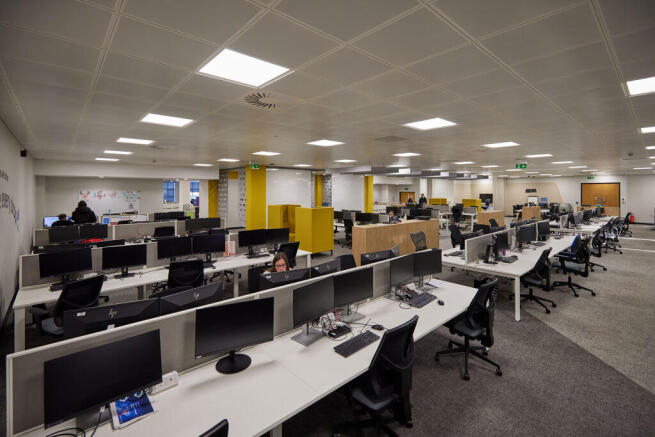
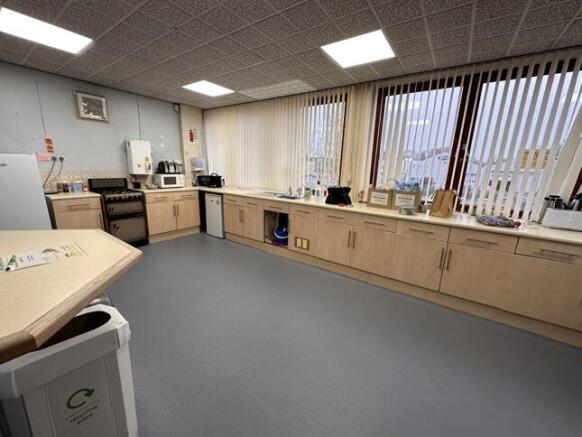
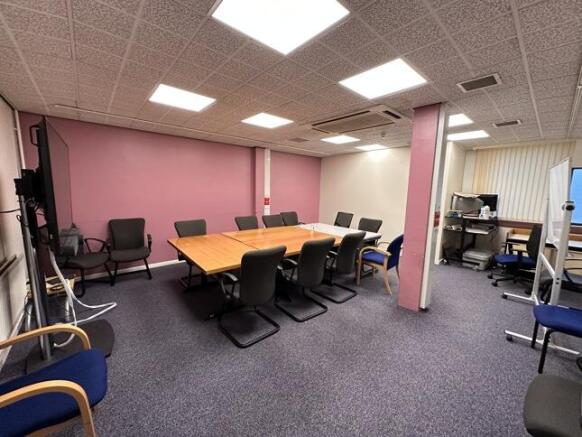
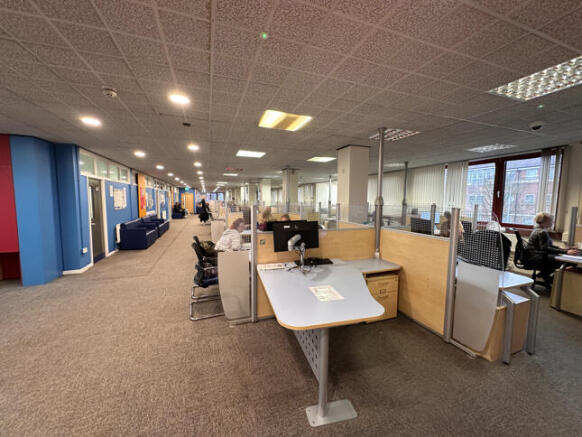
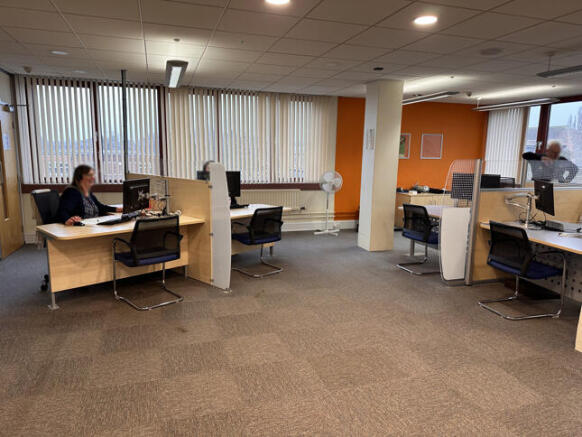
Commercial Properties For Sale in Lincolnshire, serviced office, business park, office
Paid partnerships can play a role in listing order
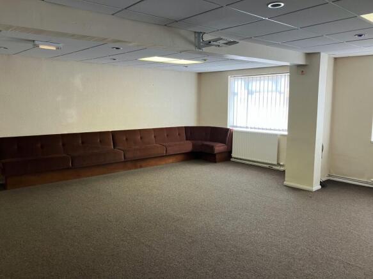
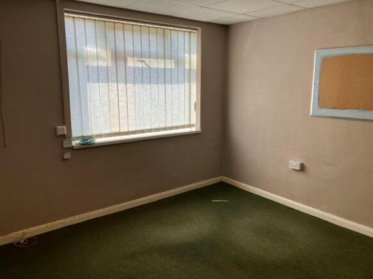
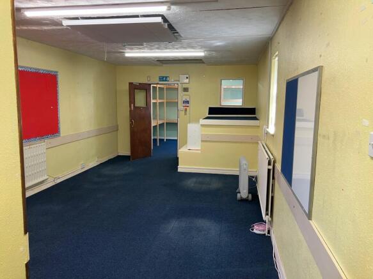
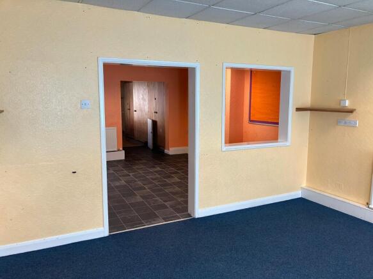
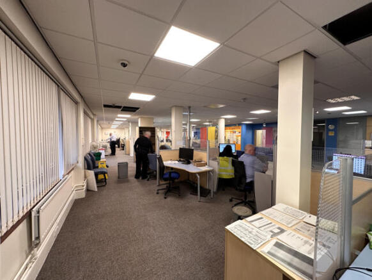
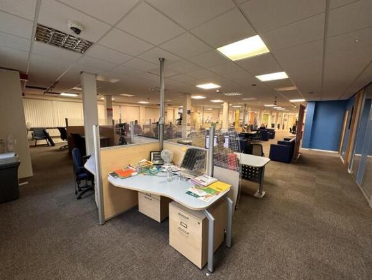
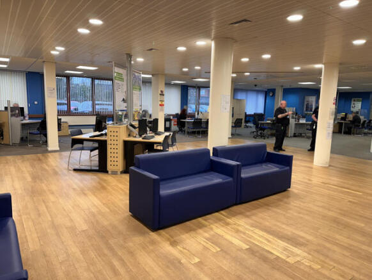
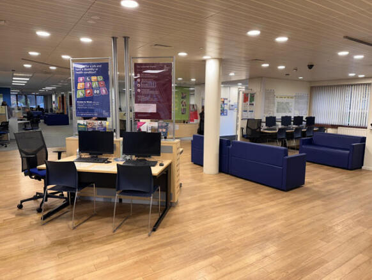
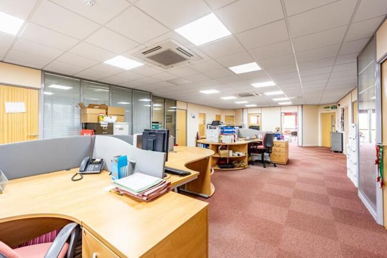
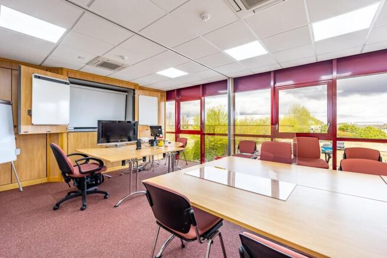
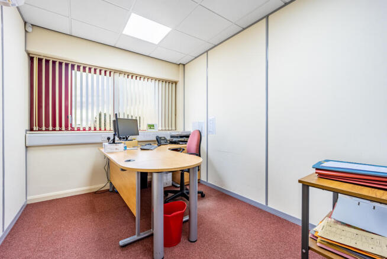
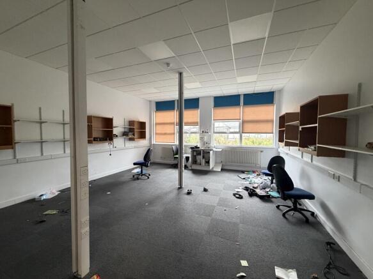
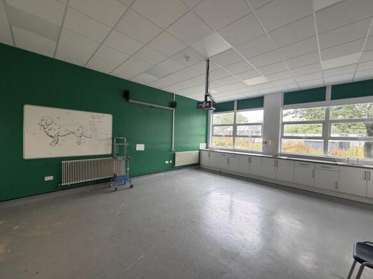
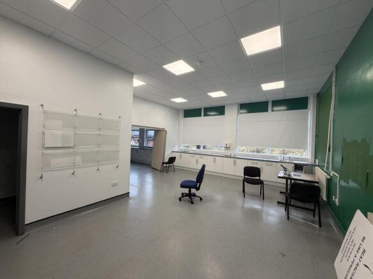
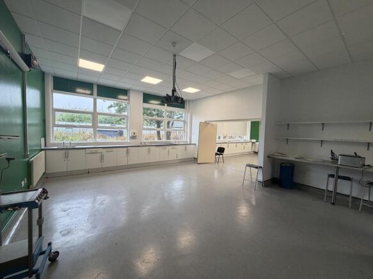
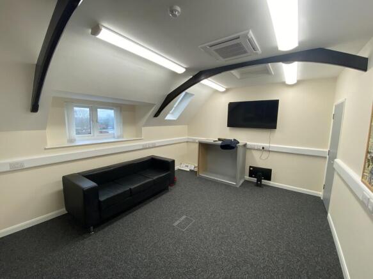
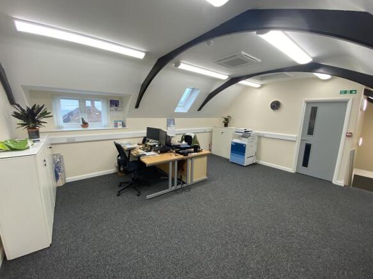
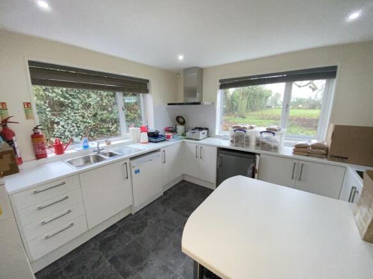
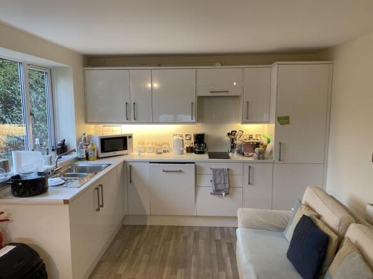
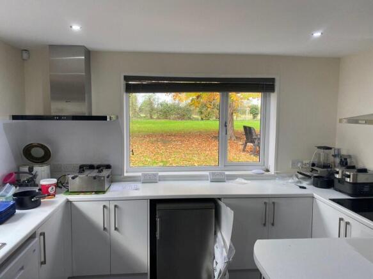
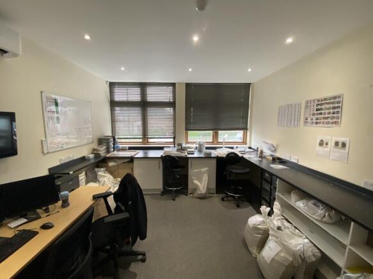
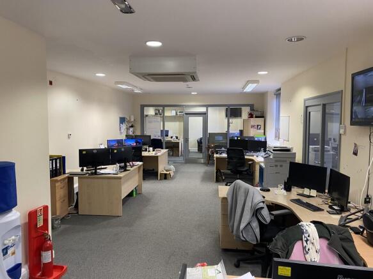
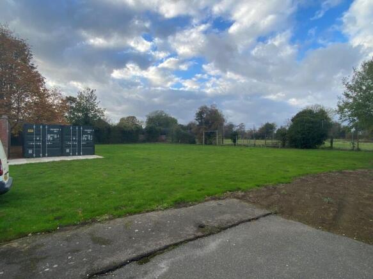
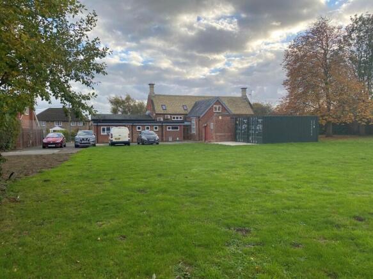
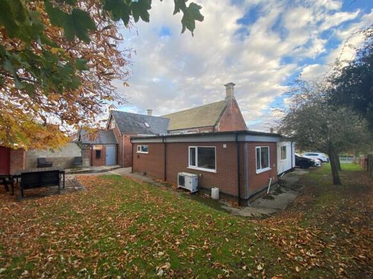
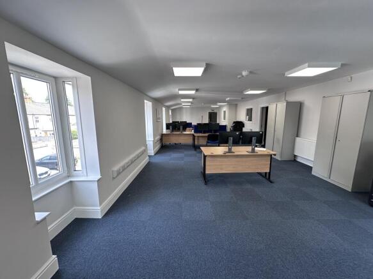
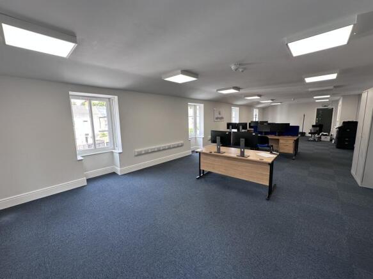
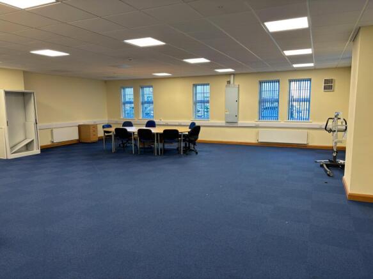
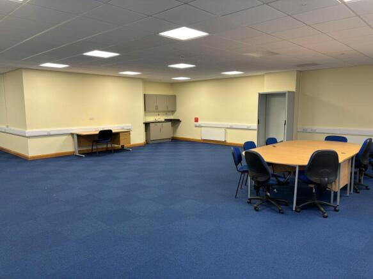
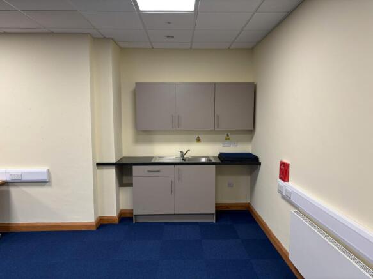
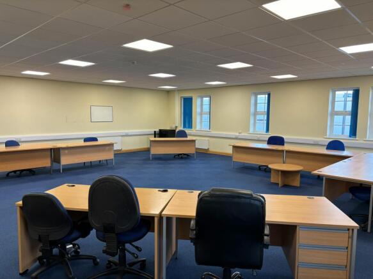
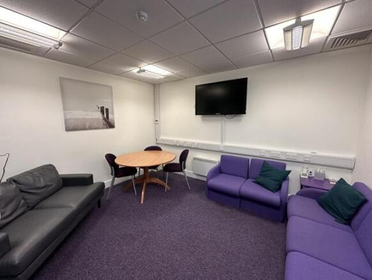
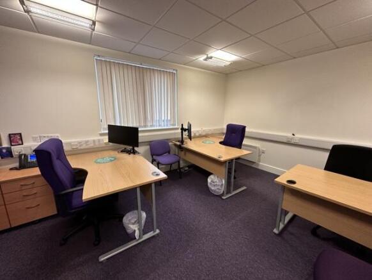
Self-Contained Ground Floor Office Building For Sale/May Let - This modern single-storey semi-detached office building is considered suitable for a variety of business uses, being principally open-plan and having ample on-site car parking provision, conveniently located within Saxilby Enterprise....
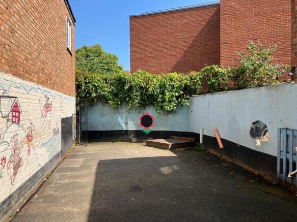
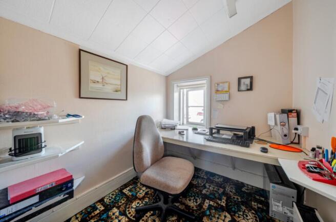
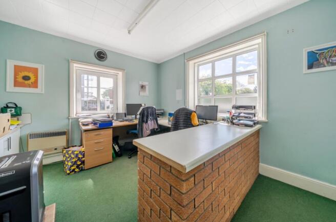
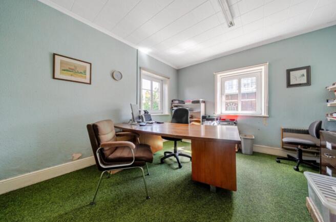
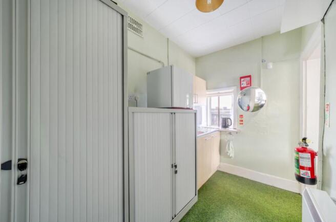
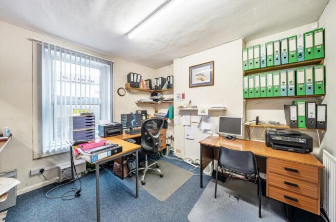
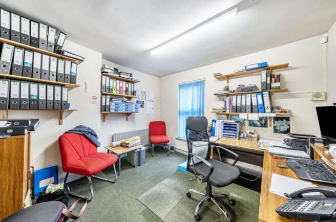
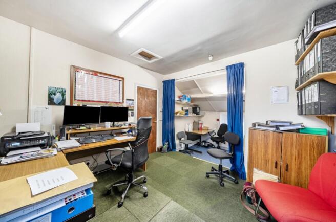
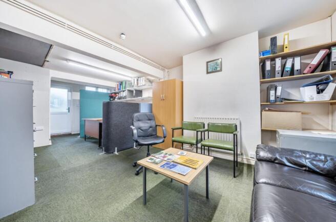
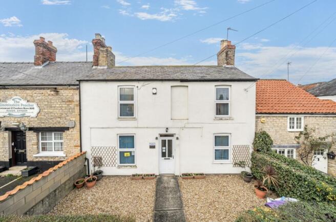
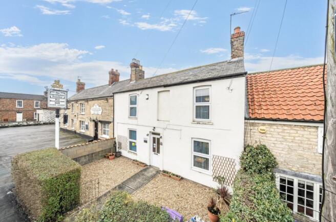
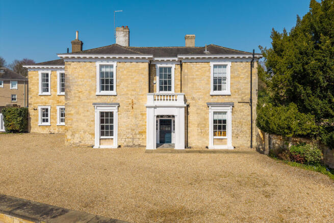
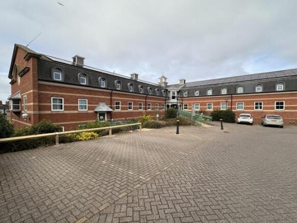
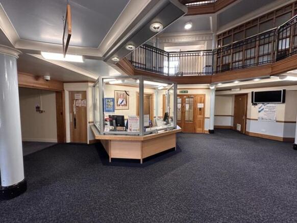
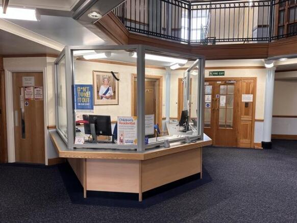
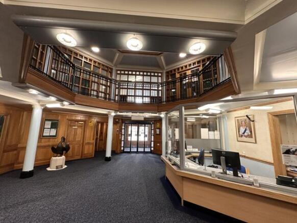
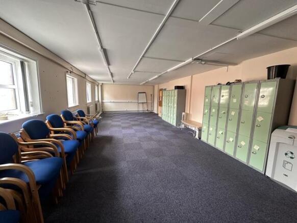
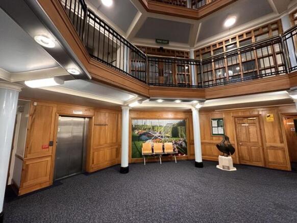
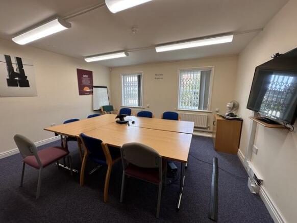
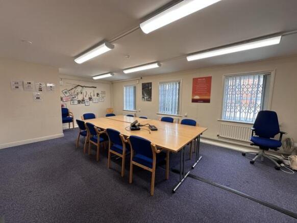
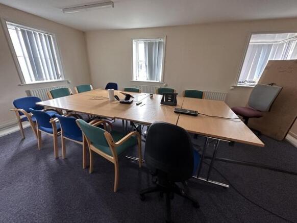
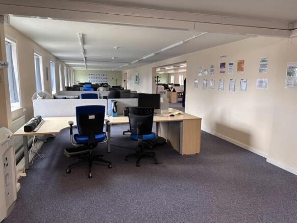
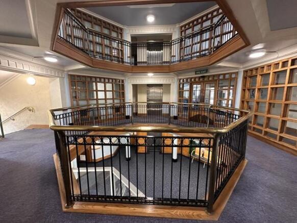
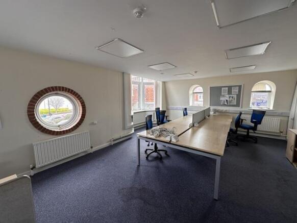
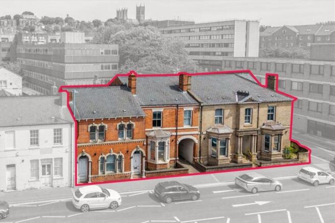
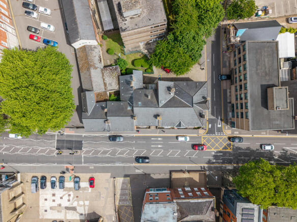
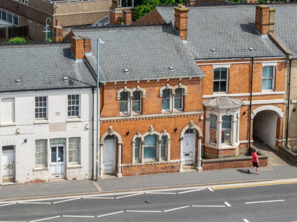
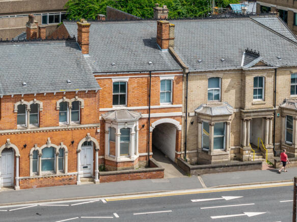
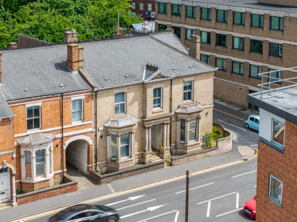
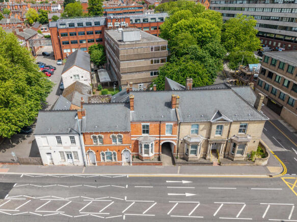
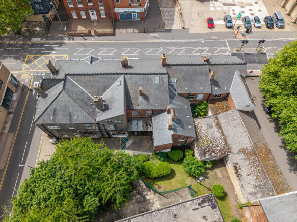
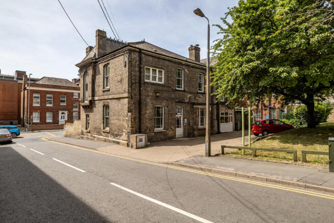
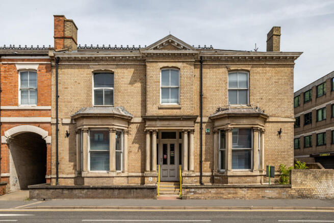
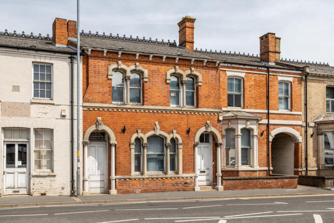
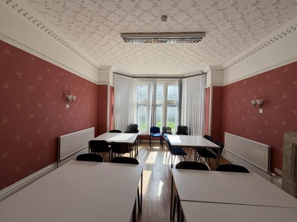
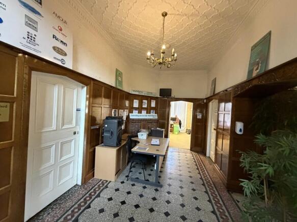
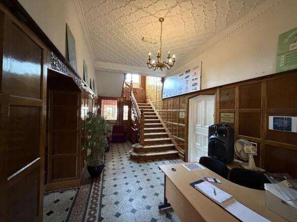
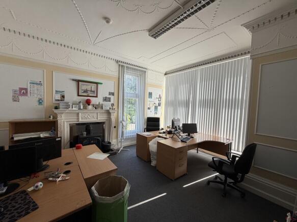
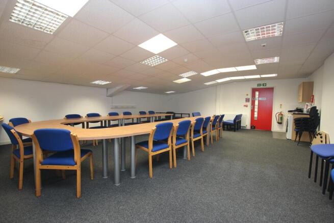
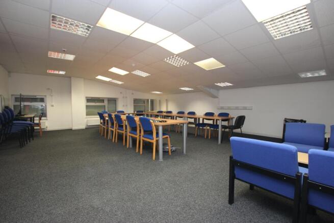
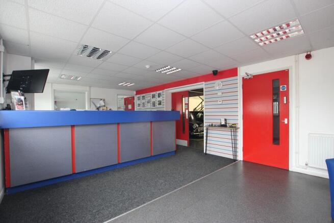
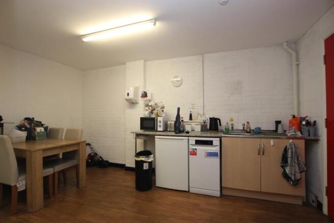
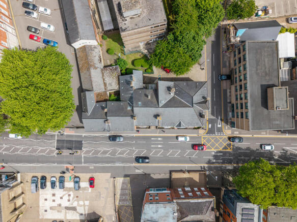
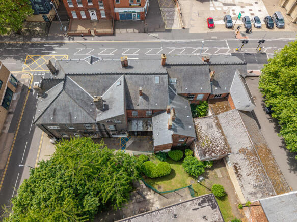
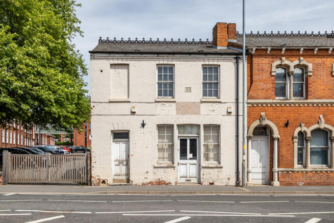
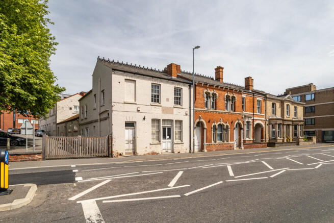
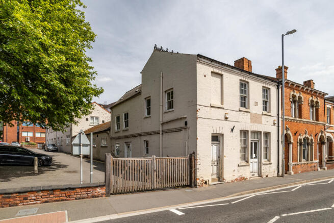
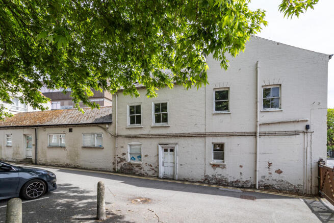
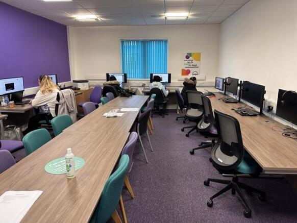
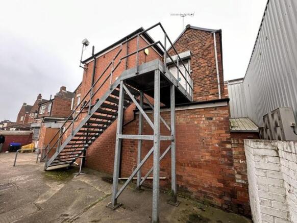
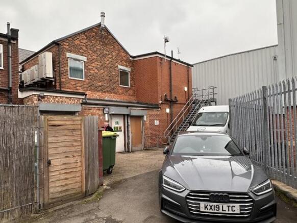
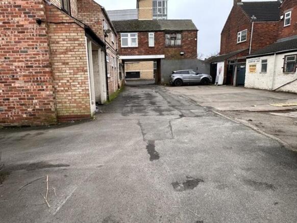
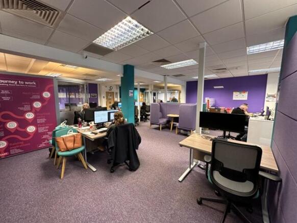
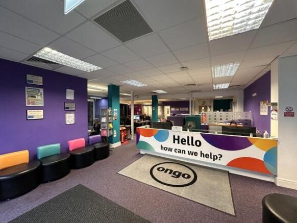
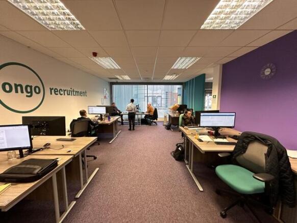
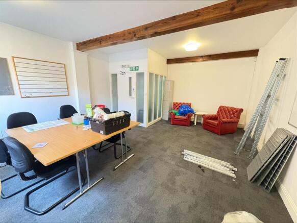
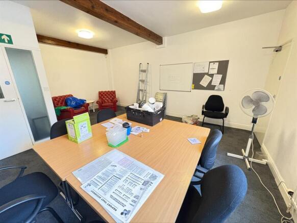
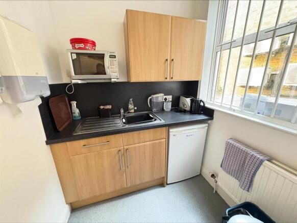
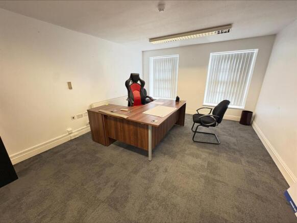
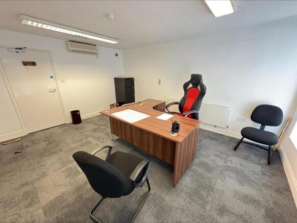
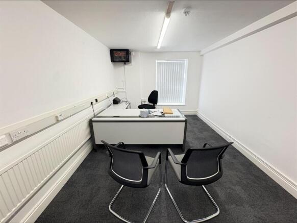
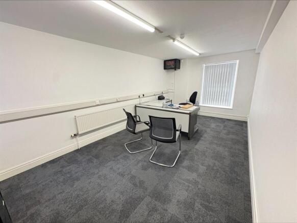
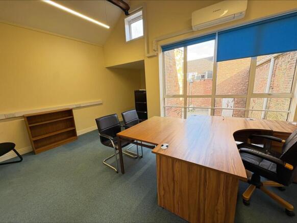
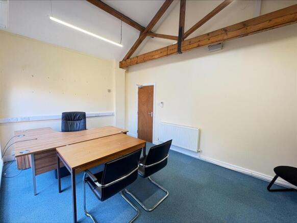
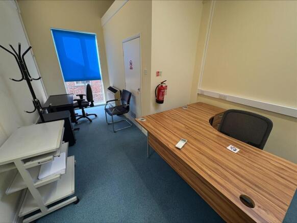
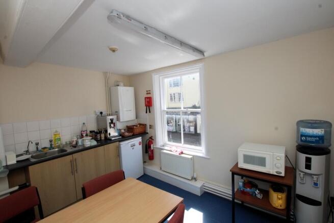
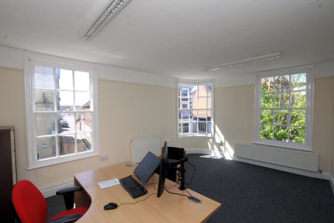
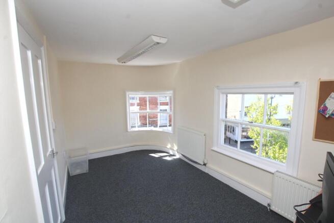
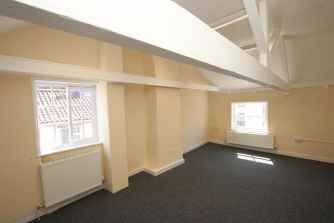
We are pleased to offer this rare opportunity to purchase a collection of traditional town centre offices/training rooms, considered potentially suited to residential redevelopment, subject to the necessary Planning Permissions, all within an attractive courtyard environment, giving direct..........
- Freehold Offices/Training Rooms For Sale
- No 8 Queen Street is also available separately, if required.
- FOR SALE BY INFORMAL TENDER
- Office building over 2 floors
- Approx. 485m² GIA and a site of 0.2 Acres
Self-Contained Ground Floor Office Building For Sale/May Let - This modern single-storey semi-detached office building is considered suitable for a variety of business uses, being principally open-plan and having ample on-site car parking provision, conveniently located within Saxilby Enterprise....
- Freehold
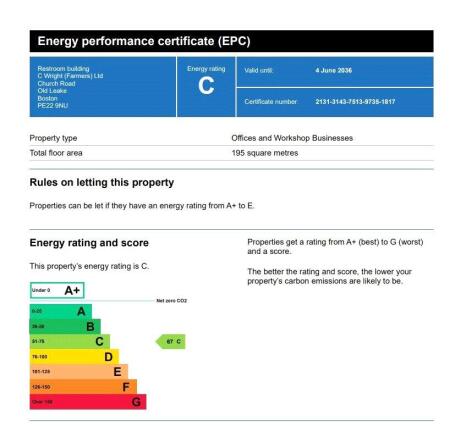
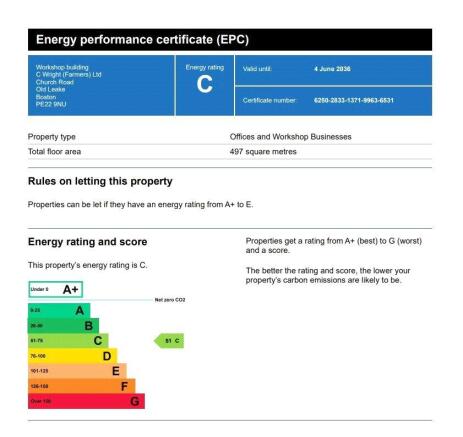
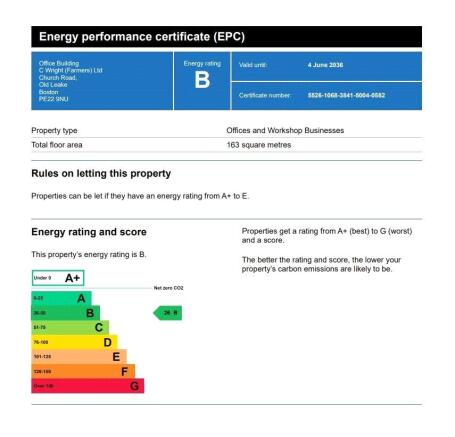
- EPC Rating - C
- Parking
- For Sale due to relocation of business
- Superb modern office space
- Architect designed
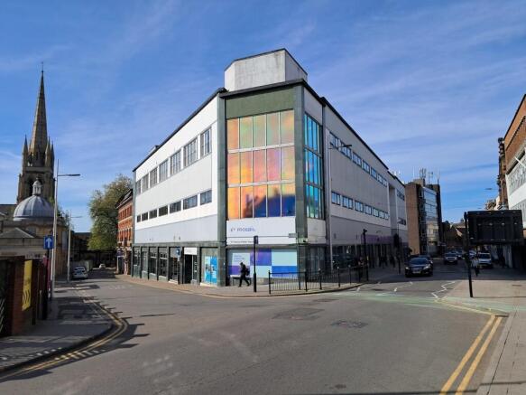
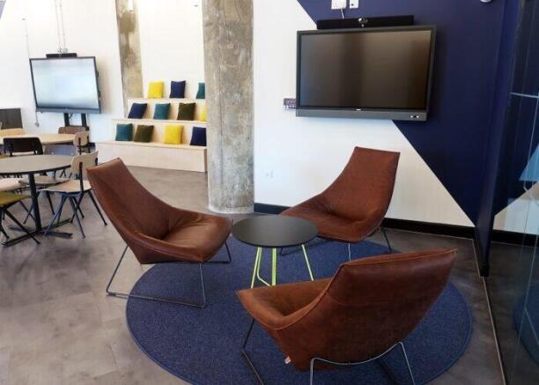
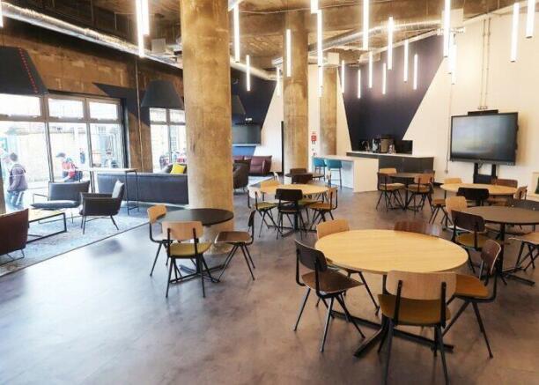
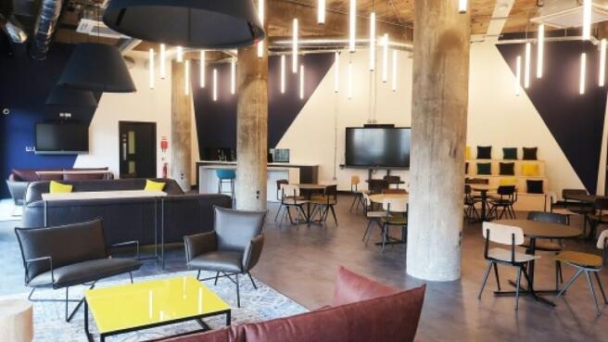
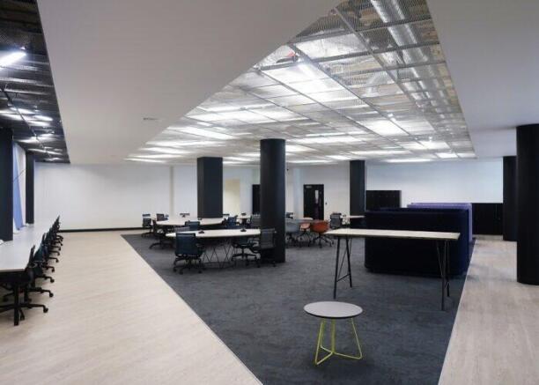
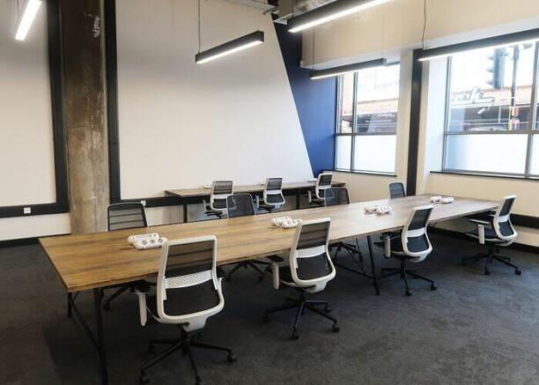
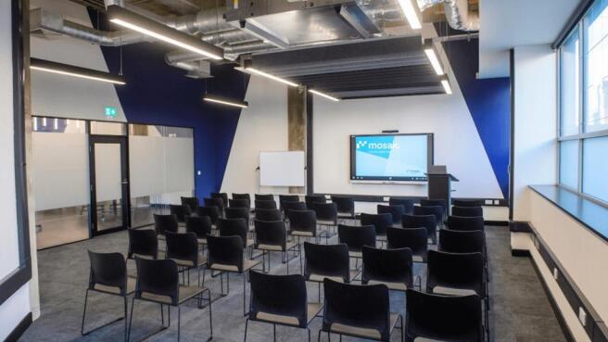
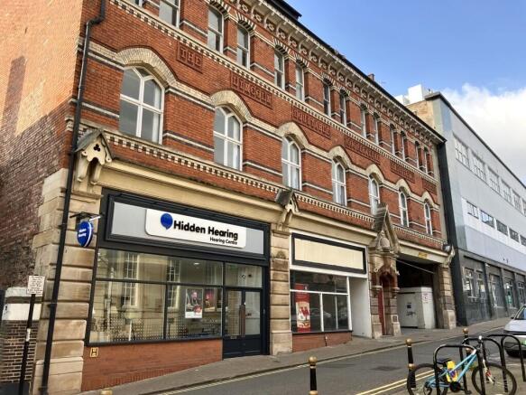
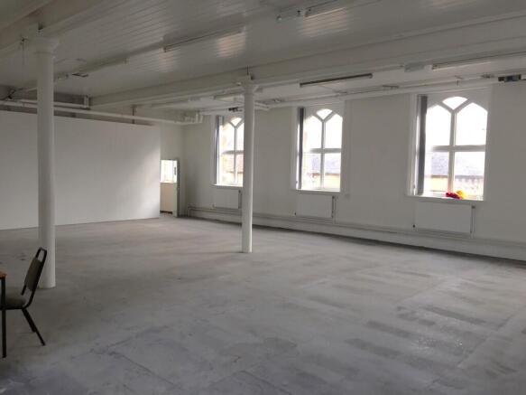
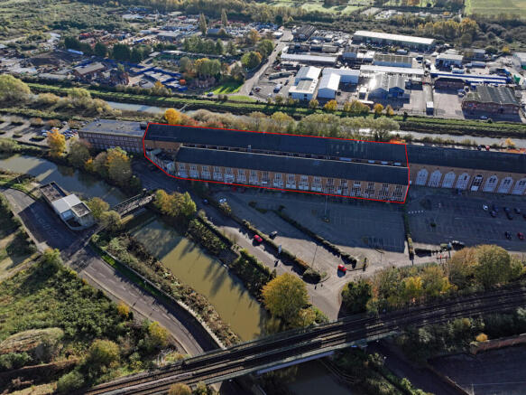
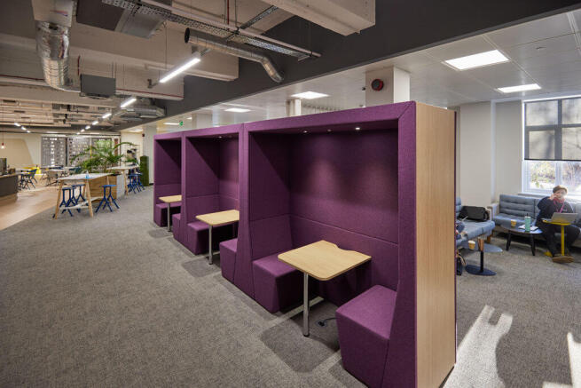
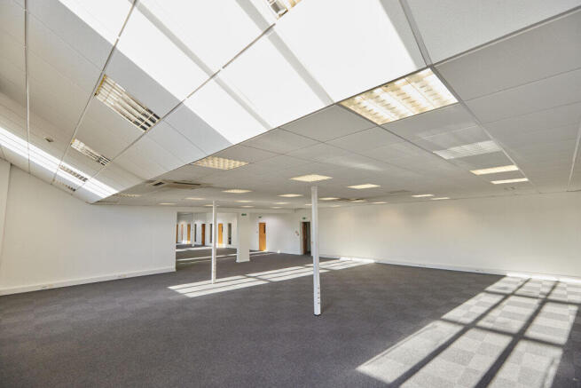
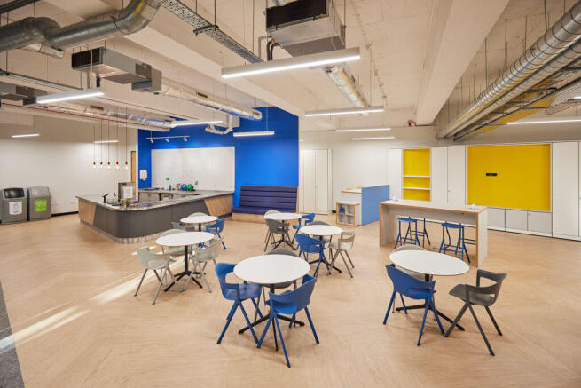
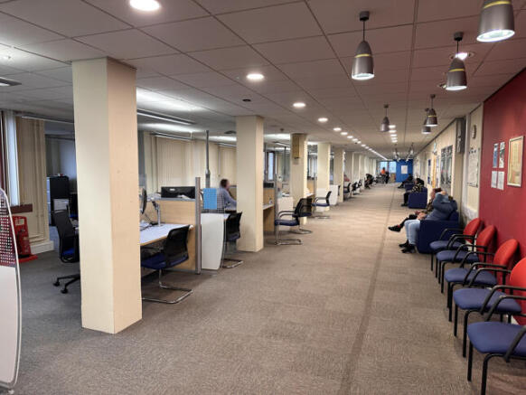
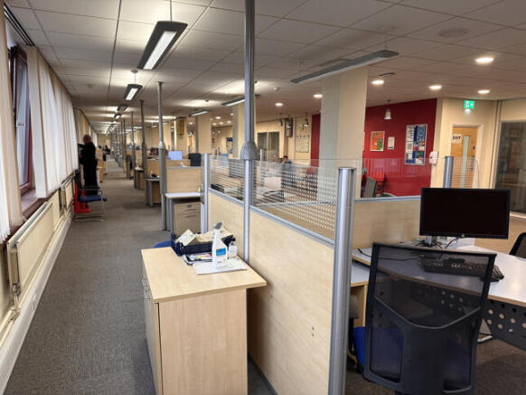
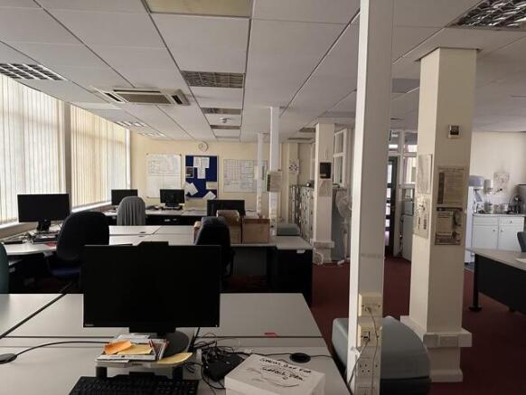
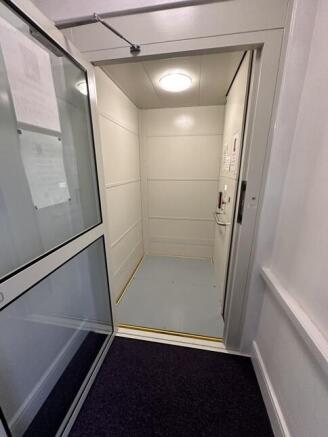
The accommodation comprises a substantial city centre office block providing accommodation over ground, first, second and third floor level with an extensive additional basement. The ground and first floors have been refurbished to a high standard and are currently operating as the £1.8m Mosaic Digital Hub (ranked 4th out of the Top 100 Co-Working Spaces in 2025). There is stair and pedestrian lift access to all floors and goods lift access in part. The second and third floors were refurbished in 2015 to provide a range of largely open plan areas that can be utilised as offices, meeting rooms, staff and WC facilities, accessed via a communal ground floor entrance/reception area off Free School Lane. It is generally finished with a mixture of carpet and vinyl clad floors, painted plastered walls, suspended ceilings incorporating inset lighting and a mixure of heating apparatus. The ownership also includes an adjacent converted period building known as the Free School Lane Annex, which provides retail units at ground floor with vacant character accommodation on the two floors above.
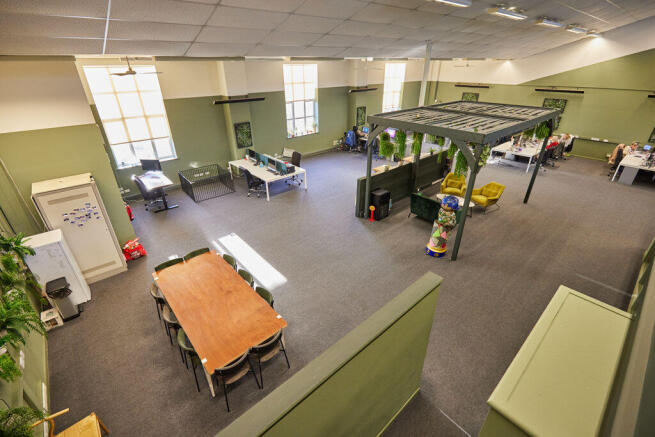
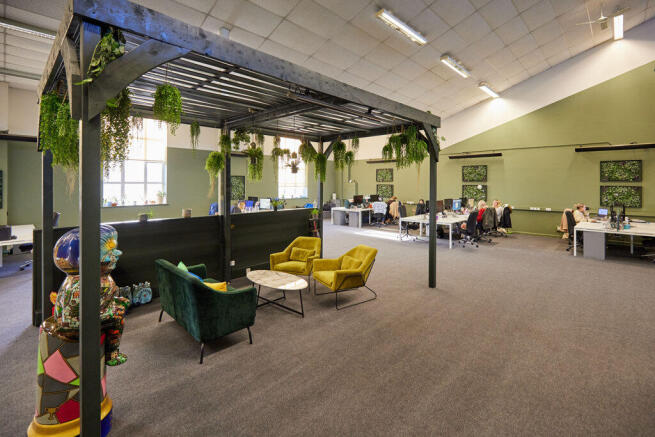
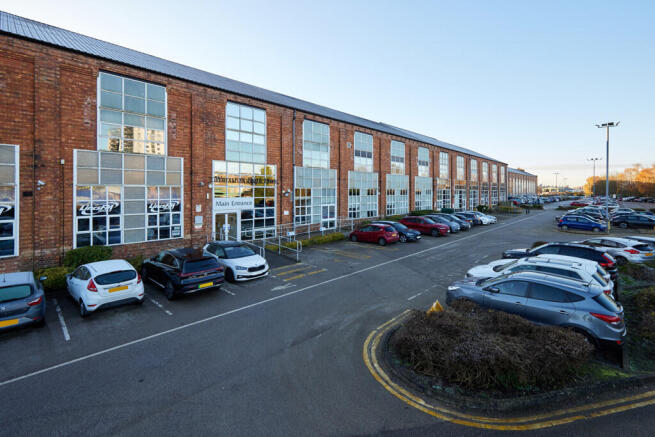
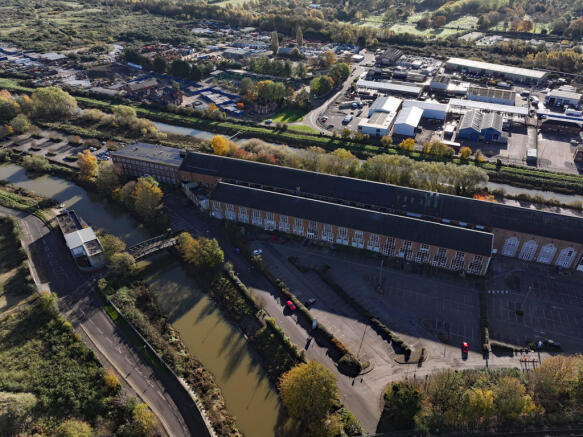
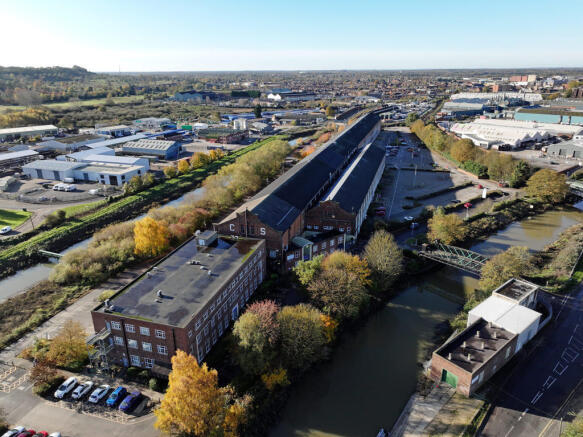
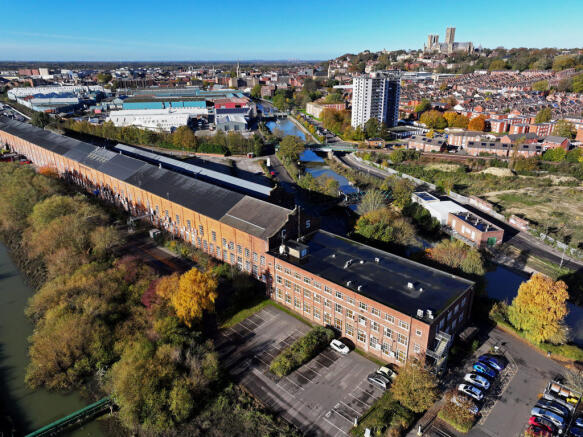
The property comprises a brick built two storey former Victorian factory that was converted to provide a range of open plan office suites. Each of the available offices benefit from access to staff and WC facilities. The majority feature suspended ceilings, air conditioning, cat. II lighting and raised access floors or perimeter trunking. Externally , the offices benefit from an ample allocation of parking spaces.
The property comprises a detached three storey office building which was substantially refurbished in 1993 with an adjoining self contained Annexe which is two storey and fronts Comforts Avenue. The main building is of concrete framed construction with infill brick elevations to the ground floor and three bays with flat panel cladding above. The property benefits from high levels of glazing providing natural light, being powder coated double glazed windows and entrance doors. The ground floor projections are surmounted by good levels of mono pitched tiled roofs whilst the main roof is a flat roof. Access to the main building is primarily from Laneham Street into what is essentially open ground floor area with certain private and general offices together with two upper floors consisting of a mixture of open plan and cellular office accommodation. Partitioning is non-structural/ demountable and can easily be altered to suit occupiers requirements. The property further benefits from suspended ceilings incorporating fitted lighting, air conditioning and gas central heating, perimeter trunking with ladies and gents WC's on each floor and staff facilities. The property benefits from two separate staircases and a passenger lift, fire and security alarms. The Annex building is of concrete frame construction, enclosed with mixed brick and glazing with a flat roof above. Access is via a covered porch leading to predominantly open plan office areas, staffroom and store with...
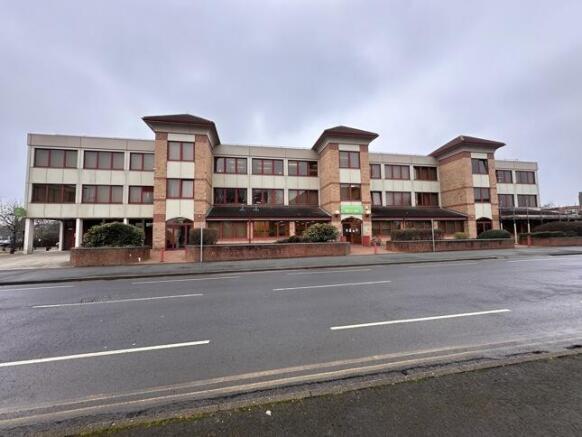
The property comprises a detached three storey purpose built office building which was constructed by the Council for their own use with on site car parking and a small basement area. The property is constructed to provide three wings configured around a central reception area and services area. The office accommodation internally is mainly cellular but capable of being altered if required as most walls are non load bearing. The property benefits from fitted lighting, gas central heating and wall mounted radiators together with certain air conditioning. There is a lift together with PV panels to the roof with security/ fire alarm systems installed.
BUSINESS UNAFFECTED - Modern Office Investment with Development Potential, Let on FRI Terms to Solicitors at £60,000 per annum, Low Site Density Plot on Well Established Highly Prominent Business Park, Passing Rent at £9/sqft, Potential for Capital Growth, 6,835sqft of Accommodation
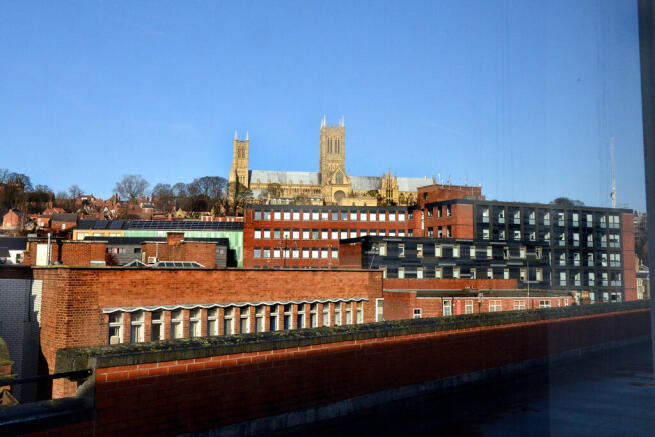
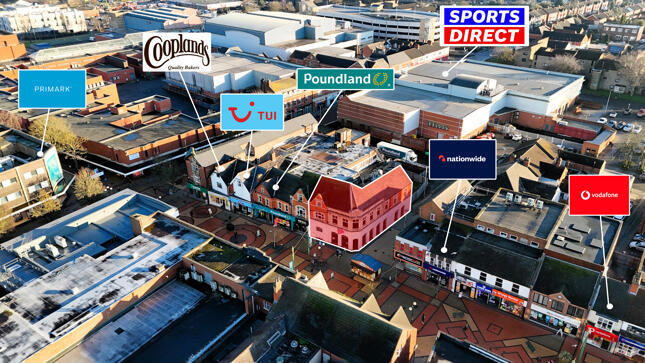
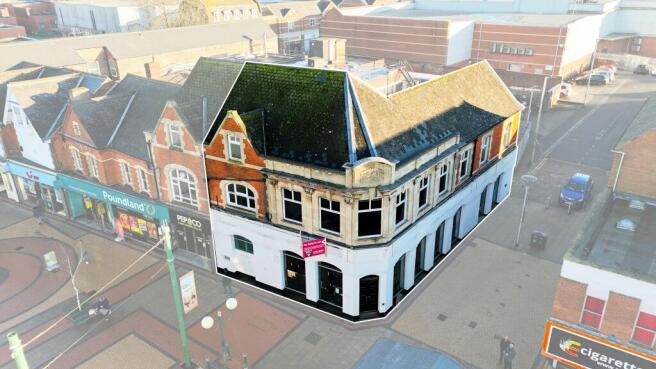
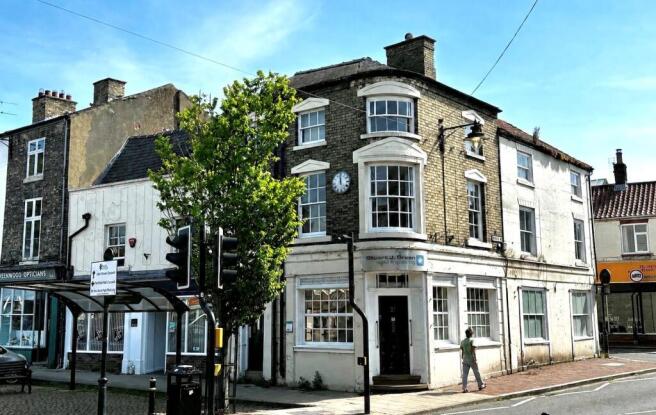
An excellent and rare opportunity to purchase this landmark building situated in the heart of the Cathedral Quarter of the City in a prominent corner position of James Street and Eastgate and directly opposite Minster Yard and the Cathedral. The building has not been sold in 58 years. Th...
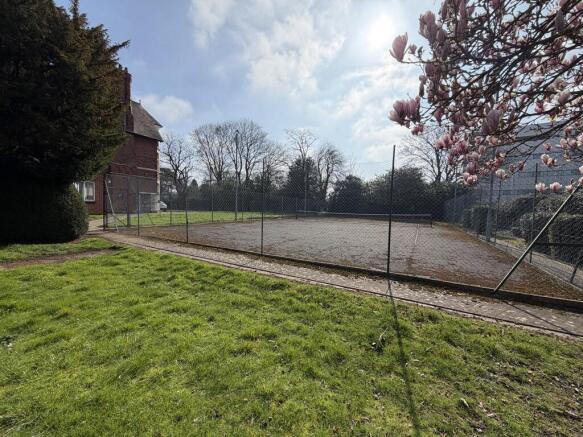
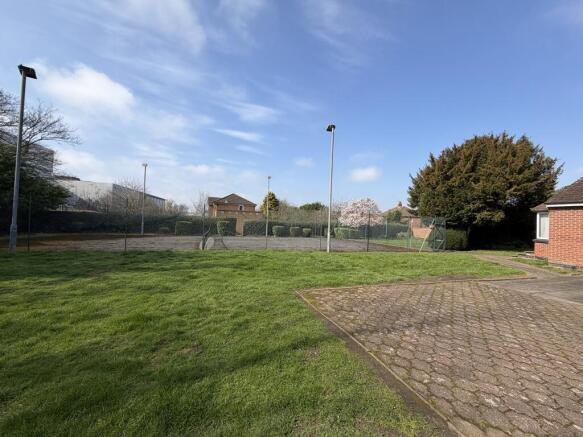
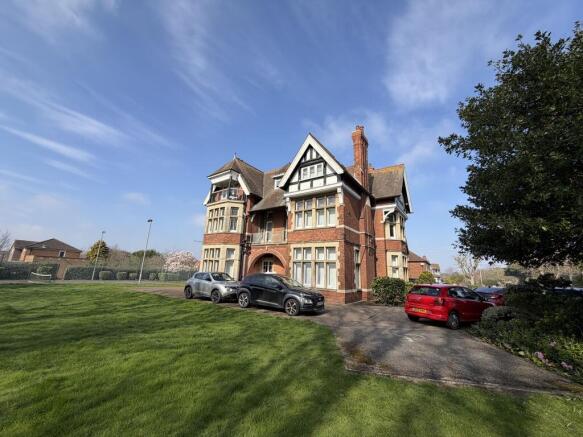
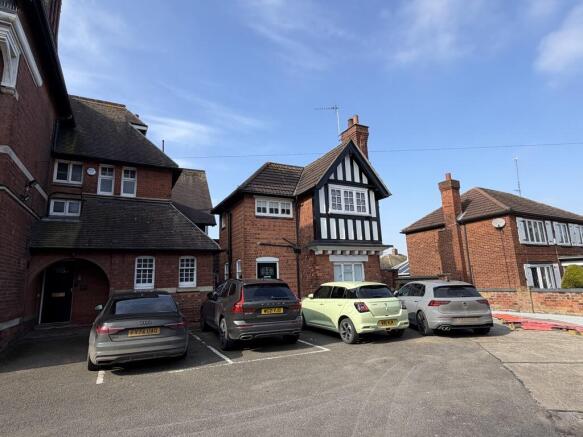
Commercial Premises Suitable for a Variety of Uses (Subject to Planning). Site Area Extending to Approximately 0.70 Acres. Net Internal Floor Area Approximately 347.76 sq.m (3,742 sq. ft.). Located in the Village of Rippingale. Extensive Car Parking on Site.
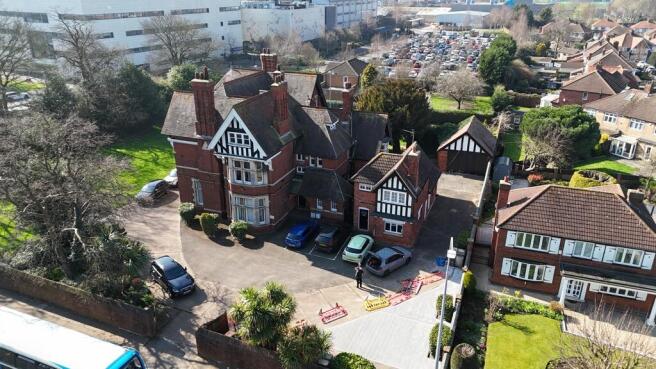
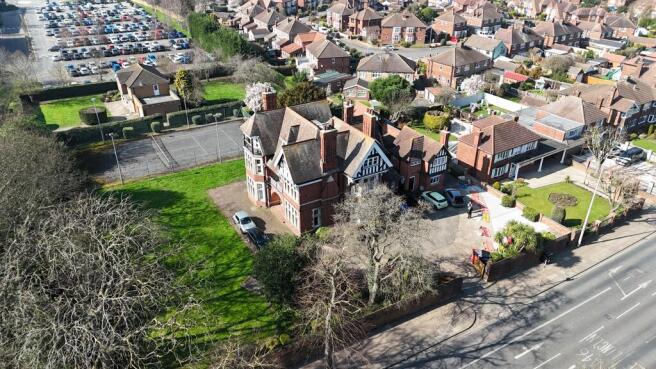
The premises comprise two detached buildings of traditional masonry construction, surmounted by pitched tiled roofs. The main building provides a variety of offices across ground and first floor with ancillary kitchens and WC facilities, together with additional stores. The second floor provides a one bedroom flat with ensuite which is accessed by way of an internal staircase which could feasibly be secured to allow independent access. Adjacent to the main building is a detached dwelling which is again on masonry construction, surmounted by a pitched tiled roof. The ground floor provides a living space with adjoining kitchen, with the first floor providing a single bedroom with adjoining bathroom. Externally, the site benefits from parking, grass lawns and tennis court to the rear, together with a detached garage.
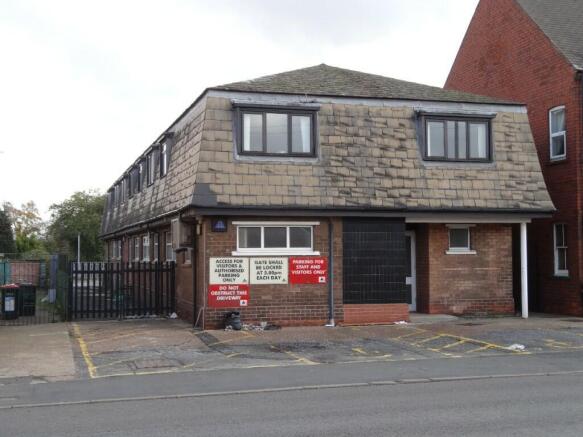
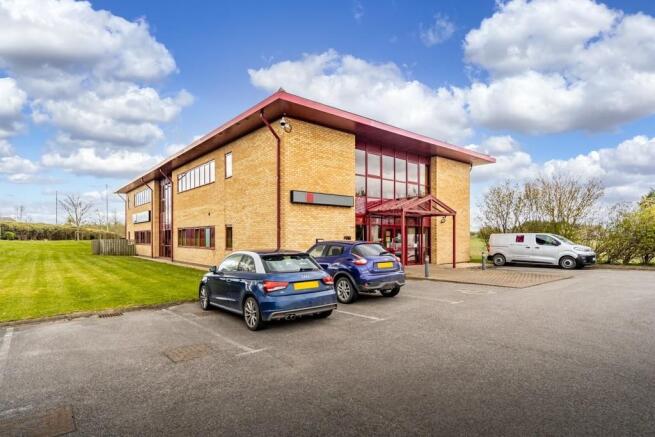
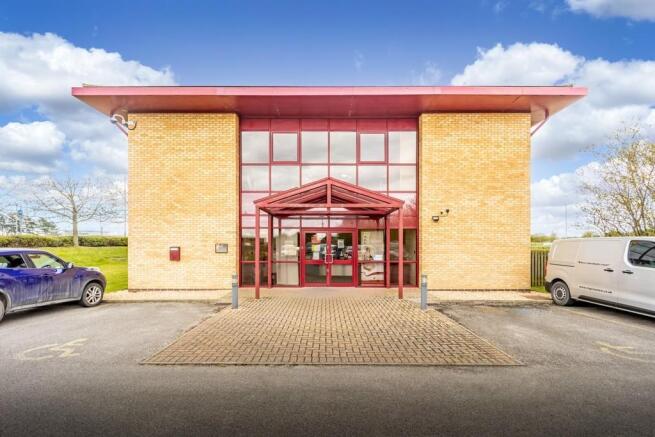
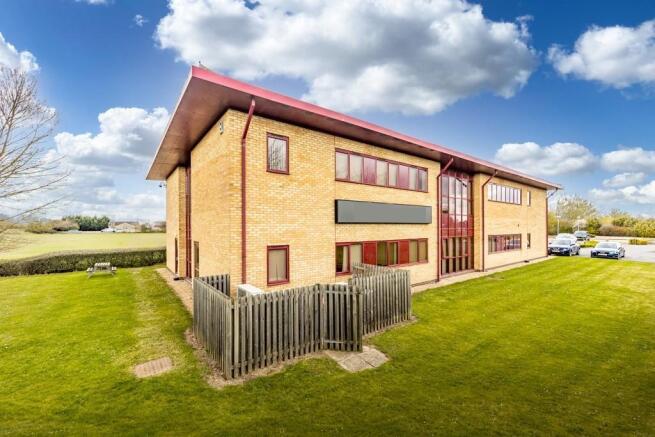
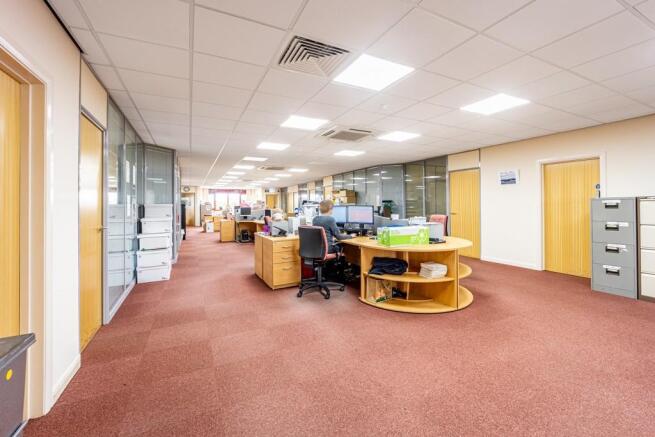
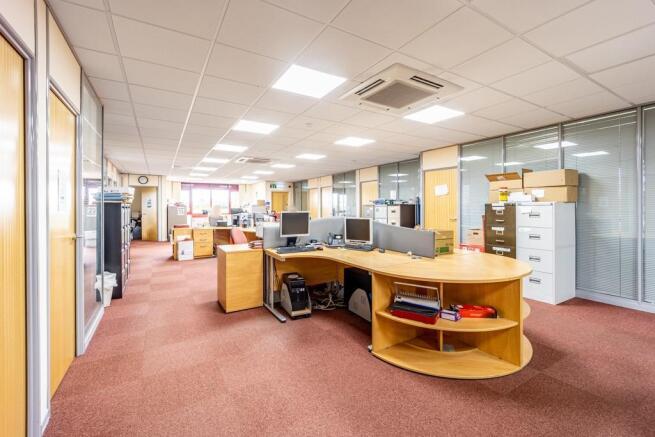
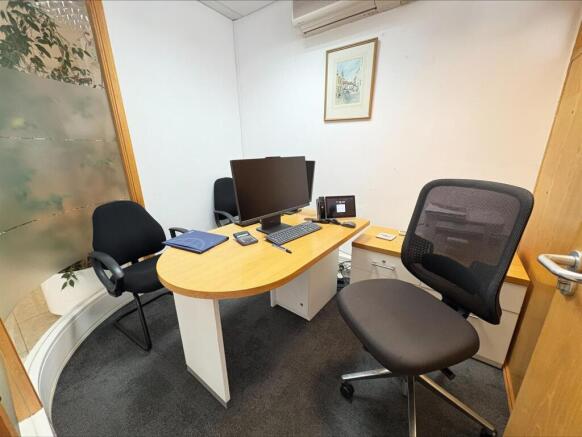
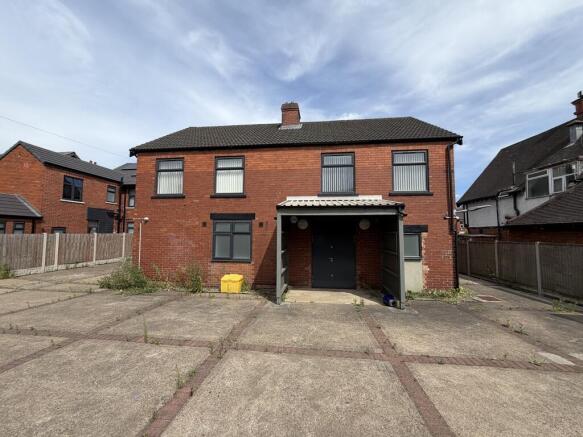
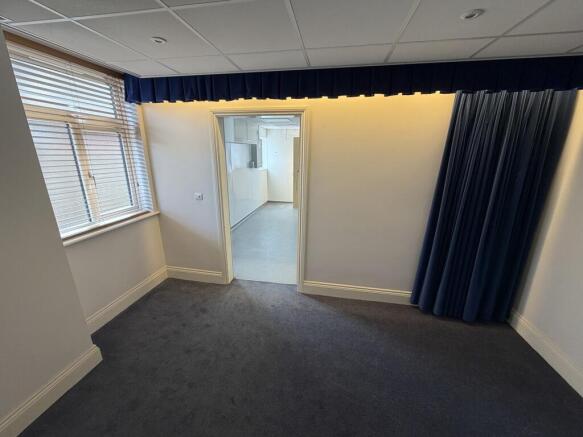
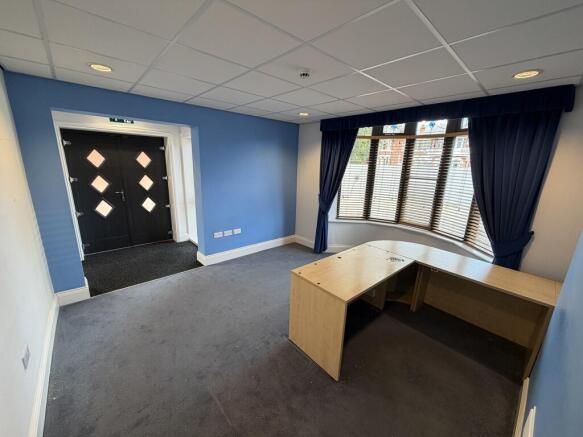
The property comprises a modern semi-detached, self-contained office building with 8 designated parking spaces. Externally, the property is of brick wall construction with a pitched tiled roof and double glazed windows. Internally, the current layout provides multiple small offices and a boardroom, but can be reconfigured. The offices are carpeted throughout with painted plastered walls and a suspended ceiling. The premises benefit having air conditioning, two kitchens, multiple WCs, EV charging points and solar panels.
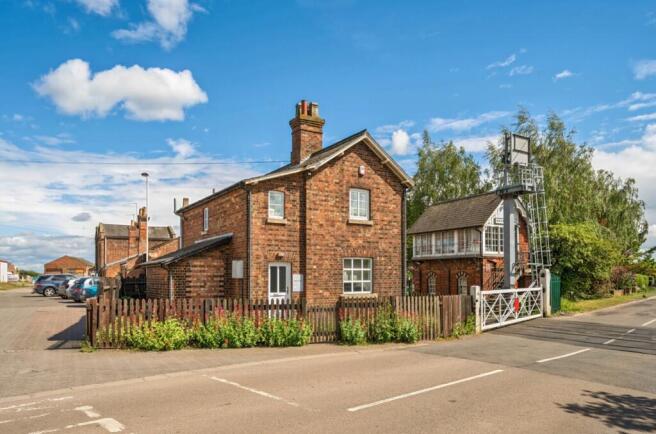
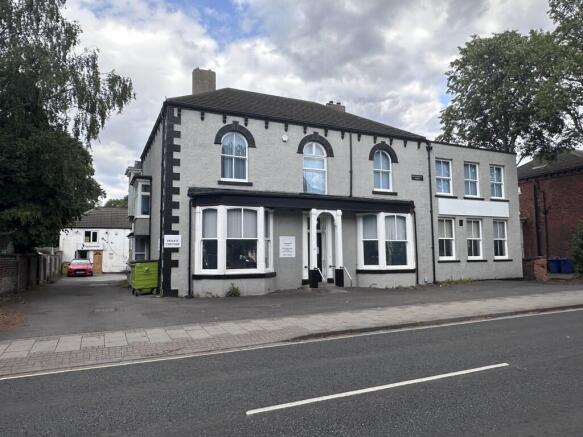
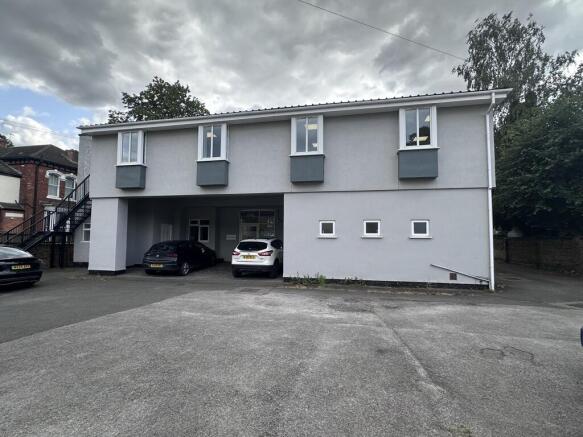
The property comprises two detached office buildings. The main property comprises a detached two-storey former Victorian dwelling, which has been converted to office accommodation. The property is of traditional solid brick construction with a sand/cement render finish beneath an interlocking concrete tiled roof with a later two-storey extension to the side elevation which is surmounted by a flat roof. The main property is divided internally to provide a ground floor reception to the rear having powder coated double glazed windows and doors, leading to the reception/waiting area, together with a range of private and general offices, kitchen, ladies and gents WC facilities, whilst to the first floor there are further private offices and meeting rooms, together with stores. The second floor has been used for archive storage purposes and provides two separate rooms. To the rear of the property there is a detached former coach house, being two-storey construction having solid brick elevations beneath a pitched concrete tiled roof. The former coach house is currently divided to provide an entrance together with a range of private and general offices, meeting rooms, stores, kitchen and unisex WC over two floors. Externally, the property is situated on a rectangular shaped plot, having enclosed boundaries and a tarmac surfaced car park to the rear with open boundaries to Dudley Street, to the front. There is disabled ramped access to the front elevation, together with an...
Excellent Town Centre Office Investment Property For Sale - 26 & 27 Market Place comprise two attractive Grade II Listed Buildings interconnecting internally and let as a whole to a long-established local law firm and currently generating an annual income of £23,500 per annum, subject ........
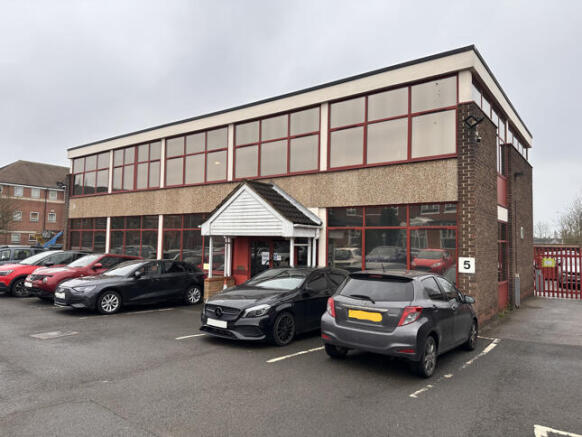
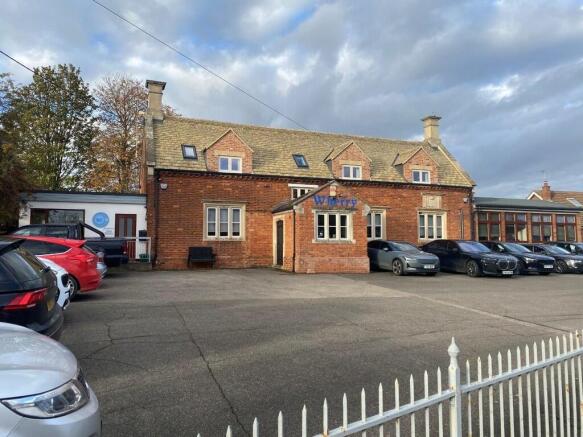
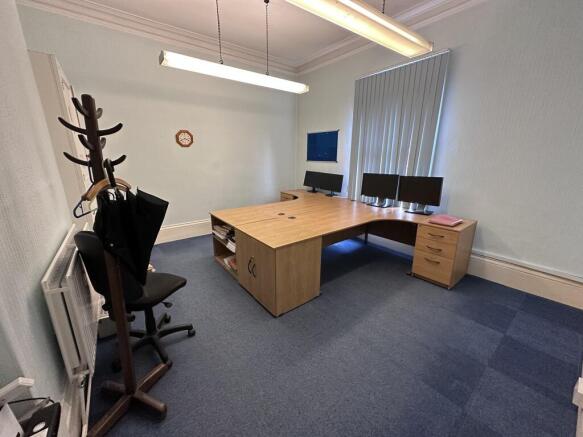
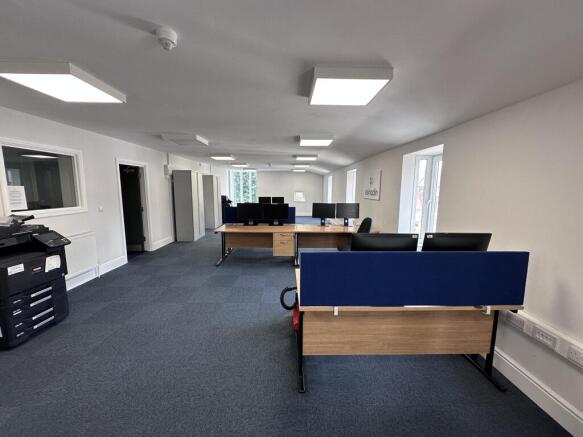
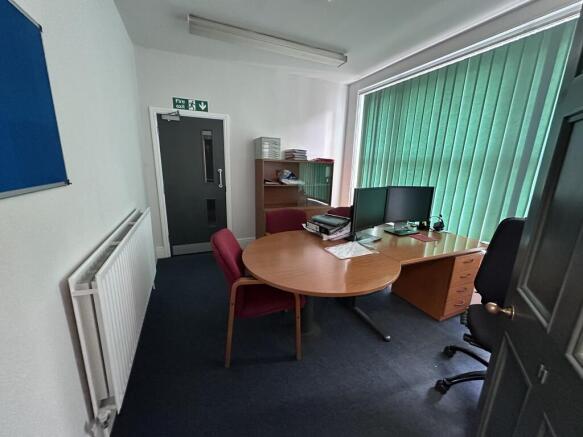
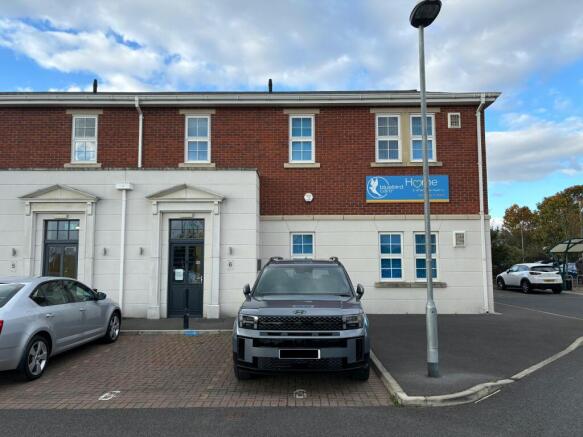
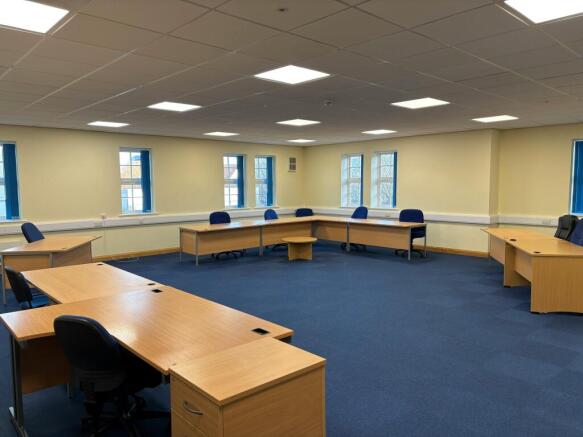
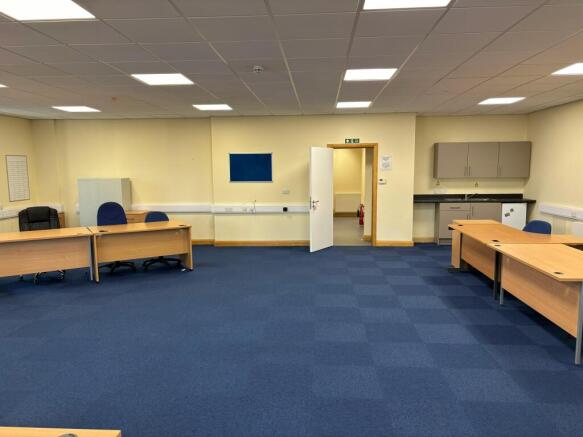
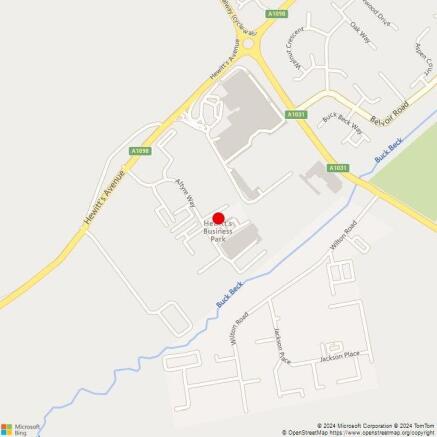
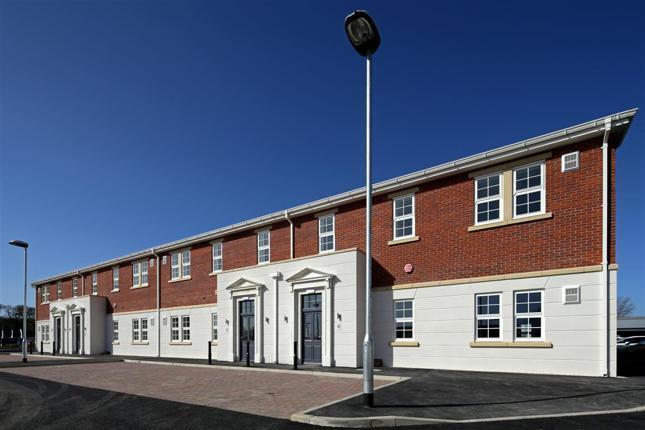
Hewitts Business Park comprises 7 self-contained two storey office buildings, constructed around a central courtyard. The offices have been finished to a high standard and are set within pleasant landscaped grounds and car parking areas. Once inside the office is of an open plan design and benefits from fitted Kitchen on each floor, suspended ceilings, gas fired central heating, perimeter trunking, energy saving lighting and is decorated and has floor coverings fitted. Unit 6 comprises an end-terraced self-contained office building. There is an imposing entrance and inner hallway. Each floor has their own toilet facilities which have been finished off to a high standard. It is possible that the property could be let on a floor by floor basis. Further information is available from the Joint Agent.
Hewitts Business Park comprises 7 self-contained two storey office buildings, constructed around a central courtyard. The offices have been finished to a high standard and are set within pleasant landscaped grounds and car parking areas. Once inside the office is of an open plan design and benefits from fitted Kitchen on each floor, suspended ceilings, gas fired central heating, perimeter trunking, energy saving lighting and is decorated and has floor coverings fitted. Unit 6 comprises an end-terraced self-contained office building. There is an imposing entrance and inner hallway. Each floor has their own toilet facilities which have been finished off to a high standard. It is possible that the property could be let on a floor by floor basis. Further information is available from the Joint Agents.
The Ice Factory development is a unique gateway site at the heart of the Port of Grimsby. The site includes over 20 acres of regeneration, with unfettered waterside access (with its own pier and dock), as well as the Ice Factory itself – an iconic Grade II* Listed testament to Victorian ...
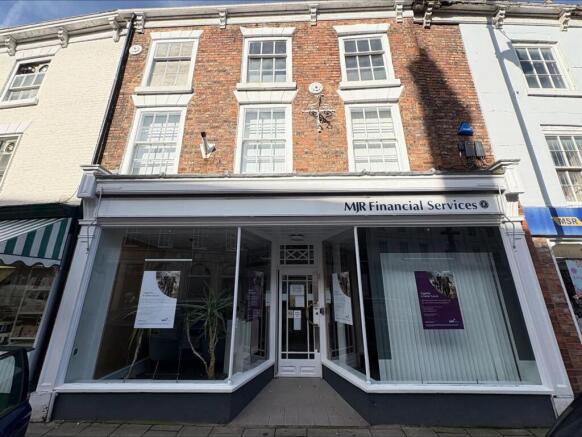
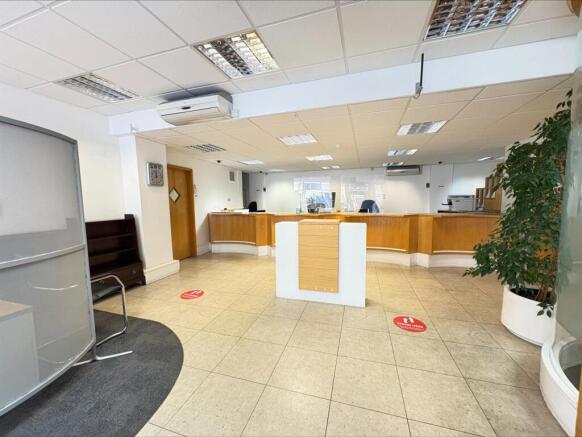
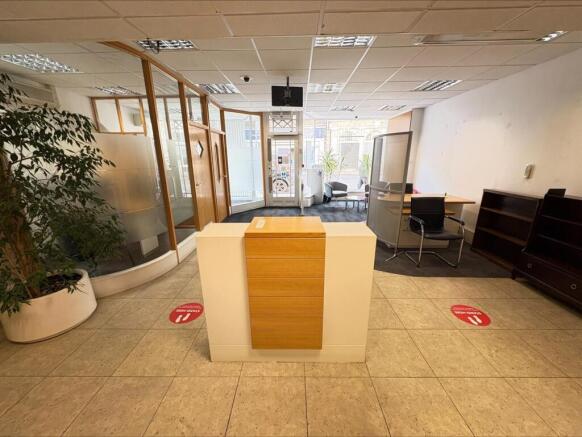
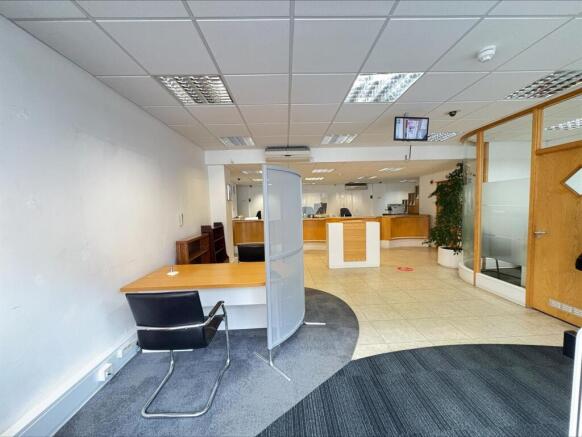
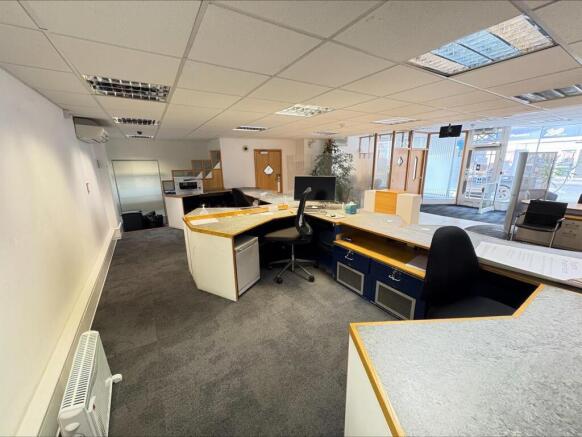
The subject premises comprise a three storey former bank premises of masonry construction and is surmounted by a pitched slate tiled roof. The property features versatile ground floor retail accommodation which is currently divided to provide open plan retail area together with ancillary staff accommodation which includes circulation area, a private office and two secure strongrooms that could potentially be suitable for storage purposes. The upper floors provide a variety of open plan and private offices which would be suitable for a variety of uses, together with WCs and a kitchen. Internally, the property benefits from suspended ceilings incorporating mixed LED and fluorescent lighting, air conditioning, and three-phase electricity.
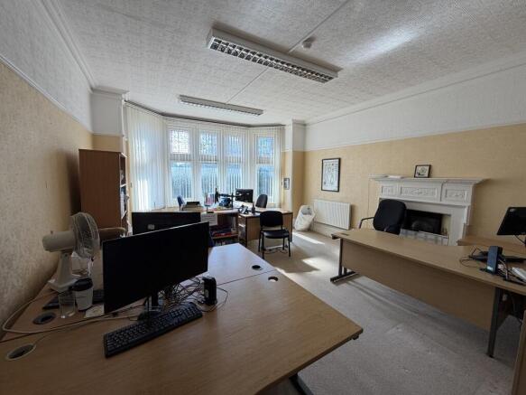
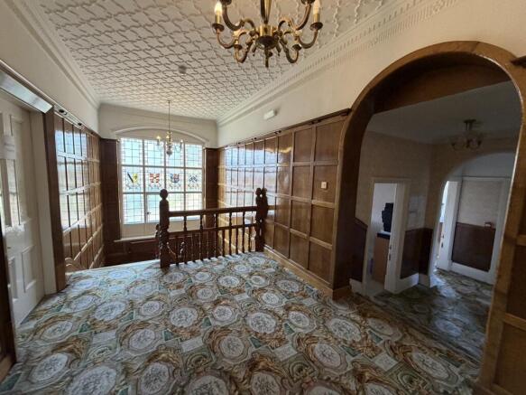
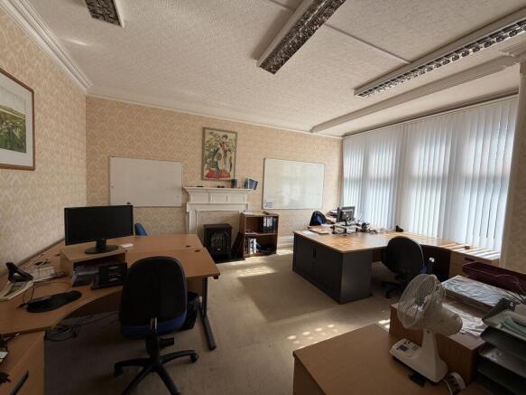
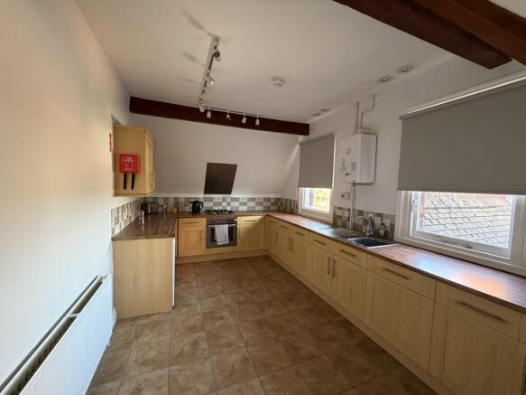
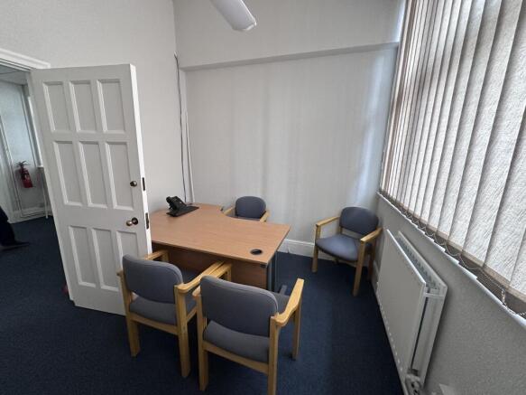
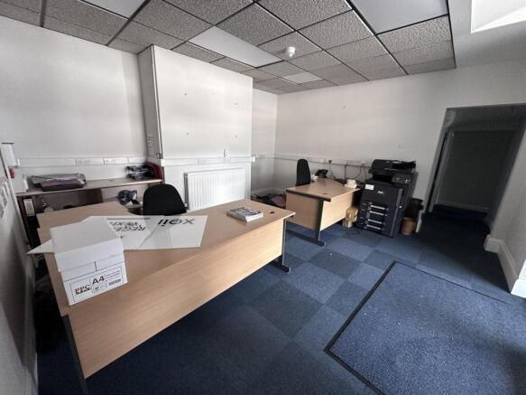
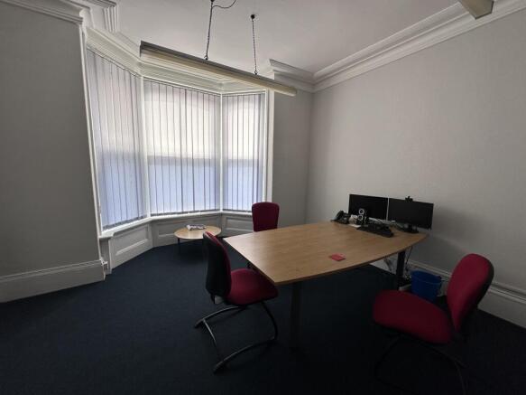
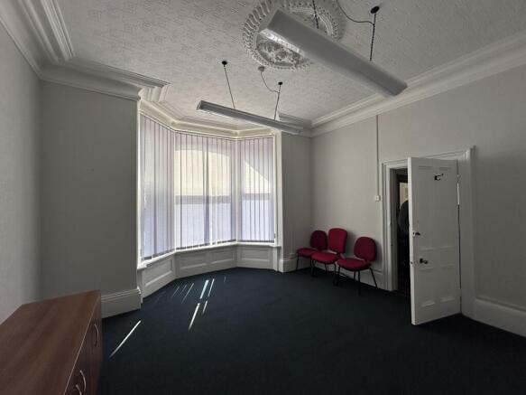
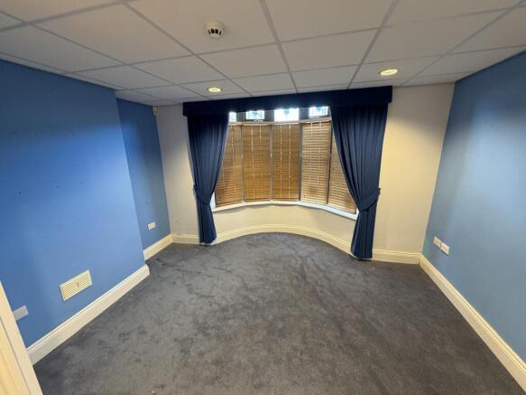
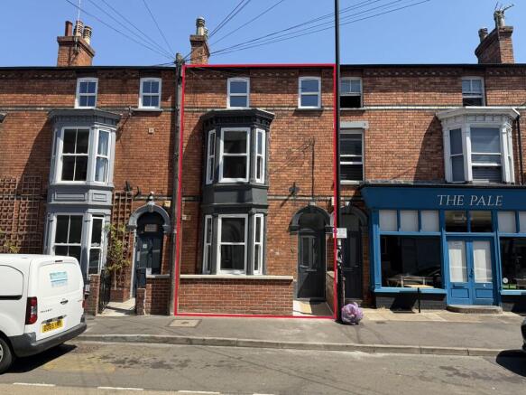
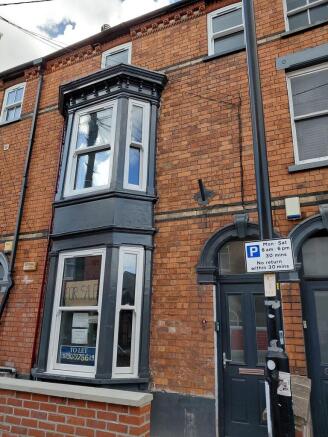
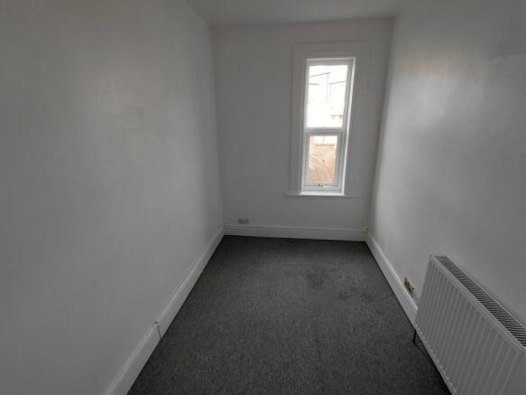
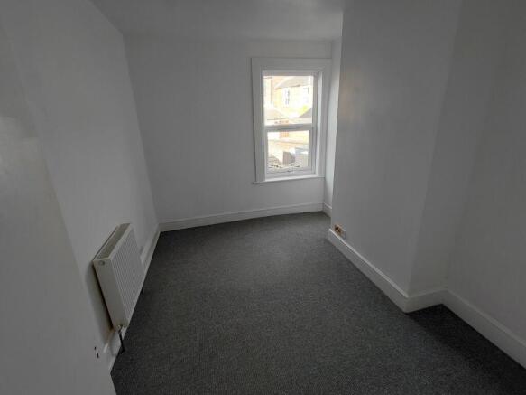
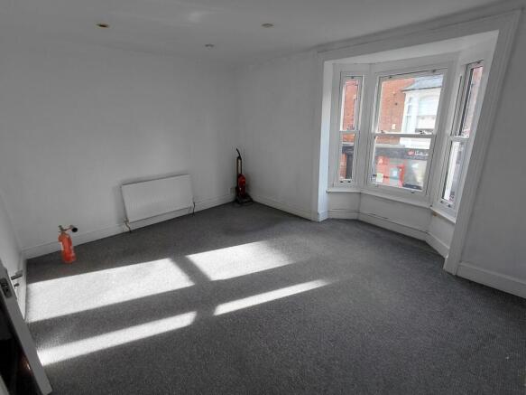
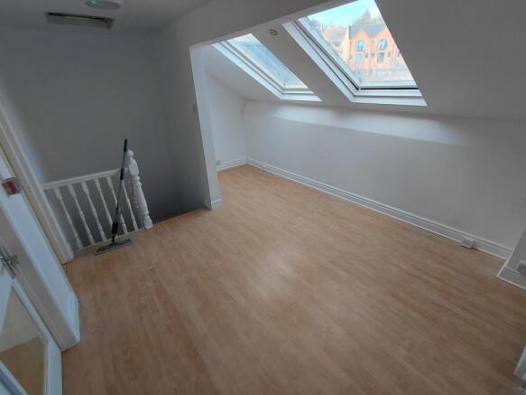
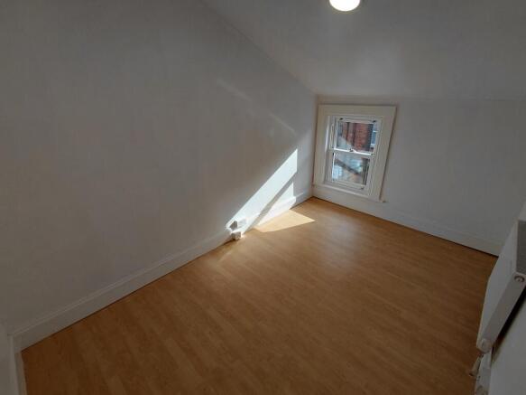
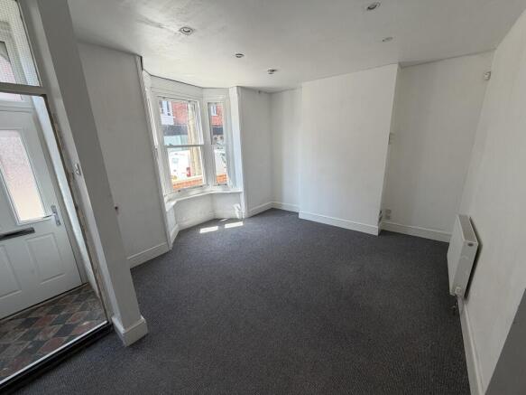
The property comprises an attractive mid-terrace, bay fronted, self-contained period office building, laid out over ground, first and second floors. Externally, the property is of solid brick construction under a pitched tiled roof. Internally, the property has been predominantly renovated to a good standard and benefits from a kitchen and WC on the ground floor and a variety of different sized offices spread across the remaining floors of the building.
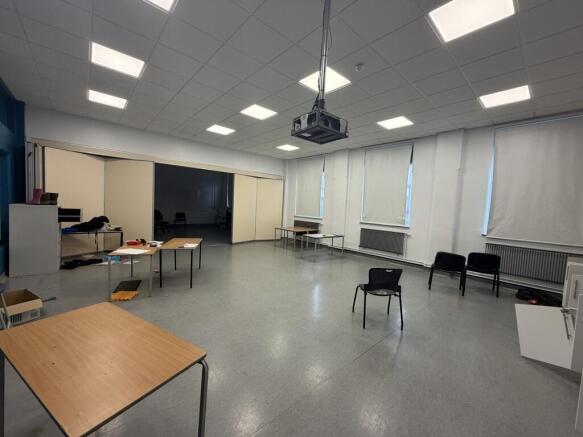
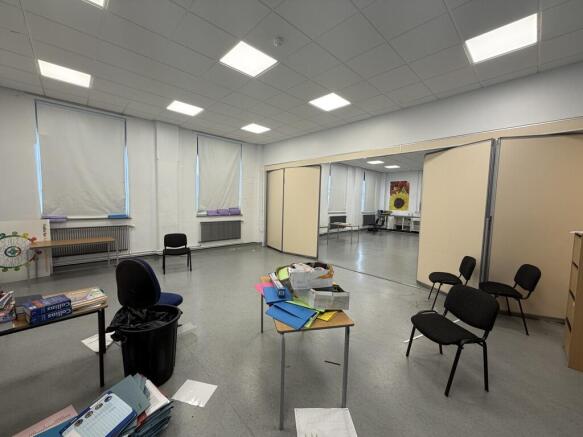
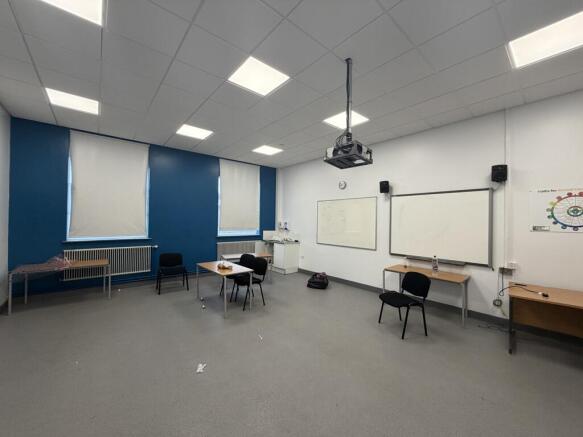
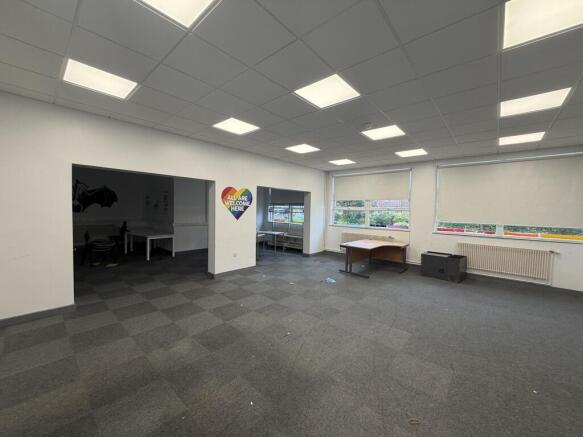
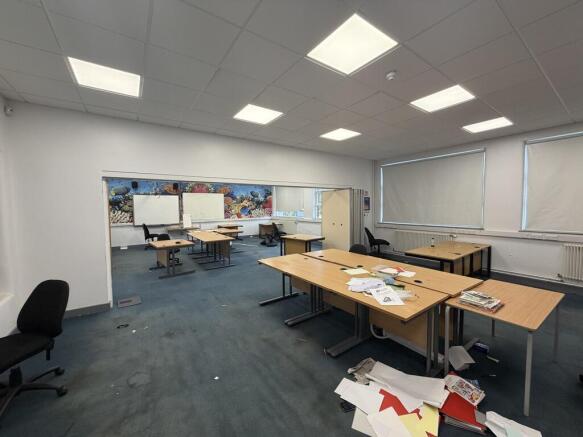
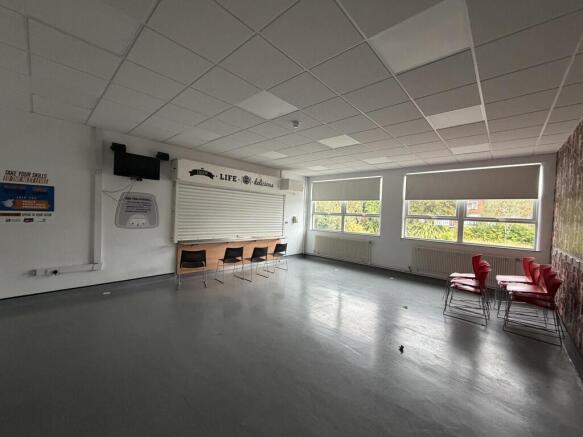
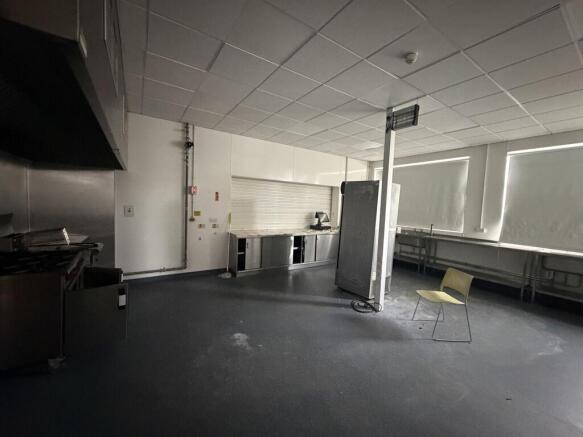
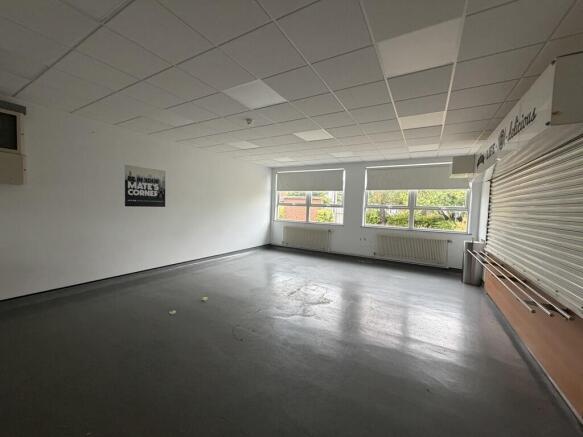
The property comprises a large single storey self-contained office building constructed in brick and blockwork under a pitched tiled roof. The building is accessed via a driveway off Seacroft Road, which is a short walk from the High Street where there is a mix of national and local businesses. Internally, the property is currently fitted out to provide multiple smaller offices or training rooms with accompanying open plan areas and a breakout space. The premises benefit from having a good-sized modern kitchen and 2 WCs. Externally, there is space to accommodate around 9 parking spaces. In our opinion, the premises is suitable for offices, training, teaching or other similar commercial uses.
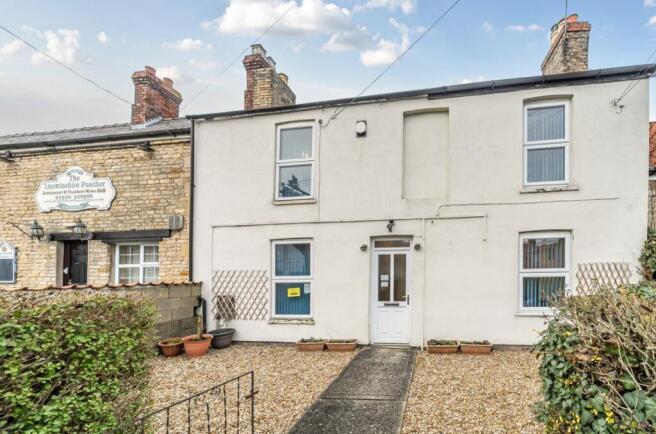
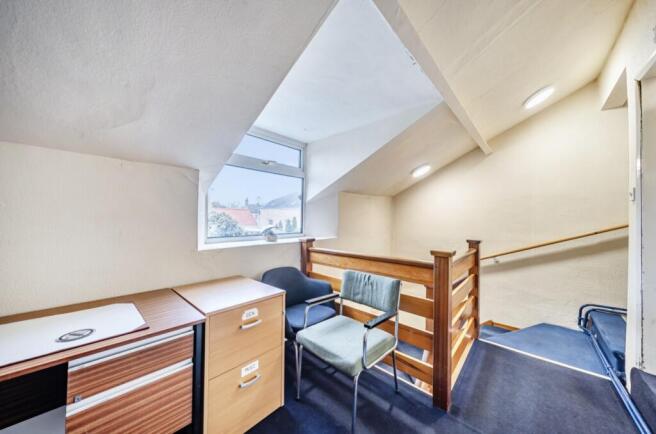
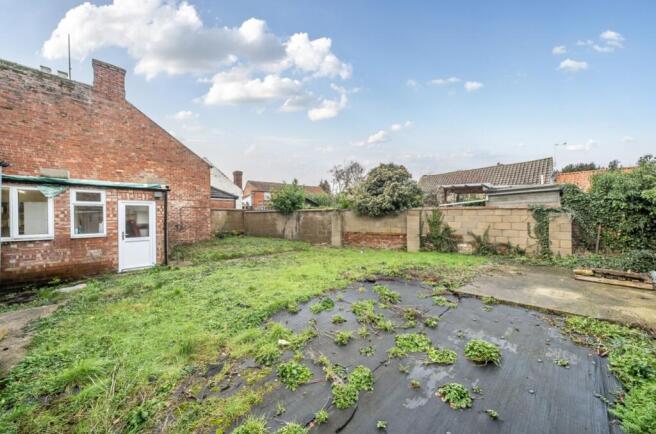
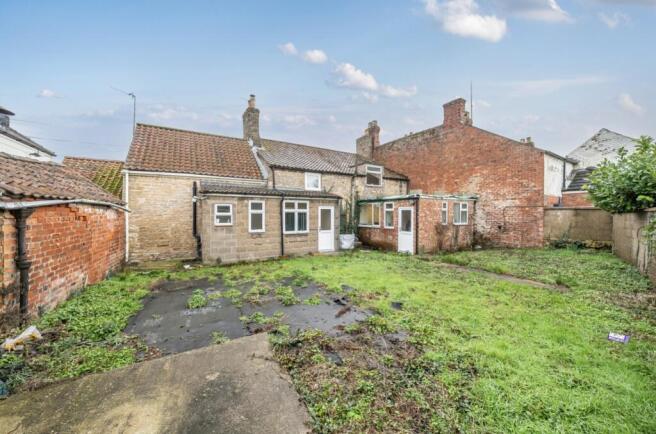
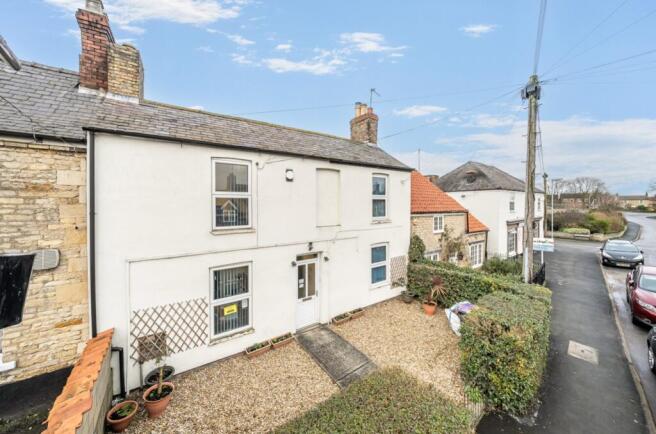
An excellent opportunity to acquire the freehold of the this 2 storey office building within the village of Metheringham. The building has 6 offices and kitchen, utility room and wc facilities. There is on street parking to the front. The property has the potential to be converted back i...
3 Brand New Units on New Business Park, Secure Site with Parking, Two High Specification Two Storey Open Plan Offices with Air Conditioning, Warehouse with 810sft of Clear Span Accommodation, Providing a Total of 249sqm, 2,680sqft of Accommodation, For Immediate Occupation Together or Individually