Commercial Properties For Sale in Maidenhall, Ipswich, Suffolk
Paid partnerships can play a role in listing order



 1/4
1/4


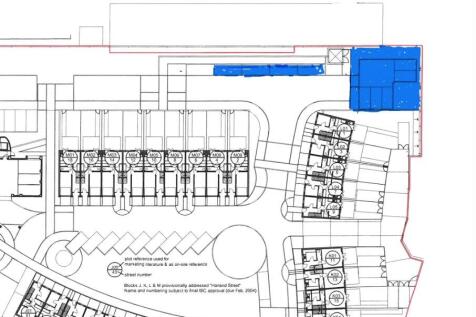
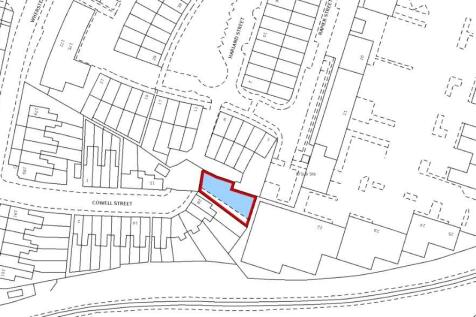
The premises comprise two inter-connecting industrial/warehouse units of traditional steel portal frame construction with a mixture of brick and blockwork to the external walls. Externally, the walls are covered with a corrugated steel cladding under multiple pitched roofs. The units benefit from two roller shutter doors, personnel entry door, ground and first floor office space, first floor storage, staff facilities and WCs on the ground floor. The premises have a minimum eaves height of 4m and a maximum height of 9.3m. The roller shutter doors are 3.25m wide and 3.55m high. Externally there is private car parking area to the front and side of the units for circa 15 cars. The premises would suit a variety of B2/B8 uses. *** EXISTING BUSINESS UNAFFECTED ***.