Commercial Properties For Sale in Merseyside
Paid partnerships can play a role in listing order
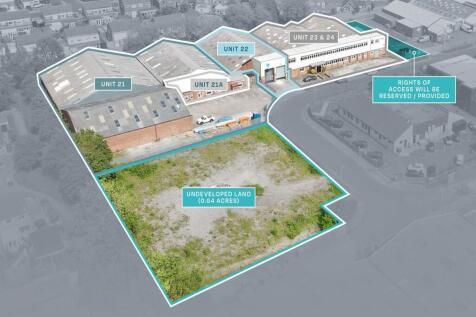

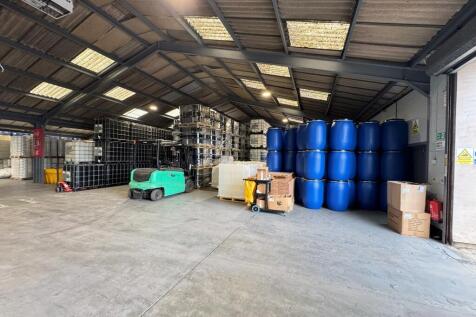
The premises comprise a substantial detached industrial property being predominantly portal frame construction with mixed brick, block and clad walls beneath mixed profiled sheet roof incorporating translucent roof lights. The property is built in bays in an 'L' configuration with 2 storey offices to the front together with further single storey works offices. The building was originally in multi occupancy arranged in bays thus lending itself to be easily subdivided back into bays thus providing a range of options. The current Vendors have subdivided the building including utilities. The salient points are as follows: Unit 21 Let to Bell, Sons & Co. (Druggists) Limited by way of a 15 year lease from the 1st February 2024 on a full repairing and insuring basis, at a passing rent of £121,228 per annum (£5.25 per sq ft). There are 5 yearly tenant breaks and rent reviews to RPI (All items). Unit 22I Let to ITP Packaging Ltd by way of a 5-year lease from 1st December 2024 on a full repairing and insuring basis, at a passing rent of £40,000 per annum (£4.65 per sq ft). There isa tenant break option at year 3 and a rent review at year 2 to open market rental value. Units 23-24 Let to ITP Packaging Ltd by way of a 5-year lease from 1st September 2025 on a full repairing and insuring basis, at a passing rent of £83,000 per annum (£4.67 per sq ft). There is a tenant break option on 31st August 2028 and a rent review on 1st September 2028 to u

 1/14
1/14
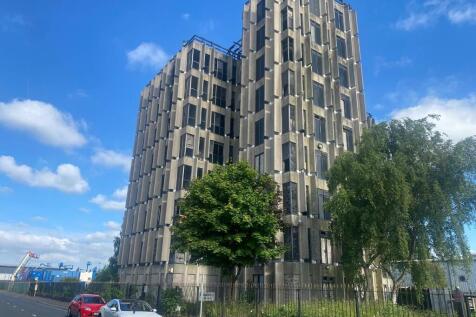
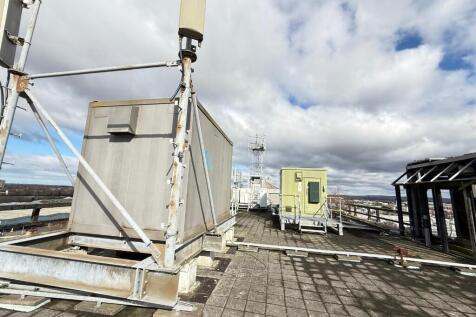
Prime development opportunity with planning granted for a 140 bed hotel.Full viability report undertaken with development and trading figures.Landmark site, with unlimited future potential Total plot size: 1.11 acresInternal space: 38,576 sqftParking spaces: 100 vehicles

- Development opportunity in heart of Knowsley Business Park
- Planning permission for conversion of 8 storey vacant building into a 140 bed hotel
- Cleared site with perimeter fencing approx 1.11 acres
1/25


PRIME NEW LISTING. We are excited to present this 27-bedroom hotel needing full refurbishment, located within a prime location in Liverpool.

- PRIME NEW LISTING. We are excited to present this 27-bedroom hotel needing full refurbishment, located within a prime location in Liverpool.
- **Fantastic opportunity for a commercial development in a high footfall area.
- This property is sure to appeal to shrewd investors seeking a high-profit investment, based on RICS valuation and projected enhancements.
1/35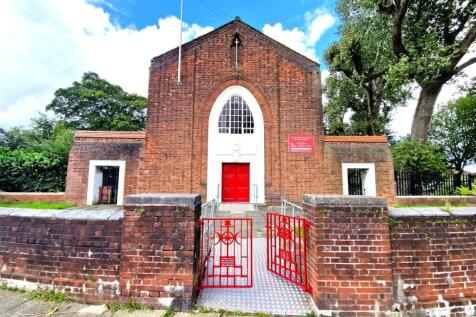
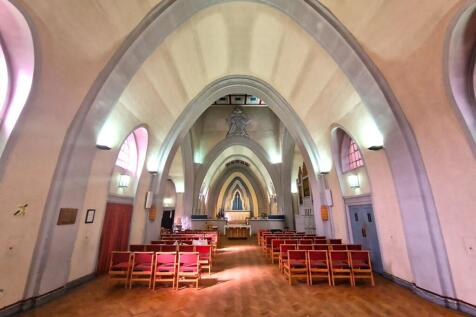
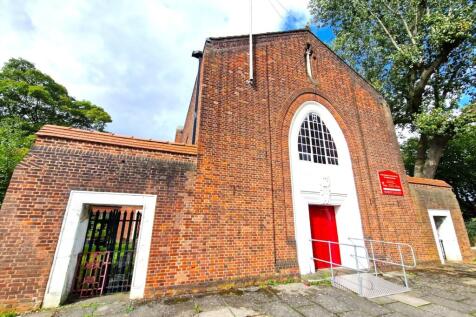
For sale: 1.025 Acre Grade II* Listed church with church halls and surrounding gardens

- Grade II* Listed church building with grounds
- Vicarage available subject to negotiation
- Set within approximately 1.025 Acres of land
1/14


PRIME NEW LISTING. We are excited to present this commercial property with a 1-bedroom flat above, located within a prime location in Liverpool.
- PRIME NEW LISTING. We are excited to present this commercial property with a 1-bedroom flat above, located within a prime location in Liverpool.
- Sales Evidence: **8, Lisburn Lane, Liverpool L13 9AE sold for £145,000**
- This offers an exceptional investment opportunity, providing two potential streams of income. The 1-bed flat could rent out for £750 pcm, while the commercial unit is estimated to achieve £650-750 pcm
 |1/32
|1/32


An opportunity to acquire a substantial multi-let commercial investment comprising three selfcontained units. The ground floor accommodation fronting Hoghton Street comprises a well-presented retail / professional office unit fitted to a modern standard. The accommodation provides a combination of open-plan showroom space, glazed partitioned offices, meeting rooms, storage accommodation, kitchen facilities and WC provision. The premises benefit from suspended ceilings incorporating recessed lighting, carpeted floor coverings and an attractive glazed frontage providing excellent visibility from Hoghton Street. The current fit-out creates a highly functional business environment suitable for office, showroom, trade counter or retail use, subject to the necessary permissions. The first floor accommodation, known as 21A Hoghton Street, is accessed via a dedicated self-contained entrance directly from Hoghton Street. The accommodation comprises a suite of private offices arranged around a central landing together with storage accommodation, staff facilities and WC provision. The offices benefit from attractive bay-windowed rooms overlooking Hoghton Street, providing excellent levels of natural light throughout and creating an appealing professional working environment. To the rear of the property, accessed independently from Anchor Street and with an entrance off Hoghton Street, is a unit formerly utilised as a gymnasium and fitness facility. The accommodation comprises a...
 1/8
1/8


The self-contained, two storey semi detached office unit benefits from the following specification: - - Brick elevations beneath a pitch tiled roof - Grnd Floor - kitchen facility & boardroom + small meeting room - First Floor - Open plan offices with comfort cooling - Ladies & Gents WC's - Electrical panel heating to ground floor - 5 dedicated car spaces + 1 disabled space
 1/10
1/10


******* No Onward Chain - Commercial Premises with Potential for a Conversion *******This substantial three storey commercial premises presents an exceptional opportunity for investors and business owners alike.This property offers a versatile layout and significant potential for development.
 1/5
1/5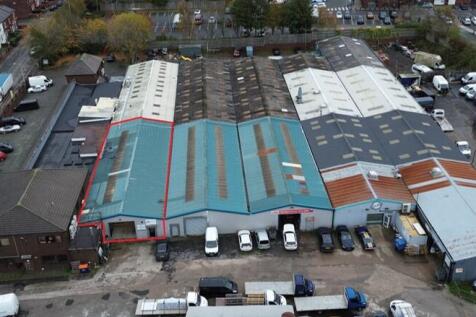

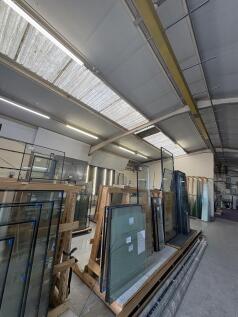
The subject is a self-contained mid terraced industrial unit within this larger multi occupied business centre known as the Portland Centre. The Portland Centre provides for industrial units, warehousing and offices in multiple occupation and mixed use. The subject unit is relatively regular in shape and is essentially mid-terraced benefiting loading and personnel entrance and egress from the front elevation to the wider estate. The unit itself benefits an eaves height of 3.5 metres with a ridge height of 4.7 metres and provides clear span accommodation with partitioned areas providing welfare facilities, office and stores. A roller shutter access door is present to the front elevation leading out onto an area providing loading and car parking to the subject property which is accessed from the wider estate directly off Sutton Road.
 |1/18
|1/18


The property comprises a substantial end-terrace licensed premises occupying a prominent corner position and arranged over basement, ground, Mezzanine and first floor levels. The accommodation is currently configured as a town centre bar and entertainment venue and benefits from a versatile internal layout capable of supporting a variety of leisure, hospitality and commercial uses, subject to any necessary consents. Internally, the property is presented in a well-appointed condition throughout and offers an attractive trading environment characterised by exposed brickwork, feature lighting, quality decorative finishes and a distinctive character befitting its town centre location. The accommodation has been maintained to a good standard and provides an inviting atmosphere with a strong emphasis on customer experience. Ancillary accommodation is provided across the upper floors together with basement storage facilities, providing flexibility for a range of operational requirements. The existing business continues to trade from the premises in the normal course and will remain unaffected throughout the marketing process. The vendor has requested that the business continues to operate as normal pending a sale and interested parties are therefore asked to respect the ongoing trading operation. The property is offered for sale with vacant possession upon completion.
1/9


CARPETS AND FLOORING BUSINESS Working on excellent profit margins Showing net profits adjusted to £89,570 Retirement sale after 34 years Very well presented, spacious showroom Annual turnover £750,000 REF 588813. EPC Band B. Business £250,000 Merseyside
 |1/14
|1/14


Pelican House comprises an impressive detached, purpose-built office building providing approximately 2,680 sq.ft. (249 sq.m.) of well-appointed accommodation over ground and first floors. The building is currently configured to provide four principal office suites centred around an attractive reception and feature staircase. This arrangement provides considerable flexibility for a purchaser, whether looking to occupy the building in whole or in part, or retain a multi occupancy arrangement and derive an income from surplus accommodation. The accommodation provides a combination of executive offices, open plan working areas and a contemporary glazed meeting room, together with kitchen and welfare facilities. The offices benefit from gas-fired central heating, air conditioning to selected areas, surface-mounted lighting, carpeted floors, glazed partitioning, excellent natural light and modern décor throughout. Externally, the property benefits from valuable private on-site parking for occupiers and visitors. The property could be particularly suitable for an owner-occupier seeking its own office headquarters, whilst the configuration may also appeal to purchasers considering acquisition through a SIPP or SASS pension structure. The ability to occupy all or part of the property, whilst potentially retaining or letting surplus accommodation, provides additional flexibility for prospective purchasers.
|1/17


86 Sussex Road comprises a substantial part-let mixed-use investment property arranged as a ground floor commercial hair dressing salon together with a self-contained residential flat above. The ground floor hair salon has traded successfully for many years and is now offered for sale due to retirement, presenting an excellent opportunity for owner-occupiers or investors alike. The accommodation provides a bright and attractive open-plan salon area with extensive glazed return frontage, together with ancillary treatment room, office, kitchen/staff facilities, store room and WC accommodation. The upper floors comprise a spacious self-contained residential flat benefiting from independent access separate from the commercial premises. The accommodation includes a living room, fitted kitchen, two bedrooms and bathroom facilities. We understand the residential flat is currently occupied under an Assured Shorthold Tenancy at a concessionary passing rent of £550 per calendar month. A particular feature of the property is the substantial front and side parking area, providing plentiful private off-road parking for occupiers and visitors - a rare benefit for premises of this nature and location. We further understand that the ground floor commercial premises and upper floor residential accommodation are held under separate 999 year long leasehold titles, at a nominal ground rent. Please note, the vendors wish to prohibit bar and takeaway uses. Hairdressing Salon...
1/4


AUTOMOTIVE/LIGHT INDUSTRIAL We are delighted to bring to the market this Freehold automotive/light industrial property with vacant possession. Site includes 1,180 sq ft workshop, a secure 3,360 sq ft yard and approved planning for a 14m x 10m (1,506 sq ft) industrial unit.
 1/9
1/9


The facility provides a former manufacturing unit of steel frame construction with minimum eaves height of 2.38 m and ancillary offices It benefits from 3 phase power, 2 surface level loading doors, one of which leads to a self contained and secure compound/yard. It provides an industrial/production which would originally formed part of a wider manufacturing complex. Loading is provided at the rear and side gable end which leads to a self-contained compound/yard of approx. 1,000 sqft. There are further rooms at 1st and 2nd floor level, as can be seen on external photographs but there is no means of access to these rooms estimated at 300 sqft each. The unit is ready for immediate occupation although areas of the offices would benefit from minor refurbishment to complete renovation works.
1/9


A rare freehold MOT workshop with a total site area of approx. 4,542 sq ft, a large 3,360 sq ft secure yard, and full planning consent for an additional 14m × 10m light-industrial unit (approx. 1,506 sq ft). Offered with vacant possession, currently benefitting from Small Business Rates Relief.
 1/10
1/10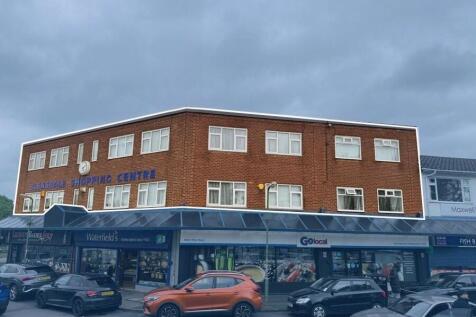
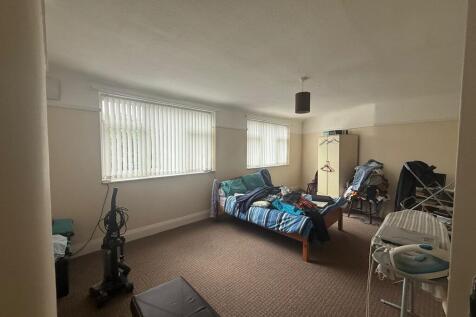
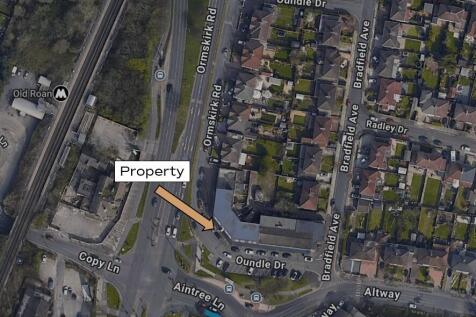
The property comprises 3 x generously sized apartments situated above a retail shopping parade, with access provided to the rear of the parade. The accommodation consists of 1 x 2-bedroom apartments and 2 x 3-bedroom apartments, all arranged over two floors. Each apartment offers a fitted kitchen, bathroom and notably large living room, with the bedrooms positioned on the second floor to provide a practical separation between living and sleeping areas. Although finished to a basic standard throughout, the apartments benefit from spacious layouts and well-proportioned rooms, presenting an excellent investment or rental opportunity. The apartments are all currently occupied and produce a gross rental income of £25,200 per annum, which reflects a 11.2% Gross Initial Yield and a Net Initial Yield of 8.45% . Section 13 notices have been served and annual rents are to increase to £8,400 per annum, per flat, from July 2026. Please see current Tenancy Schedule below. The apartments are to be sold long leasehold on 250 year long leases.
 1/9
1/9


The opportunity is to acquire a prominent retail premises located in the Centre of St Helens. The property is occupied by long established tenant, currently paying £25,000 per annum, monthly in advance. They are on a full repairing and insuring lease until 29 Sept 2026. The property provide a three story retail premises with a warehouse to the rear. The ground floor comprises a large open plan retail space, which opens up to the rear to provide a large sales area extending to 2,145 sq ft. There is access to the upper floors, which provide a number of rooms, currently used as storage. There is a passage way to the side of the property which also provide access to the rear and is shared with the neighbouring property. The property presents a range of opportunities, including redevelopment and conversion to residential subject to the necessary planning consents.
 1/18
1/18


We are pleased to present an exciting opportunity to acquire a prominent parcel of land with a substantial commercial building, ideally positioned on New Chester Road in Birkenhead. This vacant site offers significant potential for a wide range of uses, subject to the necessary planning con...
| |1/16
|1/16


Substantial former Boots Pharmacy premises extending to approx. 2,755 sq ft over two floors with large rear yard. Flexible Class E commercial use suitable for a wide range of occupiers. Strong owner-occupier or investment opportunity with estimated rental potential £22,000–£24,000 per annum.
|1/13


Rare opportunity to acquire a mixed-use investment in the heart of Waterloo, comprising a let ground floor retail premises and a vacant two-bedroom apartment above. Immediate rental income with excellent asset management potential and scope to increase overall returns.
|1/10


An attractive and well-configured mixed-use investment comprising a ground floor retail unit with storage area and a self-contained one-bedroom apartment above. The commercial unit is well presented and provides a bright, open-plan retailing environment with ancillary storage accommodation to the rear. The upper floor flat is self-contained, accessed independently, and offers wellproportioned residential accommodation. A particular feature of the property is the secure side gated access, leading to a lean too covered yard area. Beyond this is a detached outbuilding to the rear, currently used by the retail tenant as a photography studio. This space provides valuable flexibility for storage, workspace or alternative uses, enhancing both tenant appeal and future potential. Historically we understand a separate tenant had utilised this outbuilding. The inclusion of side access, usable external space and a detached outbuilding sets this property apart from typical shop and flat investments. These elements provide genuine versatility, supporting the existing tenant's business use while offering scope for future alternative configurations. Information Available The following documentation is available upon request: Copy of the Land Registry title and plan Commercial lease documentation Assured Shorthold Tenancy agreement Asbestos management report Rental payment history from the managing agent
|1/1
PROMINENT LOCATION JUST WEST OF ST. HELENS TOWN CENTREPROMINENT FRONTAGEPOPULAR COMMERCIAL LOCATIONCLOSE TO AMENITIESEXCELLENT TRANSPORT LINKSTHE PROPERTY COMPRISES OF A COMMERCIAL UNIT ON THE GROUND FLOOR AND A SPACIOUS FLAT SPANNING THE FIRST AND SECOND FLOOR
 |1/11
|1/11


The subject property is semi-detached mixed-use property comprising of a retail unit and residential accommodation. To be sold with the benefit of the existing tenants in situ. The ground floor retail unit produces approximately £262.50 per calendar month, lease expiry January 2025. The unit provides an open plan sales area with a WC and customer parking. The residential part is over part ground and first floor, which is separately accessed, with a kitchen and lounge to the ground floor and three bedrooms and bathroom to the first floor. Sold with the benefit of an existing longstanding tenant, achieving approximately £693 per calendar month. Externally the property benefits from a lawned area with patio. Copies of documents pertaining to the property are available on request.
|1/23


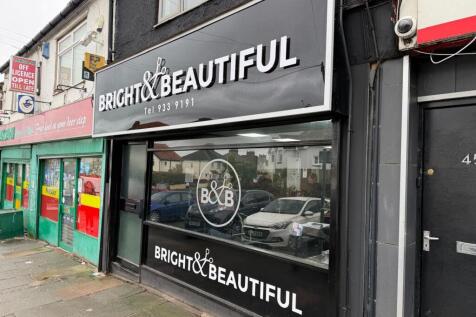
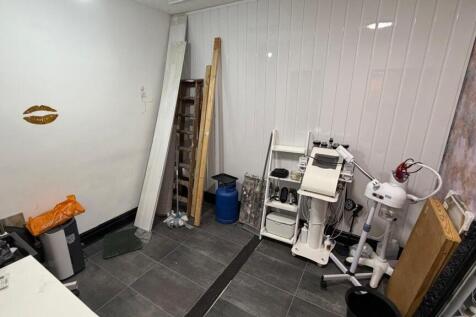
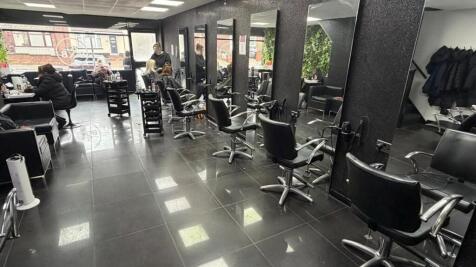
A substantial mid-terrace period property arranged over ground, first and second floors, extending to approximately 1,981 sq ft. There is also a cellar which is accessed via some steps outside which could provide some additional storage. The property is now vacant and cleared, presenting a genuine refurbishment opportunity. The internal condition requires modernisation; however, the scale and layout offer excellent scope for reconfiguration. The property particularly lends itself to conversion into three self-contained flats (subject to the necessary planning consents), with strong precedent along King Street. Alternatively, the property may appeal to an owner-occupier seeking to create a large family dwelling. Externally, the property benefits from a hardstanding frontage providing off-road parking and an enclosed rear yard.
 1/6
1/6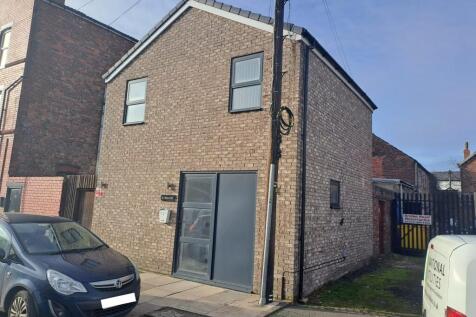
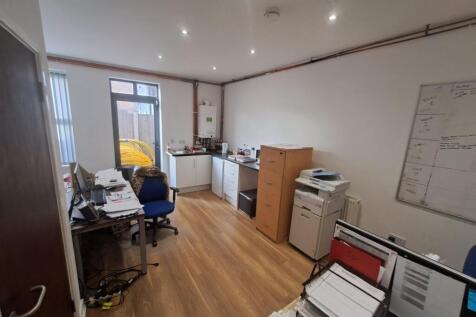
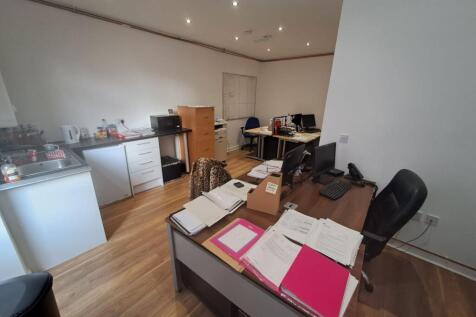
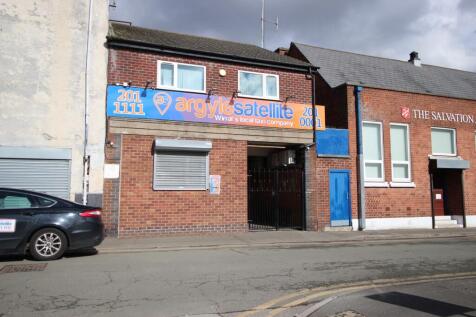
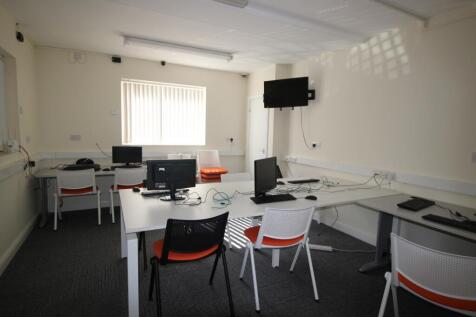
LYONS ESTATES are pleased to offer FOR SALE this commercial unit, situated in the very sought after Brighton-Le-Sands location in L22, with great business and transport links.The property is currently used as offices, but has the potential to also be converted for residential use, subject to plan...
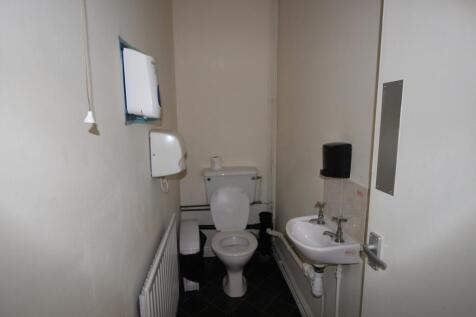 |1/13
|1/13


An increasingly rare opportunity to acquire a well-presented ground floor commercial premises occupying a highly visible position within one of Sefton's most desirable and affluent commercial locations. The property is offered with vacant possession following the relocation of the existing occupier, who successfully traded from the premises for approximately eighteen years. During their occupation the property generated a rental income of £14,000 per annum, demonstrating both the strength of the location and the long-established appeal of the premises. Extending to approximately 841 sq.ft. Gross Internal Area (735 sq.ft. Net Internal Area), the accommodation provides an attractive and versatile commercial environment centred around a spacious open-plan retail area benefiting from an impressive full-width glazed frontage. The extensive display windows provide excellent levels of natural light whilst ensuring strong visibility from this busy main road position. Beyond the principal retail area is a generous secondary room ideally suited as a private office, consulting room, treatment room, meeting room or additional retail/display space. This is complemented by a fitted kitchen, separate WC facilities and useful ancillary storage, creating practical accommodation capable of supporting a wide variety of business operations. The premises have been maintained to a good standard throughout and benefit from suspended ceilings incorporating LED lighting, laminate...