Commercial properties for sale in Mid Glamorgan, this area only
Paid partnerships can play a role in listing order
243 results
Beta
Featured property
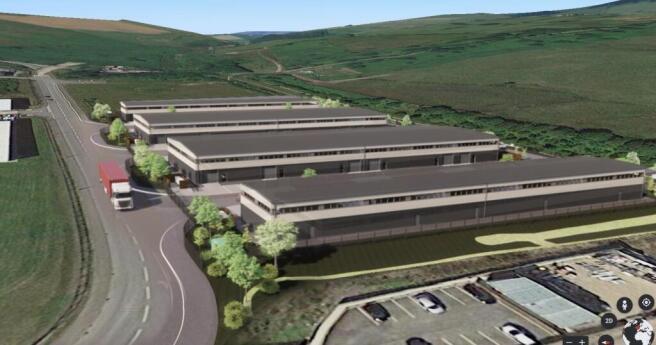
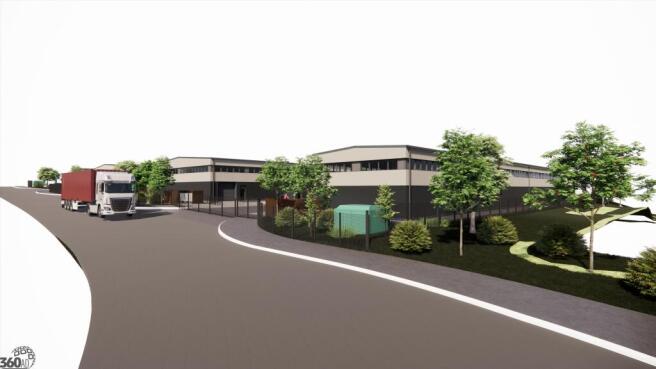
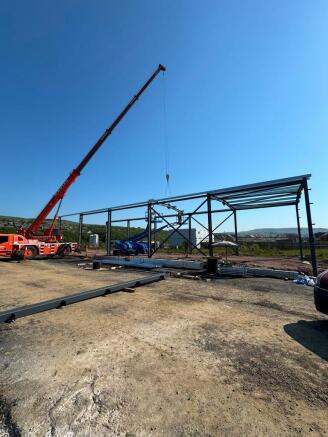
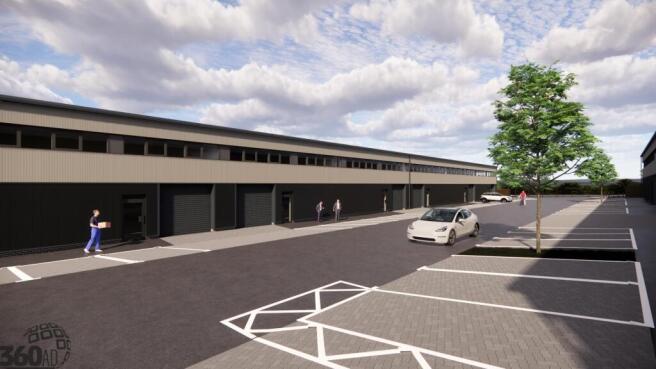
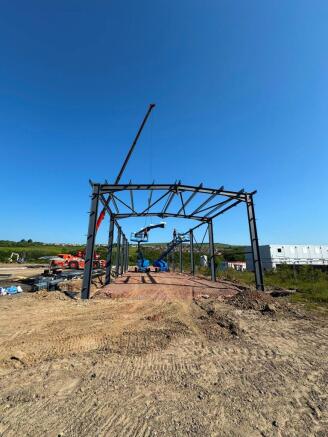
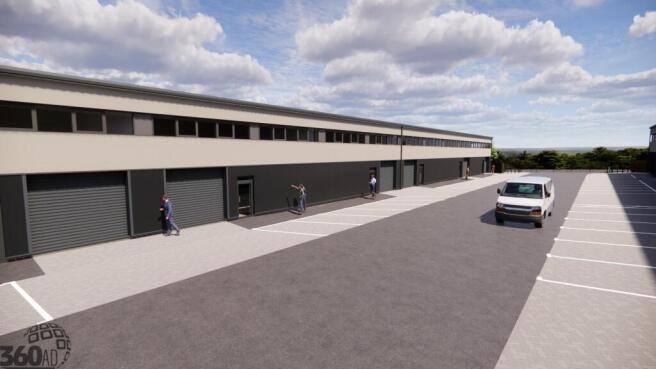
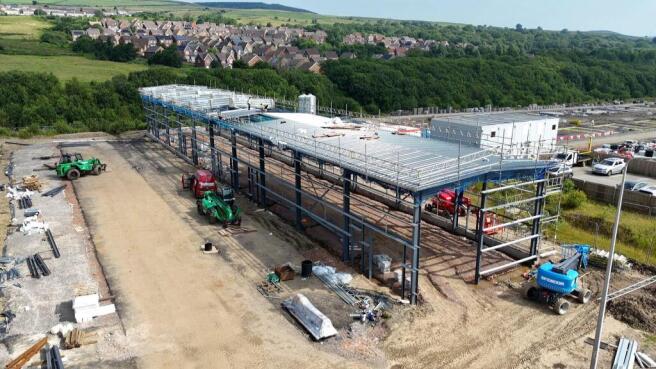
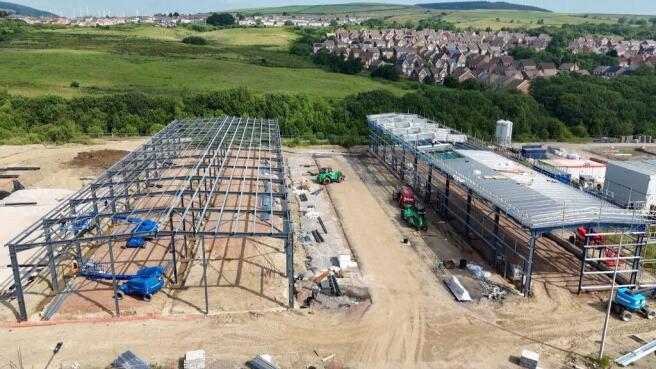
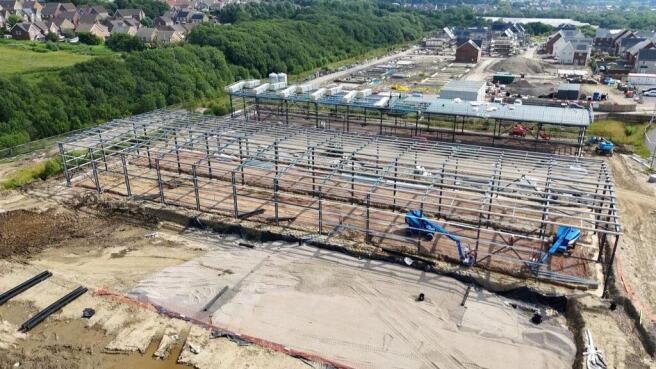
PARC EIRIN BUSINESS VILLAGE - FOR SALE
New Business Units – Available Q4 2026.
The development will deliver a high quality managed business park comprising a series of self contained terraces of employment units, available individually or in combination. Each unit will be constructed to a mode...
Marketed by Knight Frank, Cardiff - Commercial

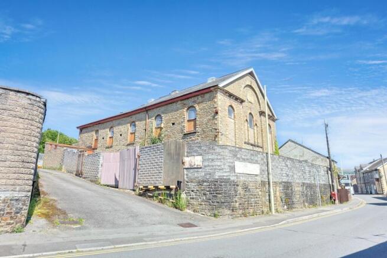
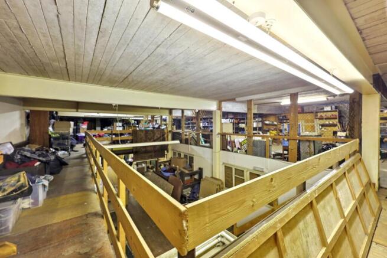
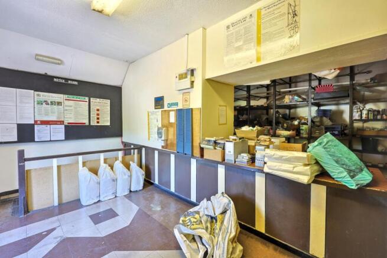
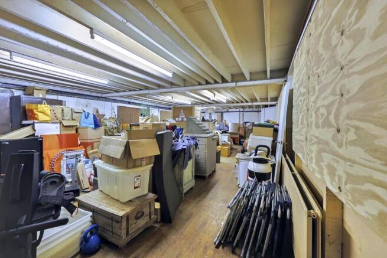
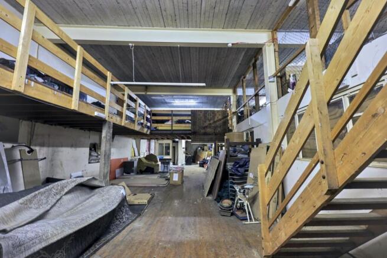
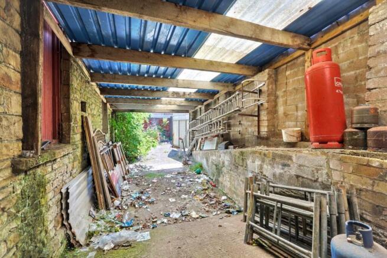
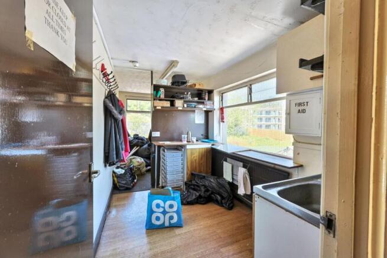
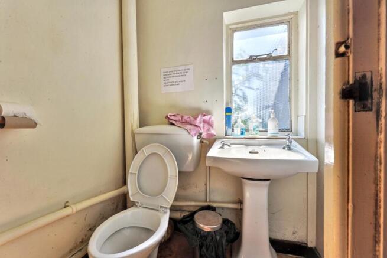
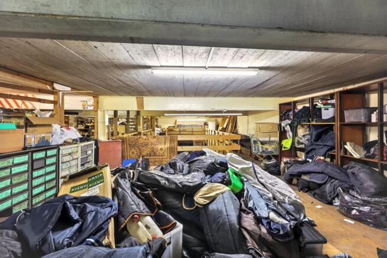
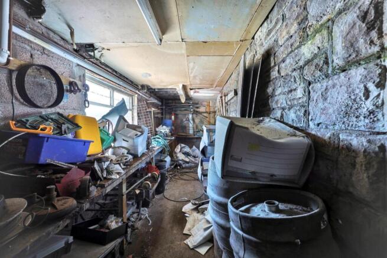
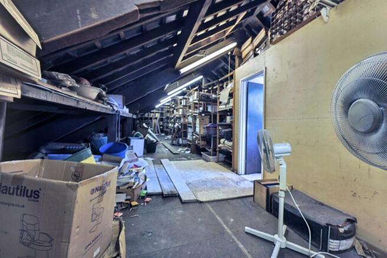
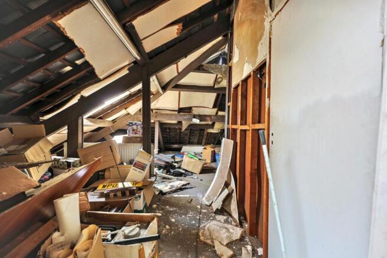
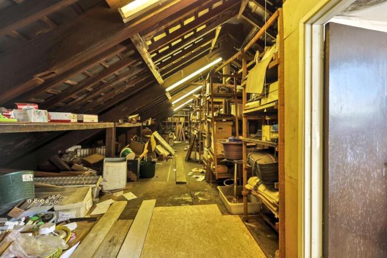
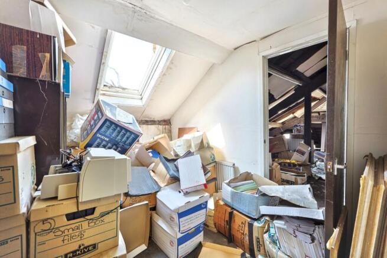
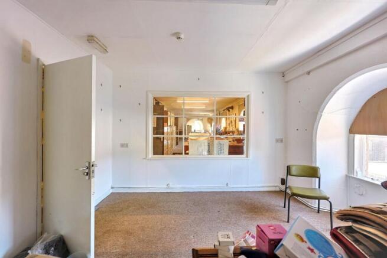
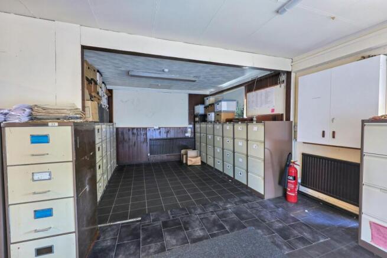
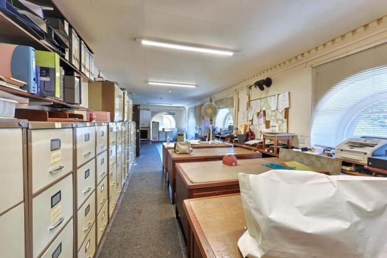
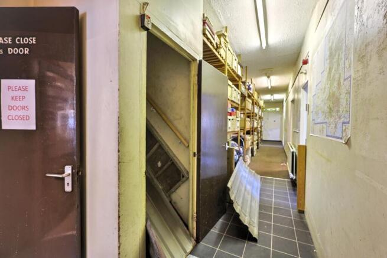
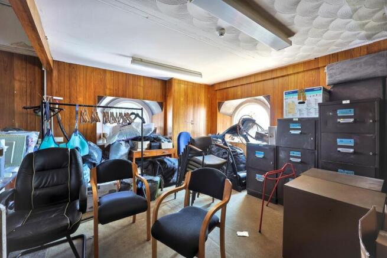
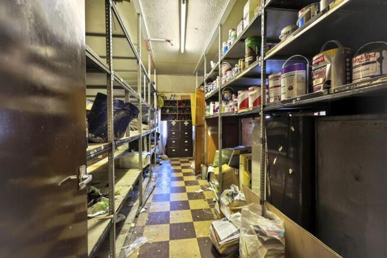
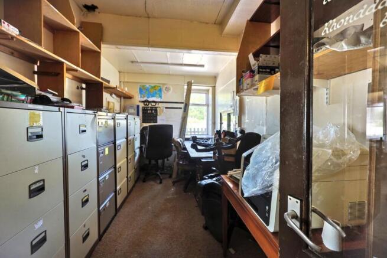
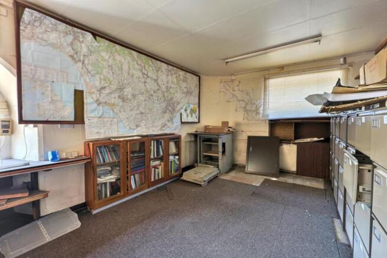
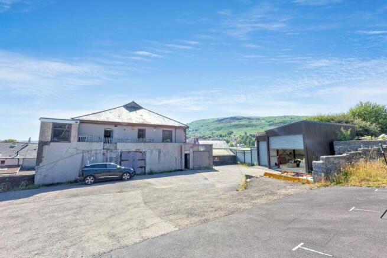
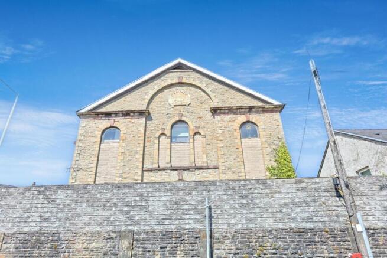
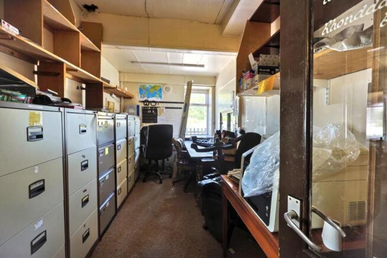
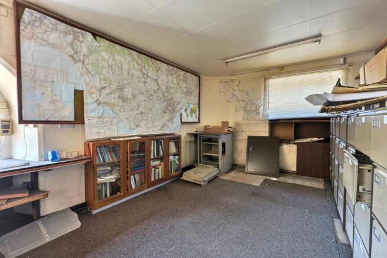
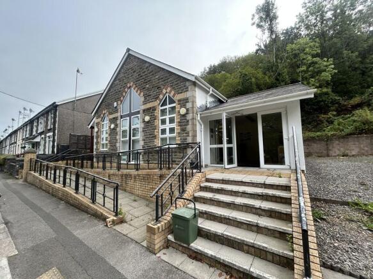
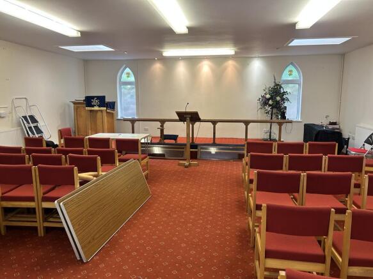
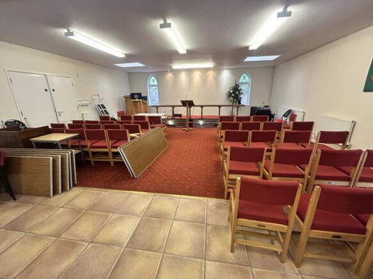
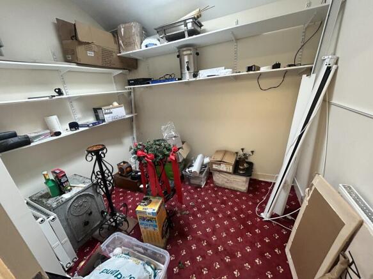
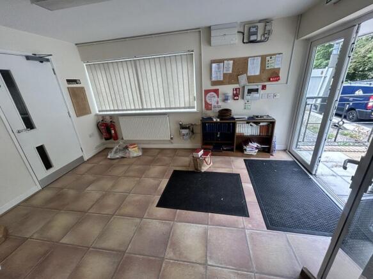
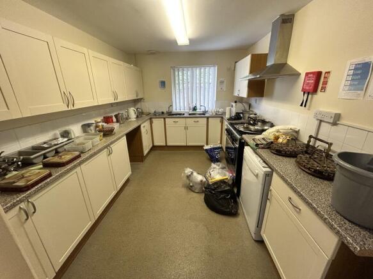
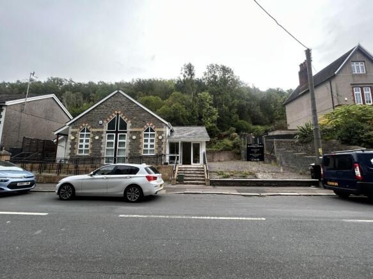
FOR SALE BY ONLINE AUCTION - Lot 130 - Former Office/Church for Development ; ONLINE AUCTION from 6th October-8th October 2026
This substantial freehold building would be ideal for conversion to flats or demolition and planning for new build residential or light industrial (stnp). The ...
Marketed by Paul Fosh Commercial, South Wales


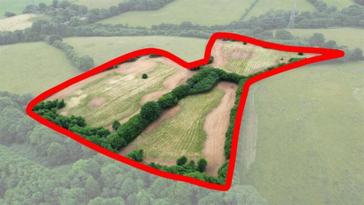
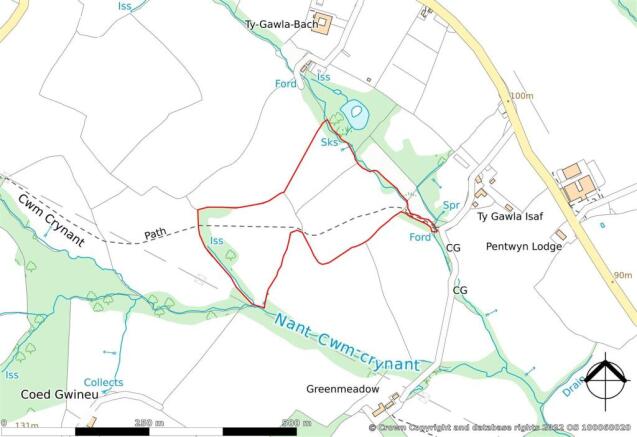
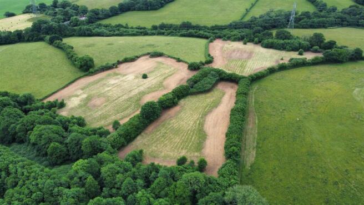
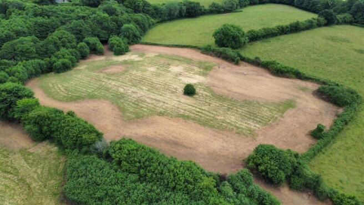
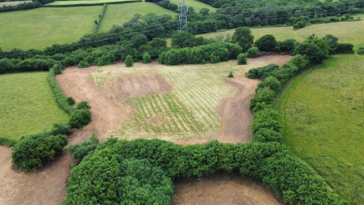
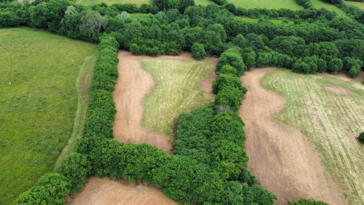
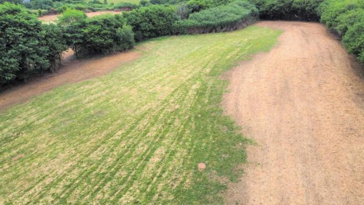
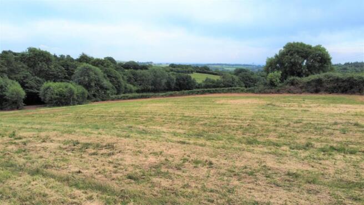
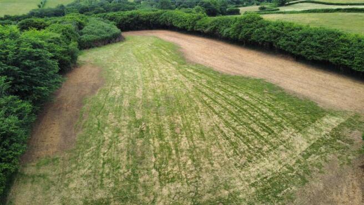
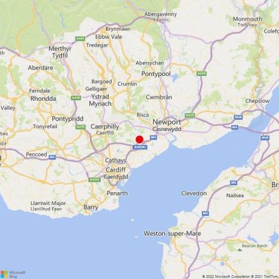
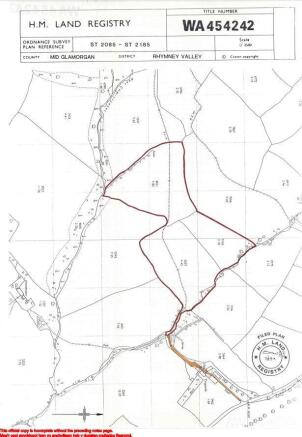
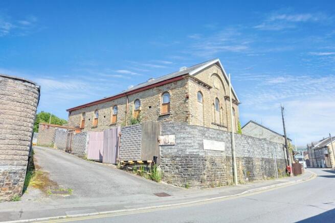
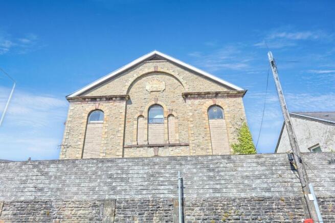
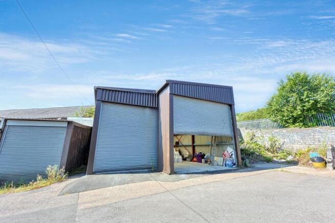
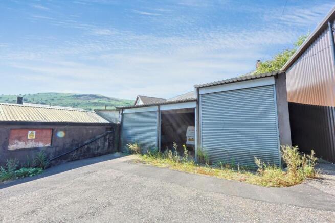
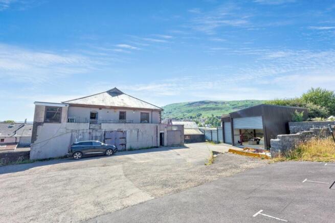
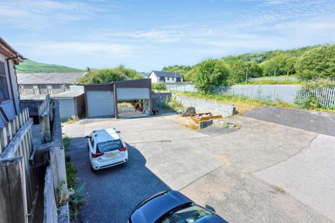
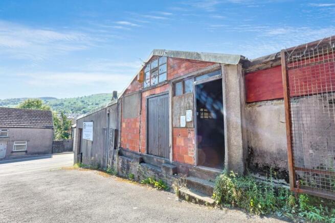
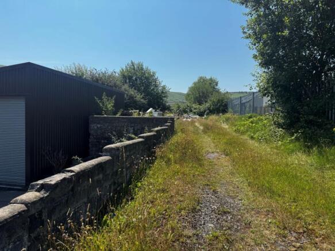
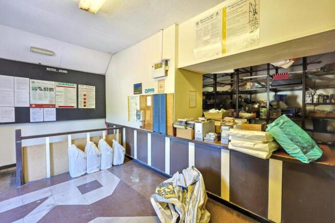
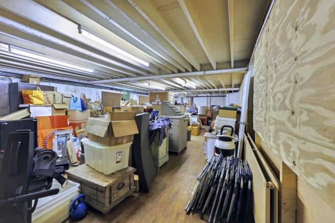
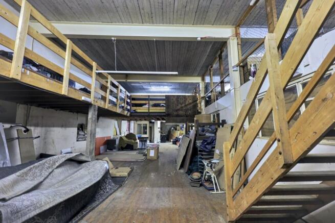
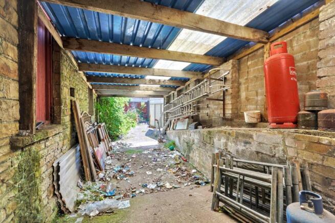
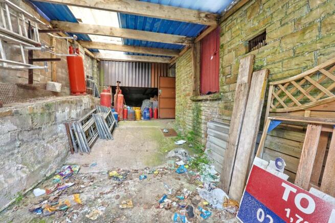
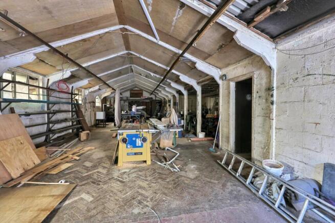
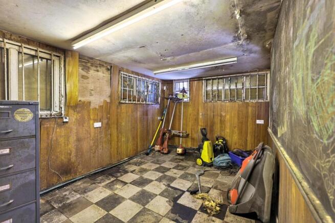
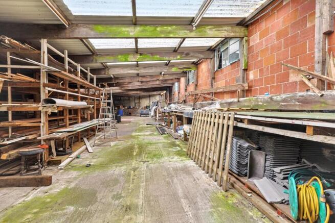
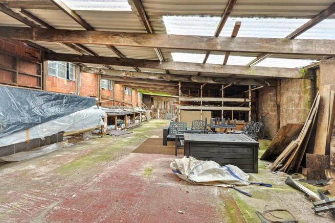
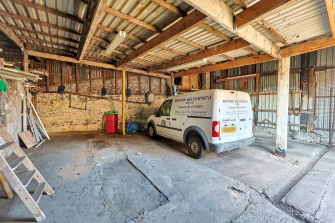
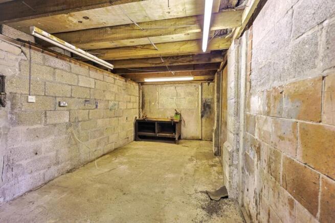
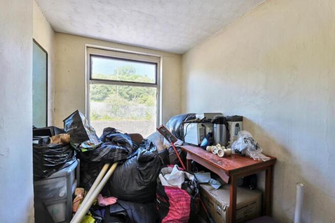
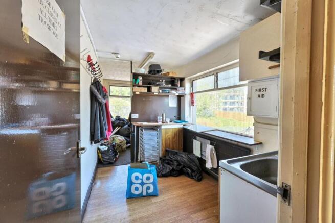
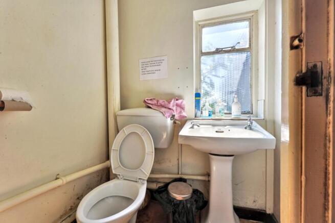
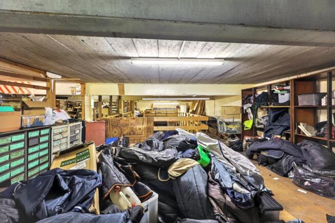
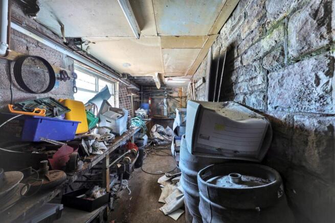
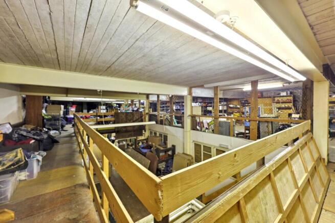
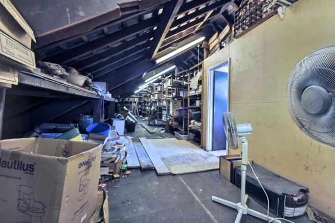
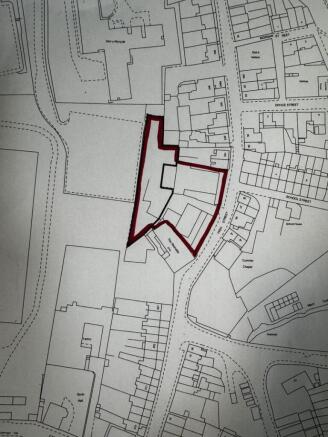
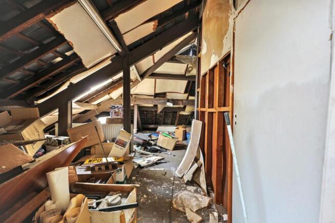
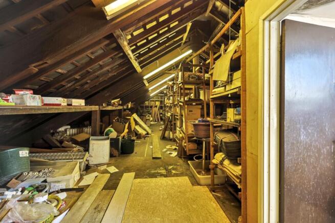
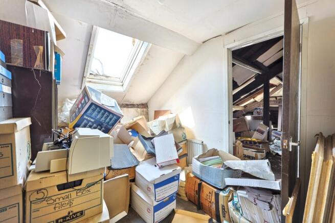
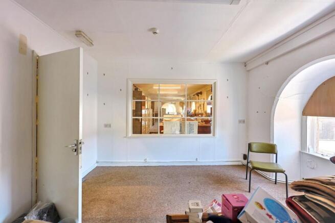
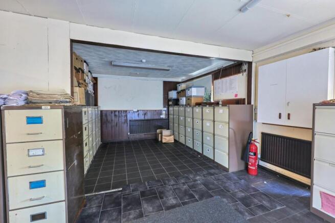
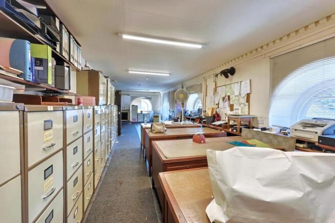
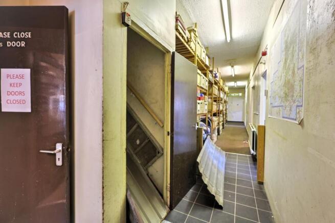
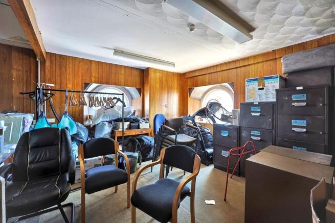
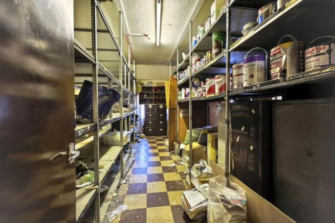
FOR SALE BY ONLINE AUCTION - Development opportunity ; ONLINE AUCTION from 1st - 3rd SeptemberA substantial freehold site comprising a former office block units & garages and workshops which measures approx.0.6 acres . The site offers multiple opportunities either for existing uses or ...
Marketed by Paul Fosh Commercial, South Wales

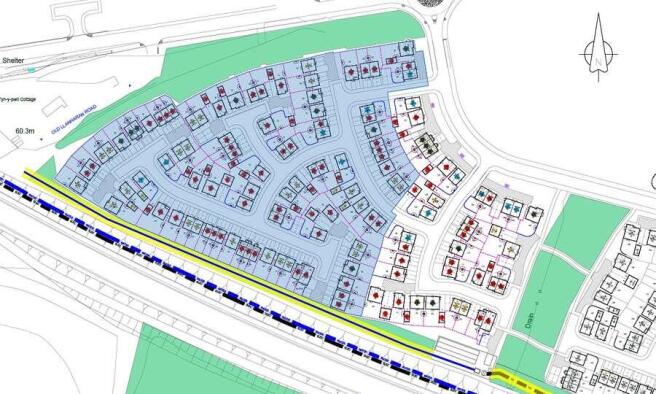
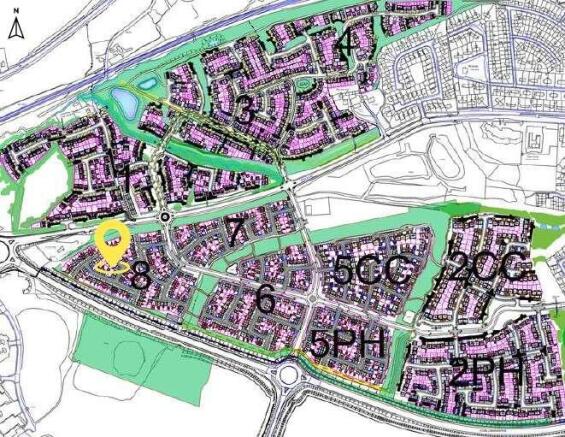
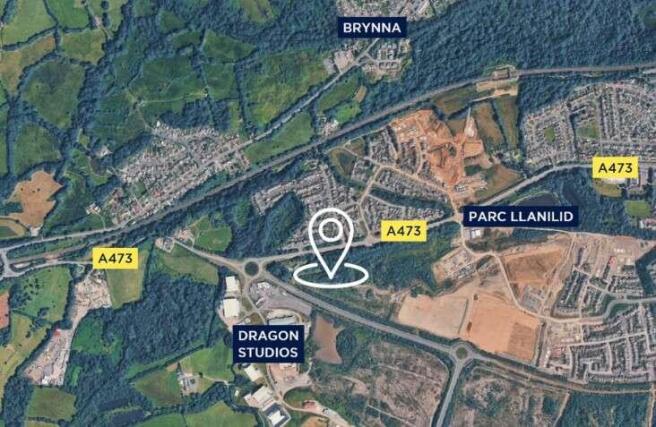
Serviced development opportunity with reserved matters planning for 94 residential units.
Marketed by Savills National , Cardiff

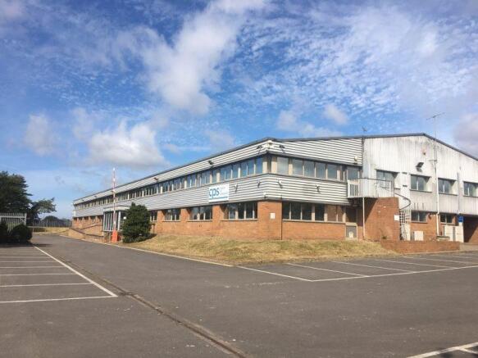
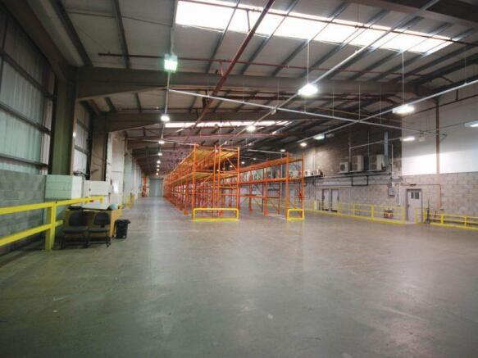
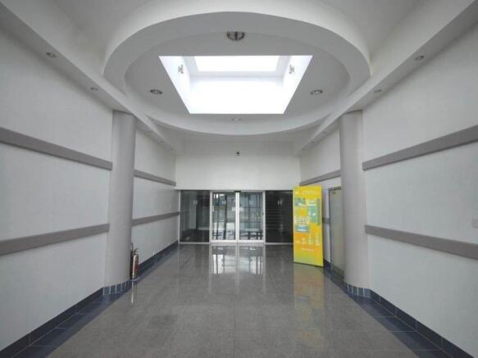
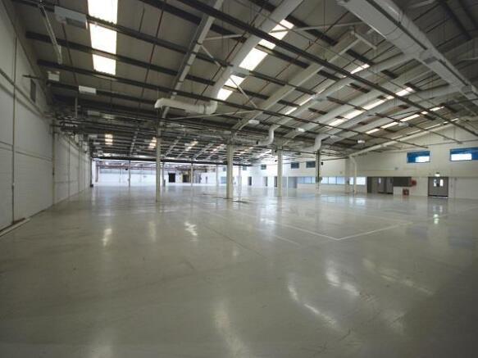
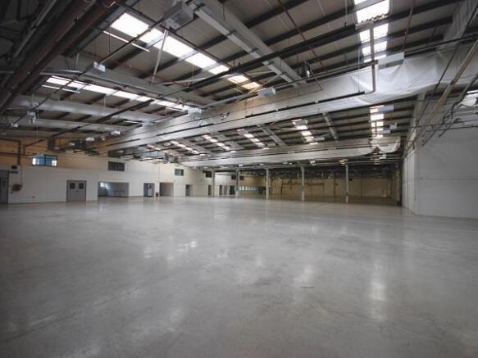
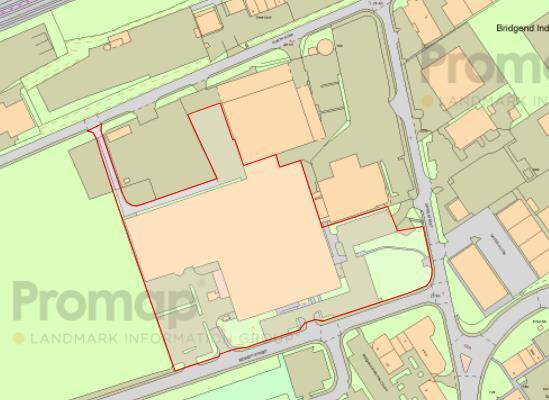
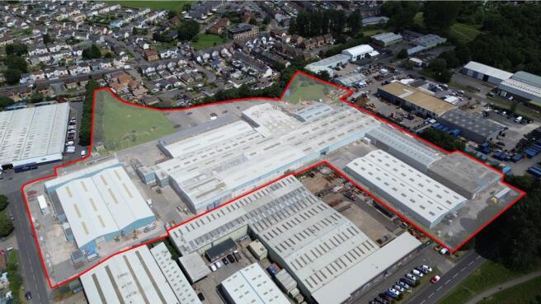
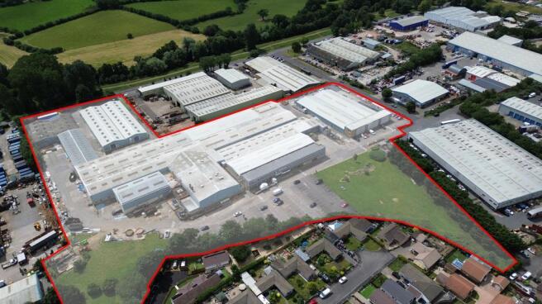
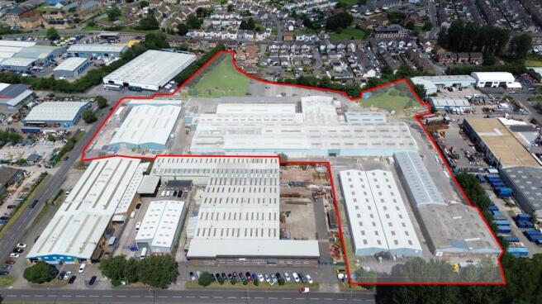
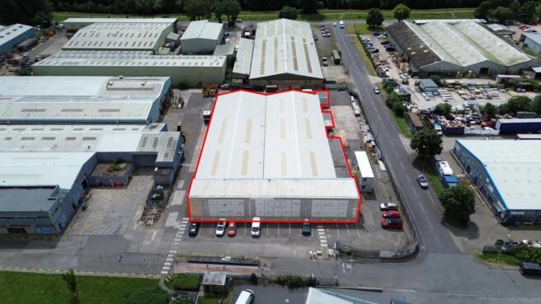
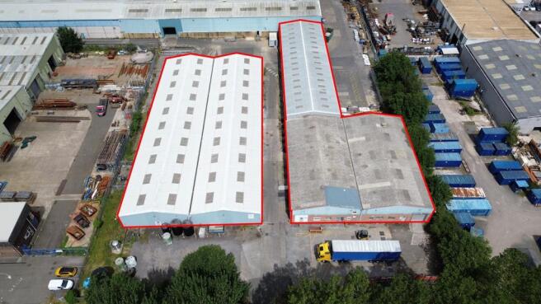
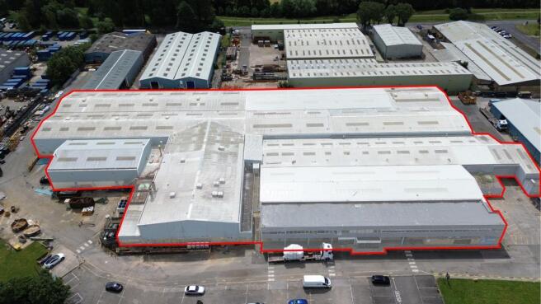
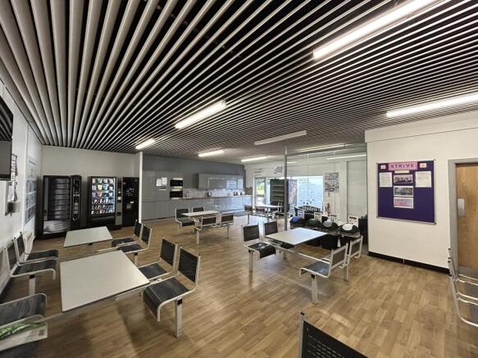
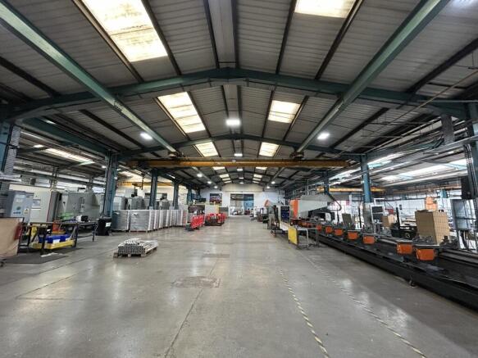
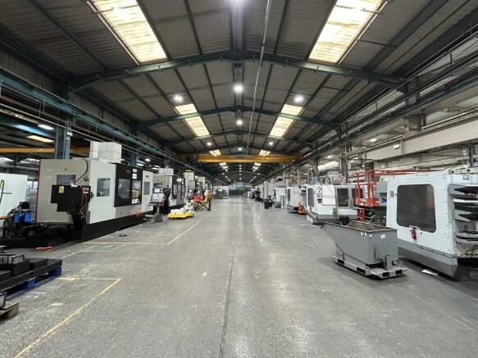
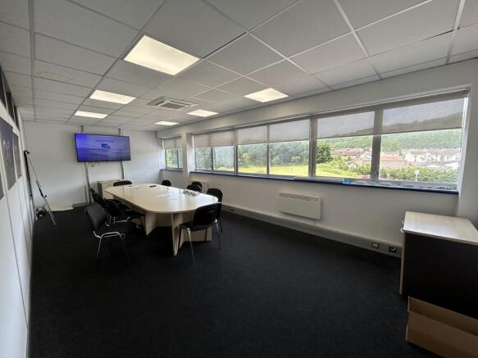
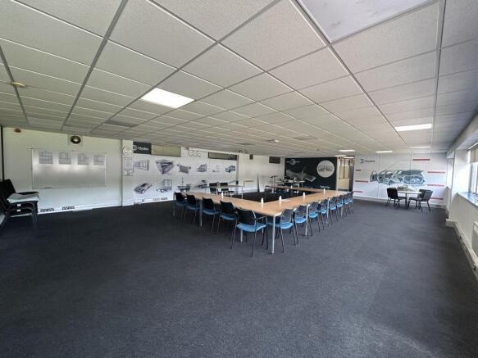
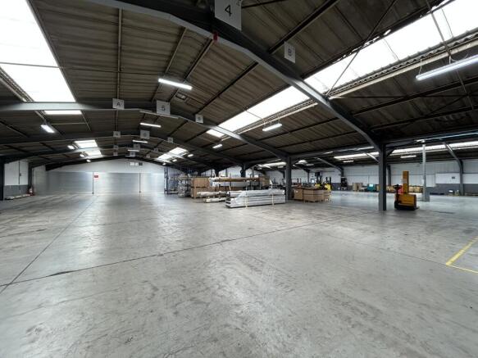
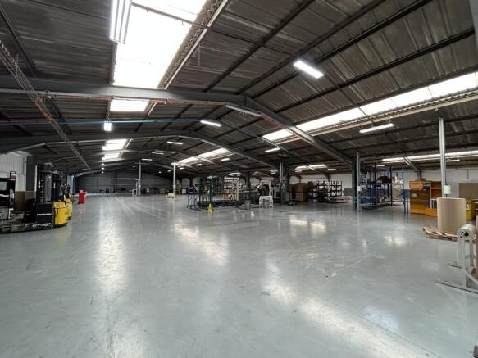
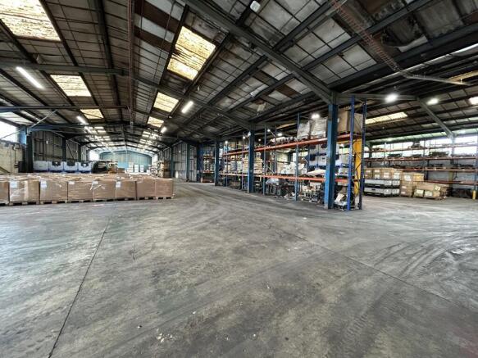
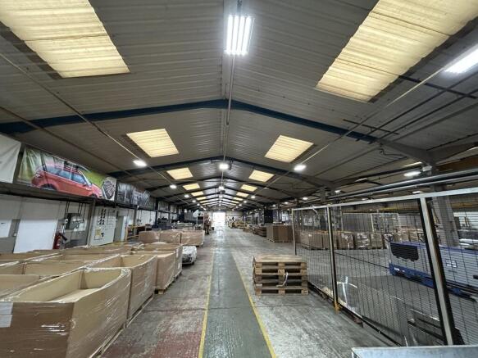
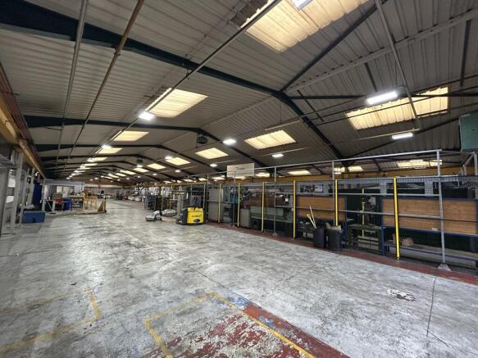
To Let or For Sale – Manufacturing / Distribution Complex with offices
Asking Price £4750000The property is within a secure fenced site of 7.89 acres and provides a range of industrial, warehouse and office accommodation suitable for a variety of uses from storage, manufacturing...
Marketed by Knight Frank, Cardiff - Commercial
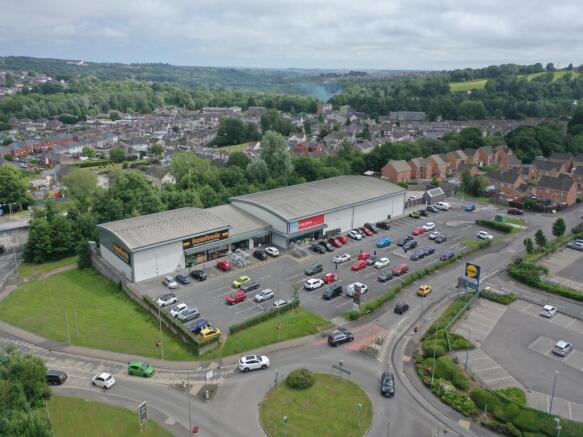
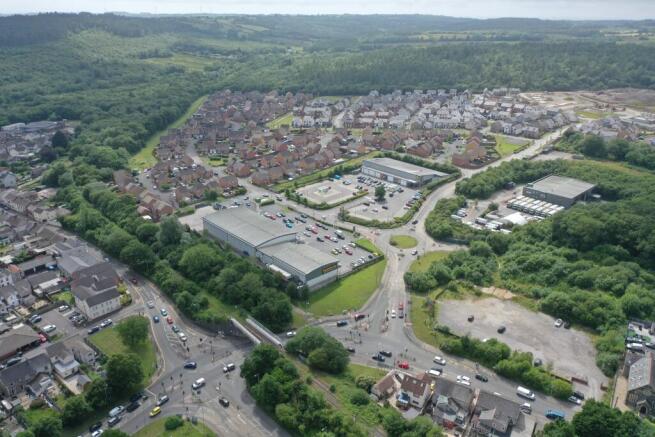
Freehold convenience anchored retail investment. Fully let to Home Bargains, Farmfoods and Dominos.
Marketed by Fletcher Morgan Consultants Limited, Cardiff

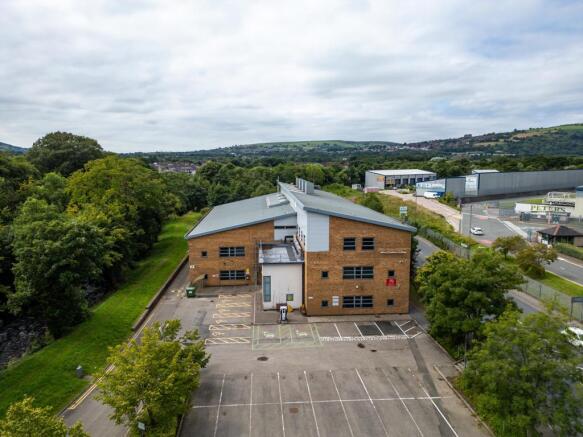
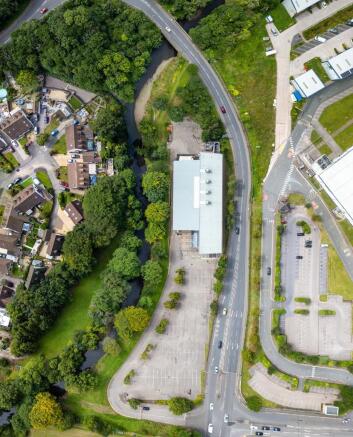
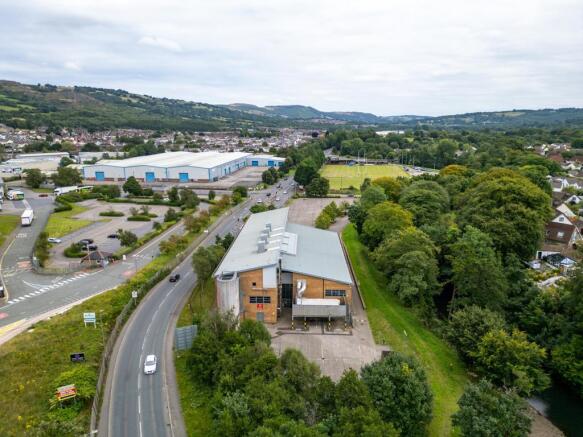
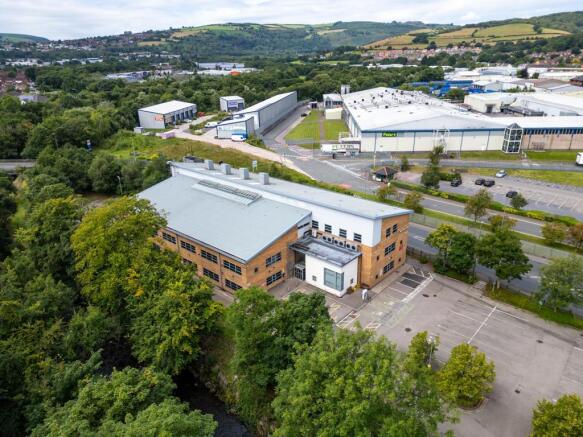
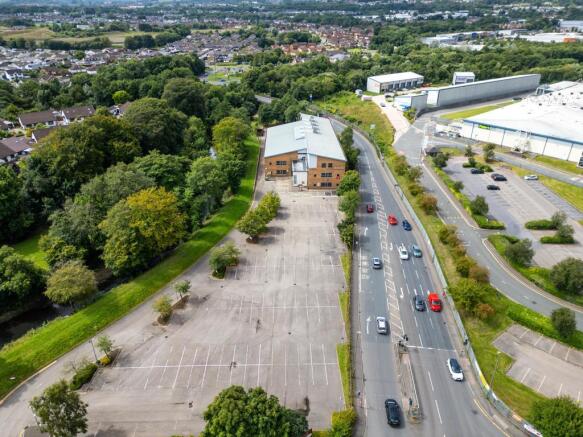
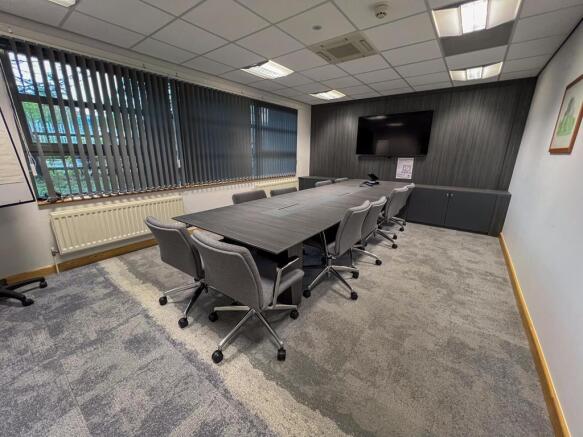
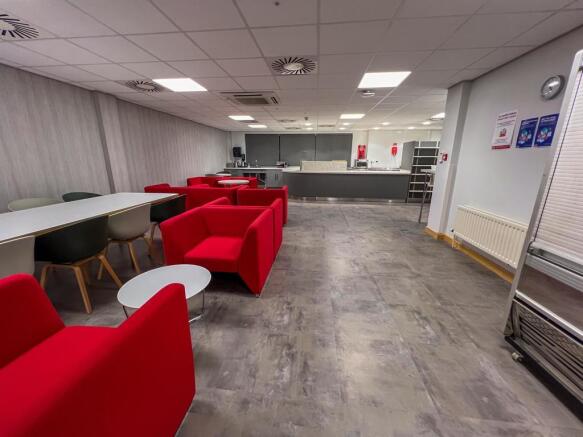
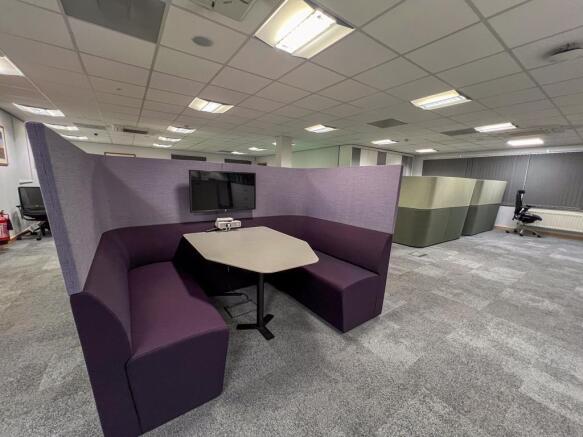
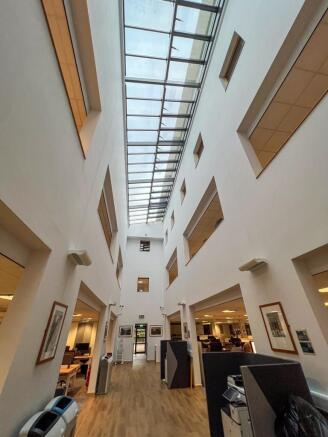
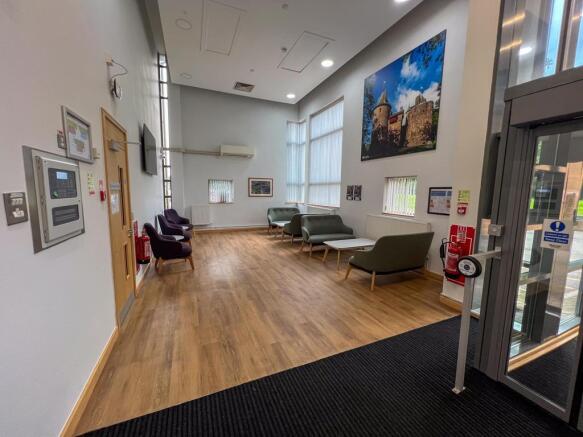
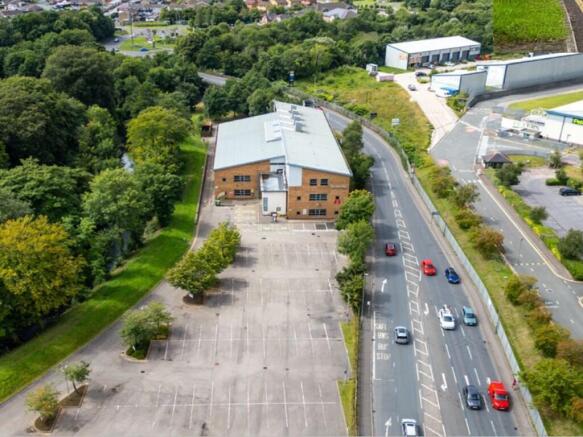
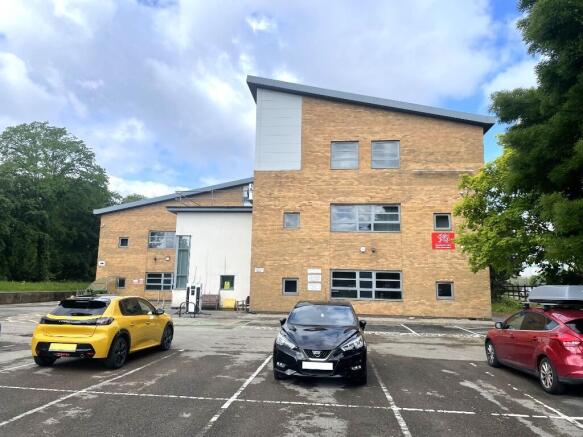
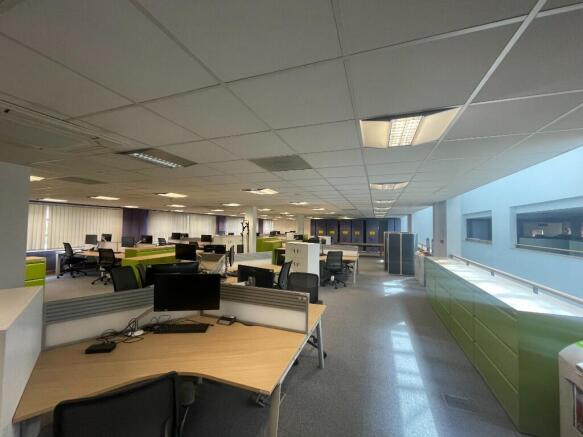
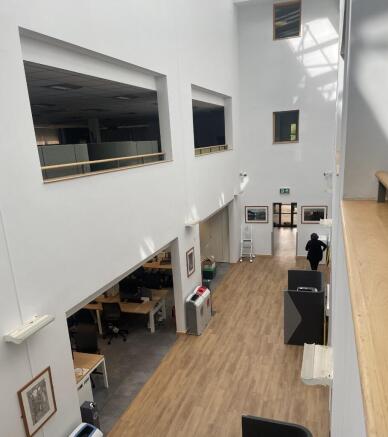
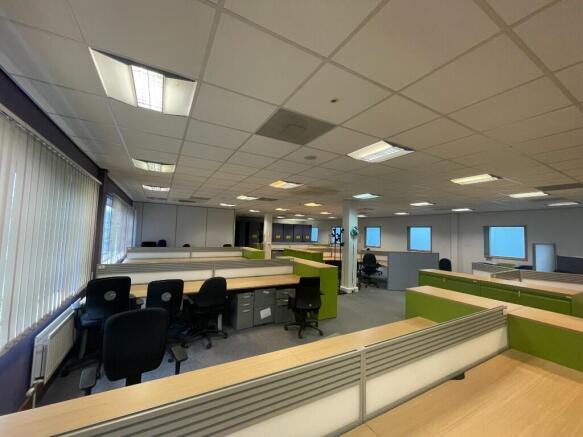
Ty Afon is a three-storey office building overlooking the Bedwas Roundabout on 2.34 acres. Benefitting from 161 car parking spaces and potential for redevelopment.
Marketed by Fletcher Morgan Consultants Limited, Cardiff
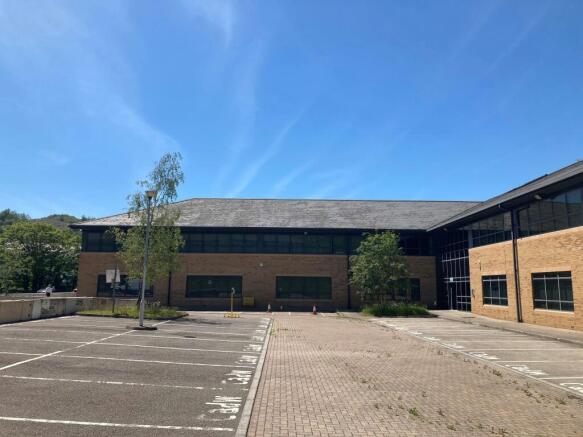
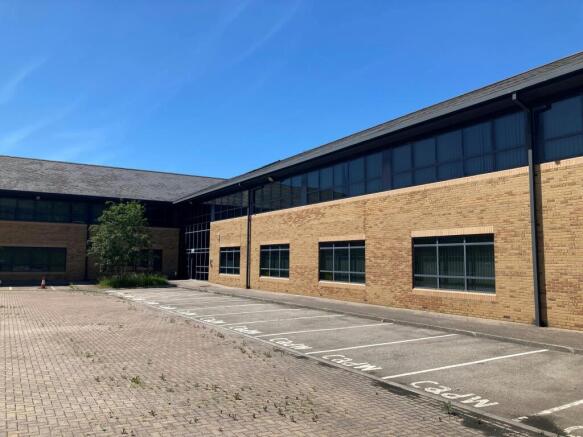
5-7 Cefn Coed comprises an excellent quality, self-contained office building, immediately off the A470 in Parc Nantgarw.
Marketed by Savills National , Cardiff Offices/Industrial
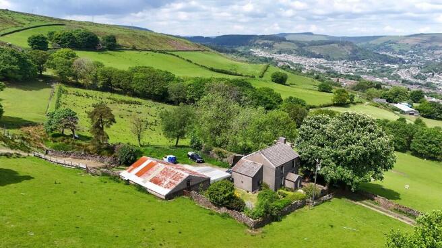
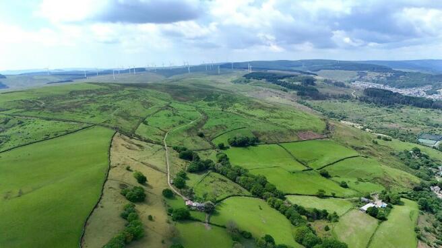
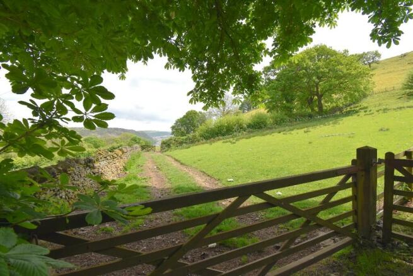
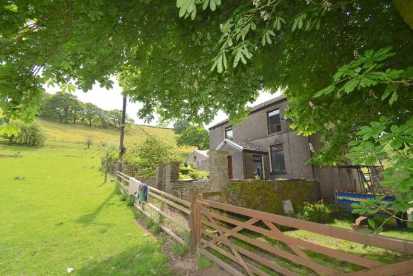
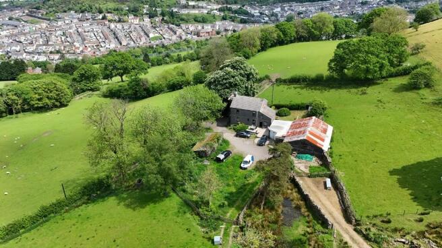
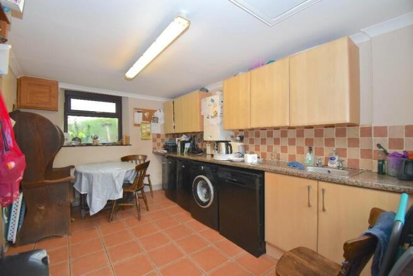
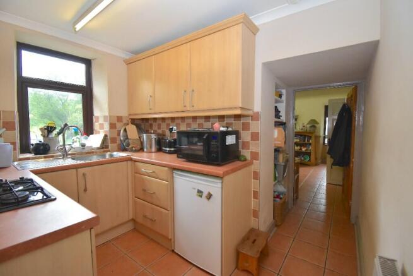
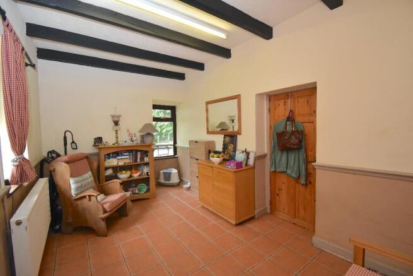
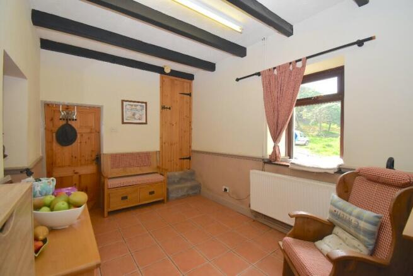
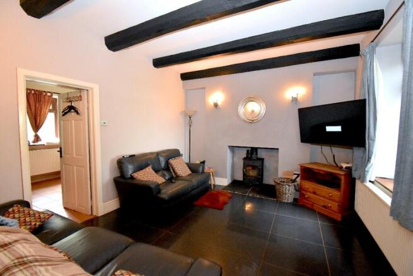
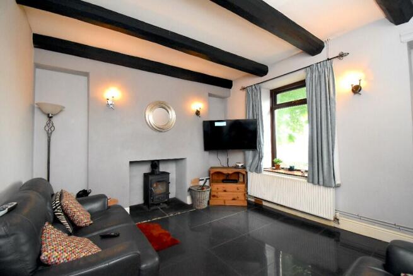
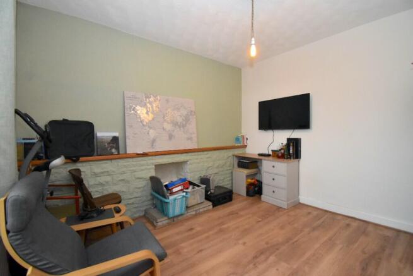
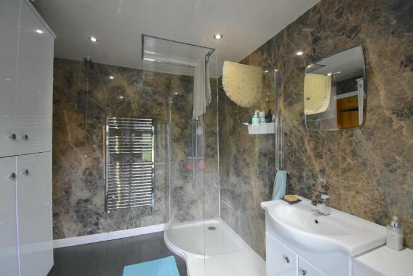
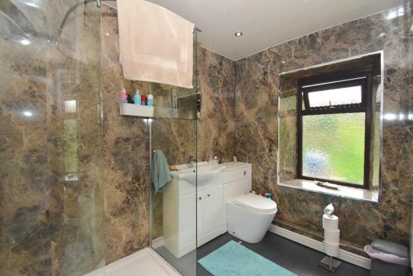
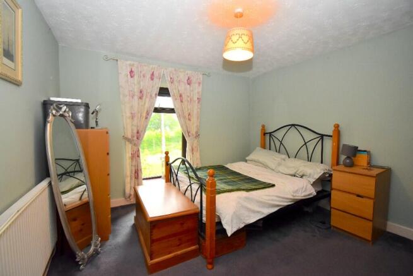
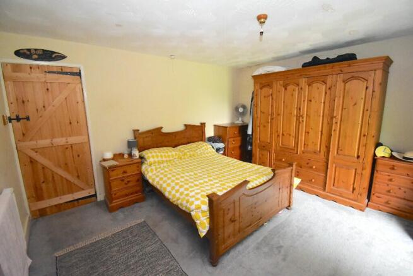
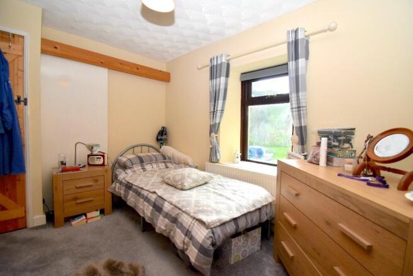
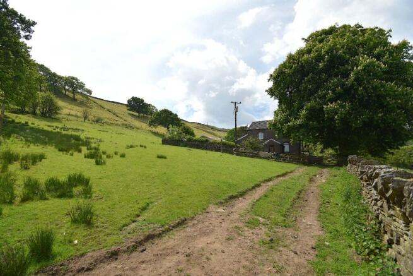
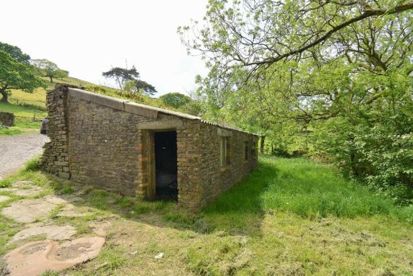
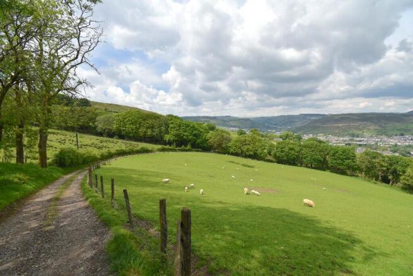
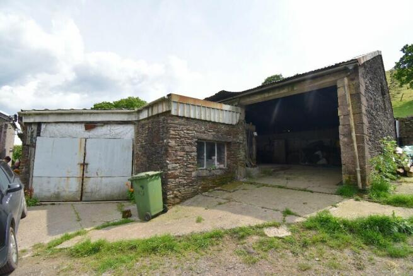
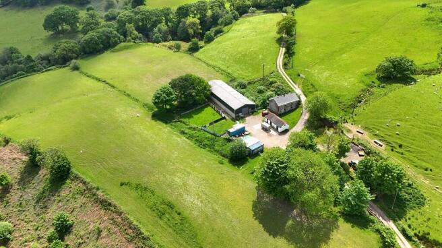
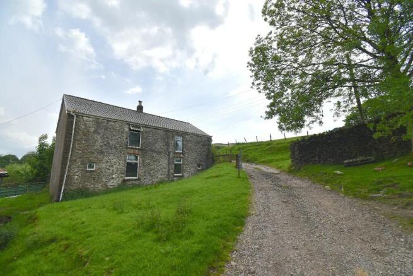
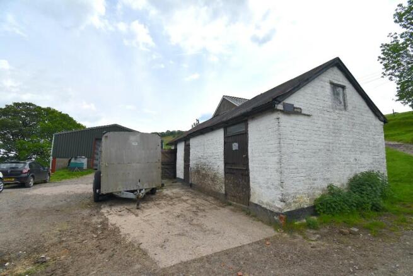
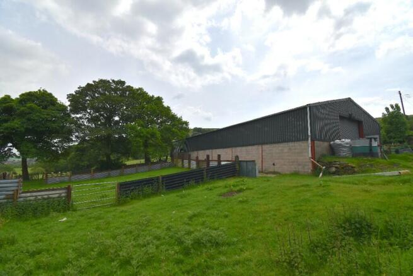
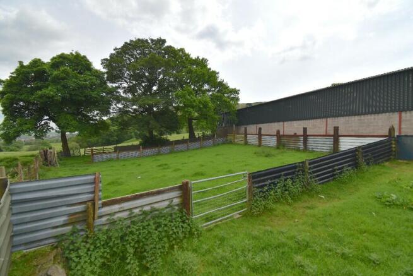
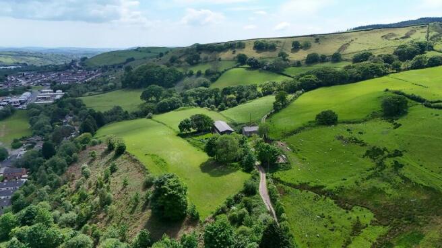
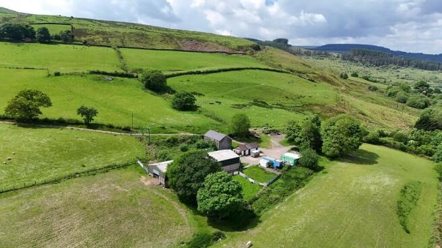
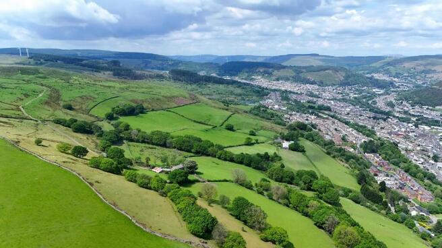
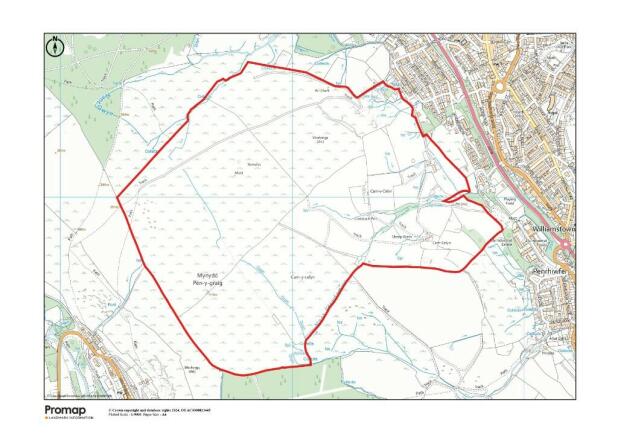
Carncelyn & Penygraig Farms present an exciting opportunity to acquire a significant upland livestock rearing holding with potential for future diversification to renewable energy. The farms extend to approx. 325 acres of mainly upland permanent pasture.
Marketed by RURAL PROPERTY PROFESSIONALS LIMITED, Penpergwm

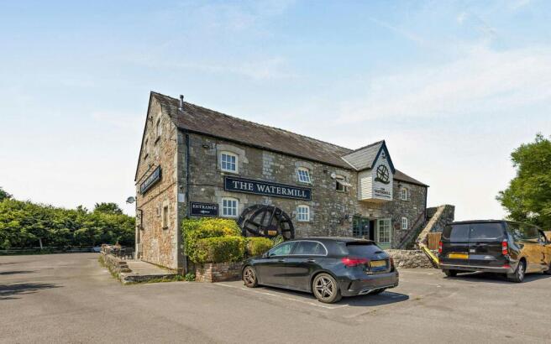
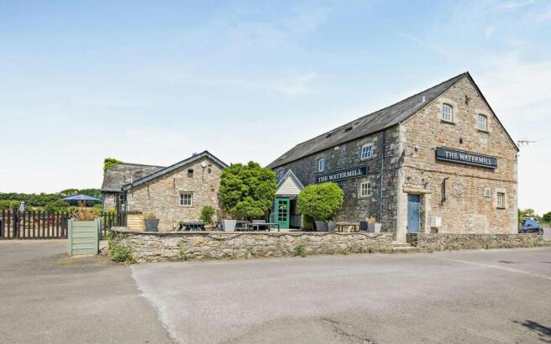
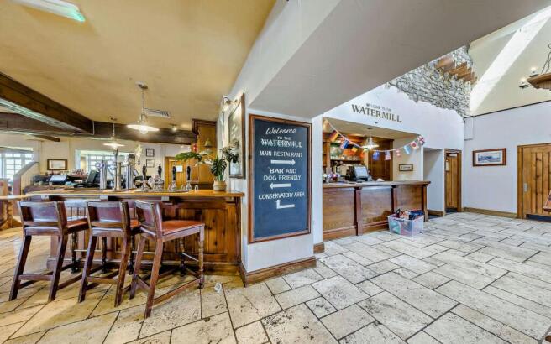
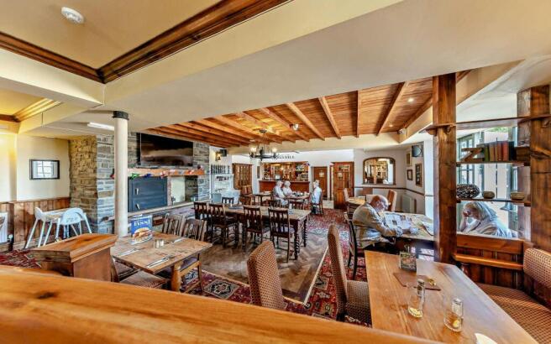
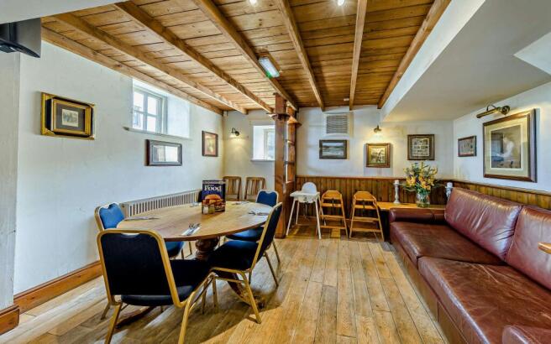
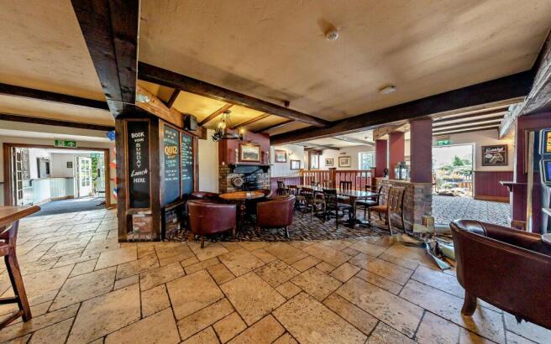
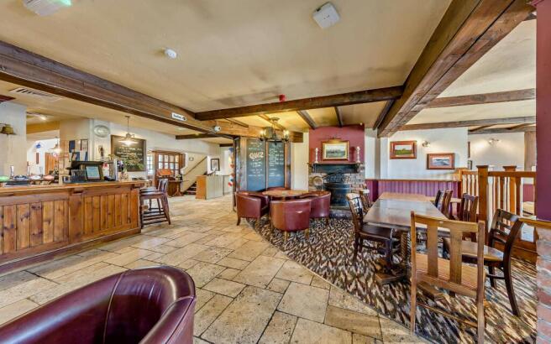
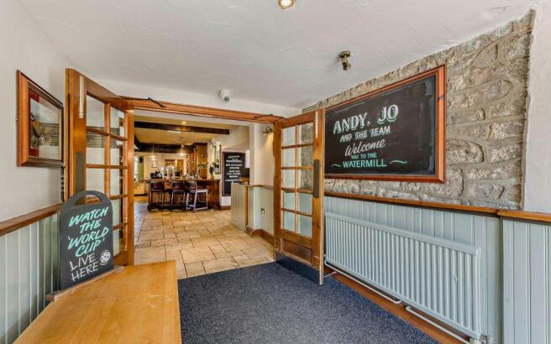
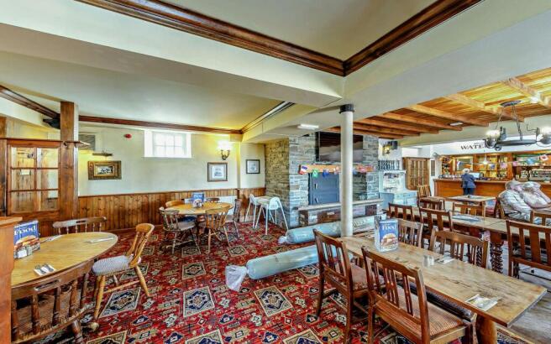
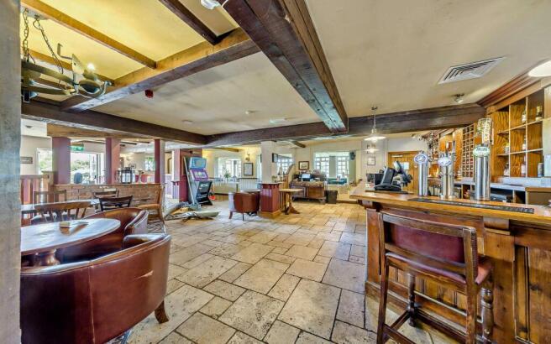
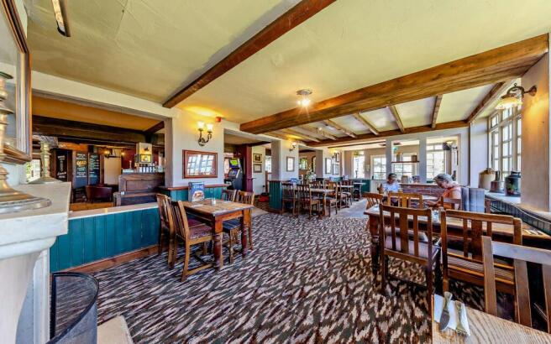
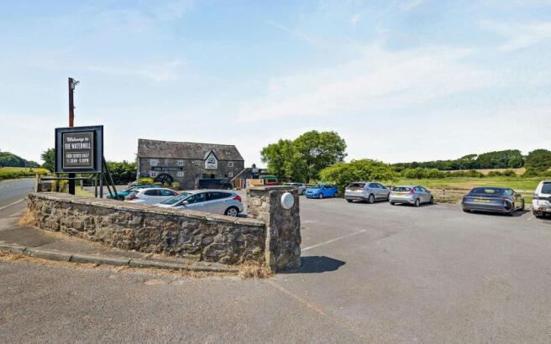
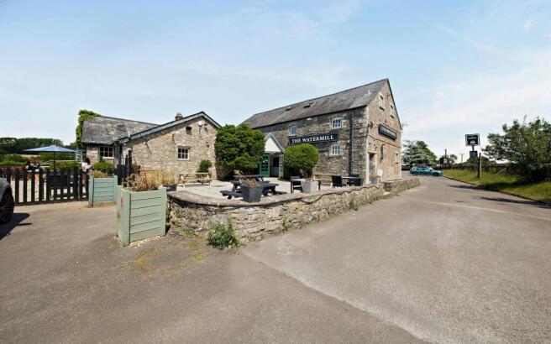
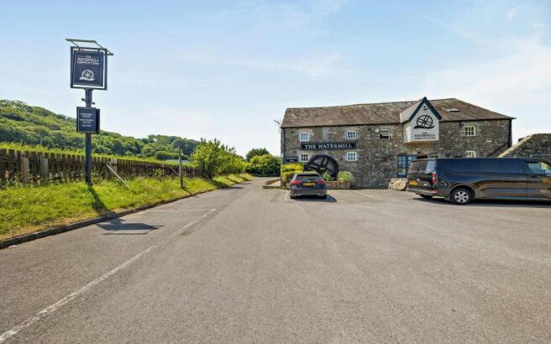
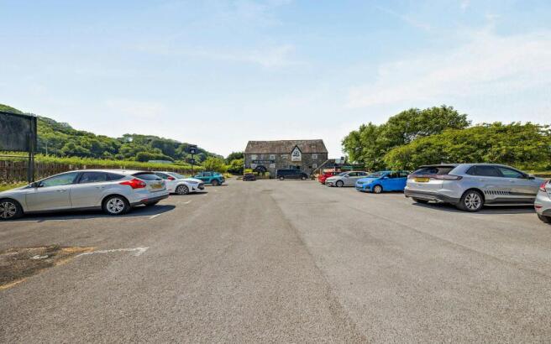
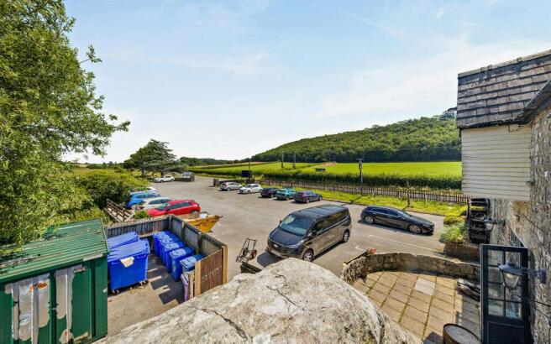
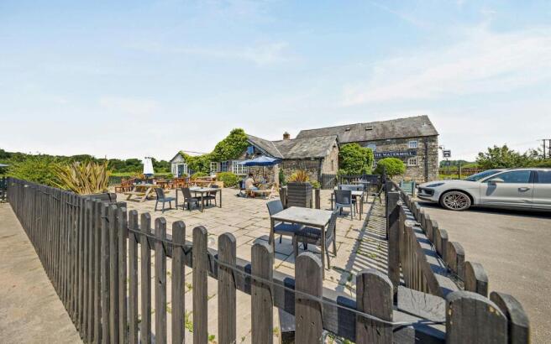
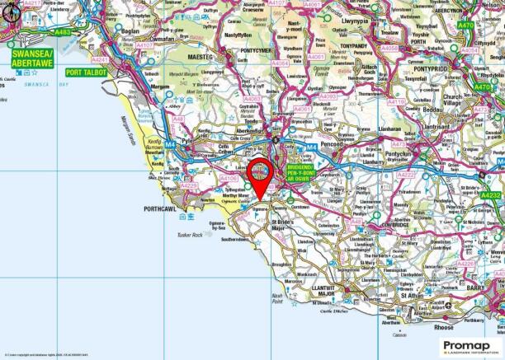
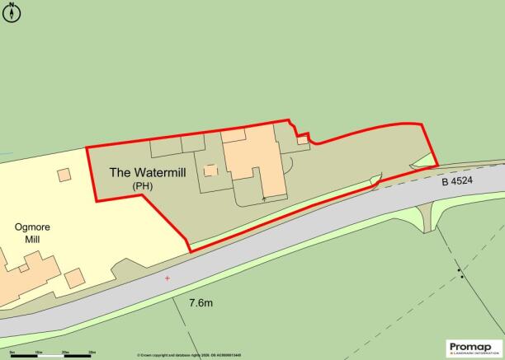
Long Let Freehold Public House Investment to Marston's PLC
Marketed by Savills National , Margaret Street - Licensed Leisure
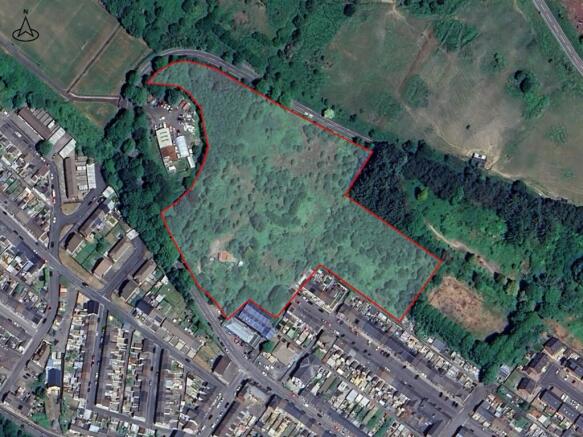
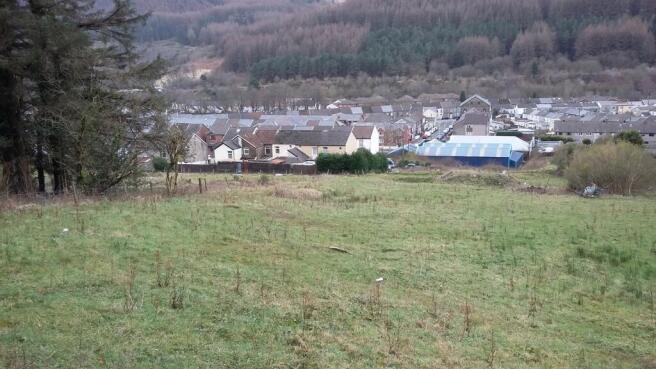
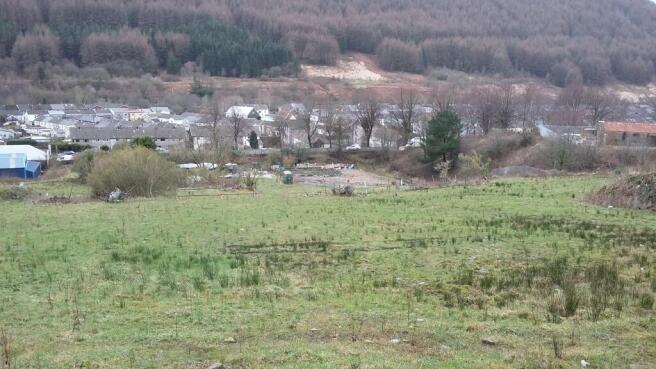
This south west facing site extends to approx. 6.52 acres. Situated in a prominent position the property benefits from direct access onto the Rhigos Road which is the main thoroughfare through Treherbert to Pontypridd to the south and The Heads of the Valleys Road to the north.
Marketed by Brinsons Limited, Caerphilly

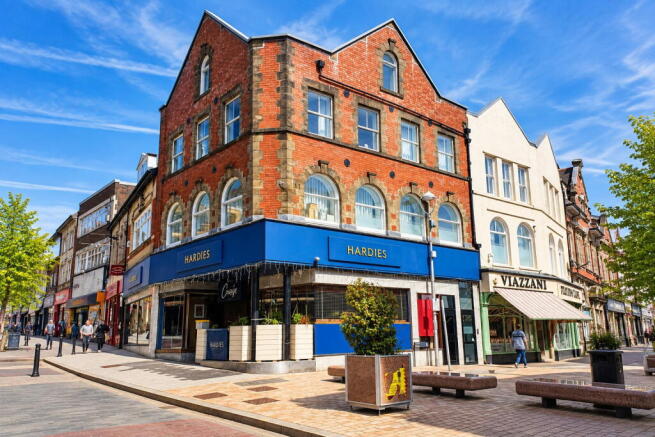
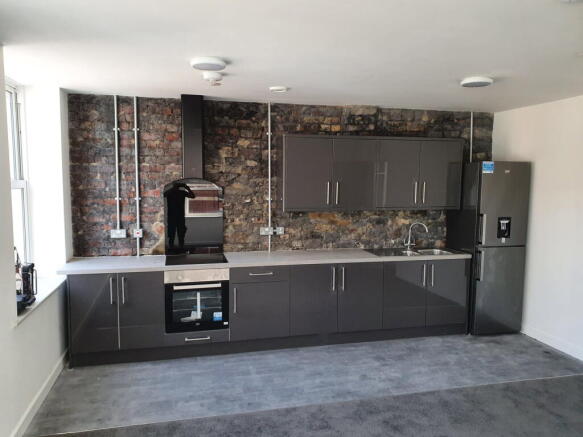
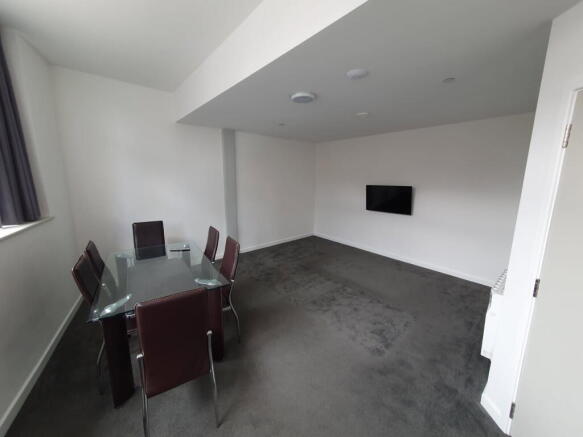
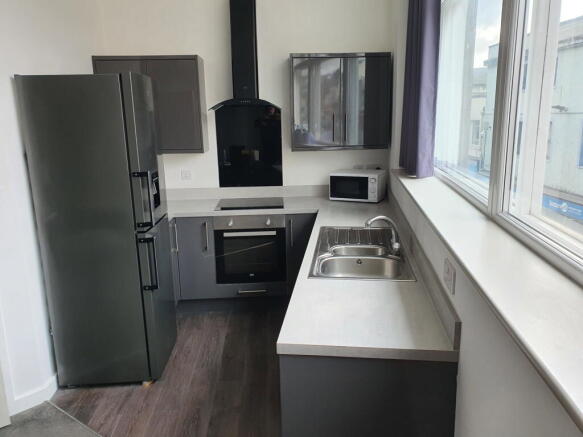
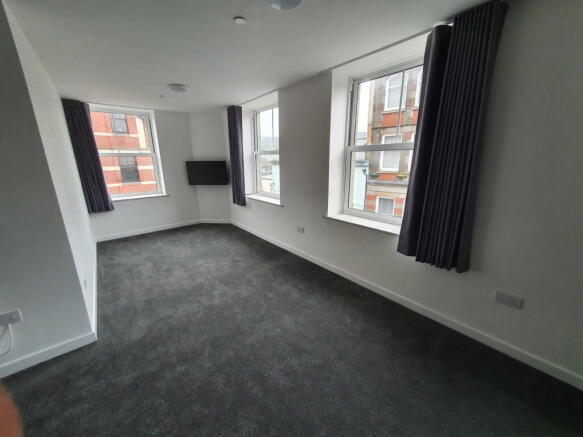
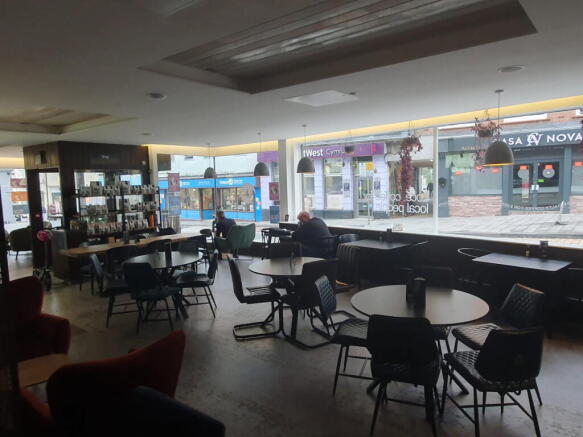
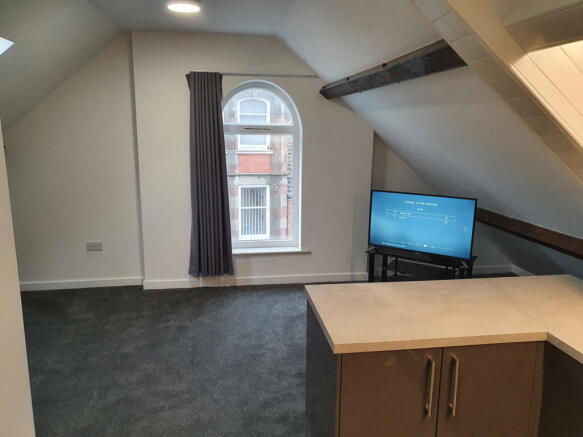
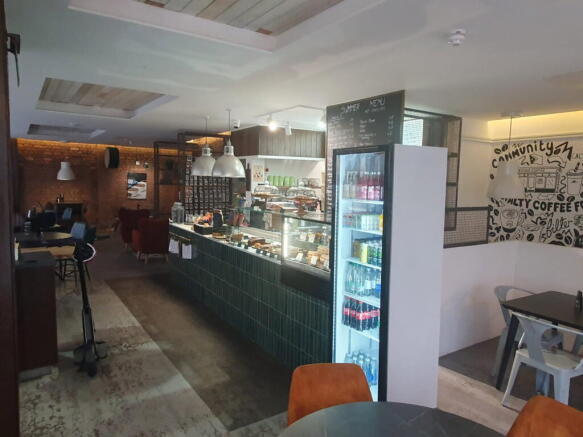
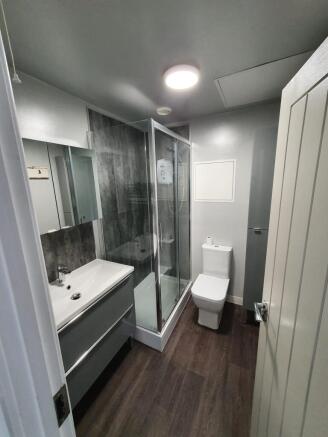
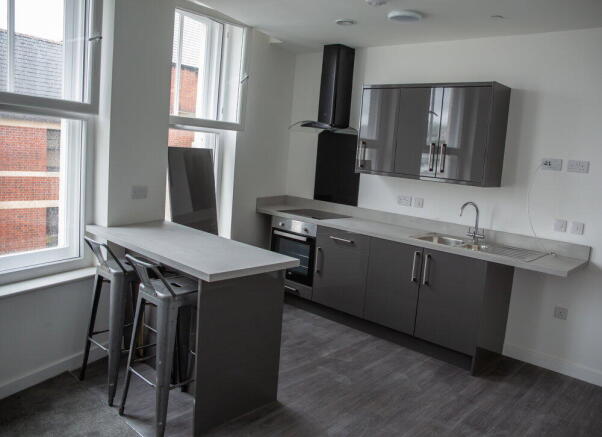
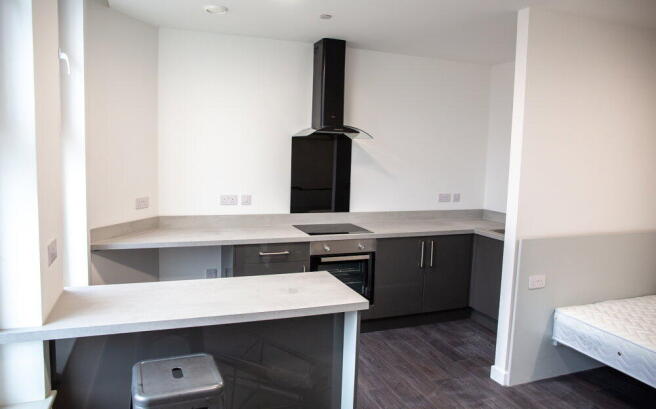
PRIME MIXED-USE INVESTMENT OPPORTUNITY
Marketed by eXp UK, Commercial

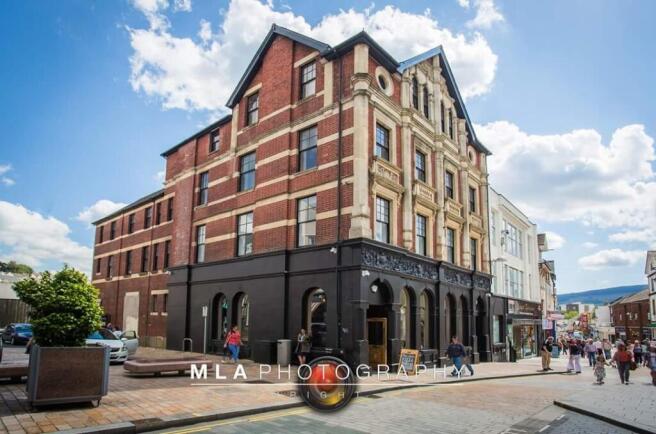
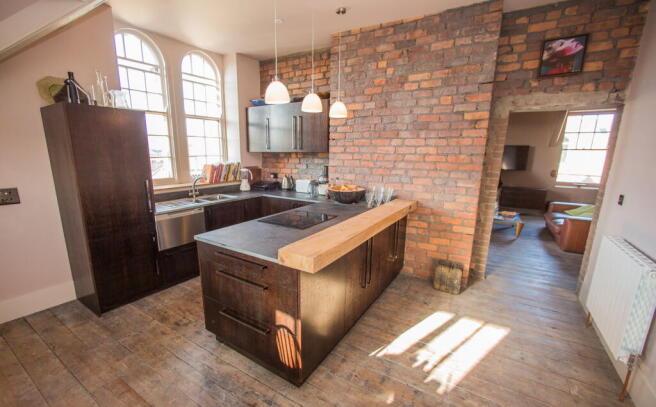
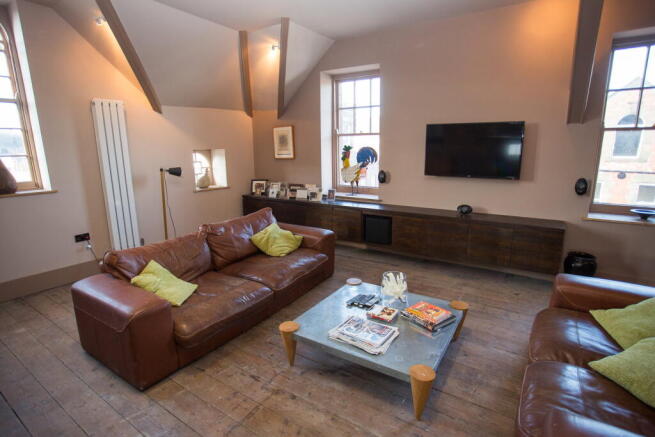
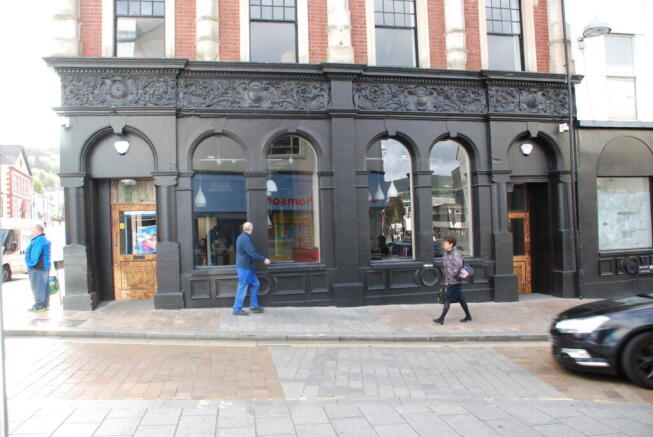
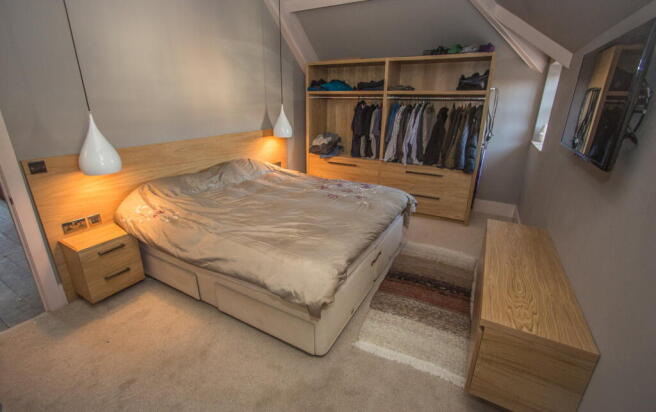
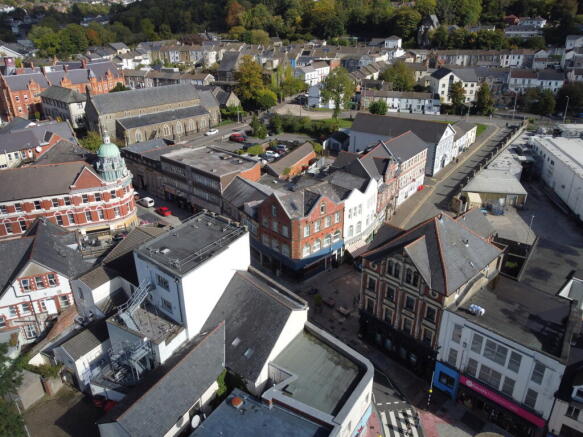
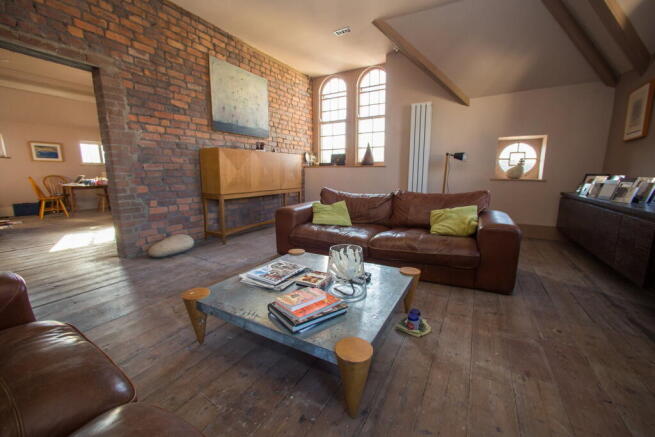
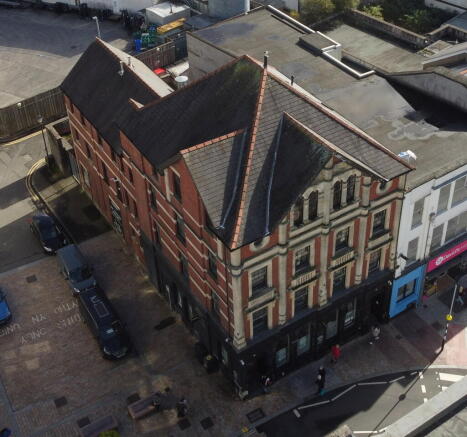
PRIME MIXED USE INVESTMENT HEART OF MERTHYR TYDFIL
Marketed by eXp UK, Commercial
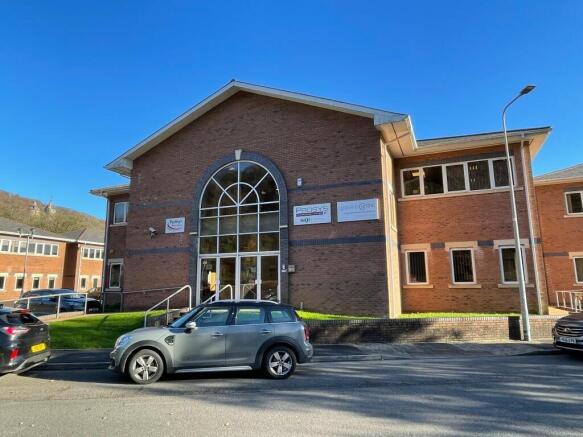
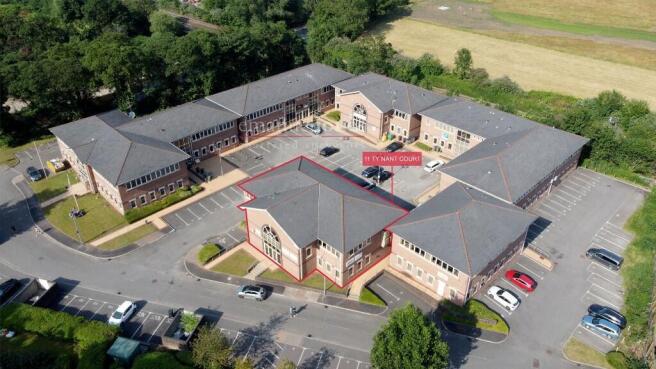
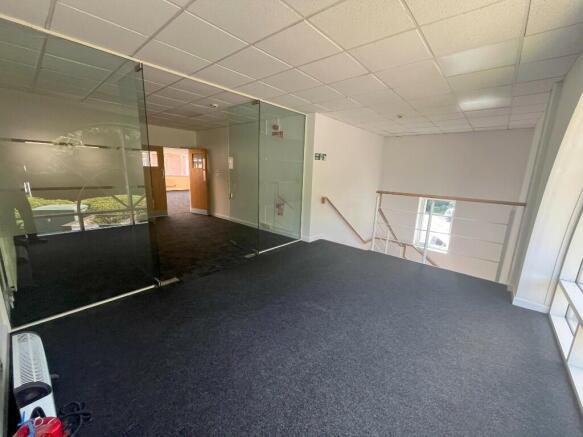
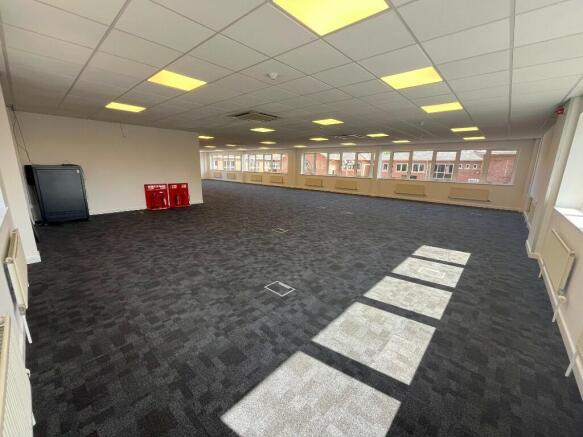
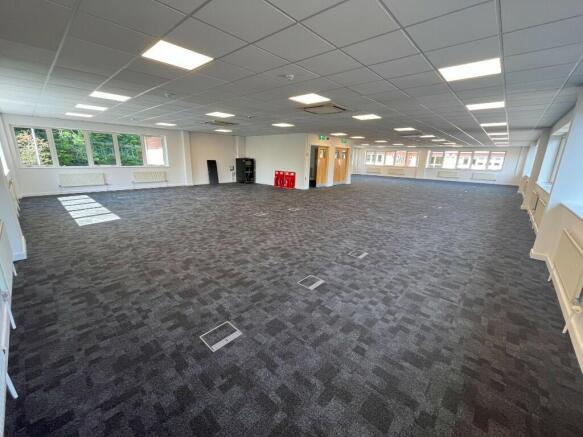
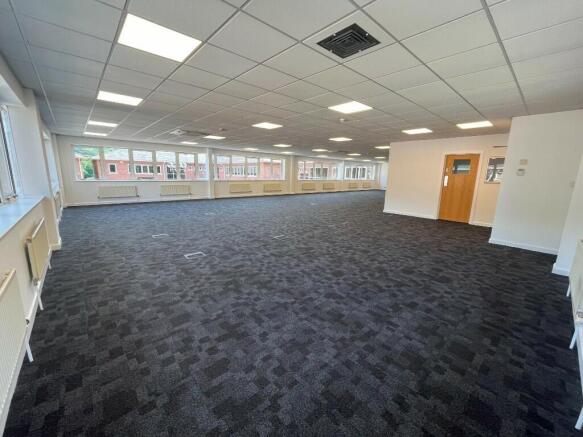
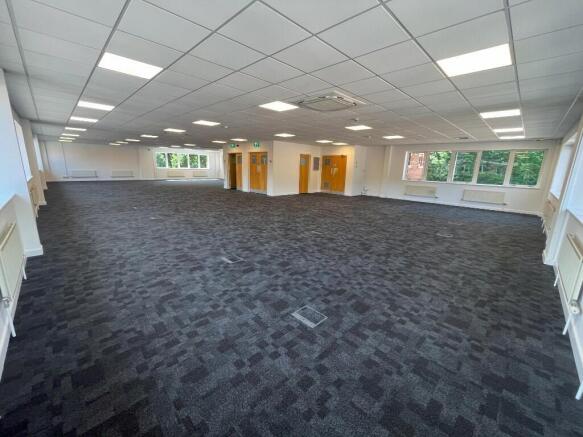

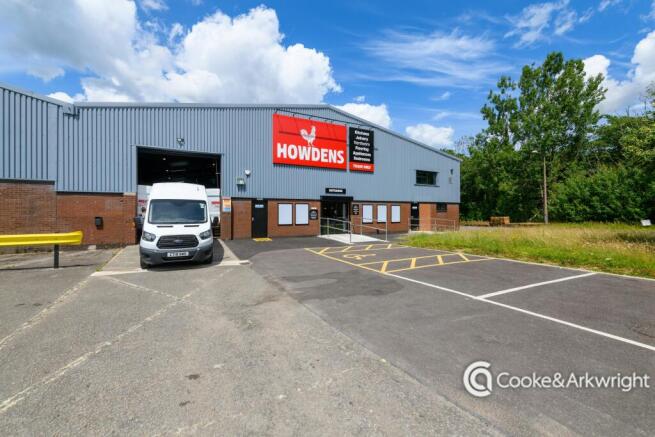
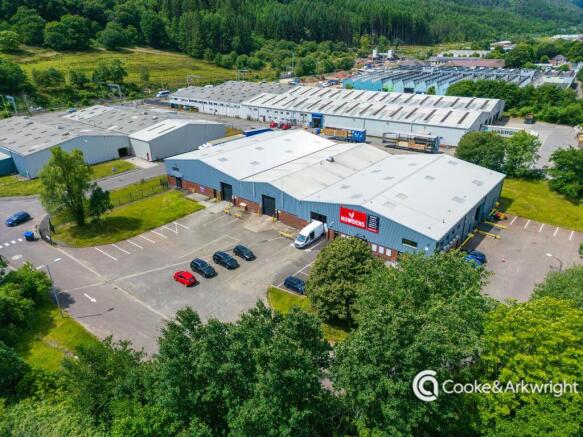
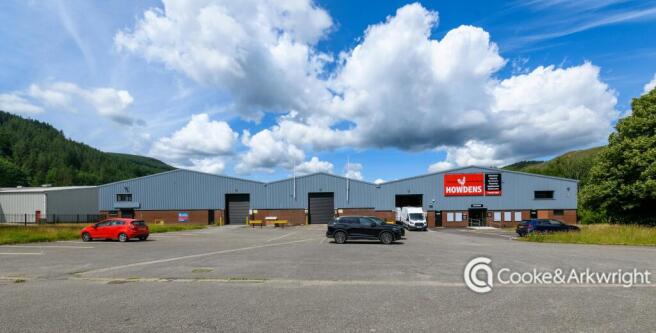
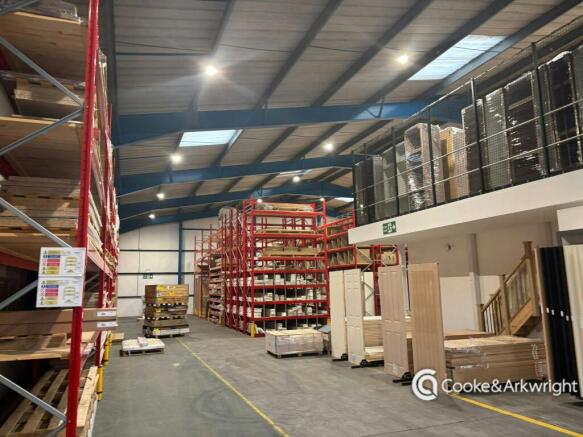
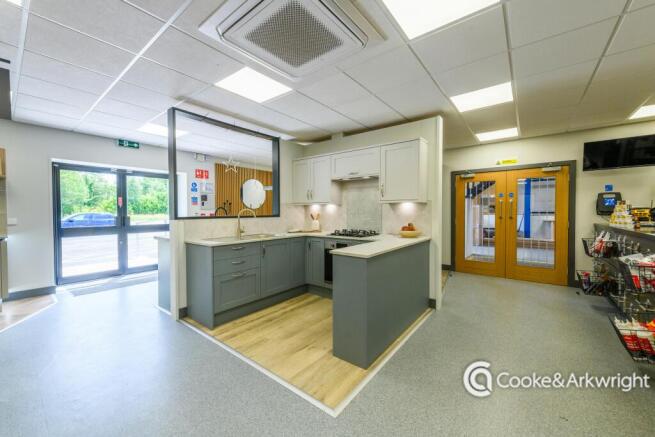
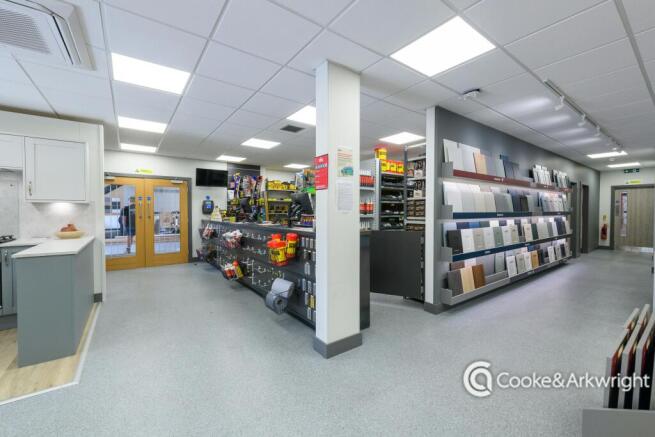
INVESTMENT SALE: High Quality Industrial Unit Let to Howdens Joinery PLC
Marketed by Cooke & Arkwright Limited, Industrial Agency

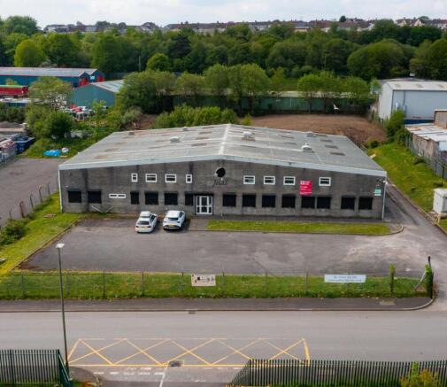
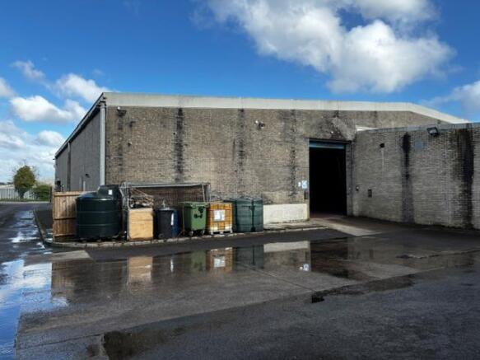
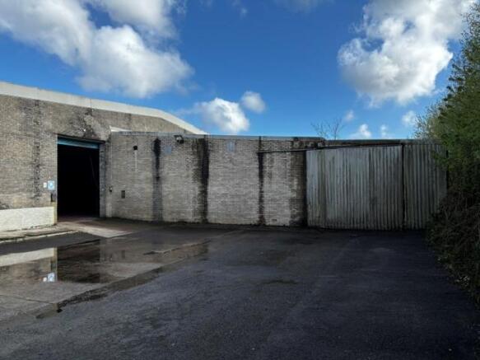
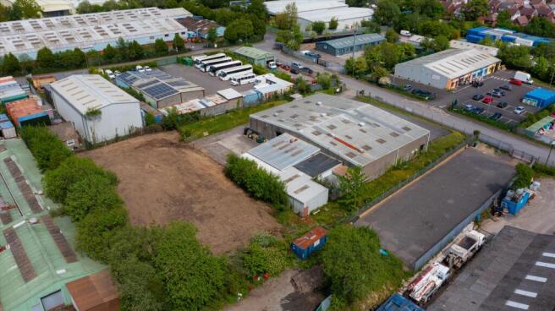
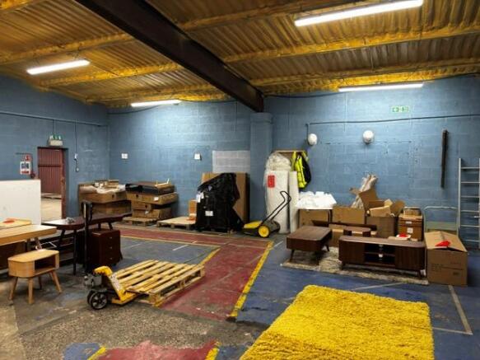
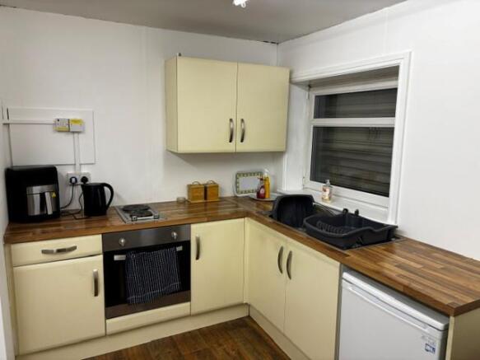
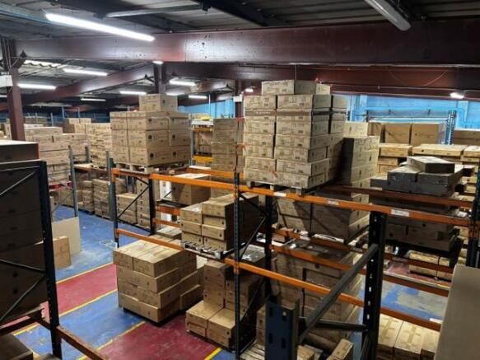
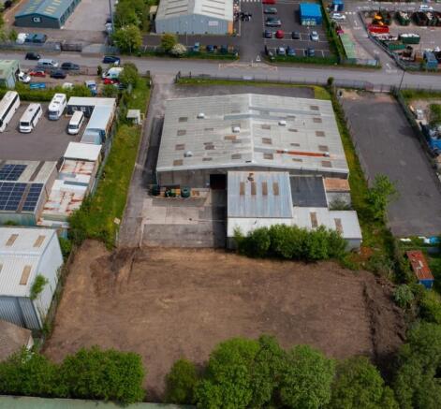
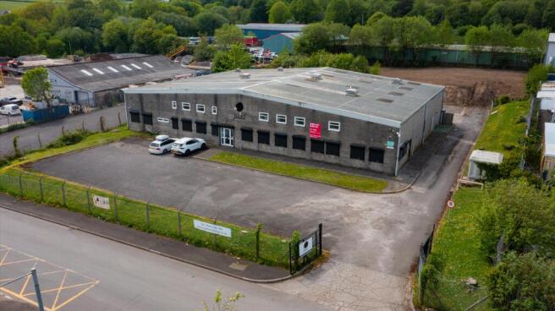
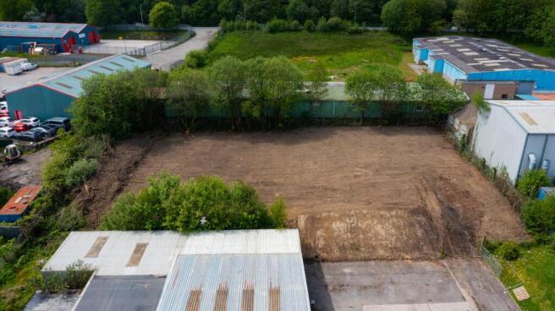
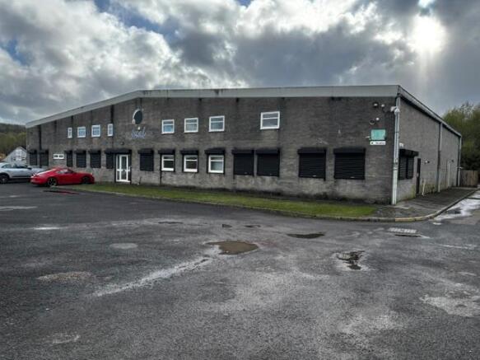
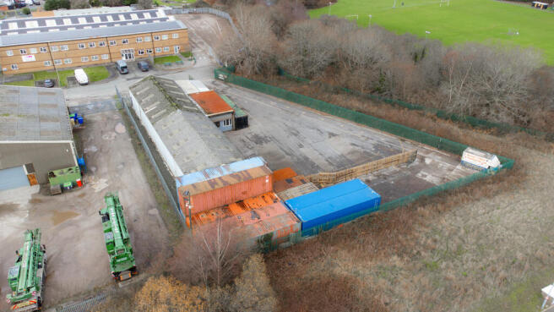
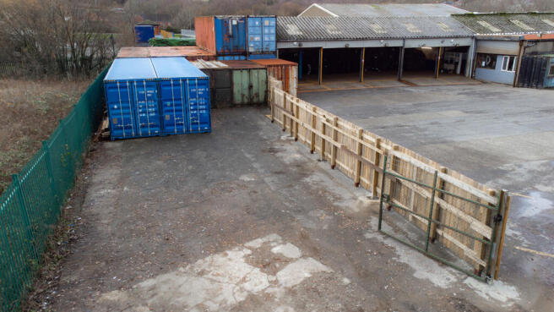
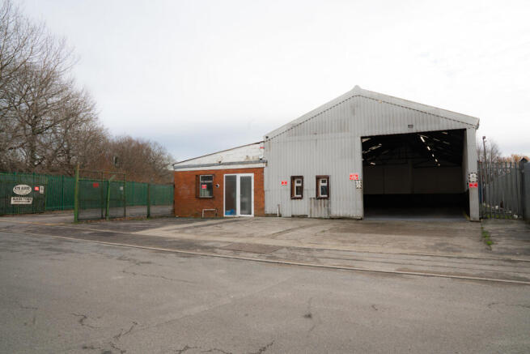
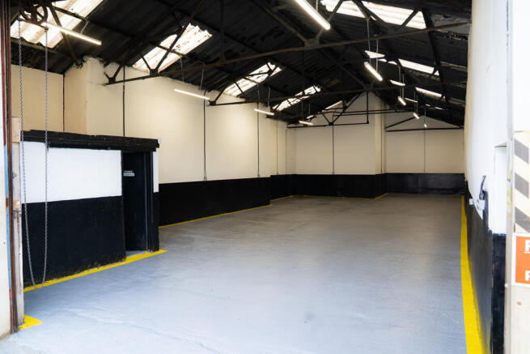
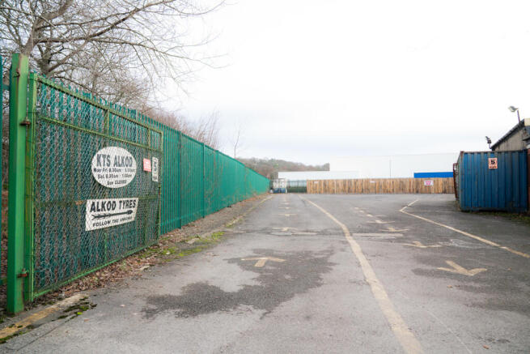
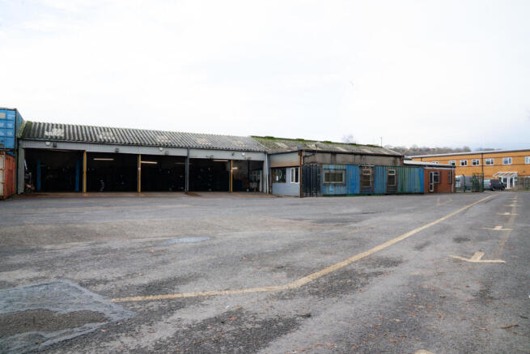
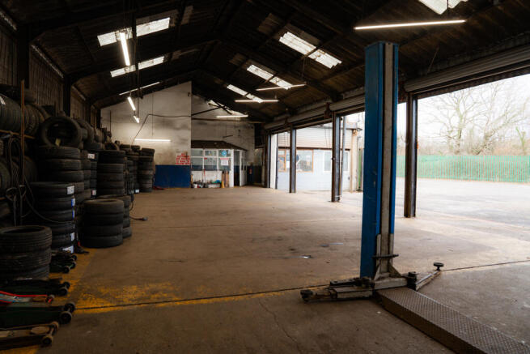
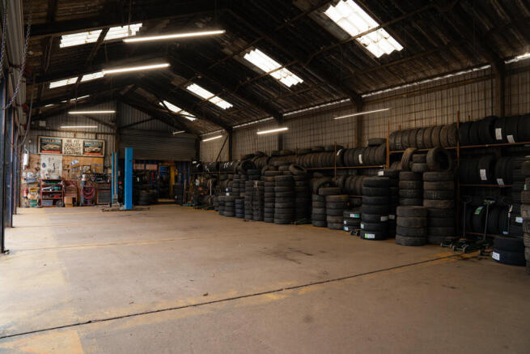
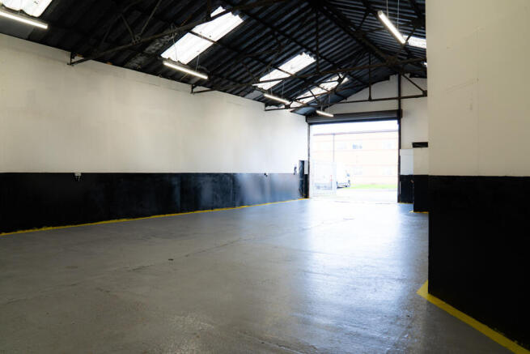
Detached industrial / workshop unit on a self contained site
Offers in the region of £775000A detached industrial / workshop unit on a circa 1.1 acre site, of steel portal frame construction with brick elevations and a pitched roof incorporating translucent light panels.
Specif...
Marketed by Knight Frank, Cardiff - Commercial
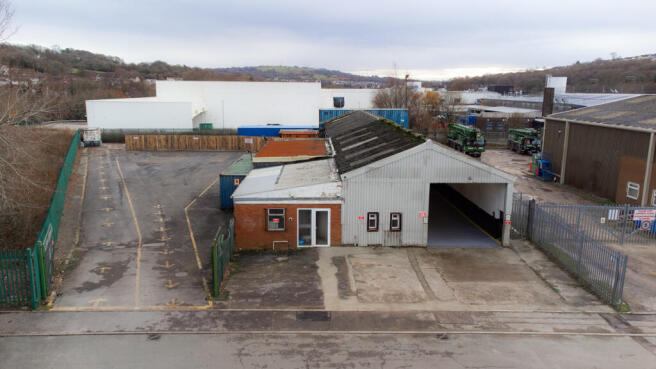
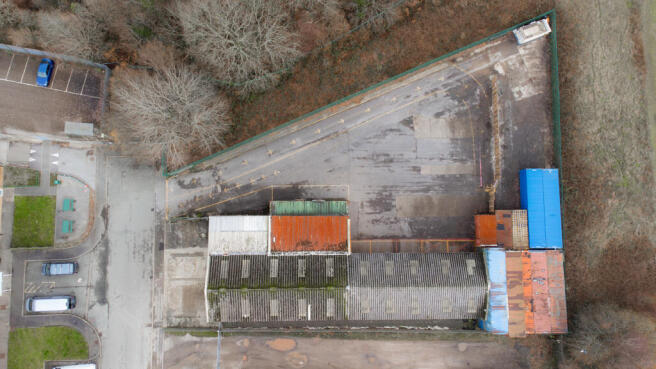
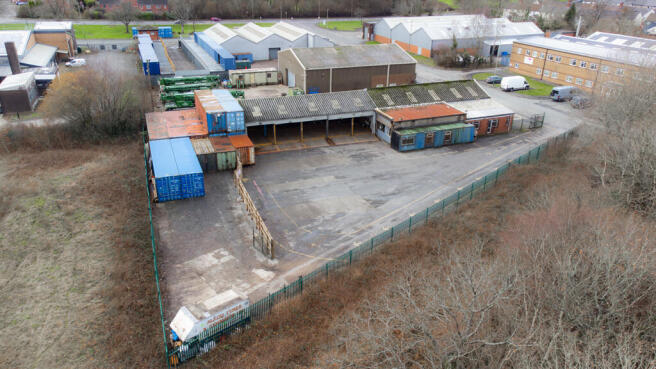
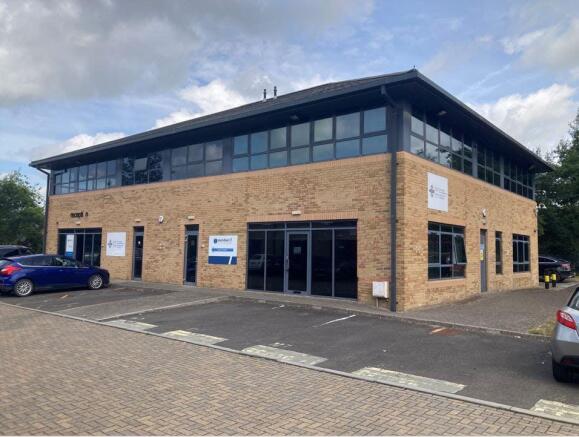
Detached, 2 Storey Office Building Close to A470
Marketed by Savills National , Cardiff Offices/Industrial
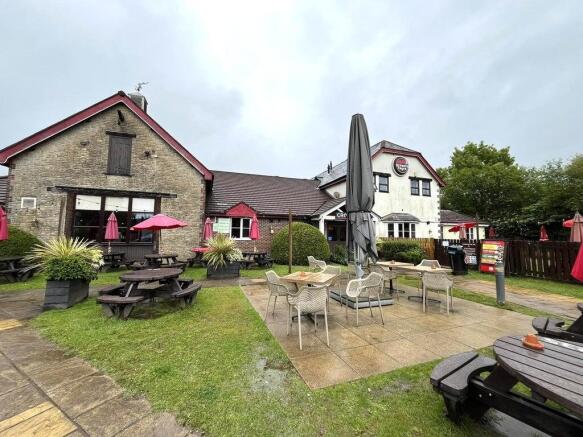
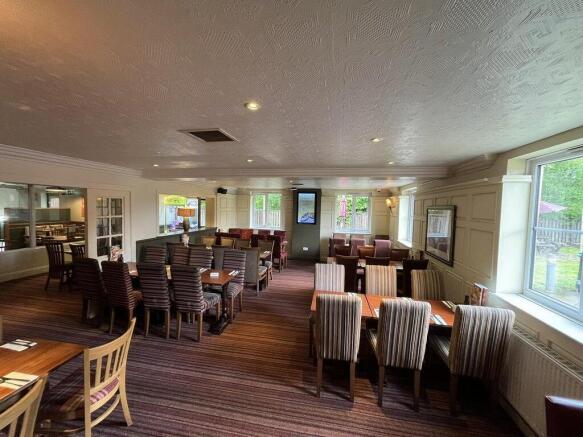
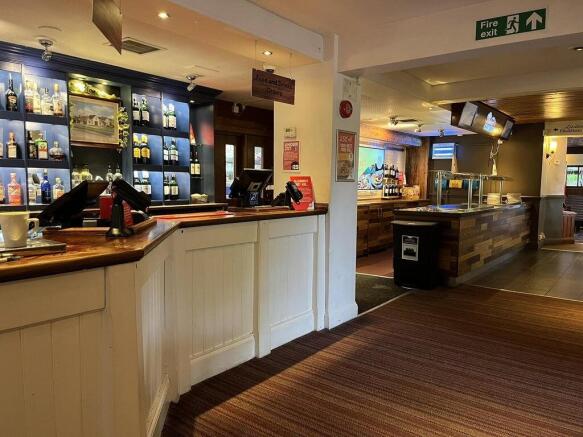
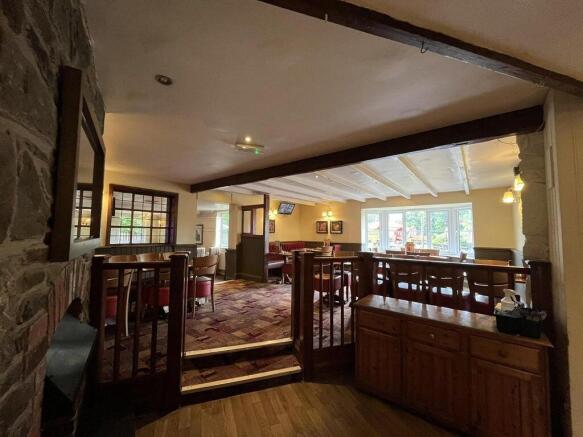
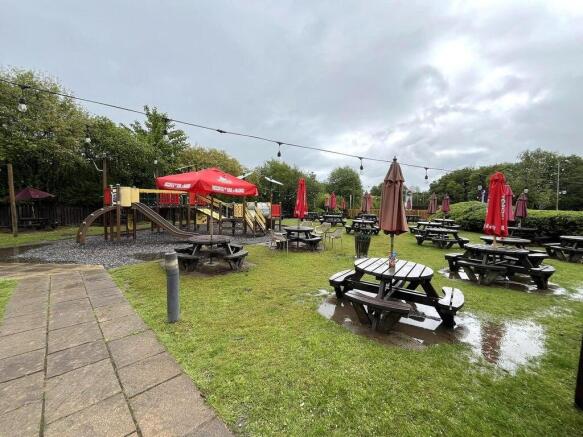
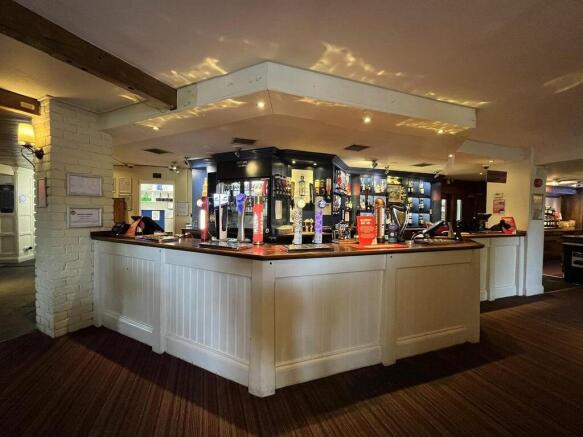
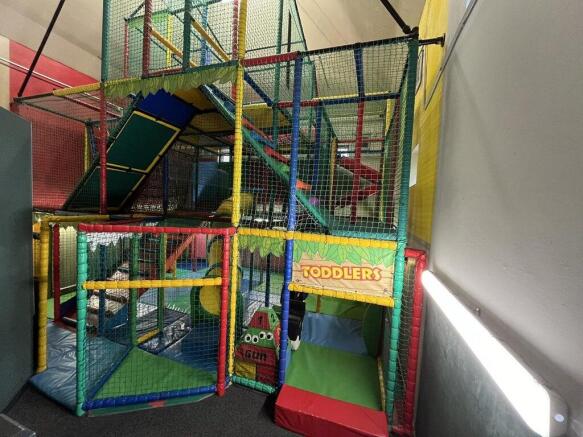
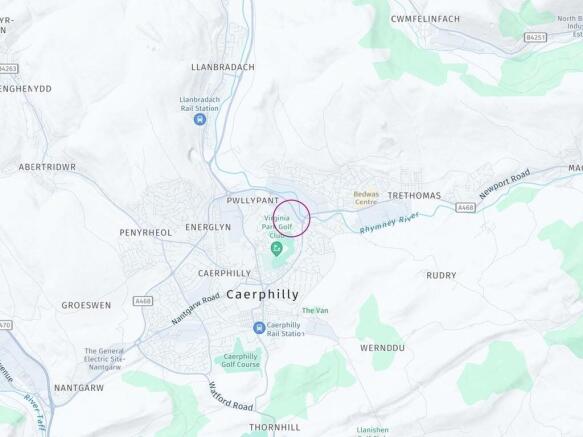
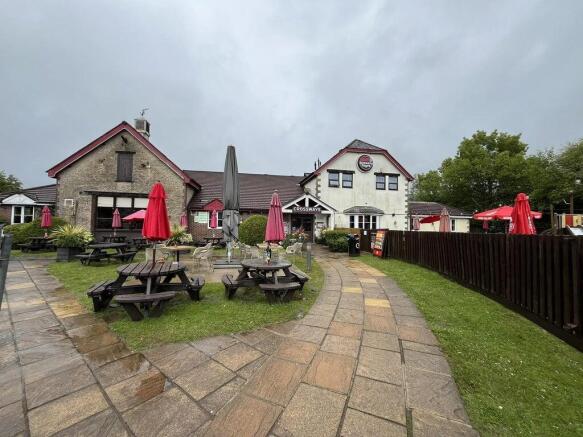
Freehold. Large Freehold Restaurant & Bar. C. 250 restaurant & bar covers. Adjacent to 68 room Premier Inn. External trade area. Internal & external children's play areas
Marketed by Christie & Co, Pubs & Restaurants

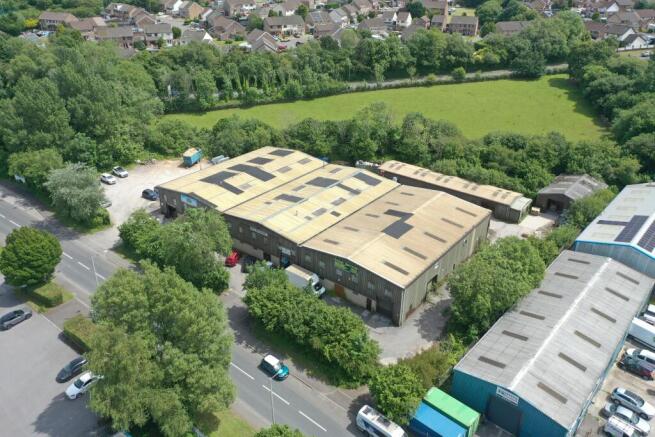
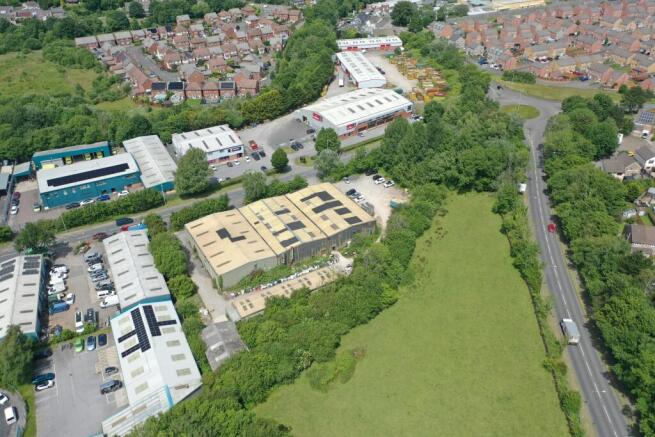
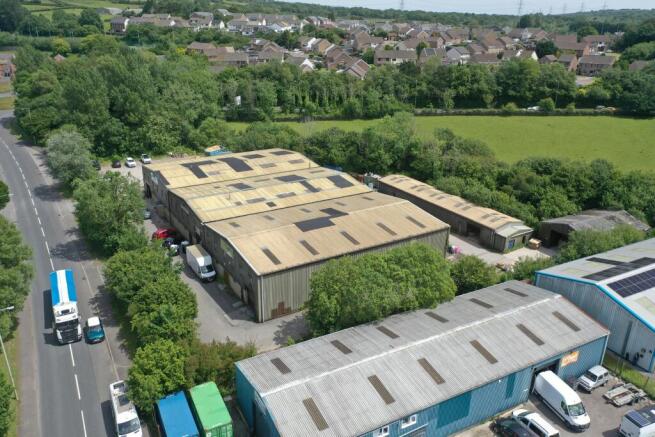
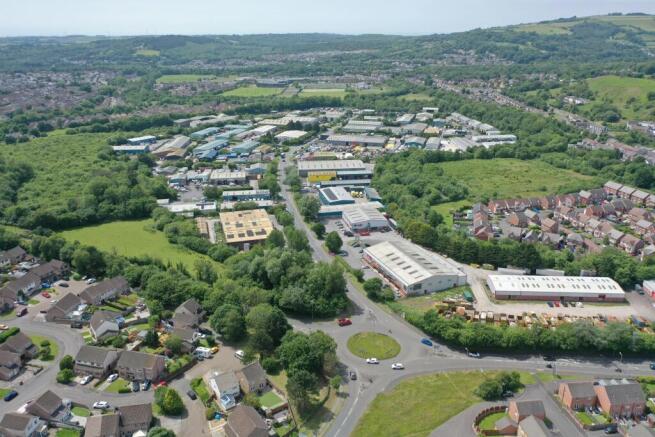
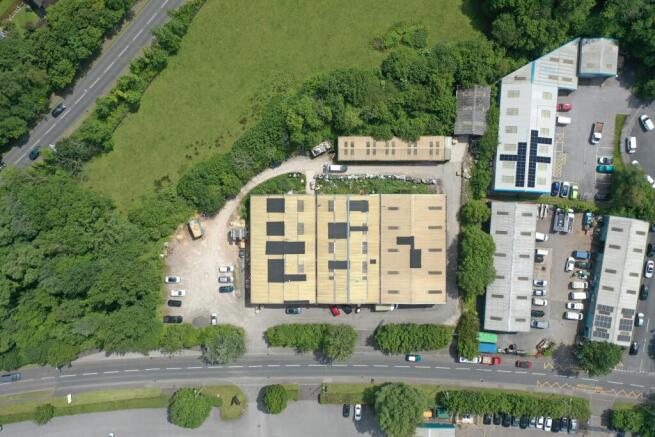
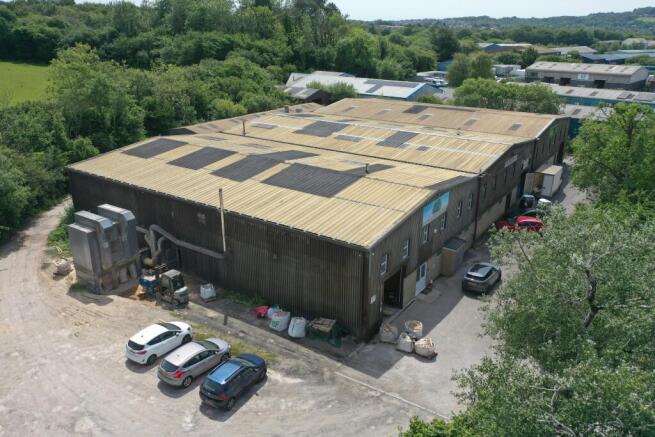
A Rare Long-Leasehold Opportunity with Roadside Prominence
Marketed by Jones Lang Lasalle, Cardiff - Industrial

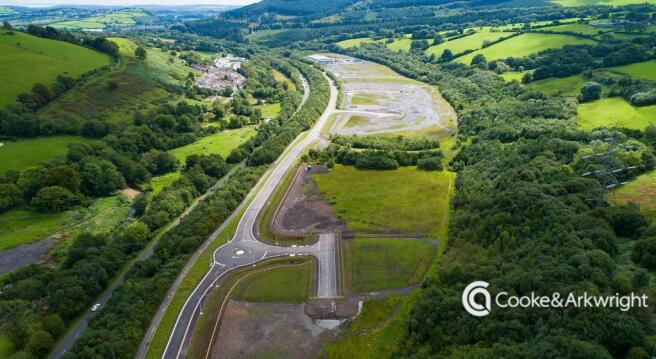
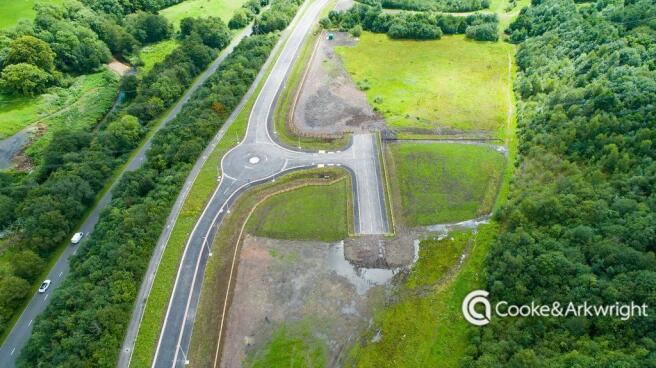
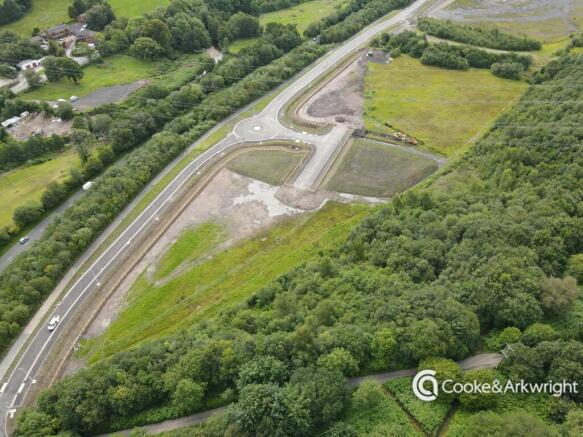
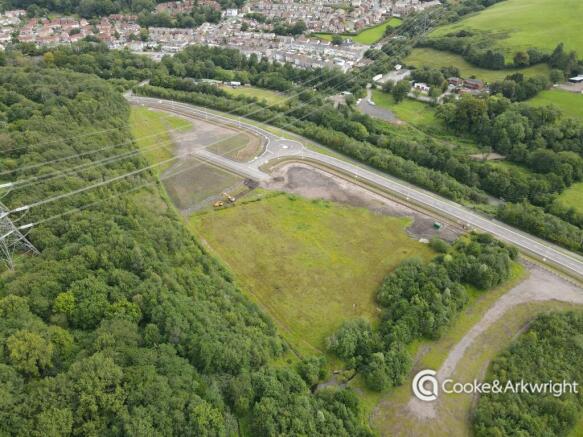
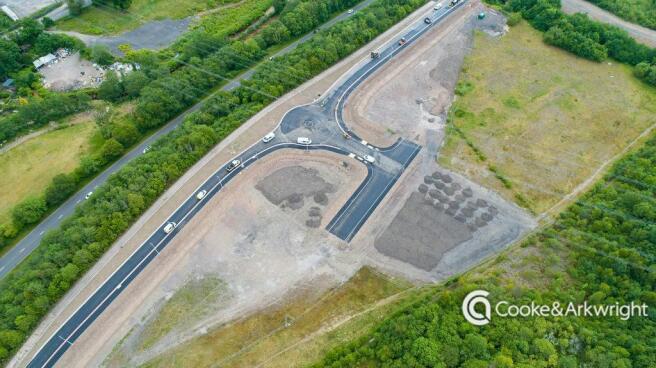
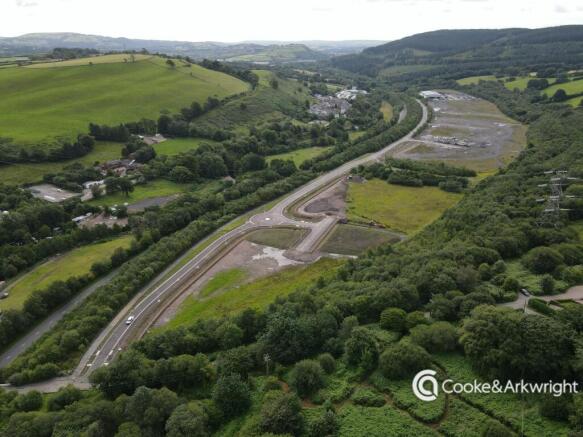
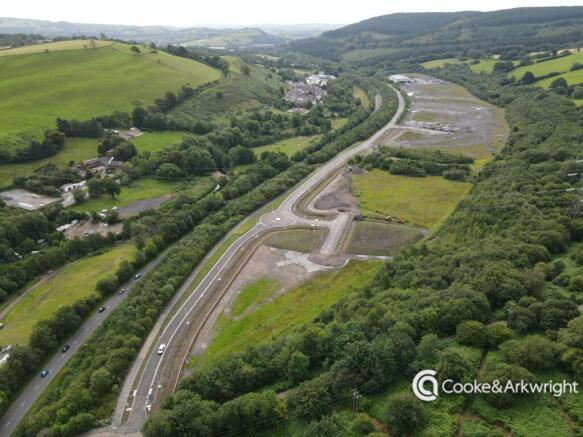
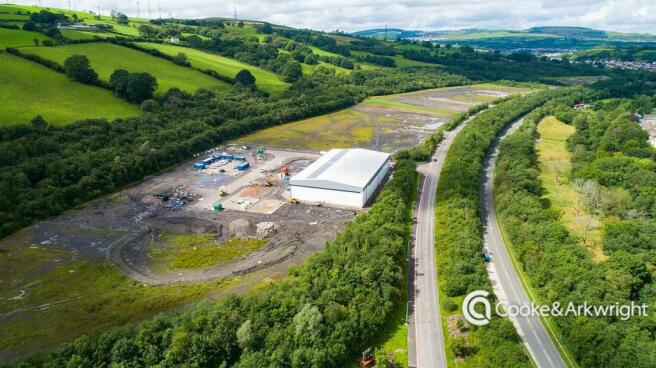
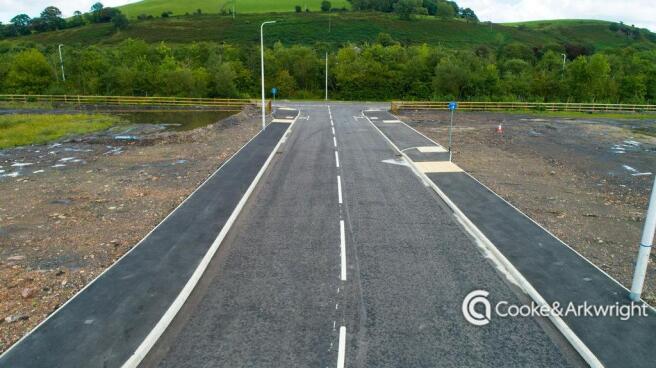
Serviced Development Plots
Marketed by Cooke & Arkwright Limited, Land Agency
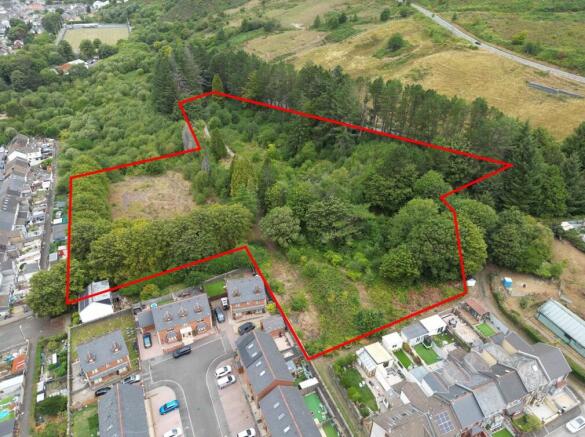
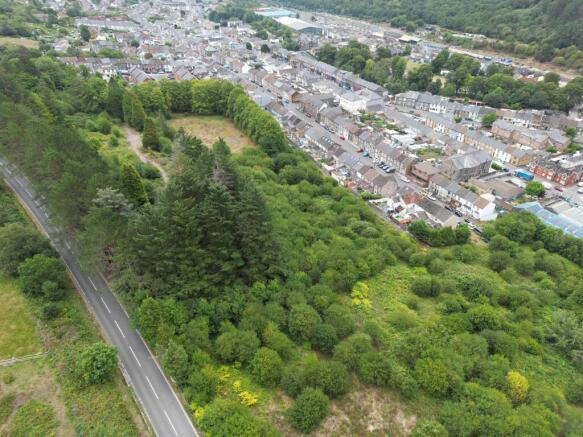
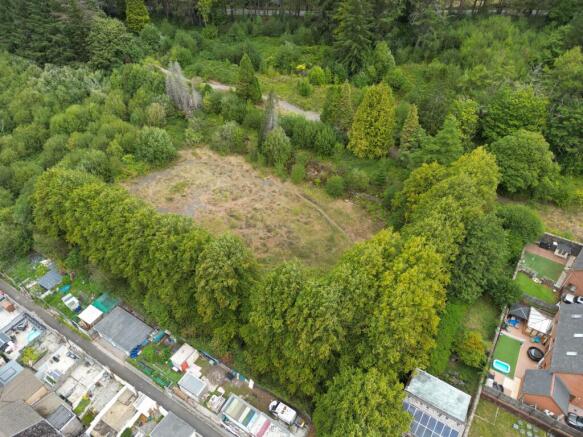
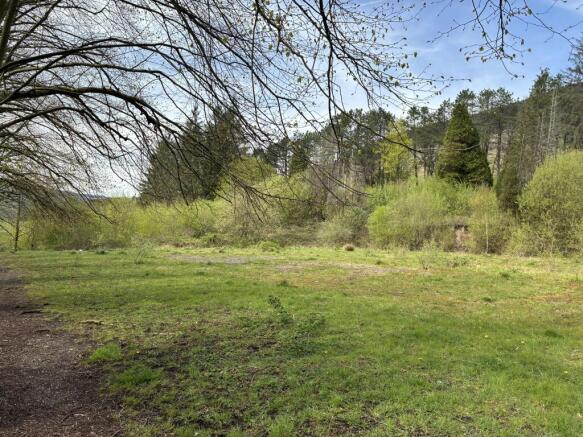
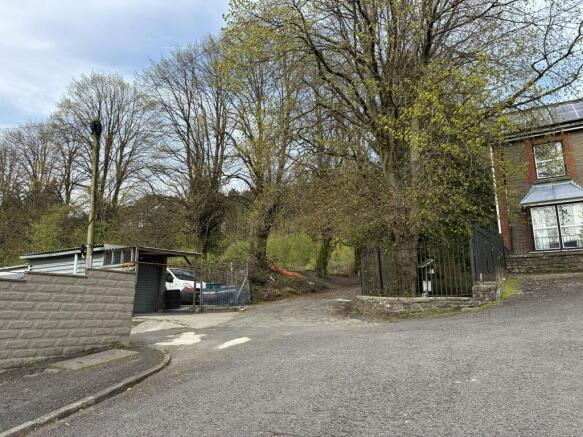
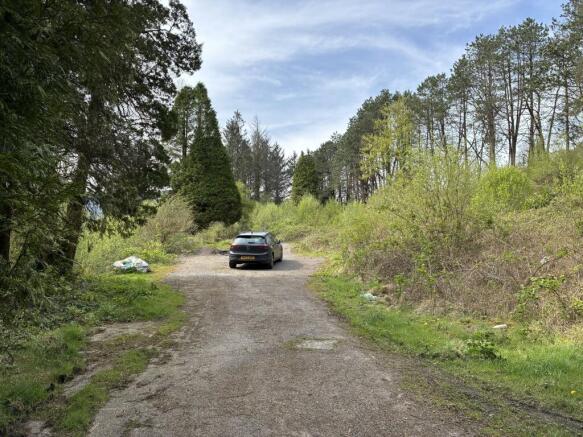
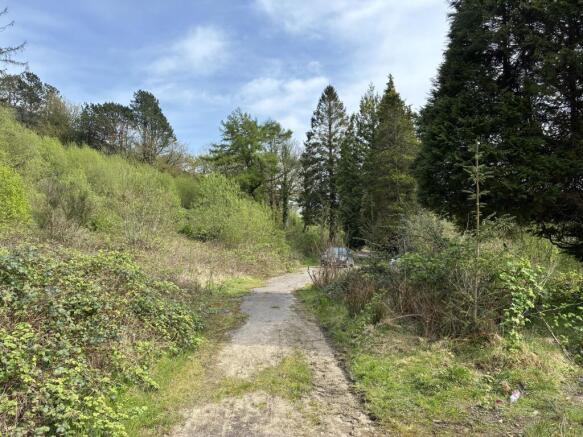
Substantial parcel of previously developed land extending to approximately 4.474 acres (1.81 hectares) with residential planning.
Marketed by Fletcher Morgan Consultants Limited, Cardiff
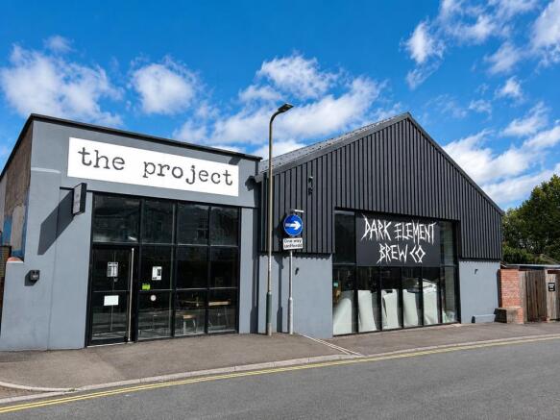
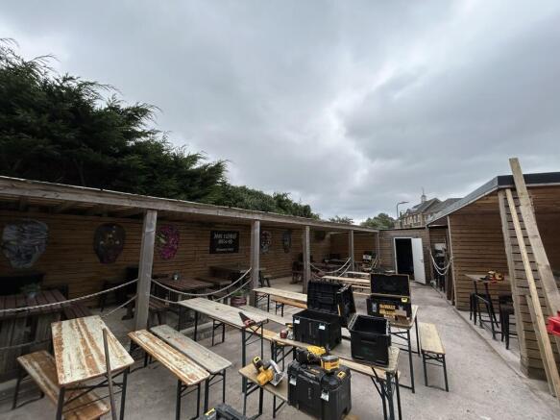
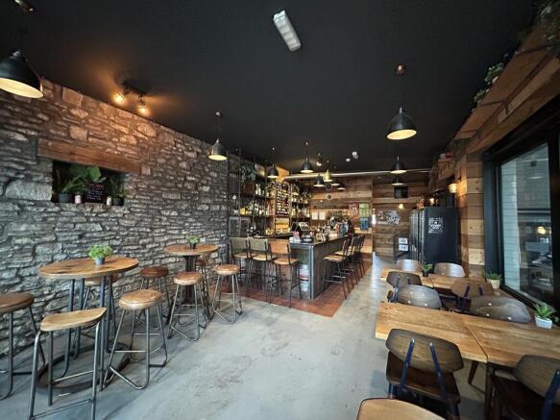
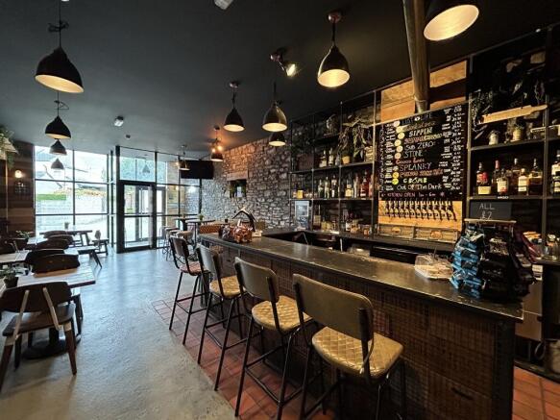
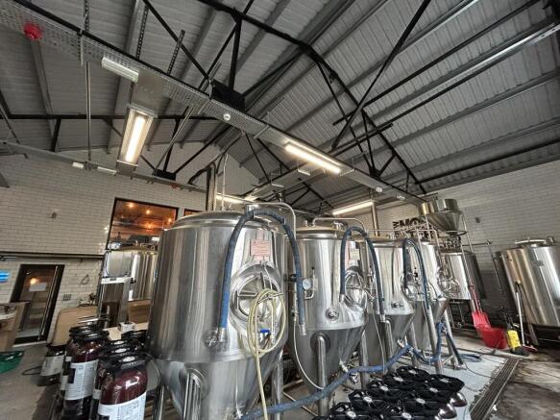
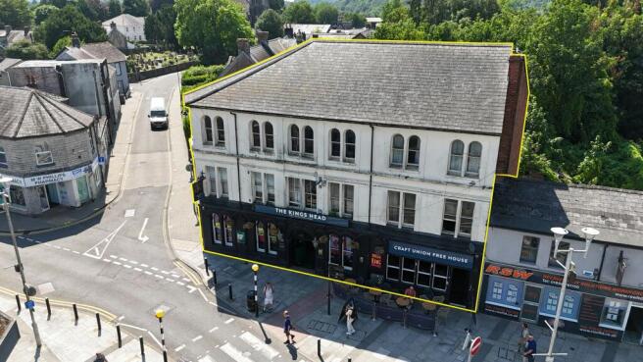
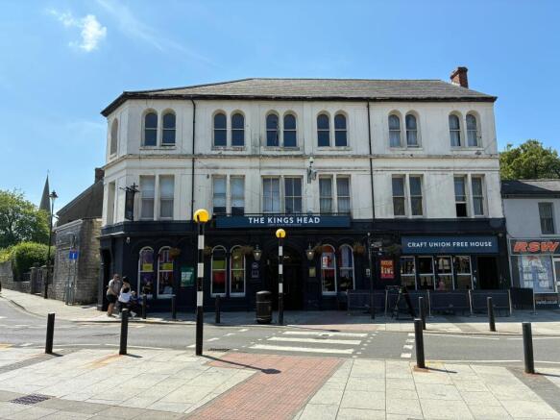
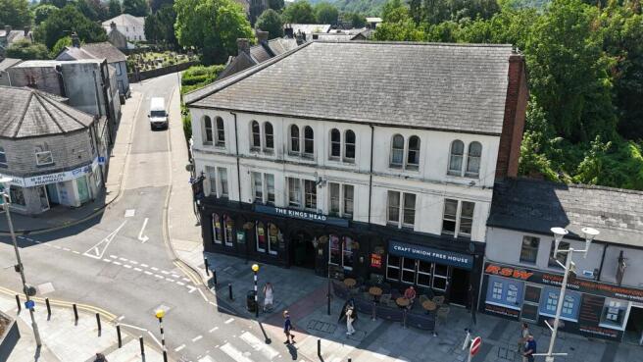
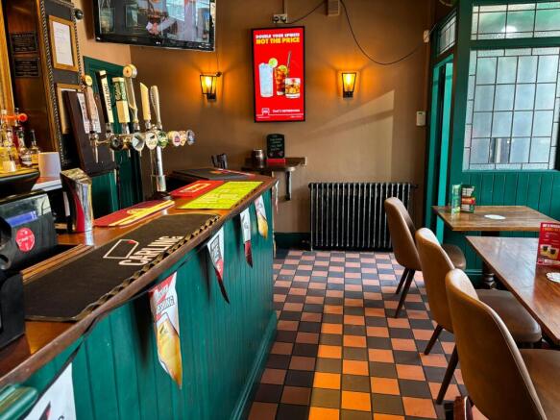
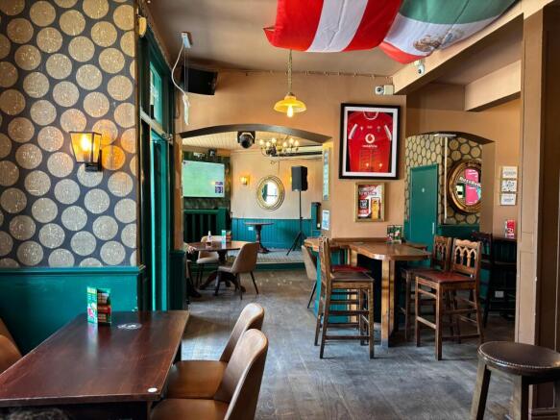
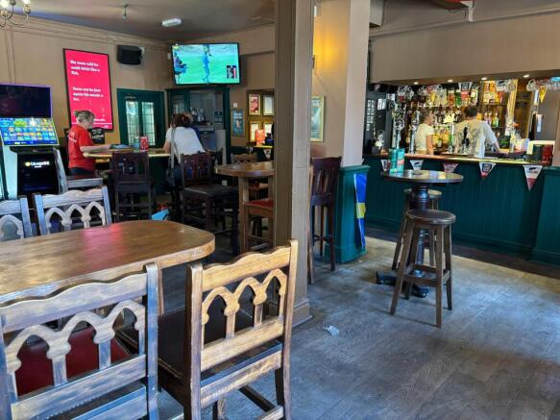
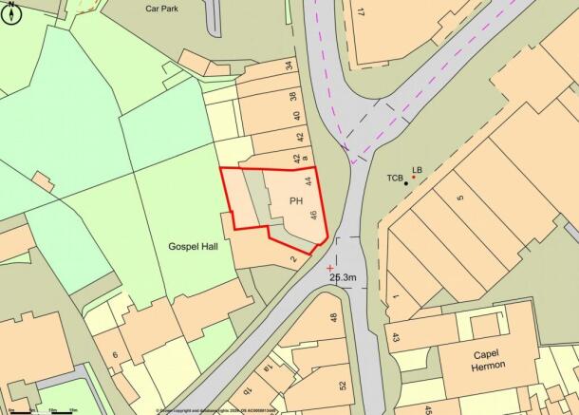
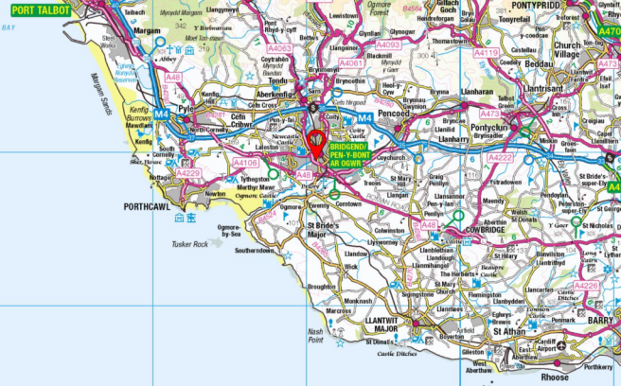
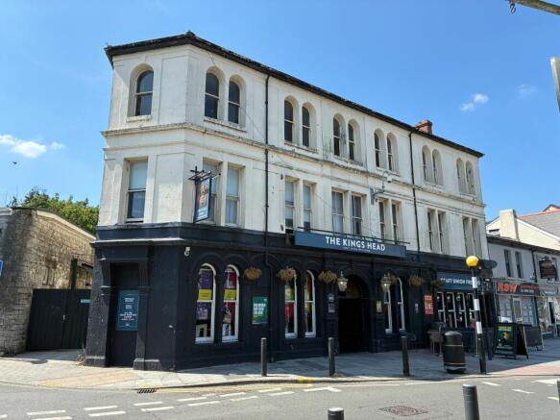
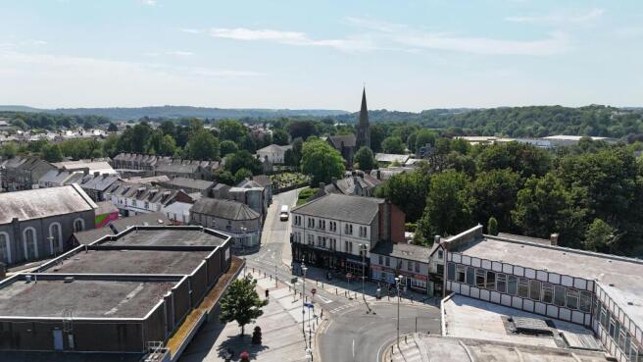
Freehold Public House For Sale
Marketed by Savills National , Southampton - Licensed Leisure
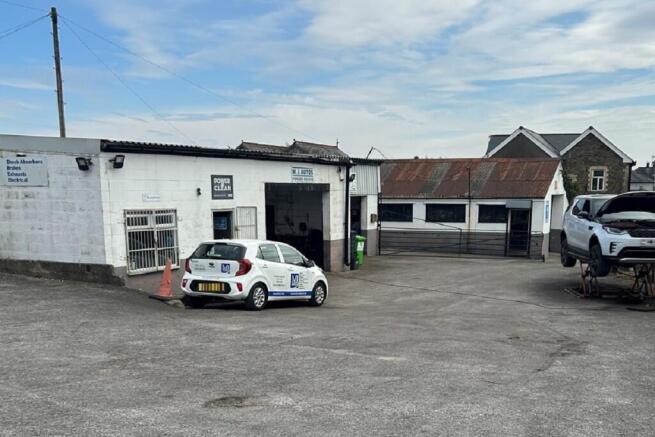
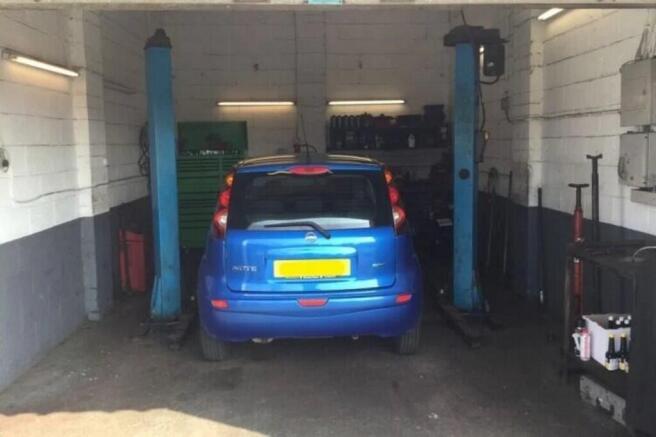
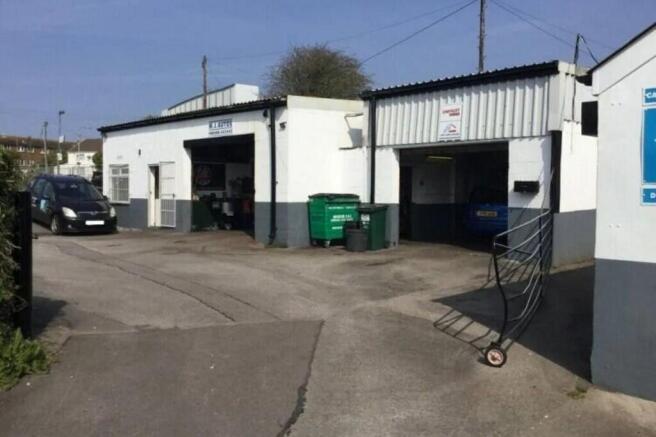
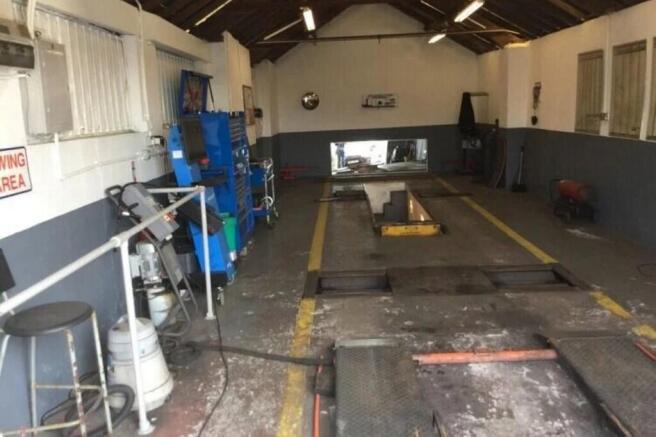
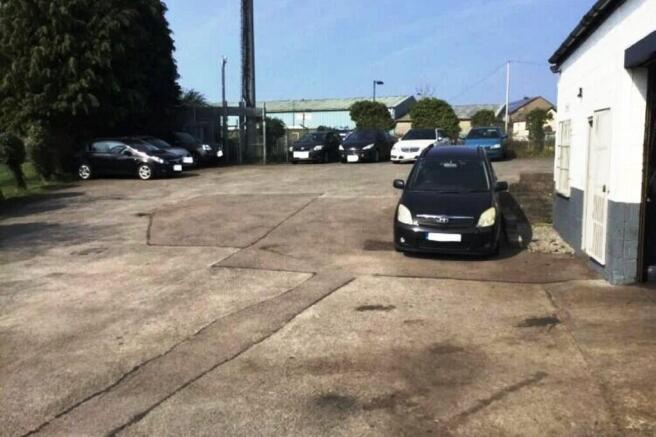
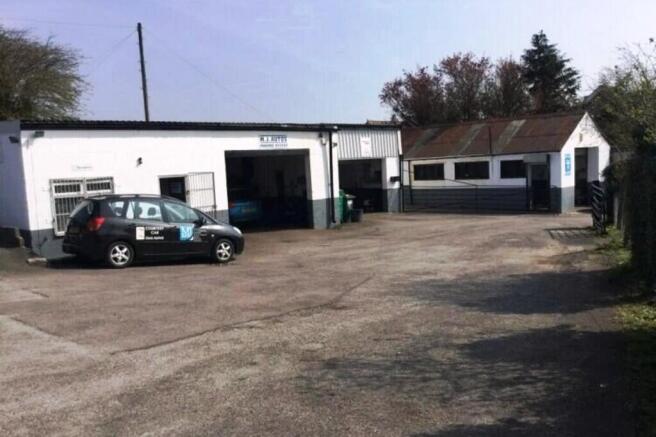
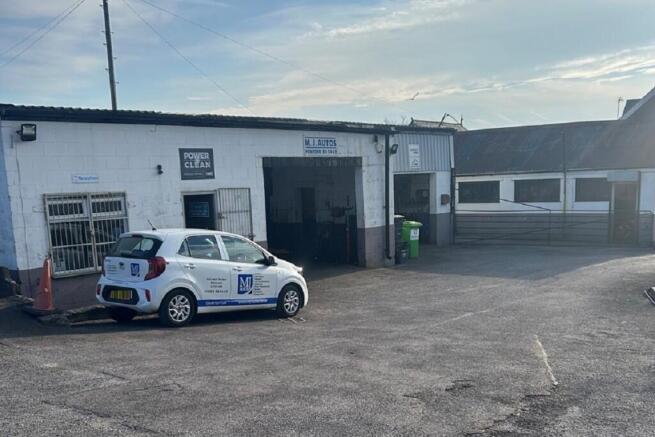
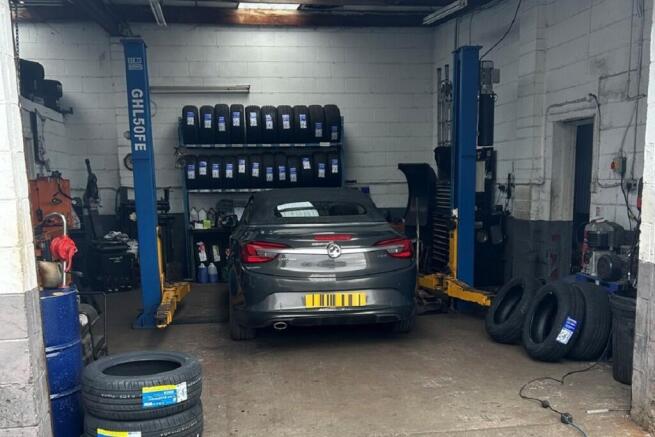
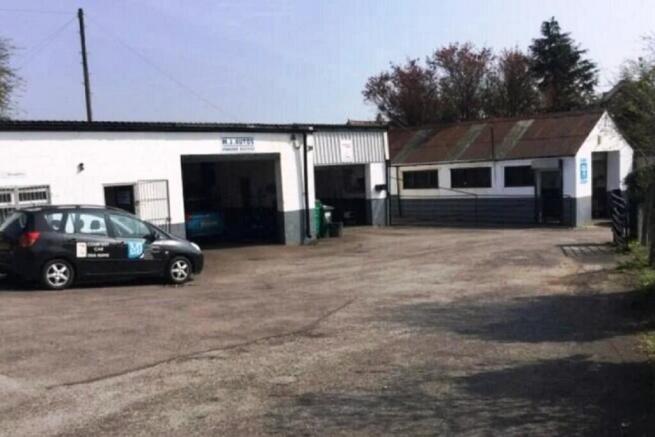
We are pleased to bring to the market this freehold MOT garage located in Pencoed
Marketed by Blacks Business Brokers Limited, Bury