Commercial properties for sale in Middlesex, Warehouse, this area only
Paid partnerships can play a role in listing order
46 results
Beta
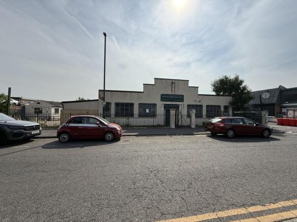
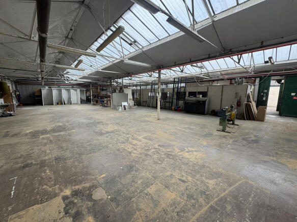
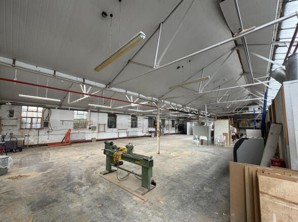
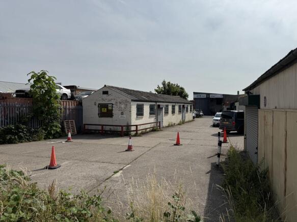
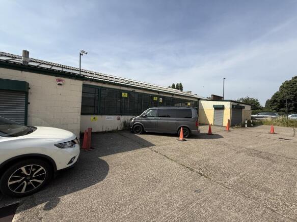
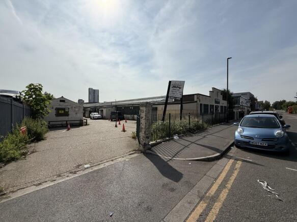
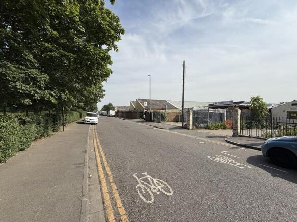
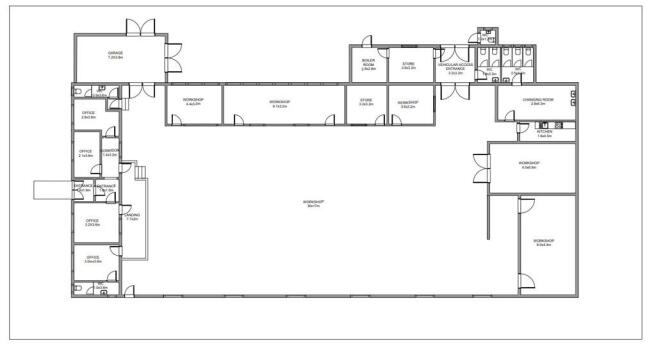
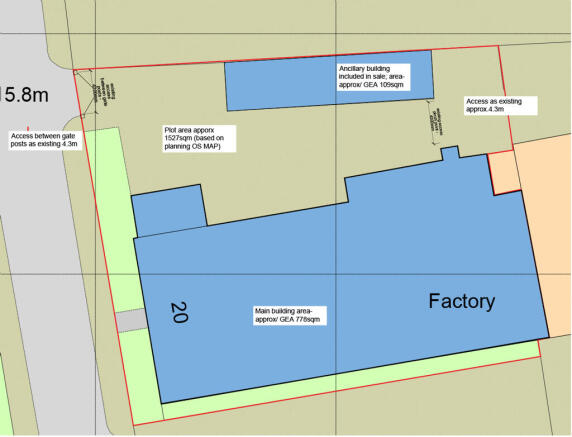


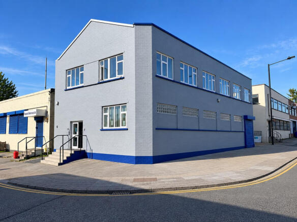
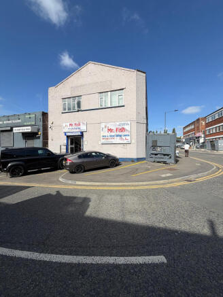
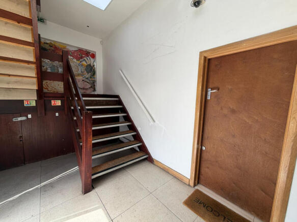
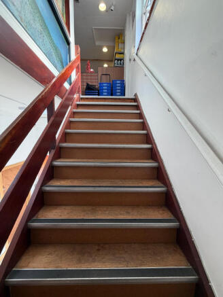
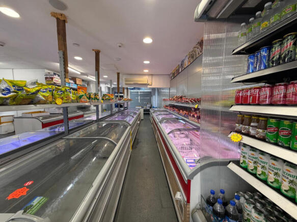
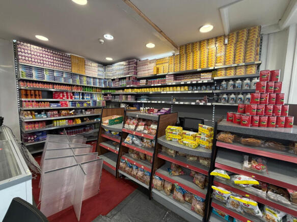
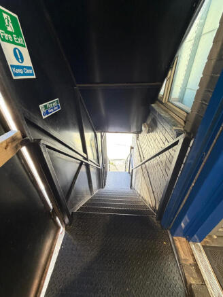
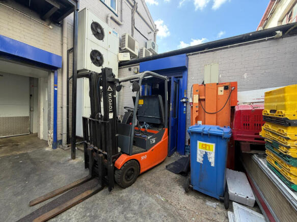
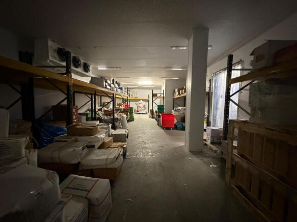
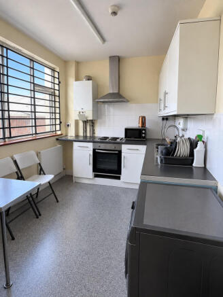
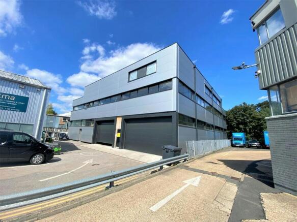
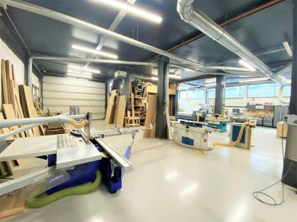
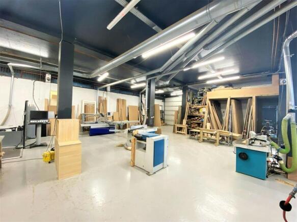
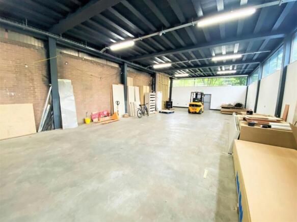
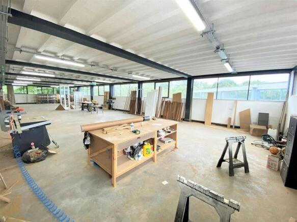
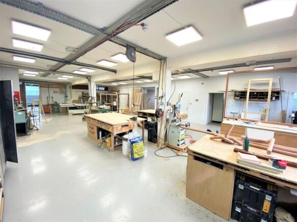
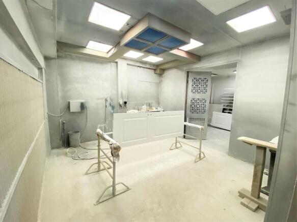
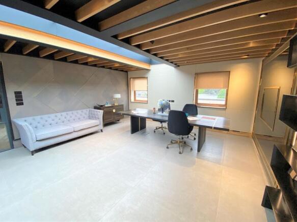
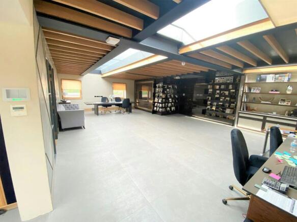
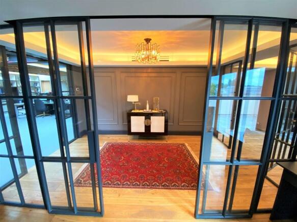
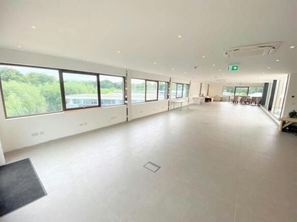
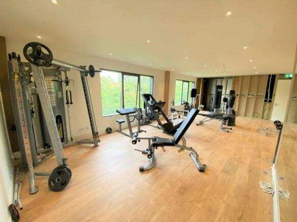
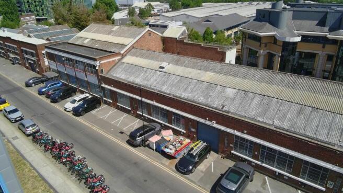
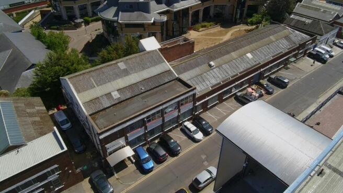
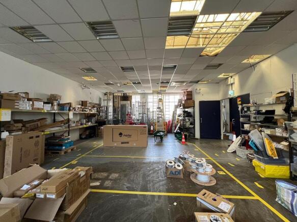
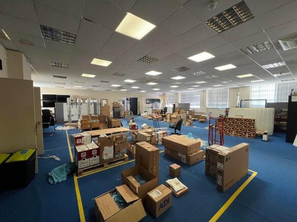
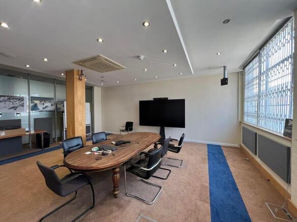
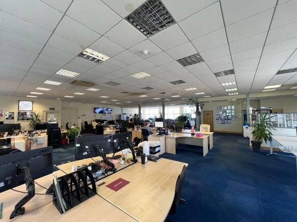
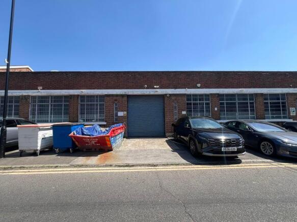
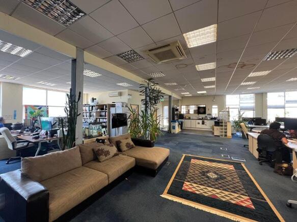
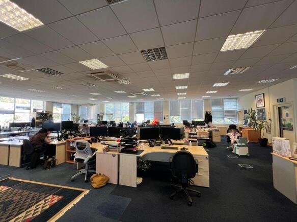
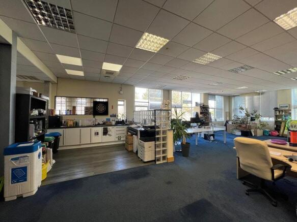
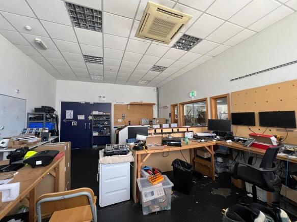
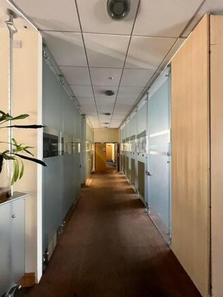
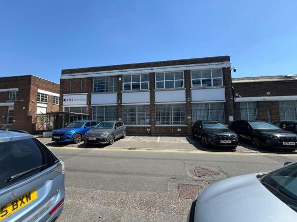
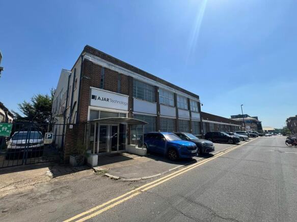
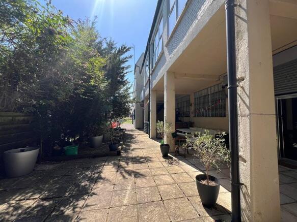
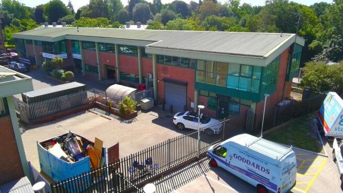
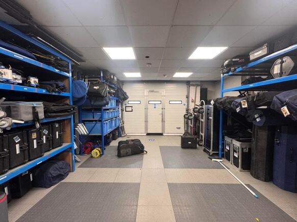
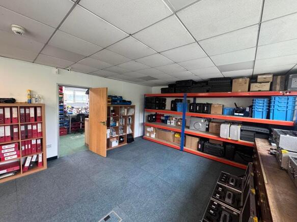
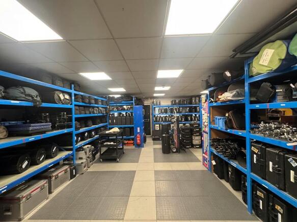
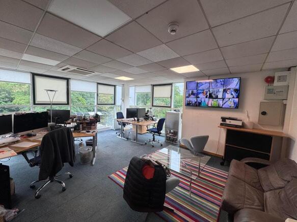
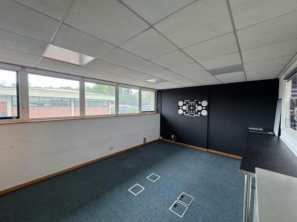
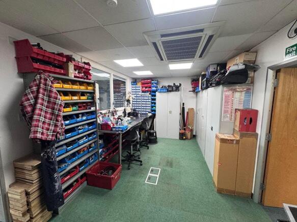
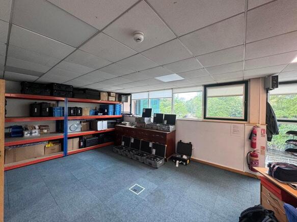
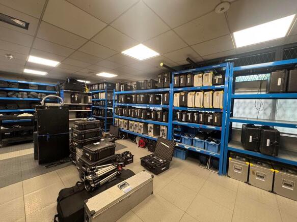
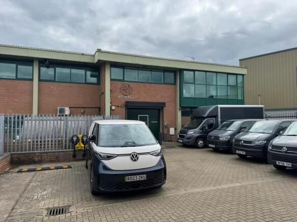
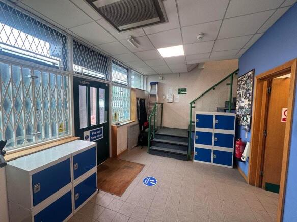
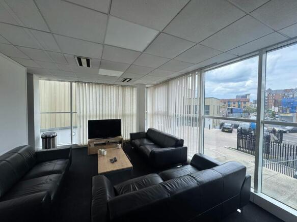
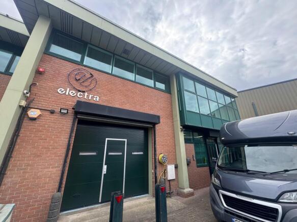
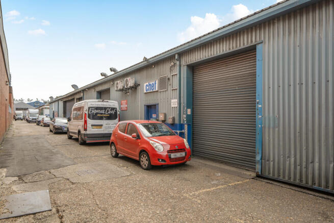
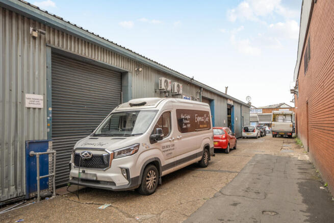
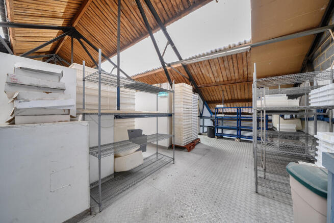
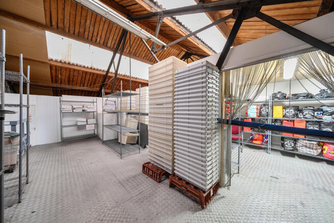
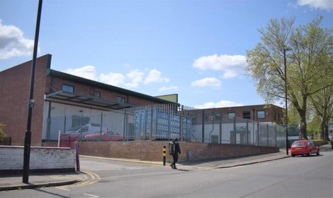
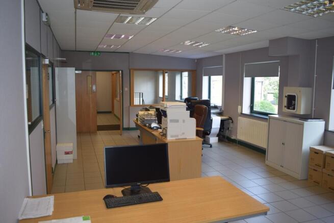
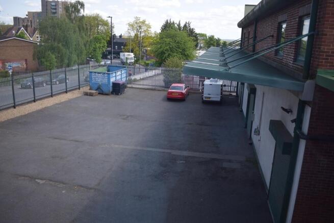
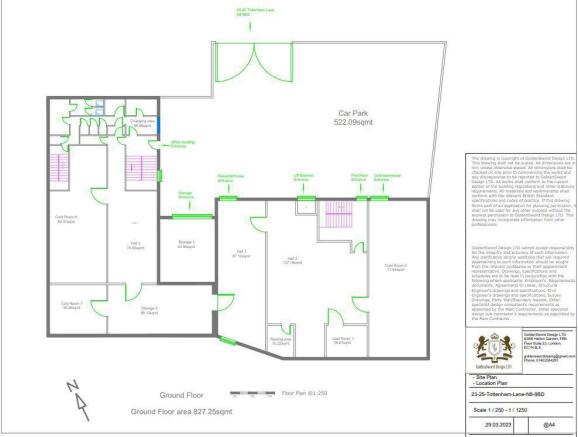
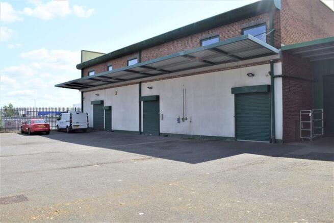
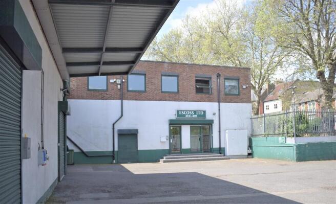
TO LET / MAY SELL - 2 Storey Business Unit with Gated Yard
Marketed by Vokins, London

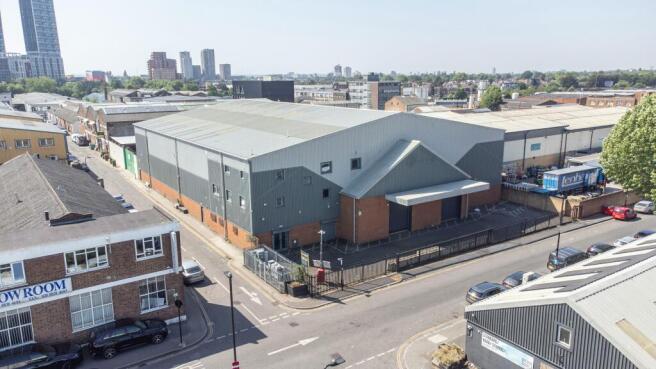

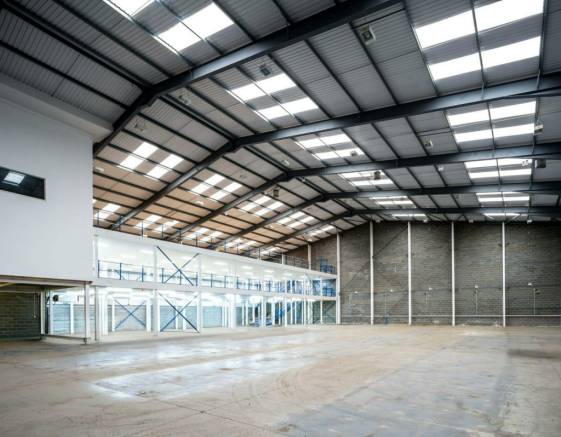

FOR SALE- Opportunity to own secure last mile warehouse in London’s premier industrial location
Marketed by Logix Property, Logix Property

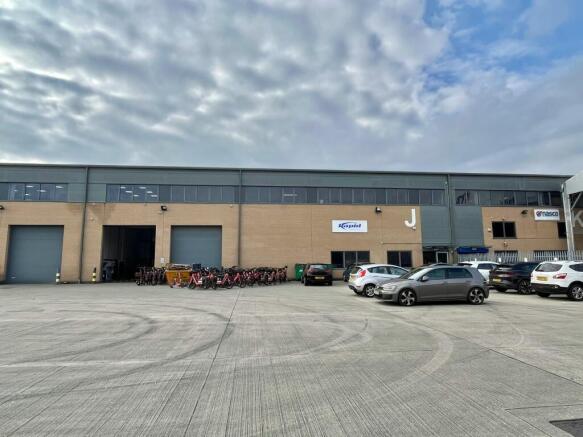
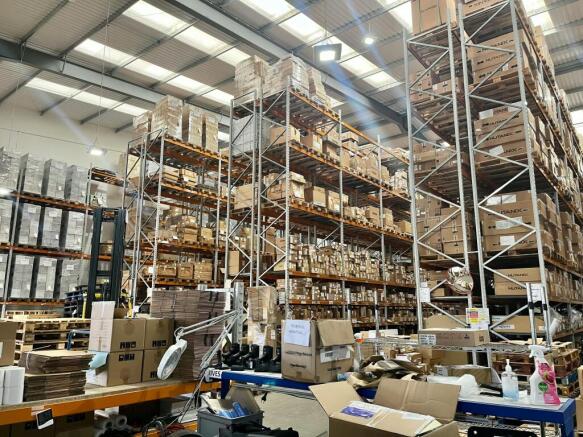
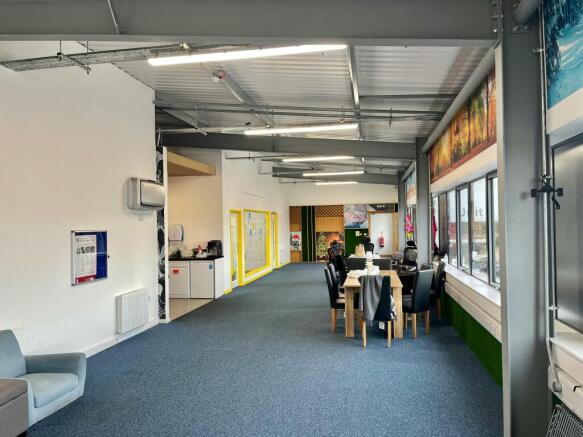
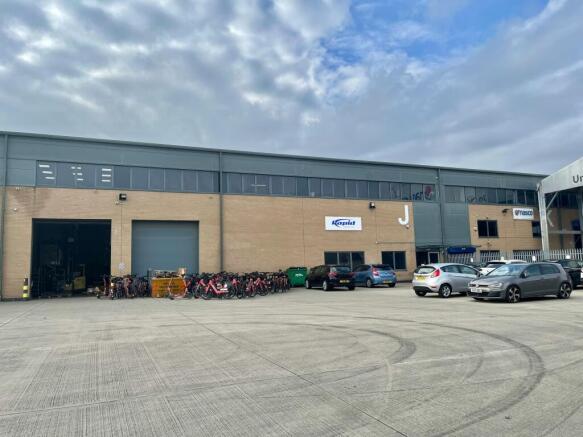
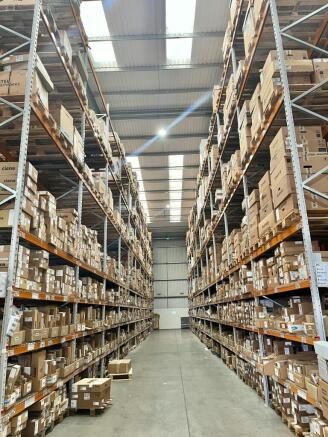
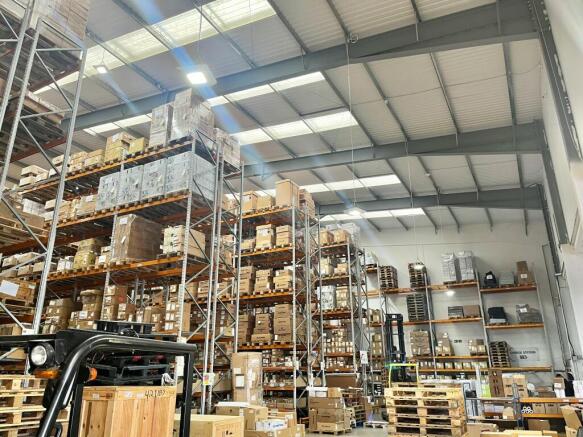
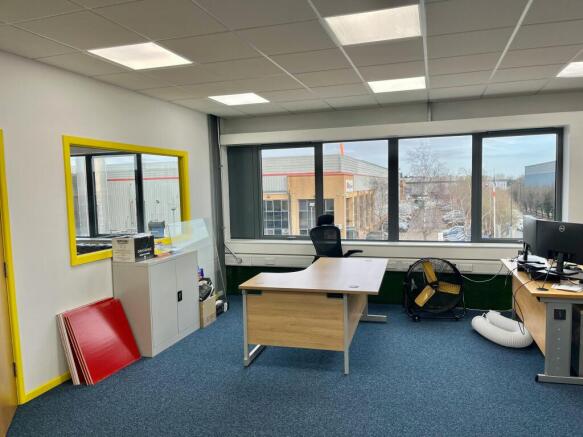
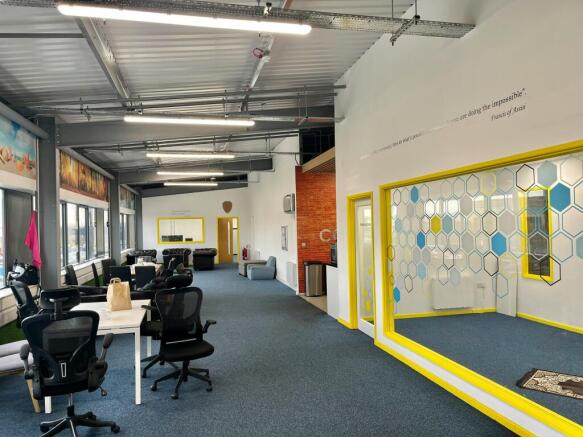
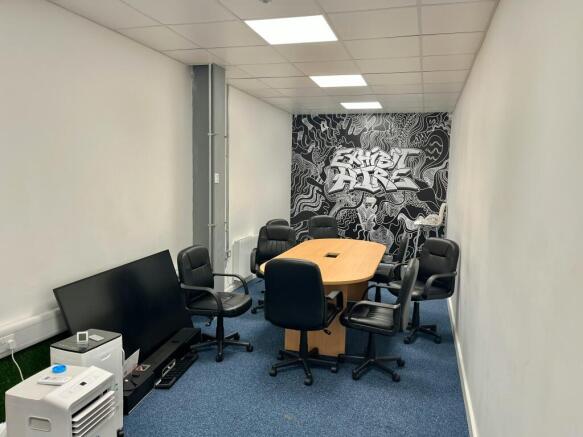
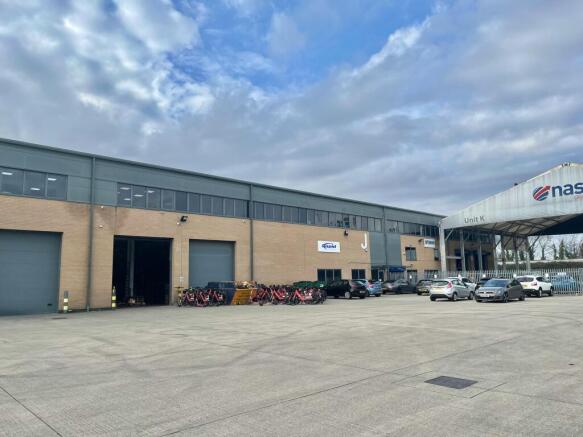
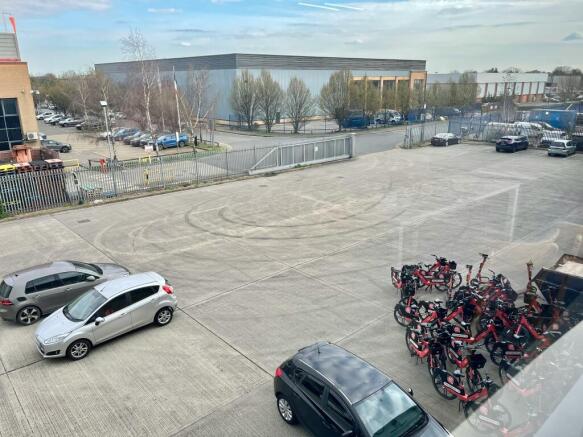
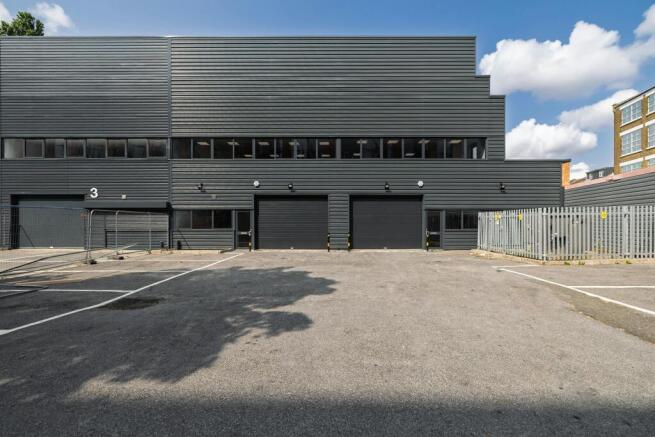
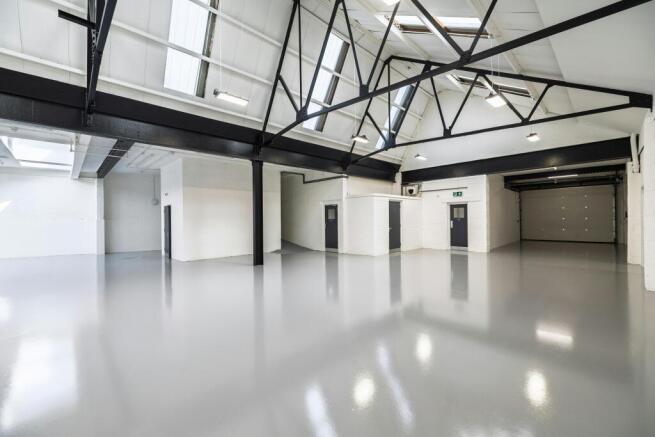
West London Grade A Warehouse For Sale with High Eaves Constructed in 2014
Marketed by Cogent Real Estate, London

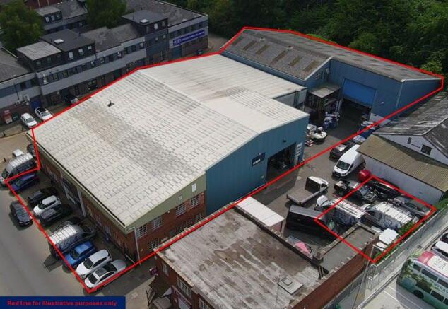
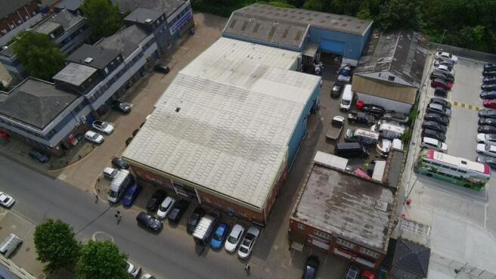
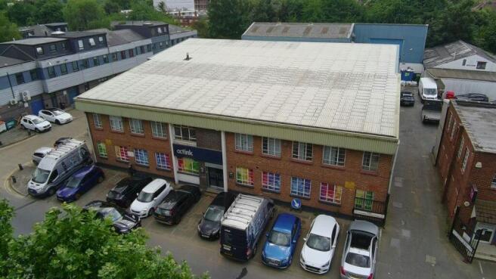
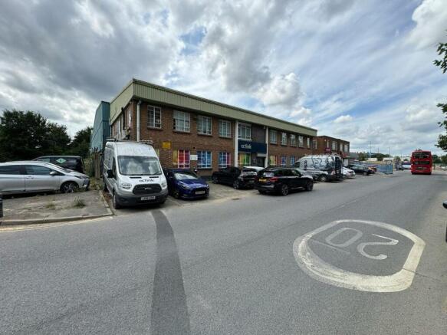
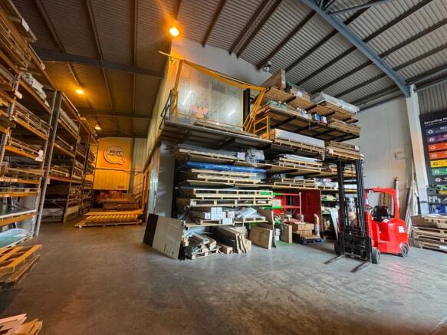
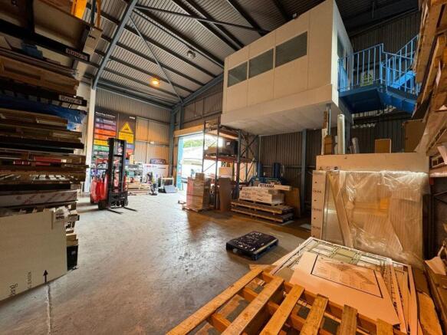
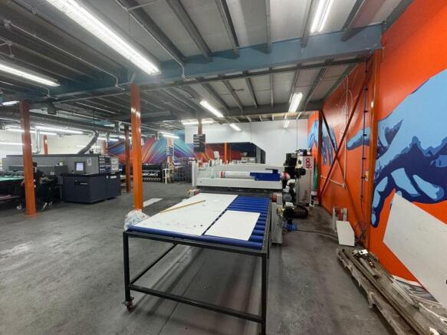
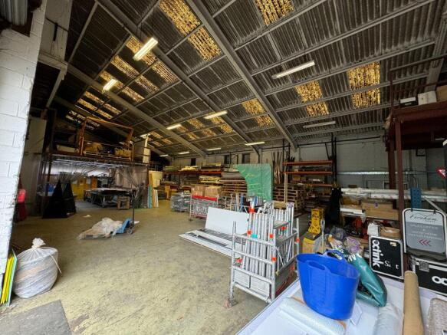
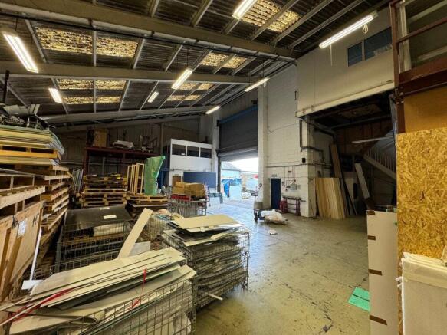
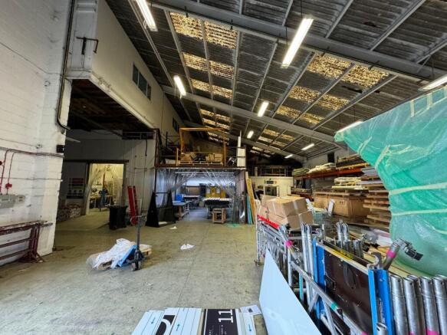
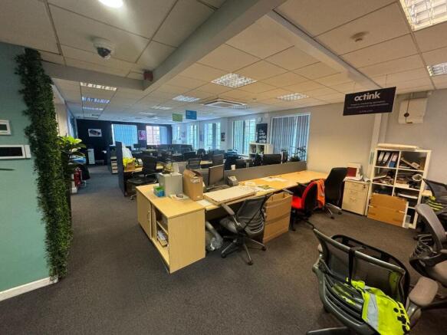
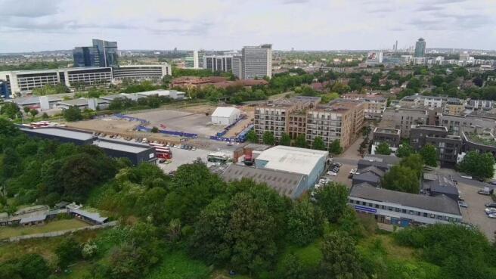
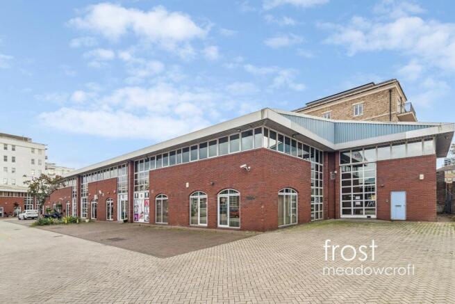
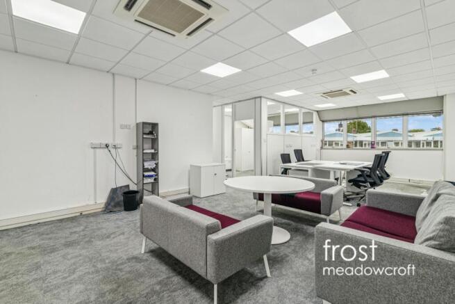
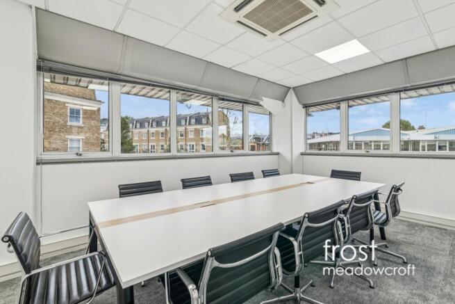
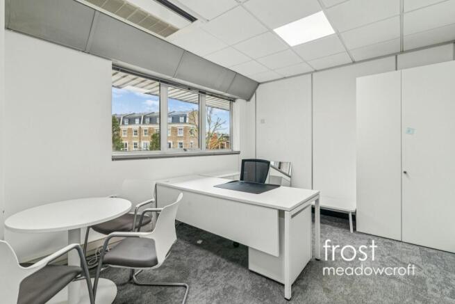
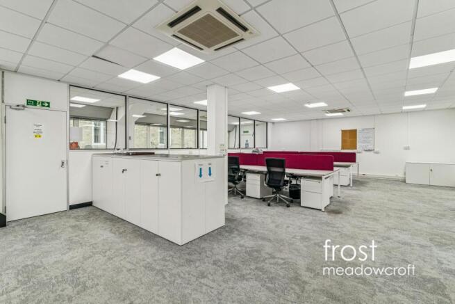
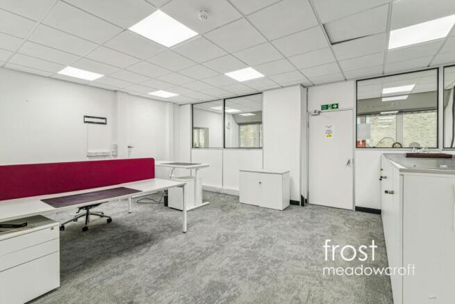
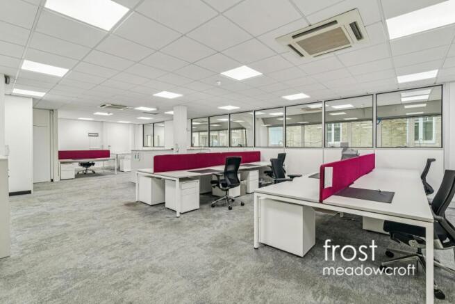
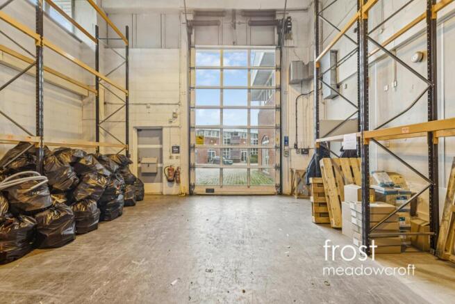
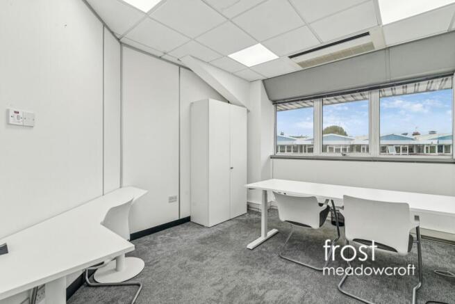
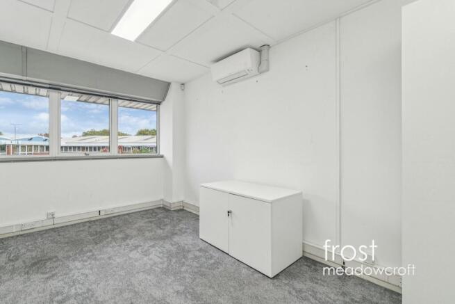
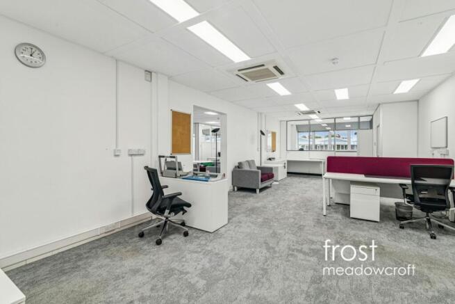
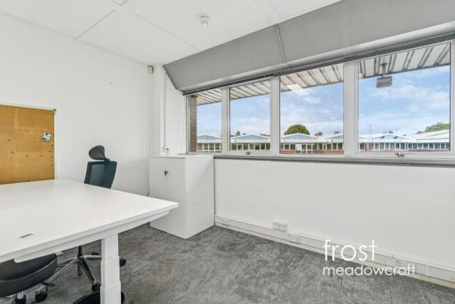
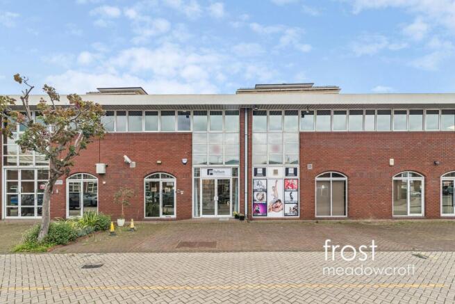
A rare opportunity to purchase a self-contained business unit in Fulham SW6.
Marketed by Frost Meadowcroft LTD, London

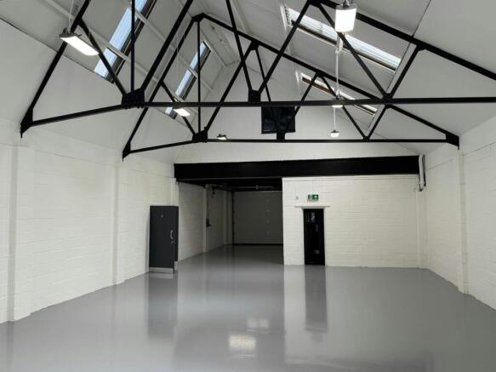
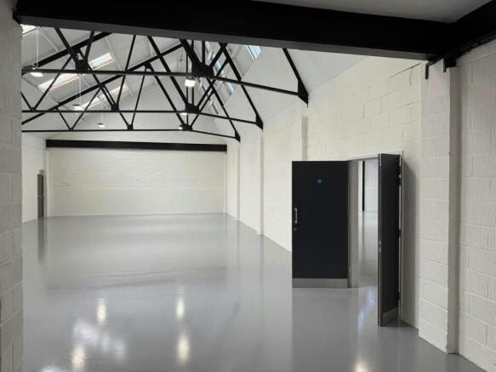
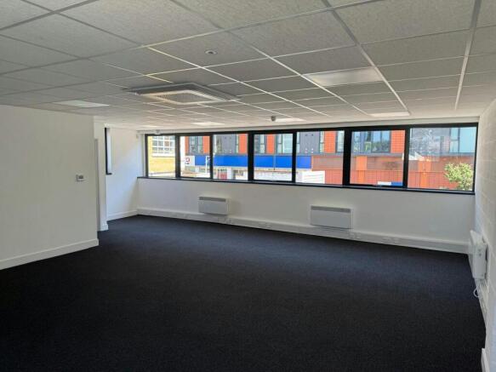

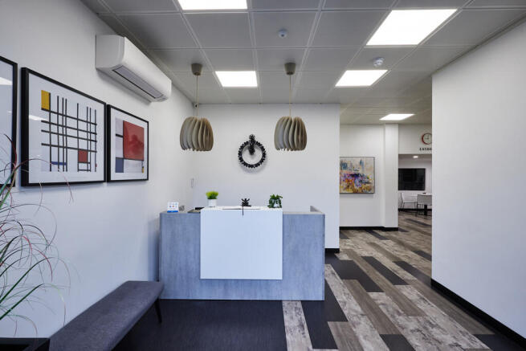
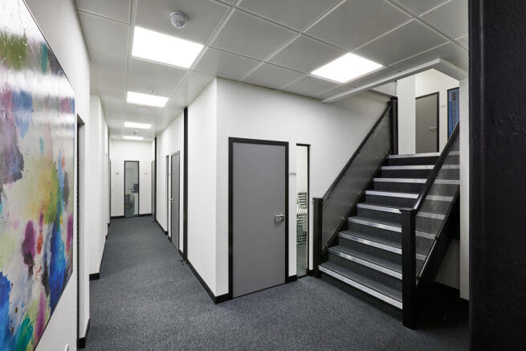
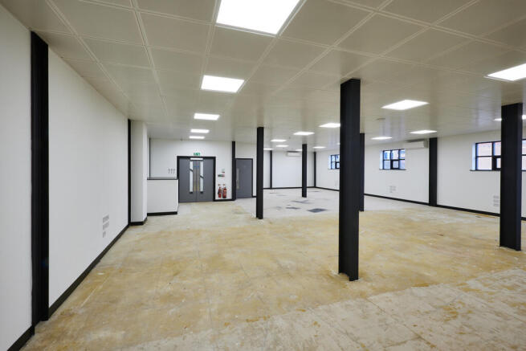
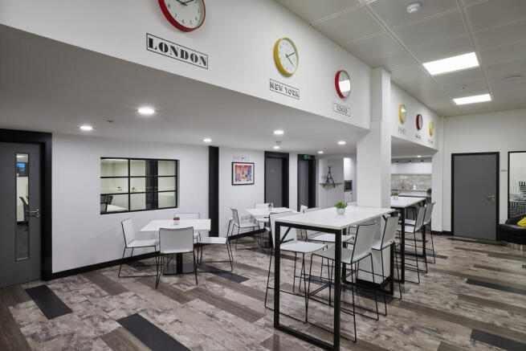
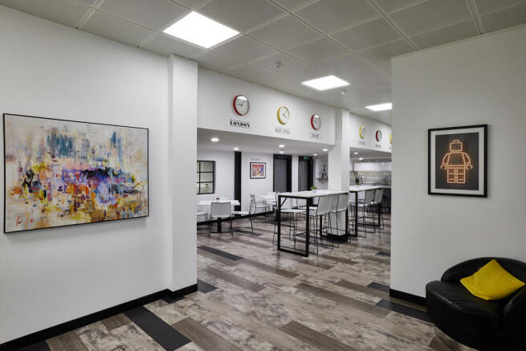
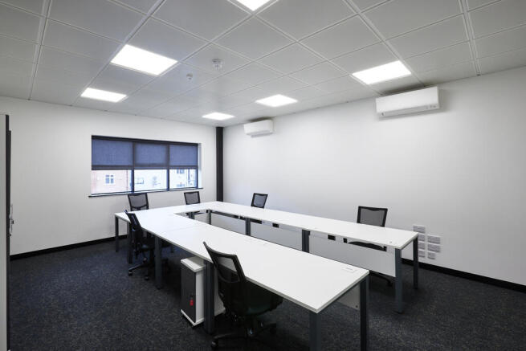
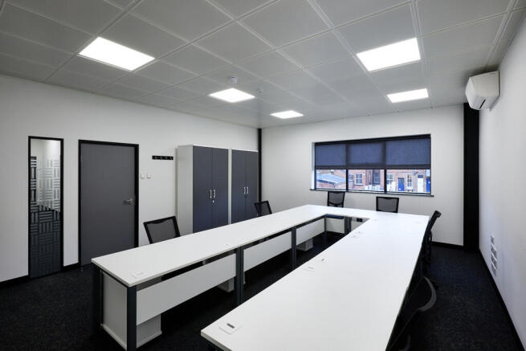
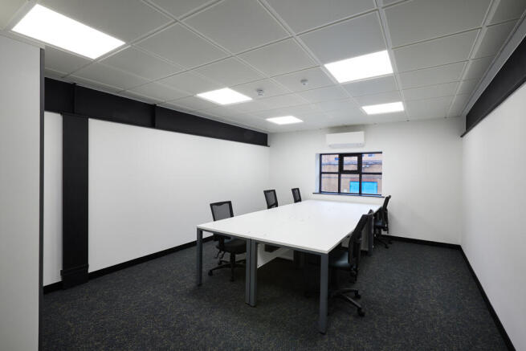
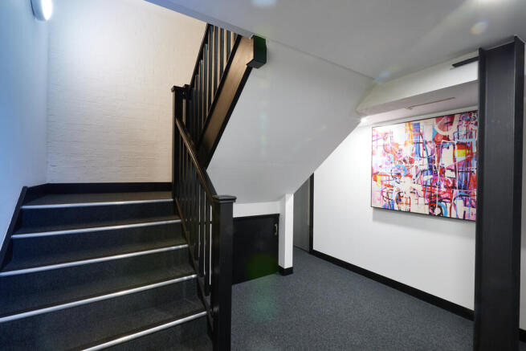
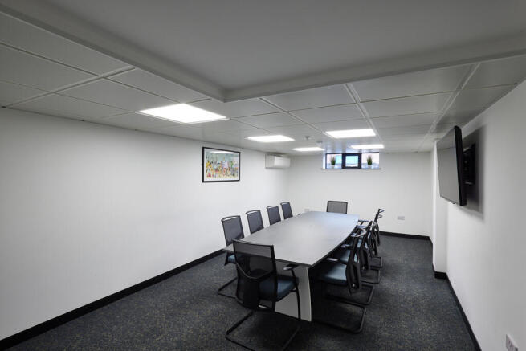
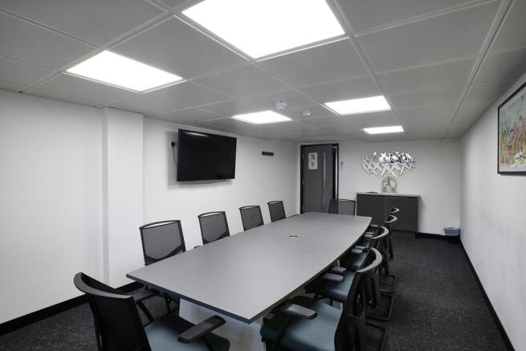
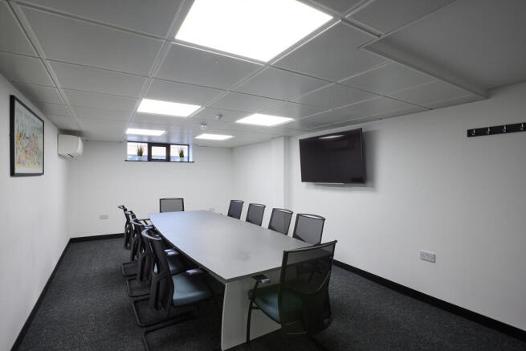
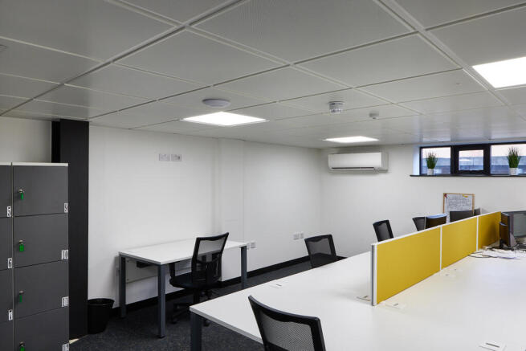
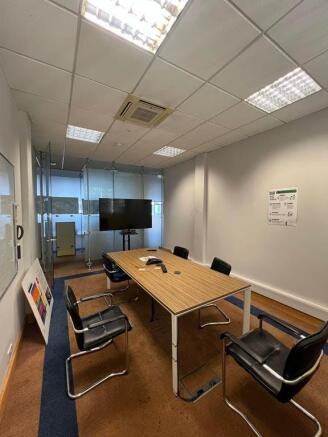
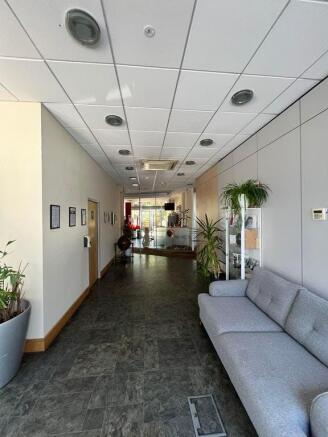
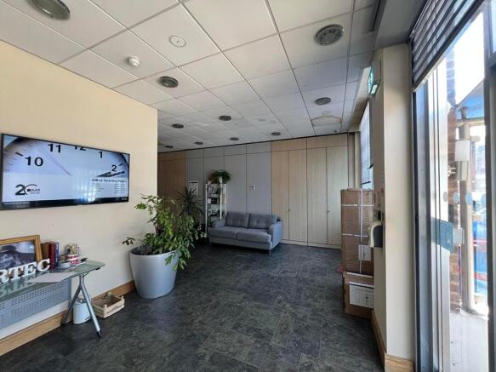
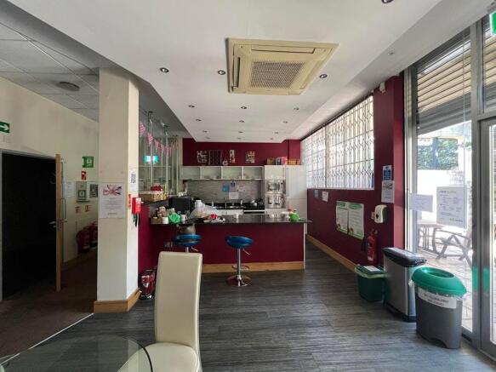
Havelock Hub is a newly created business centre, completed in 2021, following a comprehensive re-fit of a former gym. The property now provides 32 office suites, together with a large break-out/coffee shop area, meeting rooms, kitchens, showers, bike garage and toilets on every floor. Each office has air conditioning and is fully furnished, IT cabled and CCTV linked throughout.
The property is development potential for a tall building, subject to planning permission.
Marketed by Chamberlain Commercial (UK) Ltd, Middlesex

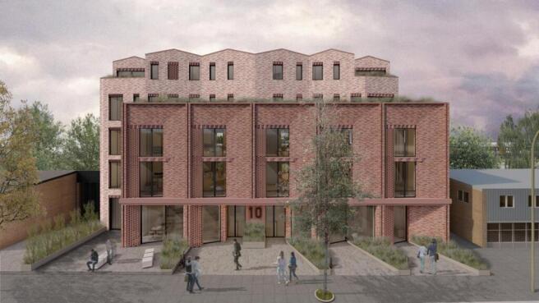
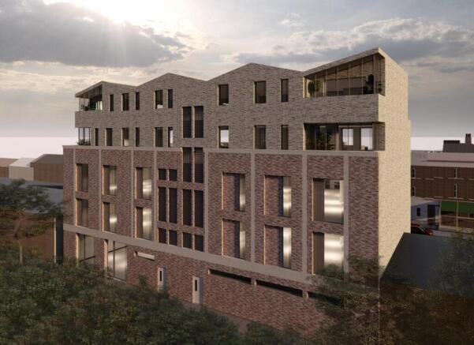
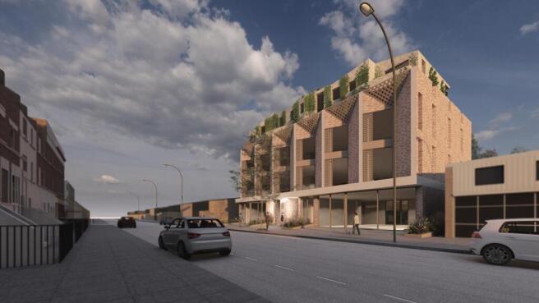

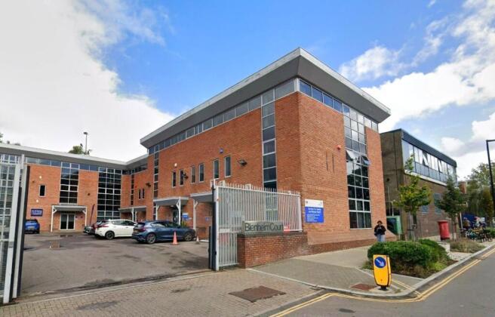
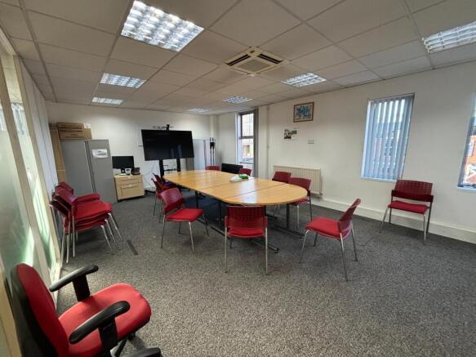
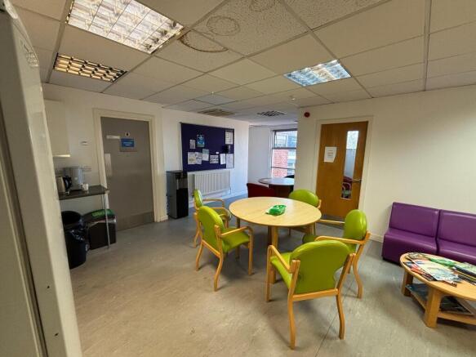
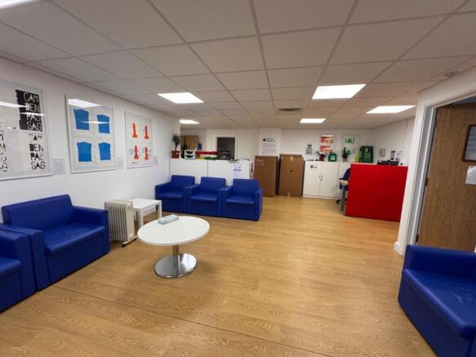
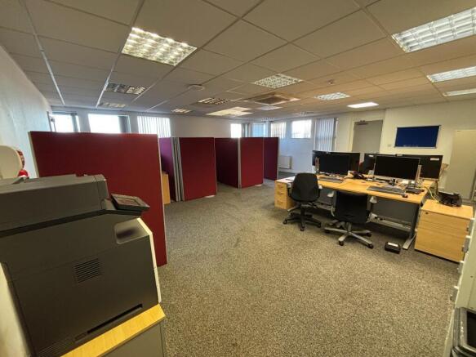
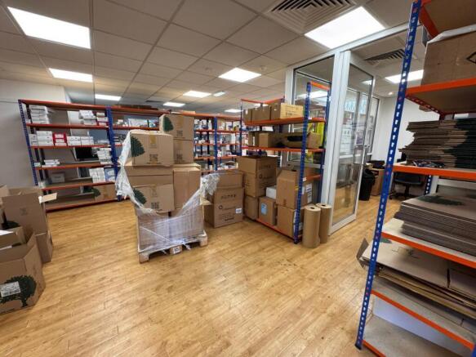
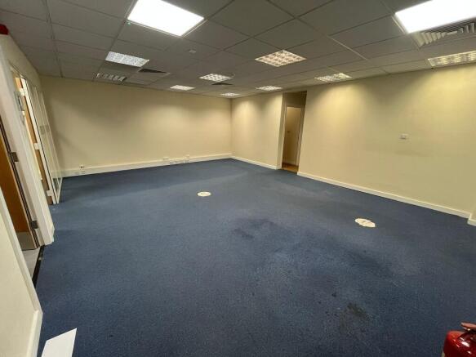
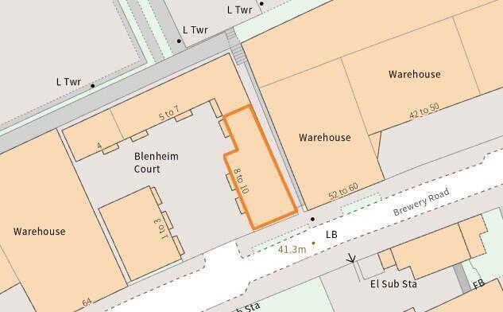
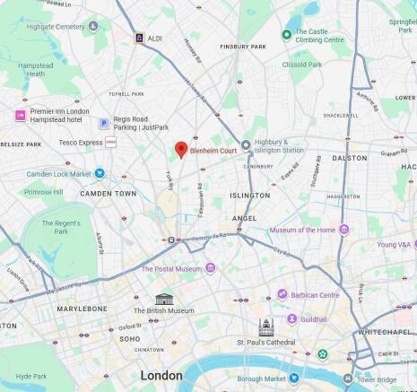

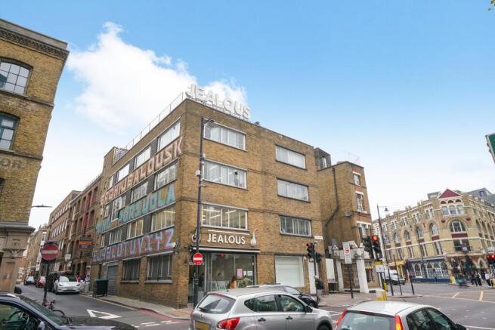
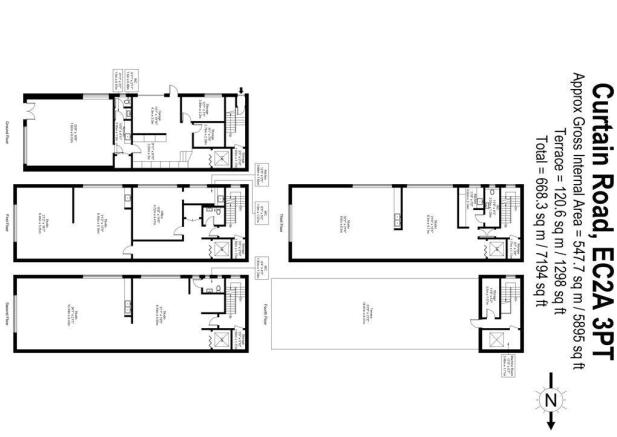
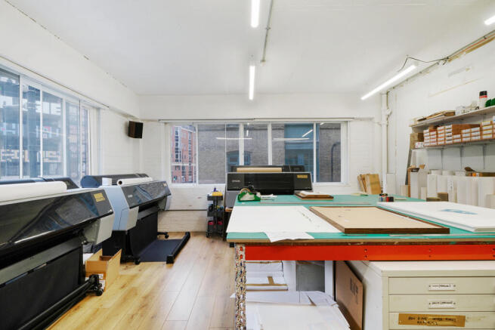
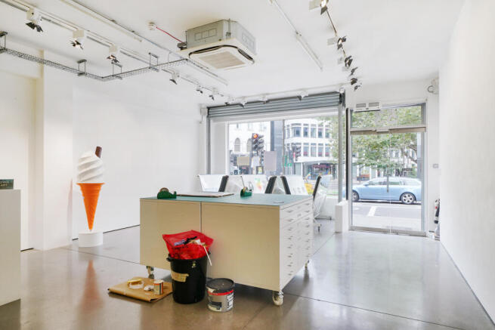
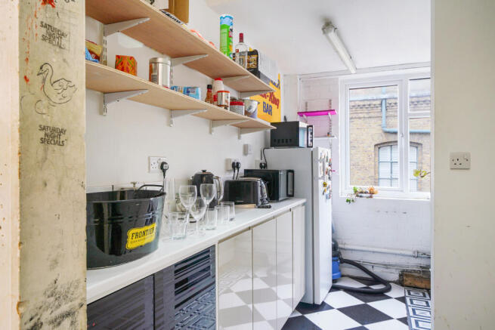
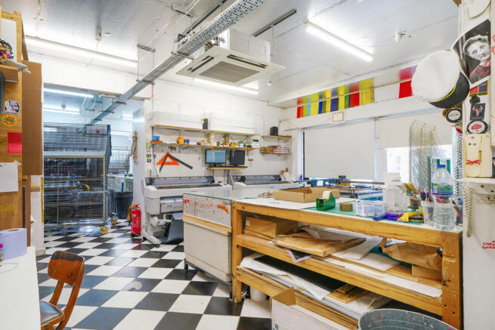
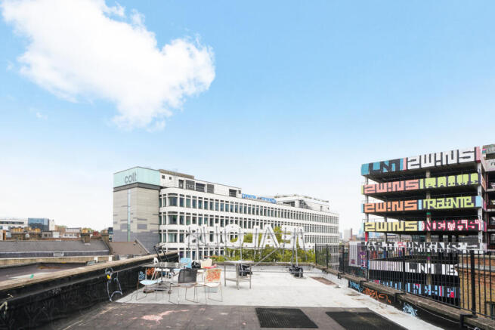
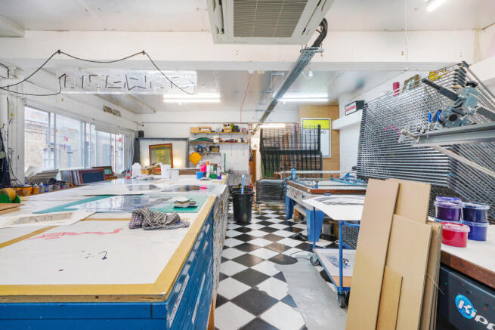
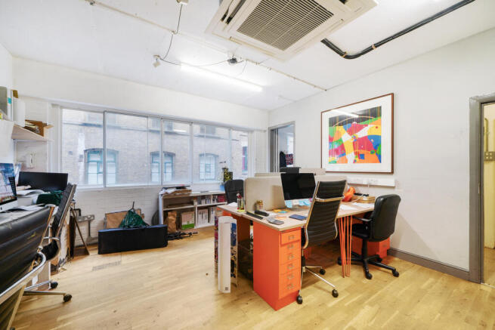

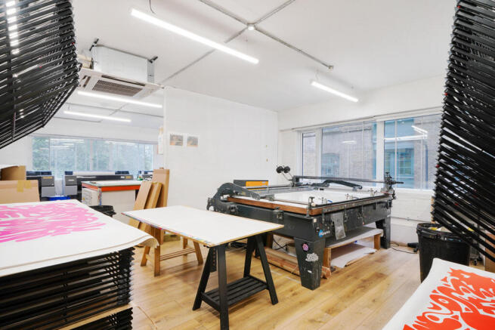
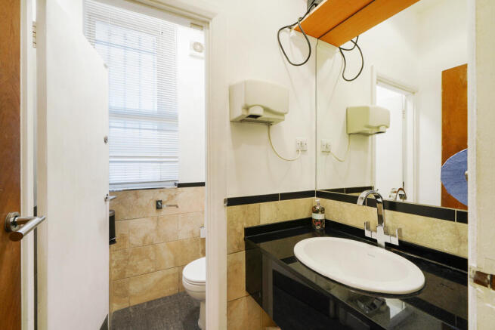
4 storey building 5895 sq.ft. approx. GIA including lift area, currently used as a retail gallery on the ground floor with associated workshop and offices on the upper.
All floors are serviced by a lift and stairwell to the rear of the building, accessed via Luke Street.
Marketed by Paul Simon Seaton Commercial Estate Agents Ltd, London

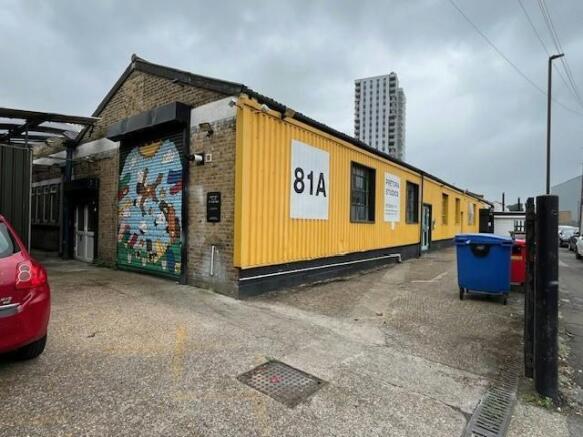
Freehold Investment, Fully Tenant - Light Industrial and Studio Space
Marketed by Strettons Limited, Industrial

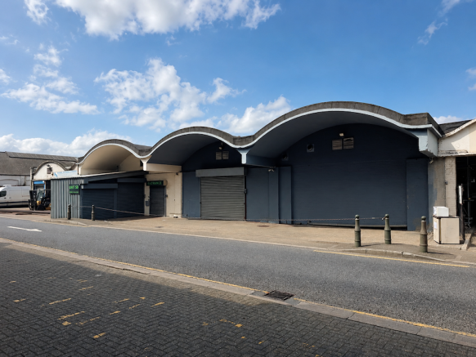
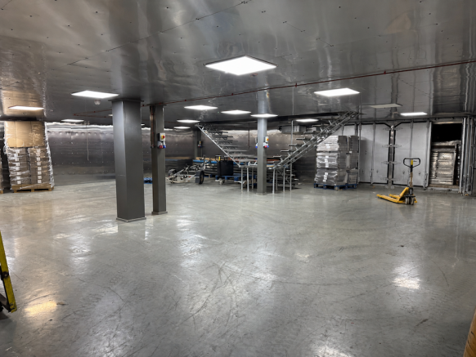
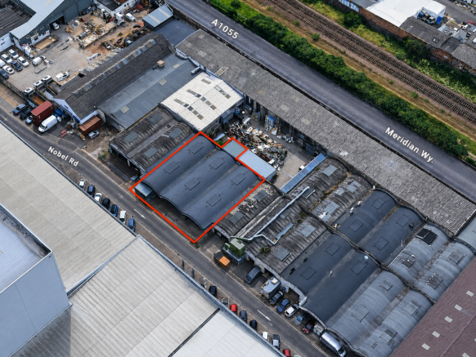

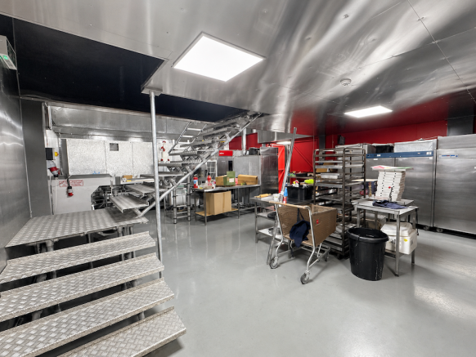
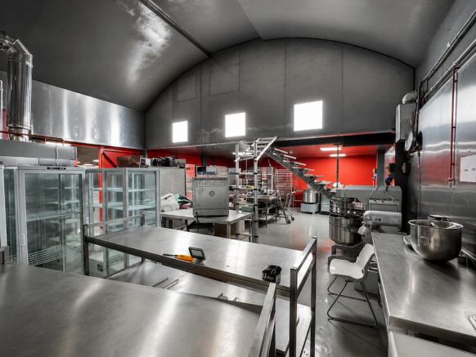

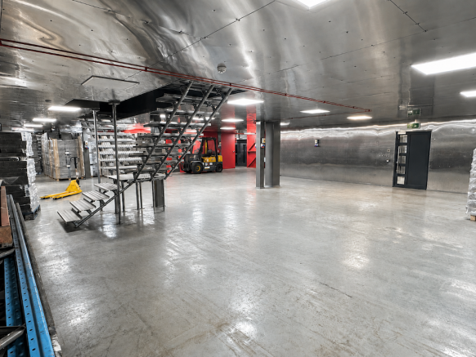
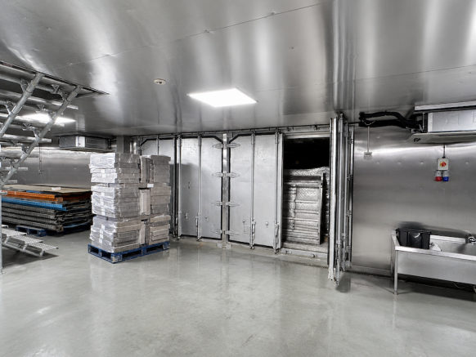

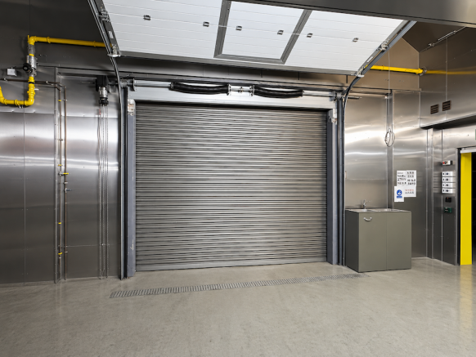
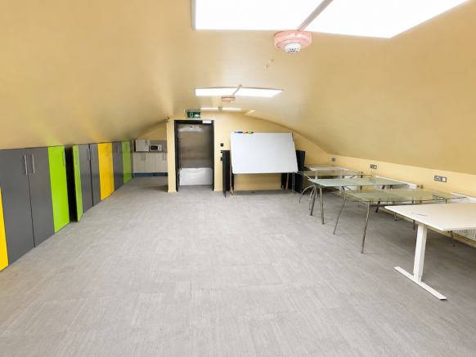
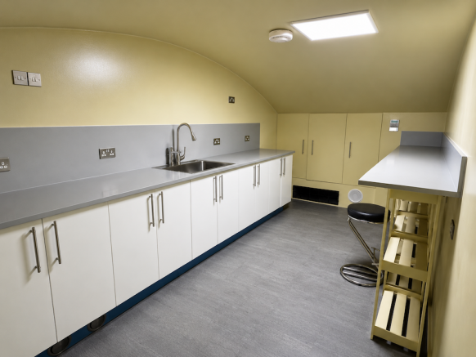
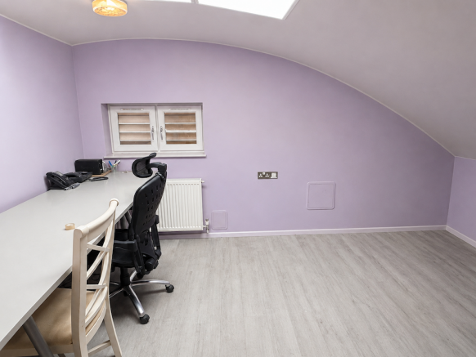
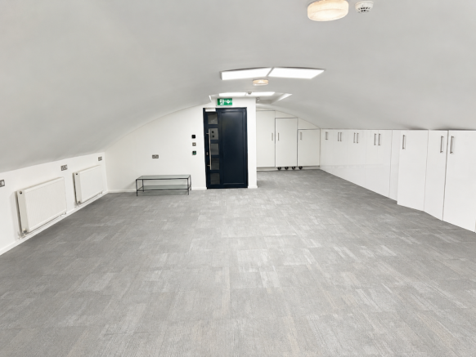
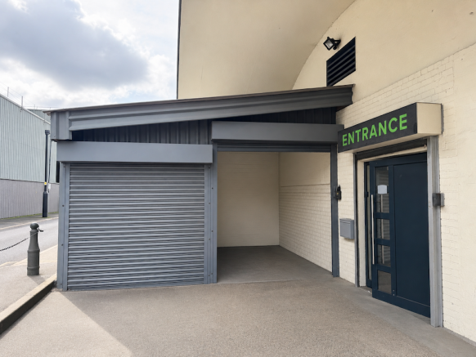

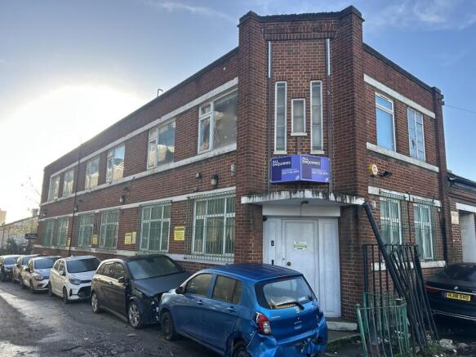
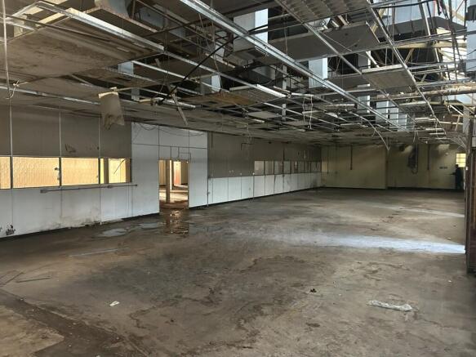
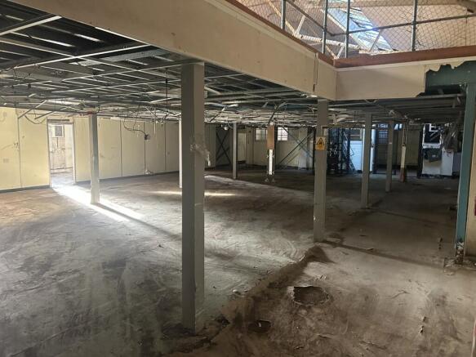
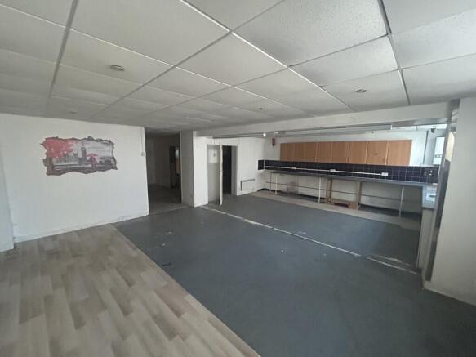
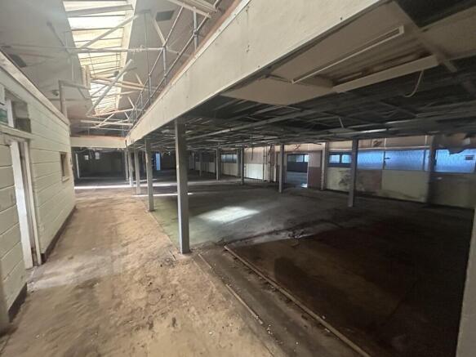
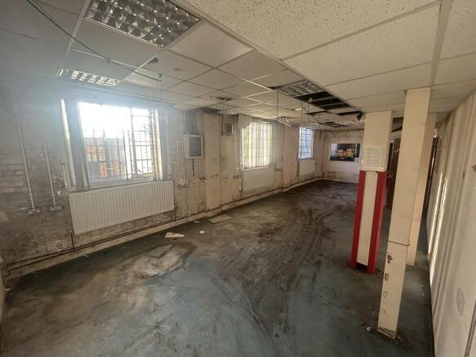
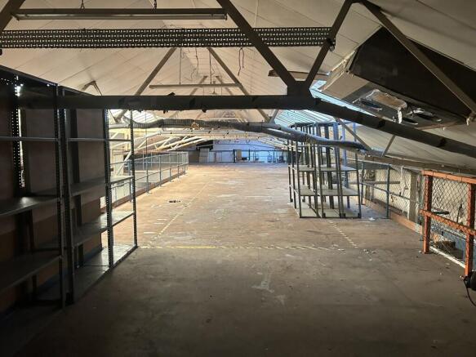
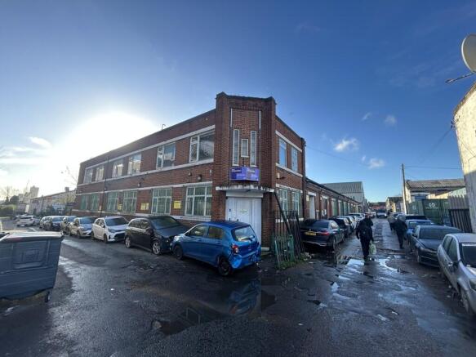
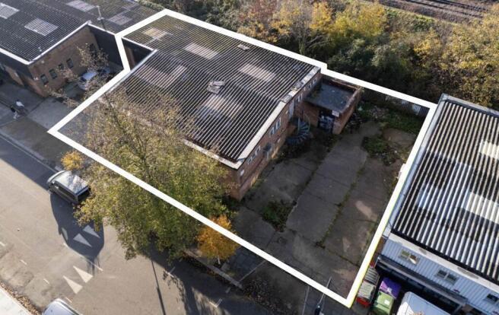
A brick built industrial warehouse building with a two storey office element and mezzanine floor floor. The property is in need of refurbishment but offers scope to provide a prominent commercial building with break up potential for smaller units.
Marketed by Chamberlain Commercial (UK) Ltd, Middlesex
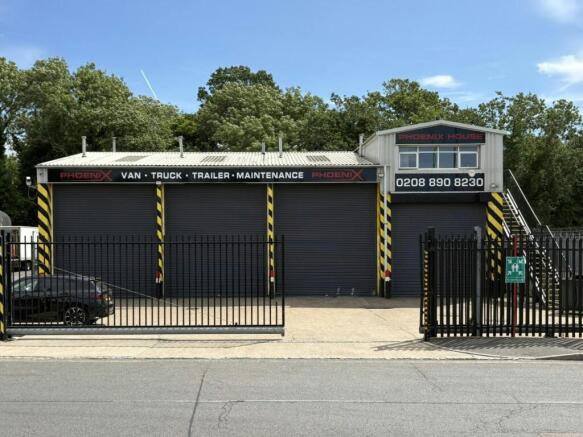
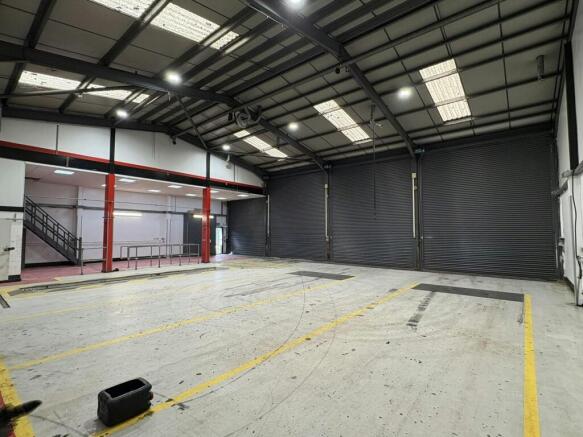
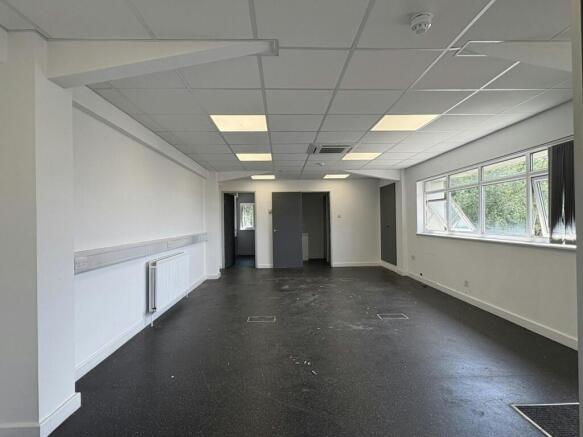
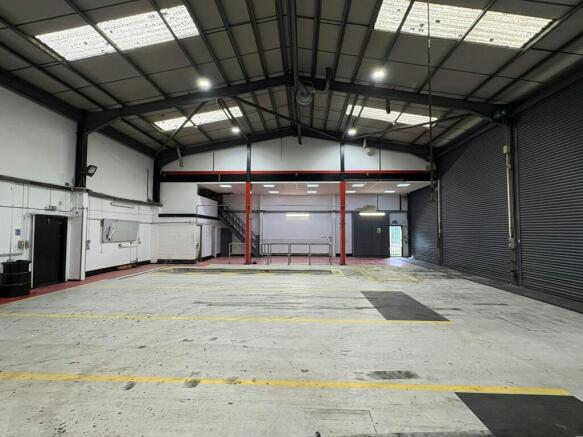
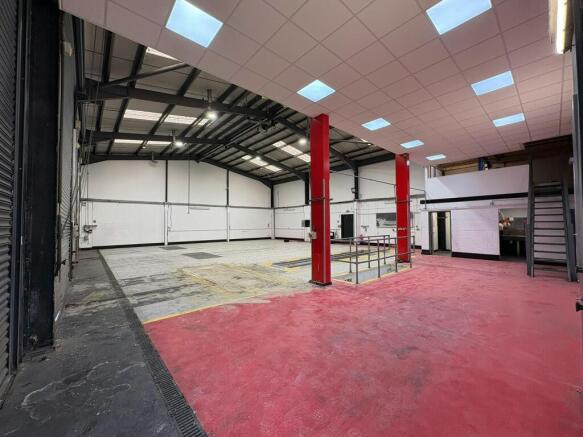
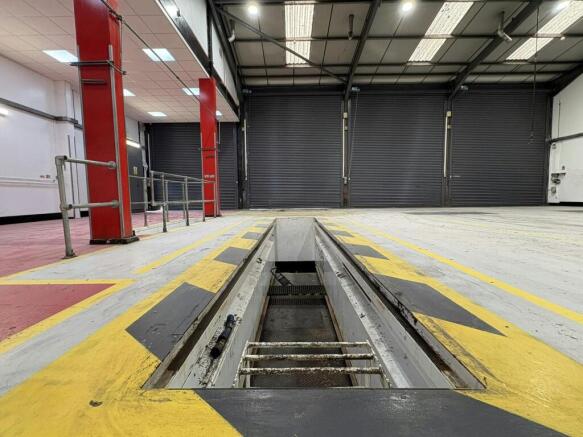
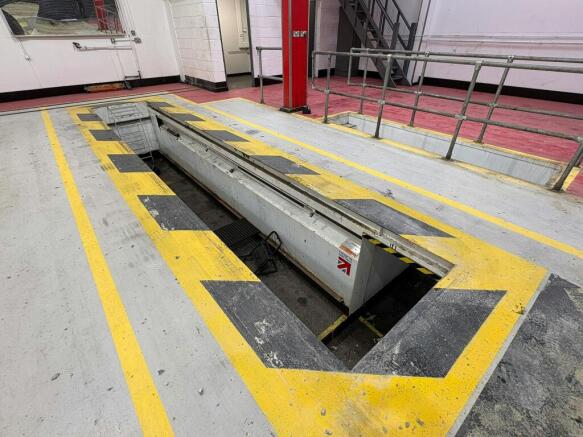
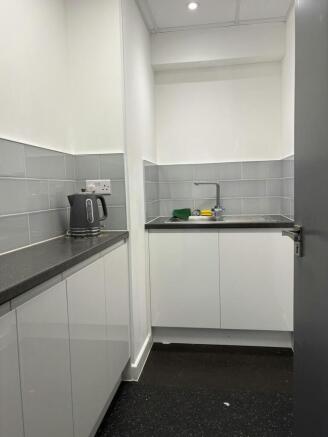
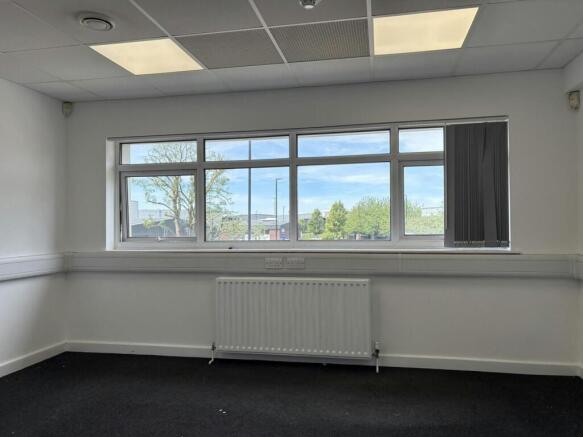
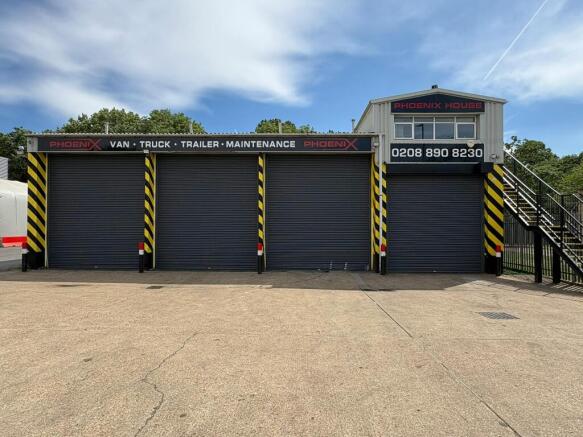
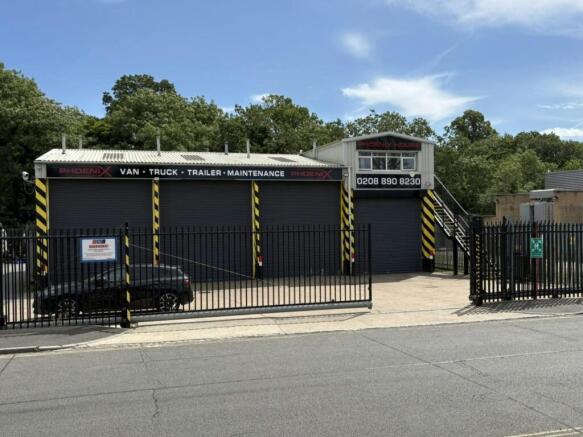
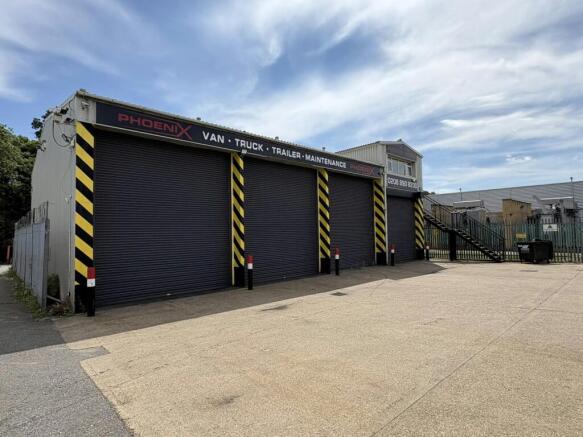
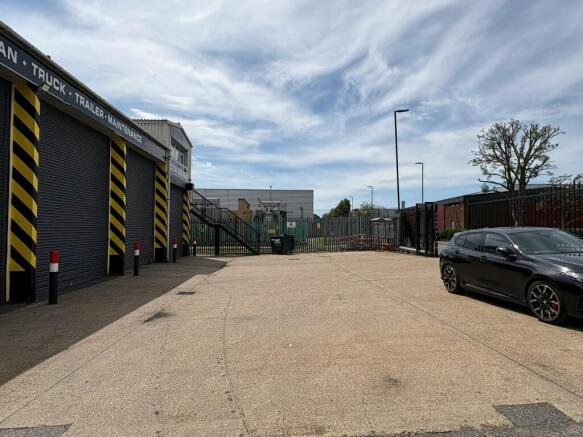
Rare Freehold Opportunity - Commercial Vehicle Workshop and Offices
Marketed by De Souza Commercial LLP, Hounslow

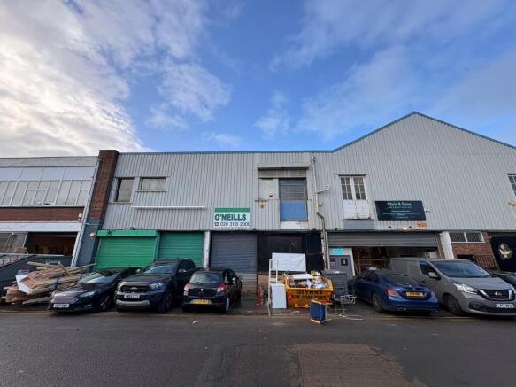
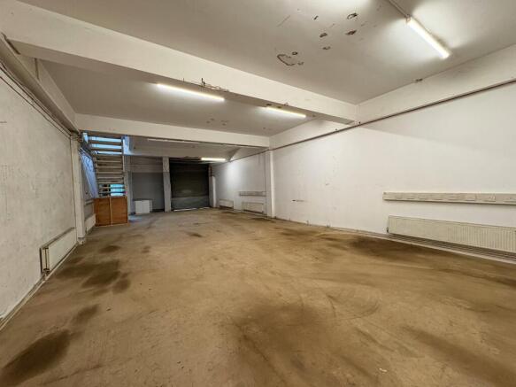
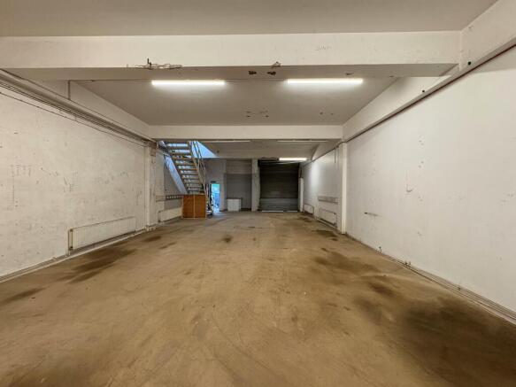
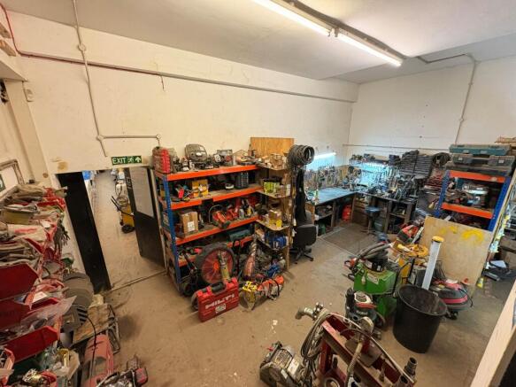
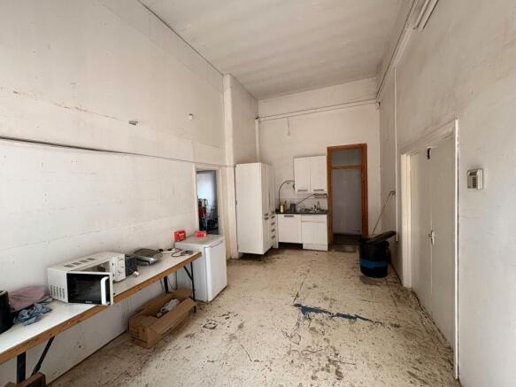
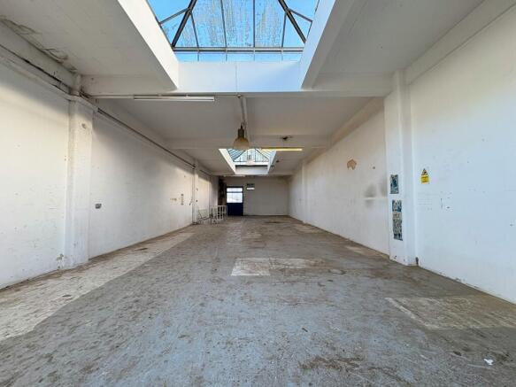
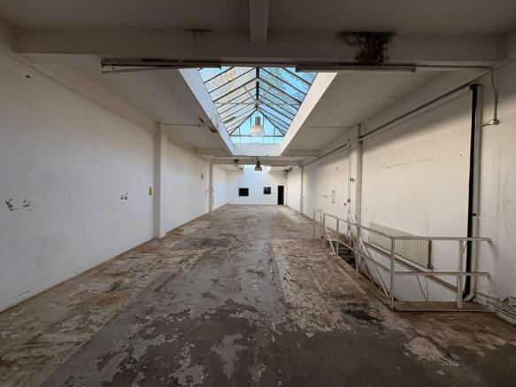
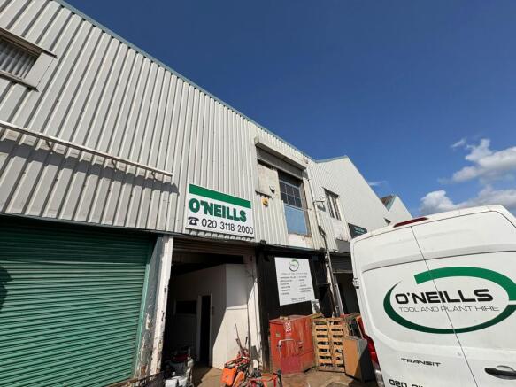
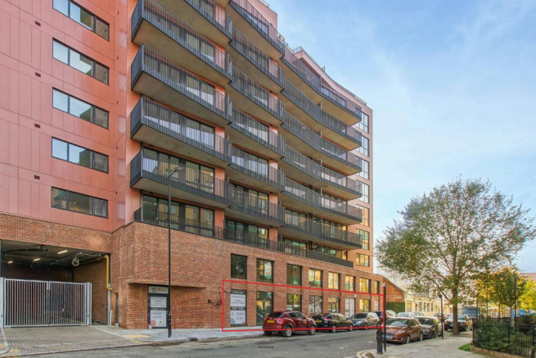
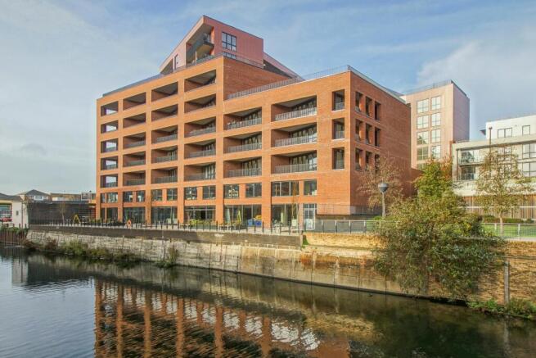
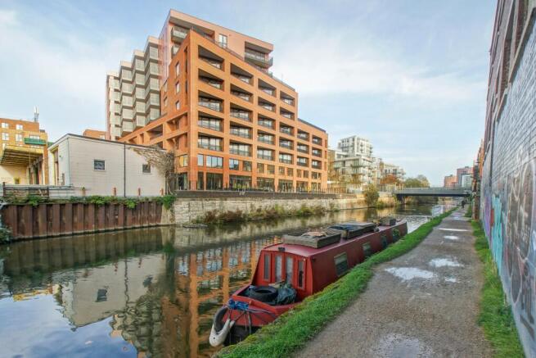
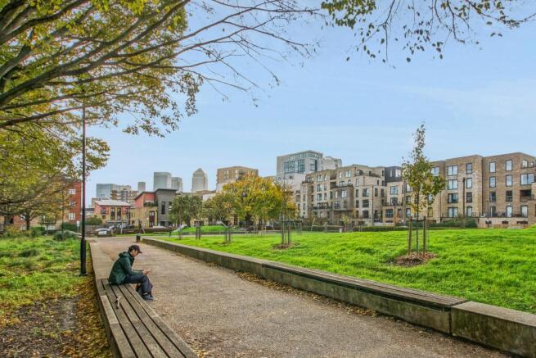
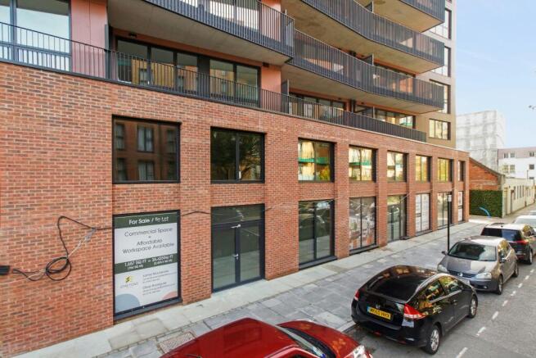
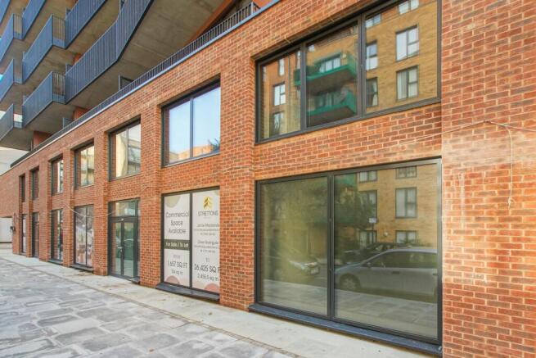
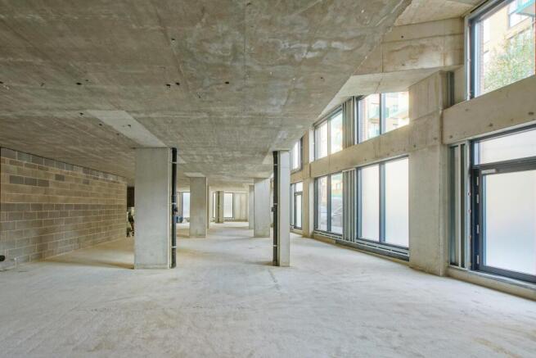
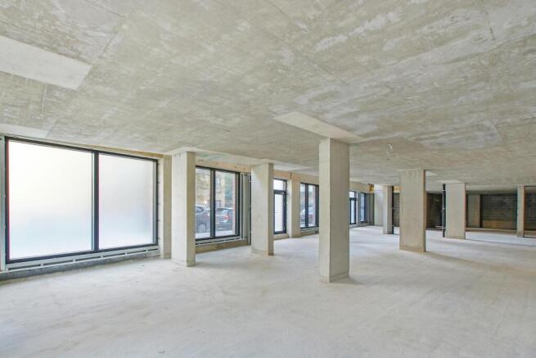
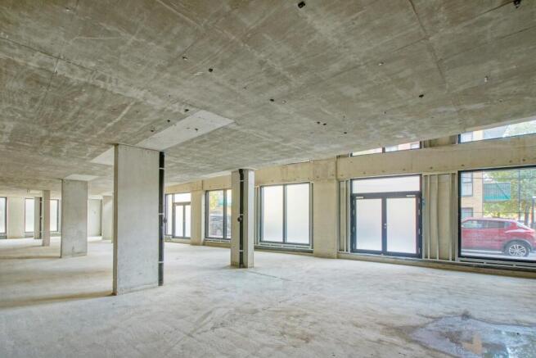
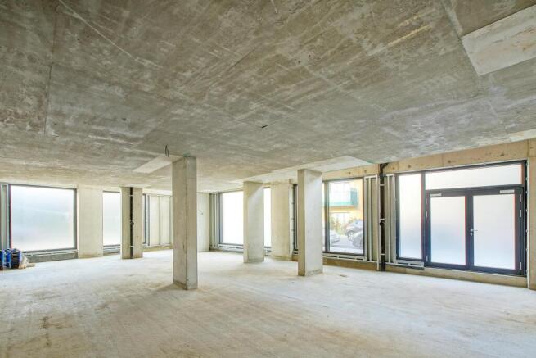
Bow Exchange is situated in this vibrant East London area which is a buzz with housing, businesses, shops etc.
Marketed by Strettons Limited, Industrial
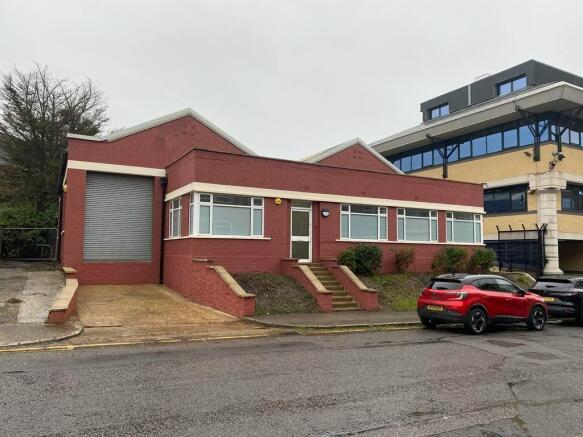
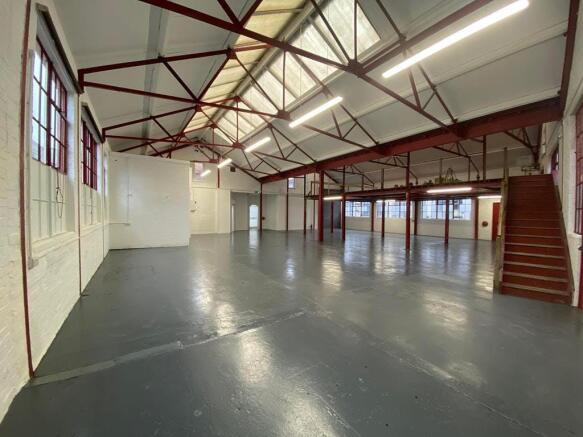
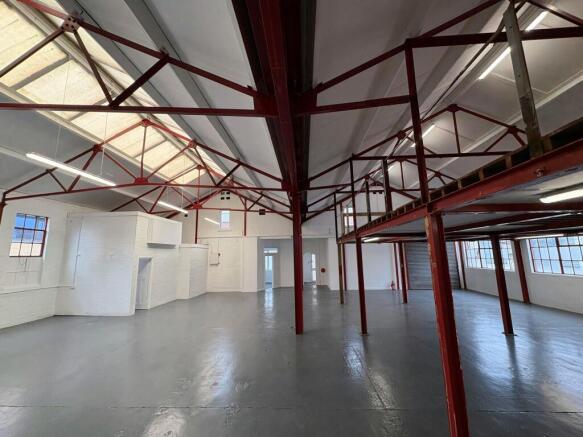
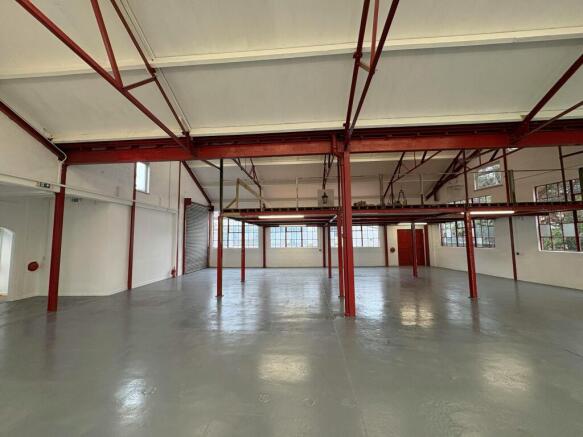
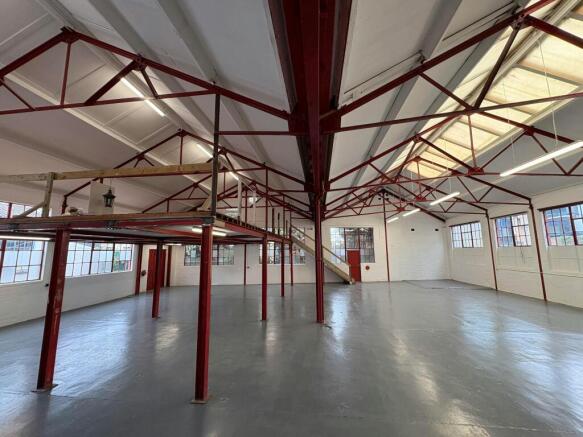
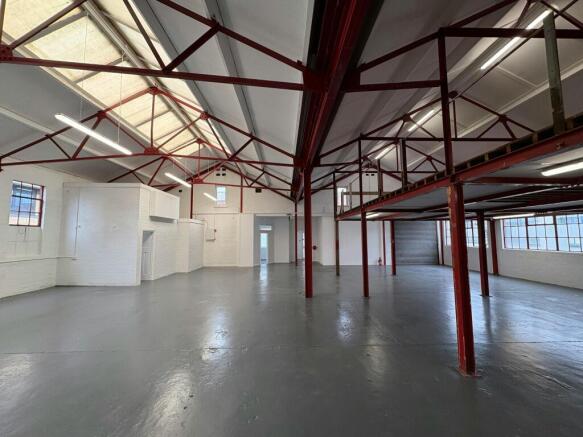
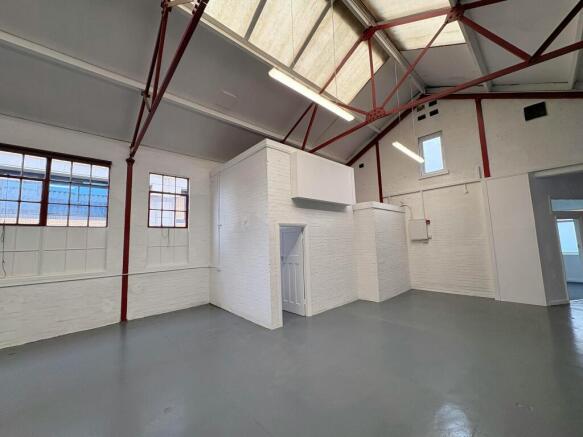
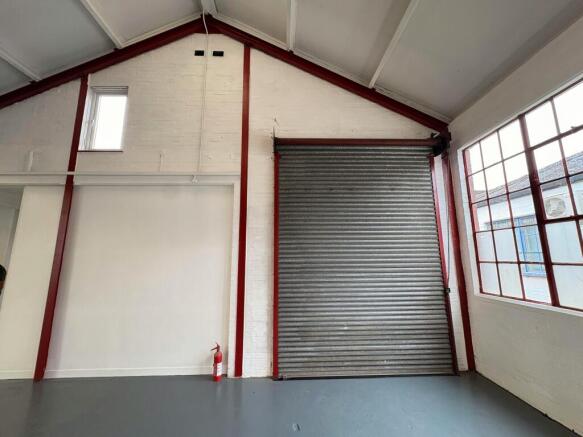
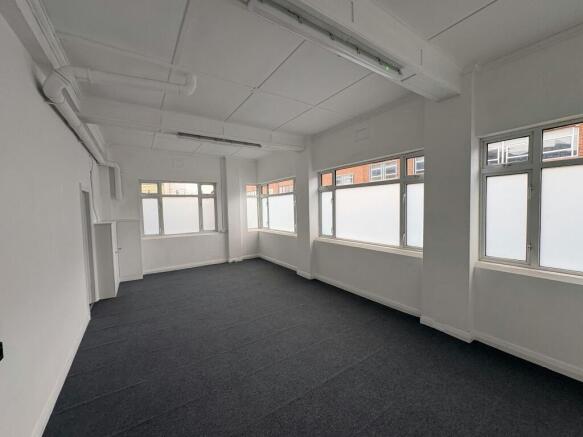
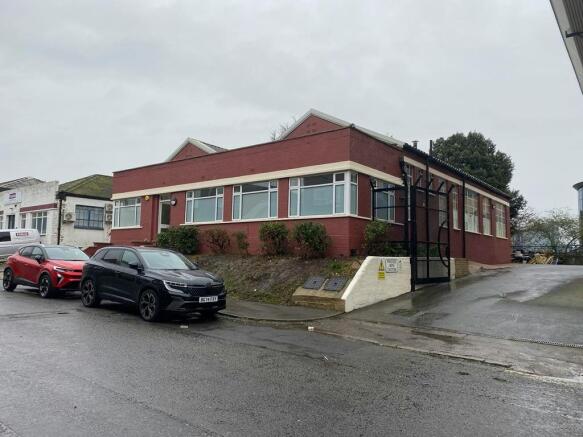
TO LET / MAY SELL - Industrial / Workshop with Office and Mezzanine - Recently Refurbished
Marketed by Vokins, London
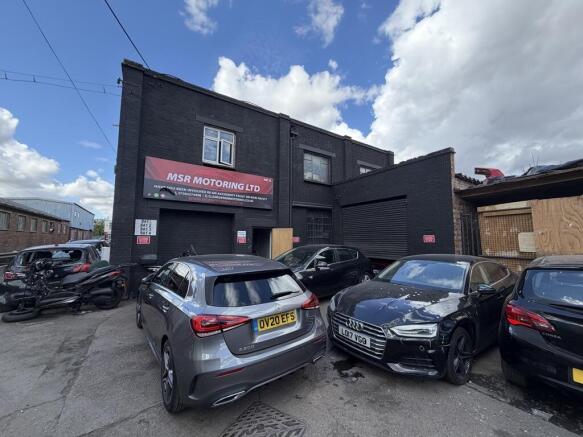
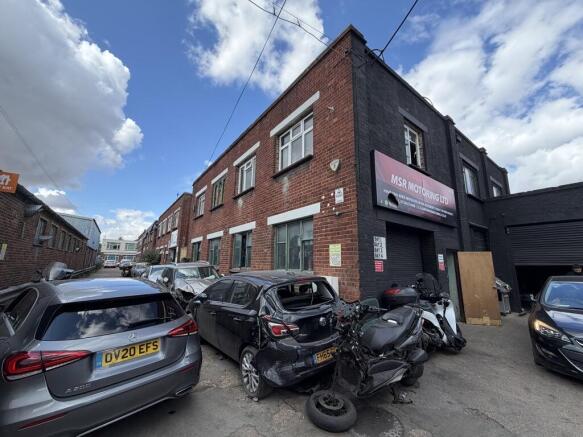
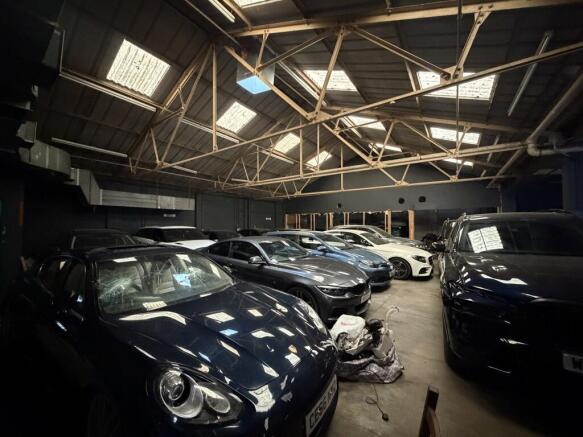
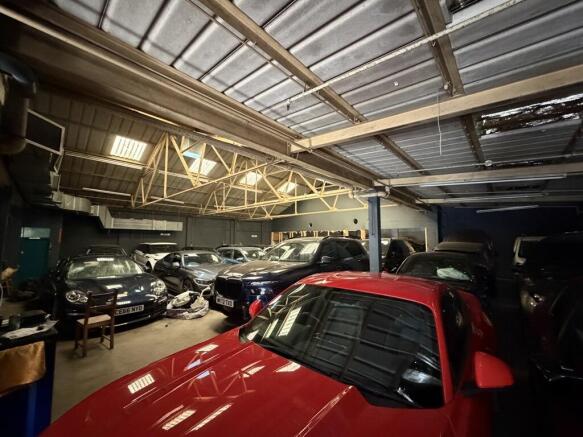
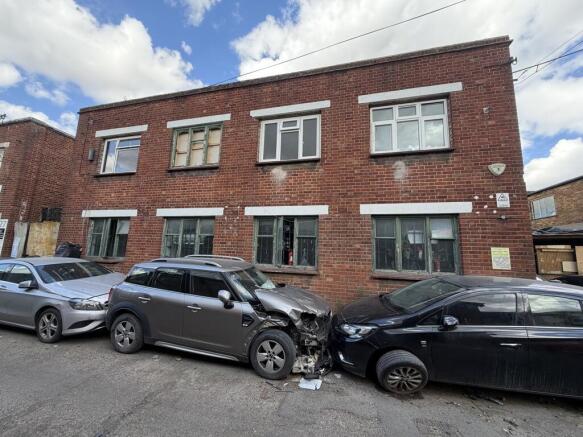
Unit 26 Abbey Industrial Estate comprises a self contained industrial unit offering a versatile combination of workshop/warehouse and offices. The ground floor workshop has excellent natural light and an eaves height of 12ft. The first floor offices are basic and in need of improvement.
Marketed by Chamberlain Commercial (UK) Ltd, Middlesex
TO LET / MAY SELL - 2 Storey Business Unit with Gated Yard
Marketed by Vokins, London