Commercial Properties For Sale in Newton Hall Estate, Durham, serviced office, business park, office
Paid partnerships can play a role in listing order

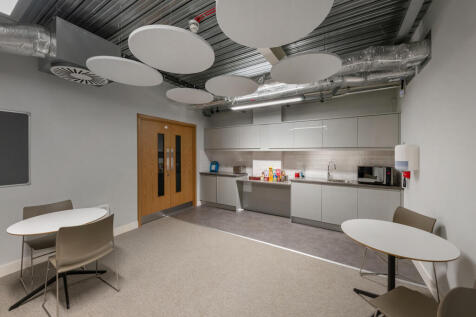
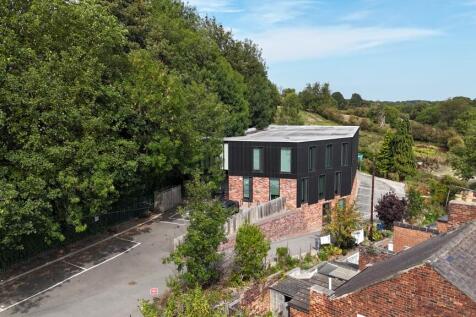
The Fram Well was designed by award winning architects, Mawson Kerr, and was completed in 2020. The property enjoys an elevated position with views of Durham city centre, Durham Castle and Cathedral. The exterior of the building boasts a spectacular part glazed, post composite clad façade offering floor to ceiling glazed panels to each floor, flooding the office space with natural light. - Air conditioning - Floor to ceiling height of 2.7m throughout - LG2 compliant LED lighting with PIA control - 100mm full access raised floor - 1 x 8-person passenger lift - Male, female and accessible toilets on all floors - 21 car parking spaces - Flexible floor plates which would permit future multi-occupation

 1/6
1/6The Fram Well was designed by award winning architects, Mawson Kerr, and was completed in 2020. The property enjoys an elevated position with views of Durham city centre, Durham Castle and Cathedral. The exterior of the building boasts a spectacular part glazed, post composite clad façade offering floor to ceiling glazed panels to each floor, flooding the office space with natural light. - Air conditioning - Floor to ceiling height of 2.7m throughout - LG2 compliant LED lighting with PIA control - 100mm full access raised floor - 1 x 8-person passenger lift - Male, female and accessible toilets on all floors - 21 car parking spaces - Flexible floor plates which would permit future multi-occupation
- Modern, three-storey Grade A office building extending to 12,033 sqft with 21 car parking spaces
- Completed in 2020
- Freehold
1/6The Fram Well was designed by award winning architects, Mawson Kerr, and was completed in 2020. The property enjoys an elevated position with views of Durham city centre, Durham Castle and Cathedral. The exterior of the building boasts a spectacular part glazed, post composite clad façade offering floor to ceiling glazed panels to each floor, flooding the office space with natural light. - Air conditioning - Floor to ceiling height of 2.7m throughout - LG2 compliant LED lighting with PIA control - 100mm full access raised floor - 1 x 8-person passenger lift - Male, female and accessible toilets on all floors - 21 car parking spaces - Flexible floor plates which would permit future multi-occupation