Commercial Properties For Sale in Norfolk
Paid partnerships can play a role in listing order
 1/10
1/10


An exciting opportunity to acquire a residential development site for two traditional barns with Class Q development rights, with amenity land located on the edge of the village of Pott Row.

- Residential development site with amenity land
- Permitted Class Q Change of Use for two traditional barns
- 0.88 acres STMS of amenity land
 |1/27
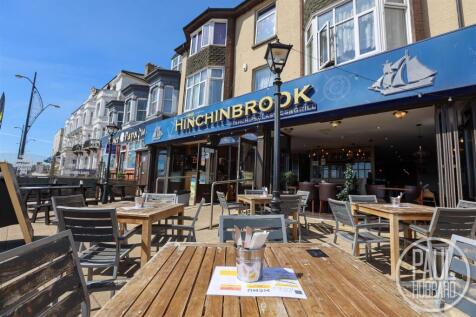
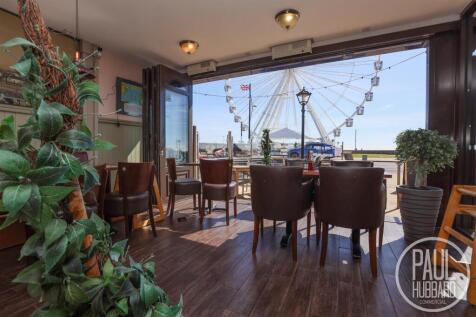
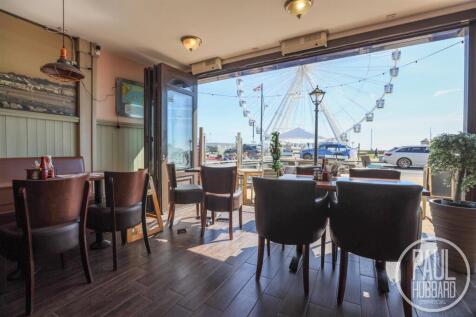
|1/27Long-established and fully fitted licensed seafront restaurant business occupying a prime trading position on Great Yarmouth’s busy Marine Parade.

- Prime seafront licensed restaurant business in a prominent Marine Parade location
- Offered for sale at £160,000 as a going concern with viewing highly recommended
- Passing rent of £20,000 per annum
1/8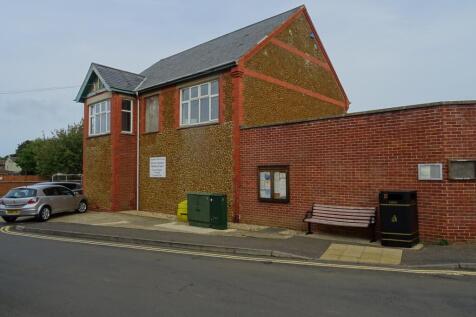
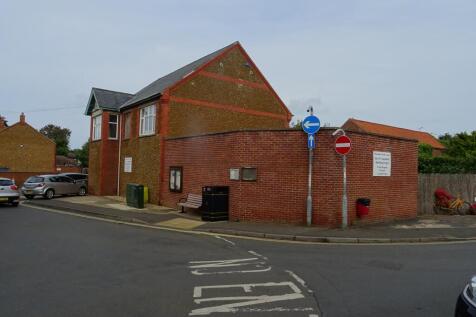
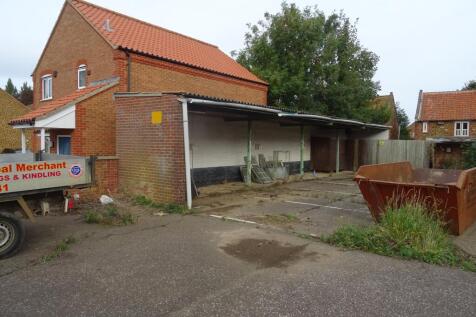
Central village location. Existing buildings with potential for redevelopment. Two separate vehicular access points. This development property will be available as a whole or in two lots comprising of: Lot 1: The Old Dairy Building and yard area Lot 2: The Traditional Barn, Float Shed and yard
- Central village location.
- Former business premises
- Potential for commercial and residential development.
|1/12
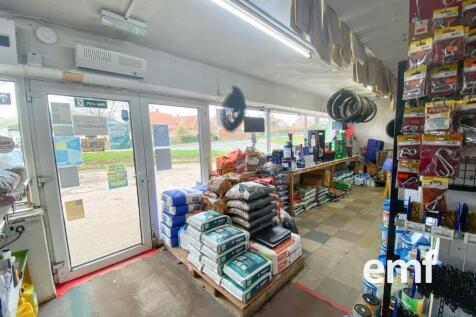
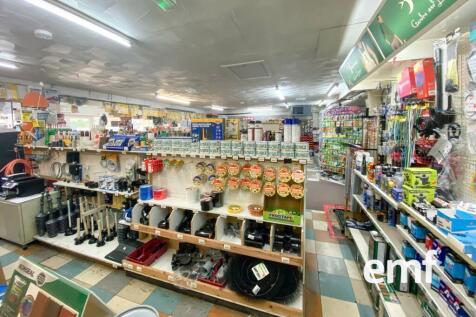
FREEHOLD OR LEASEHOLD DIY & HARDWARE STORE > Established independent retailer in Costessey, Norwich, offering DIY, hardware, home improvement and garden products, plus paint mixing, key cutting, shoe repairs and gas sales. Approx. 2,400 sq ft premises with parking and e-commerce website to grow.

- Established DIY & Hardware Retailer
- Extensive Product Range
- Approx. 2,400 Sq Ft Retail Premises





 |1/4
|1/4


CURTAIN & BLINDS MANUFACTURER & RETAILER > Long-established East Anglia business with in-house manufacturing, on-site showroom, bespoke design services, strong margins, impressive adjusted net profits, private and commercial clients, repeat business, growth potential, and flexible ownership options.


 |1/19
|1/19


An attractive and superbly presented guest house in the north end of the town which offers a superb opportunity to own and run a very well established guest house. This spacious bay fronted guest house is offered well equipped and with a welcoming guest lounge and dining room, six guests' bedrooms (all with ensuite facilities), three bedroom owner's accommodation, private lounge, kitchen/breakfast room and office. The property also benefits from double glazed windows, gas central heating and has a fully operational and serviced fire alarm system and emergency lighting. Externally is a forecourt (east facing) and enclosed rear courtyard.


 1/5
1/5


The property comprises an end-of-terrace industrial unit of steel portal frame construction with a blockwork party wall under a pitched and insulated steel sheet roof with roof lights. Internally the property comprises an open plan ground floor workshop accessed via a roller shutter loading door and two pedestrian doors. There are WC facilities and a small storeroom to the rear of the unit. There is a small mezzanine currently used for storage, office space and a kitchenette. The property has a minimum eaves height of 4.62m (max 6.45m) and also provides three phase electricity. To the front of the property is a shared access road and approximately 6 parking spaces.


 1/7
1/7


**Being sold via Secure Sale online bidding. Terms & Conditions apply** The Norfolk Agents are delighted to offer this superb development opportunity, comprising a mature 0.35 acre (stms) site with planning consent for the construction of two new family homes. The mature plot, which has it...



 1/18
1/18


**GENUINE RETIREMENT SALE** Bycroft Estate Agents are delighted to present this rare opportunity to acquire this substantial guest house well positioned on this corner plot enjoying sea views to the front, off road parking for one car to the rear, eight letting bedrooms with en suites and spaciou...


 |1/21
|1/21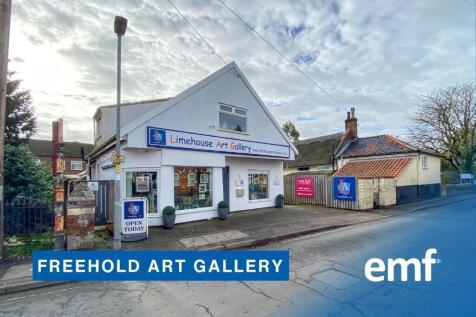

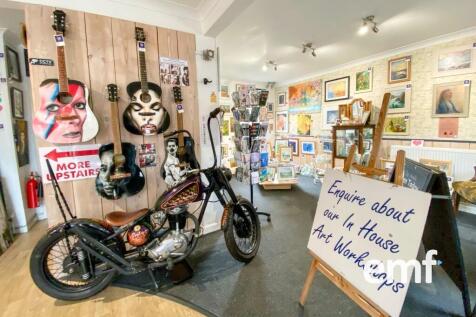
FREEHOLD ART GALLERY > Independent gallery showcasing 40+ artists over two light-filled floors with dedicated workshop area. Prime High Street setting, strong local audience, and clear growth potential through events, exhibitions, and expanded online marketing. May be suitable for other uses STP.
1/4


Units 10, 11 & 12 Charles Watling Way are freehold Industrial, modern industrial units each of 2,500 sq ft located in the well-established Bowthorpe Industrial Area, 3 miles west of Norwich city centre. The units are of modern, portal frame industrial construction with elevations of block and profiled steel cladding under a pitched roof with shared fenced and gated yards. Units 11 & 12 have been refurbished with the offices including carpet, including carpets, perimeter trunking and a mix of fluorescent LED strip lighting and air conditioning.


 1/3
1/3


Savills are instructed by the landowners to offer for sale land allocated for medical use situated within the Bluebell Meadow development site in Bradwell. The landowners are inviting offers for the freehold of the Site.


 |1/6
|1/6


The Long Leasehold interest is available to purchase. The subject property is located on the ground floor of Grosvenor House which underwent refurbishment around three years ago. The upper floors provide residential accommodation with the ground floor is now in use as office. The office is mainly open plan with stairs to the rear, leading to 3 smaller office, the kitchen, WCs and a rear fire escape. The property has air-conditioning, suspended ceilings with recessed lighting, wood effect flooring throughout and perimeter trunking. There is no parking provided with the property.
1/5


The subject property comprises a parcel of land extending to approximately 0.19 hectares, 0.47 acres, with access from Bell Lane. The site includes a range of adjoining buildings, with two traditional brick and timber framed buildings beneath pitched tiled roofs to the front, and a further series of brick, steel and timber framed buildings with fibre cement roofs to the rear. An additional area of grassland lies beyond the buildings.
1/14


A prominent Victorian (circa 1890) brick building which incorporates an attractive frontage (double shop front to High Street, corner entrance door and return frontage to Blackwall Reach). The property is at the North end of a parade of commercial occupiers. The ground floor shop provides a well proportioned and presented front sales area and which leads to both rear stores / preparation areas and separately to staff room, kitchenette, office and staff facilities. The staff part was previously occupied and could be re-instated for use as a one bedroom flat. The commercial bakery to the rear of the property provides a large well proportioned work area with natural daylight from both the East and West elevations. The separately accessed studio above has first floor views over the River Yare and towards the sea. A small enclosed surfaced rear yard area is accessed from Blackwall Reach and with doors to the commercial bakery, first floor studio, office / staff and rear stores / prep parts of the property. It is our opinion that the office / staff section could be reinstated to residential use and the first floor studio could be converted to residential use (subject to any necessary consents).


 |1/18
|1/18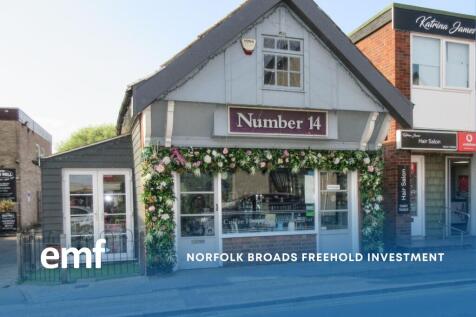

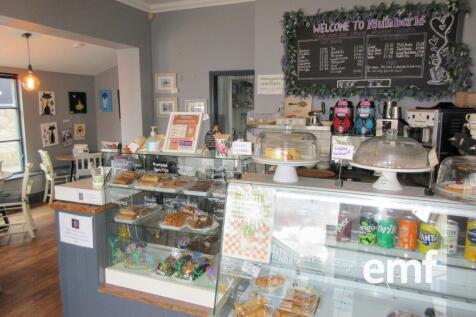
FREEHOLD INVESTMENT ON THE NORFOLK BROADS > Prominently situated in Hoveton and Wroxham, this income-producing freehold property is offered with an established café tenant in occupation. A 39 m² property has Norwich Road frontage, seating for 25–30 covers and rental income of £10,200 per annum.