Commercial Properties For Sale in Norfolk
Paid partnerships can play a role in listing order

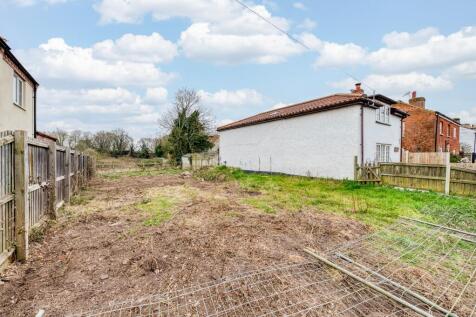

Opportunities to shape a home from the ground up in a Norfolk village are rare, and this plot in Shipdham offers exactly that. Located down a quiet residential road between the market towns of Watton and Dereham, it provides a blank canvas for a three-bedroom detached house, with full planning pe...
 |
| 1/15
1/15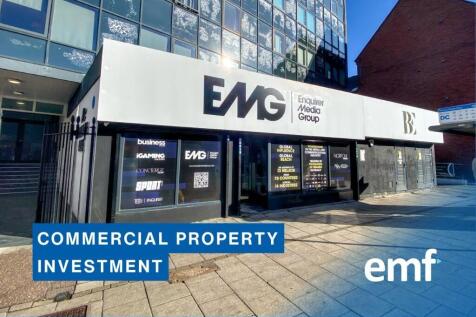


COMMERCIAL PROPERTY INVESTMENT: High Profile Office Investment | 999 Year Lease From December 2018 | Currently Let On A 5 Year Lease To March 2027 | New Internal Area Approx. 192.95sqm (2,077sqft) | Modern Fit-Out And Well-Presented | Long Leasehold Interest Available For Purchase | Peppercorn Re...

- HIGH PROFILE OFFICE INVESTMENT: Located on Prince of Wales Road in central Norwich with excellent visibility and strong passing footfall.
- 999 YEAR LEASE FROM DECEMBER 2018: Long leasehold interest from 17th December 2018, offering long-term security.
- CURRENTLY LET ON A 5 YEAR LEASE TO MARCH 2027: Let to Carter & Co. Group Ltd from March 2022, providing rental stability.


 |1/12
|1/12


A modern detached workshop/office building of 14,800 sq. ft. on circa 0.92 acres, providing ground floor workshop areas and staff amenities plus first floor tech-labs, offices and meeting rooms.

- Modern detached workshop/office building (14,800 sq. ft.)
- Ground floor workshop areas and staff amenities
- First floor tech-labs, offices, meeting rooms
|1/12
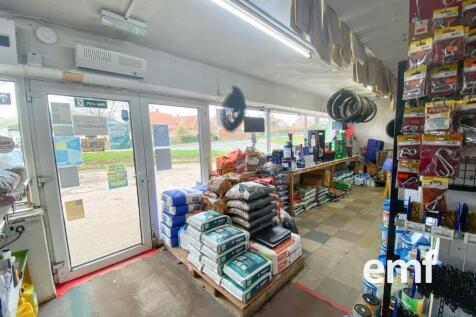
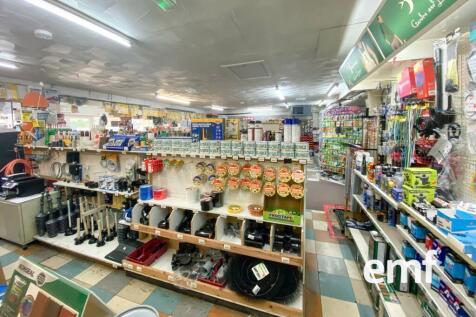
FREEHOLD OR LEASEHOLD DIY & HARDWARE STORE > Established independent retailer in Costessey, Norwich, offering DIY, hardware, home improvement and garden products, plus paint mixing, key cutting, shoe repairs and gas sales. Approx. 2,400 sq ft premises with parking and e-commerce website to grow.
- Established DIY & Hardware Retailer
- Extensive Product Range
- Approx. 2,400 Sq Ft Retail Premises


 1/8
1/8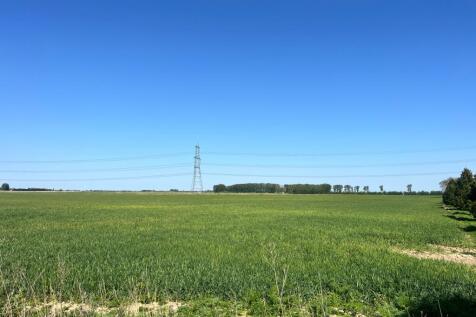
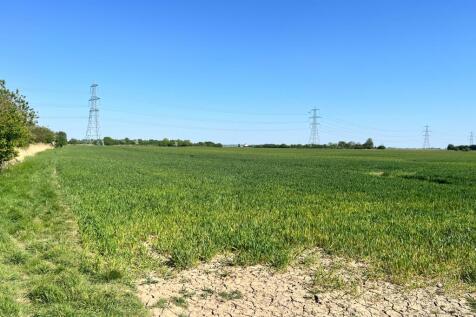
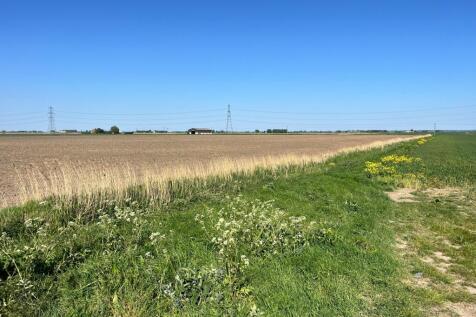
The land offered for sale is split into two lots, comprising of 164.08 acres (66.39 hectares) total. Lot 1 being 109.6 acres (44.35 hectares) and lot 2 being 54.47 acres (22.04 hectares). Lot 1: £918,000 Lot 2: £460,000 Lot 1 comprises of 106.01 acres of grade 2 arable land, 3.45 acres of...





 1/6
1/6


PRIME SITUATED FREEHOLD INVESTMENT AND DEVELOPMENT OPPORTUNITY - The ground floor comprises a large and well-proportioned banking hall with wide and prominent frontage to Market Place. A separate ground floor entrance from the front of the building provides access to the self-contained former offices above. General Permitted Development has been granted for the conversion of the first and second floors to provide eight no. residential apartments. Previously occupied as part open plan and part cellular offices, the upper floors are accessed from both the front of the building (Market Place) and rear. Windows are to the east, south and west elevations. Architect's plans provide for eight apartments. The front three on each of the first and second floors are accessed from Market Place and comprise; entrance lobby, lounge/kitchen, bedroom and bathroom. The other two apartments are accessed from the rear and situated on the first floor. One is a two bedroom apartment and the other three bedrooms (one ensuite). Four apartments are shown as benefiting from patio gardens by removal of the mid section of the first floor. The car parking area (6 spaces) to the rear is accessed from the town's 170 space car park adjoining.
 1/7
1/7


The property comprises a detached modern warehouse unit, with ancillary offices, on a plot of approximately 0.82 acres (0.33 ha). It has the following specification and features: - Minimum eaves height of approx 4.45m extending to 5.65m - Cavity brick and block to part height with lined profiled cladding - Pitched lined roof incorporating translucent lighting panels - Two external electrically operated roller shutter loading doors - Secondary internal electrically operated roller shutter door - Secure internal storage/loading bay and secure gated yard - Extensive removeable mezzanine storage to the warehouse - High level strip and sodium lighting - Extensive open plan office space with internal meeting rooms - Staff welfare facilities - Carpeted floors and suspended ceilings within the offices - Three phase power supply - Fitted trade counter




 1/6
1/6


The units are of steel portal frame construction with block elevations beneath a fibre cement sheet roof. Windows are part UPVC framed and part timber framed. Units 2 and 3 are interconnected, offering open plan industrial and warehousing accommodation at ground floor level with ancillary office space. Unit 2 provides additional first floor office accommodation, while Unit 3 benefits from an extensive full width mezzanine. Both units feature polished concrete floors, LED strip lighting, Powermatic heating, and a manually operated roller shutter loading door measuring approximately 4.9 m in height and 4.0 m in width. The property benefits from solar PV panels installed on the roofs. Externally, the buildings share a communal car parking area to the front, with spaces also allocated to the property.


 1/8
1/8


Freehold Hotels, Substantial detached hotel with sea views, 36 ensuite bedrooms plus two suites with balcony, Car park with 41 marked spaces, Inside bar (20) Dining room (40) Outside seating (16), Three bedroom private / managers accommodation
 1/6
1/6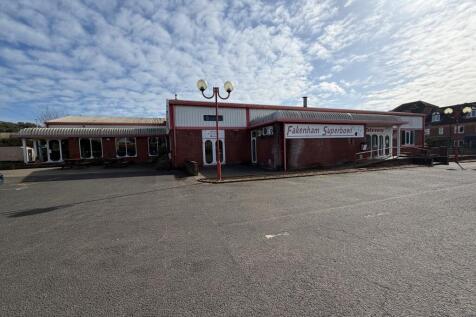
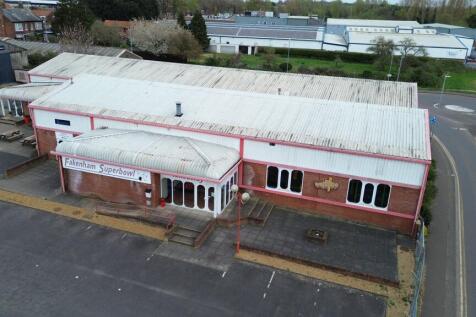
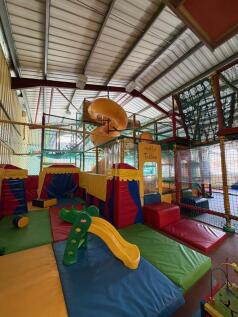
Fakenham Super Bowl comprises a well established ten pin bowling and leisure facility occupying a prominent and accessible location within the market town of Fakenham. The property presents an attractive opportunity for continued leisure use, owner occupation, or alternative commercial or redevel...