Commercial Properties For Sale in North London
Paid partnerships can play a role in listing order


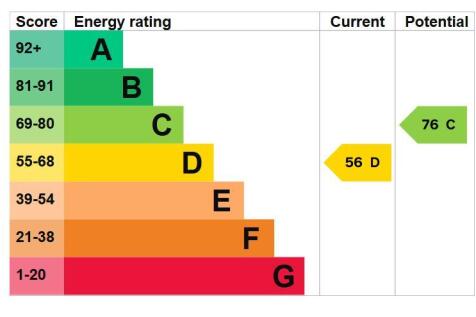
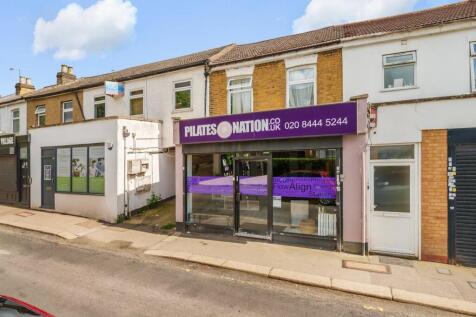
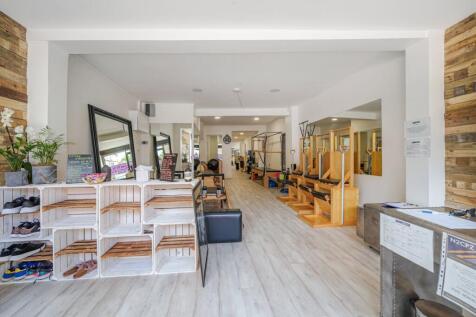
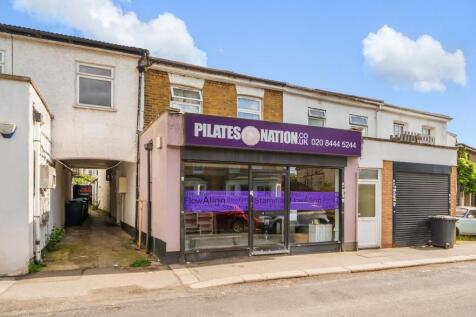
A traditional shop and upper parts to be sold with vacant possession. Currently a ground floor office with residential upper parts 1538 sq.ft. approx. First floor studio flat with open plan kitchen and shower room. Second floor is a studio flat. . Planning has been gained to develop the building by way of extension and construction of a 3rd floor to make a studio at first floor and a duplex one bedroom penthouse on second and third floor. 2463 sqft approx. in total. NB third floor is calculated 1.5m ceiling height as per RICS req.


 |
| 1/15
1/15


Freehold shop and upper Investment for sale Ground floor shop frontage 17'3 approx, main retail area 536 sq.ft approx, with 900 sq.ft. approx. to rear. Paying £19,100 pa First Floor - 2 beds, living room, kitchen/diner and shower room approx. 958 sq.ft. Second Floor - 2 double beds, 1 single bed and shower room ** Schedule of Rents to follow **
1/11


Shop and Upper set over ground, basement and 2 upper floors. Ground floor 1397 sq.ft. approx. fully sound proofed basement 888 sq.ft. approx. with attractive outdoor space 561 sq.ft. approx. at the rear of the building. Fully fitted kitchen to rear of the ground floor with disabled wc and 2 further w.c's in the basement. The unit has been used as a 'pop-up' for an events space and retail outlets for many years and would lend itself to many alternative uses within retail, office and food and beverage. The unit presents well and has good natural light to the ground floor. Two upper floor flats sold off producing ground rent income of £300 per annum - £150 pa each flat





 1/11
1/11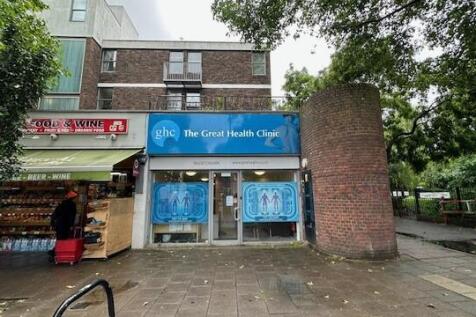
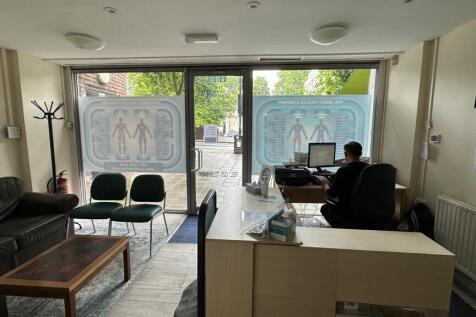
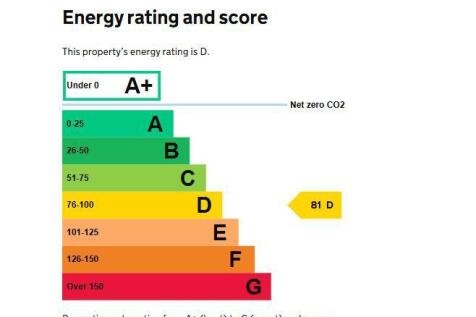
Utilised as a private clinic providing approx. 1,657 sq. ft. mainly on ground floor, with small basement and lower basement. Arranged as ground floor reception area with a corridor accessing 5 treatment rooms and w.c. 2 further w.c's and small storage in the basements. Glazed frontage appox. 16 ft. 7" facing St Pauls Road. 999 years from 6th June 2000 Landlord will also consider a rental of the property on a new FR&I Lease at £36,000 per annum


 |1/6
|1/6


Freehold Mixed Use Asset Management / Development Opportunity Comprises a large shop over ground and basement, together with a maisonette over first, second and third floors. Comprises approximately 231 sq m (2,485 sq ft) Offered with Vacant Possession
 1/14
1/14


Ground floor suite forming part of an office block having a good frontage to Westmoreland Road with the benefit of two front doors. In addition, there is a further access via the block communal entrance hall. The property has been used as a college and is arranged as offices, classrooms, halls and stores. A well presented suite featuring two front entrances, secured access door, air conditioning for heating and cooling, shutter and CCTV throughout. One dedicated parking space is included and there is street parking.
 |1/14
|1/14


Freehold Sale - Commercial Investment with development potential (planning consent granted), for an office, Gross Internal Area (GIA): 42.9 sq m (462 sq ft), One-Bedroom Flat, Gross Internal Area (GIA): 42.1 sq m (454 sq ft). Planning Reference - 24/0374/FUL
 |1/13
|1/13


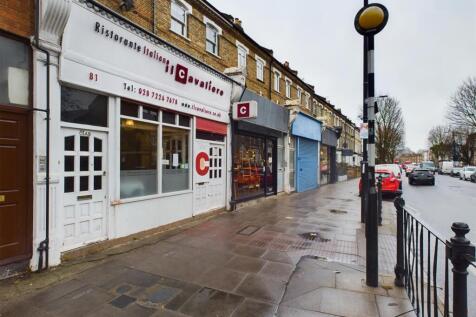
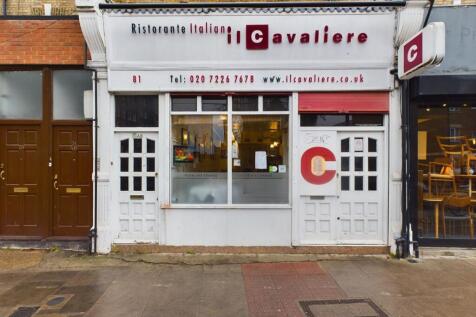
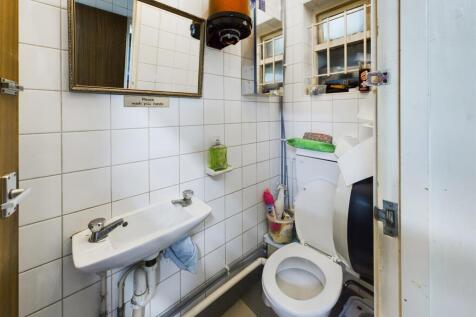
Ground floor retail unit plus studio/1 bedroom flat to basement with outside space. Arranged as follows: Retail unit: 400 sq. ft. Frontage: 13'1 Studio/1 bedroom flat: 500 sq. ft. approx. Comprising double bedroom, kitchen, reception area plus garden.


 |1/24
|1/24


Mid terrace, mixed-use freehold property let on a commercial lease for sale by private treaty located on a busy parade in Palmers Green. This area of Green Lanes is characterised by a range of independent retailers, cafes, restaurants, professional services and surrounded by dense residential nei...


