Commercial Properties For Sale in North West Leicestershire, Leicestershire
Paid partnerships can play a role in listing order
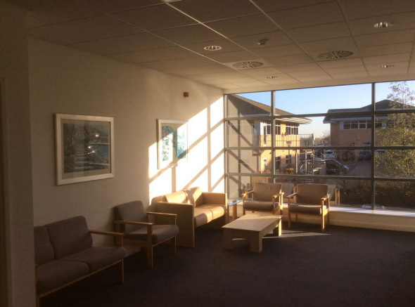
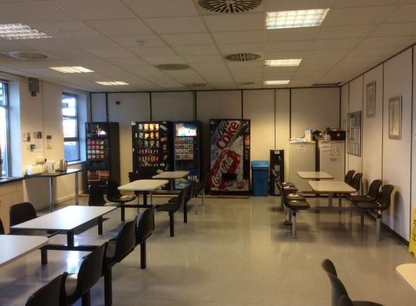
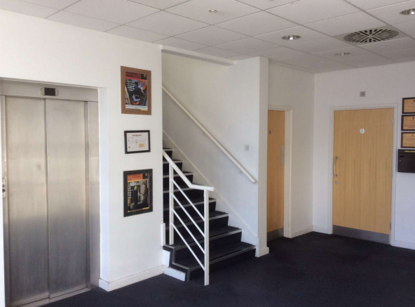
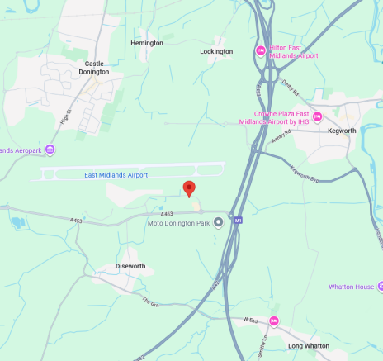
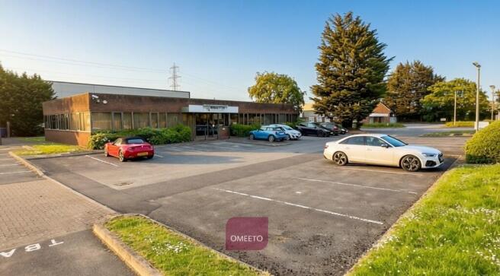
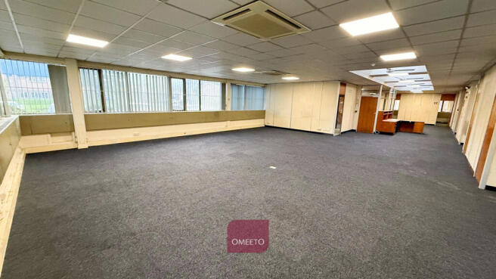
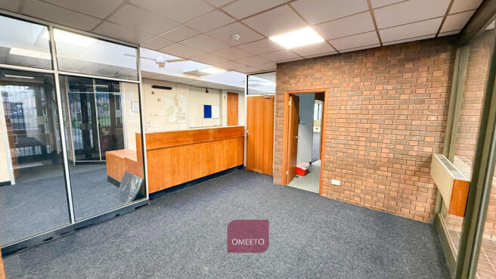
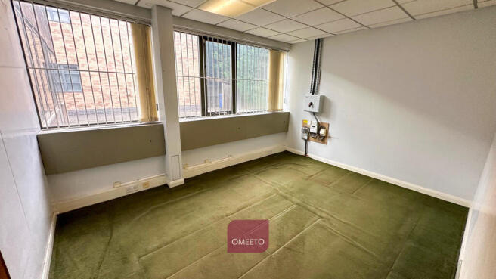
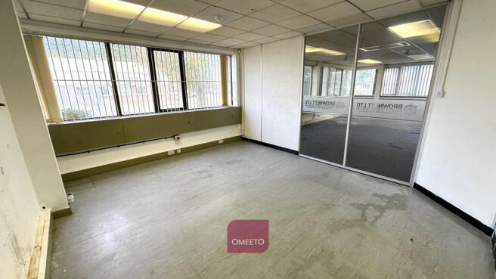
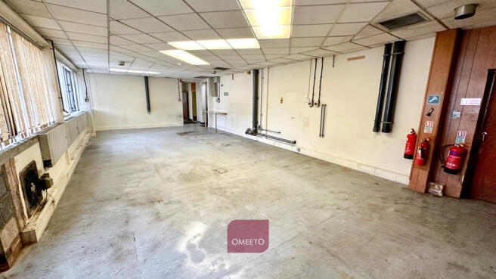
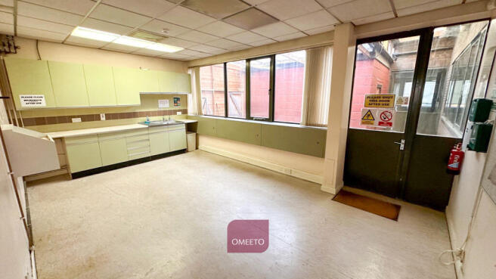
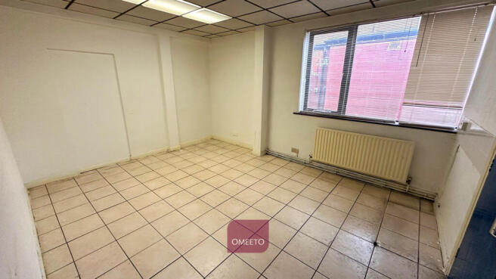
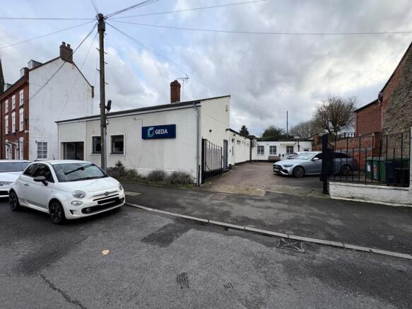
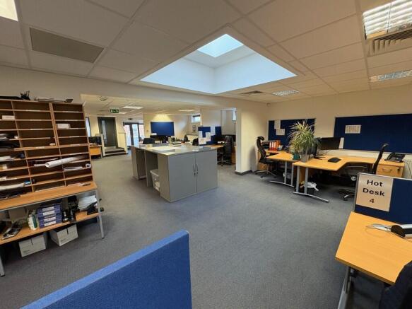
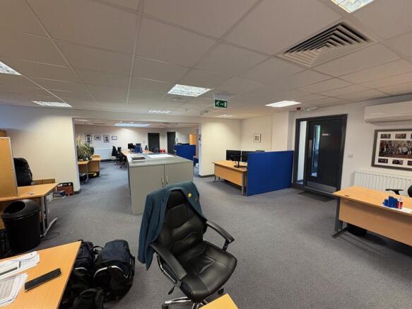
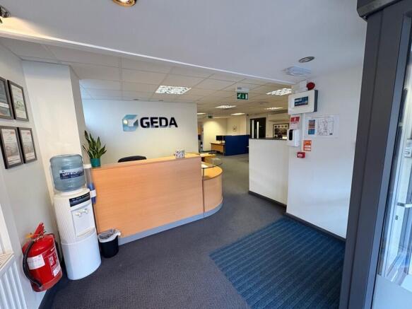
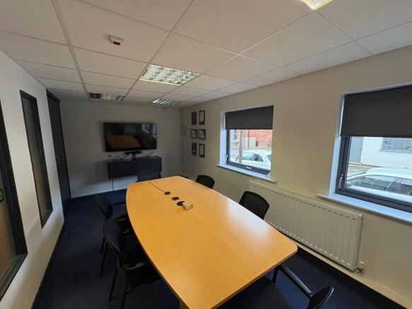
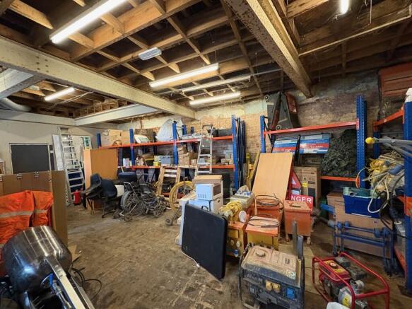
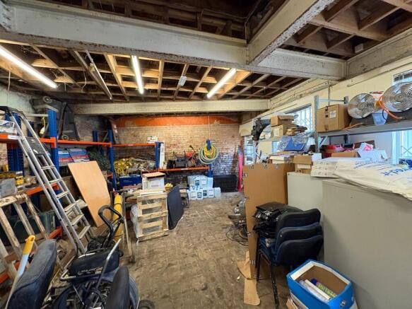
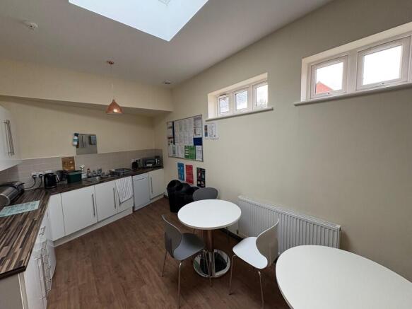
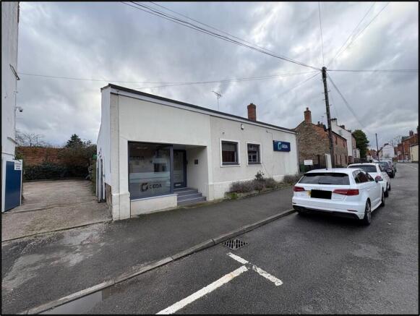
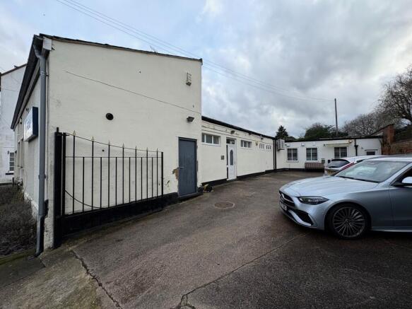
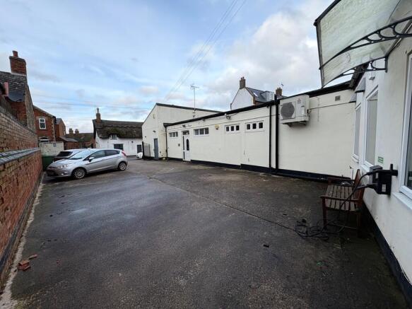
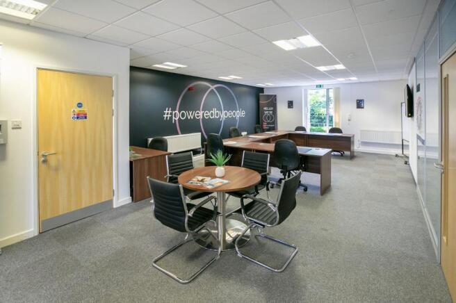
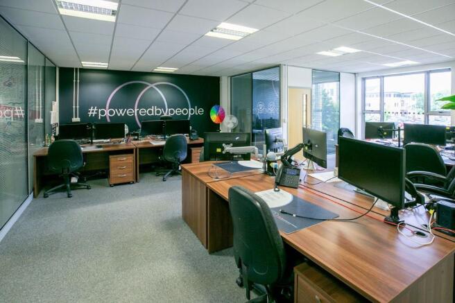
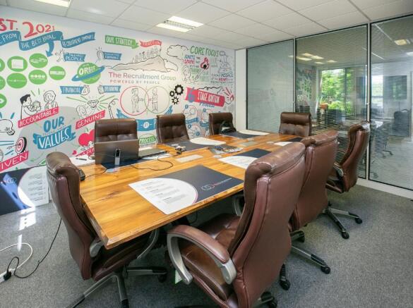
*** AVAILABLE DUE TO RELOCATION *** The subject property consists of open plan office space with reception, meeting rooms and kitchen and is located directly off High Street in Kegworth village centre. The offices benefit from suspended ceilings, Cat II inset lighting, heat/cool air conditioning, gas central heating, double glazed windows and there are male/female WCs plus a disabled WC. The property also benefits from a storage facility and a large gated car park. Located in the centre of Kegworth, the office benefits from superb access to the M1/M42 Motorways at Junction 24 being less than 1 mile away. East Midlands Airport is similarly within easy reach, approximately 2 miles distance. Kegworth offers a good Bus service to Loughborough, Nottingham and Derby. Kegworth is a large village on the south of the M1 Motorway which supplies a labour pool to the surrounding areas and benefits from the use of the new East Midlands Parkway Station which gives direct access to Leicester and London beyond. what3words: ///gambles.cases.mammals
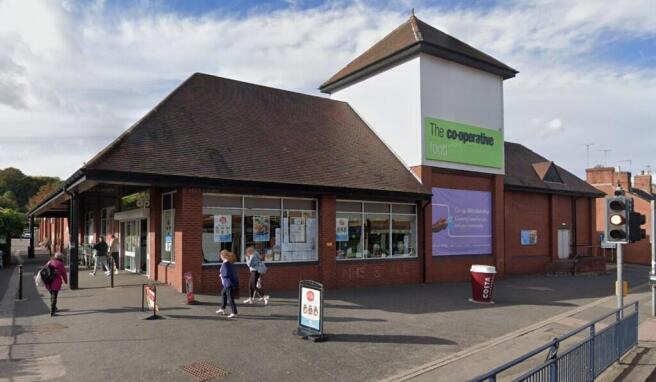
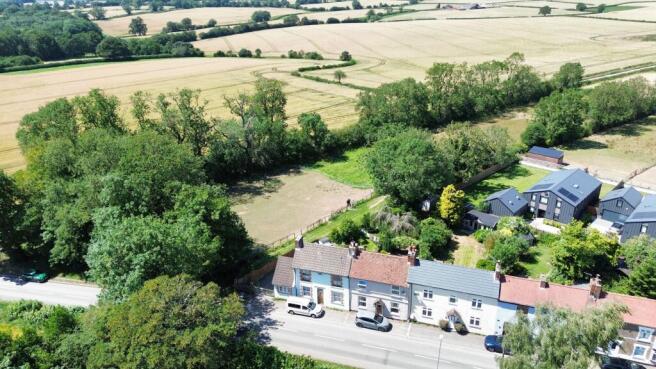
The property comprises a two-storey mid-terraced retail unit of brick construction surmounted by a pitched tile roof, most recently utilised as a beauty salon with treatment rooms. Access is provided by way of a single-entry UPVC door to the front elevation, leading into an open-plan sales area fitted with laminate flooring, integrated spotlights, wall-mounted electric heaters, and plastered and painted finishes. An ancillary area is provided to the rear of the ground floor with a staff kitchen, stores, W/C, and wash area in-situ. The first floor is accessible by way of an internal staircase to the right-side of the property, immediately adjacent to a secondary point of access provided via the shared undercarriage entranceway from the front elevation. The location of the staircase and secondary entrance door offers adequate provision for splitting the floors should a conversion be considered (subject to planning), with split level electric and water services also in-situ. The first floor provides three separate treatment rooms in addition to a kitchen and bathroom, the latter retaining the original bath with shower over. Externally a sizeable rear garden forms part of the title, with on-street parking available to the front of the property.
- Self-contained access to uppers
- Well presented throughout
- Good nearby road links
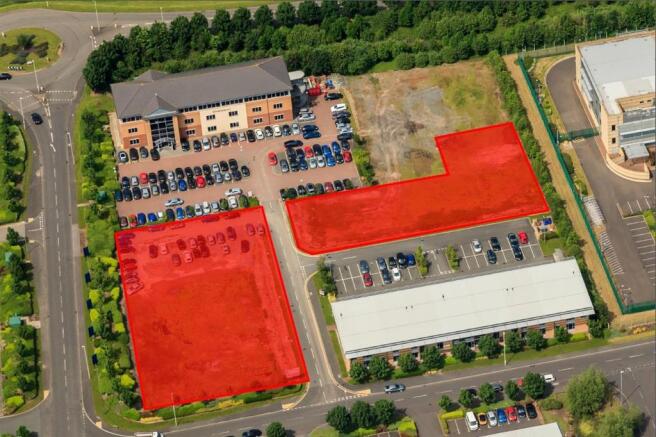
Potential for a new purpose built two-storey offices with a 1:250 ft car parking ratio. Superb road links to the A50 M1-M6 link road, East Midlands Airport and the East Midlands Triangle of Leicester, Nottingham & Derby. Plot 4B is approximately 0.93 acres and Plot 4D is approximately 0.5 acres. The sites combined can accommodate office development on a design and build basis up to approximately 30,000 ft. Design specifications and layouts are available on request. Buildings from 7,500 ft can be accommodated. The subject site is located within two miles of Junction 24/24a of the M1 motorway, within one mile of the A50, close to East Midlands Airport.
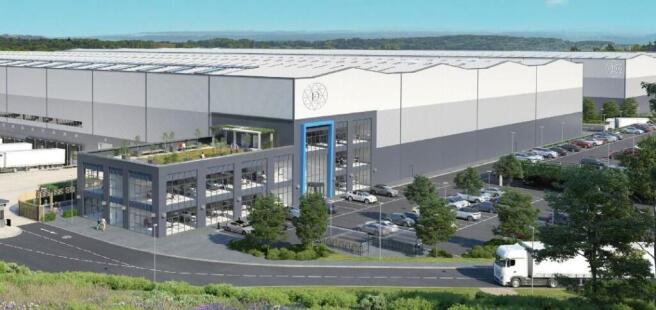
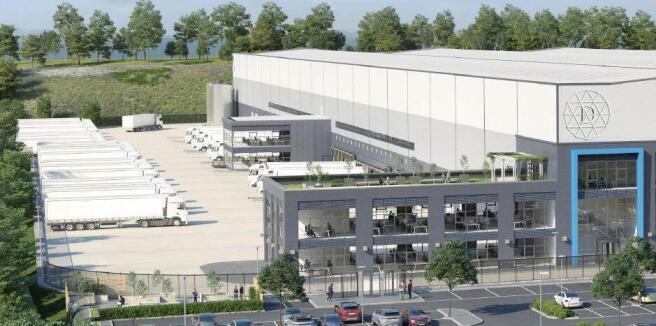
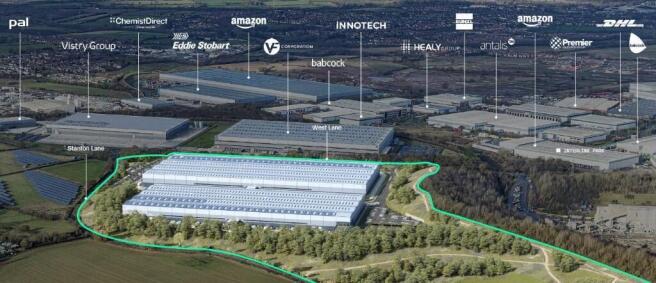
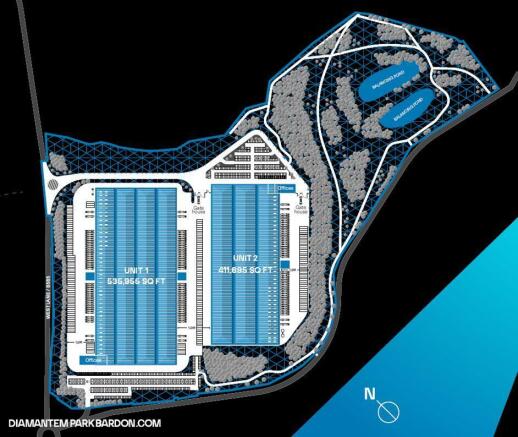
Diamantem Park Bardon offers up to 965,000 sq ft. of cutting-edge logistics space, strategically positioned in the prestigious 'Golden Triangle.' This prime location ensures excellent connectivity and places the development among industry-leading occupiers.
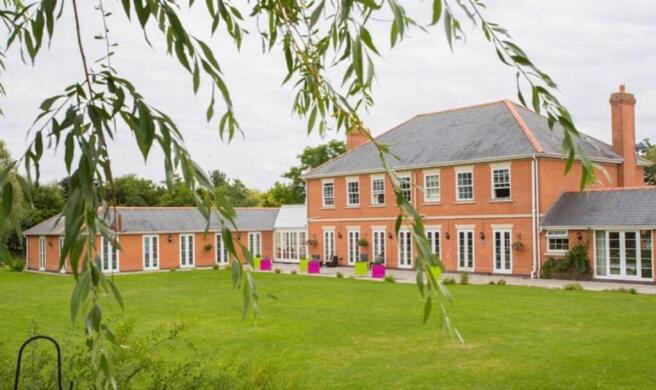
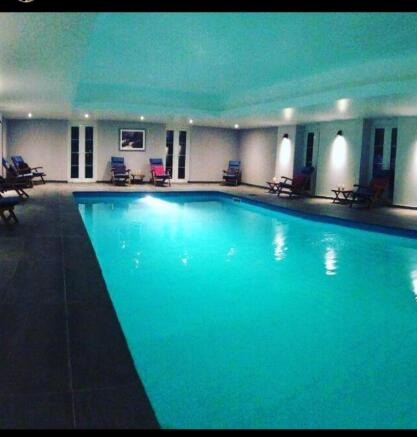
RB Gates Nationwide are pleased to present: FREEHOLD SERVICED ACCOMMODATION BUSINESS FOR SALE in a thriving Prime Loughborough Location - Contemporary Holiday Home. Property is situated on a sprawling 12-acre estate, this contemporary holiday home offers a unique opportunity in a prime location in
The subject property comprises an attractive and imposing Grade II listed brick and stone built building, which was originally constructed c1860 as a chapel and has been sympathetically extended and re-configured over the years and now provides a high quality 9 bedroom boutique hotel / wedding facility. Internally, the property has been arranged at ground floor level to provide a reception area, 2 lounges, a dining room, two kitchens, a bar area and a number of WCs. A feature staircase provides access to the first floor, where there are 9 bedrooms, 7 of which benefit from en-suites. There is also a basement and a small 'tower room' on the second floor which has access to the roof. In addition, to the main accommodation within the boundary of the site is a two-storey outbuilding, which provides office / studio accommodation. Comprising approximately 9,438 sq ft, the premises has historically operated as a venue for weddings and corporate events, accommodating over 300 guests, seven days a week. In recent years, the property has undergone a comprehensive refurbishment, with reports indicating that over £1.4 million has been invested in upgrading the building throughtout. Externally, the property is set in attractive and mature woodland grounds extending in total to 4.03 acres, including dedicated parking areas.
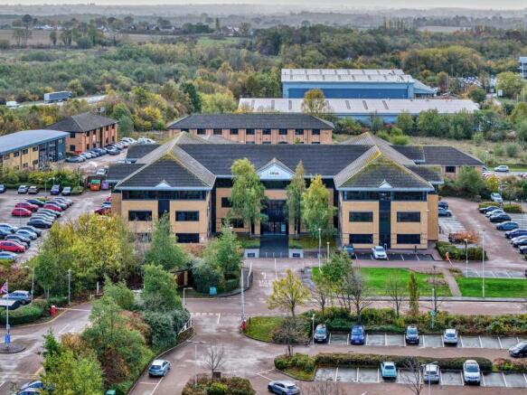
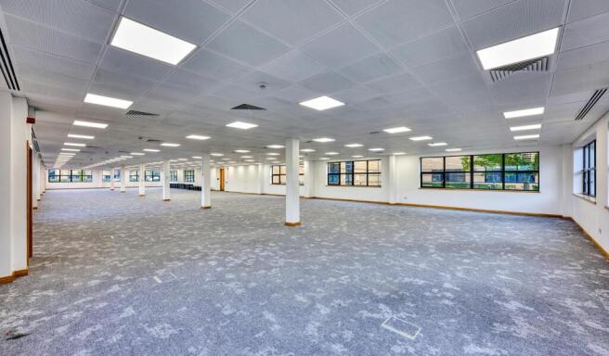
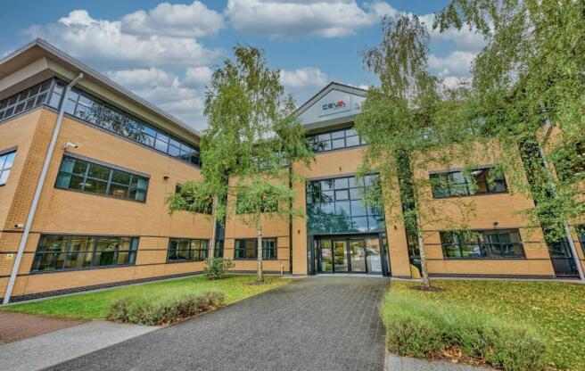
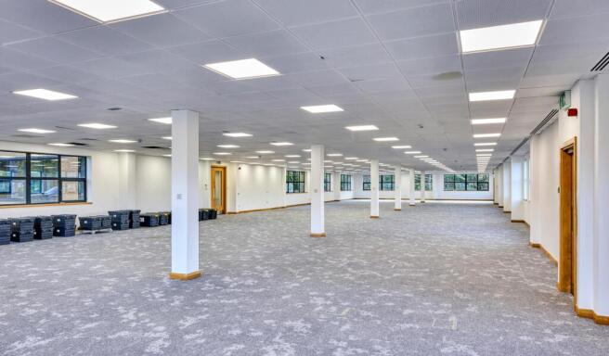
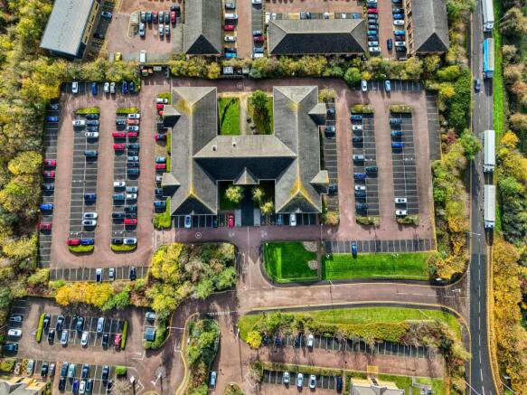
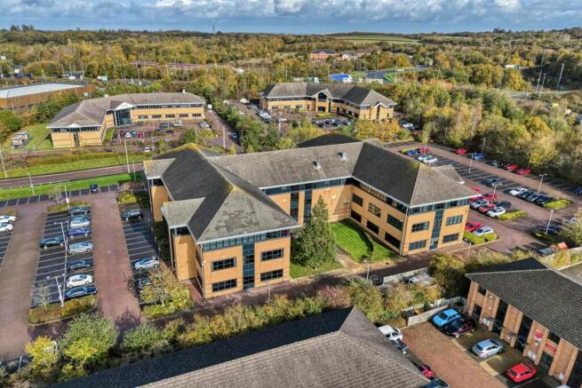
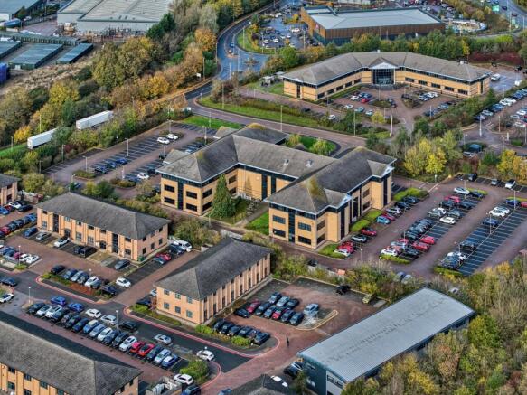
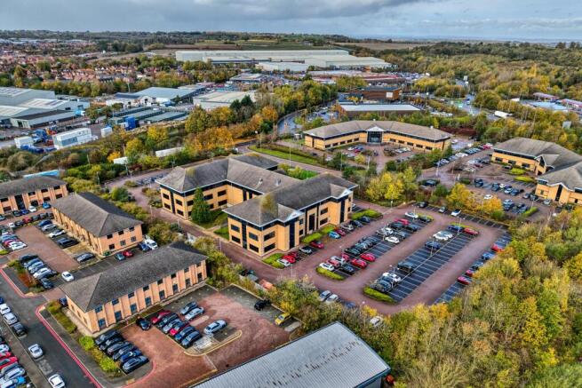
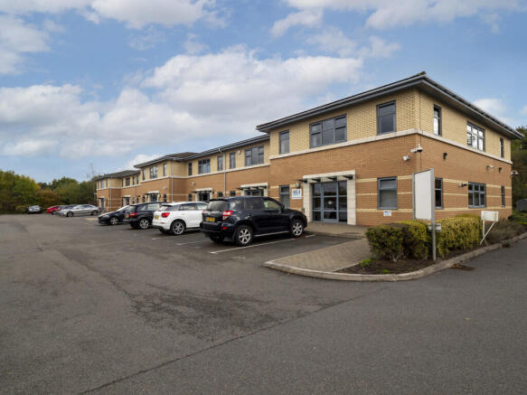
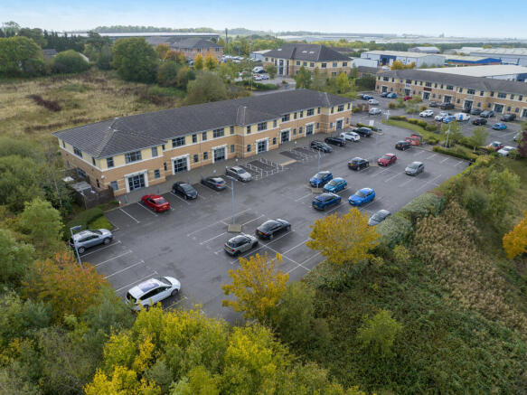
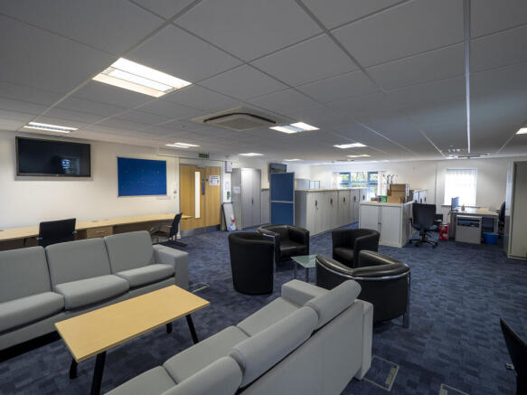
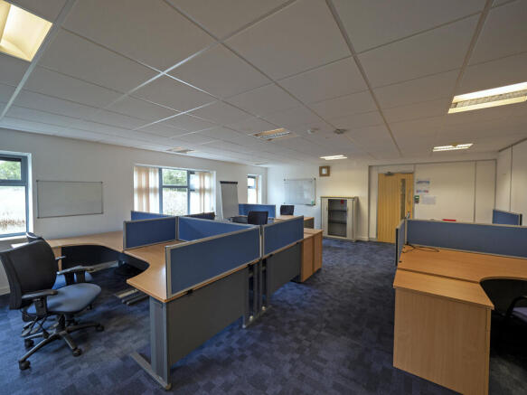
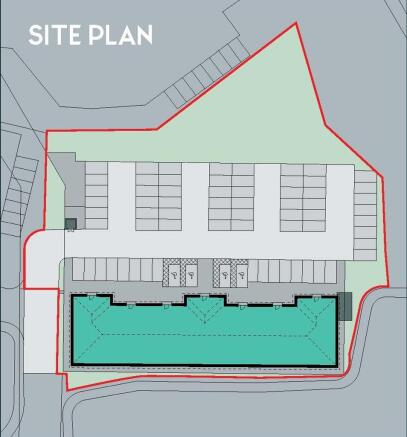
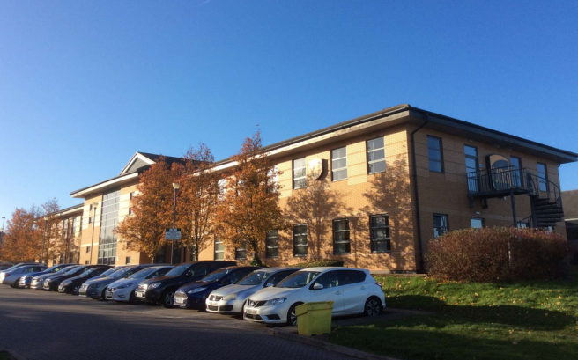
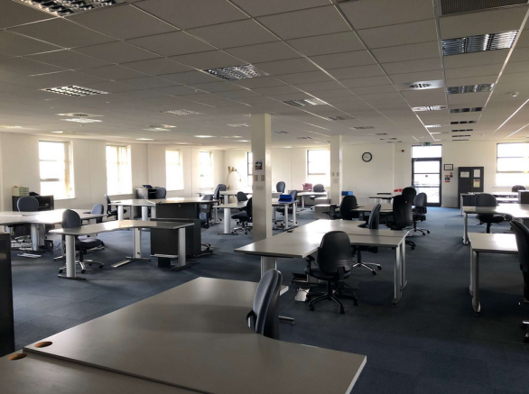
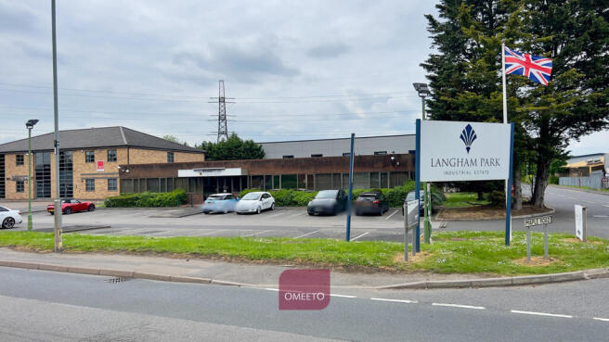
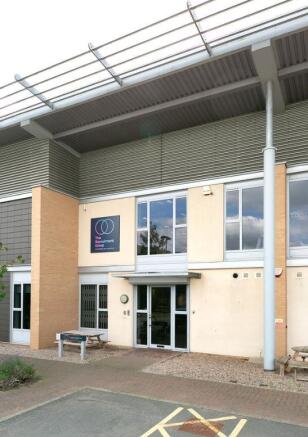
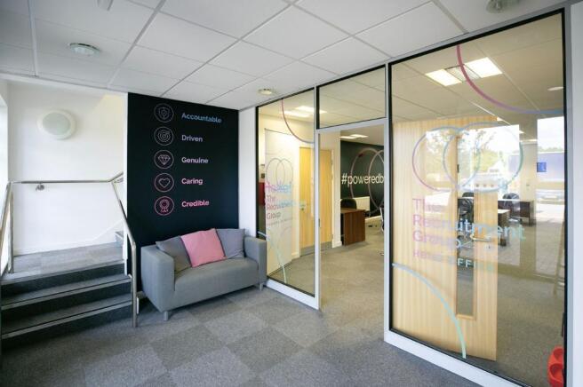
The property comprises a modern well-specified detached headquarters office building constructed approximately 15 years ago. The building is constructed in attractive facing brickwork under a pitched tile roof with double-glazed windows throughout. The property is two-storey in design, with each floor providing a mixture of open plan and partitioned offices. The building specification includes:- * 69 car parking spaces, ratio 1:200 sq ft * Fully accessible raised floors * Double-glazed windows * Comfort cooling * Carpeted throughout * Kitchen / breakout areas * WCs on each floor * Lift to first floor
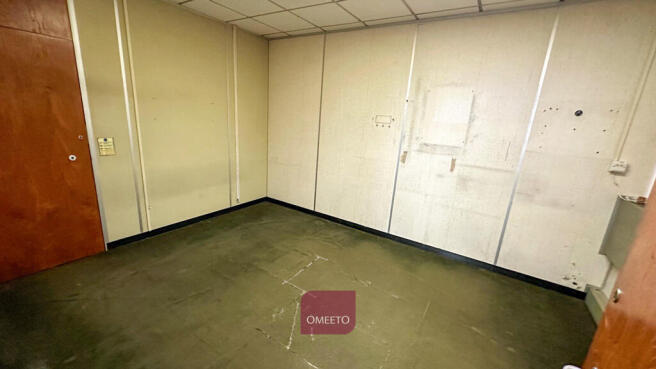
Hybrid open-plan office, workshop, stores, kitchen, WCs, shower. Air conditioning, 24 space car park, three-phase power, gas. Former printers - ideal for light industrial, business, or service uses (Class E). Corner plot, 0.5 miles from town centre, excellent links to M1, A50, East Midlands Airport
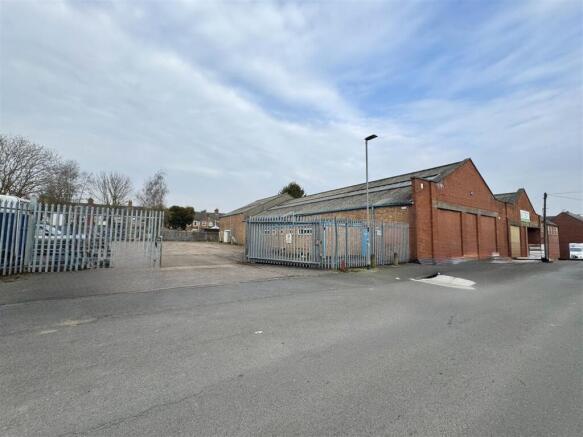
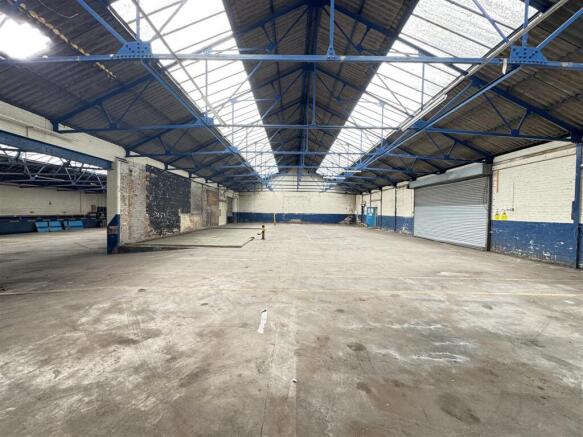
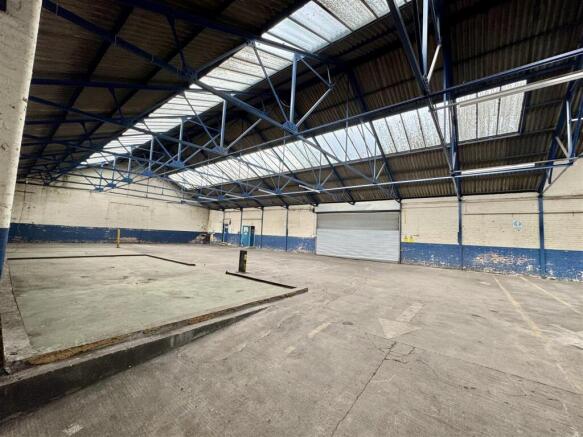
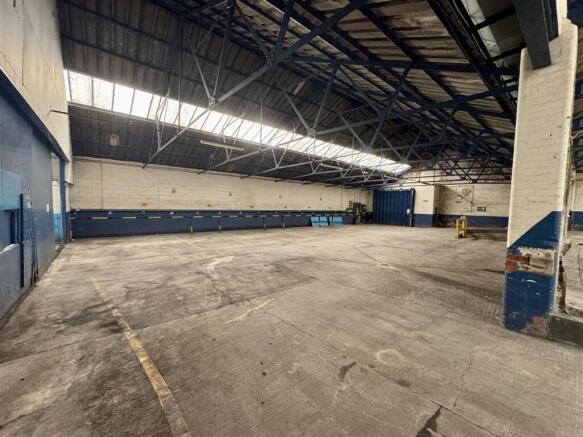
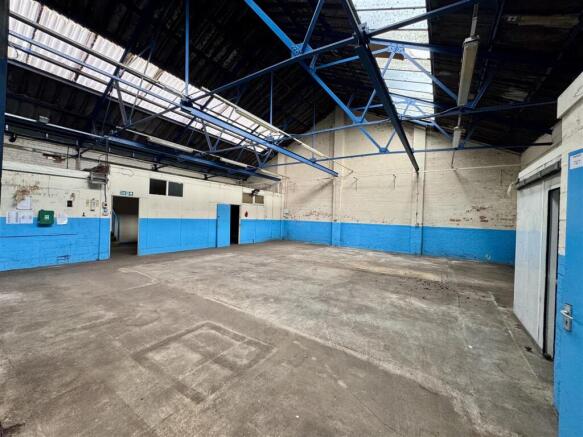
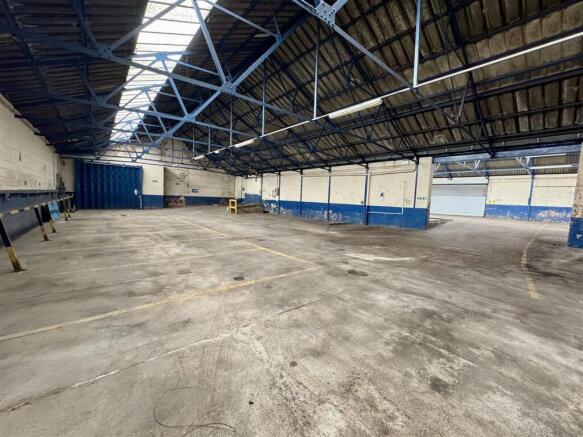
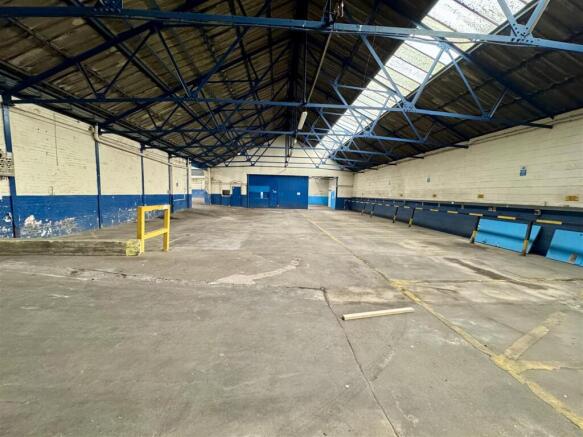
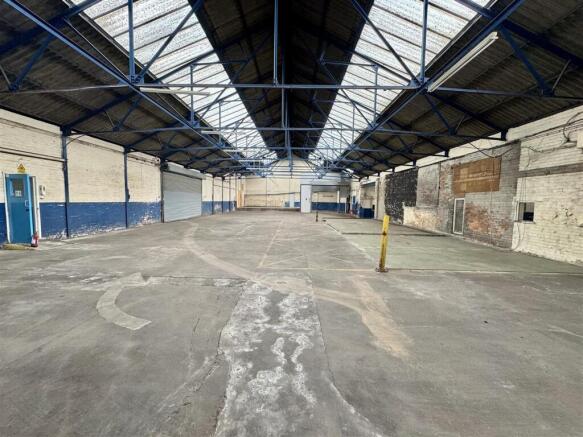
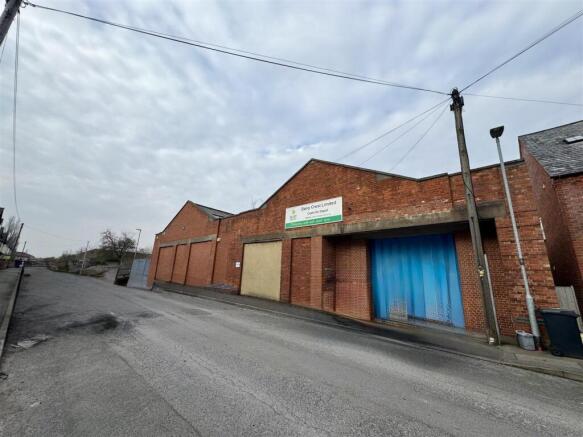
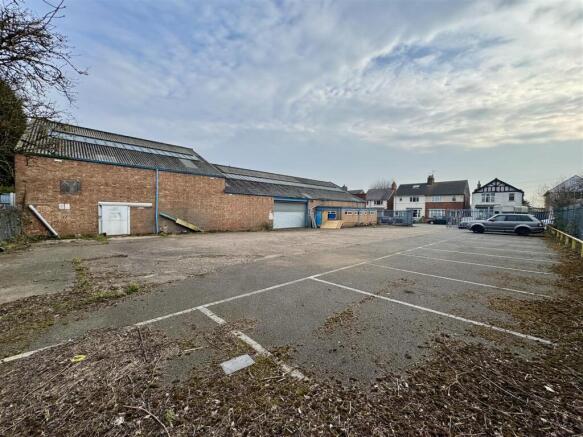
PRICE REDUCED FLEXIBLE FREEHOLD INDUSTRIAL PREMISES The property comprises a detached, steel portal frame factory / warehouse unit with brick and block walls to eaves, beneath a pitched corrugated sheet roof incorporating 10% translucent light panels. Internally the warehouse benefits from solid concrete flooring, single roller shutter loading access door, an eaves height of approximately 4.4m, WC facilities, kitchen and office. The subject property occupies a prominent position near to the junction of Old Station Close and Whitwick Road, both providing access to Coalville's outer ring-road which offers good communication to Junction 22 of the M1 motorway and Junction 13 of the A42/M42 motorway, approximately 4 and 4½ miles distant respectively. what3words: ///wheels.limp.prime
*** AVAILABLE DUE TO RELOCATION *** The subject property consists of open plan office space with reception, meeting rooms and kitchen and is located directly off High Street in Kegworth village centre. The offices benefit from suspended ceilings, Cat II inset lighting, heat/cool air conditioning, gas central heating, double glazed windows and there are male/female WCs plus a disabled WC. The property also benefits from a storage facility and a large gated car park. Located in the centre of Kegworth, the office benefits from superb access to the M1/M42 Motorways at Junction 24 being less than 1 mile away. East Midlands Airport is similarly within easy reach, approximately 2 miles distance. Kegworth offers a good Bus service to Loughborough, Nottingham and Derby. Kegworth is a large village on the south of the M1 Motorway which supplies a labour pool to the surrounding areas and benefits from the use of the new East Midlands Parkway Station which gives direct access to Leicester and London beyond. what3words: ///gambles.cases.mammals
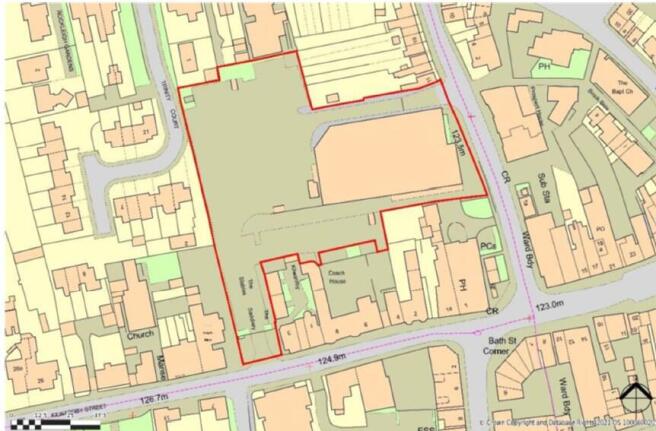
For Sale By Public Auction 09 July 2026 An attractive vacant freehold prime Grade II Listed town centre restaurant with upper floors and walled garden, considered suitable for a wide variety of alternative uses, subject to any necessary planning permission
The property comprises a two-storey mid-terraced retail unit of brick construction surmounted by a pitched tile roof, most recently utilised as a beauty salon with treatment rooms. Access is provided by way of a single-entry UPVC door to the front elevation, leading into an open-plan sales area fitted with laminate flooring, integrated spotlights, wall-mounted electric heaters, and plastered and painted finishes. An ancillary area is provided to the rear of the ground floor with a staff kitchen, stores, W/C, and wash area in-situ. The first floor is accessible by way of an internal staircase to the right-side of the property, immediately adjacent to a secondary point of access provided via the shared undercarriage entranceway from the front elevation. The location of the staircase and secondary entrance door offers adequate provision for splitting the floors should a conversion be considered (subject to planning), with split level electric and water services also in-situ. The first floor provides three separate treatment rooms in addition to a kitchen and bathroom, the latter retaining the original bath with shower over. Externally a sizeable rear garden forms part of the title, with on-street parking available to the front of the property.
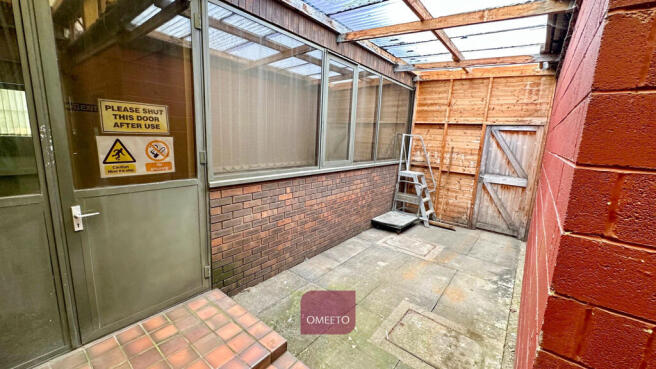
The subject property comprises a detached industrial unit/store of brickwork construction surmounted by a pitched steel clad roof, supported by timber roof trusses. There is a roller shutter door to the front elevation and the internal eaves height is approximately 2.4m. Internally, the property comprises a main industrial area, with step down to office, kitchen and WC. The office benefits from perimeter trunking, carpeting and suspended ceiling with inset lighting. The industrial area has a solid concrete floor and fluorescentstrip lighting. Externally, there are three car parking spaces for the use of the property.
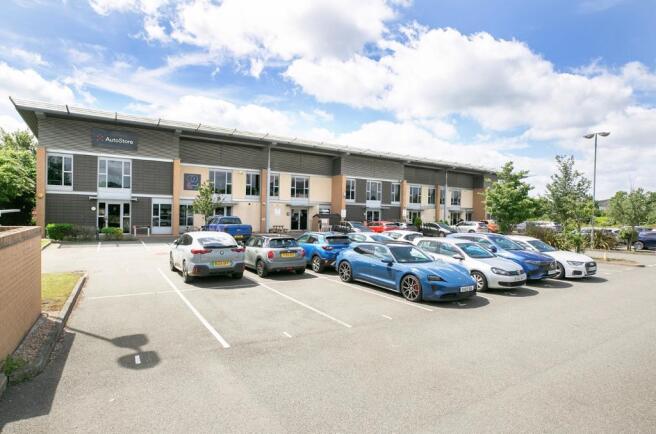
*** TO LET - MAY SELL *** The property comprises a semi-detached, two-storey office building fitted to a high specification, with a mixture of open-plan offices and private meeting rooms. The offices benefit from carpeting throughout, suspended ceilings with LED and Cat II lighting, perimeter trunking, WC with shower, kitchen and storage area. Externally there are 11 dedicated car parking spaces, with some having the benefit of electric charging points. The building has extensive solar PV installed on the roof, which contributes to its EPC B rating. There are 93 panels generating 23.5 kw of energy on a continuous basis, which the tenants would benefit from the usage of when the office is occupied. The property is located in the centre of Kegworth benefiting from superb access to the M1/M42 motorways at Junction 24, less than 1 mile distant. East Midlands Airport is similarly within easy reach, approximately 2 miles from the property.
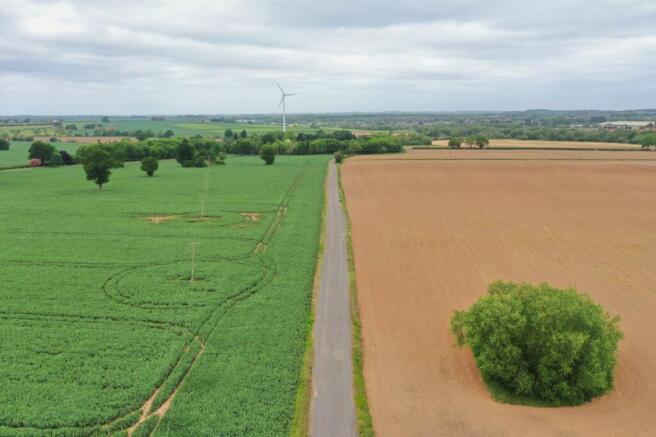
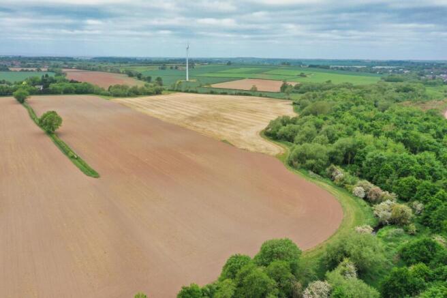
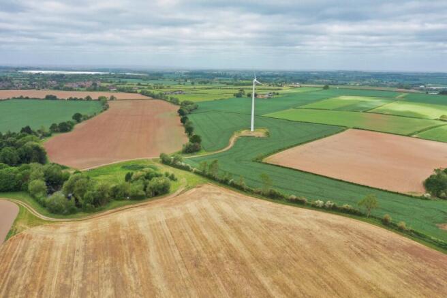
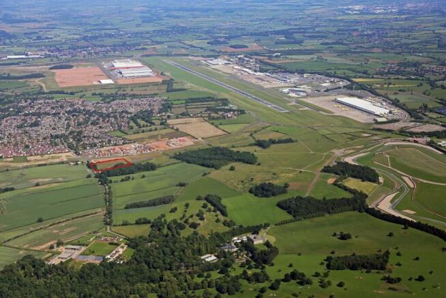
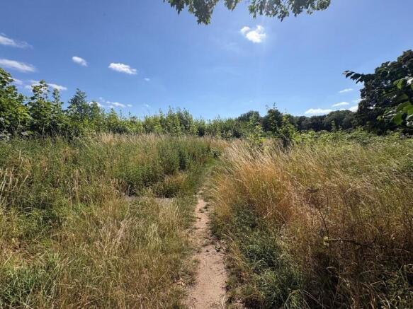
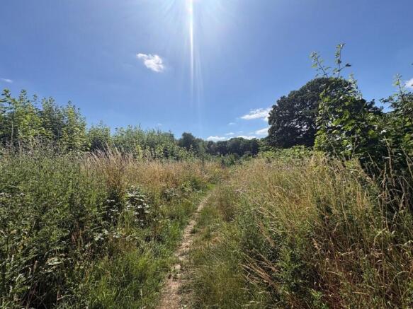
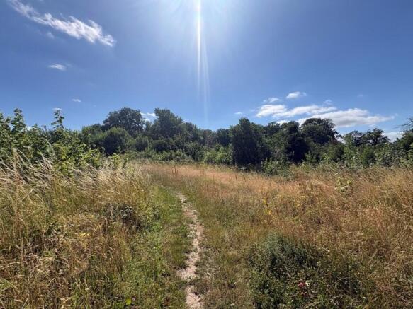
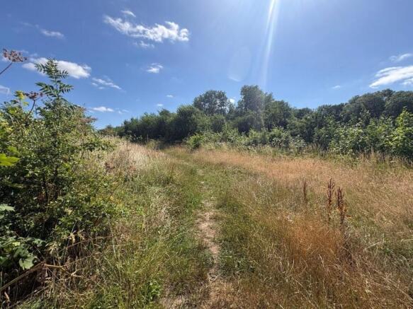
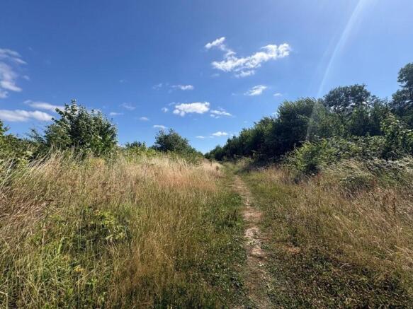
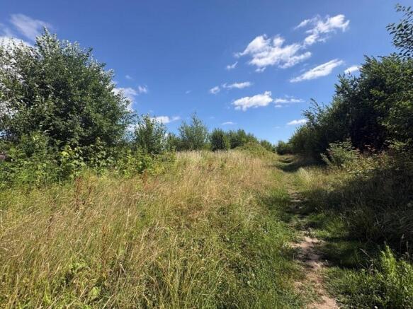
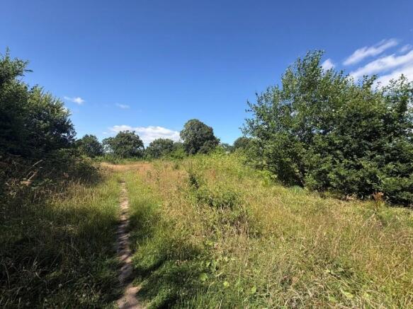
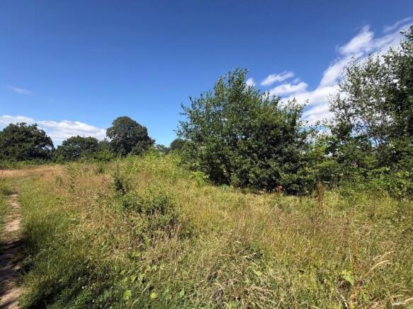
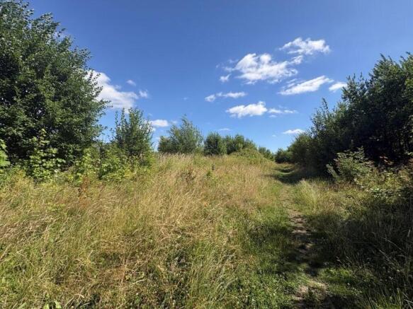
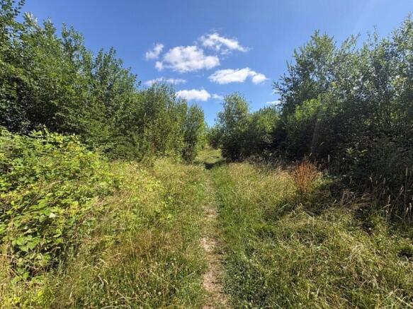
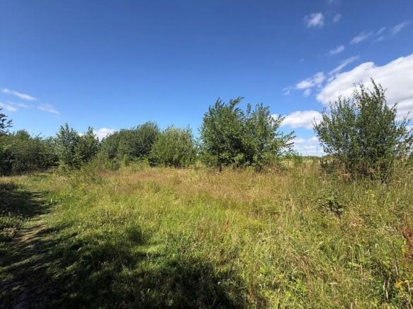
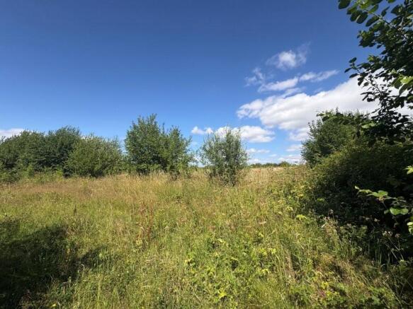
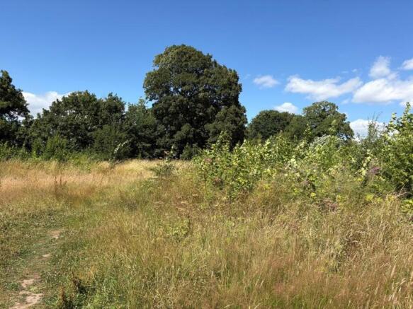
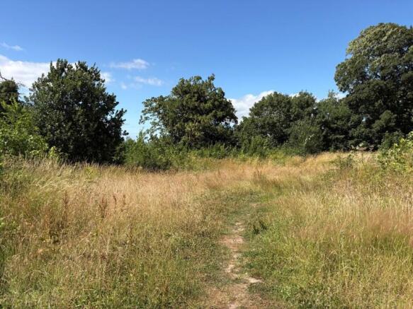
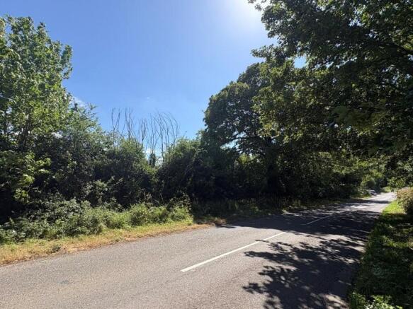
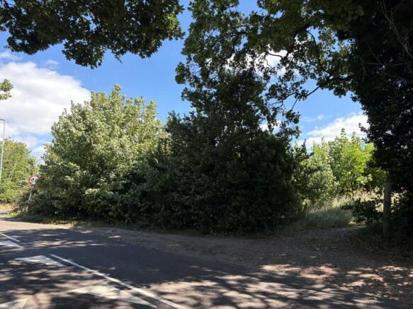
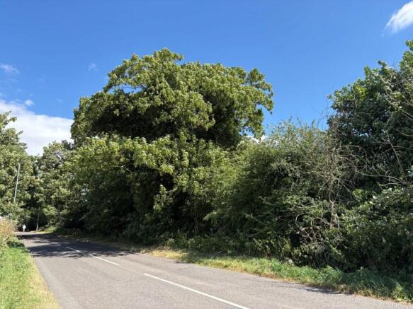
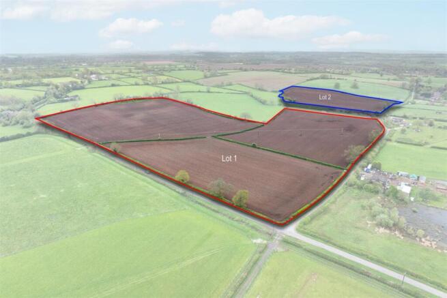
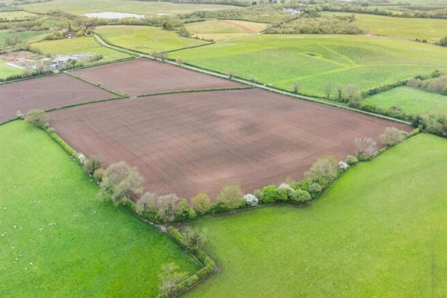
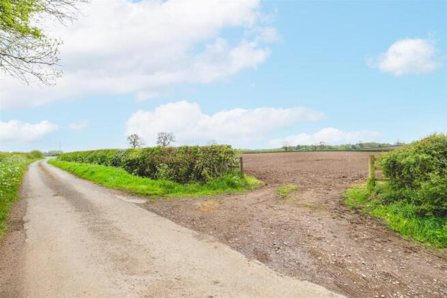
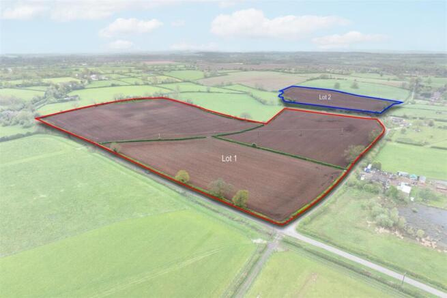
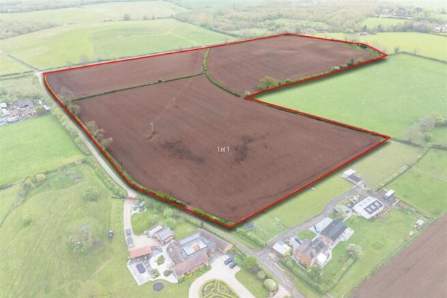
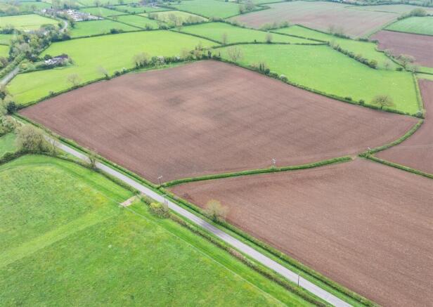
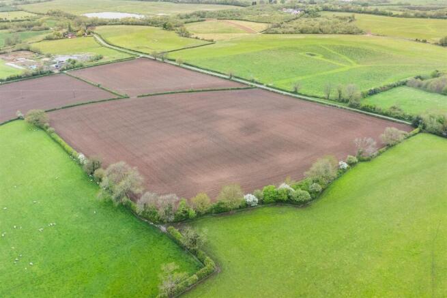
The site comprises a fairly level freehold parcel of agricultural land. Flanked by Sudbrook Hallow to the west and agricultural land to the east, a balancing pond to the south and Park Lane to the north.There is an electrical substation to the northwest and the site is predominately bounded by mix of hedgerows and shrubbery. The site is immediately adjacent to (but outside) the current development limits for Castle Donnington. We understand that Policy CD9 of the Draft Local Plan extends the development limits
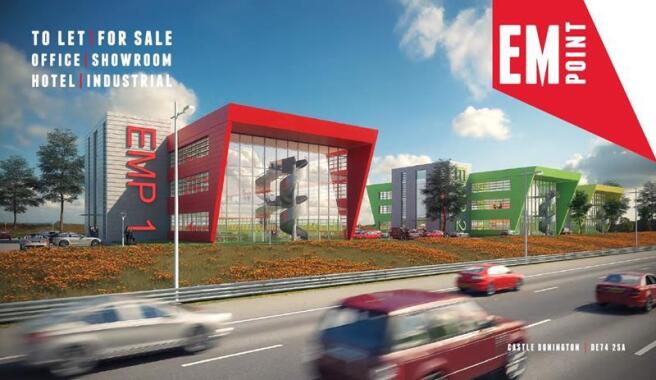
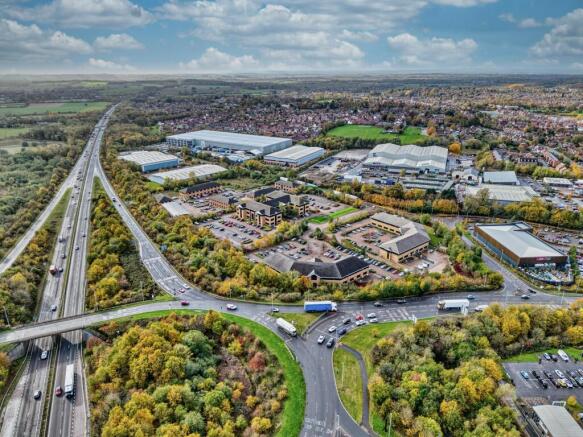
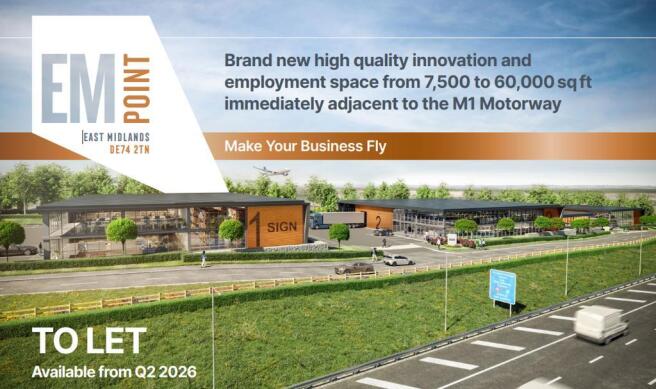
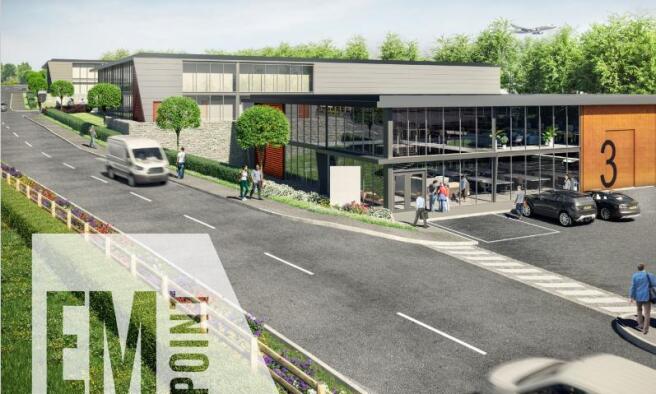
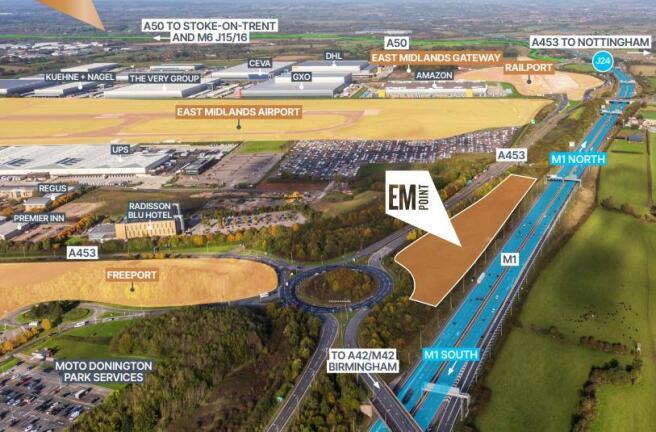
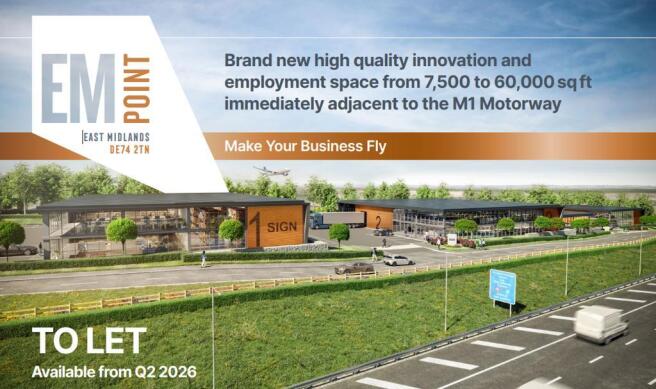
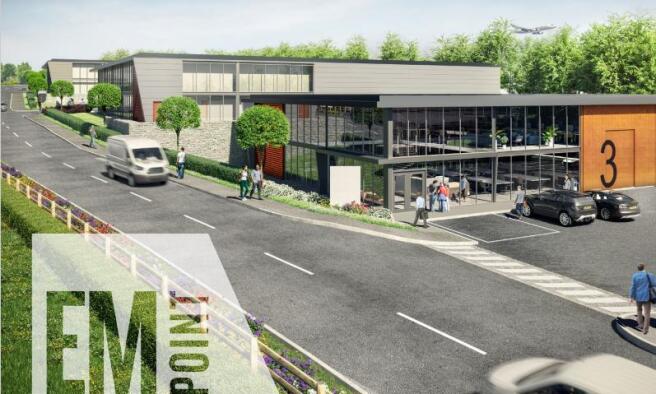
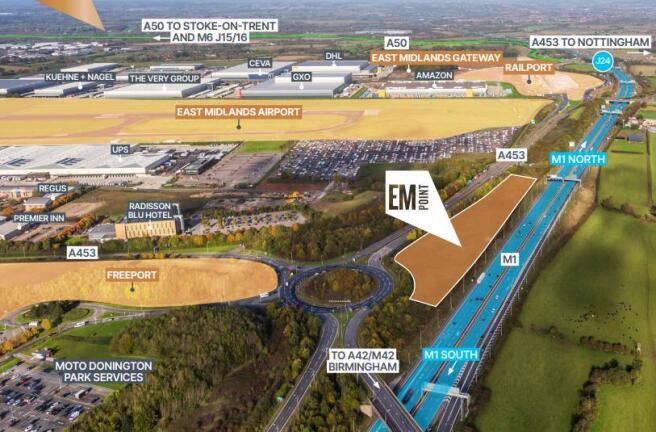
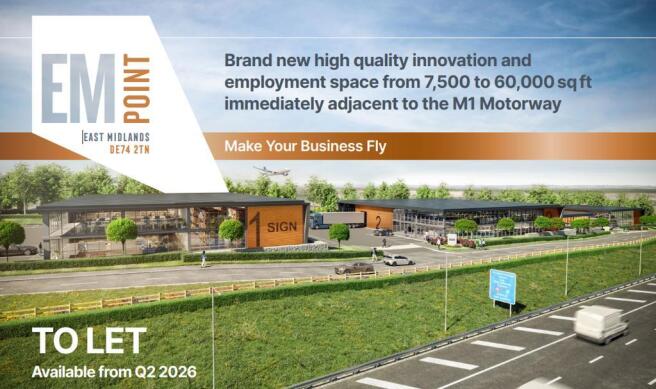
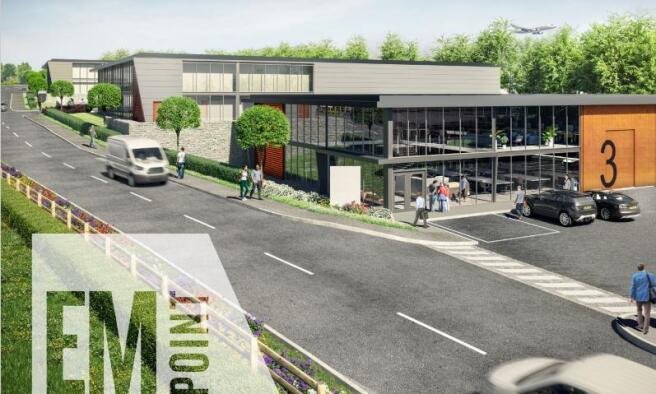
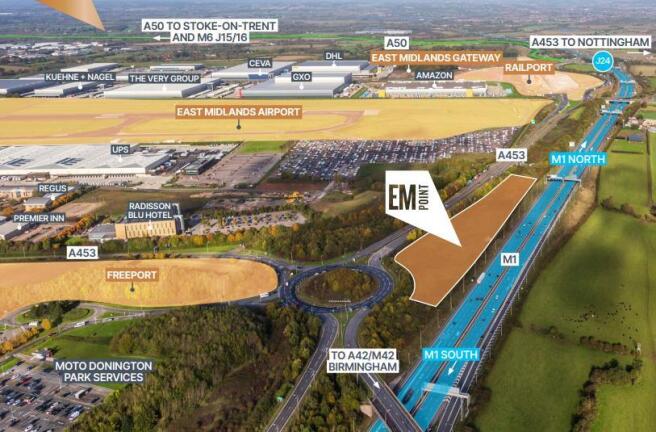
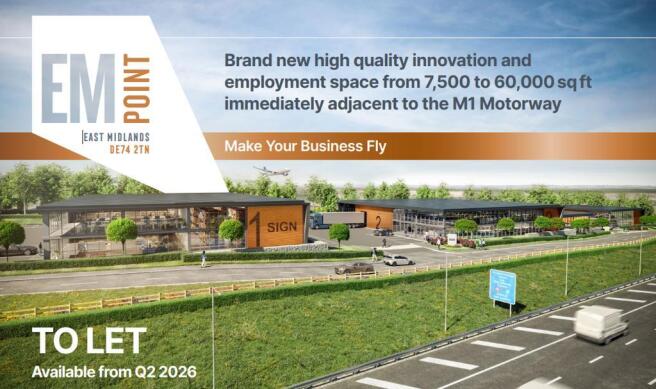
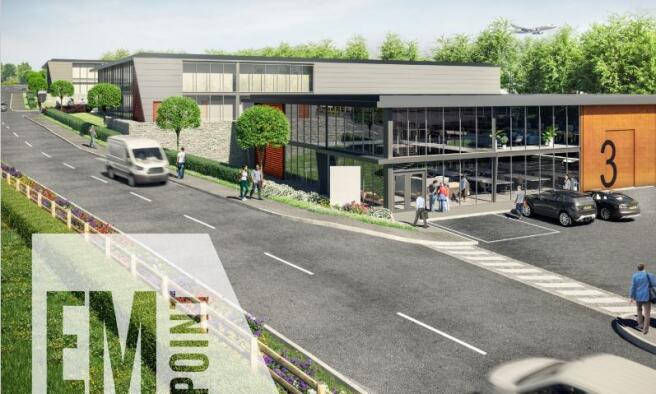
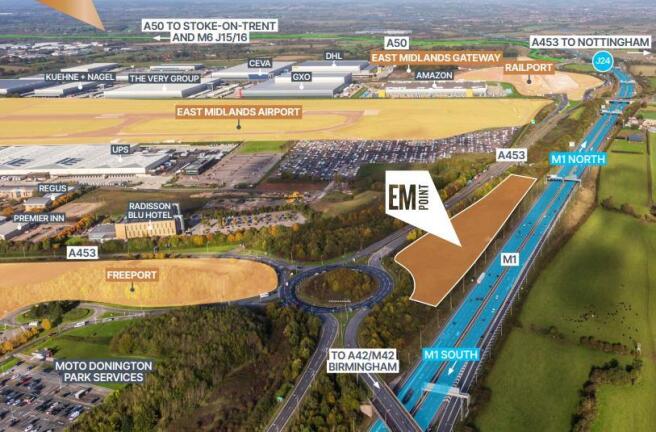
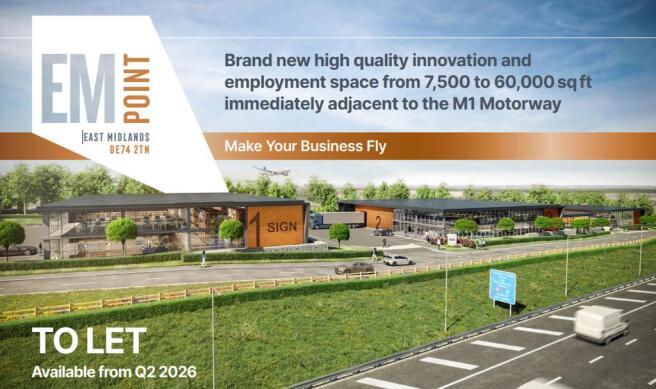
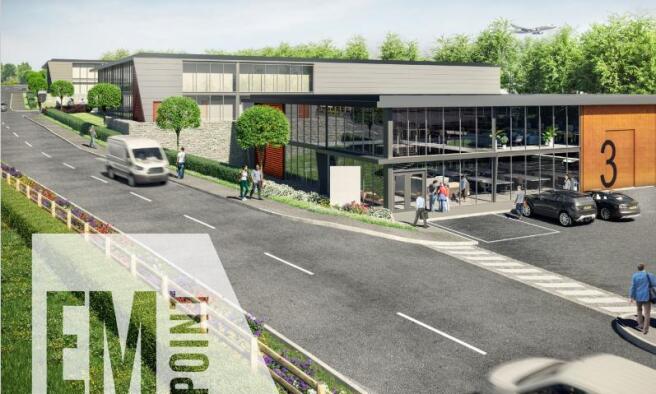
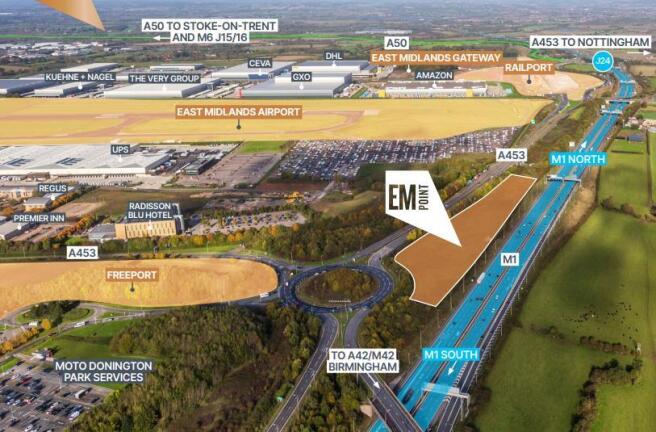
EM Point is a prominent Industrial development immediately adjacent to M1 motorway positioned in one of the most connected business locations at the heart of the Leicester, Nottingham and Derby triangle. East Midlands Airport is within walking distance and both rail and bus links are accessible. The scheme will comprise four detached high quality industrial units from 5,025 sqft to 15,150sqft which are avaible to buy or let. Planning has been submitted and it is anticipated the units will be avaible in 2024.
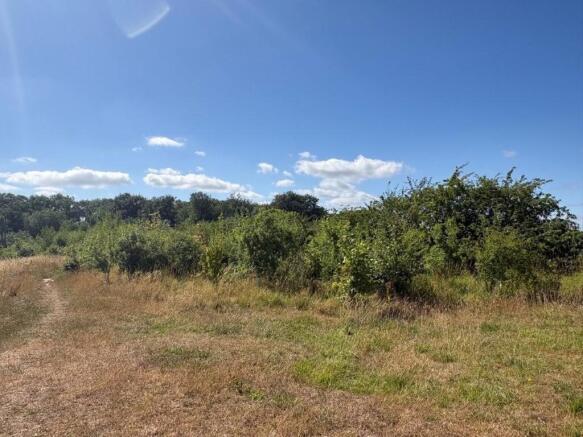
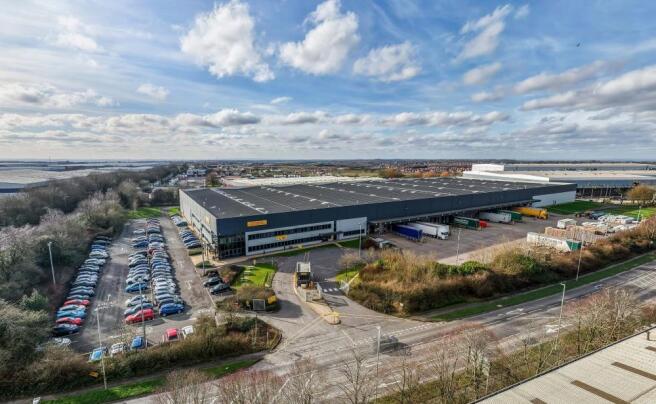
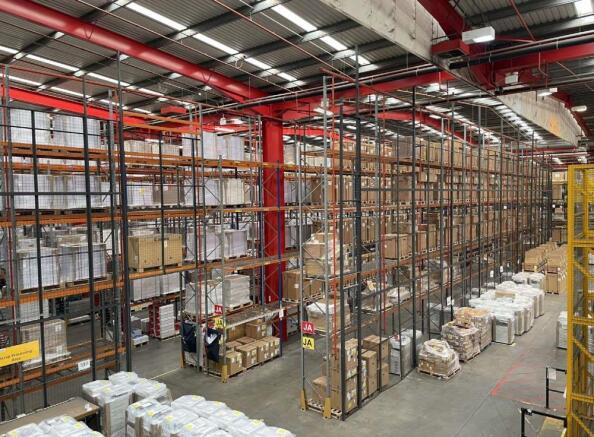
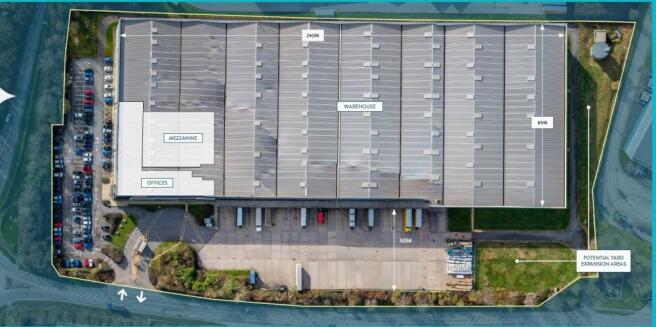
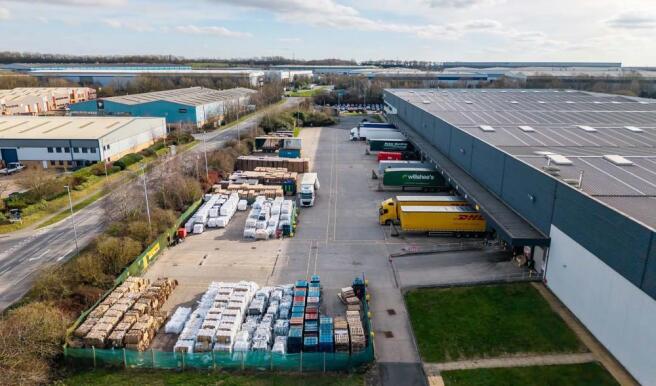
Bardon 240 is a fully fitted distribution logistics warehouse unit on a secure selfcontained site with separate car parking area. The property benefits from ground and first floor offices, 16 dock and 4 level access loading doors with a yard depth of 50 metres.
EM Point is a prominent Industrial development immediately adjacent to M1 motorway positioned in one of the most connected business locations at the heart of the Leicester, Nottingham and Derby triangle. East Midlands Airport is within walking distance and both rail and bus links are accessible. The scheme will comprise four detached high quality industrial units from 5,025 sqft to 15,150sqft which are avaible to buy or let. Planning has been submitted and it is anticipated the units will be avaible in 2024.