Commercial properties for sale in Nottingham, Nottinghamshire, Warehouse
Paid partnerships can play a role in listing order
2 results
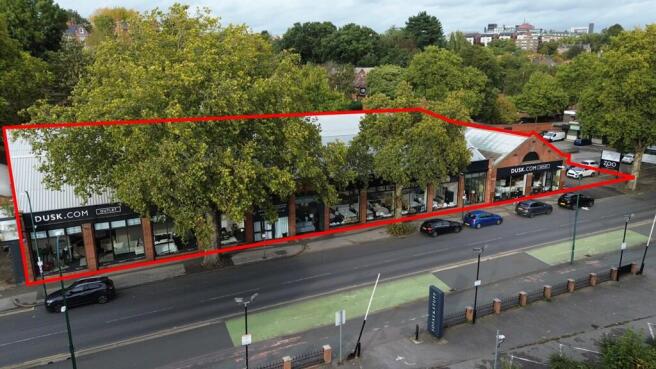
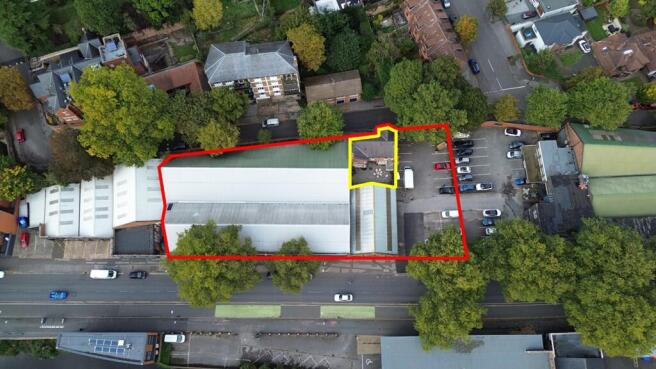
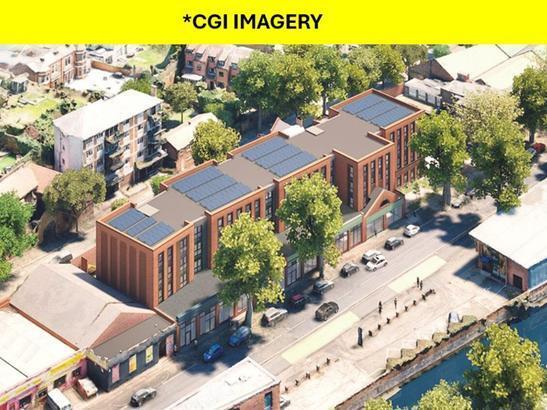
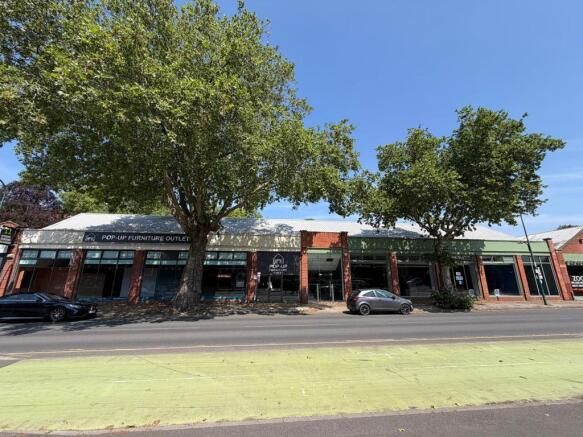
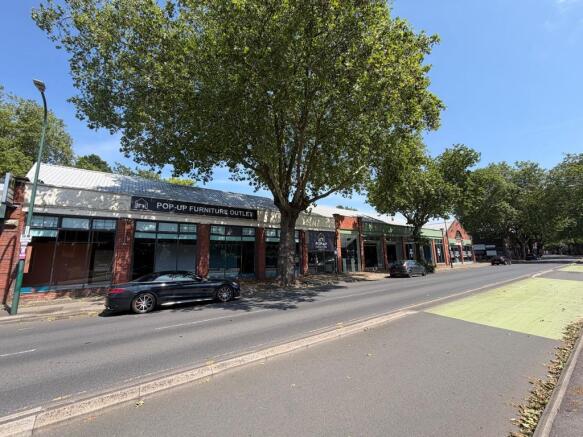
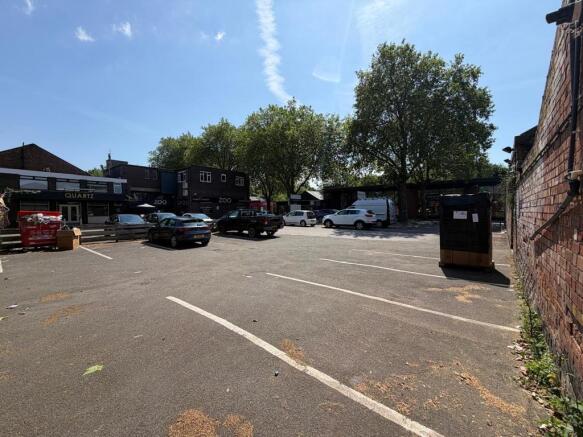
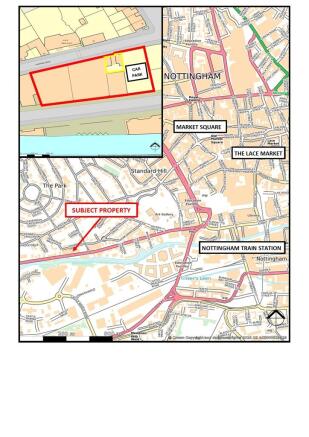
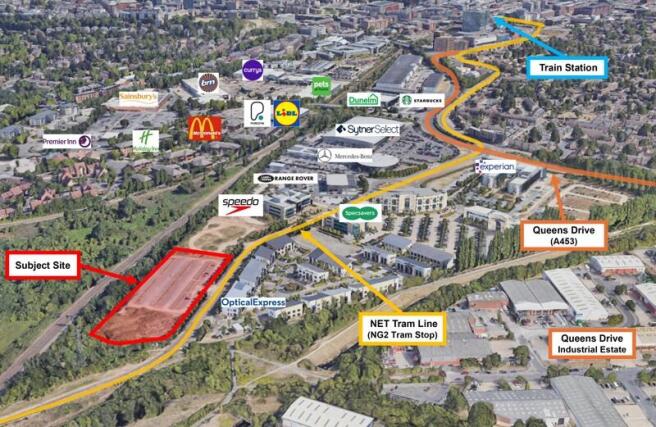
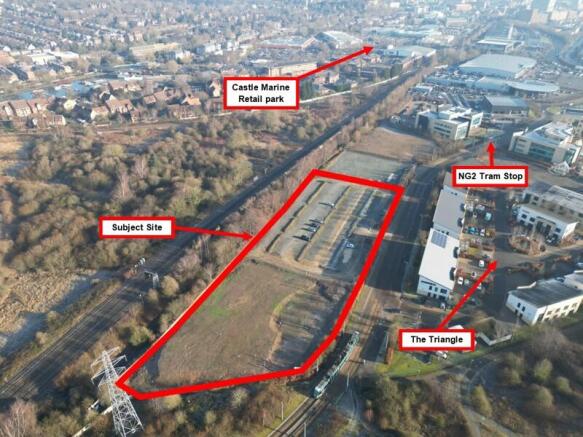
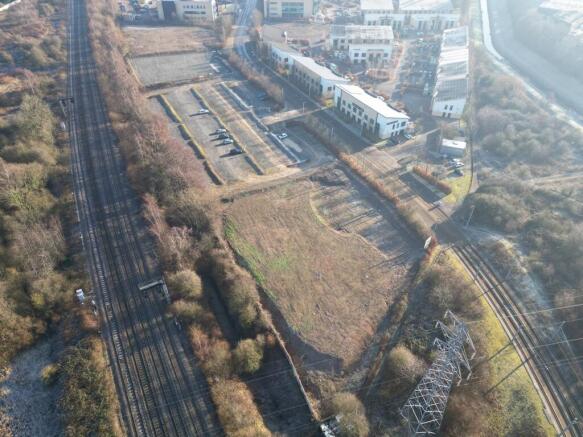
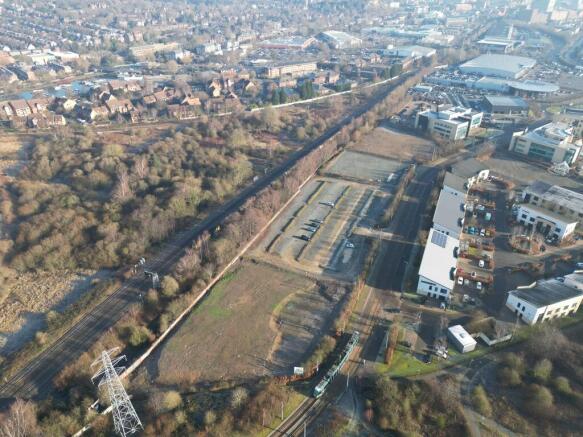
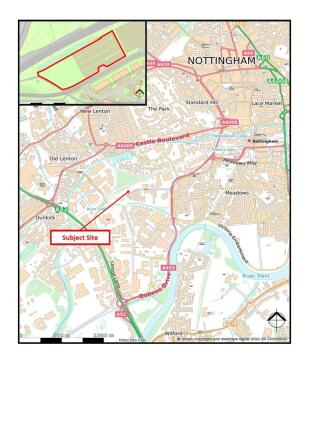
A 2.6 acre development site available for design and build opportunities within NG2 Business Park. The site is suitable for a range of commercial uses, including office, industrial, or mixed use development, subject to planning. Bespoke buildings can be designed to meet occupier requirements.
Marketed by Innes England Ltd, Nottingham