Commercial Properties For Sale in Nottinghamshire
Paid partnerships can play a role in listing order


 1/6
1/6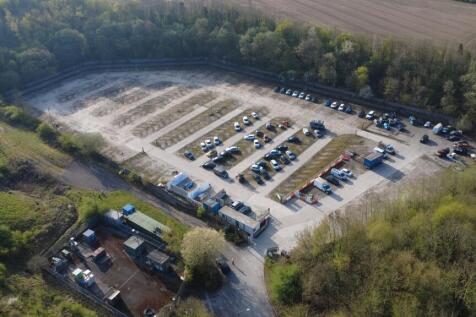
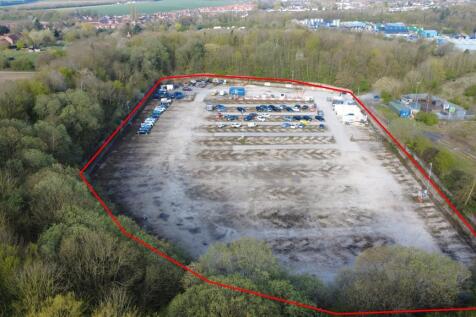
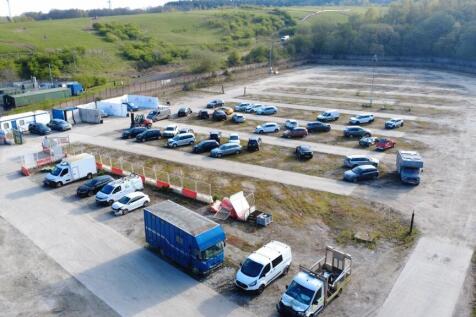
TO LET / MAY SELL - 3.75 ACRES OF INDUSTRIAL OUTDOOR STORAGE LAND / YARD SPACE WITH RARE SCRAP YARD USE PERMISSION 3.75 Acre Open Storage Yard Easy Access to A614 Part Concrete Surfacing Secure Location - Fenced & Gated Site Rare Scrap Yard / Salvage Yard Use May Split From 1.5 Acres From £45,000 Per Annum Price on application for the sale - whole of the property only. LOCATION Located within the village of Bilsthorpe, Nottinghamshire which is a few miles outside of the Mansfield to the east and sits to the west of Newark, and South of Worksop and Ollerton. The site is in an industrial estate location which gives access to the busy A614 linking Mansfield with Ollerton, Worksop and the A1 (M). J28 of the M1 is around 20 minutes drive. DESCRIPTION A good quality industrial open storage yard, most recently used as a car salvage / scrap yard, benefitting from the relevant use permissions and licenses. 3.75 acre site Concrete surfaced access roads 3 phase electric supply and mains water Flood lights Secure fenced boundaries Gated site W/C & cabin office on site Suit various uses including storage, haulage, truck parking, scrap yard etc STP SITE AREA 3.75 Acres (available from 1.5 acres plus) TERMS Available to rent on terms to be agreed RENT Available from £45,000 per acre per annum. SALE The vendor would only sell the whole of the property and would not split. Price on application. SERVICES Mains water and electricity and 3 phase power will

- TO LET / MAY SELL - GOOD QUALITY OUTDOOR STORAGE YARD SPACE
- FROM 1.5 TO 3.75 ACRES
- SUIT VARIOUS USES (MOST RECENTLY A SCRAP / SALVAGE YARD)
1/6


Modern, hybrid office/storage unit available on a popular business park

- Well presented, self-contained two-storey accommodation
- 7 designated car parking spaces, no parking levy
- Easy access to Nottingham City Centre, A6514 Ring Road & J26 M1
1/7


Prominent Modern Roadside Retail Unit

- Prominent, modern roadside retail unit extending to 3,015 sq. ft. (280.20 sq m).
- Very busy arterial route out of Nottingham (A610), which links the City to the J26 of the M1.
- Nottingham is one of the UK's largest cities and is consistently in the top ten centres ranked nationally by size of shopping catchment.
1/7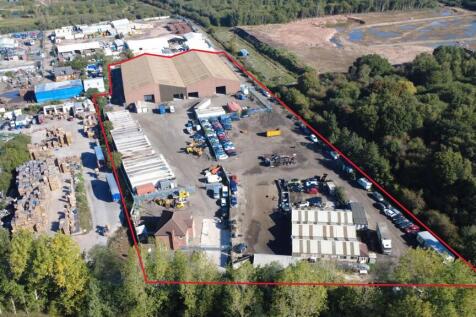


TO LET/FOR SALE - INDUSTRIAL OPEN STORAGE SITE - 46,647 SQ FT ON 4.78 ACRES WITH PERMISSION FOR SALVAGE / BREAKERS YARD SUMMARY - 4.78 Acre Site - 46,647 Sq Ft of Warehouse / Industrial Units - Large Surfaced Yard Areas - Available as a Whole - Easy Access to the A1 (M) - Licensed Salvage And Breakers Yard - Asking Rent on Application - Asking Price of £2,250,000 DESCRIPTION Industrial site extending to 4.78 acres, comprising of various buildings up to 46,647 Sq Ft - Licence salvage and breakers yard - Whole site extends to 4.78 acres with low 22% site coverage - Large areas of open storage / yards - Available as a whole - Large warehouse of 41,230 Sq Ft - Three separate workshops of 3,950 sq ft. - Office / welfare block of 1,467 sq ft - Eaves height up to 10.14m - 3 phase electric supply - Designated parking areas - Fenced and secure industrial compound - Established industrial estate - 24-hour access - Easy access to the A1(M) LOCATION The property is located on Ranskill Industrial Area in Retford Nottinghamshire, to the east of the village of Ranskill, which is well connected to the surrounding areas through a robust local road network. The property is located just off the A638, a major road that links Retford with the City of Doncaster The location provides easy access to the A1 (M) which is located approximately 5 mins drive away, connecting the site to the wider motorway network, with Bawtry, Retford, Worksop and Doncaster within easy reach. SAT N
1/10


The property comprises a multi-storey period property that consists of principally open plan office accommodation with ancillary facilities. The building has been comprehensively refurbished to include the following specification: - LED strip lighting - Carpet tiled flooring - Comfort cooling and heating system - 8 Person passenger lift Externally, the property benefits from a rear self contained secure car park for 6 vehicles.
 1/6
1/6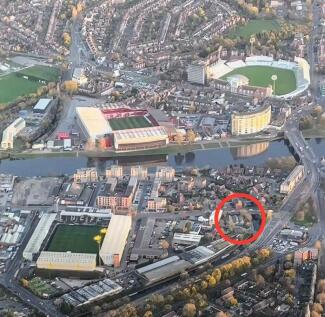


For Sale this single level Warehouse/Industrial Storage Unit Extending to Approx. 0.3 Acres. Represents a rare Opportunity for Potential Multi Storey Residential Property Development (subject to planning permission)Less than 1.5miles from Nottingham City Centre. Situated on the Canal side.
 1/10
1/10


The site comprises a cleared and level site set in an attractive riverside location with access taken off Cow Lane from North Gate, the main road into the town centre from the A46 to the north. The site is bordered on its western side by the River Trent, to the south by well-established housing and to the east by a variety of different commercial uses, including a retail park and Aldi supermarket. Access into the site is in its north western corner from Cow Lane. The buildings on the site were previously demolished, albeit sections of the site are still partly surfaced with concrete slab. The northern, eastern and southern boundaries of the site are secured by way of an 8 foot high concrete post and chain link fence.




 |1/15
|1/15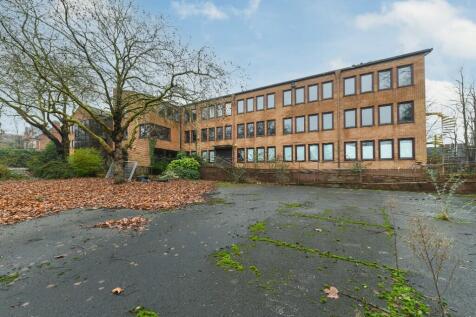
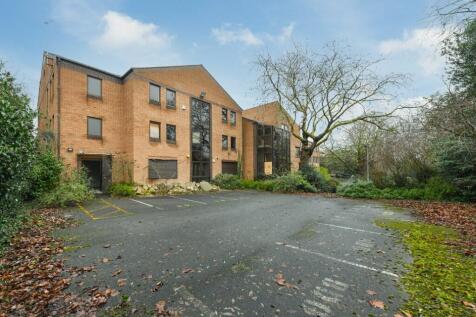
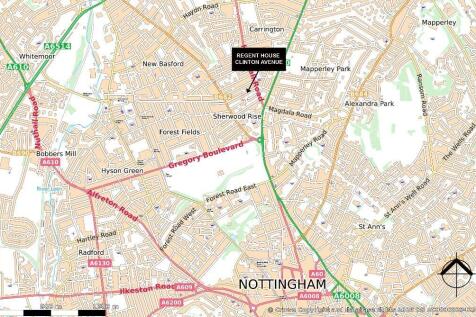
Substantial redevelopment opportunity. Previous consent for 30 apartments. Former office which has been stripped back to shell and core. GIA of 2,375 sq m (25,568 sq ft) excluding basement. Situated in an established mixed residential/commercial area on the edge of Nottingham city centre


 1/1
1/1
Como is the largest and most prominent of five office buildings which make up a self-contained campus at Lakeview Current occupiers include; Babcock, Nottinghamshire Police, DMT Engineering and Siemens This stand alone, self contained office building benefits from dual frontage to a courtyard and scenic views across the lake plus dedicated car parking facilities. It's location also presents occupiers with an excellent opportunity for well branded headquarters offices. The Grade A specification office building is of a modern contemporary design with large efficient floor plates providing occupiers with a range of flexible space solutions to suit individual needs.











 |1/4
|1/4


RB Gates are pleased to present this fantastic opportunity to purchase this magnificent three-storey investment property comprising of three ground floor retail units (one of which is a triple corner unit) with ten flats above on floors one and two. The residential accommodation is accessed from...
 |1/4
|1/4


RB Gates are pleased to present this fantastic opportunity to purchase this magnificent three-storey investment property comprising of one elongated ground floor retail unit with four flats above on floors one and two. The residential accommodation is accessed from the side and rear of the ...


 1/3
1/3


Residential development opportunity extending to approximately 7 acres, earmarked for 75 new dwellings. Benefitting from full site remediation and servicing located within the bounds of a newly established community, with a Primary School, local centre and quality public open space.
 1/23
1/23


This flagship retail premises is of traditional brick construction and occupies a prominent position along Bridlesmith Gate within Nottingham city centre. The accommodation is arranged over three floors, providing a spacious open-plan retail sales area across the ground and first floors, together...



 1/3
1/3


An excellent freehold industrial investment opportunity located on the established Colwick Industrial Estate, Nottingham, offering secure income and longterm growth potential. Current Rental Income: £121,200 per annum Net Initial Yield: 10.1% Total Area: Approx. 17,455 ...
 |
| |1/13
|1/13


The former NatWest Bank underwent a full remodel and extension in 2019 and now offers a high-standard fit-out and secure gated parking. Offers are invited for the sale of the freehold interest with the benefit of the existing occupational Leases. Breakdown of rents available from the agents.
 |1/20
|1/20


***Viewing taking place on Wednesday 24th. Please get in touch for the viewing time and to book an appointment***The property is a three-storey detached public house, featuring cream-coloured rendered elevations beneath a red-tiled pitched roof, with a range of single storey side extensions.


