Commercial properties for sale in Porterhouse Estate, Ripley, Derbyshire, this area only
Paid partnerships can play a role in listing order
12 results
Beta
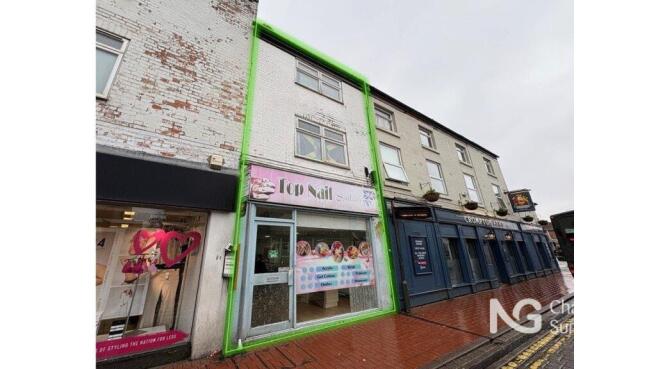
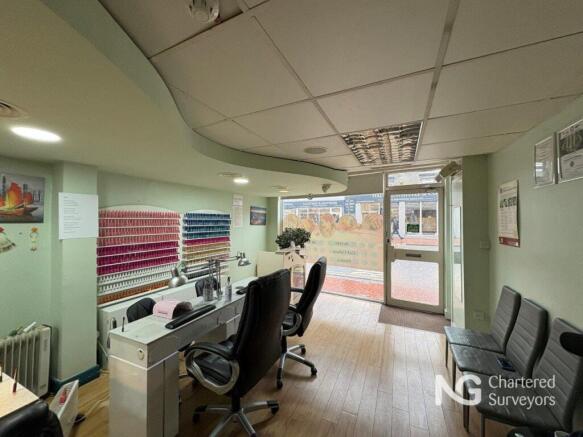
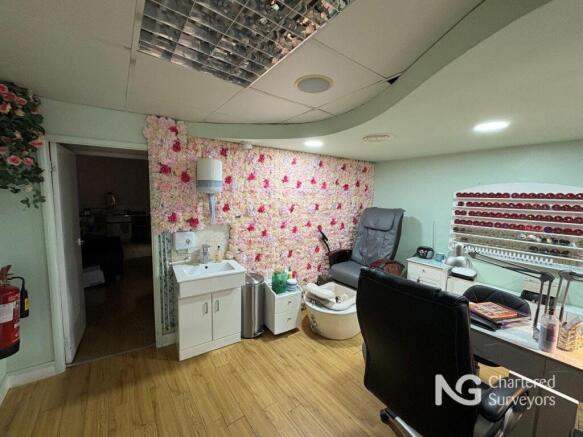
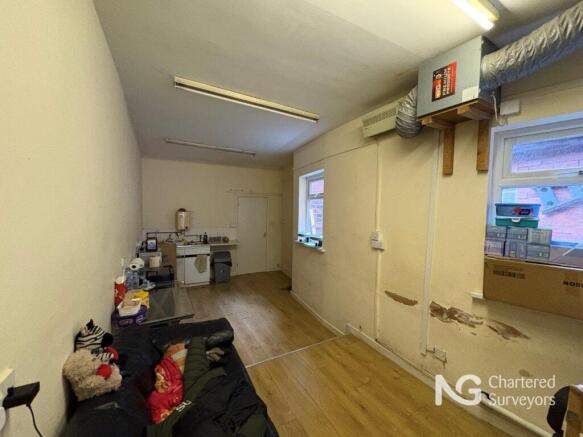
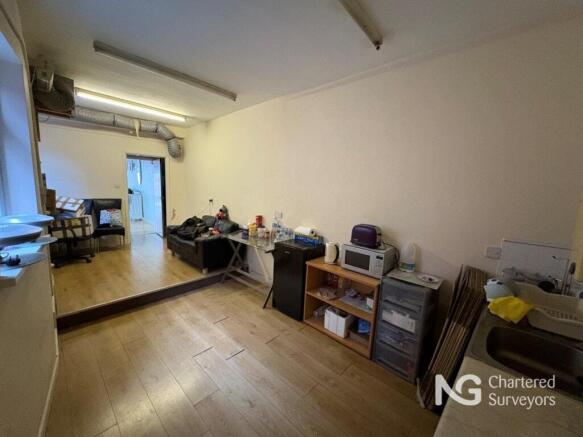
Ground floor retail unit with first floor flat in prominent high street location
Marketed by NG Property Consultants Ltd, Nottingham

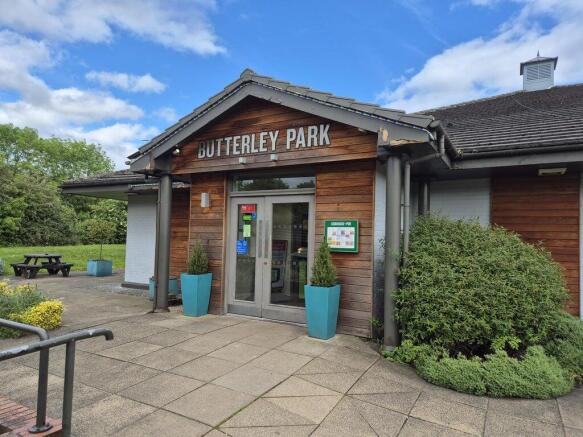
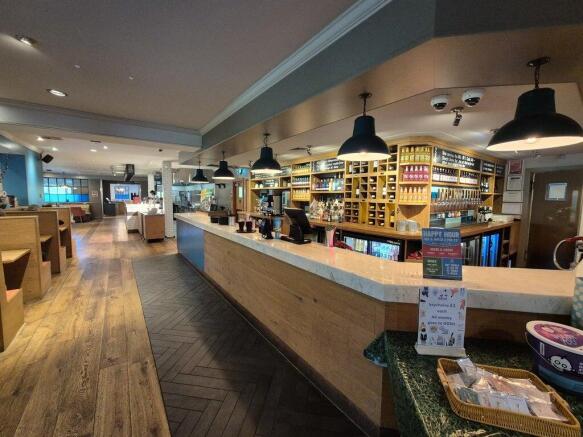
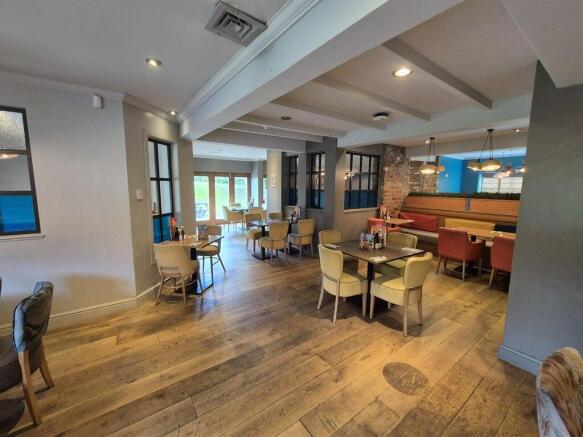
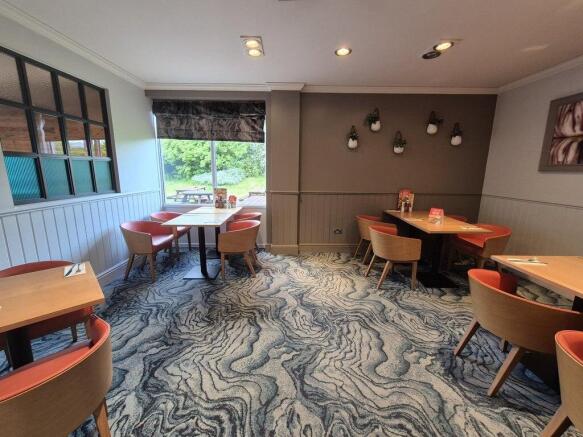
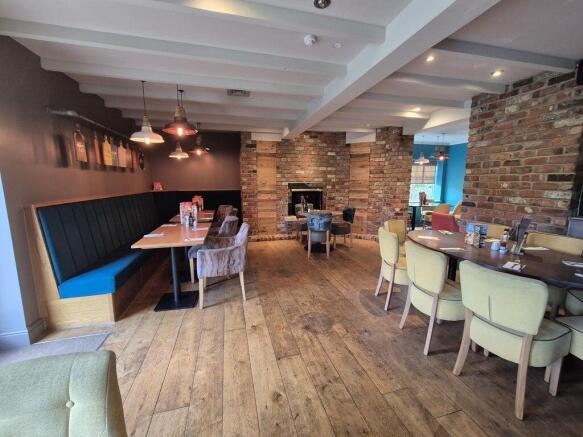
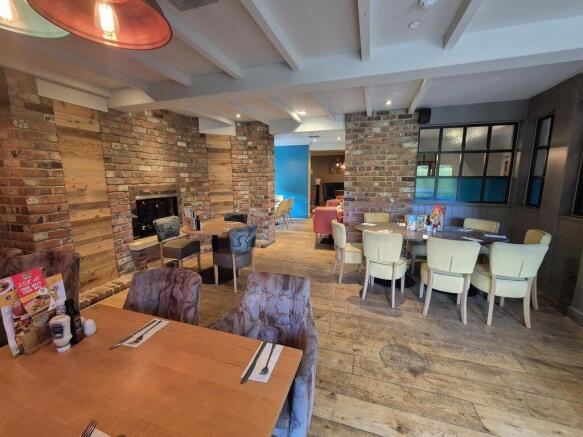

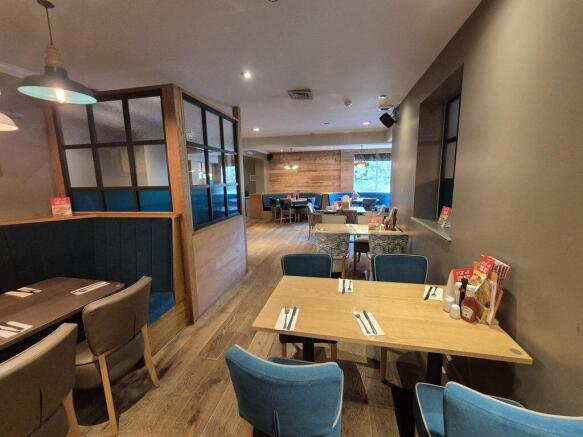
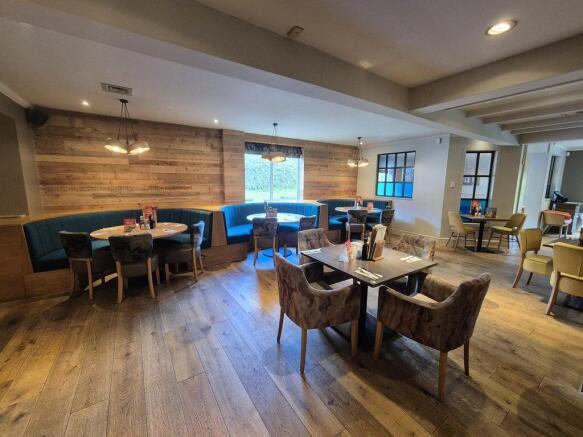

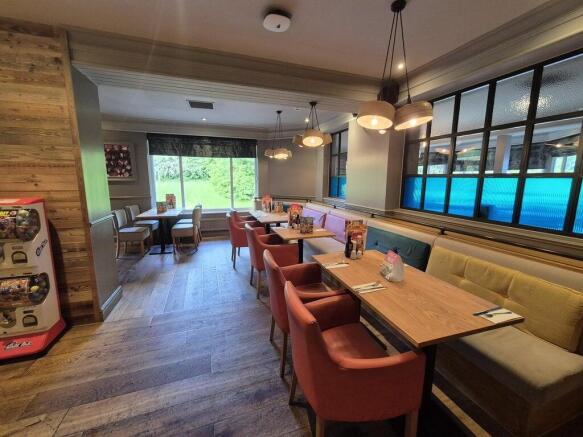
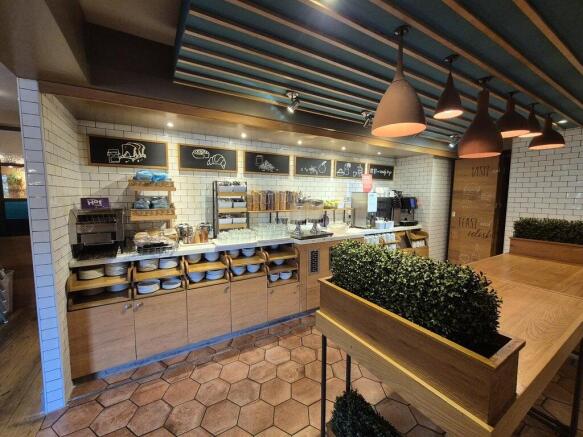
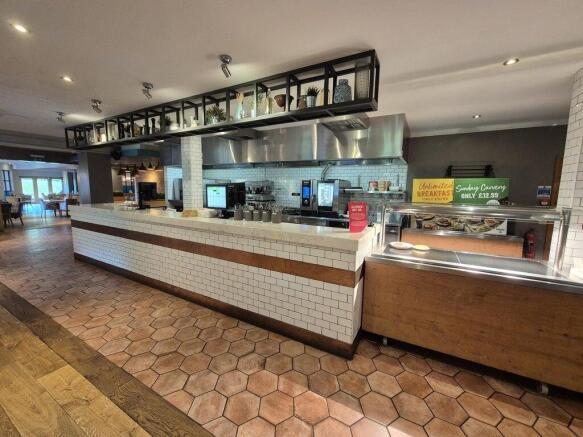
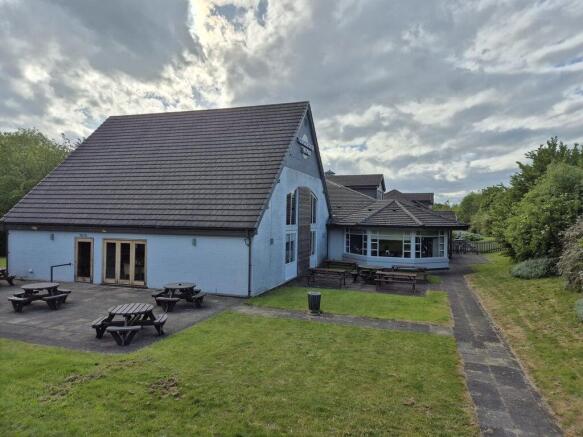
Freehold. Turnkey operation. Adjacent to Premier Inn (78 rooms). c. 260 internal covers. 2 X Self contained flats above the pub. Modern fit-out
Marketed by Christie & Co, Pubs & Restaurants

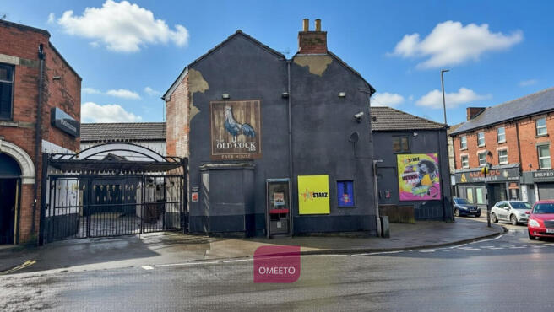


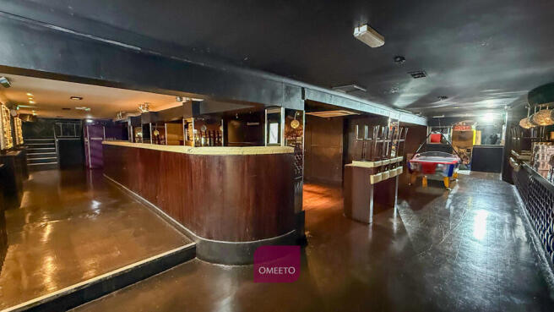
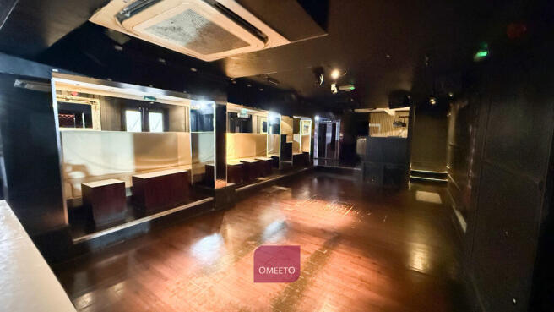
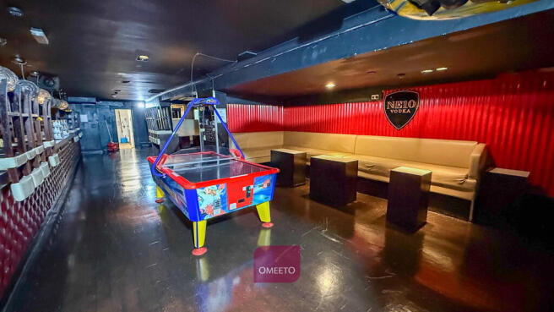


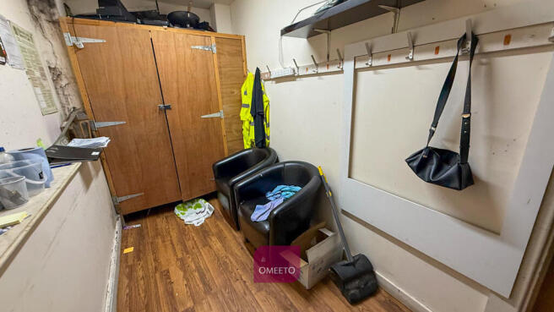
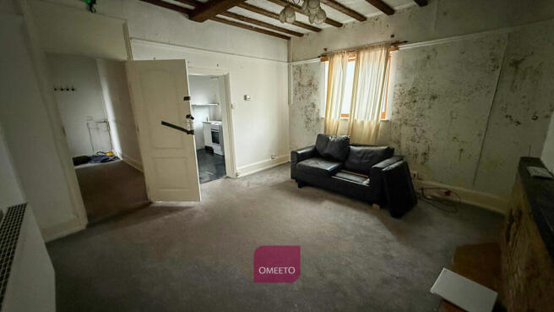
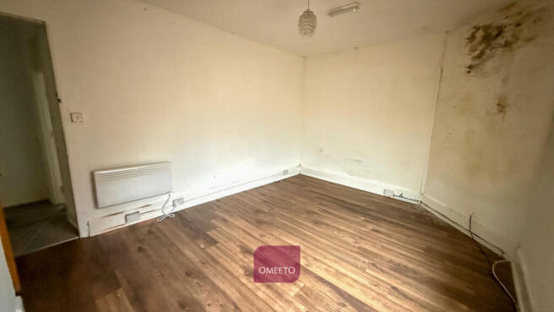
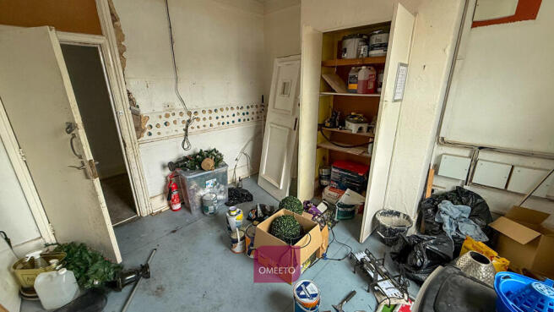
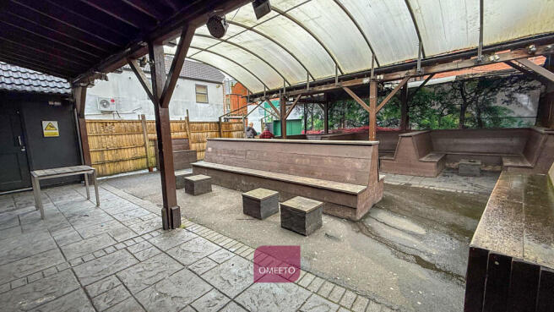
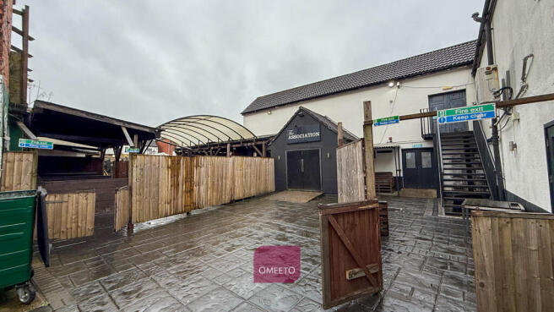
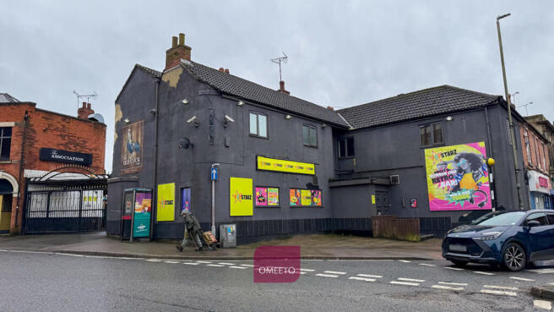
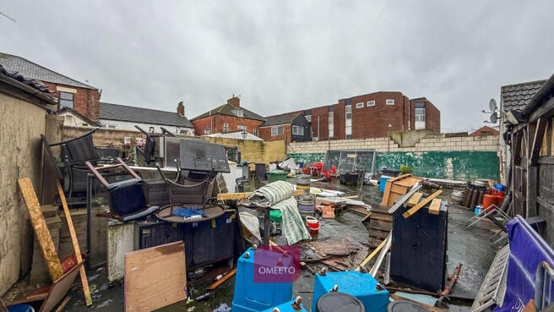

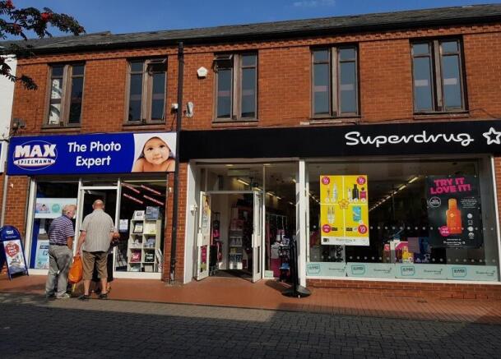

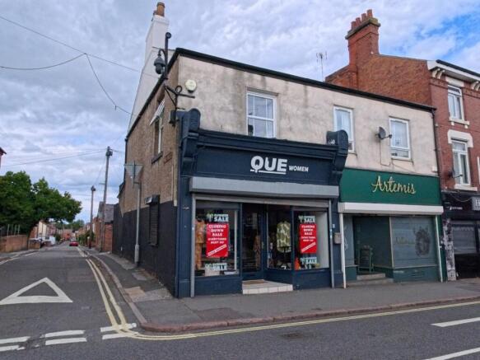

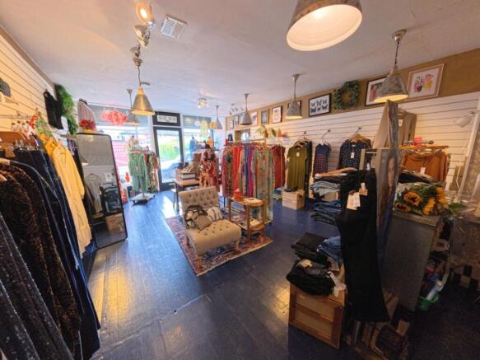

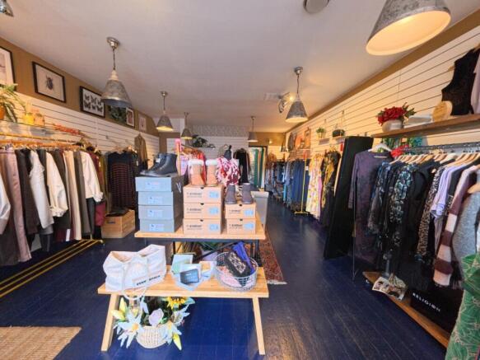
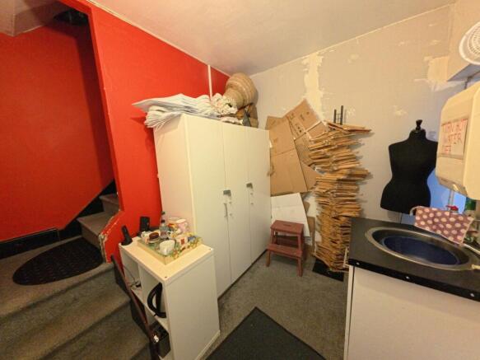
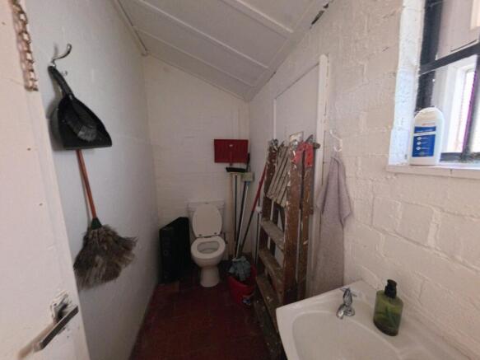
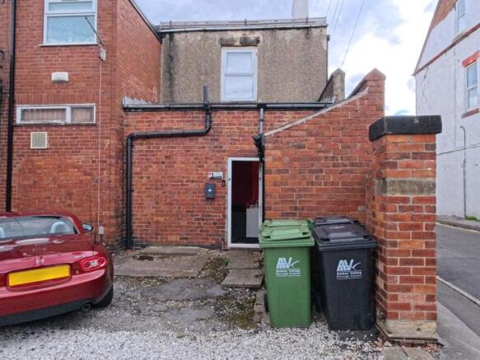
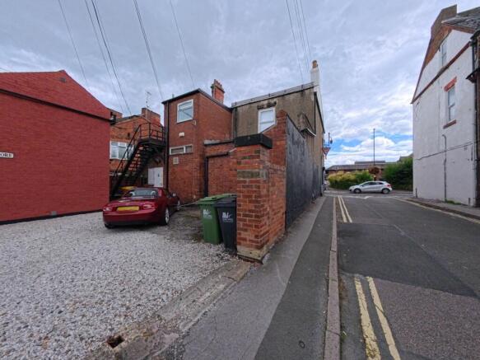
A structurally semi-detached, brick-built shop with cellar, changing rooms, stock store room and WC. To the first floor the accommodation comprises: living kitchen, bedroom with shower off. There is also the added benefit of parking to the rear which is most valuable within the town as there ar...
Marketed by Savidge & Brown, Alfreton

Ground floor retail unit with first floor flat in prominent high street location
Marketed by NG Property Consultants Ltd, Nottingham
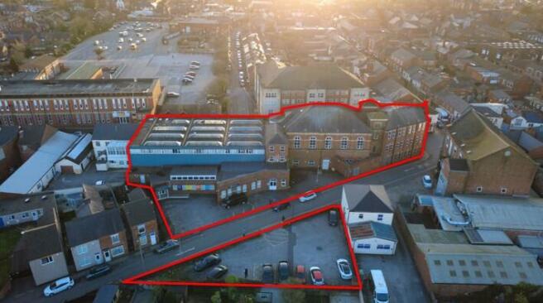
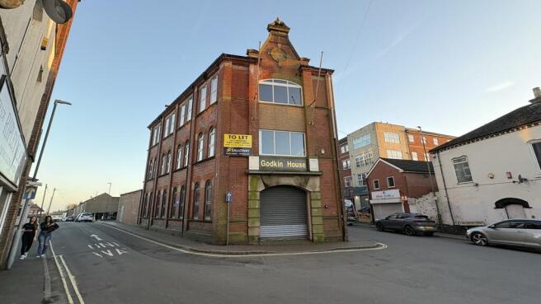
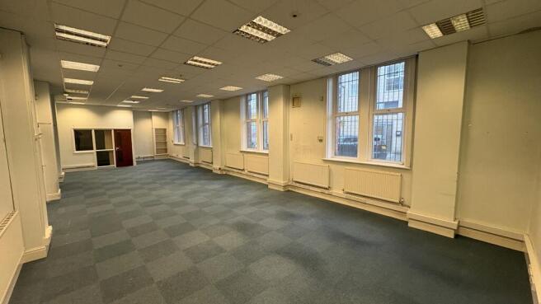
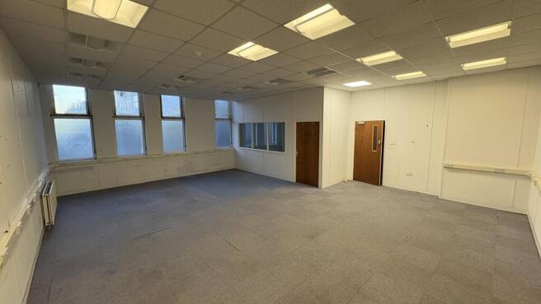
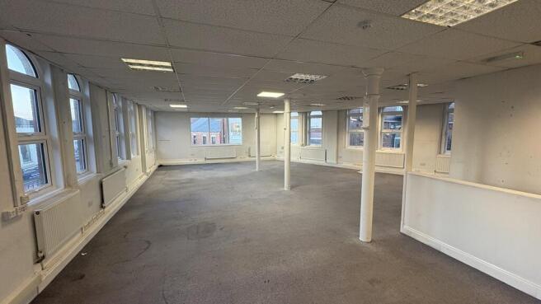
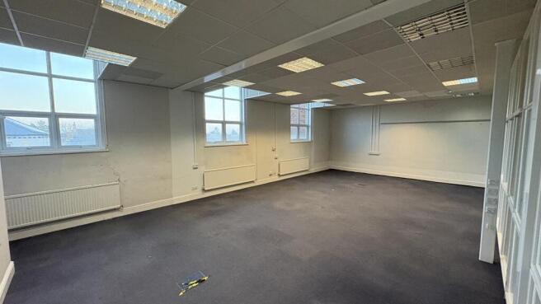
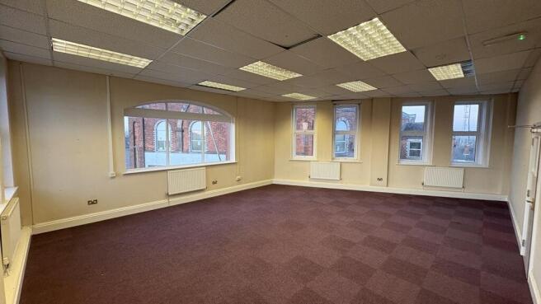
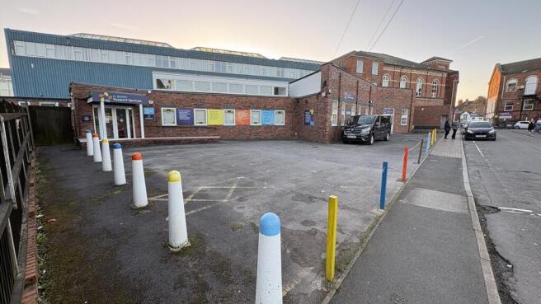
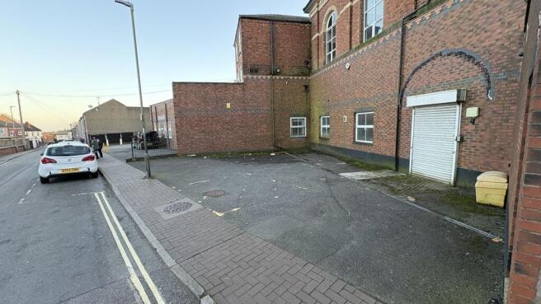
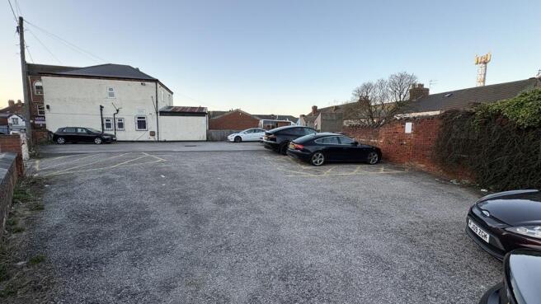

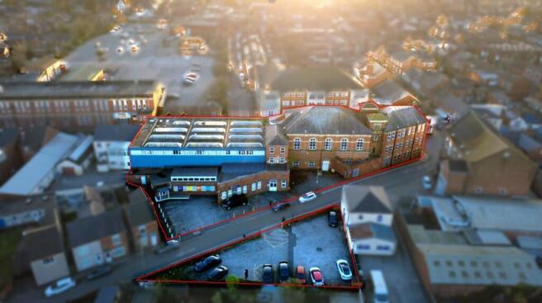
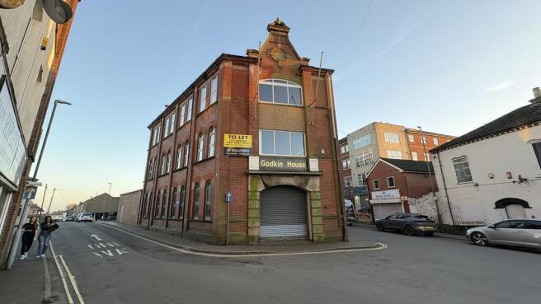
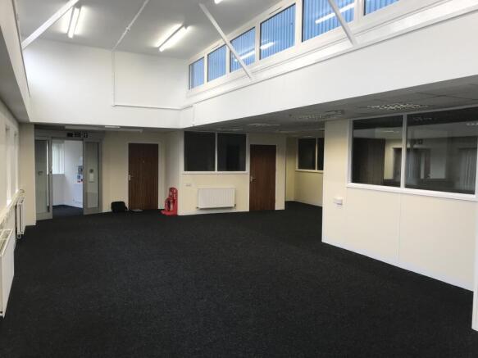
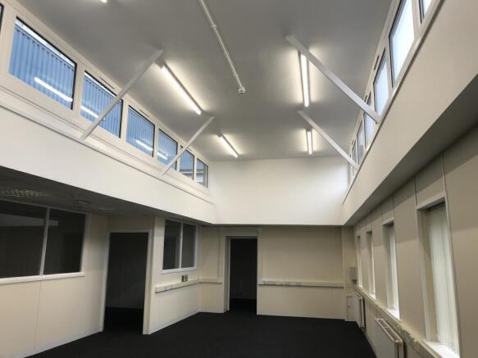
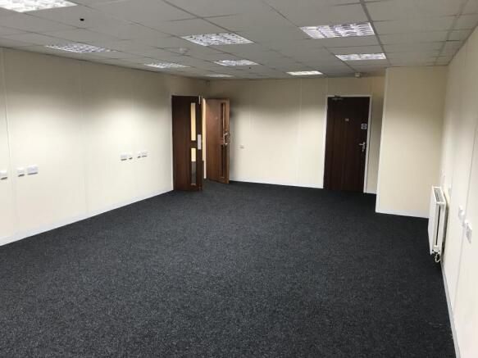
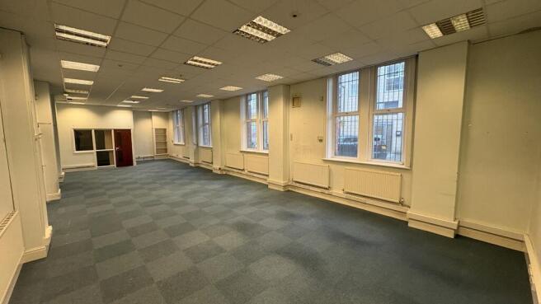
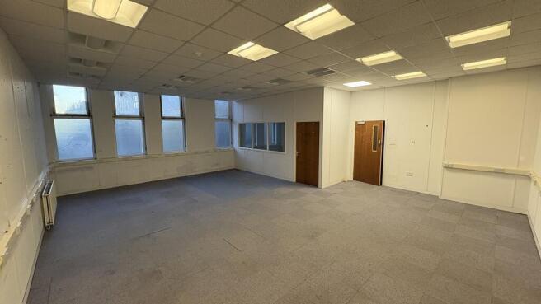
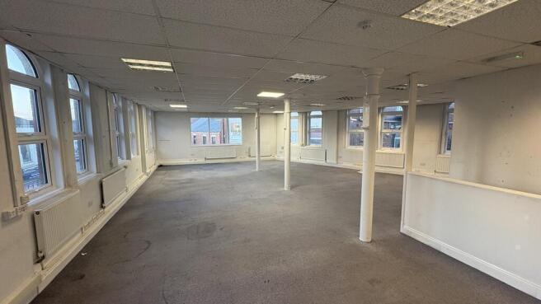
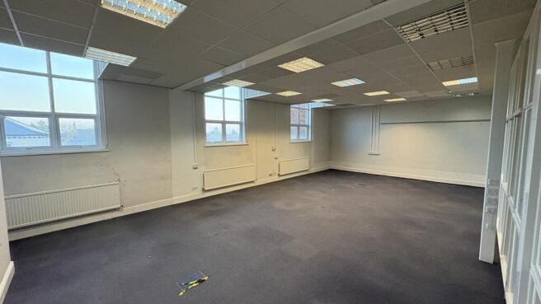
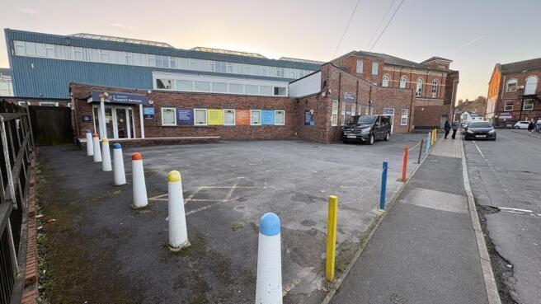
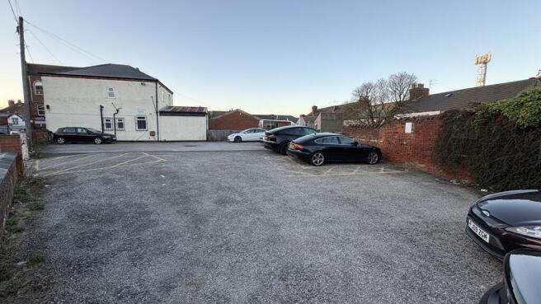
PART LET OFFICE INVESTMENT in Derby totalling 21,820 sq.ft.
Marketed by Ridley Thaw LLP, Manchester

Additional commercial listings

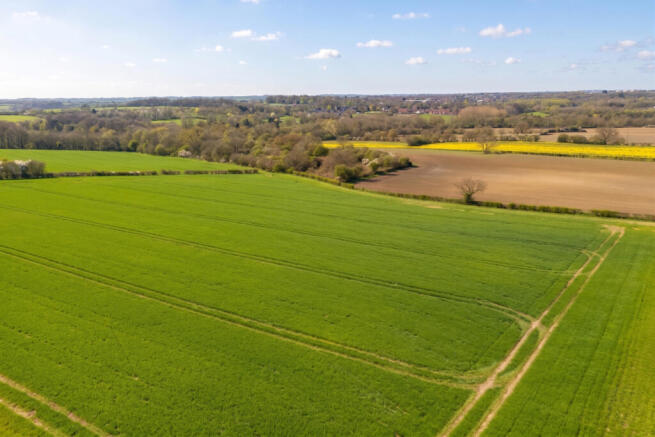

Substantial Derbyshire livestock and arable farming enterprise
Marketed by Savills Rural Sales, Lincoln

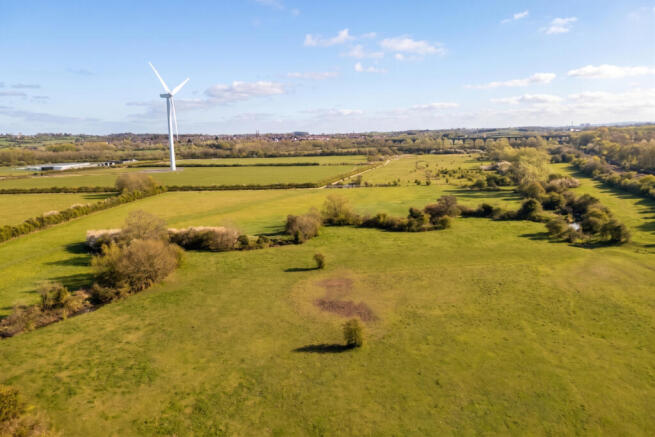


Substantial Derbyshire livestock and arable farming enterprise
Marketed by Savills Rural Sales, Lincoln

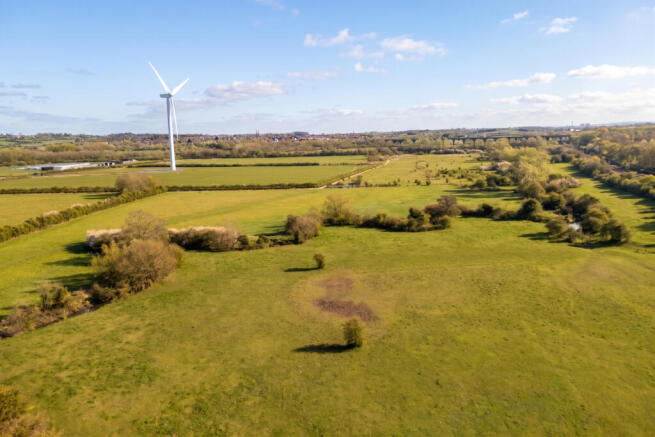


Substantial Derbyshire livestock and arable farming enterprise
Marketed by Savills Rural Sales, Lincoln
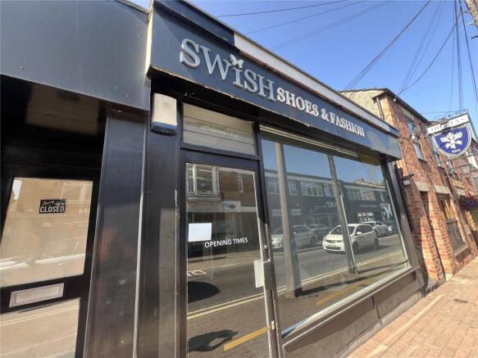
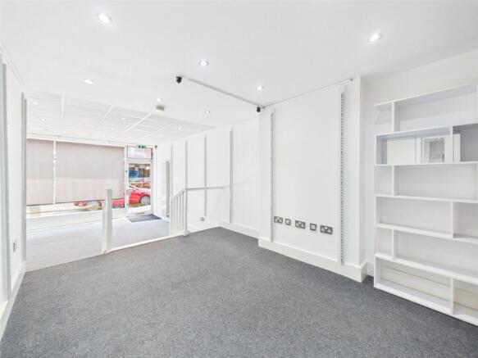
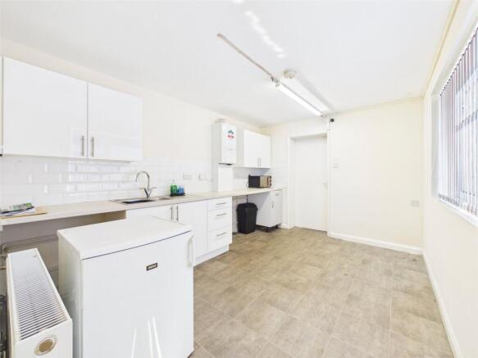
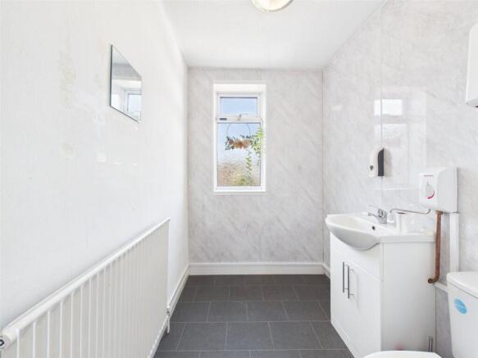
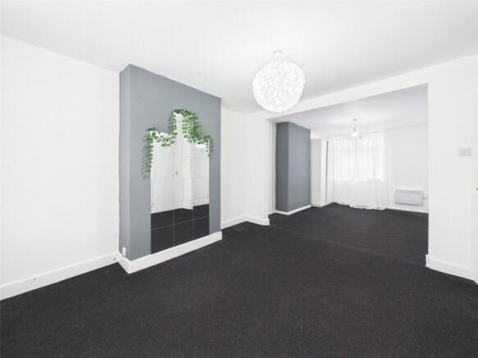
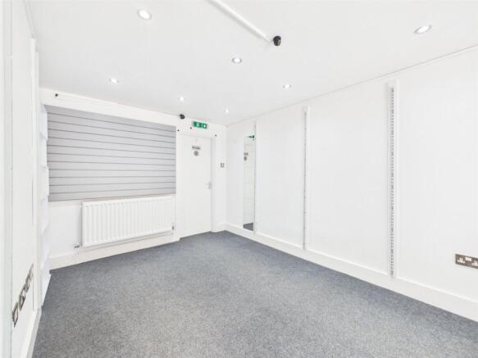
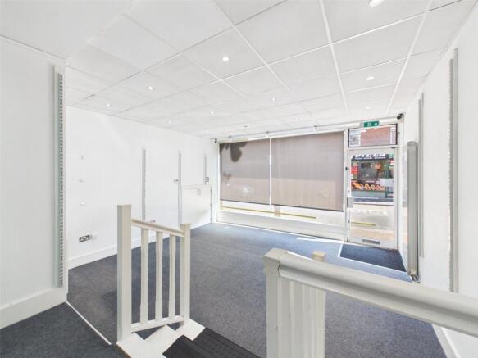
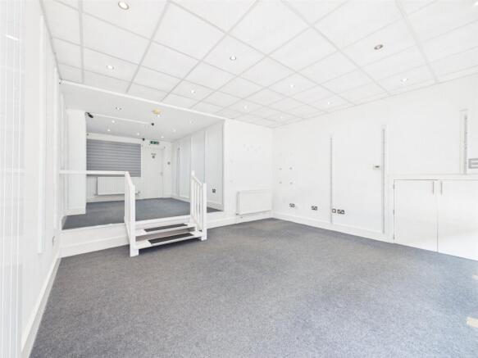
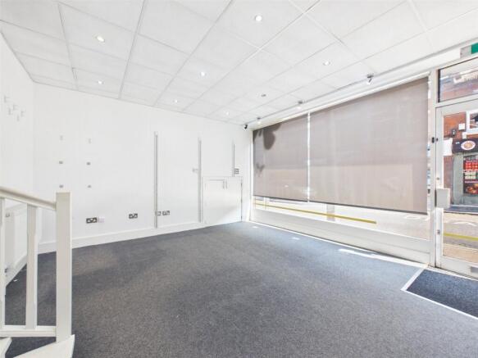
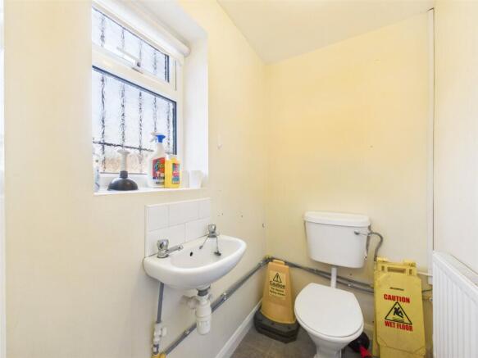
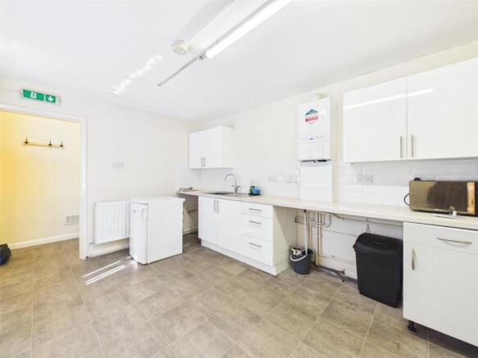
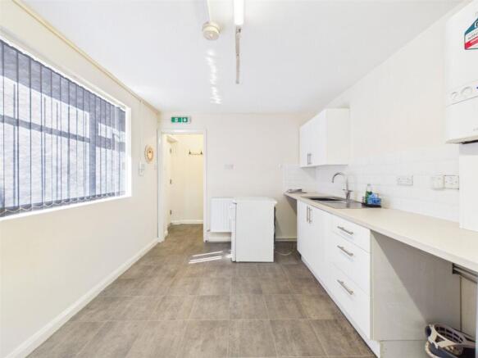
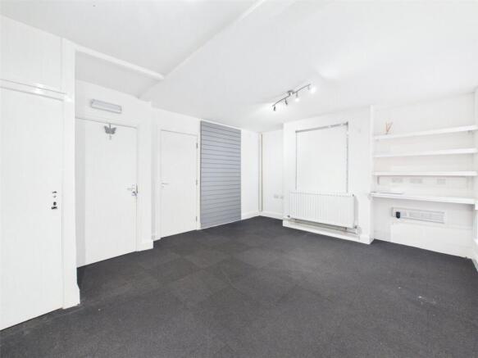
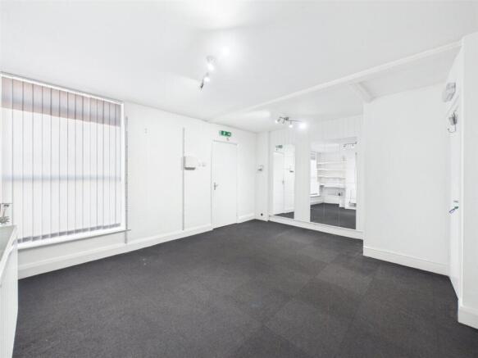
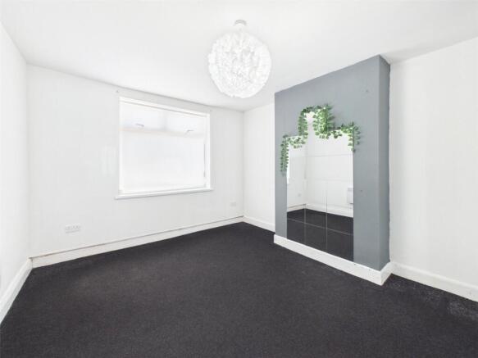
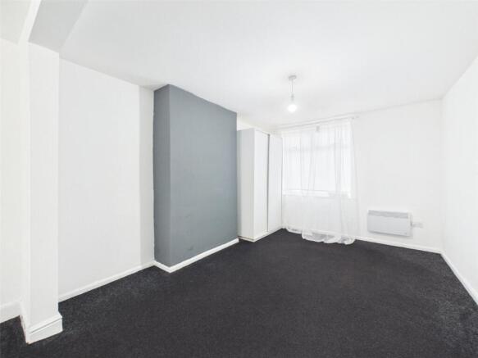
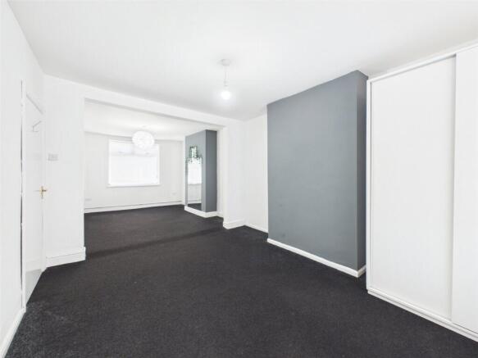
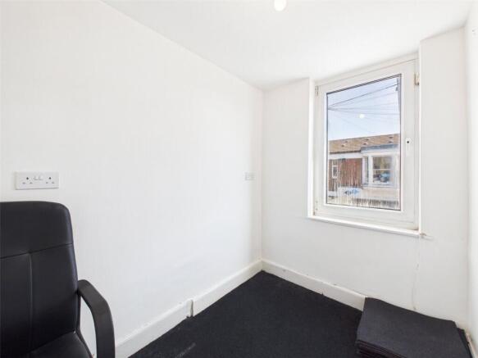
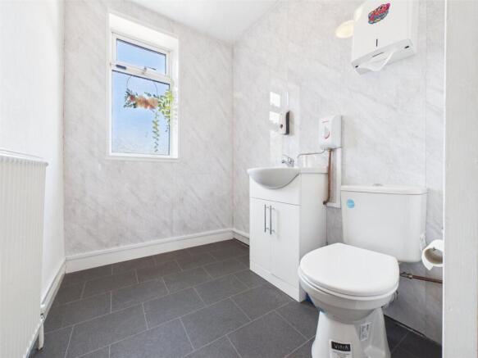
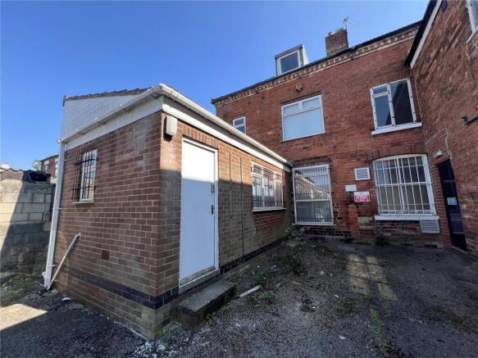
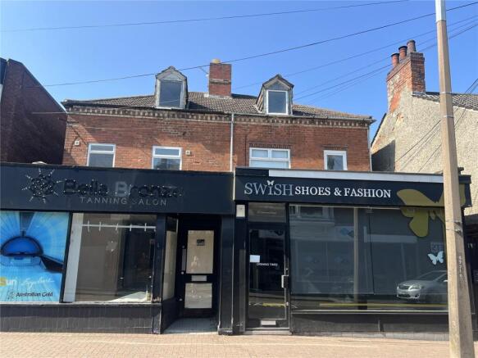
EXCELLENT BUSINESS OPPORTUNITY! - Spacious High Street Commercial Premises in the Heart of Ripley!A fantastic opportunity to purchase this spacious and well-maintained commercial property, ideally positioned on Ripley High Street. Offering flexible accommodation across the ground and first ...
Marketed by Whitegates - Julian Divine, Heanor
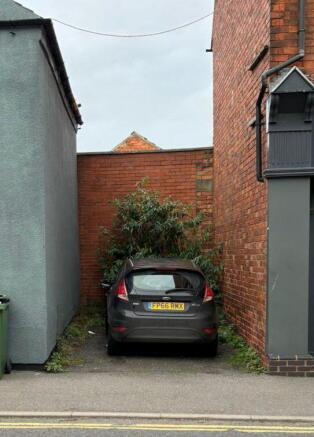
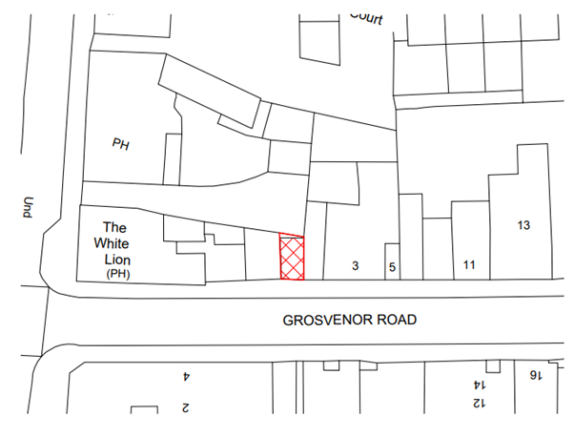
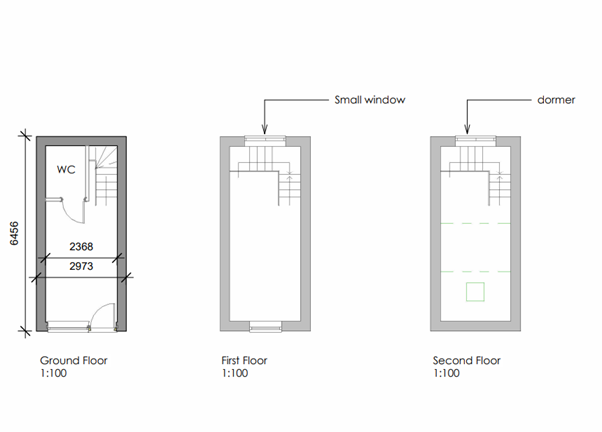
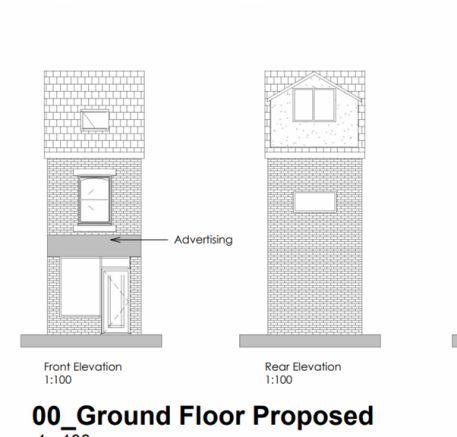
This property remains available and open to offers following the auction on 26 March 2026.
Please contact the auctioneers for further details.
Offered in partnership with Speed Properties
Marketed by EDDISONS COMMERCIAL LIMITED (GPM Principle Branch), Nationwide