Commercial properties for sale in Poulton-Le-Fylde, Lancashire, Café, this area only
Paid partnerships can play a role in listing order
3 results
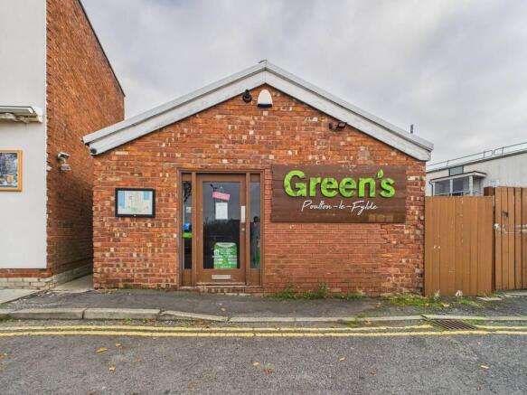
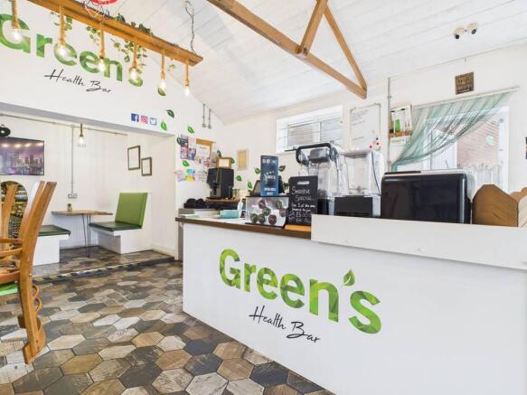
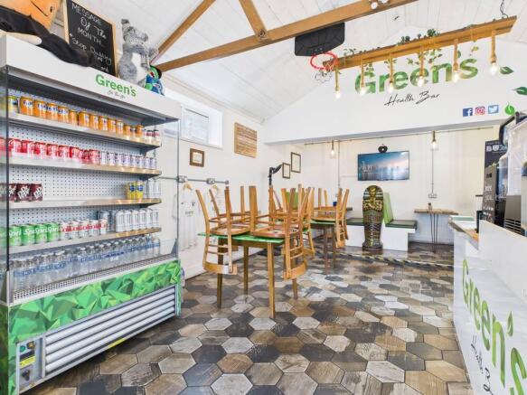
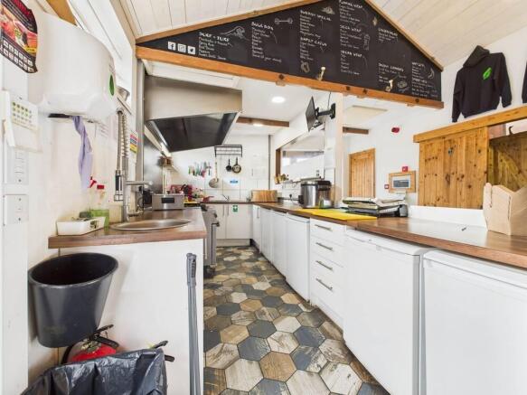
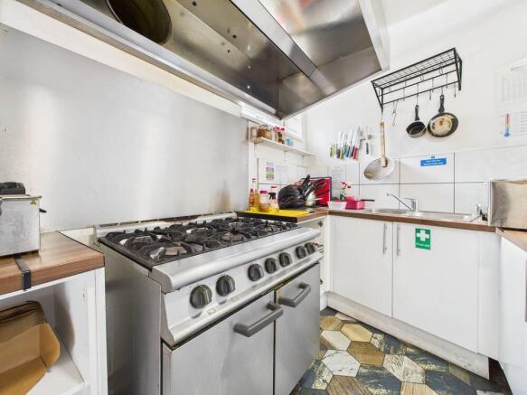
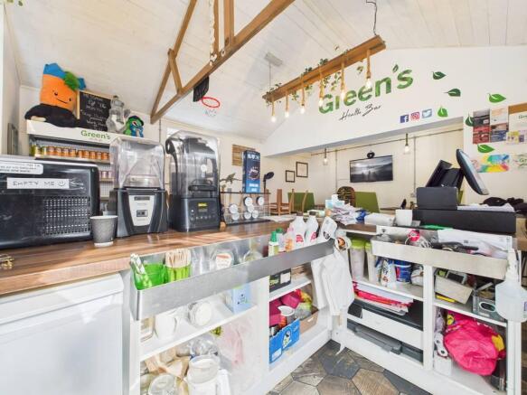
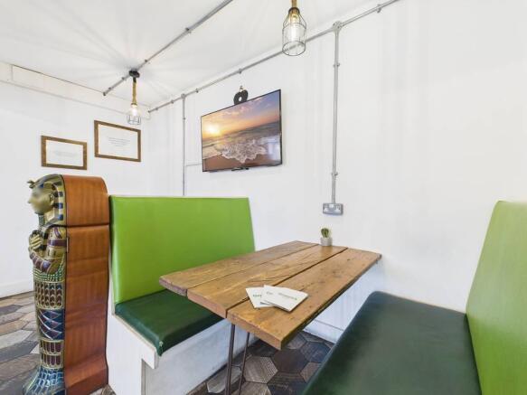
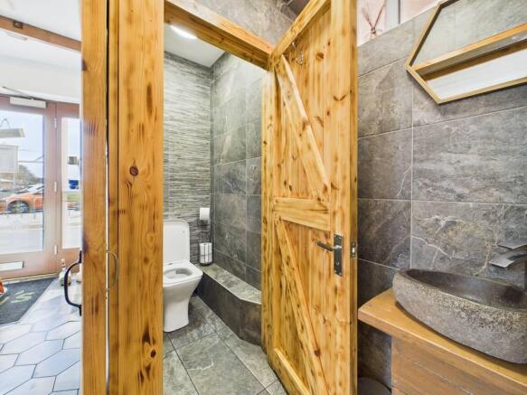
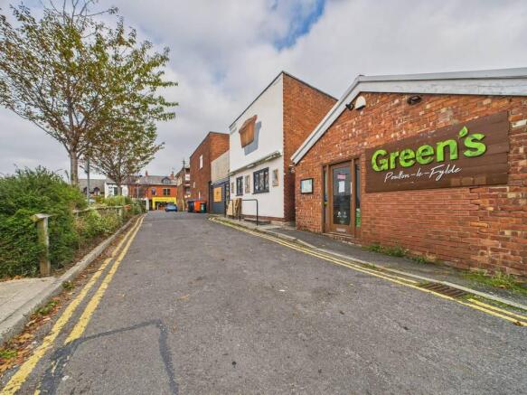
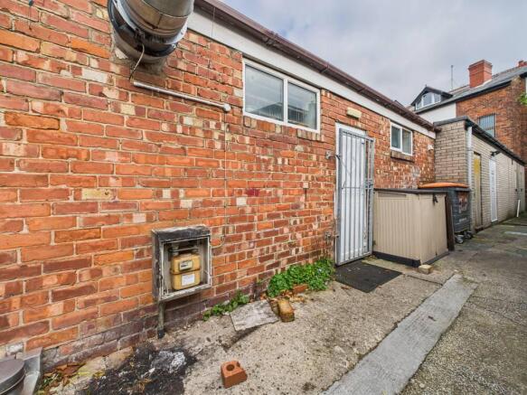
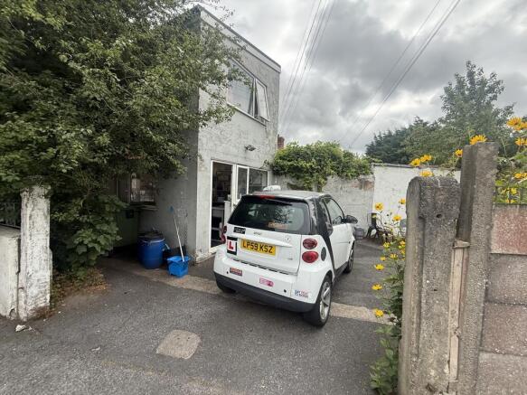
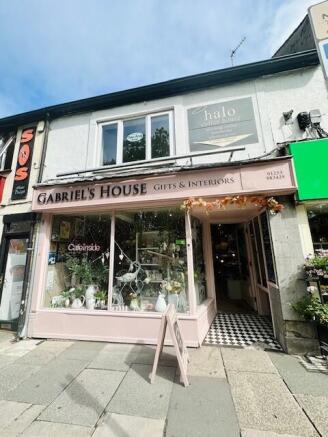
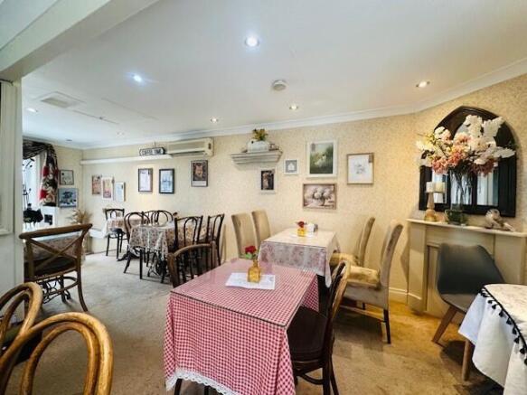
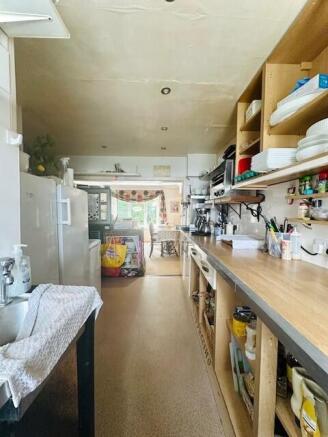
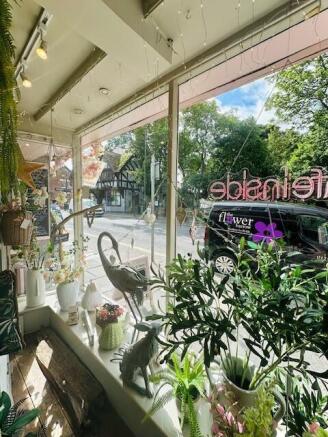
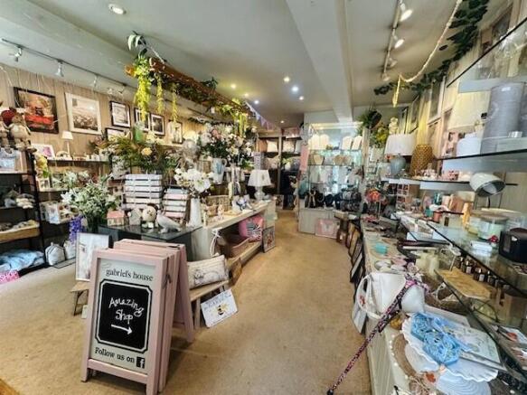
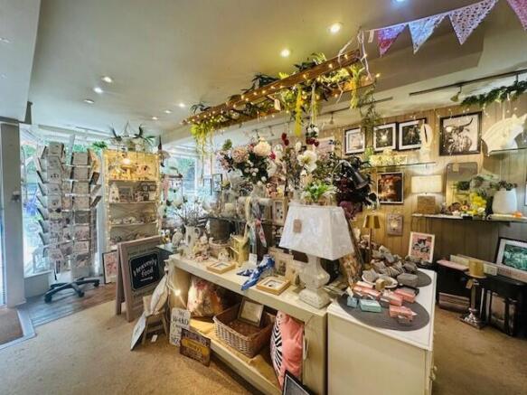
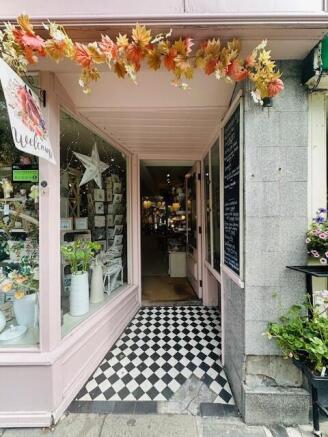
Health food diner and take away located in the centre of Poulton directly opposite Booths public car park. The fully equipped business offers excellent opportunity to expand in its current format or the unit would lend itself to all types of food uses such as traditional sandwich bar or cafe.
Marketed by Kays Peake Properties Ltd , Blackpool

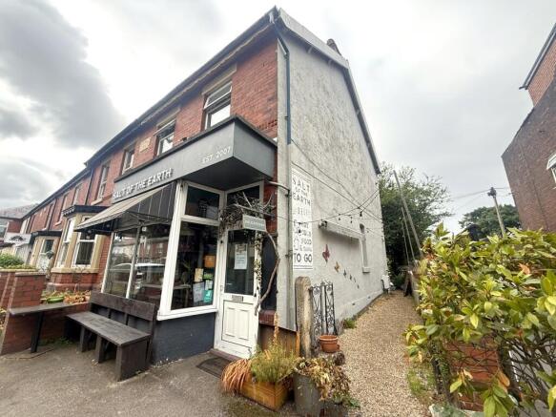
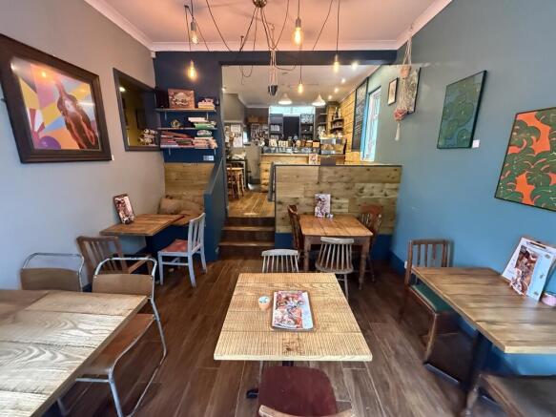
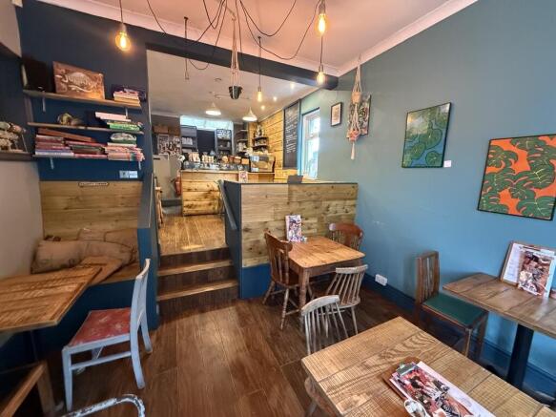
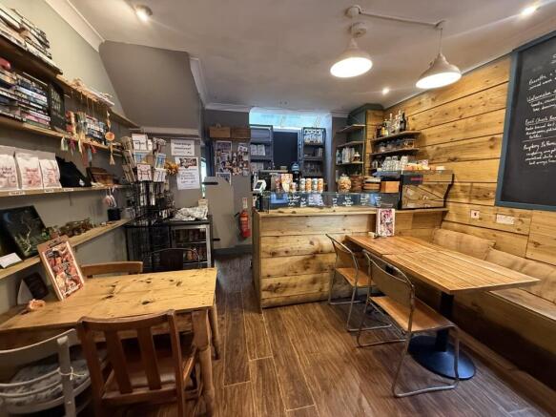
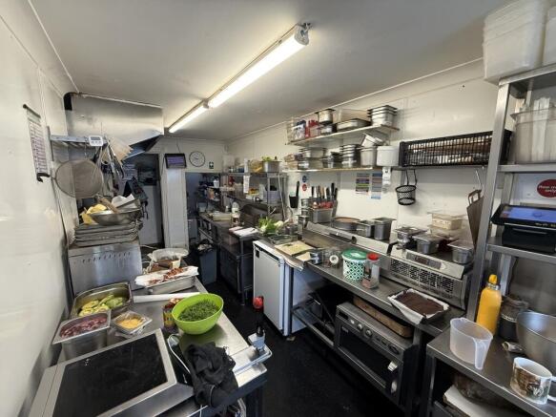
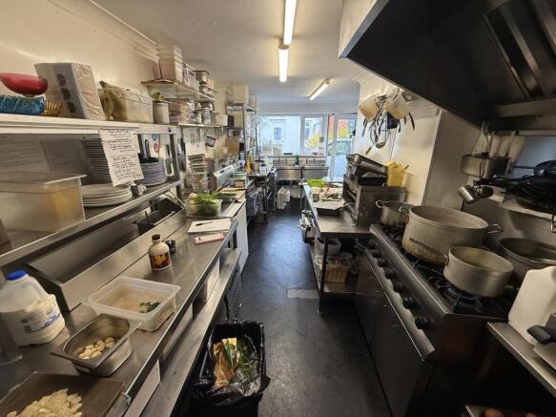
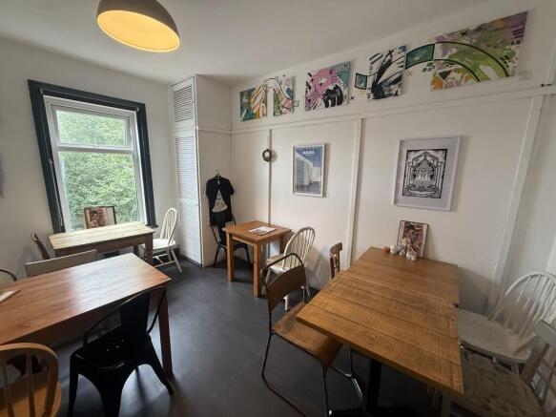
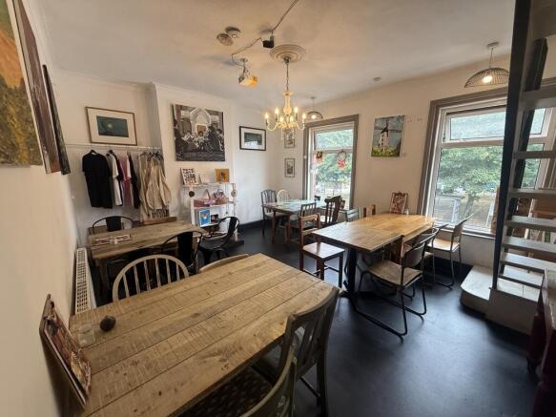
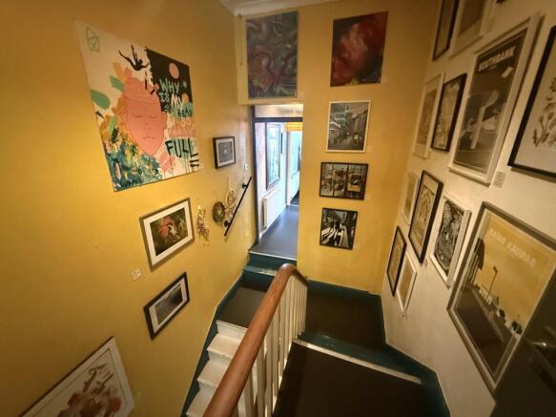
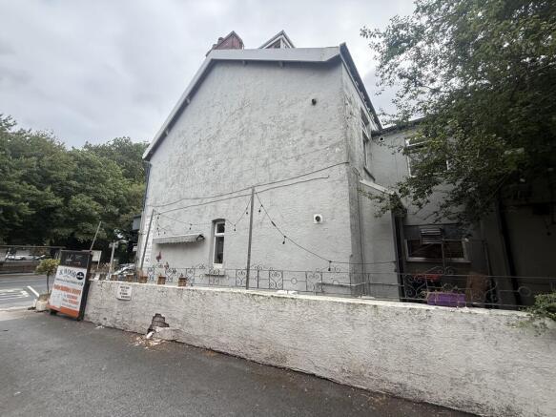

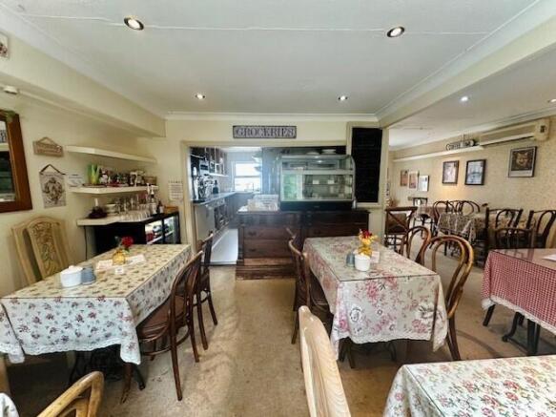
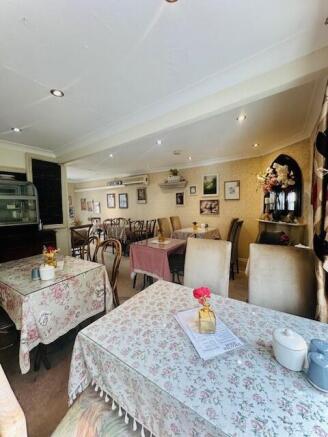
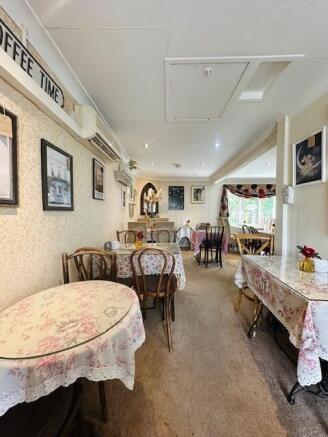
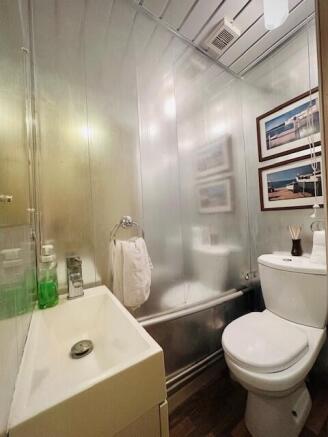
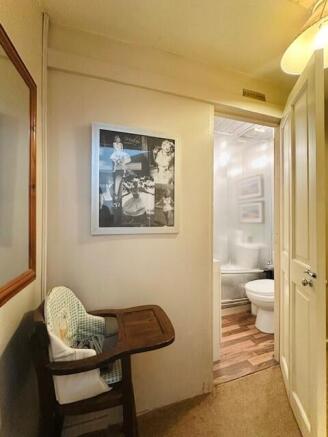
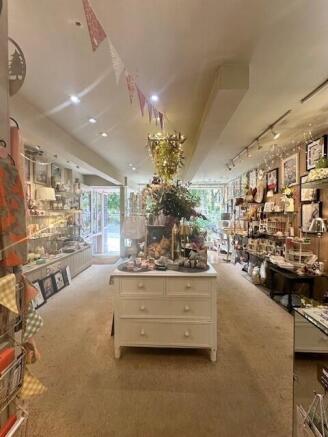
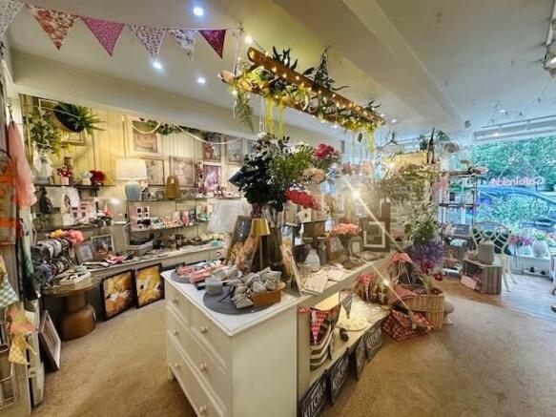
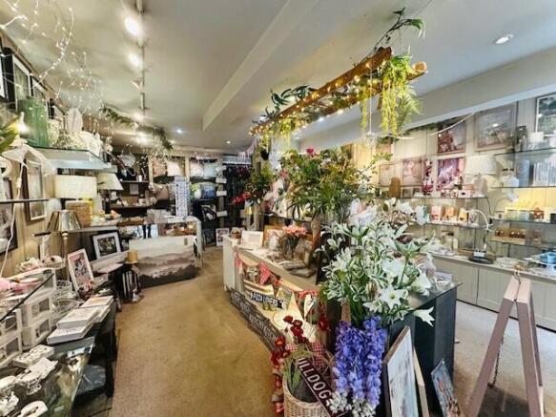

Health food diner and take away located in the centre of Poulton directly opposite Booths public car park. The fully equipped business offers excellent opportunity to expand in its current format or the unit would lend itself to all types of food uses such as traditional sandwich bar or cafe.
Marketed by Kays Peake Properties Ltd , Blackpool