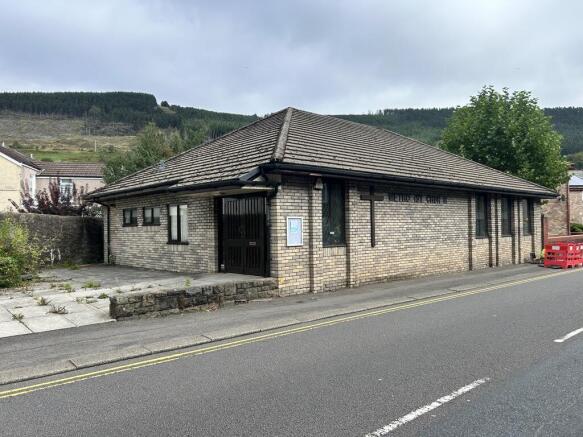
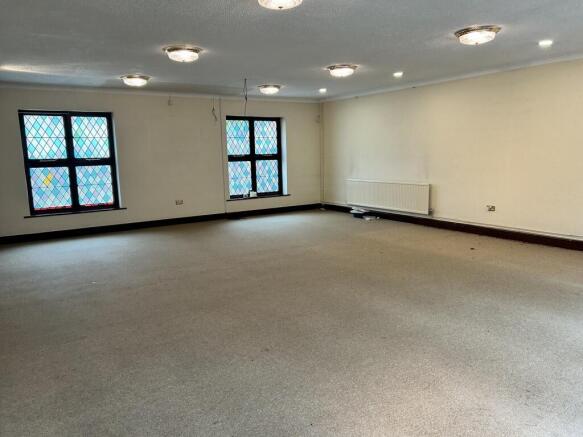
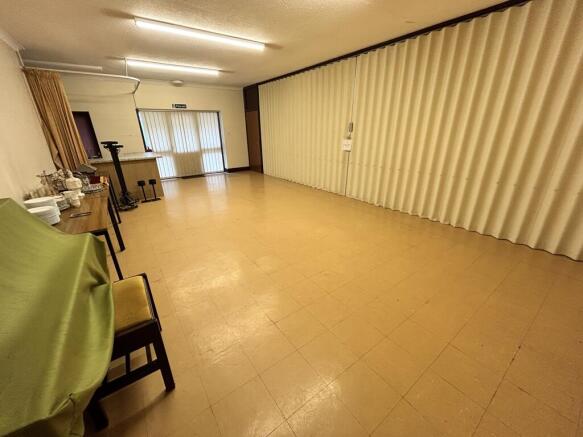
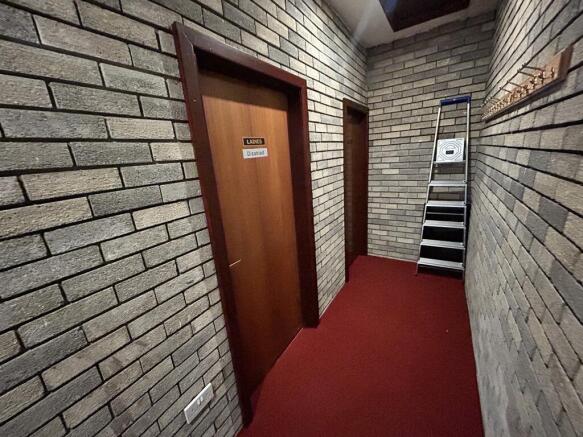
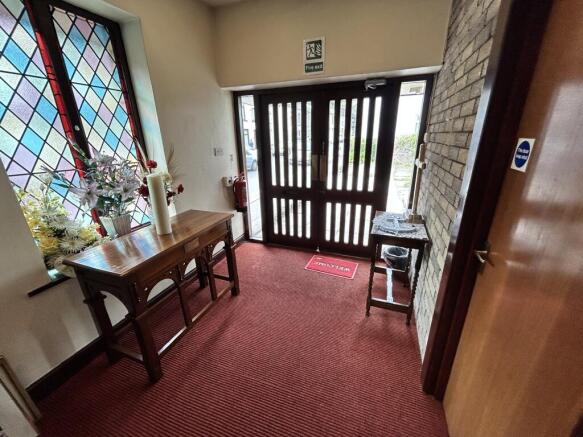
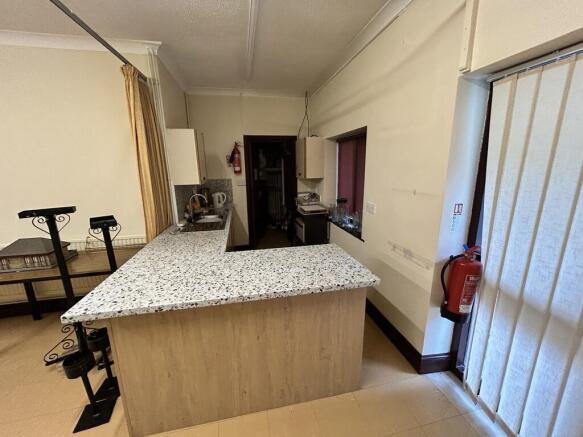
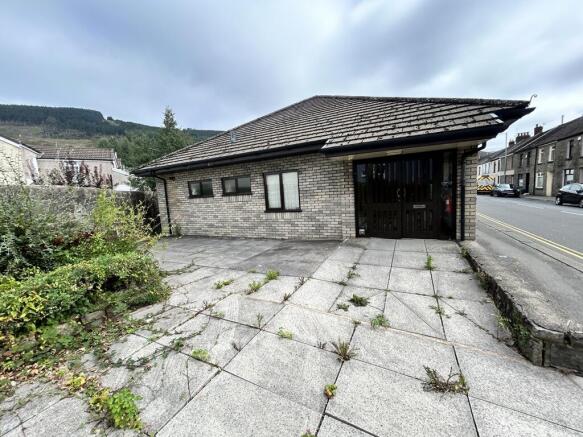
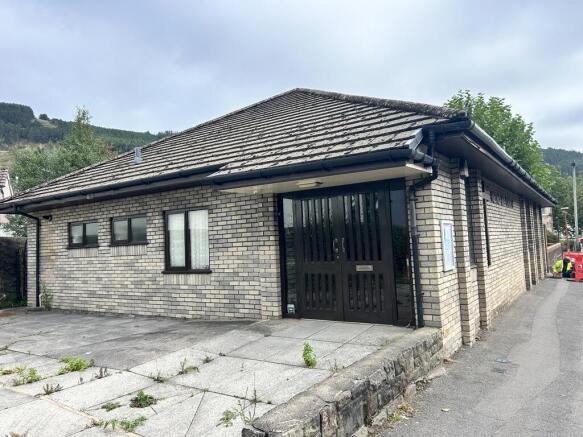
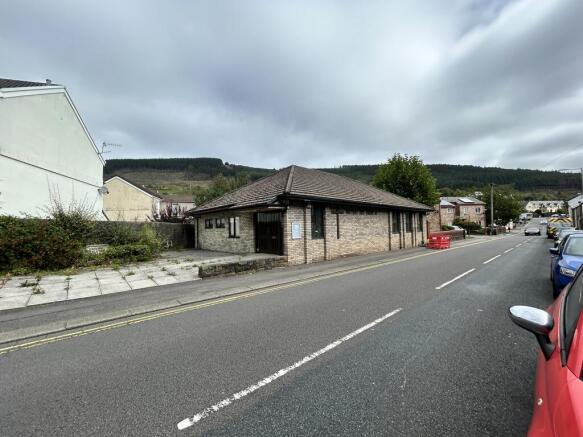
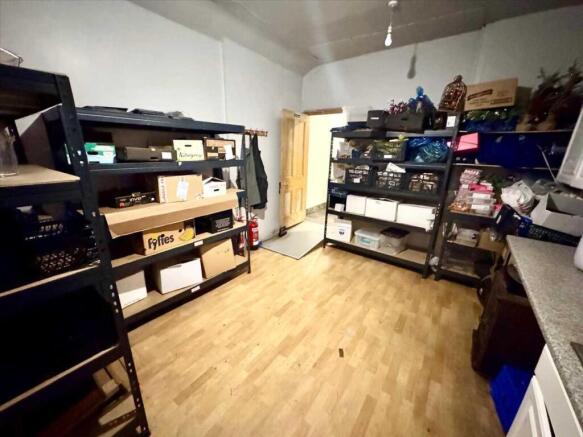
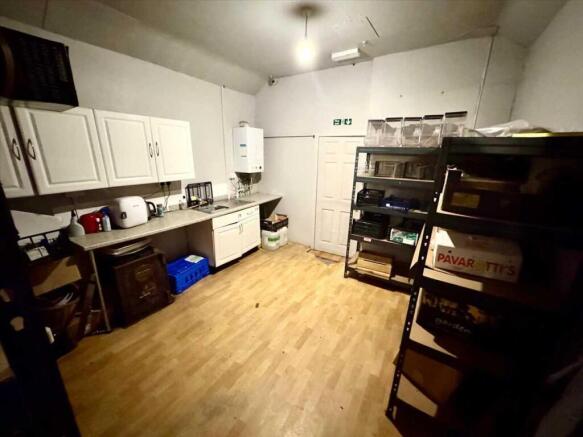
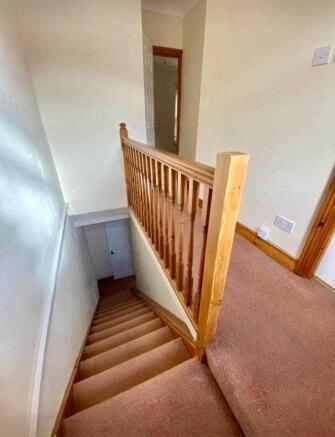
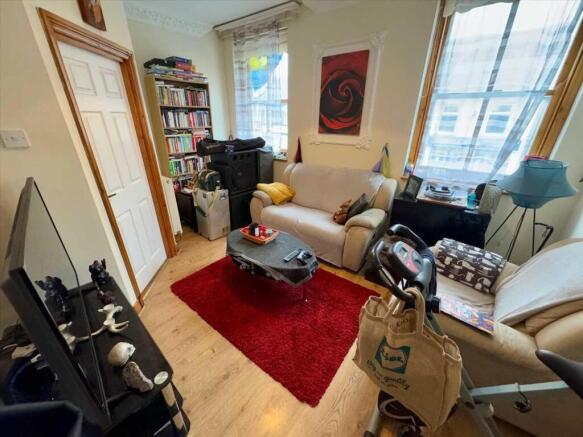
The subject property is a purpose built church dating from the 1980's of cavity brick construction, under a pitched and hipped, tiled roof with plastic rainwater goods, incorporating single glazed timber windows, in part being decorative coloured leaded light windows with protective Perspex covering and accessed via part glazed timber doors. The building occupies a roughly triangular shaped plot, within a densely populated residential location. Externally, the unit is approached across a forecourt, laid to concrete slabs, with small dwarf wall to the front and incorporating a mix of stone wall and timber fenced boundaries, with small paved garden area to the rear. The internal specification is dated and includes concrete floor, with a mix of carpet and tiled floor coverings, exposed brick and painted plastered walls, Artex ceilings, including a mix of bulkhead lights, downlighters and LED light tubes and heated throughout via an MAN gas fired boiler and traditional metal panelled radiators. The accommodation is arranged as entrance foyer, vestry, WCs, storeroom, kitchen, hall and nave.