Commercial Properties For Sale in Somerset
Paid partnerships can play a role in listing order


 1/9
1/9


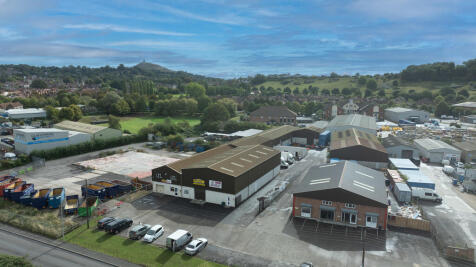
Rent reduced - Somerset village public house with 3 acre paddock; Recently refurbished and two months rent free; Internal trading areas for 80; Fully equipped commercial kitchen; Two-bedroom private accommodation; Enviable outside trading areas; Car park; Opportunity to develop food offering..

- Rent reduced - Somerset village public house with 3 acre paddock
- Recently refurbished and two months rent free
- Internal trading areas for 80


 |1/8
|1/8


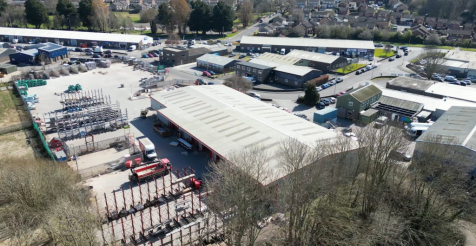
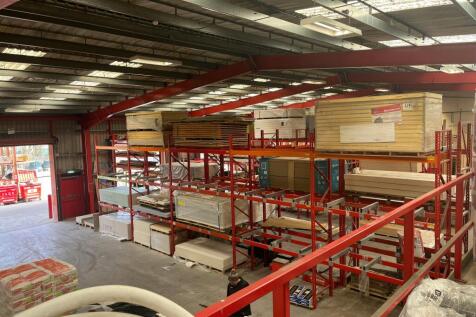
Serviced Commercial Development Plot of 3.17 acres gross available freehold and suitable for the following uses: E (g), (Business), B2 (general industrial) B8 (storage and distribution). £400,000 per acre. The development site lies to the north of the A371 (Lawrence Hill), on the western...

- 3.17 acres of land
- Suitable for Commercial and Industrial Development
|1/8
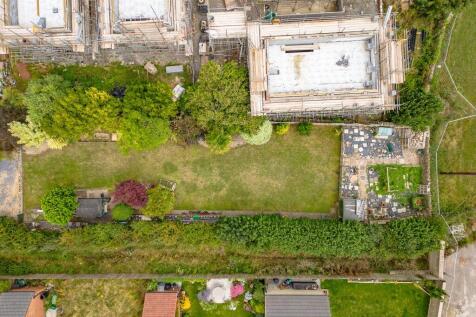
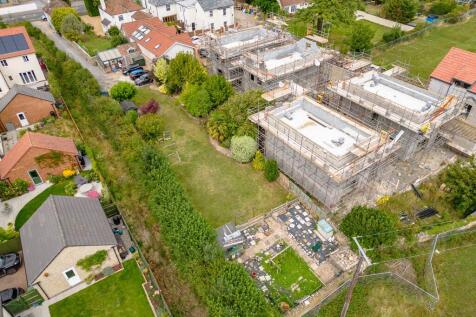
An opportunity to purchase residential development plot with granted planning permission for 2 residential houses with gardens & parking spots going FOR AUCTION if not Sold before on Tuesday 14th October 2025 at Mendip Spring Golf Club, Honeyhall Lane, Congresbury, BS49 5JT for a 19:00pm start.

- Off Road Parking
- Development Plot
- Planning Permission Granted
1/22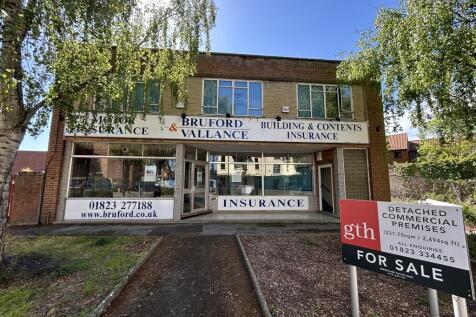
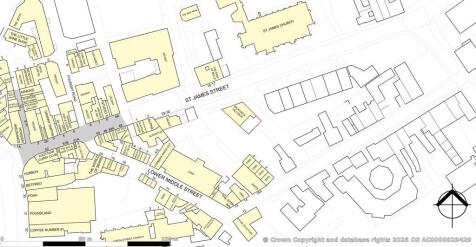
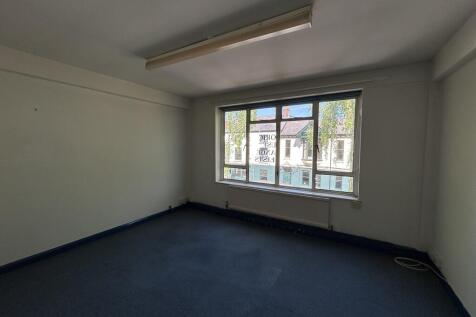
A detached two storey property with display frontage onto St James Street. The ground floor provides an open plan sales/office space, offices, staff areas and WCs. The separately access first floor provides cellular offices with kitchen, WCs and store. There is no external space with the property.








 1/14
1/14


A handsome double fronted attached Grade II* Listed mixed use property spread over ground and first floors. The property is currently configured as a nightclub and bar with a separately and internally accessed two bedroom flat above. The accommodation at ground floor level provides open plan sea...


 1/16
1/16


Units 3 & 4 provide prominent offices fronting the entrance to the business park arranged over ground and first floors with a separate area of car parking for up to 100 vehicles. The accommodation provides a combination of cellular and open plan areas that can be reconfigured to suit requirements...


 |
| |1/16
|1/16
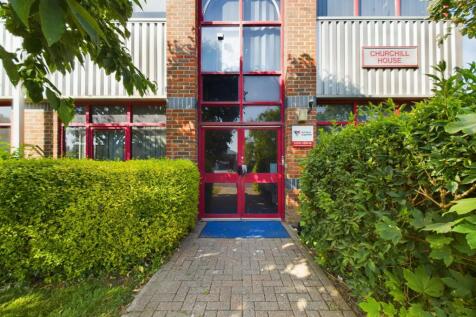

David Plaister Ltd is delighted to present to the market an excellent opportunity to acquire a well-presented freehold office building situated within a popular quarter ofthe bustling town of Weston-super-Mare. The property isstrategically located in Weston Industrial Estate with six allocated of...
 |1/8
|1/8


An opportunity to purchase residential development plot with granted planning permission for 2 residential houses with gardens & parking spots going FOR AUCTION if not Sold before on Tuesday 14th October 2025 at Mendip Spring Golf Club, Honeyhall Lane, Congresbury, BS49 5JT for a 19:00pm start.
1/11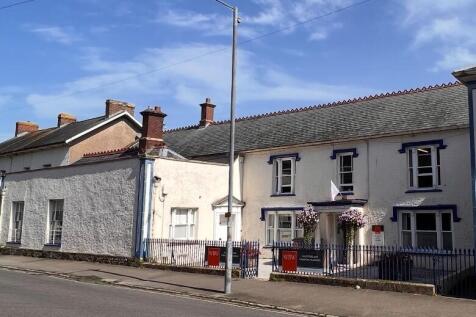
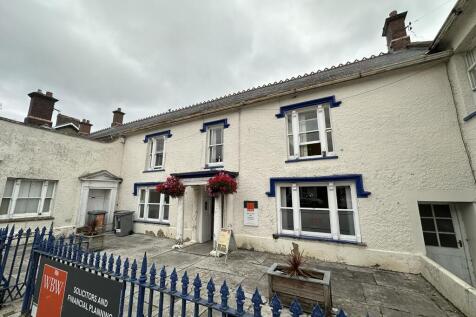
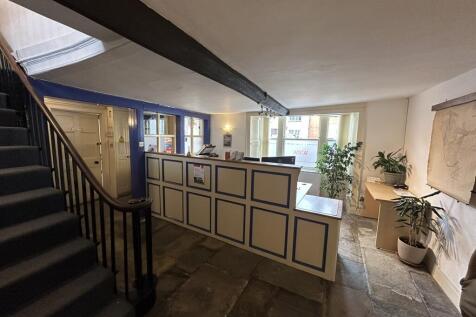
A Grade II listed building spread over ground and first floors providing cellular offices with electric and storage heating, cat II & strip lighting and carpets. There is also a ground floor reception area with flagstone floors, a boardroom, kitchen, multiple safes/stores and WC block. The firs...





 1/10
1/10


The property comprises a ground floor retail unit and two separately accessed flats over the first and second floors. The shop is arranged as a sales area to the front with an office, kitchen, WC and store to the rear with a garden. The studio flat comprises a living room/bedroom, bathroom, ki...

 1/16
1/16


A handsome Grade II Listed commercial property spread over ground, first and second floors with rear enclosed yard/garden. The property is currently configured as a former bank with sales area, staff amenities, ancillary offices and stores.at ground floor level. The first and second floors are ...
|1/8An opportunity to purchase residential development plot with granted planning permission for 2 residential houses with gardens & parking spots going FOR AUCTION if not Sold before on Tuesday 14th October 2025 at Mendip Spring Golf Club, Honeyhall Lane, Congresbury, BS49 5JT for a 19:00pm start.
1/1
Centrally situated, close to the High Street, amongst a variety of retail users, close to HSBC Bank, Palmers Butchers, Caboodle and Superdrug A lock up Shop with first & second floor storage, suitable for a variety of RETAIL OR CATERING USES


 1/8
1/8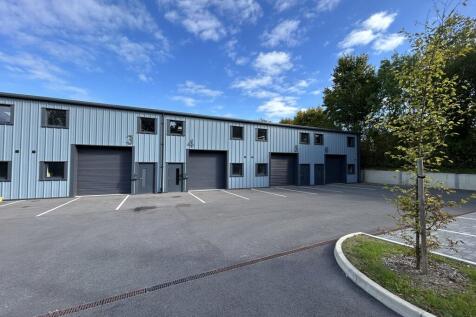
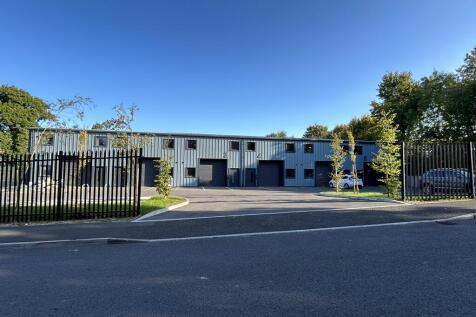
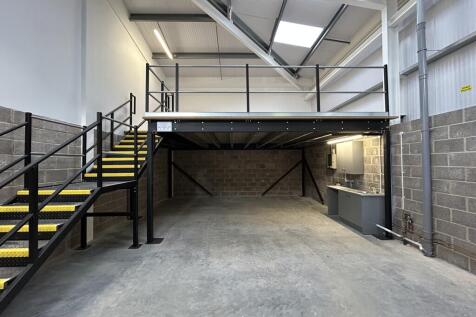
Artillery 88 is a newly built industrial development constructed of steel portal frame with high quality, insulated cladding to the roof and walls with 10% daylight roof panels. Block D benefits from:- Minimum eaves of 5.45m rising to 6.33 m. Electrically operated roller shutter measuring 2.97 m...