Commercial Properties For Sale in Somerset
Paid partnerships can play a role in listing order
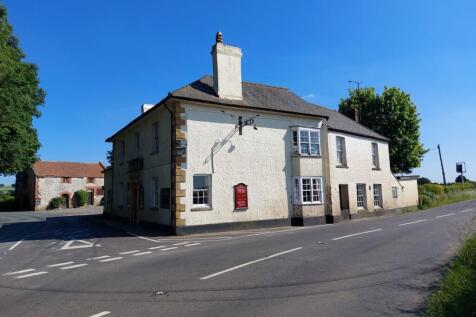
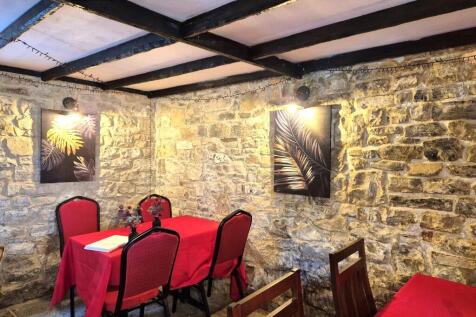
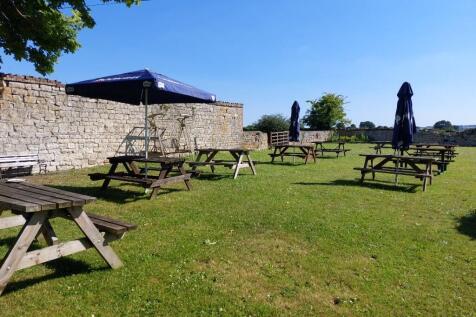
Freehold Somerset village pub on 0.7 acre plot; Detached former stable block ripe for conversion (subject to pp); Two bars & restaurant; Skittle alley, WC's, commercial kitchen; six bedroom self-contained accommodation; Trade garden areas, extra unused garden, car park; Zero business rates payable..

 1/6
1/6


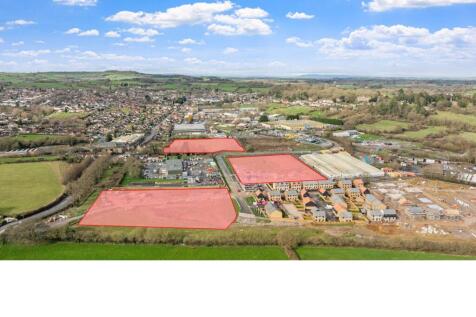
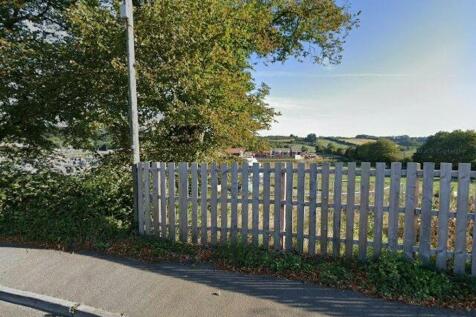
Currently used for agriculture land accessed from Pear Tree Farm located to the south, planning consent has been secured for 24 new build dwellings. The proposed development would be accessed from the adjoining approved residential scheme to the north and west of the site, which has a road junction onto the northern section of Old Wells Road. The indicative scheme includes the provision of an internal access road to serve the proposal extending from an existing residential development (currently under construction), on-plot parking, an attenuation pond, and a pumping station. The construction and specification are to be dealt with along with all other matters (layout, scale, appearance and landscaping) reserved for the subsequent approval. PLANNING The plot was granted planning permission at appeal on 13 January 2025 for the erection of 24 dwellings (Application no.2024/1051/OUT). The construction and specification are to be dealt with along with all other matters (layout, scale, appearance and landscaping) reserved for the subsequent approval.

- 2.87 acres
- New build residential development opportunity
- North East side of Glastonbury


 |1/8
|1/8


Residential Development with full planning consent for two x three bedroom bungalows and parking for two vehicles per property. Development-Property

- Popular Village Location
- Full Planning Consent
- Closeby to popular village of Cheddar
1/8


The property comprises first-floor studio / office accommodation situated at the northern end of a two-storey development. The premises were most recently occupied as a photography studio. Internally, the accommodation is predominantly open-plan and benefits from high ceilings, good natural light via roof lights and a circular feature window, together with kitchenette and WC facilities. A mezzanine level provides additional storage and office space. Externally, the property is rendered and painted beneath a pitched tiled roof. The property includes one allocated parking space opposite the premises.
- Studio / Office + Car Parking Space
- Open-plan and benefits from high ceilings
- Good natural light via roof lights and a circular feature window
1/6Currently used for agriculture land accessed from Pear Tree Farm located to the south, planning consent has been secured for 24 new build dwellings. The proposed development would be accessed from the adjoining approved residential scheme to the north and west of the site, which has a road junction onto the northern section of Old Wells Road. The indicative scheme includes the provision of an internal access road to serve the proposal extending from an existing residential development (currently under construction), on-plot parking, an attenuation pond, and a pumping station. The construction and specification are to be dealt with along with all other matters (layout, scale, appearance and landscaping) reserved for the subsequent approval. PLANNING The plot was granted planning permission at appeal on 13 January 2025 for the erection of 24 dwellings (Application no.2024/1051/OUT). The construction and specification are to be dealt with along with all other matters (layout, scale, appearance and landscaping) reserved for the subsequent approval.
|1/13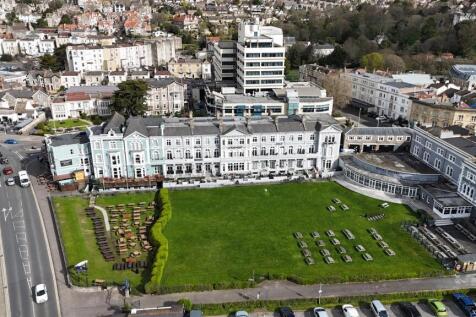

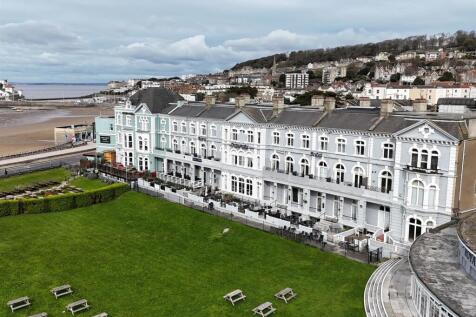
Weston Super Mare enjoys excellent connectivity, located approximately 20 miles south-west of Bristol, 30 miles from Bath, and circa 140 miles from London. The town is easily accessible via the M5 motorway (J21) and benefits from direct rail links to Bristol, the Midlands, and London, making it a...
 1/16
1/16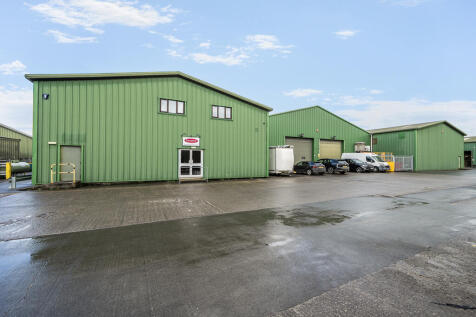
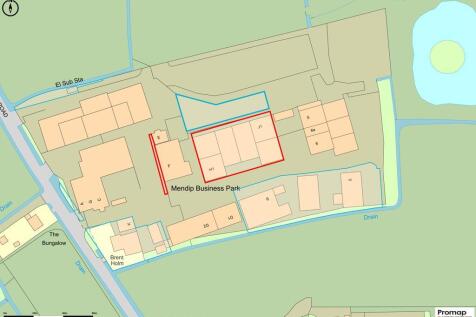
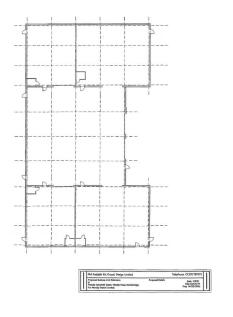
The property comprises a modern industrial unit occupied by one tenant but equally capable of being split into three units; possibly six if land available to the rear is also acquired. The premises have the following features:- Clear span steel frame with insulated profiled steel cladding to the elevations and roofs Ground floor showroom and good quality first floor offices to the front of Unit H. WCs within Units H1, H2, J1 and J2. Minimum eaves height 5.57m and maximum 6.76m. Roof lights providing natural light throughout. Two roller shutter vehicular loading access doors to front 5m wide and 4.35m high. 3 phase electricity, mains drainage and water. Yard to front for loading and additional land providing separate parking for 14 vehicles.






 |1/29
|1/29


A rare opportunity to acquire a substantial & versatile agricultural holding. Bradley Cross Farm a traditional 4 bedroom AOC farmhouse, a self contained shepherds cottage, an excellent range of outbuildings, and 51.5 acres of productive pastureland within a ringed fence with a long private driveway.
 |1/12
|1/12


Semi-detached Industrial unit for sale with a G.I.A of 1,916.60 SqM (20,623 sqft). Office block to the front of 252.08 SqM (2,712 sqft). Warehousing, offices, workshops and stores of 1,664.52 SqM (17,910 sqft). Parking for approximately 24/26 vehicles. Located 1 mile from Junction 22 of the M5.



 |1/12
|1/12


Industrial unit for sale or let. G.I.A of 1,489.14 sqm (16,023 sqft). Two storey office block of 218.02 sqm to the front of building. Warehousing of 990.69 sqm plus 389.44 sqm. Mezzanine floor of 328.39 sqm. Parking for approximately 24/25 vehicles in front of the units. 2 miles from the A30
|1/29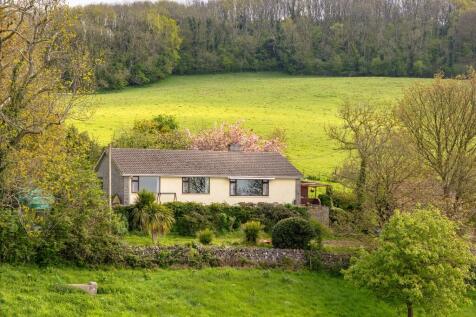
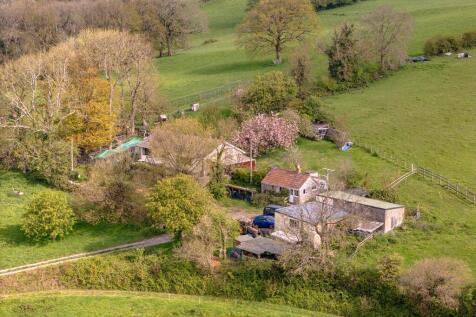
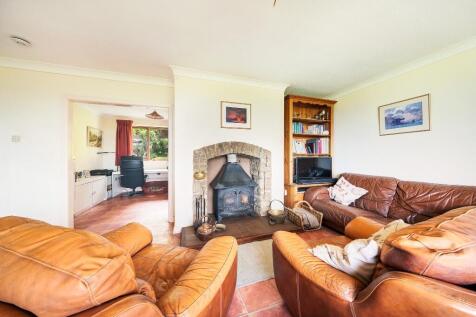
A rare opportunity to acquire a substantial & versatile agricultural holding. Bradley Cross Farm a traditional 4 bedroom AOC farmhouse, a self contained shepherds cottage, an excellent range of outbuildings, and 51.5 acres of productive pastureland within a ringed fence with a long private driveway.


 1/9
1/9


A substantial, modern office providing accommodation over ground and first floors which is due to be refurbished. Approx 10,351 sq ft with excellent car parking. New lease available, or alternatively the freehold is available to purchase with Vacant Possession.


 |1/19
|1/19


This detached early 19th century Inn has been in the same family ownership since 2006 within which time they have comprehensively improved all aspects of both the building and the business and future proofed many aspects for years to come. The property is mainly two storey with part basement level to include a separate function suite, with ground floor trade areas and first floor letting rooms and private accommodation. The 8 letting rooms can easily be reduced should a purchaser require more than the well maintained 2 bedroom owner's flat. The trade areas are well laid out to provide a choice for the customer ,be that public room or more formal restaurant to lounge seating. In addition there is a versatile function room for over spill dining. The owners have been meticulous in bringing the property back to an impressive state of repair, this includes the addition of electric car charging points, solar panel heating and Photovoltaic electric. so that the next owners can concentrate on growing the existing business. The Inn is well regarded locally and is an excellent location to enjoy much of what the National Park has to offer-beauty and wildness in equal measure. The owners have run the Rest and Be Thankful with two fulltime family members and a loyal staff contingent and are now looking to hand over the reins to pursue other unrelated opportunities.
 |1/16
|1/16


A truly unique lifestyle leisure business situated on the outskirts of the popular town of Frome and within short distance to one of the region's most popular attractions Longleat House & Safari Park. The property comprises a substantial former pub premises, dating back to 17th century, that has...
1/9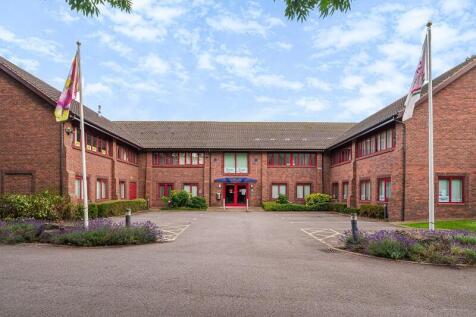
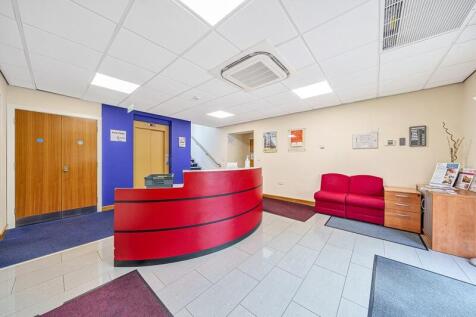

The property comprises a two storey purpose built modern office building arranged with a reception and service core between its east and west wings making it ideally suitable for occupation by a number of different tenants. The offices predominately benefit from the following features:- Sizeable entrance hall and reception. Passenger lift and full DDA compliance. Suspended ceilings with compliant light fittings. Air conditioning and double glazing throughout Dado and skirting perimeter trunking. WC & Kitchenette facilities on both floors. Carpeting throughout. Ample car parking currently numbering 42spaces. Not Allocated.
1/9


Former Nursing Home site with a resolution to grant an Outline Planning Permission (Ref.21/02785/OUT) for the proposed redevelopment for residential development. The site extends in total to approximately 1.70 hectares (4.20 acres), indicative layout plan showing 24 new dwellings.