Commercial Properties For Sale in South Downs
Paid partnerships can play a role in listing order



 |
| 1/15
1/15


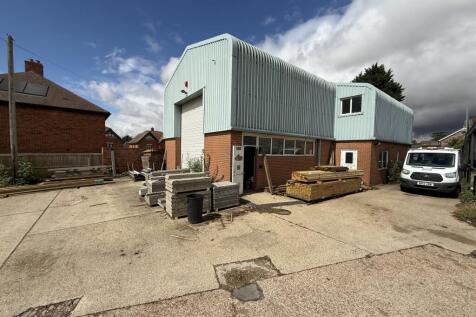
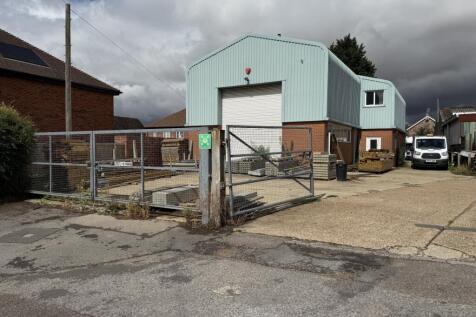
FREEHOLD INVESTMENT FOR SALE. The property comprises multi-let industrial/warehouse units of steel portal frame construction with coated profile sheet steel cladding elevations and roof, the latter incorporating roof lights. There are four units in total.

- Electric Roller Loading Doors
- Three Phase Power
- Minimum Eaves 6.69m
|1/6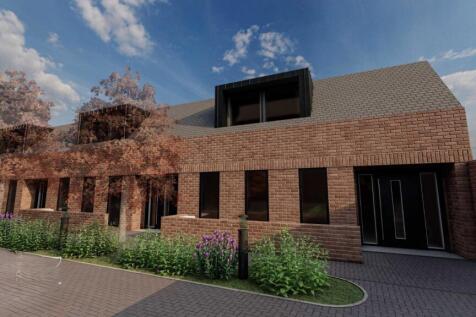

An excellent residential development opportunity in the sought-after Offington area of Worthing, presenting the conversion of a redundant garage block into three well-designed one-bedroom homes. This scheme offers a practical and sustainable reuse of an underutilised site, transforming...

- Situated Just Off Littlehampton Road, Close To Neighbourhood Shopping Parade in Popular Offington Area of Worthing
- Nearby Occupiers Include Tesco Express, Thomas A Becket Public House, Busy Bees Day Nursery & Host of Intendent Retailers & Office Occupiers
- Planning Permission Granted For 3x 1 Bedroom Houses








 |1/7
|1/7


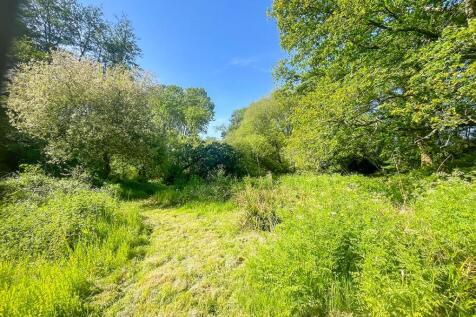
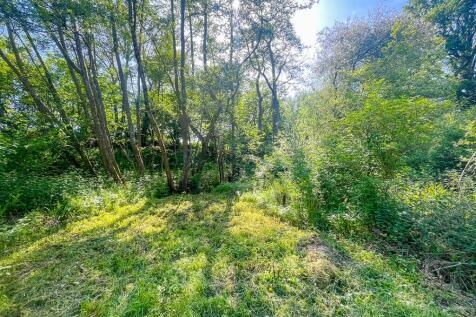
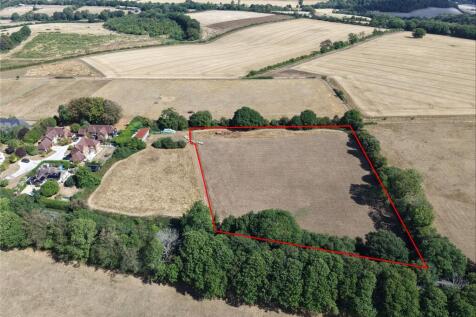
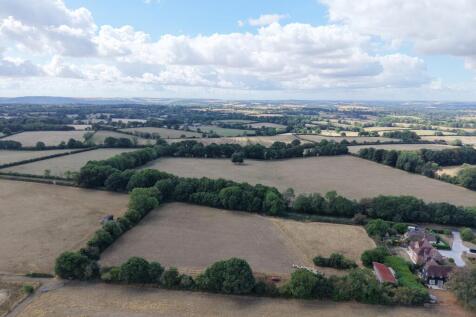
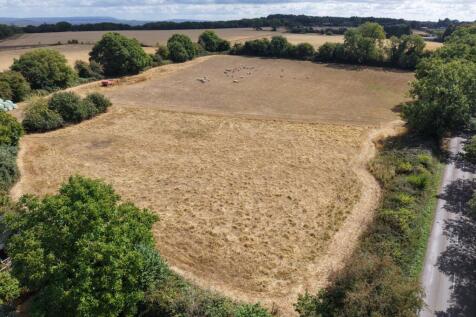
A unique opportunity to acquire a fully productive vineyard established by internationally renowned Gusbourne wine estate in a highly accessible West Sussex location. Halnaker Vineyard is located to the north east of the cathedral city of Chichester in West Sussex and is accessed off the A285 be...
 1/6
1/6


The property is set out over two floors and is positioned on its own self-contained site with secure palisade fencing. It is of standard construction with brick elevations under a pitched slate roof. Internally, the property benefits from an open plan reception area with a feature spiral staircase to the first floor office accommodation. The current office provides for part cellular and part open plan office accommodation. There are kitchens and WC's at both ground and first floor. Heating provided via a biomass boiler.



 |
| |1/10
|1/10


Once constructed the ground floor Café will form part of a prominent landmark building with three floors of office accommodation above and a basement below. The overall finish of the building will be high-quality and contemporary. The Café will be finished to a shell condition with services capped.


 |1/6
|1/6An excellent residential development opportunity in the sought-after Offington area of Worthing, presenting the conversion of a redundant garage block into three well-designed one-bedroom homes. This scheme offers a practical and sustainable reuse of an underutilised site, transforming...


 1/10
1/10


The shop comprises ground and first floor trading with ancillary second floor and basement storage. The space benefits from an attractive recessed frontage onto Lewes High Street with character features throughout. There is access to the rear of the building from the passage leading to the White Hart Hotel car park. The property is currently undergoing extensive refurbishment ready for tenant fit-out.


 1/4
1/4


The subject property comprises a ground floor retail premises currently occupied by Oxfam. The accommodation is currently arranged as two adjoining shop units which have been combined to create one larger retail space. The premises offer flexible commercial accommodation and, subject to any necessary consents and works, there is potential for the units to be separated and returned to two individual retail premises should the property become vacant.
 |1/3
|1/3