Commercial Properties For Sale in South East London
Paid partnerships can play a role in listing order


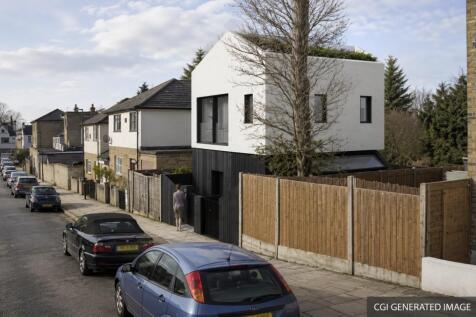
This parcel of land offers a strong opportunity for a small residential development, supported by a previous planning consent (DC/19/113222, dated 10 July 2020) for the construction of a two-storey plus basement two-bedroom house, with a roof terrace. Positioned on the corner of Park Rise Road and St Germans Road. The earlier approval demonstrates clear development potential and provides a useful precedent for scale and form. The site is positioned within a well-established residential location popular with buyers, renters and also for those who may be looking for a live-work, good access to Forest Hill and Honor Oak Park plus an abundance of local amenities.

 1/6
1/6


A well-positioned freehold comprises an existing commercial building with accommodation arranged over multiple levels, together with a substantial rear element offering clear scope for redevelopment and intensification. A number of development options have been positively explored for the site, including 9- and 12-unit residential schemes and an alternative co-living/HMO-led scheme. The 9-unit residential proposal has also received positive pre-application feedback, providing a useful planning basis for a purchaser to take forward, subject to the necessary consents. The alternative studies demonstrate the flexibility of the site and its potential to accommodate a range of residential or living-sector uses.
- Price - £1.95M
- Location - 188 Rye Lane, Peckham, SE15 4NF
- Size - 9,196 Sq Ft


 |1/7
|1/7


An excellent opportunity to acquire a freehold commercial investment in the popular Forest Hill, comprising a ground and lower ground floor commercial unit measuring 1,597sqft, with residential accommodation above, the latter having been sold off on a long lease, producing a secure and attractive income. The ground floor commercial/retail unit is let to Acorn Estate Agents part of the Leaders Romans Group (LRG) is a well-established national estate agency and property services business owned by Platinum Equity ( so the property benefits from a strong covenant and income security. The current rent is £27,750 per annum. The premises are held on a 15-year lease to LRG from 1 October 2014. The residential flat above, accessed separately to the side of the commercial unit, has been sold off on a long lease and does not form part of the sale, aside from the benefit of the ground rent income of £250 per annum. The total current income is £28,000 per annum. The property is offered at a guide price of £375,000, reflecting a gross yield of 7.46%.

- Freehold commercial investment opportunity
- Ground floor unit let to Acorn Estate Agency Group/LRG/Platinum Equity
- Flat above sold off on long lease


 1/6
1/6


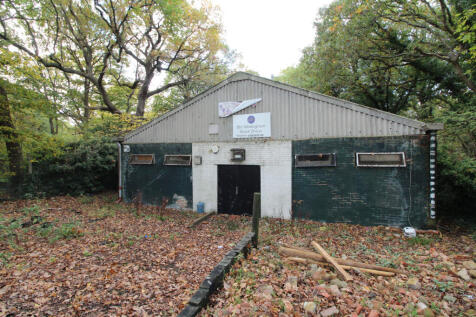
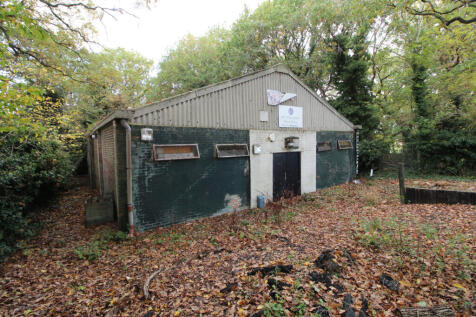
Available through auction on Wednesday 14th October 2026 - An opportunity to acquire the freehold of a building, together with the roof and airspace, offering potential for upward extension subject to all necessary consents. Planning History: Application Reference: 13/AP/2972 The 2013 scheme was for four lateral apartments on one level: three 2-bedroom apartments and one 1-bedroom apartment. Important Planning Note: A Completion Notice dated 9 July 2014, confirmed by the Secretary of State on 13 October 2014, is registered against the property. Neither the seller nor the agents have verified its effect on the above permission. No warranty is given that the permission remains extant or capable of implementation, and bidders should assume that fresh planning consent may be required. No representation is made regarding Community Infrastructure Levy (CIL). Any future development may be liable to Mayoral and Southwark CIL. Bidders must make their own enquiries of the London Borough of Southwark and take independent planning and legal advice before bidding. Planning details, the Completion Notice and the legal pack are available upon request. These particulars are for guidance only and do not form part of any offer or contract. Intending purchasers must satisfy themselves as to the accuracy of all statements, in particular those regarding planning and CIL.
1/3


Rare opportunity to build a bespoke, two storey architect designed home in the prestigious Dulwich Triangle - with full planning permission, prime transport links, and exceptional investment potential. Being Sold via Secure Sale online bidding. Terms & Conditions apply. Starting Bid ...






 1/1
1/1
22D Milkwood Road comprises a ground floor hairdressing salon and a self-contained basement flat, both currently let and producing a combined income of £25,740 per annum. The ground floor salon is let at £850 per month, while the basement flat achieves £1,295 per month. Importantly, there is a 1-bedroom flat available near Brockwell Park, making this a rare and desirable offering. The property is held on a 999-year lease from 1 January 2009, offering long-term security for investors.
 1/6
1/6This parcel of land offers a strong opportunity for a small residential development, supported by a previous planning consent (DC/19/113222, dated 10 July 2020) for the construction of a two-storey plus basement two-bedroom house, with a roof terrace. Positioned on the corner of Park Rise Road and St Germans Road. The earlier approval demonstrates clear development potential and provides a useful precedent for scale and form. The site is positioned within a well-established residential location popular with buyers, renters and also for those who may be looking for a live-work, good access to Forest Hill and Honor Oak Park plus an abundance of local amenities.
1/8


Investment sale - Situated on the ground floor, this versatile commercial unit is an ideal opportunity for small businesses, start-ups, or owner-occupiers. The interior features a well-proportioned open-plan workspace with a kitchenette and large windows along one side, ensuring ample natural light. Additionally, the unit includes a separate partitioned room complemented by private toilet and shower facilities. Currently let at £15,600 per annum on a 5 year lease from July with a mutual break clause at 3 years.
1/8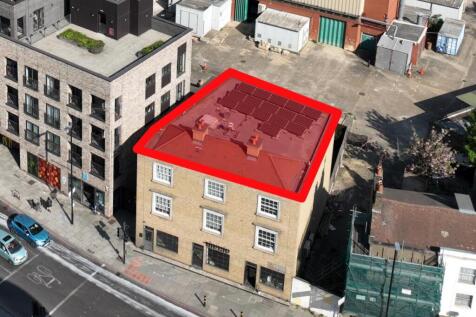


The site currently comprises the roof and airspace above a 3-storey mixed-use residential-led block (Block B) within The Glassworks Development. The existing development was constructed in 2017 and comprises 23 residential apartments plus ground floor commercial space, all of which are sold of...



 1/7
1/7


 1/8
1/8


Galaxy Real Estate presents this established leasehold Pound Plus & Household Store in a prime East Street, London, location. Generating approx. £15,000 monthly sales, the business offers excellent growth potential. Premium: £70,000 + Stock at Valuation.



 1/2
1/2

The investment 45 Spenser Road is underpinned by its multi-income stream potential, desirable SE24 location, and robust long-term value. Private investors benefit from secure ground rent and management income, while institutional and portfolio investors are attracted by the prospect of marriage value on lease extensions and speculative airspace “hope value.” Owner-occupiers seeking to secure a stake in one of South London’s most sought-after neighbourhoods will appreciate the area’s enduring appeal and capital growth prospects. Furthermore, the property’s proximity to outstanding schools, green spaces, and excellent transport links enhances its attractiveness to a wide range of buyers.
1/8


The premises comprise a restaurant unit arranged over ground and mezzanine floors, situated within a modern corner development. The restaurant is accessed via a double height ground floor entrance hall, which has recently been refurbished. The ground floor provides a kitchen, bar and seating ar...

 |1/8
|1/8


A perfectly formed, self-contained HQ-style building, the interiors have been carefully designed to match the work lifestyle choices of today’s modern occupiers. Targeting BREEAM ‘Excellent’ the scheme considers sustainability and wellness in its contemporary workspace. The building is available...
|1/6


21 Queen Elizabeth Street is a self-contained office building, arranged over ground, first, second and third floor mezzanine floor. Originally constructed as a 1950s warehouse building, the property has been thoughtfully re-designed and converted into a characterful office building which retains...
|1/8


Trident House is located just west of Blackfriars Road and is within a 5 minute walk of Waterloo station. Nearby amenities include The Cut, with its parade of boutique shops and restaurants. The 1st and 2nd floors have been fully fitted out, ready for immediate occupation. The 1st floor is curre...