Commercial properties to let in South East London
Paid partnerships can play a role in listing order
1,000 results





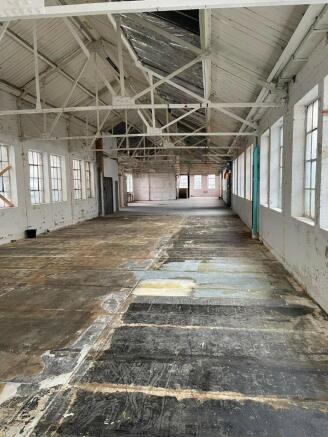
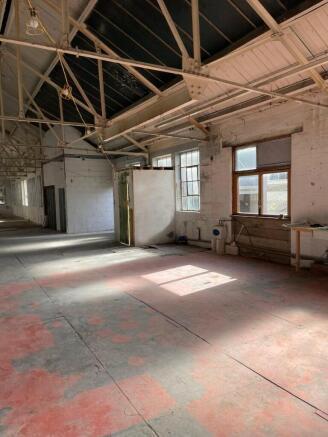
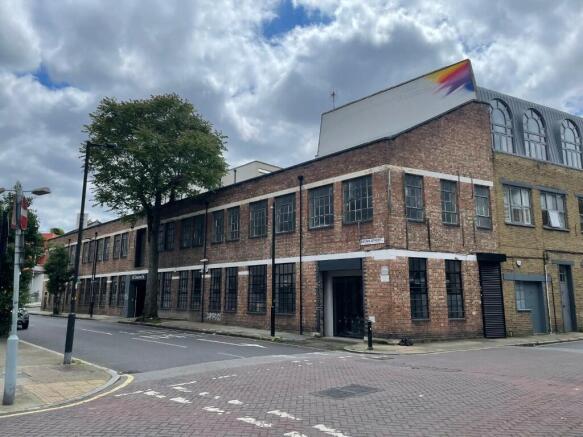
Characterful former tannery loft in Bermondsey, available on flexible terms.
Marketed by Pall Mall Estates, London

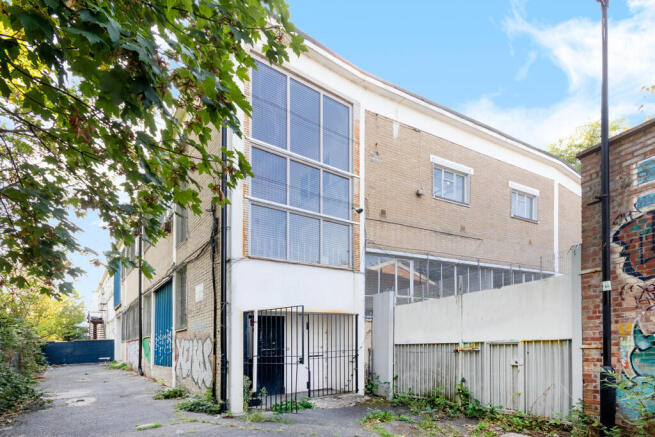
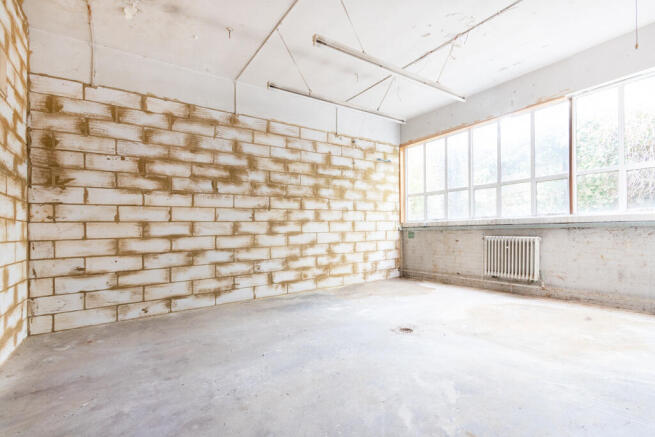
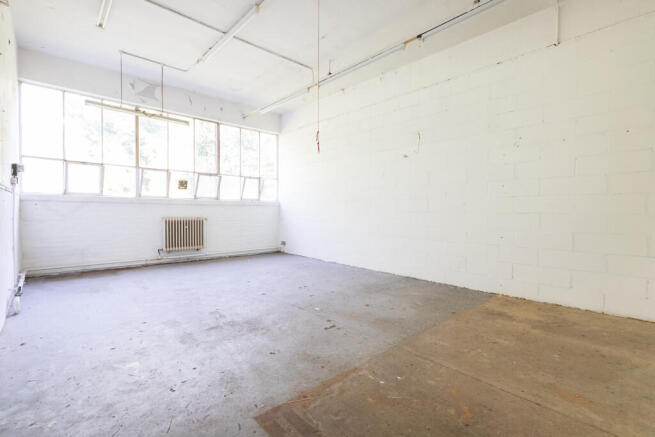
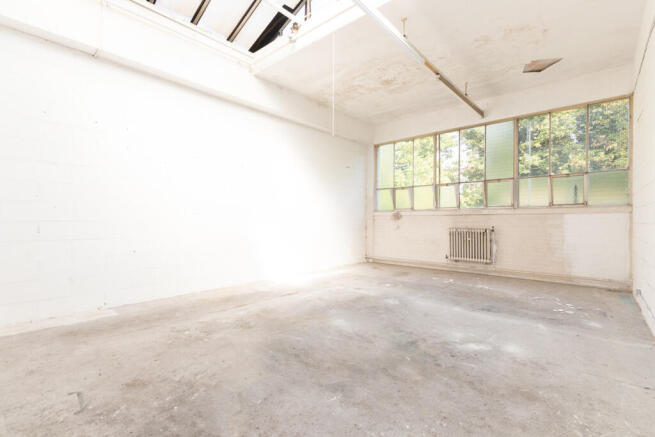
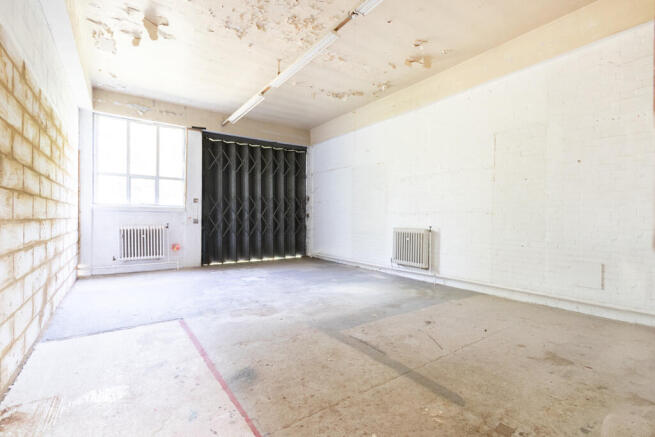
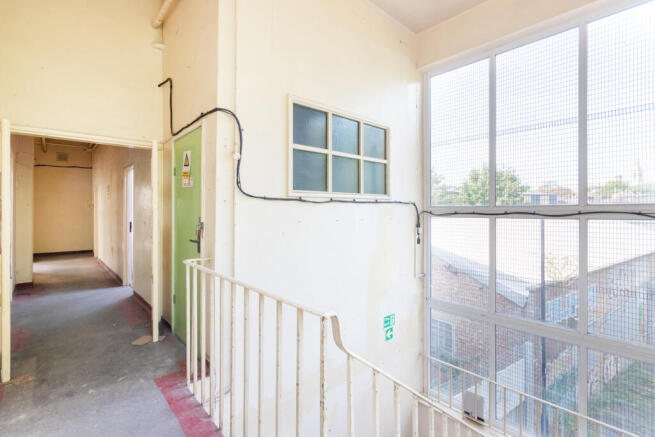
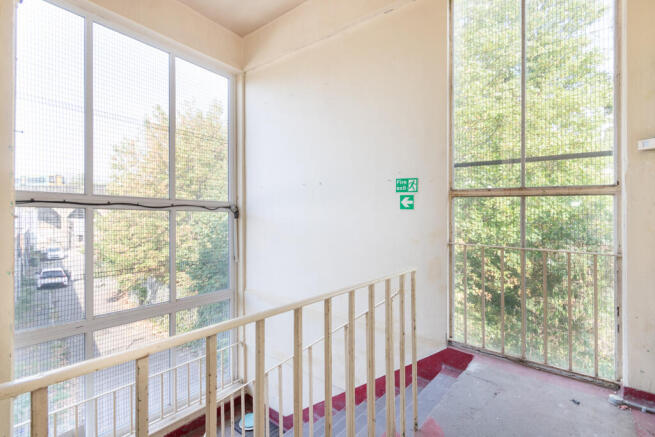
The property comprises a two-stroey warehouse / workshop split over ground and first floor that was most recently occupied as artist studios. Access to the property is via the pedestrian entrance of the roller shutter entrances at ground and first floor level, making it suitable for storing goods on the upper floors. There are six car parking spaces with the unit that also benefits from E class use.
Marketed by Kalmars Commercial Limited, London

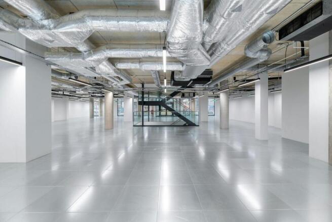
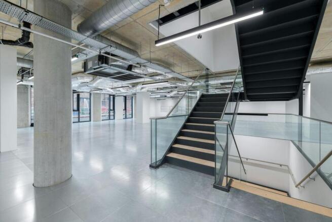
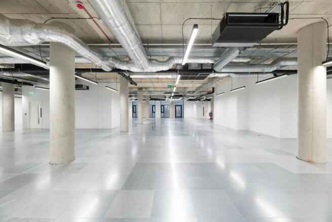
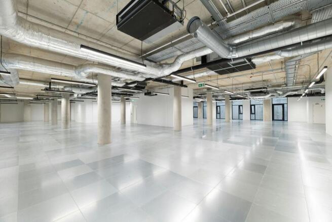
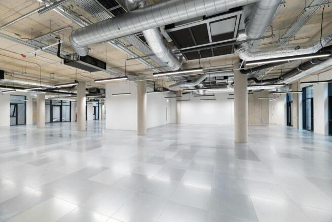
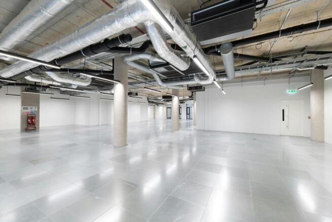
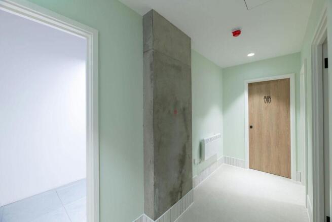
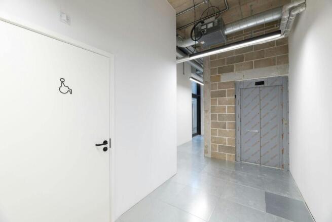
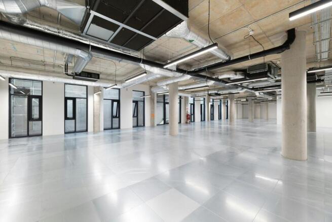
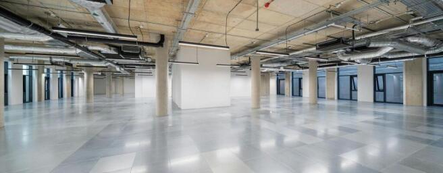
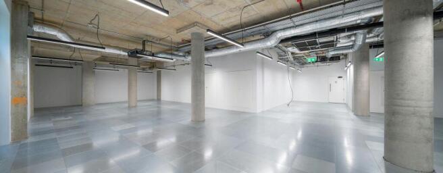
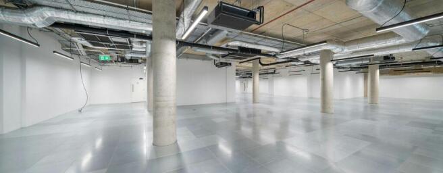
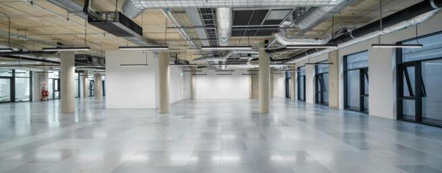
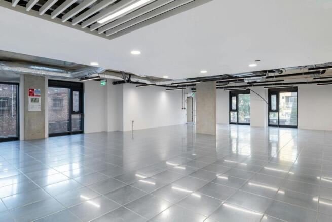
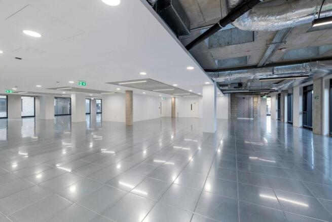
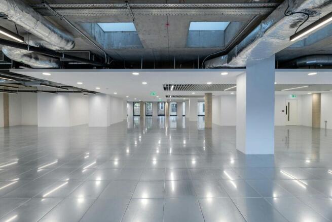
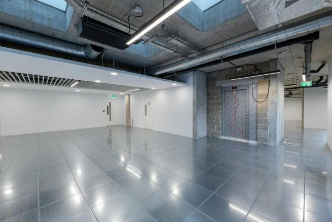
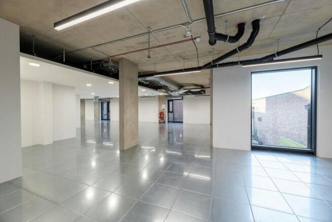
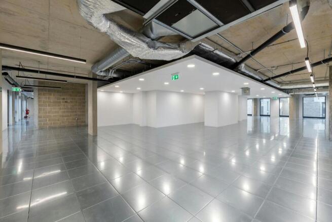
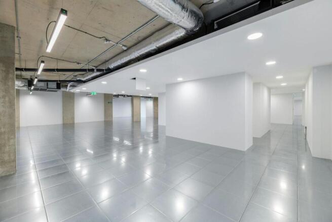
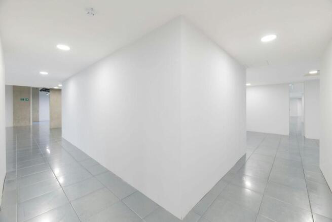
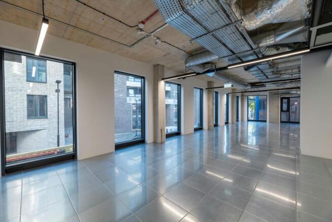
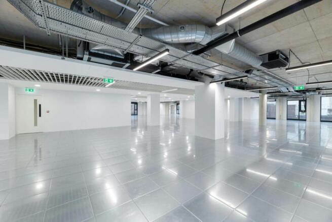
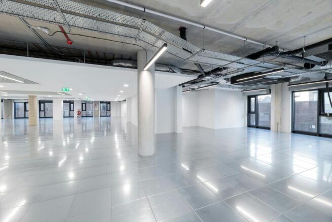
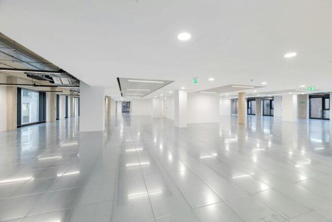
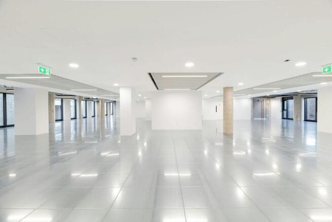
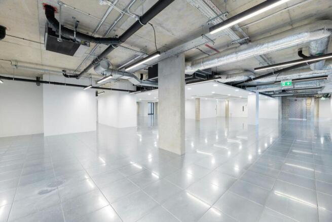
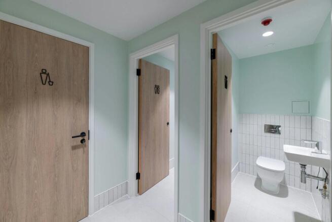
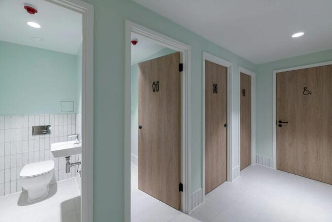
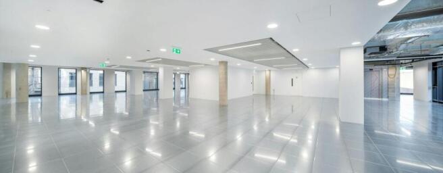
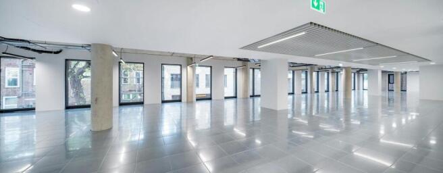
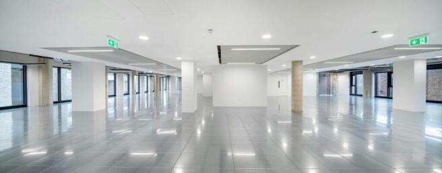
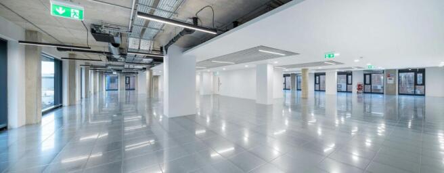
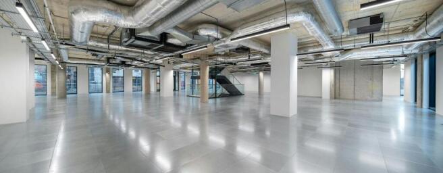
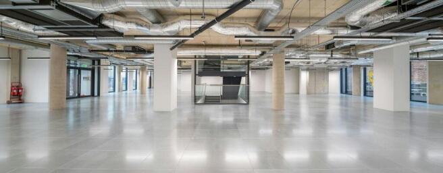
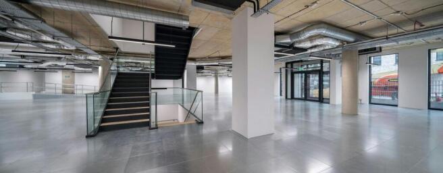
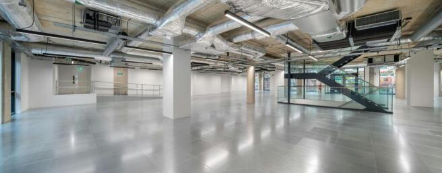
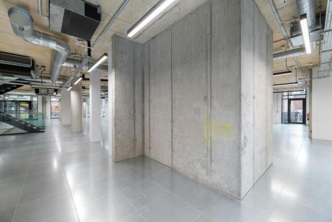
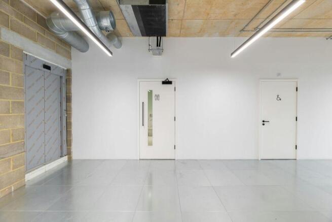
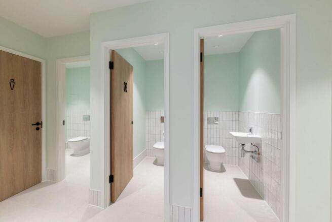
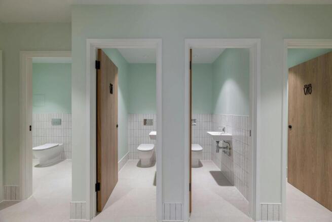
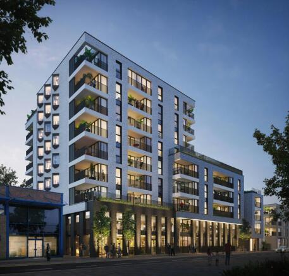
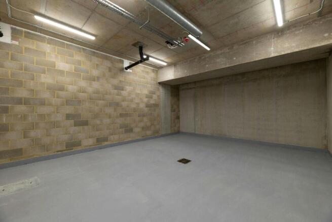
Matter Bermondsey offers 5,776 to 14,487 sq ft of Class E space accommodated over the Ground and 1st floors.
Marketed by Levy Real Estate LLP, Office

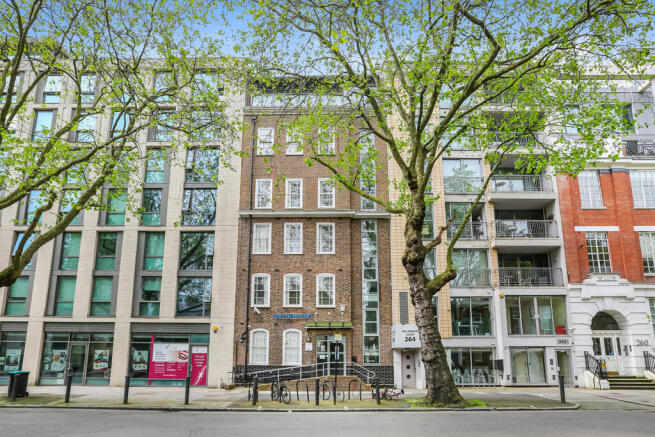
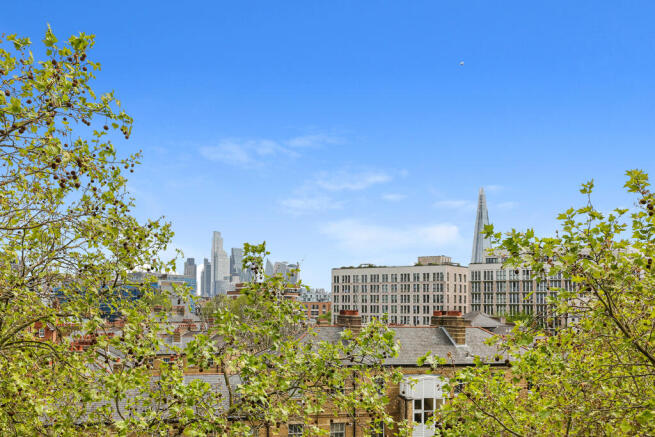
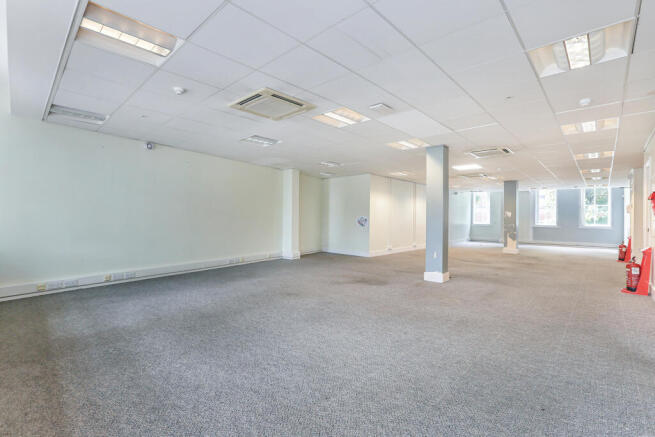
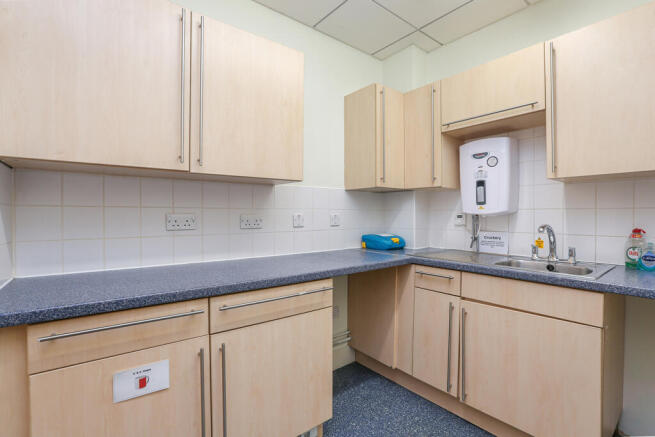
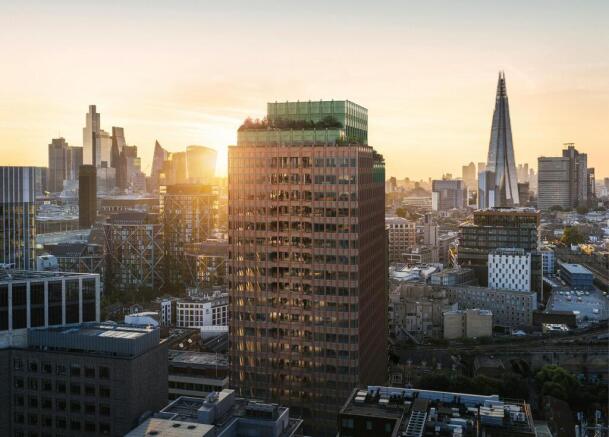
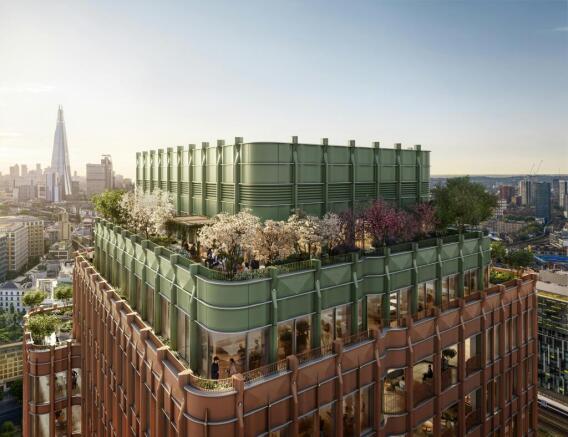
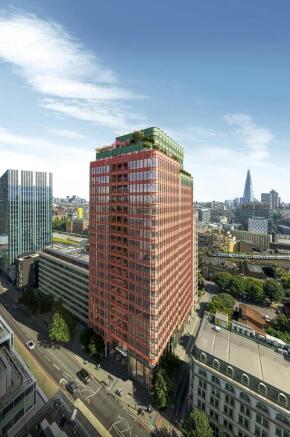
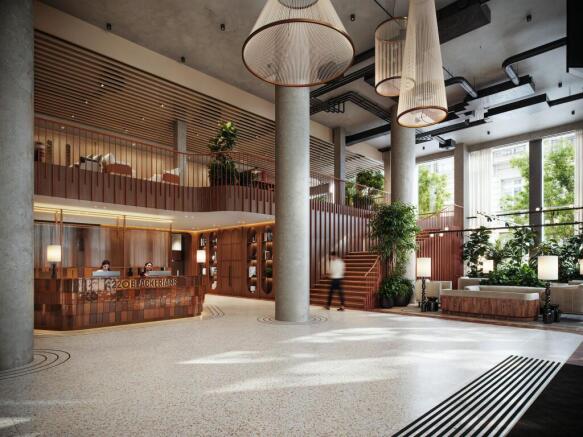
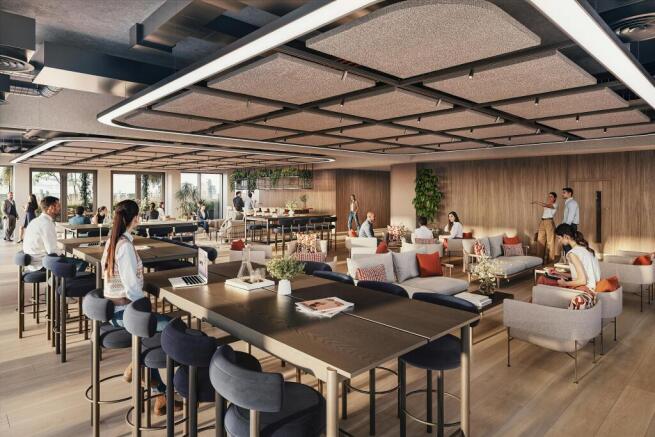
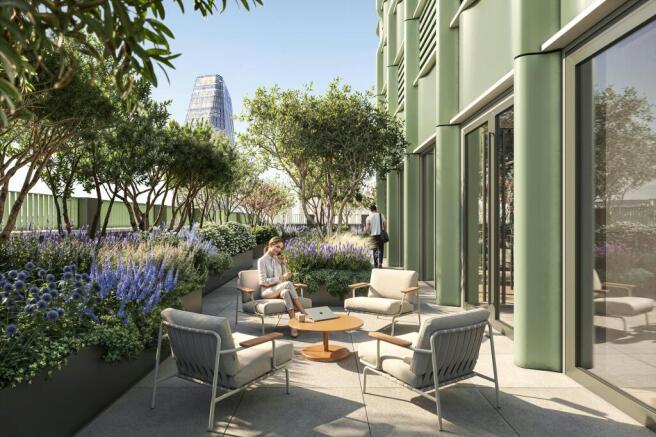
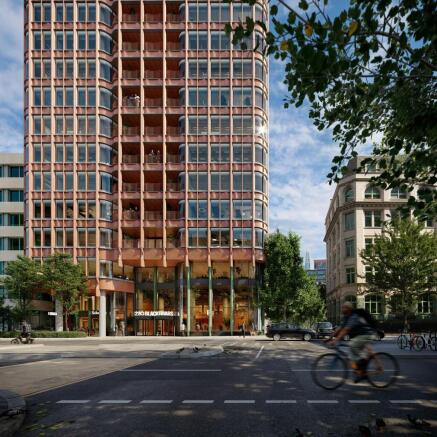
220 Blackfriars is a people-powered workspace that weaves together the neighbourhoods of Southwark, Blackfriars, London Bridge and Southbank
Marketed by Savills National , London City Offices (EC)

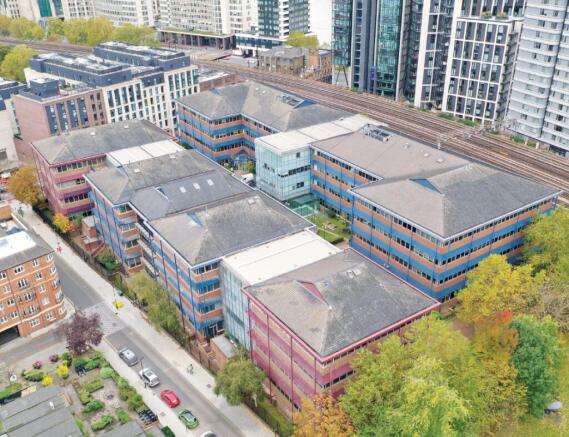
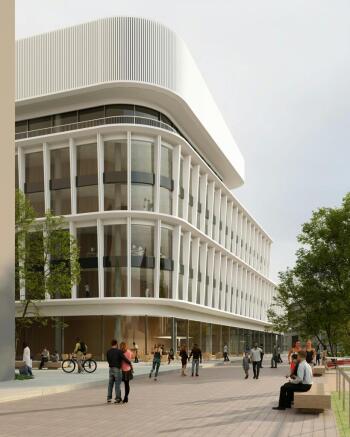
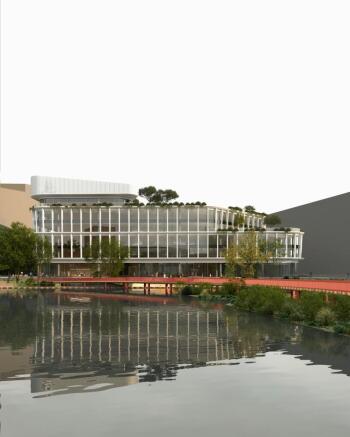
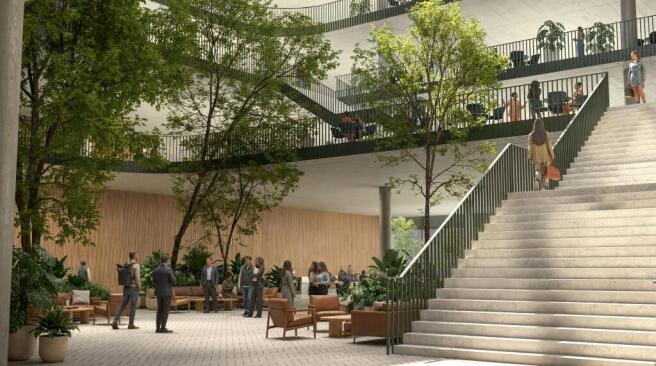
Plot D1 will be a new mixed-use building on the edge of Canada Dock.
Marketed by Savills National , London City Offices (EC)
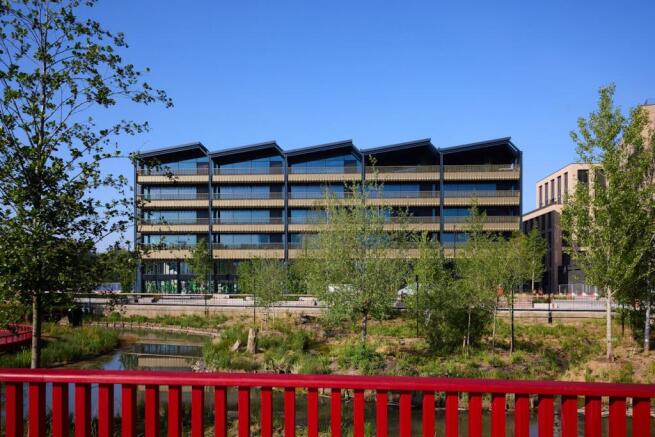
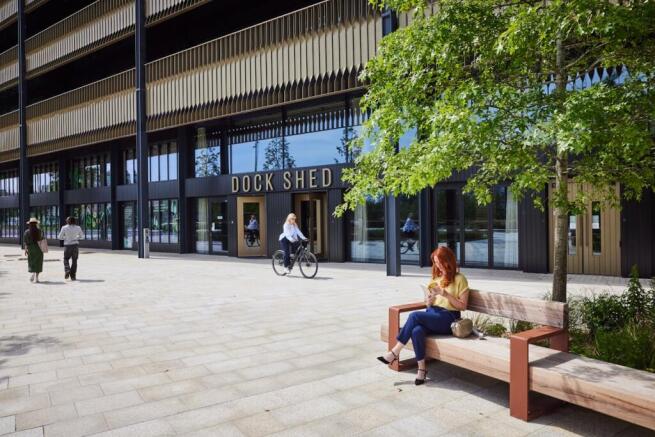
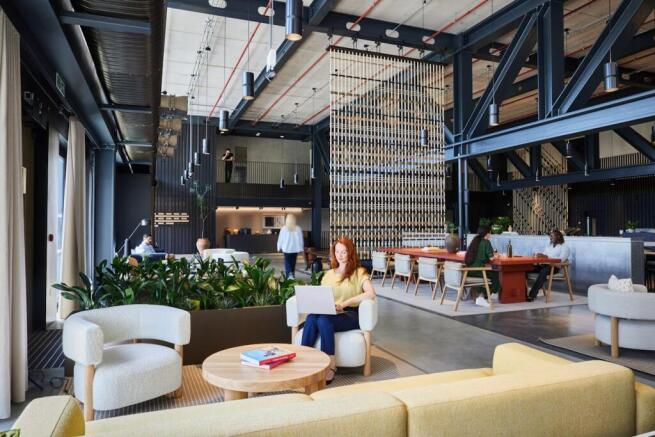
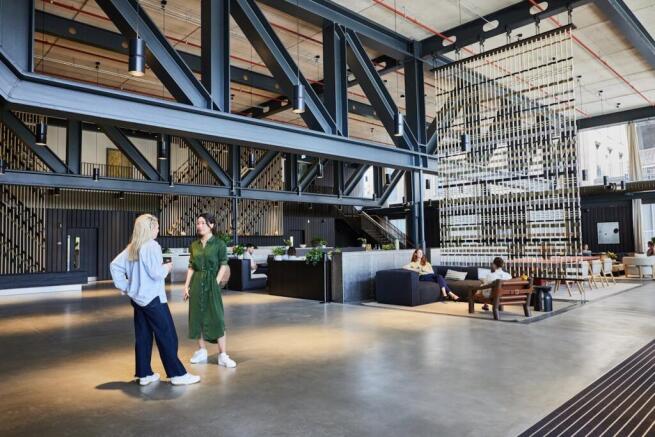
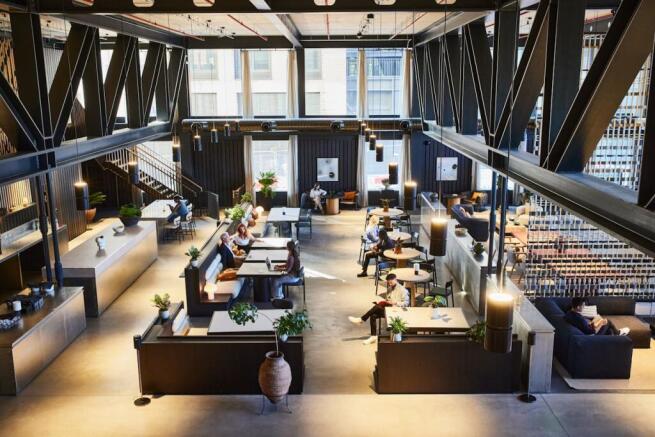
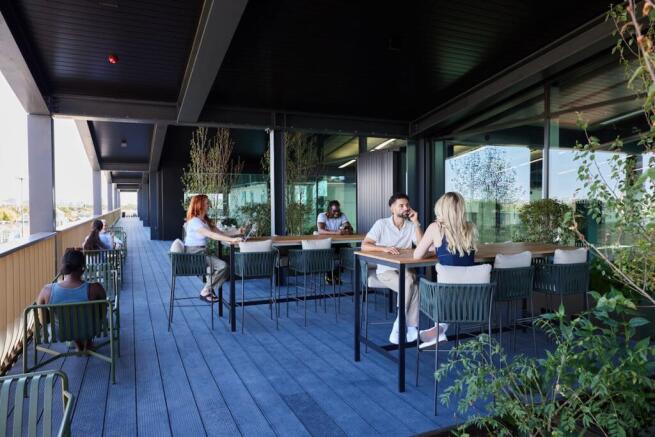
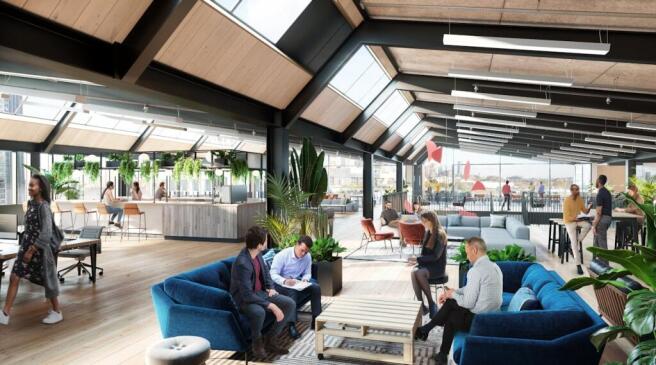
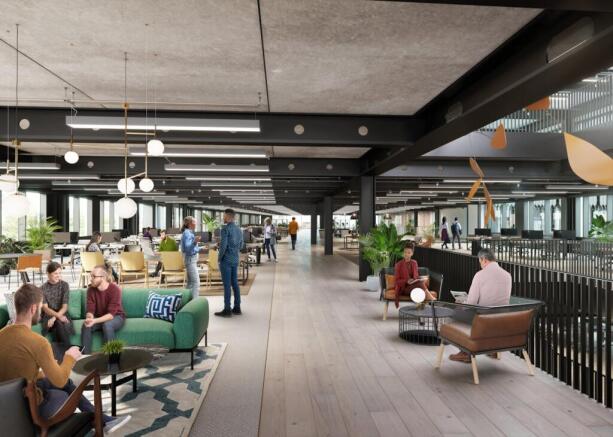
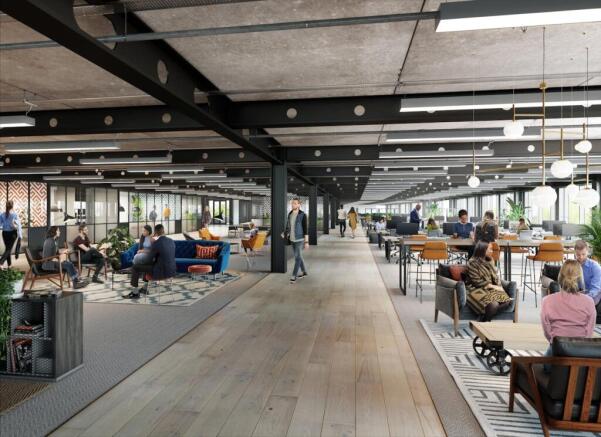
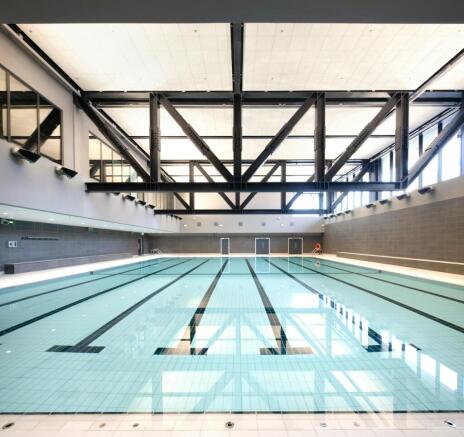
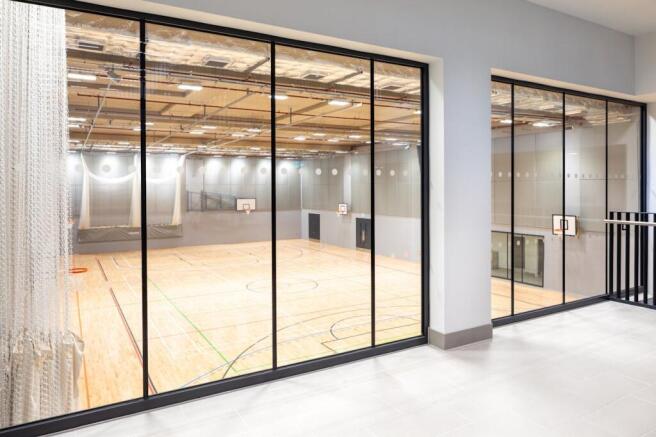
Allies + Morrison designed scheme, completed in February 2025
Marketed by Jones Lang Lasalle, City Offices

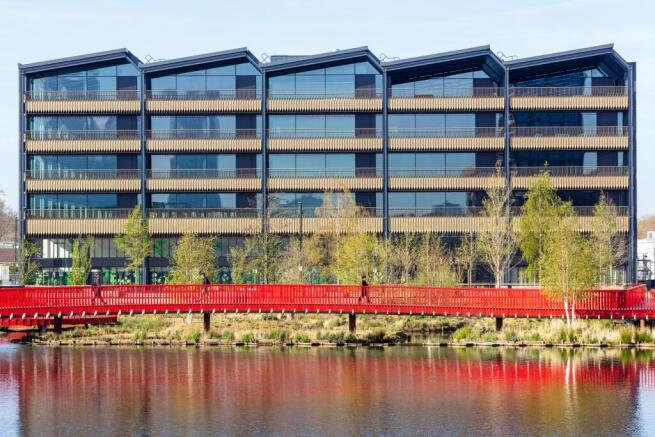
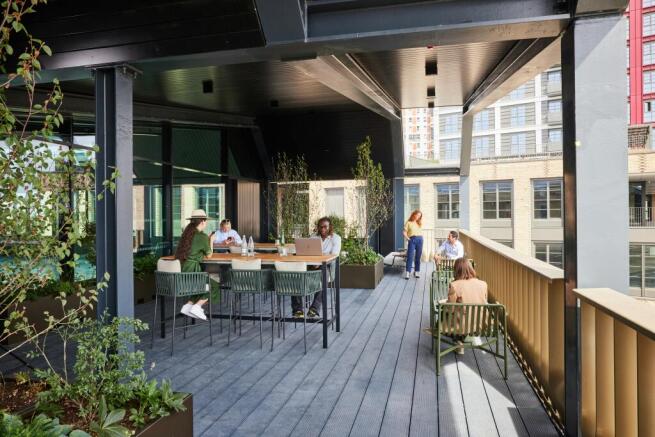
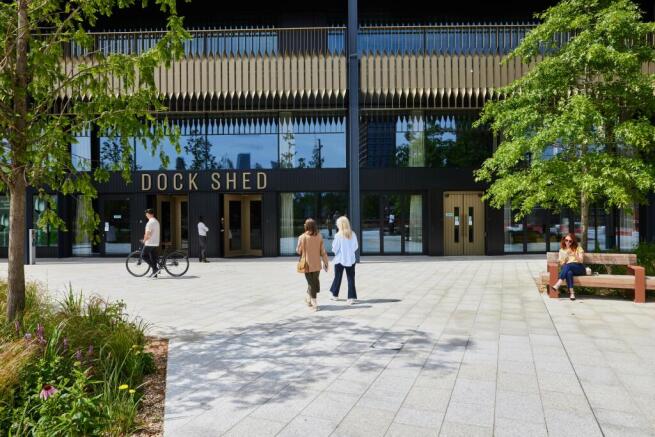
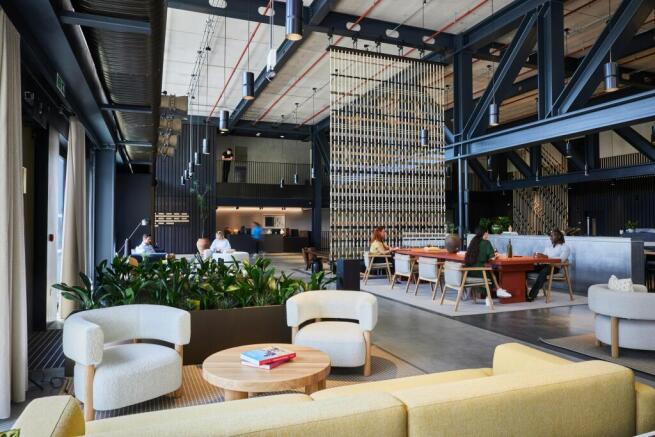
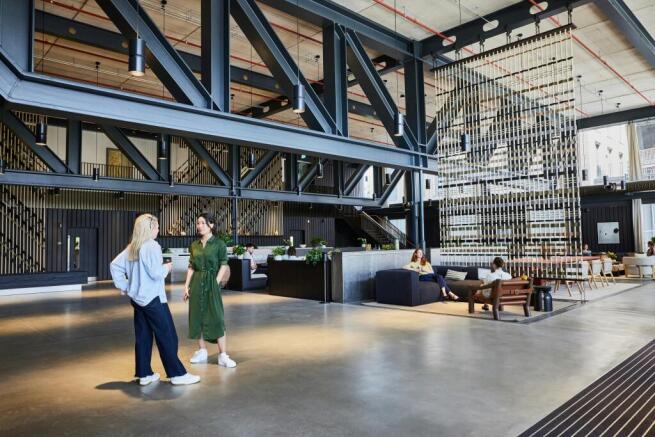
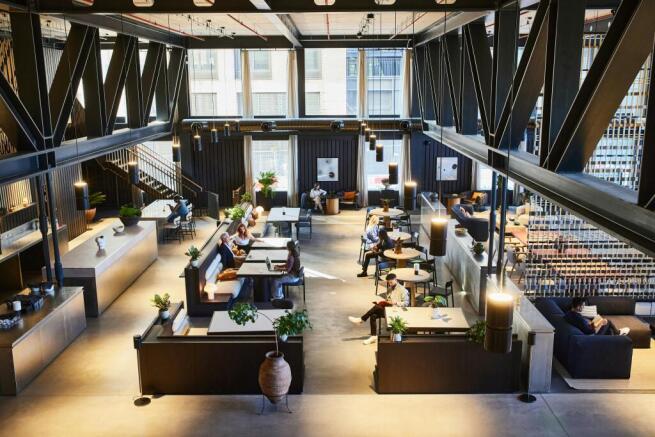
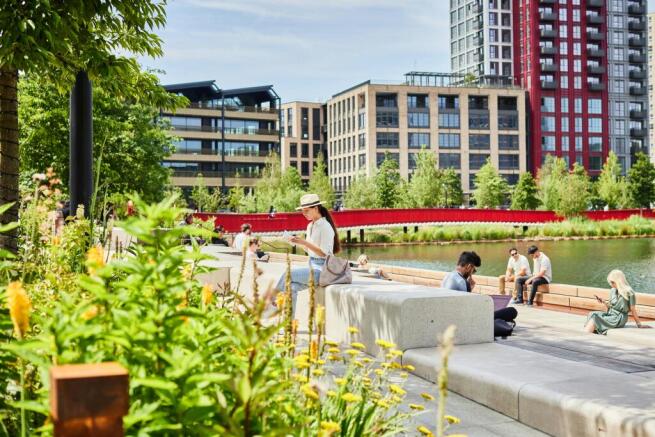

181,000 sq ft of Cat A workspace set across five floors at Canada Water, completed in February 2025
Marketed by Savills National , London City Offices (EC)
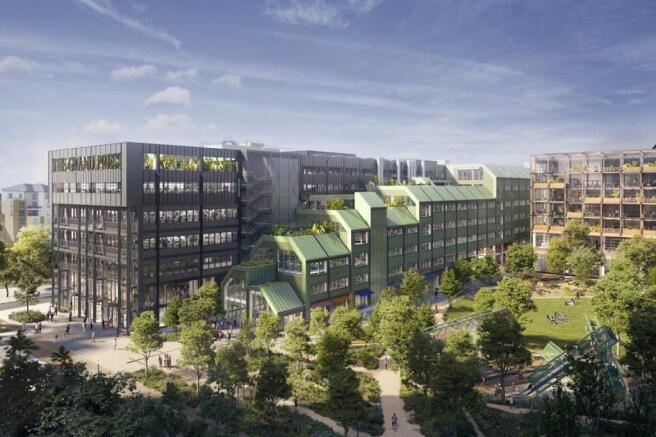
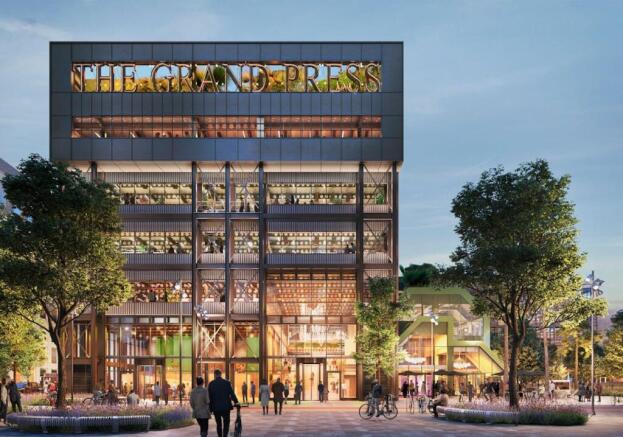
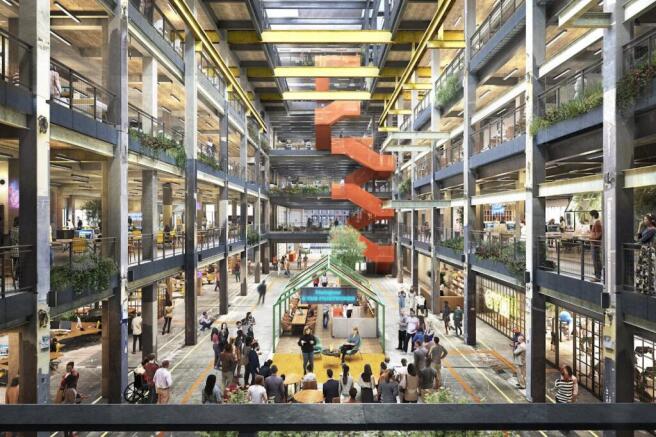
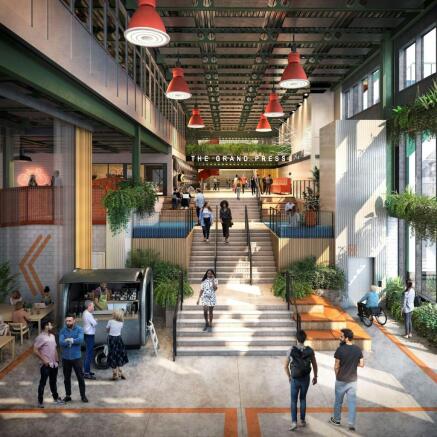



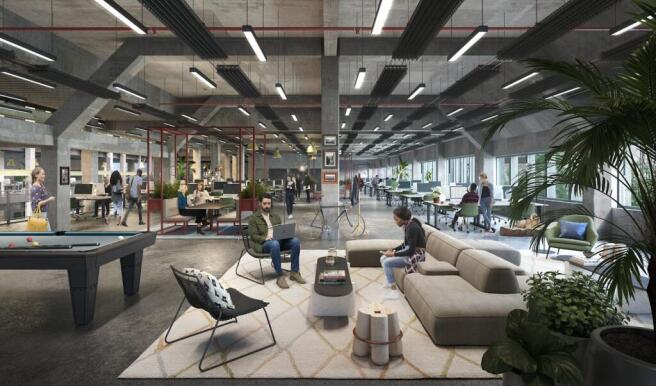
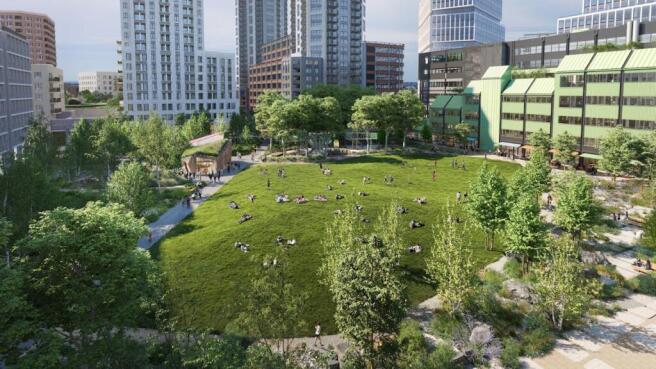
Hawkins Brown repurposed scheme due for completion in 2028
Marketed by Jones Lang Lasalle, City Offices
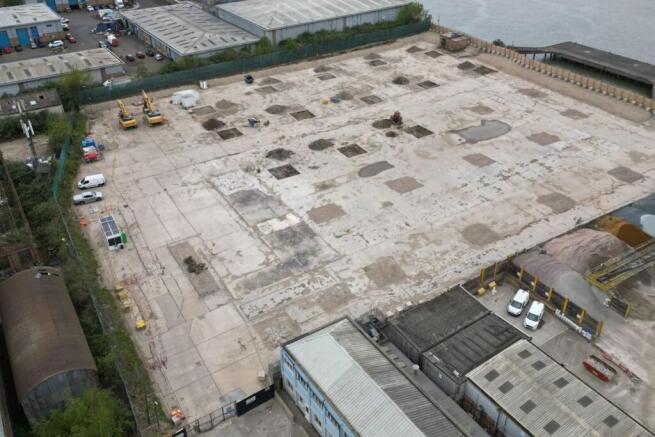
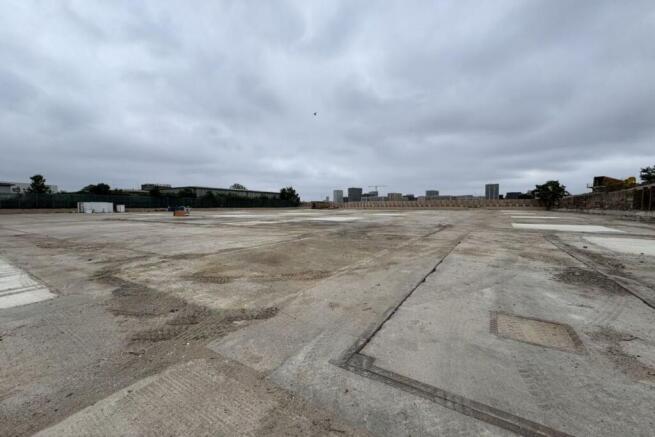
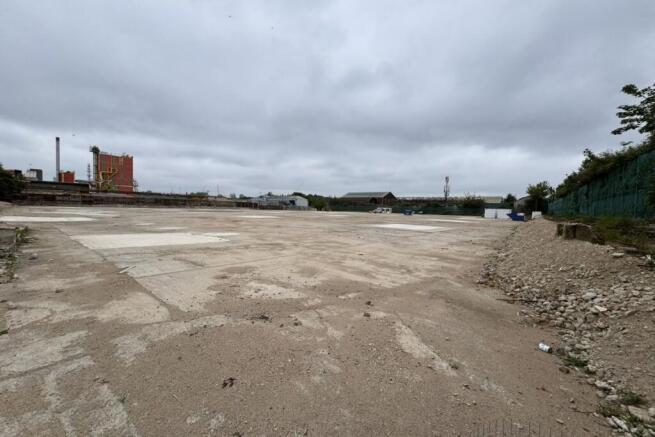
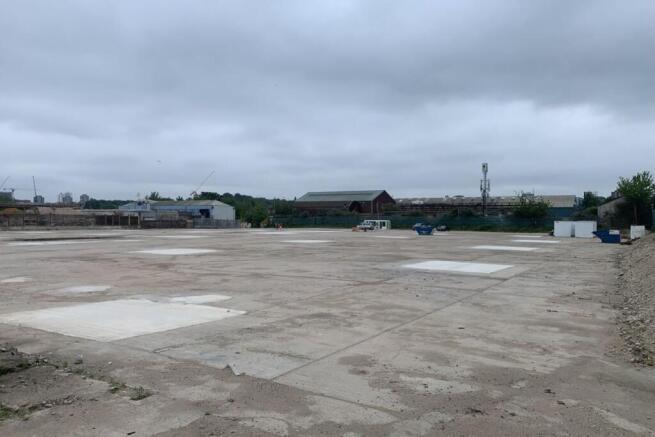
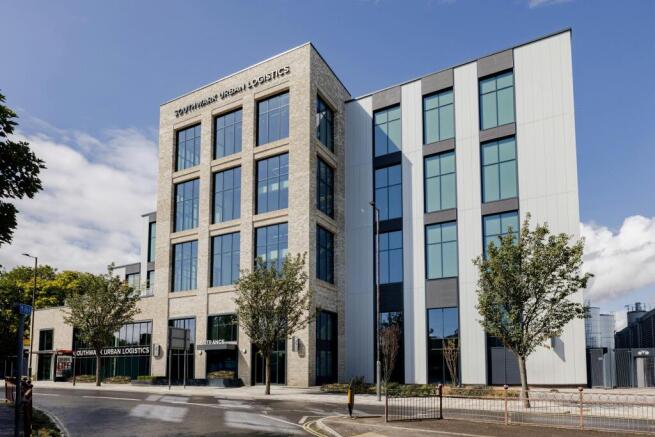
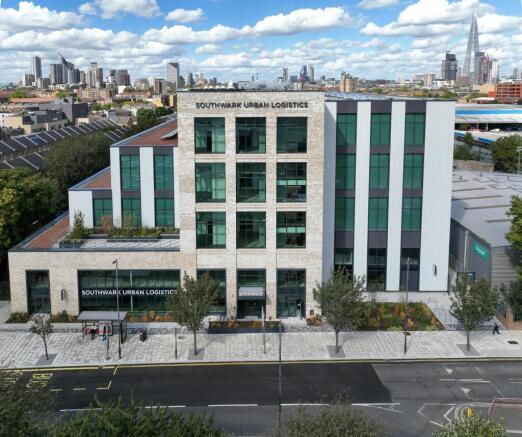
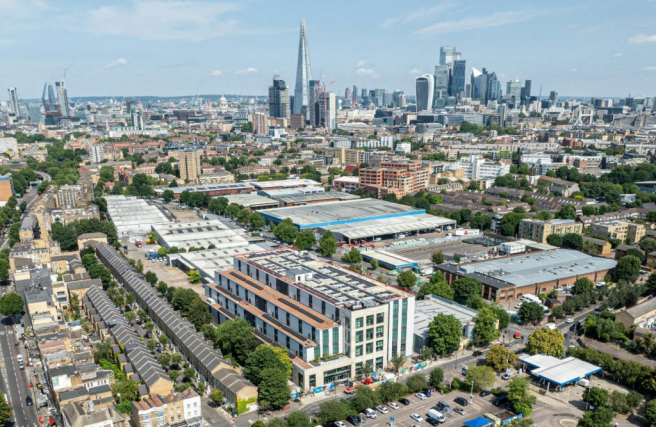
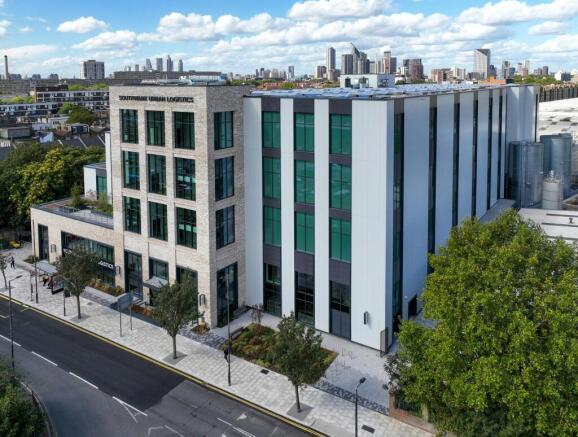
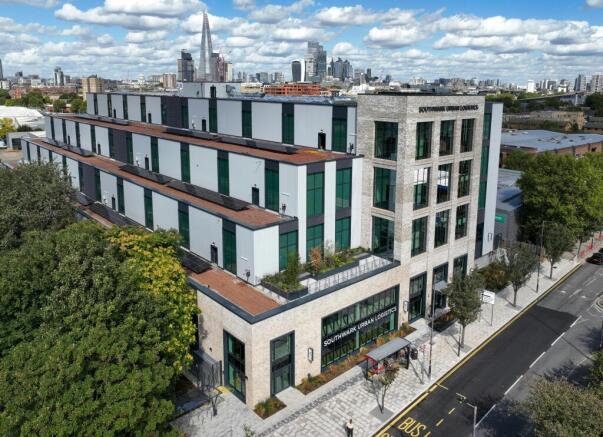
New 167,660 Sq Ft Multi- Level Industrial Warehouse With Adaptable Floor Plates From 32,411 Sq Ft
Available Now
Marketed by Jones Lang Lasalle, London - Industrial
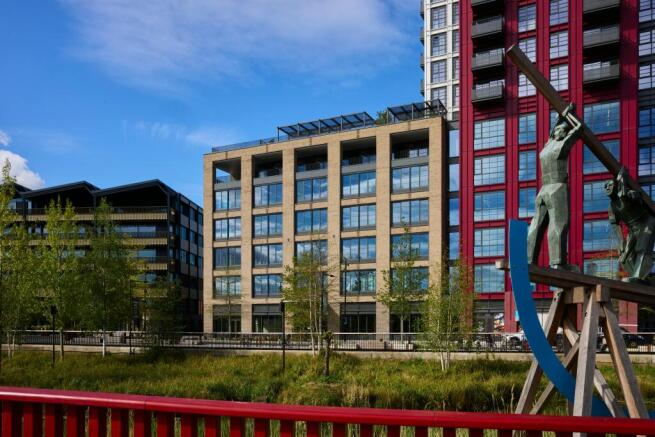
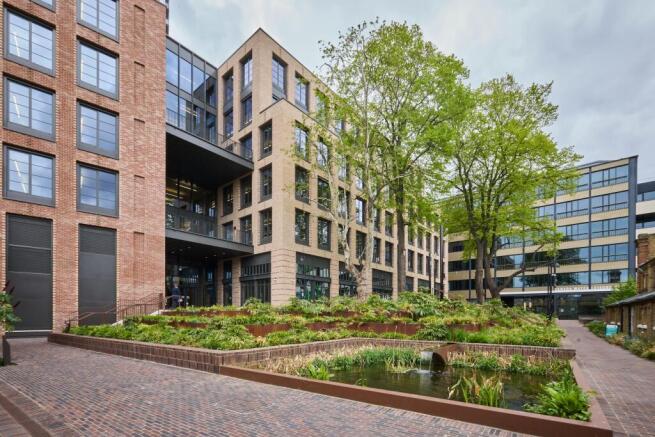
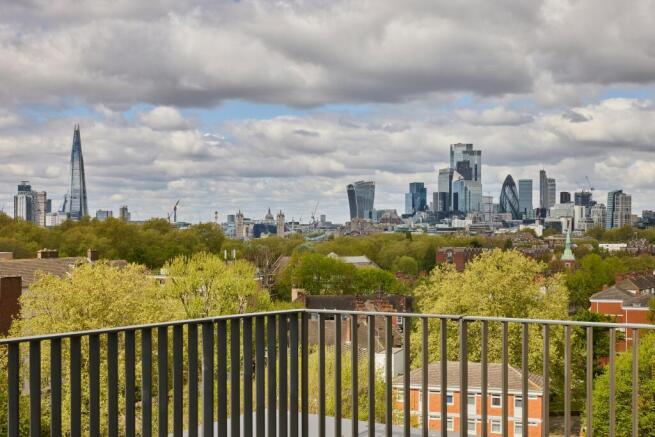
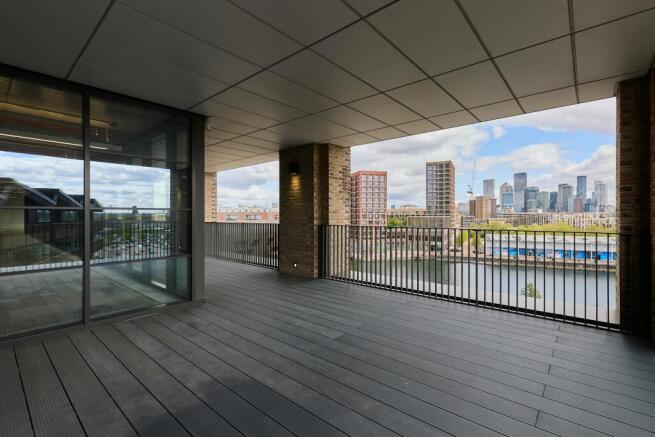
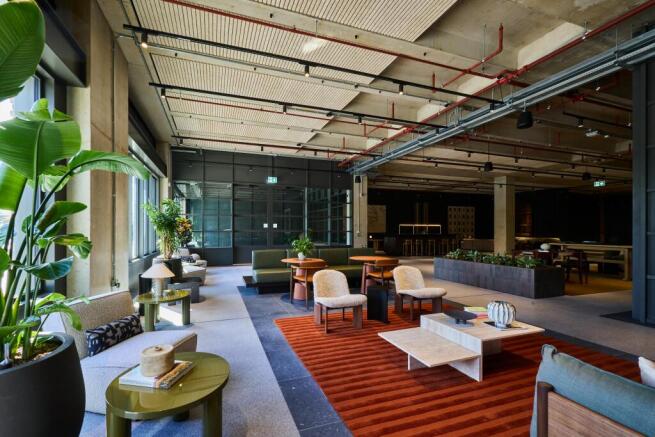

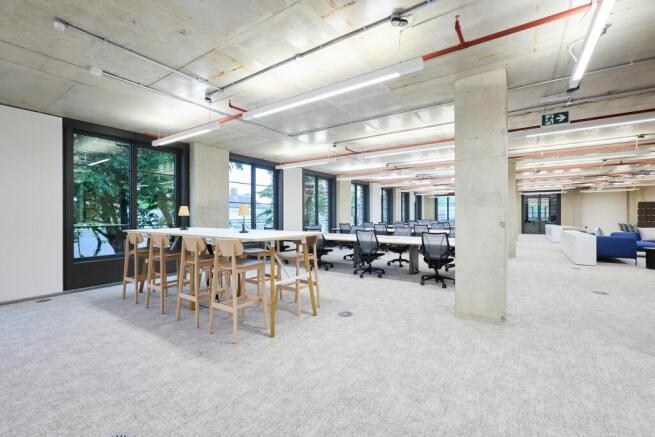
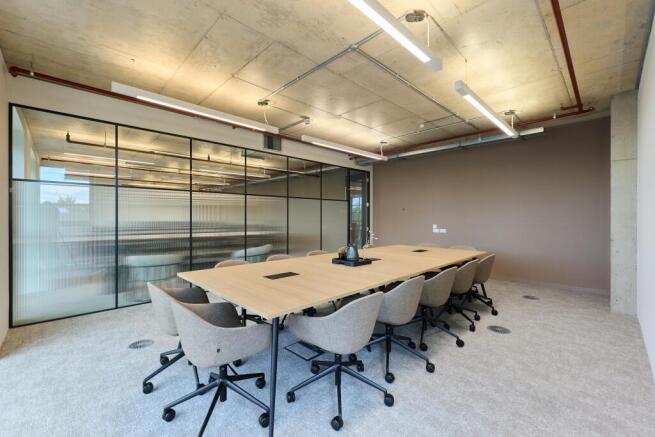
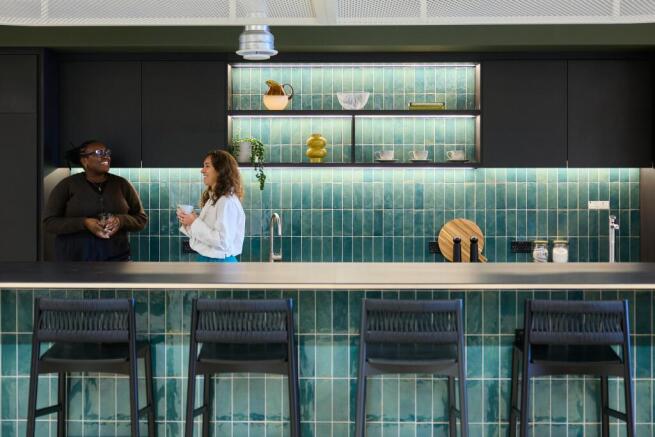
Allies + Morrison designed scheme due for completion Mid 2025 comprising of 121,000 sq ft of Cat A office space
Marketed by Savills National , London City Offices (EC)
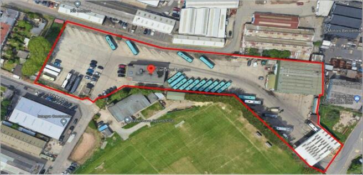
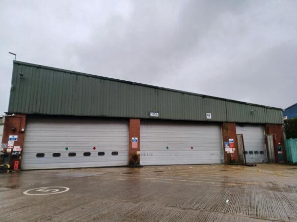
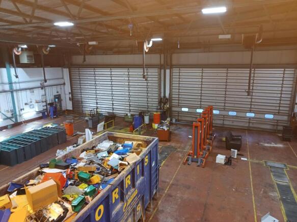
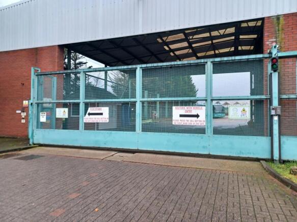
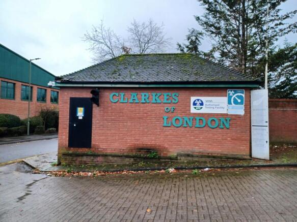
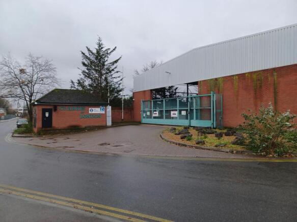
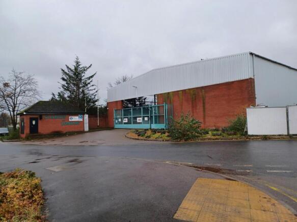
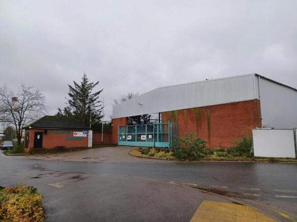

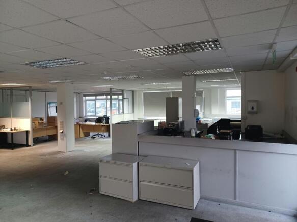
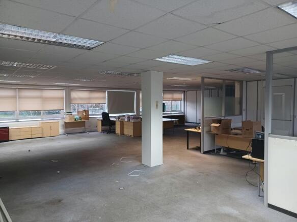
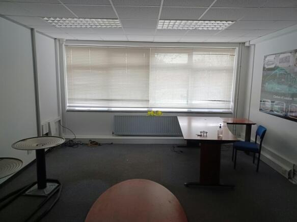
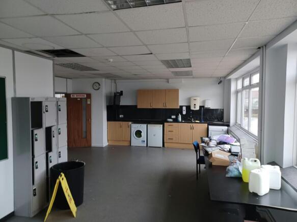
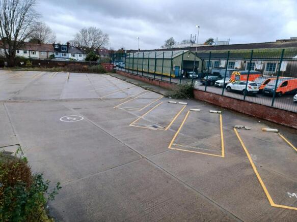
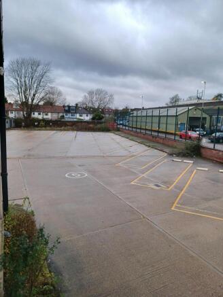
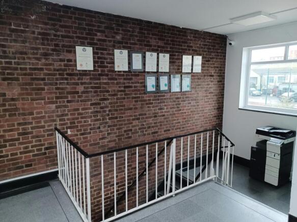
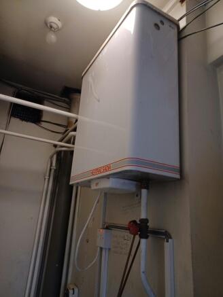
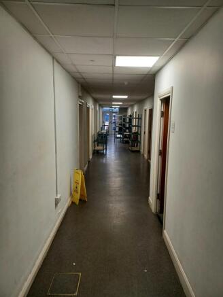
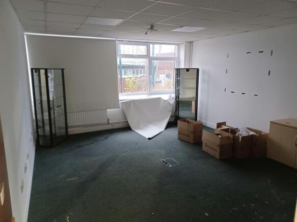
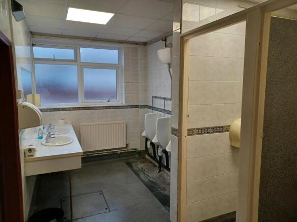
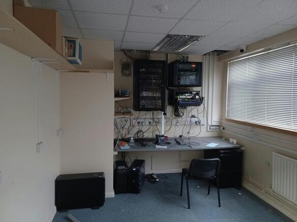
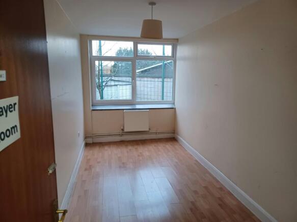
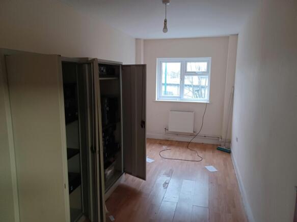
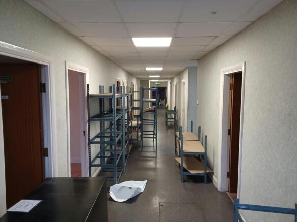
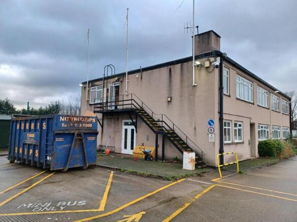
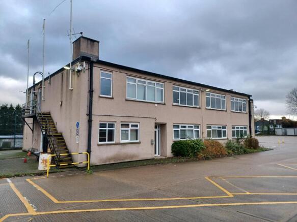
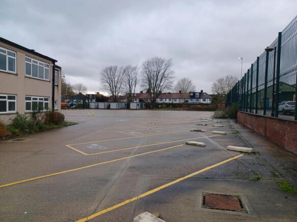
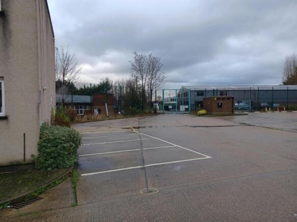
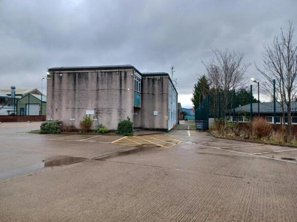
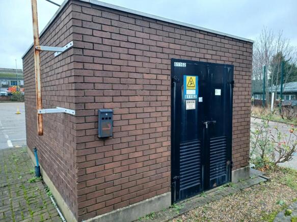
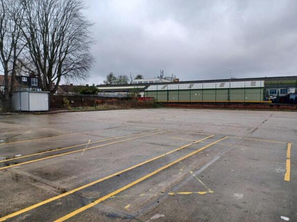
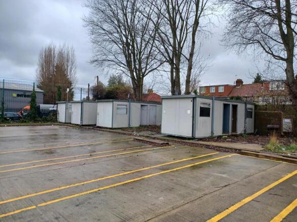
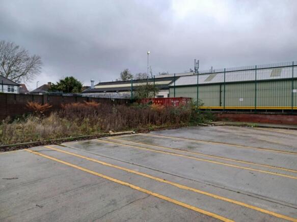
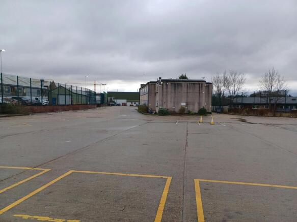
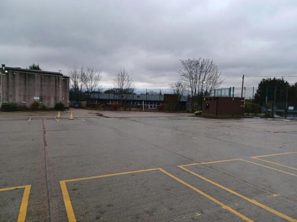
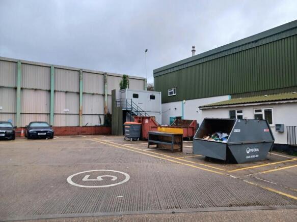
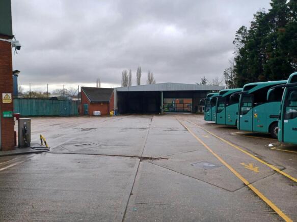
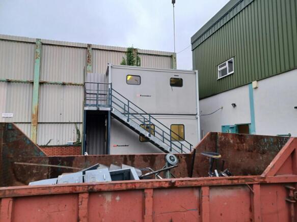
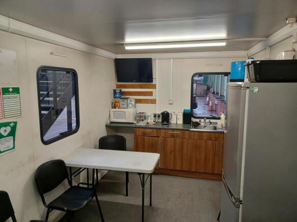
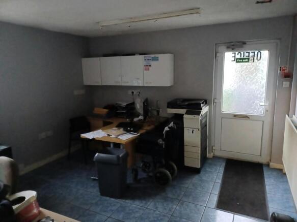
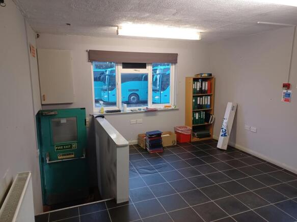
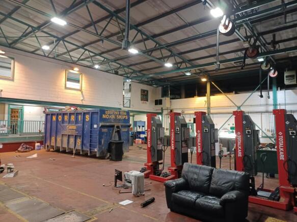
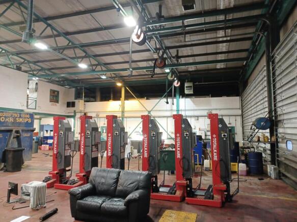
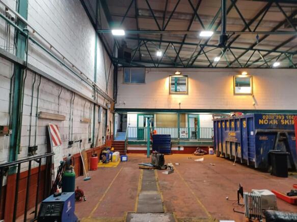
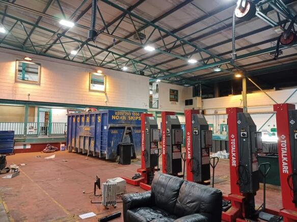
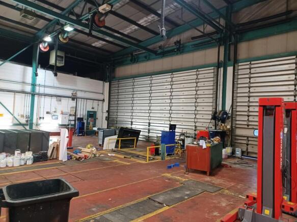
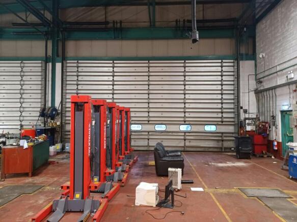
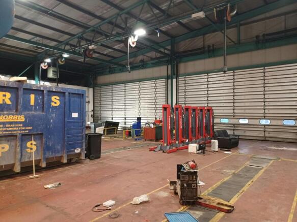
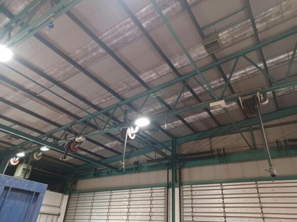
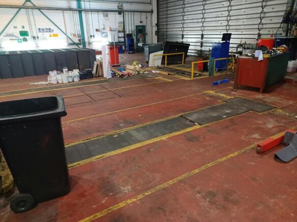
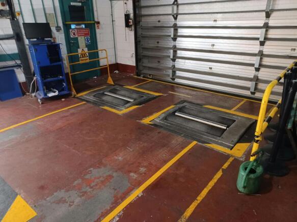
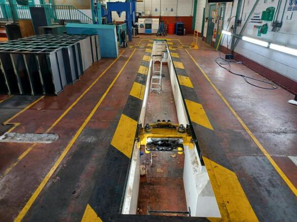
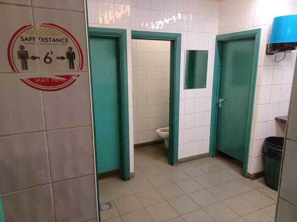
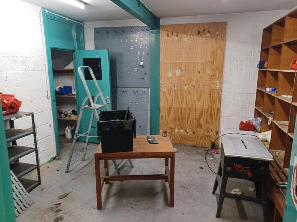
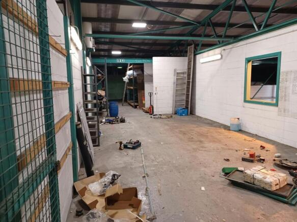
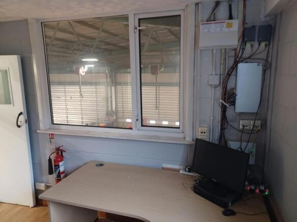
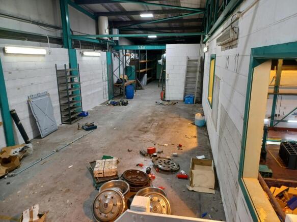
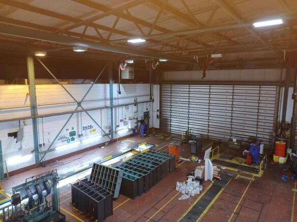
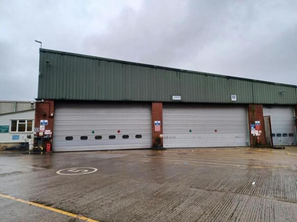
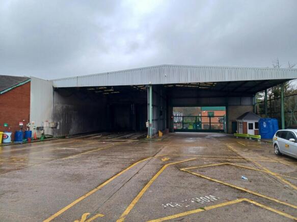
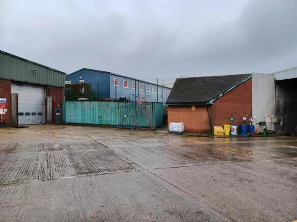
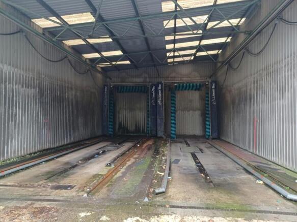
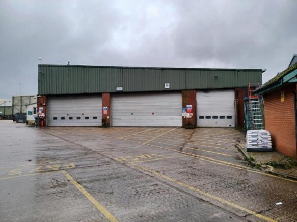
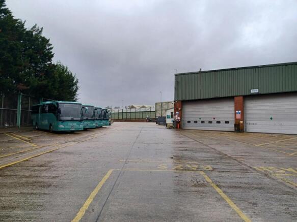
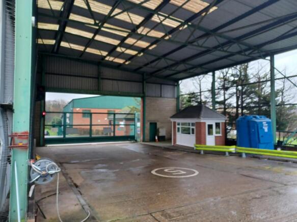
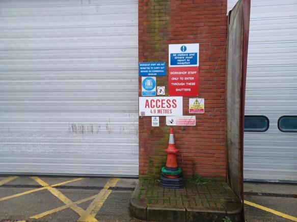
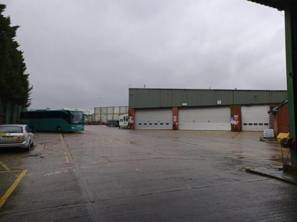
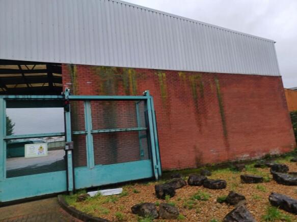
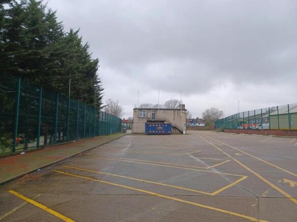
Substantial Open Storage / Depot Facility in Urban Location, Sydenham- To Let
Marketed by Vail Williams, London

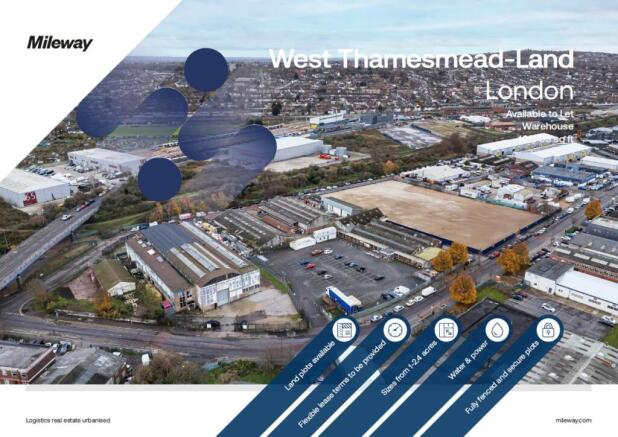
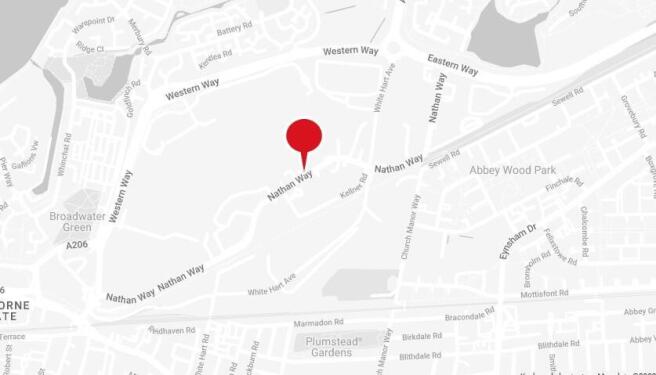
The site comprises of part compacted hardcode and part semi-hard ground, is fully fenced and benefits from mains water and power.
Marketed by Glenny LLP , South East London and Kent

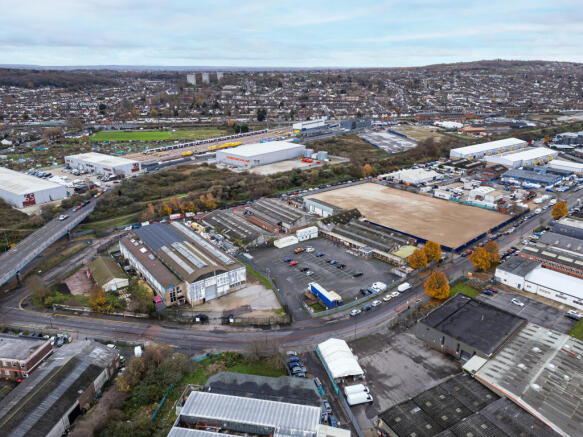
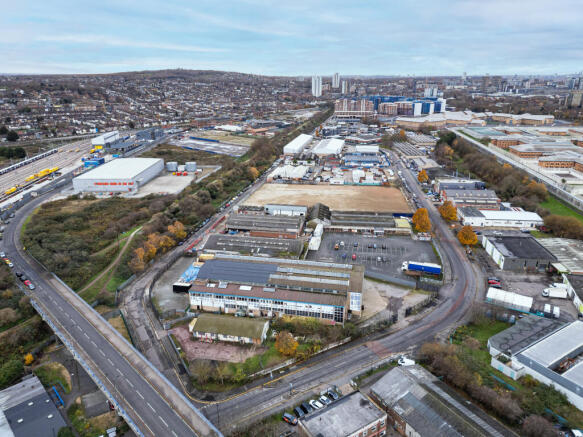
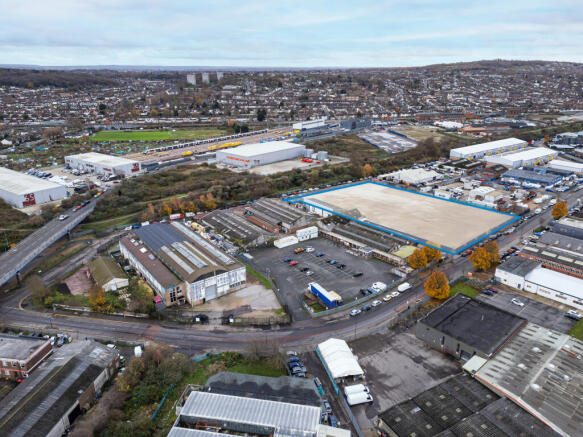
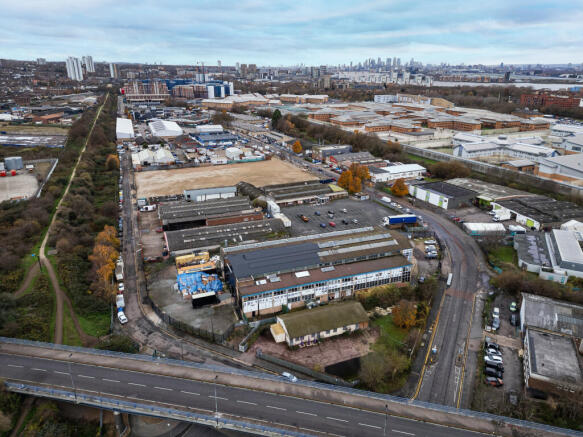
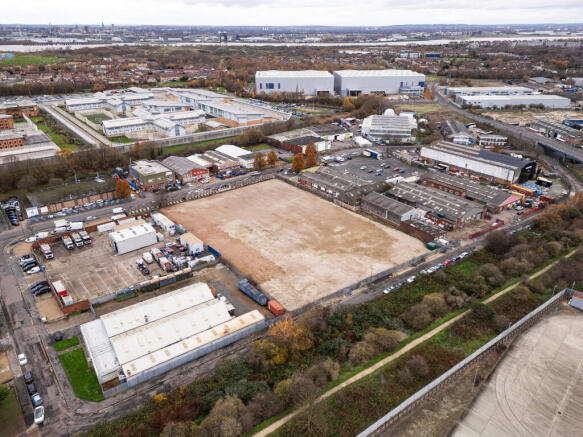
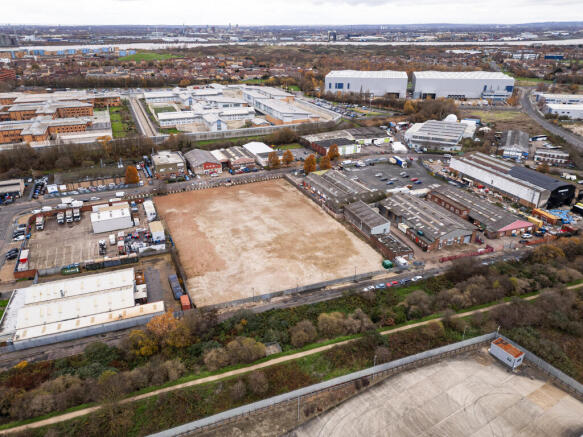
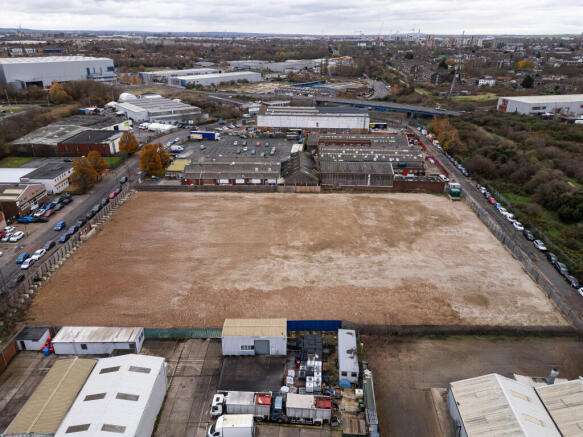
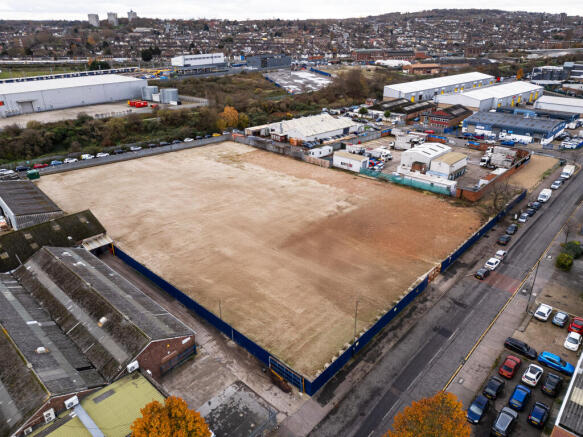
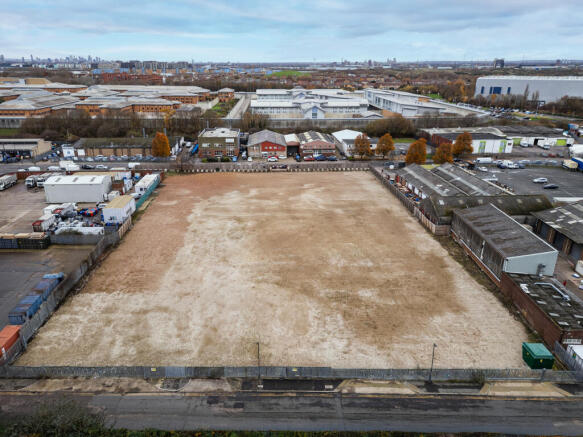
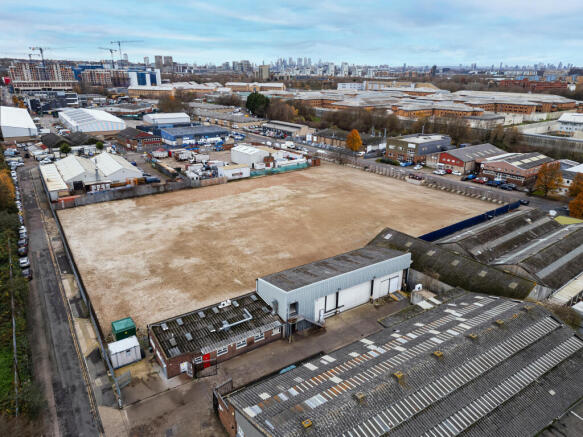
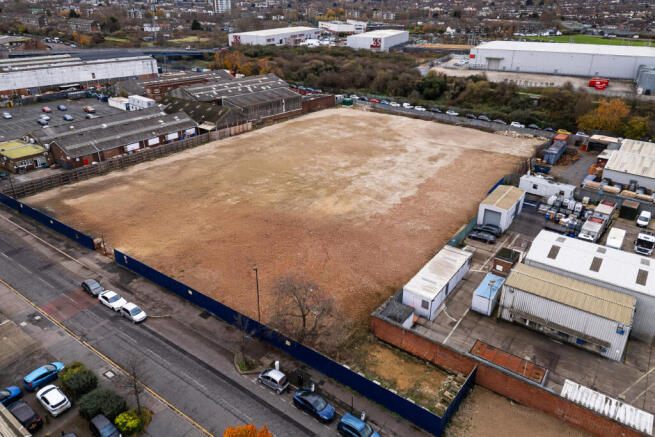
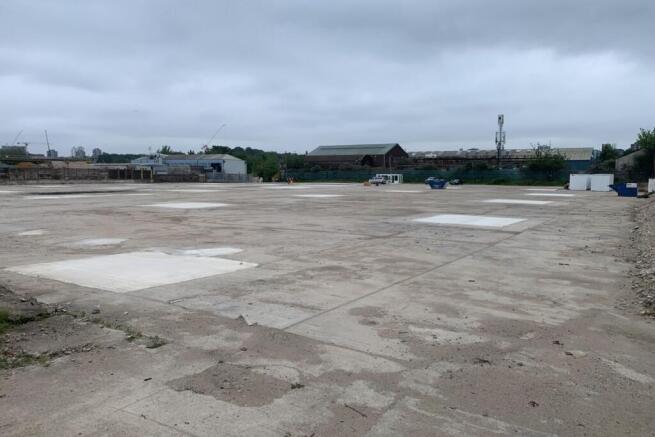
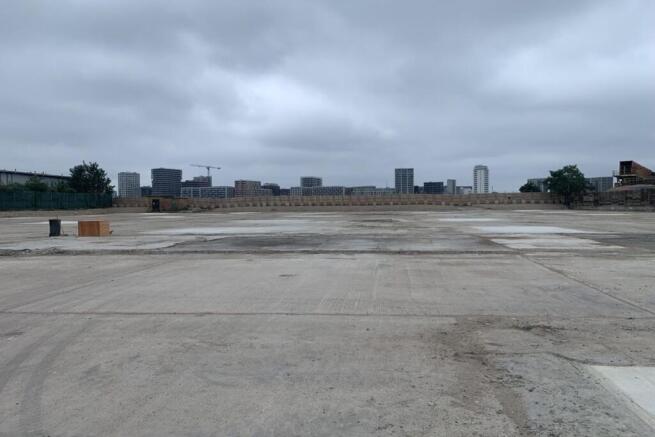
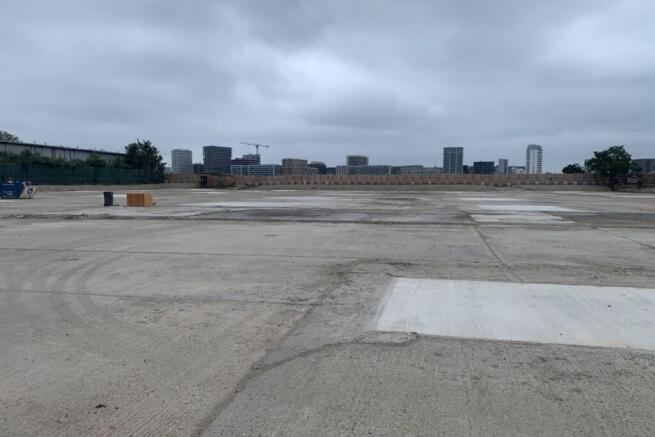
Outdoor storage plots available from 1 - 2.4 acres. The plots comprise of part compacted hardcore and part semi-hard ground.
Marketed by Mileway Real Estate UK Limited, London

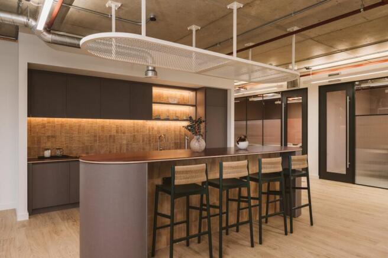
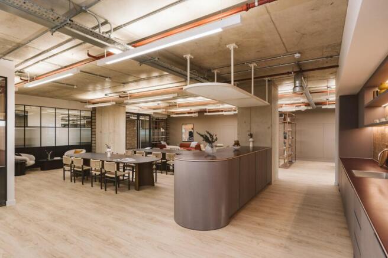
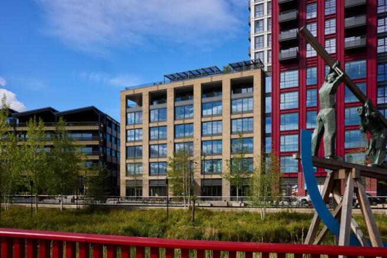
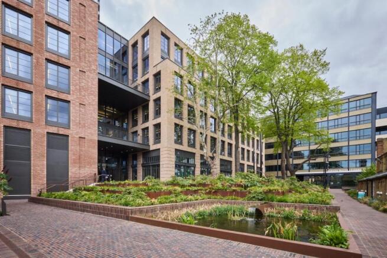
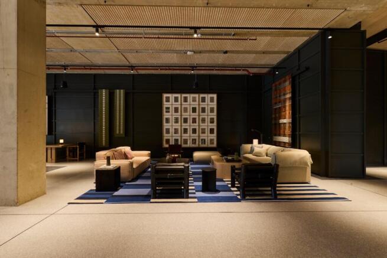
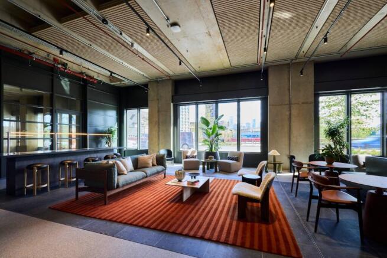

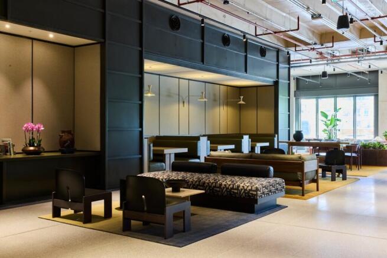
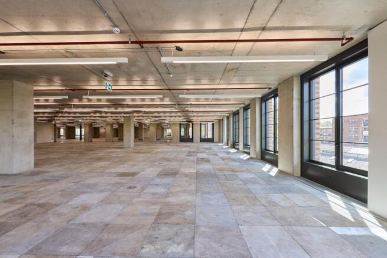
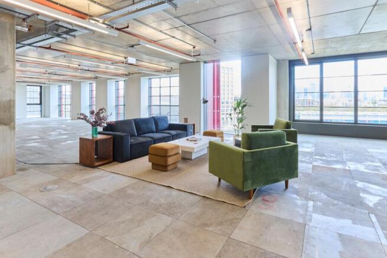
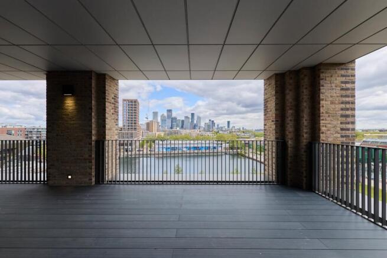
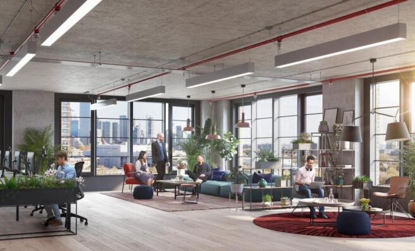
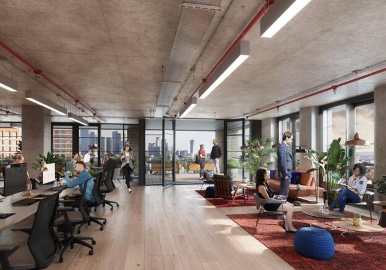
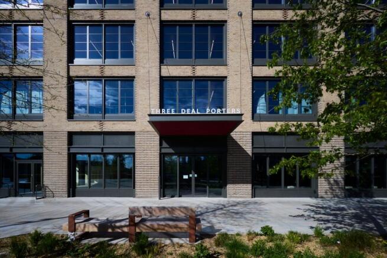
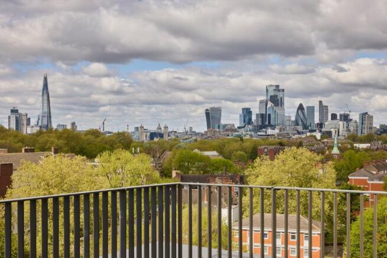
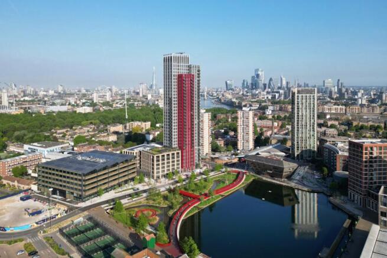
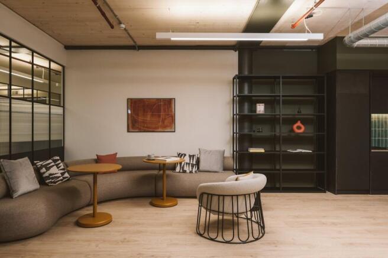
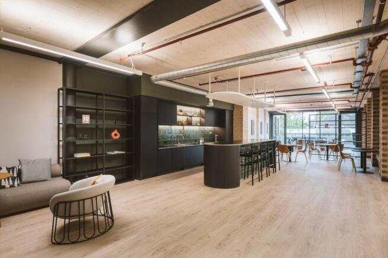
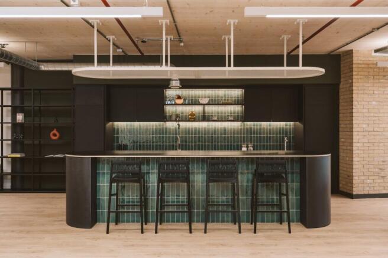
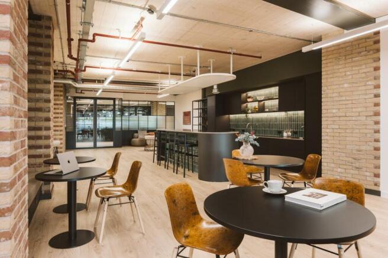
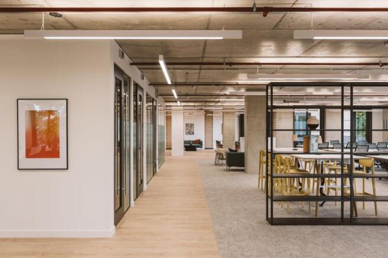
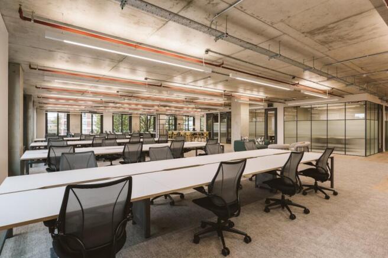
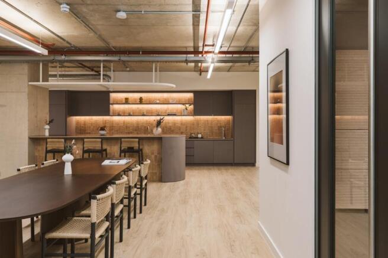
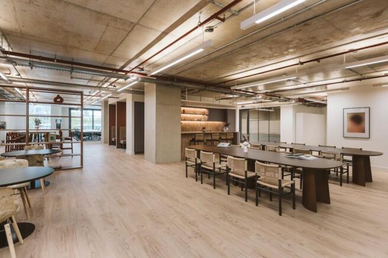
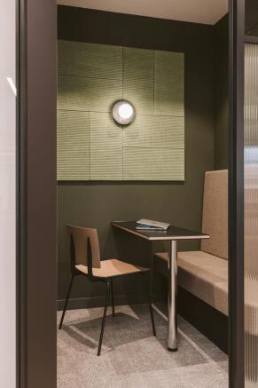
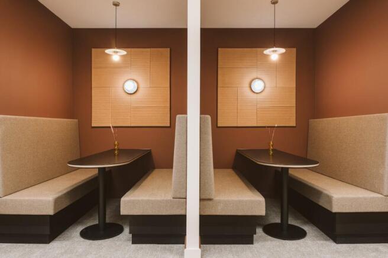
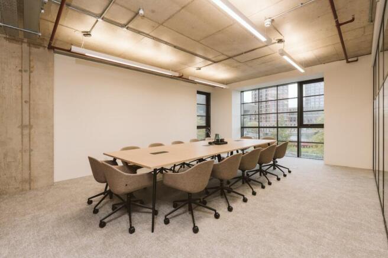
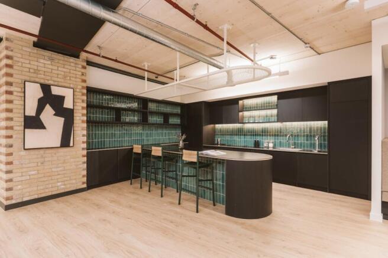
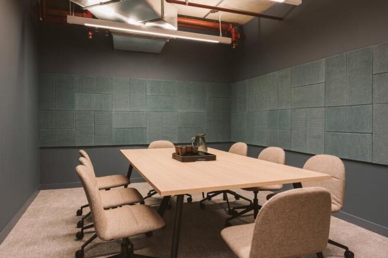
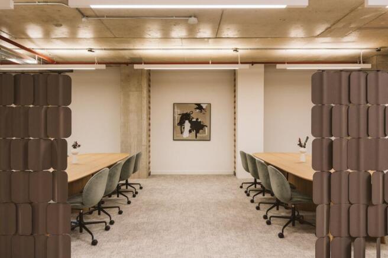
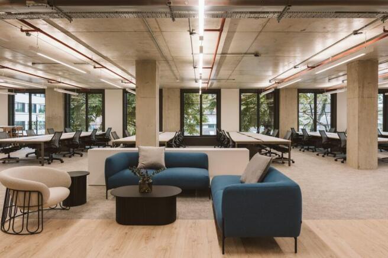
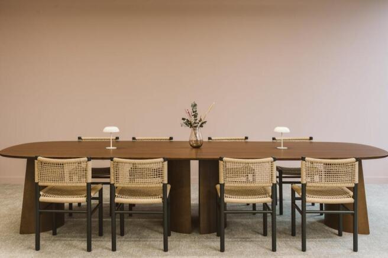
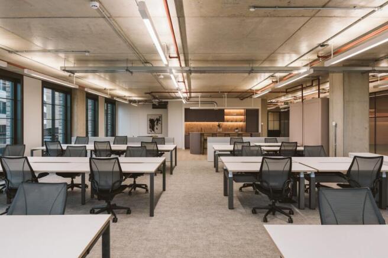
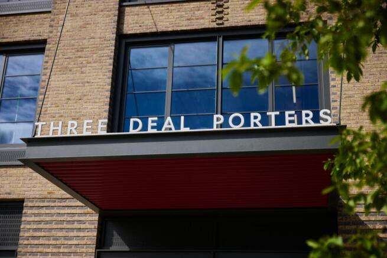
Three Deal Porters, 120k sq ft Allies + Morrison designed scheme PC'ing December 2025.
Marketed by Jones Lang Lasalle, City Offices
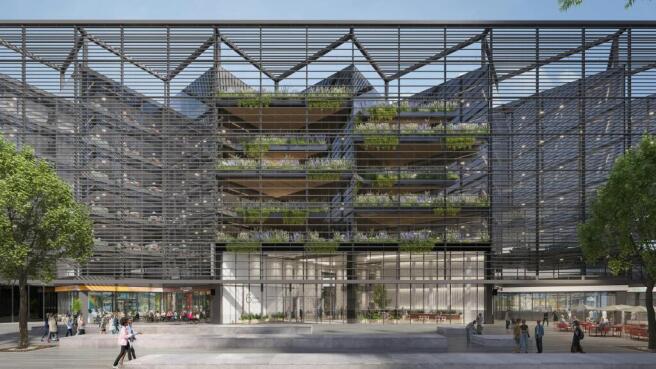



Available now - 97,873 sq ft of highly contemporary workspace at the heart of a diverse riverside community.
Marketed by Savills National , London City Offices (EC)

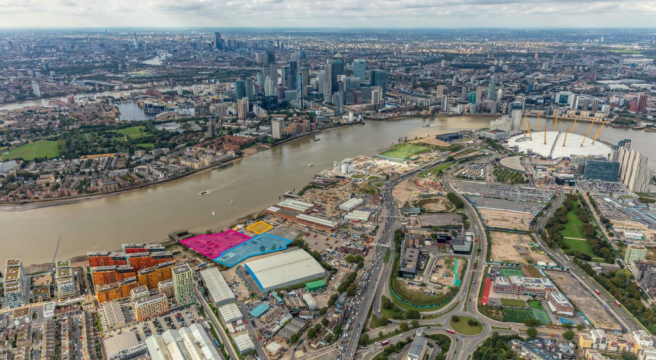
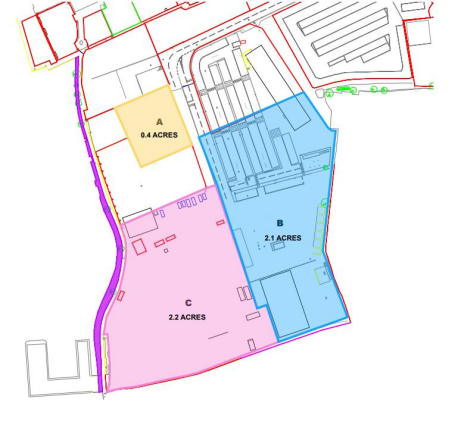
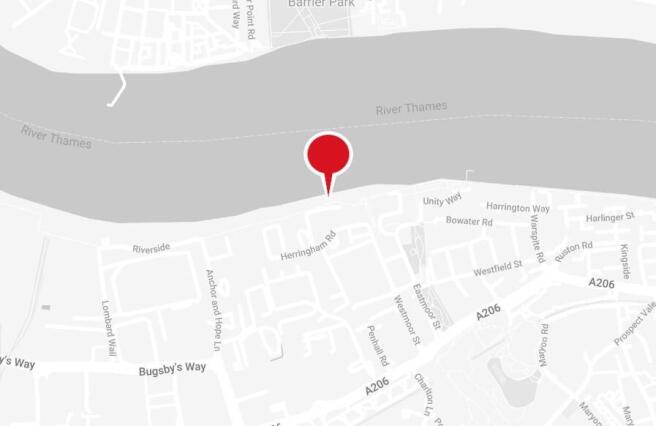
Prime open storage sites, available now in North Greenwich. The secure sites range from 0.4 - 4.7 acres
Marketed by Levy Real Estate LLP, Industrial

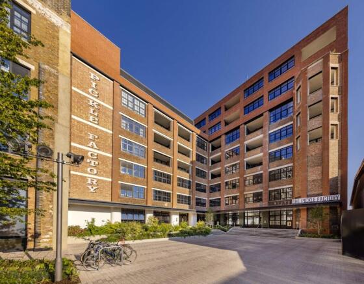
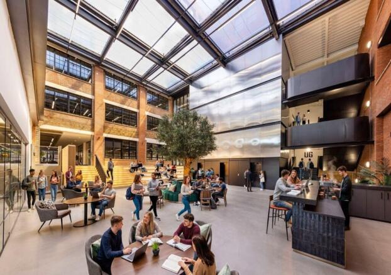
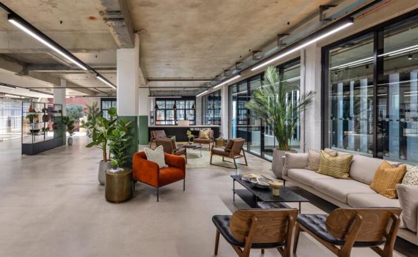
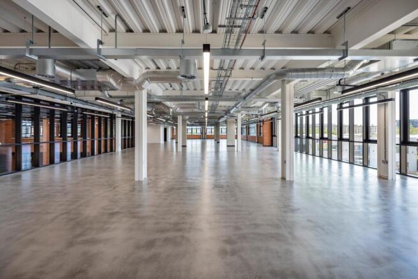
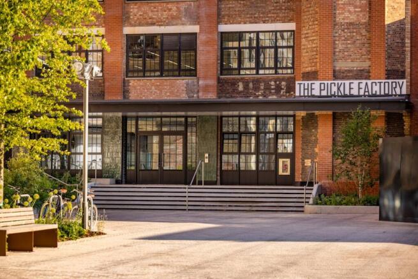
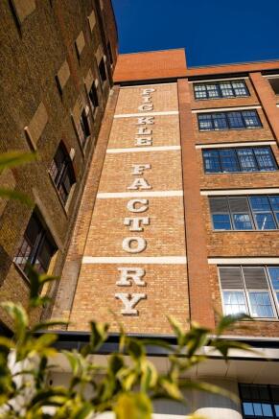
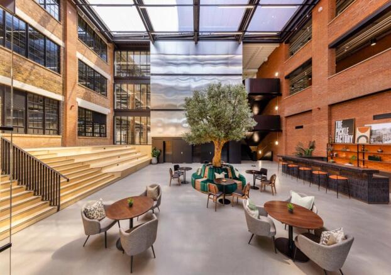
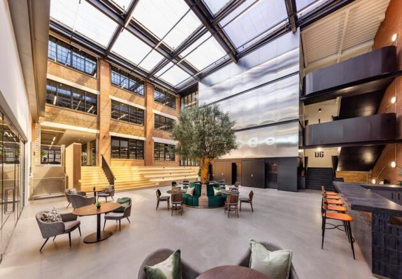
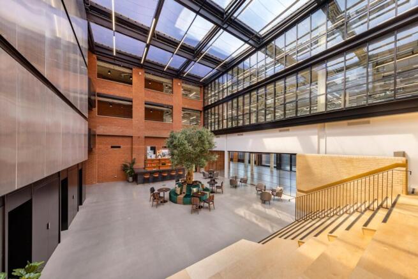
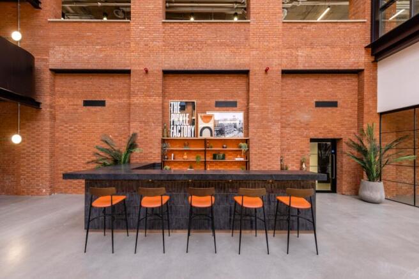
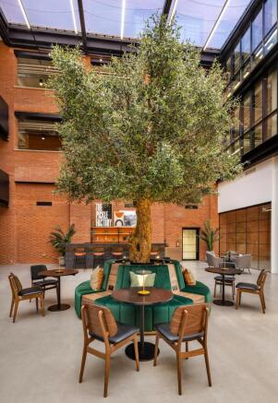
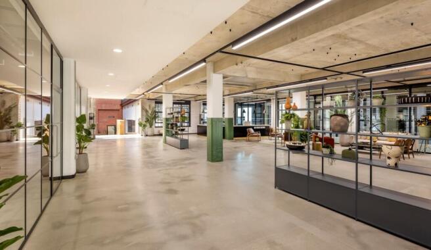
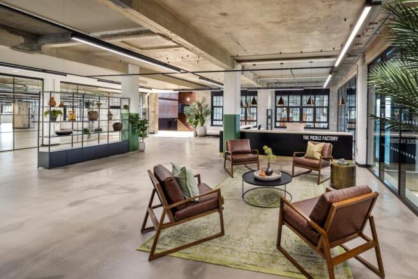
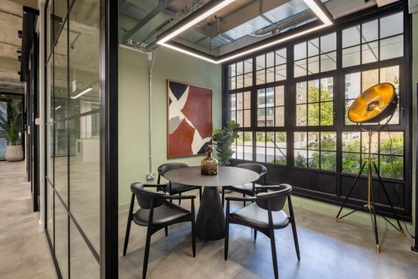
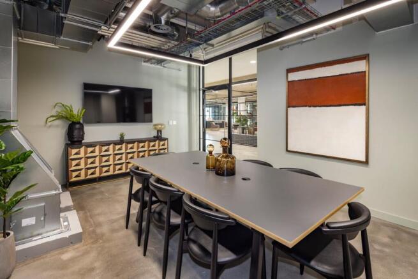
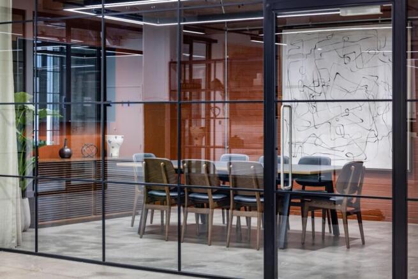


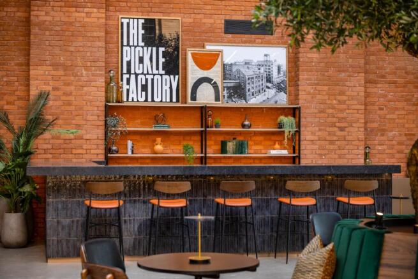
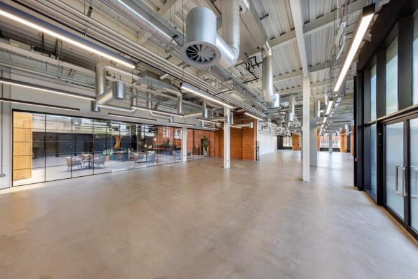
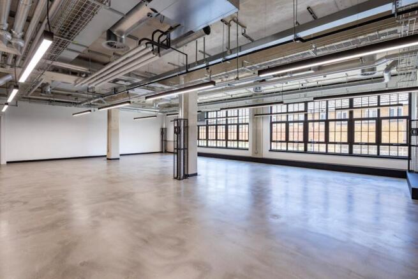
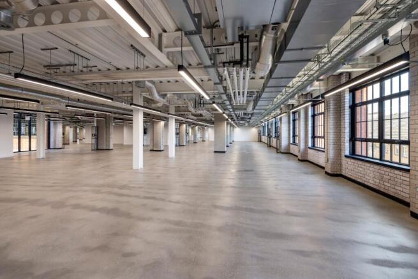
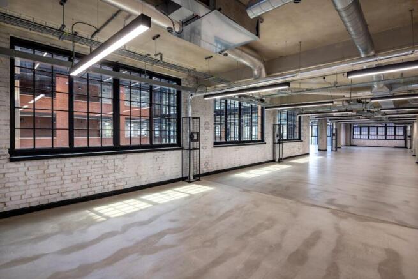
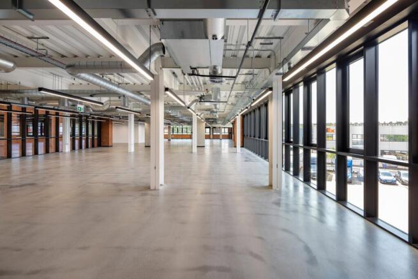
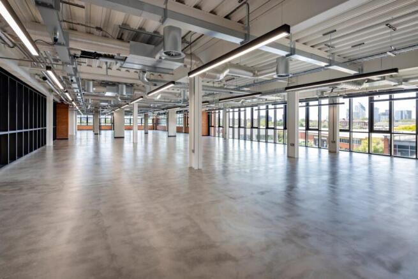
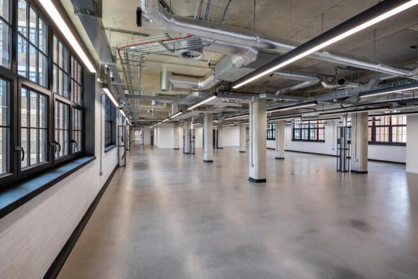
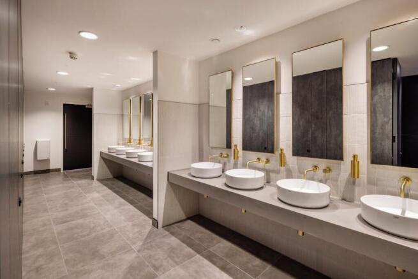
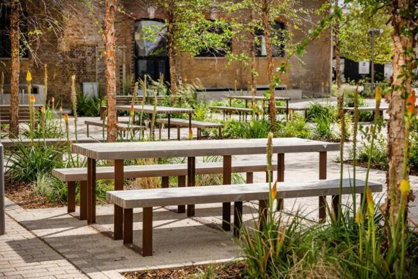
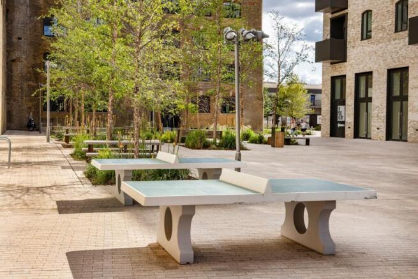
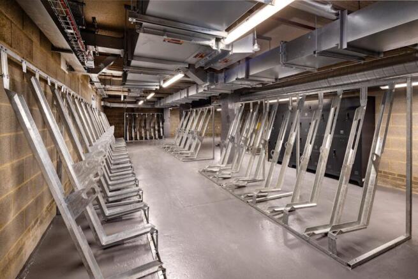
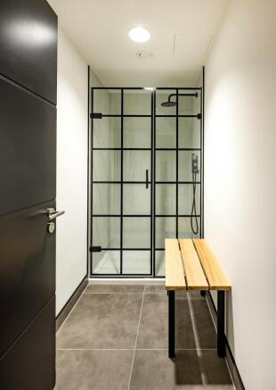
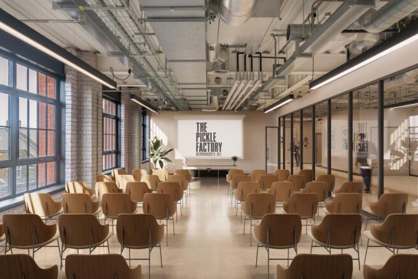
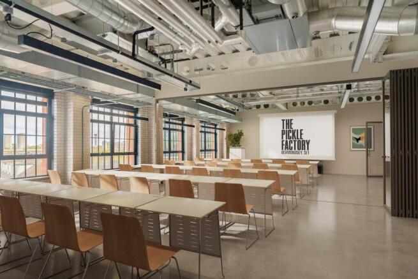
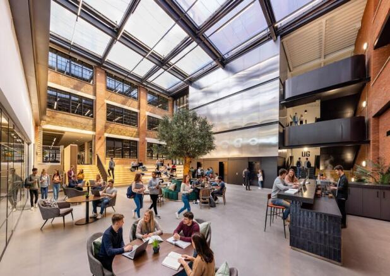
The historic home of Branston Pickle now offering newly refurbished warehouse office accommodation
Marketed by Jones Lang Lasalle, City Offices
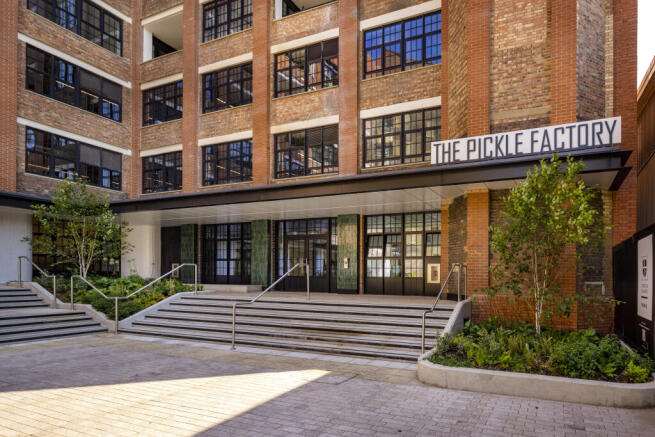
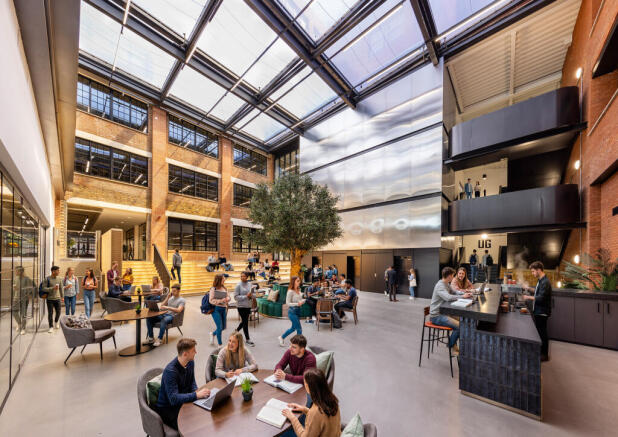
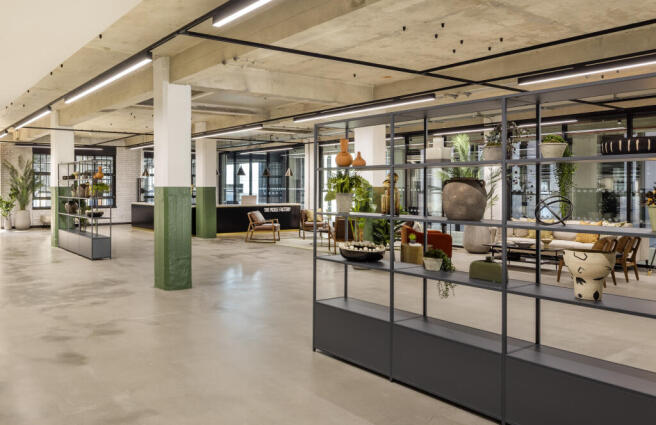
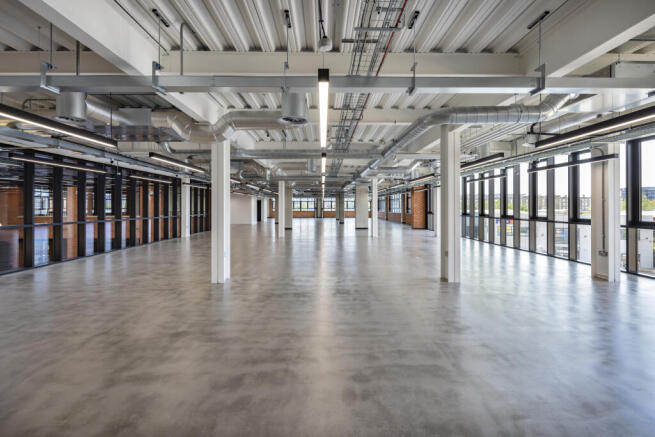
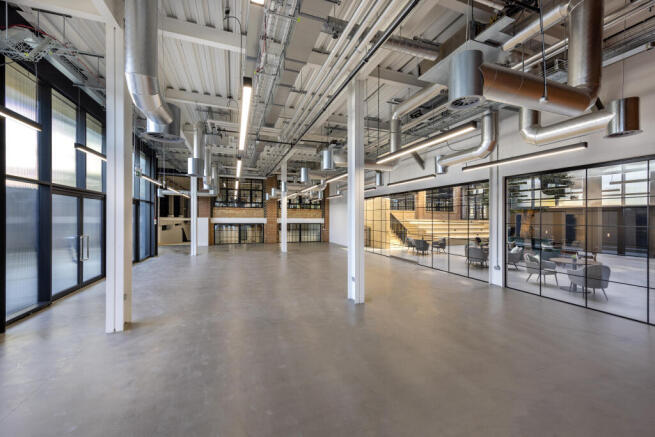
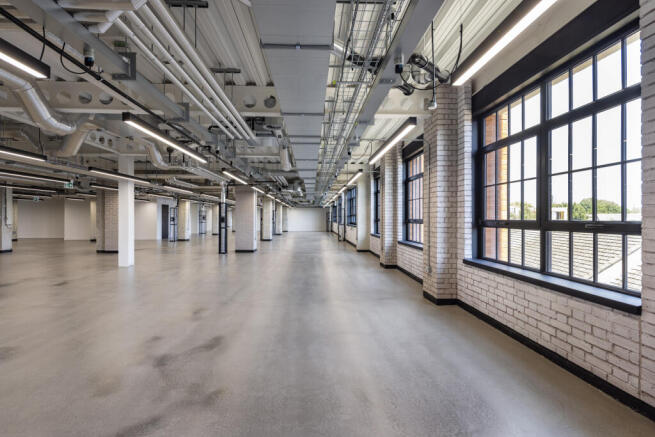
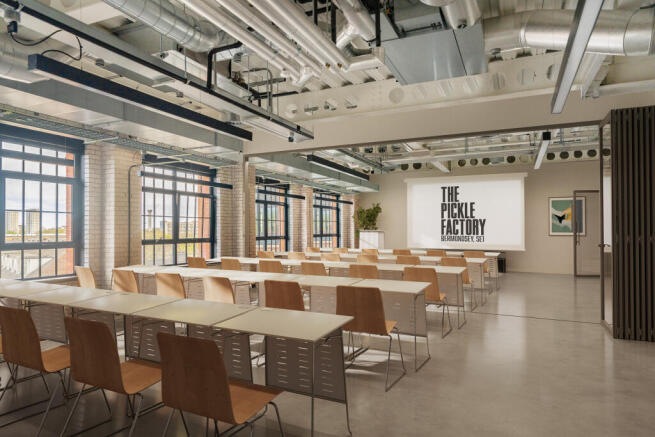
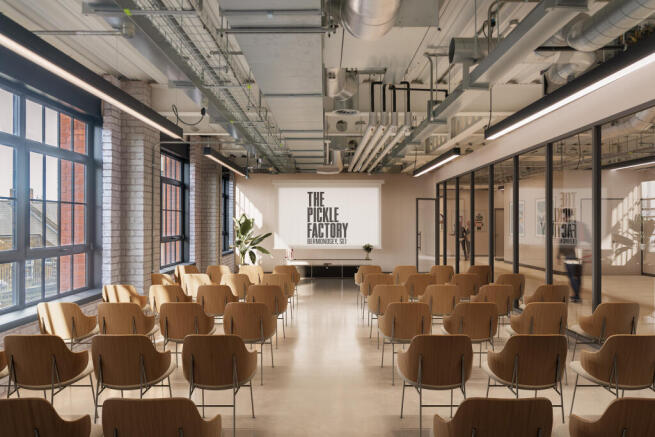
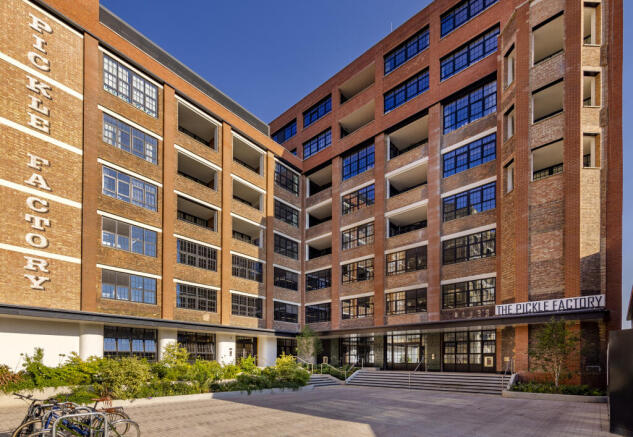
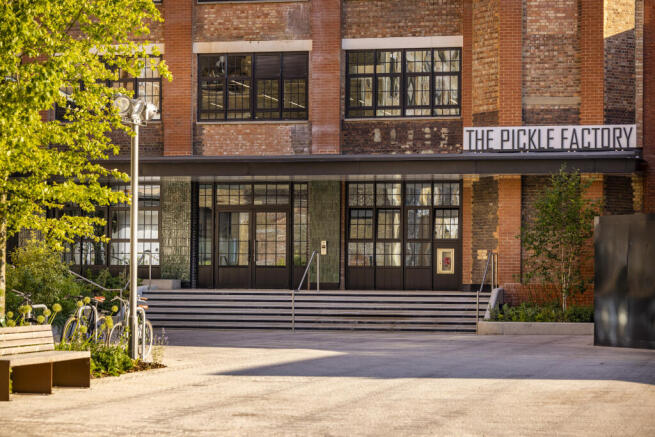
The Pickle Factory is the former Crosse & Blackwell factory for Branston Pickle and forms part of London Square's Bermondsey scheme, a 5 phase redevelopment including a new public realm in the heart of SE1. This attractive warehouse is being carefully refurbished to preserve its original charact...
Marketed by USP London, USP London

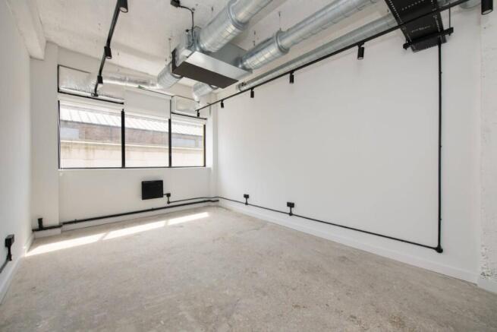
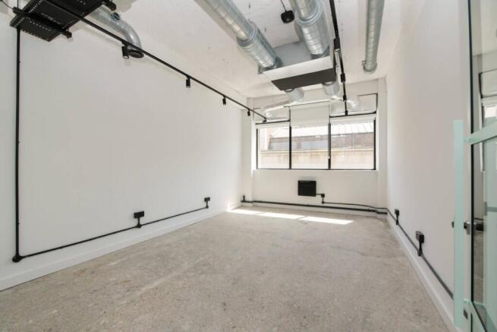
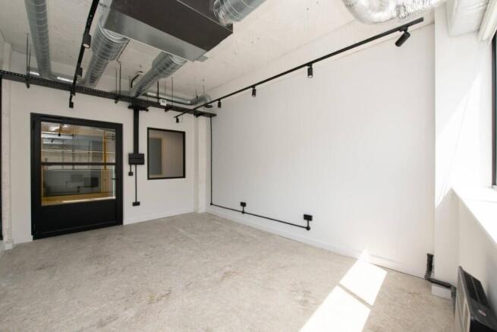
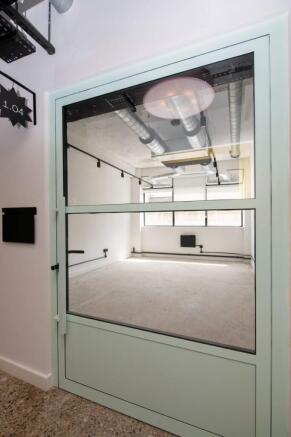
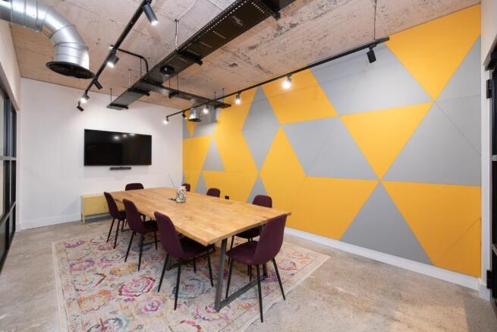
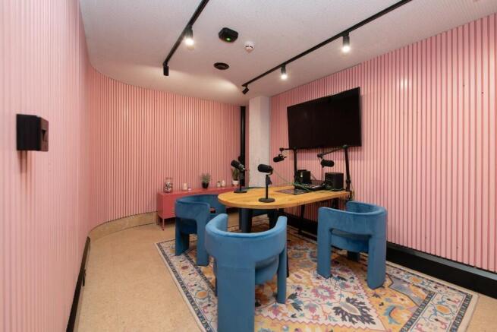
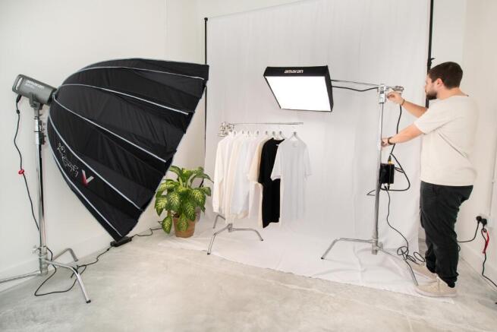
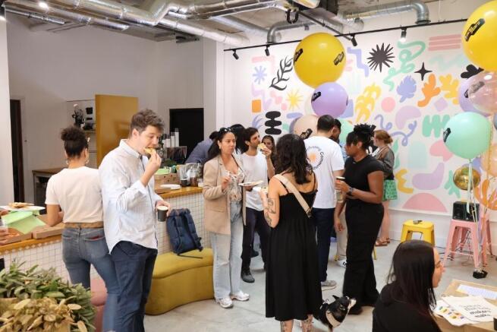

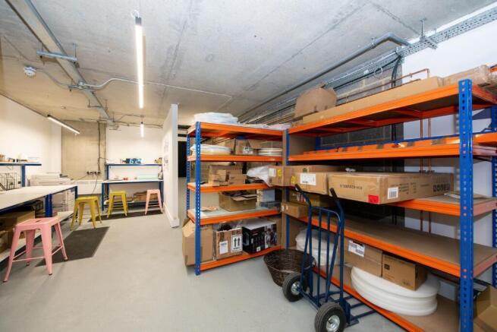
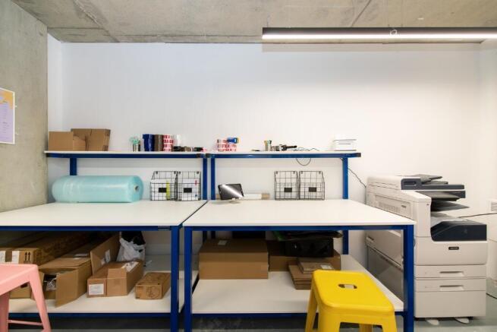
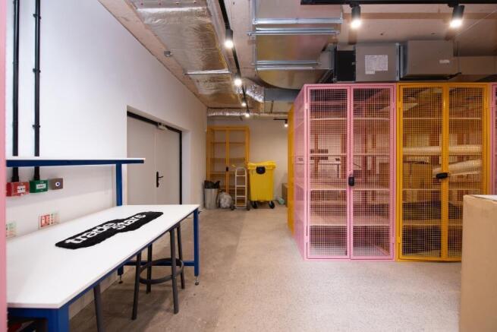
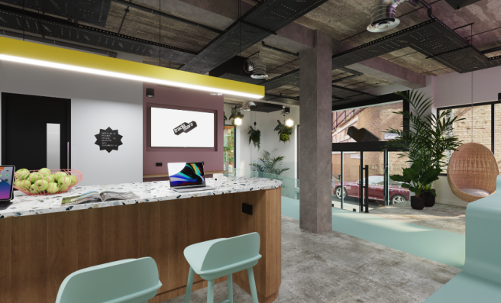
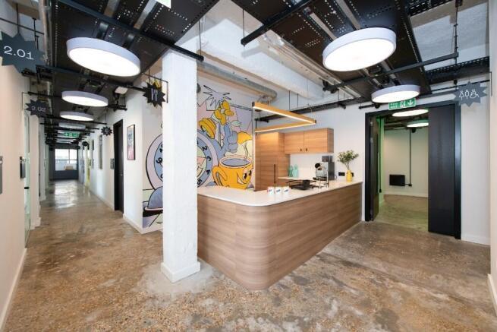
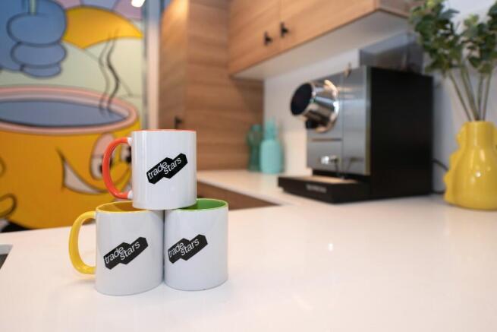
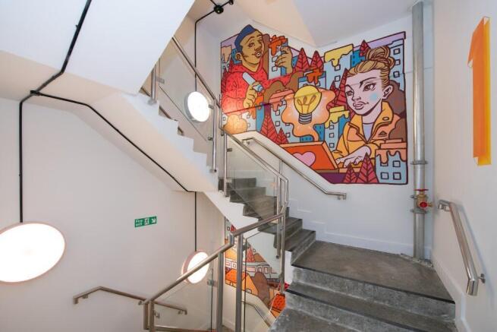
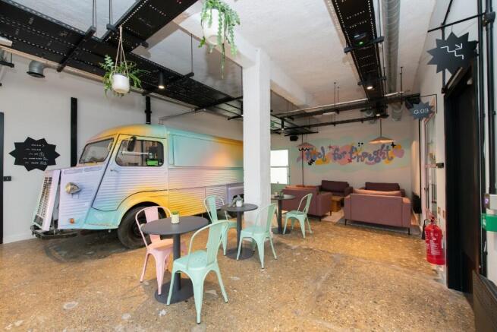
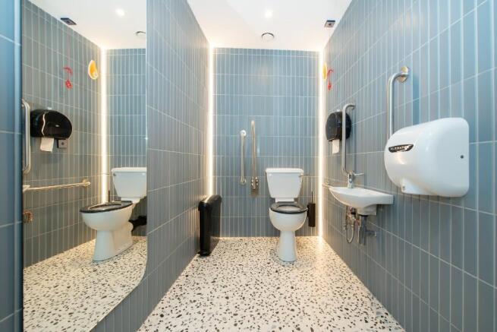
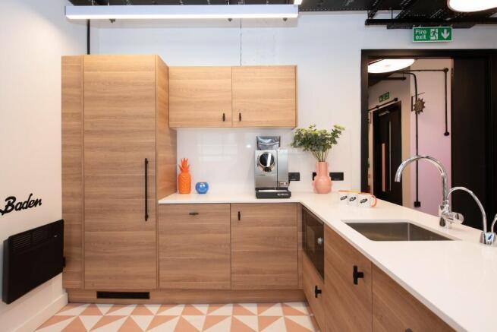
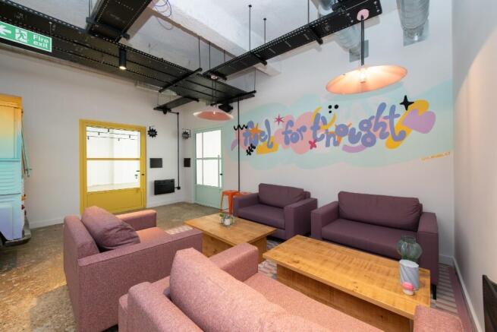
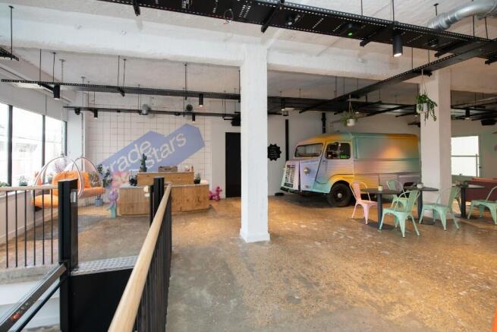
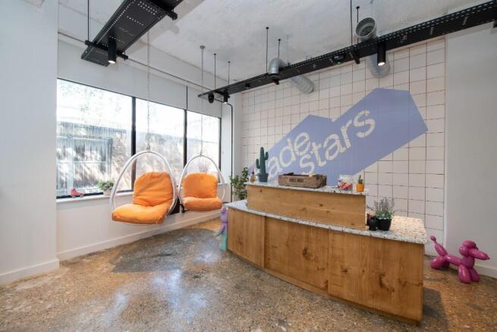
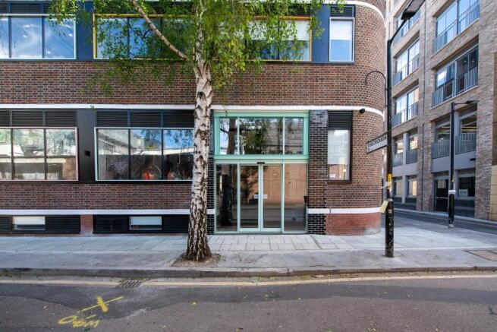
Brand new creative studios to rent in Southwark. Multiple size options, each space is private and is yours to design, decorate and define as you wish. We also provide additional services such as podcast & photo studios, warehouse logistics support and more.
Marketed by ALL STARS OPERATIONS LIMITED, London

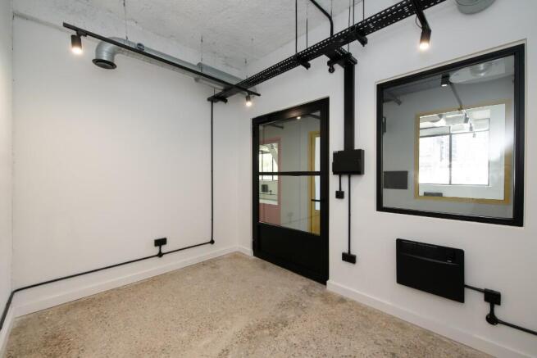
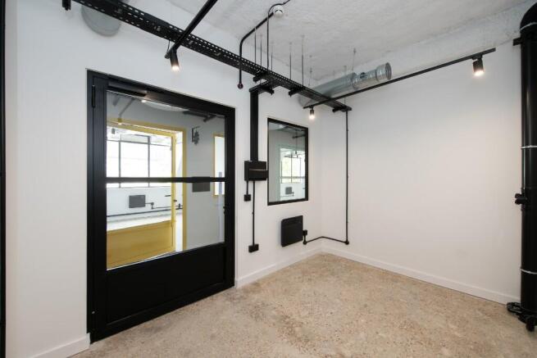
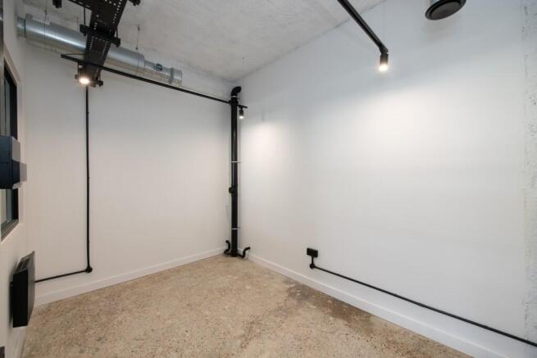
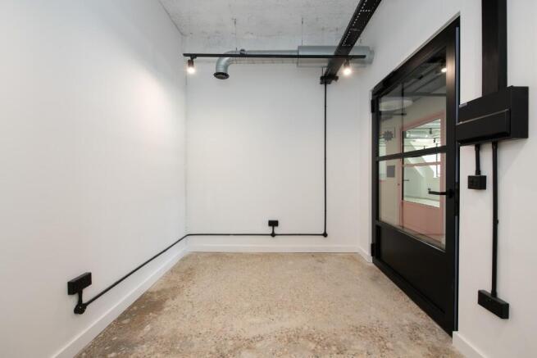
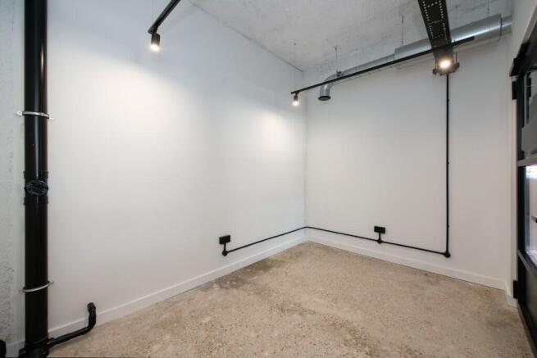
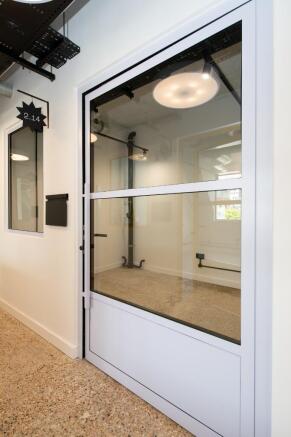
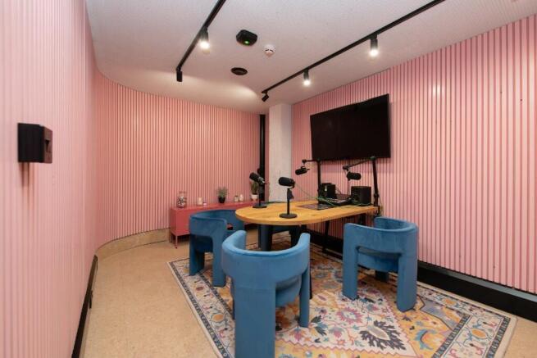
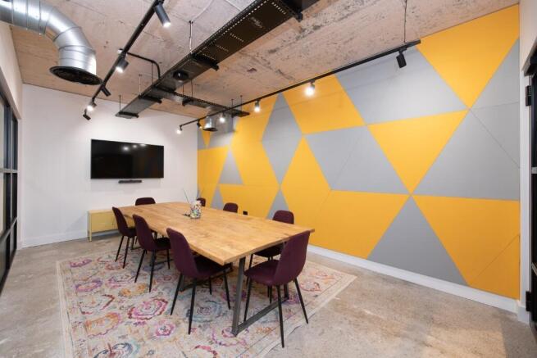
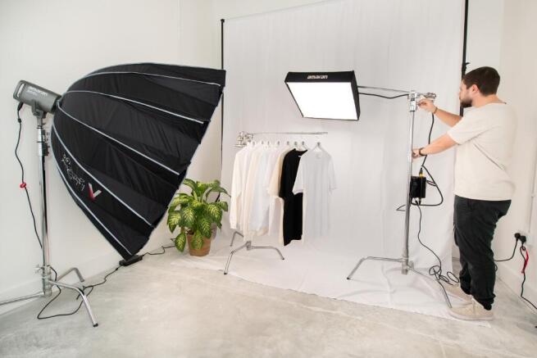
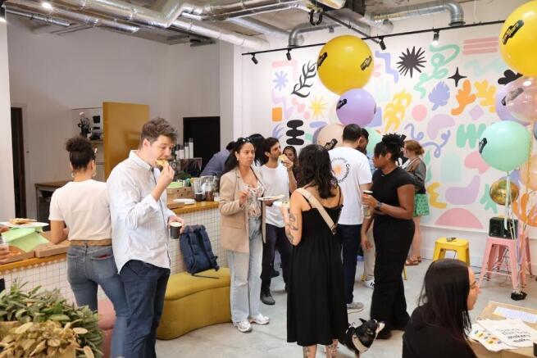

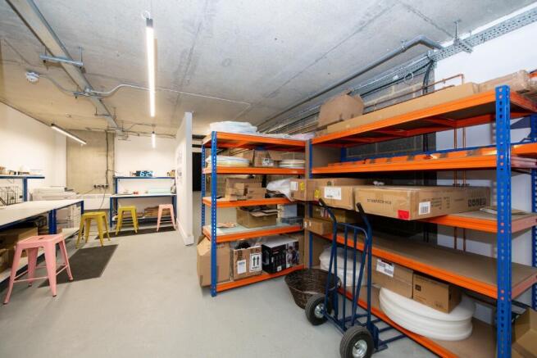
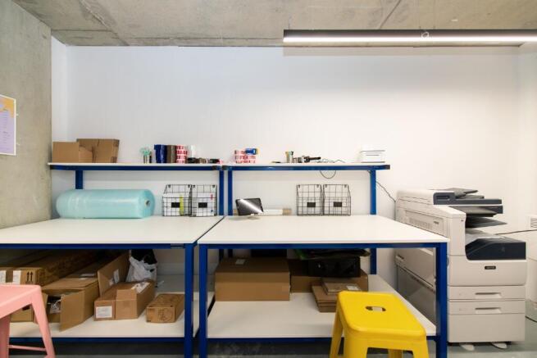
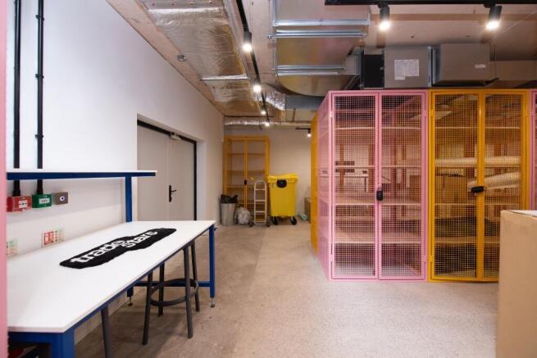
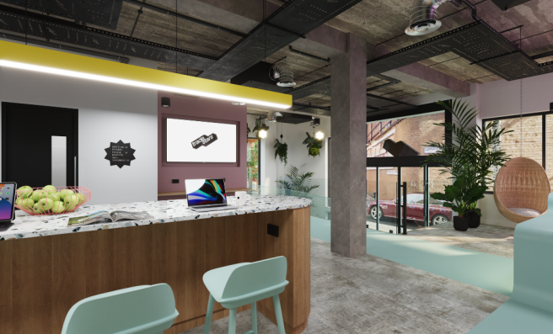
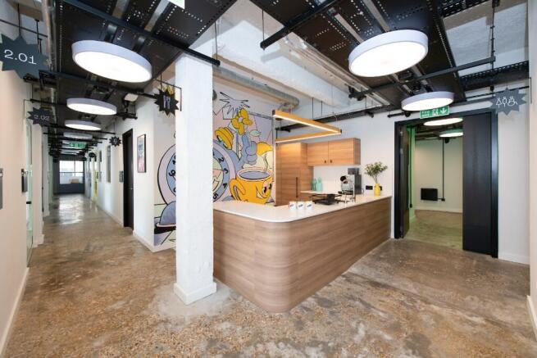
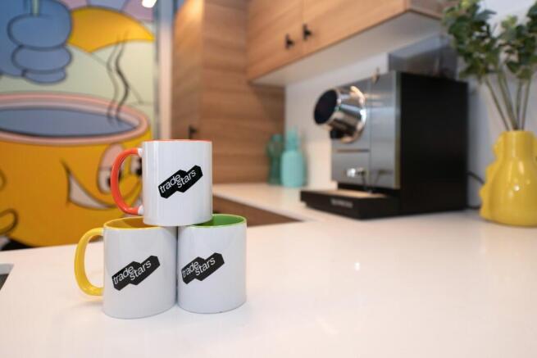
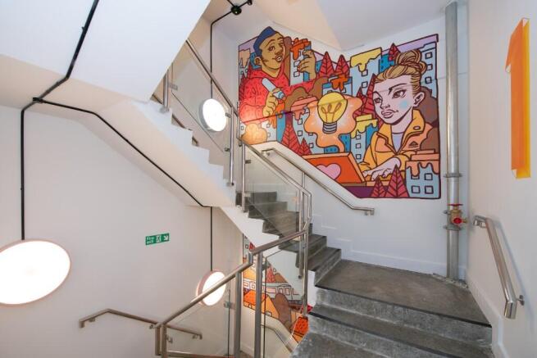
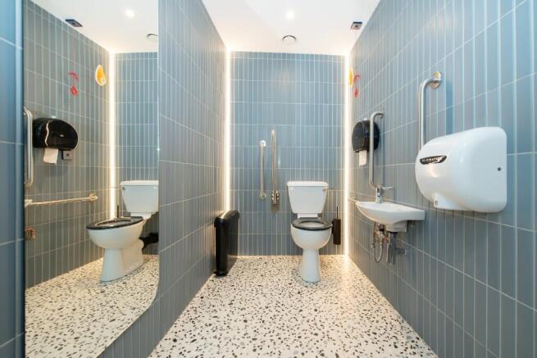
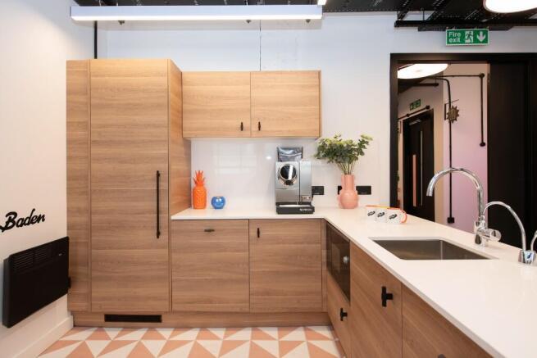
Brand new creative studios to rent in Southwark. Multiple size options, each space is private and is yours to design, decorate and define as you wish. We also provide additional services such as podcast & photo studios, warehouse logistics support and more.
Marketed by ALL STARS OPERATIONS LIMITED, London
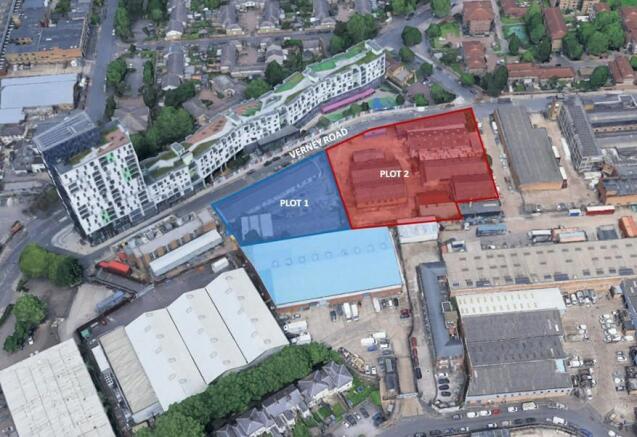
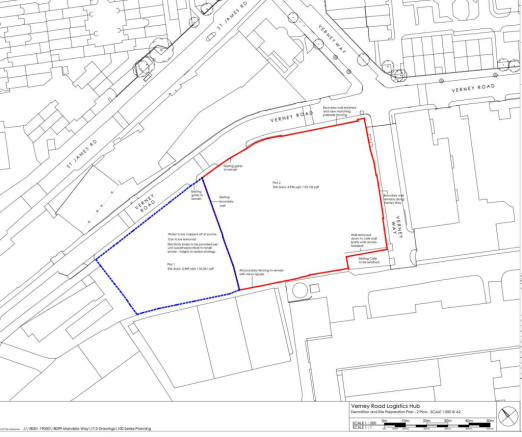
Old Kent Road Open Storage
Leasehold Opportunity
Secure Plots Available
Marketed by Jones Lang Lasalle, London - Industrial
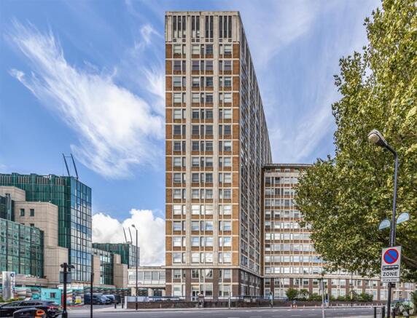
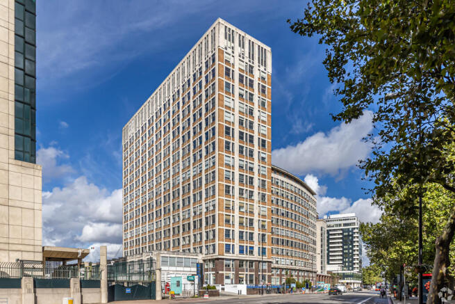
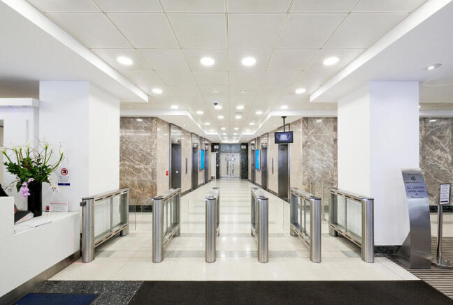
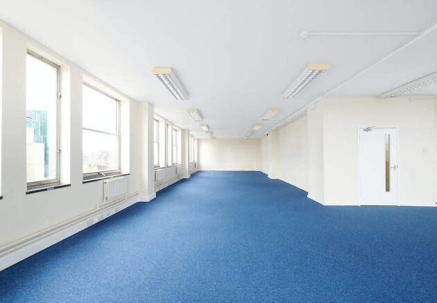
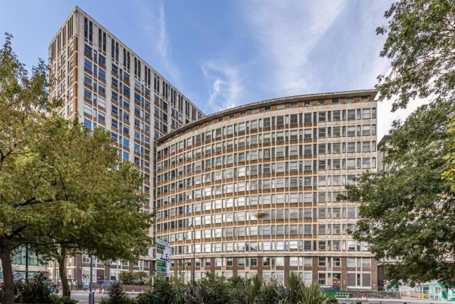
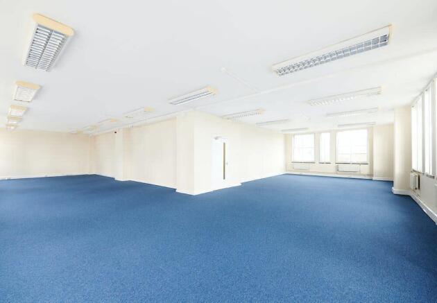
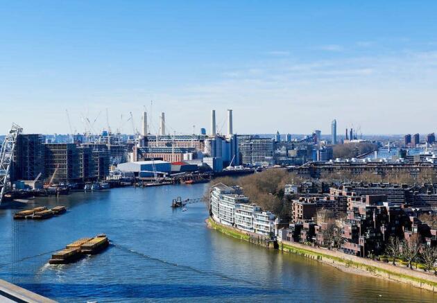
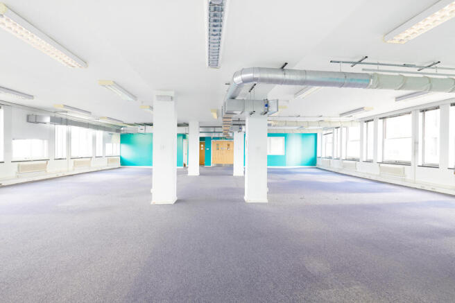

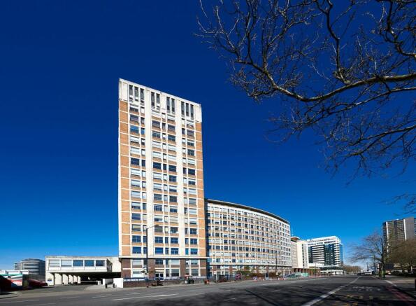
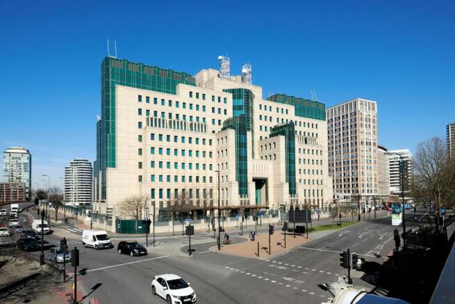
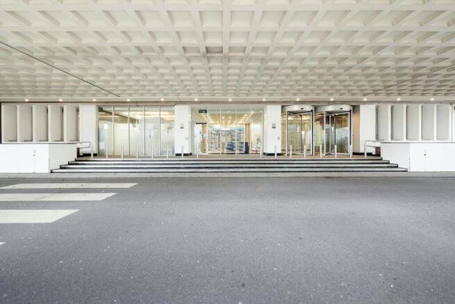
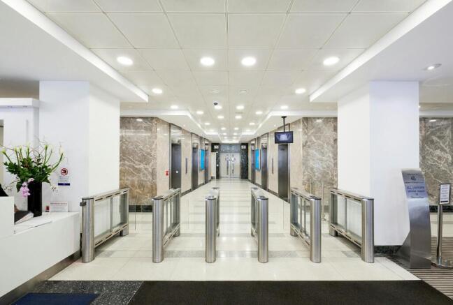
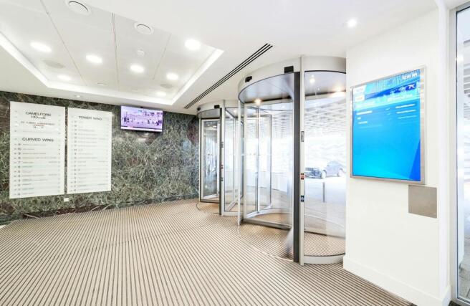
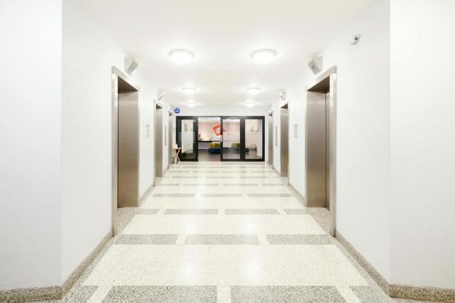
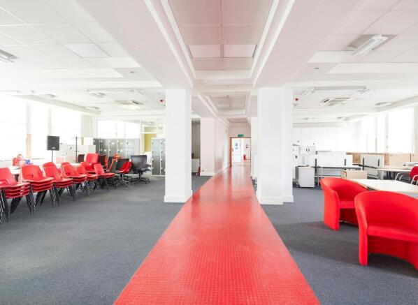
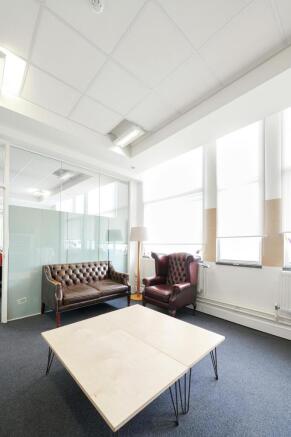
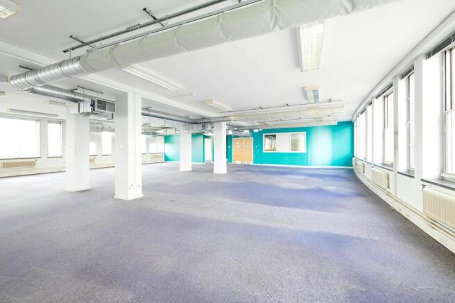
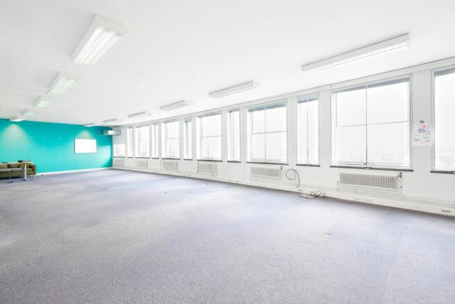
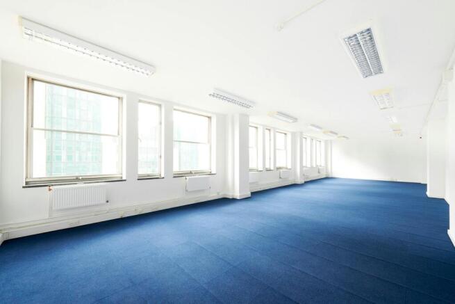
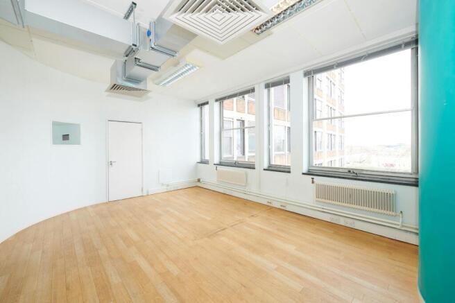
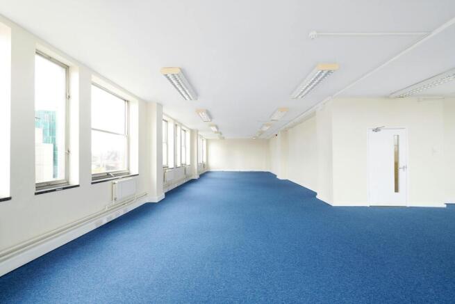
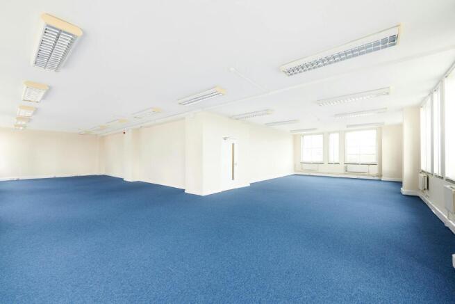
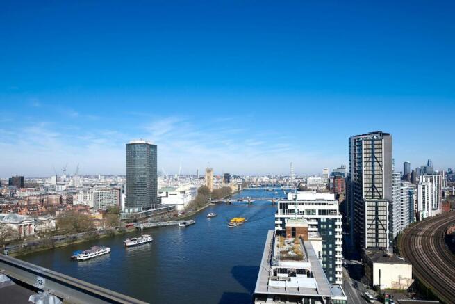
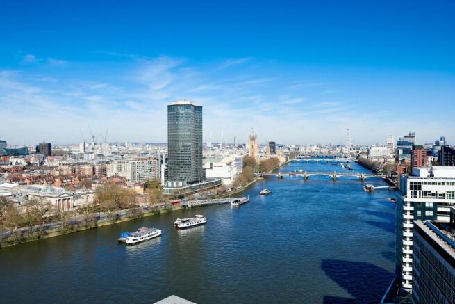
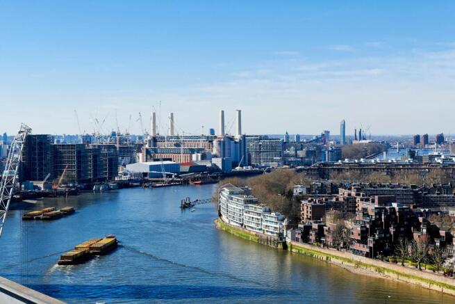
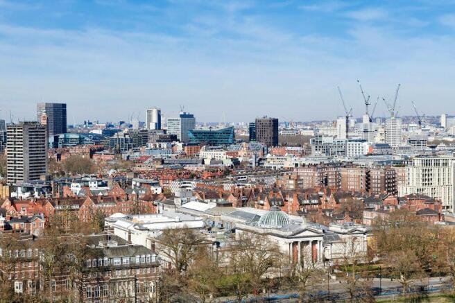
Flexible leases available at Camelford House, Vauxhall.
Marketed by Savills National , Margaret Street - Offices
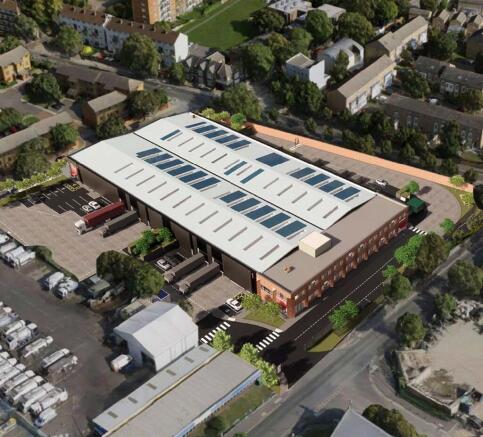
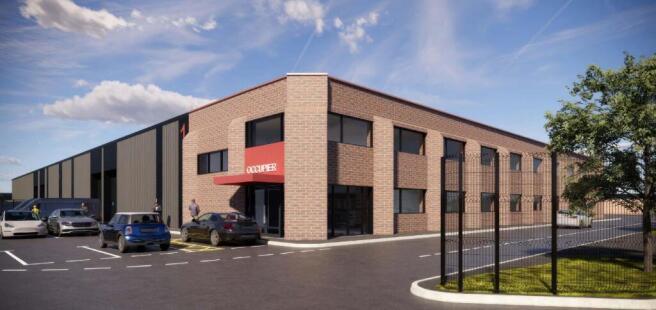
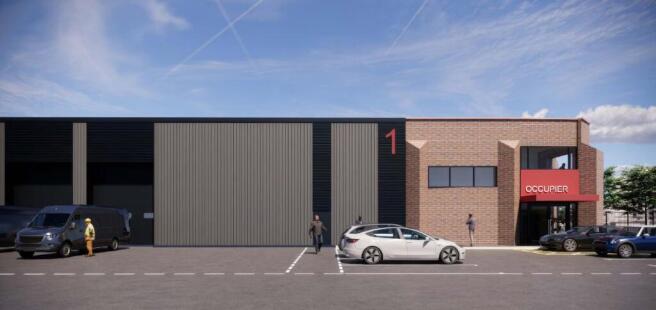
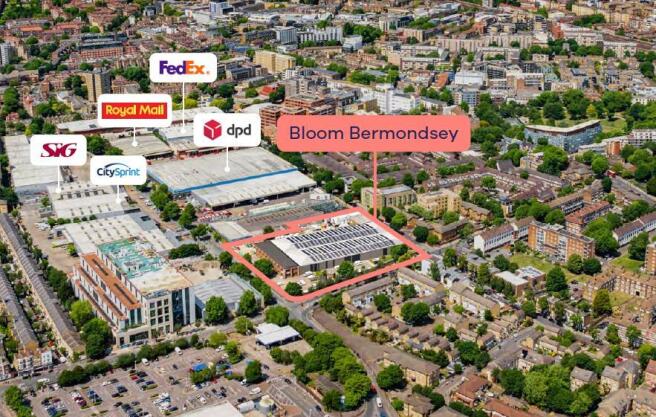
Fully refurbished high spec industrial units located in a ultra urban Zone 2 location.
Bloom Bermondsey is a modern multi-let industrial estate comprising five units, set to be fully refurbished by Q2 2027.
The units range from 6,700 to 18,910 sq ft and can be let individually or combined as re...
Marketed by Knight Frank, Logistics and Industrial - Commercial

![Birds eye view_updated[76].jpg](https://media.rightmove.co.uk/property-photo/da5734680/781577766878545/da573468031227be18b578056c96c5cd_max_656x437.jpeg)
![WhatsApp Image 2026-06-18 at 17.06.35[11].jpeg](https://media.rightmove.co.uk/property-photo/927e8b788/781577766878545/927e8b788208b3f8995c2d742bde7bd2_max_656x437.jpeg)
![WhatsApp Image 2026-06-18 at 17.06.42[19].jpeg](https://media.rightmove.co.uk/property-photo/44e68e612/781577766878545/44e68e612b1390e951faa050cf96bd7e_max_656x437.jpeg)
Fully refurbished high spec industrial units located in a ultra urban Zone 2 location.
Marketed by Levy Real Estate LLP, Industrial