Commercial Properties For Sale in South East London
Paid partnerships can play a role in listing order
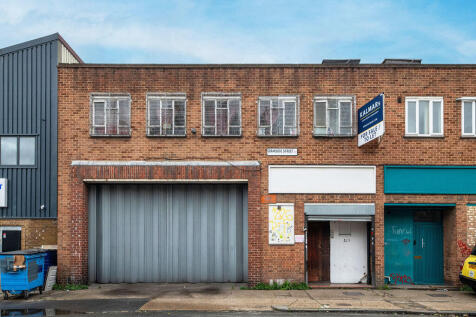
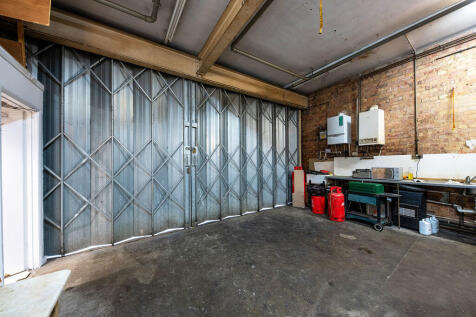
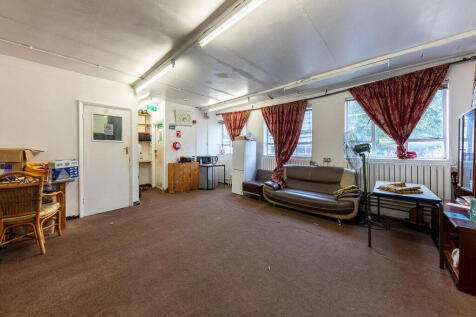
The property comprises a building arranged over ground and first floor with access via the sliding concertina shutter into the main warehouse, separate to the personnel entrance. The warehouse is currently occupied as a place of worship but will be cleared and sold with vacant possession.

 1/2
1/2

Unique opportunity to acquire a former mission hall comprising a single storey mission hall and a two-storey double bay fronted house.

- Excellent access to Central London, Canary Wharf and The City of London via local DLR services.
- Gross Internal Floor Area (GIA) of 219 sqm (2,360 sq ft) and a Net Internal Floor Area of 164 sqm (1,763 sq ft)
- Site area of c. 0.06 acres
 |1/9
|1/9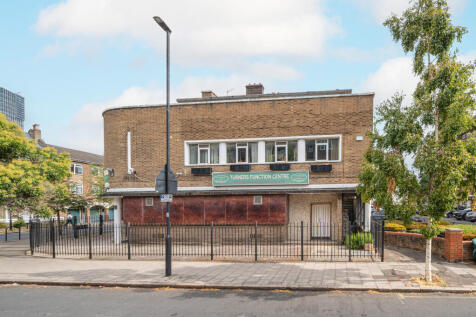
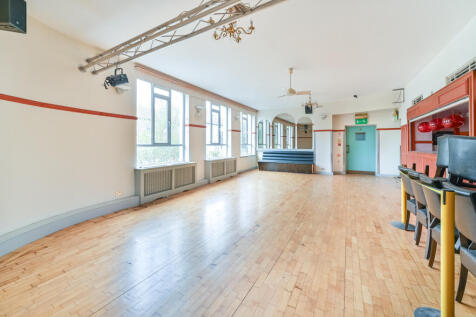
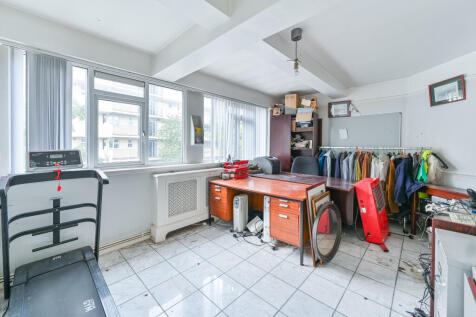
Detached freehold building occupying a prominent corner site. Comprising 6,490 sq ft with vacant possession and substantial scope for redevelopment or extension, subject to planning (STPP).

- Detached freehold building on a prominent corner site
- Vacant possession
- Price improvement - Motivated vendor
1/6


A rare opportunity to acquire this freehold development site in South-East London, bordering both Nunhead and Peckham Rye. The site benefits from planning permission being granted via Southwark Council (REF: 22/AP/2898, to demolish the existing outbuildings and construct a new 3-storey building, comprising 6x residential flats all of which come with private outdoor balconies/terraces.

- Freehold Development Site.
- Planning Granted via Southwark Council (REF: 22/AP/2898).
- Combined NIA of c.3466sqft (c.322sqm).
1/6


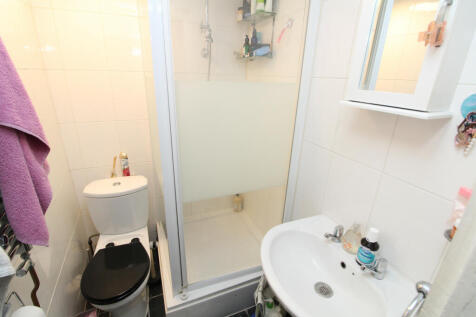
9,740 SQ FT (929 SQ M) 1 Bevington Path is a self-contained office building situated within a private gated courtyard just off Tanner Street, in the heart of Bermondsey. The accommodation is arranged over ground floor and a galleried first floor, benefitting from a largely column-free layout and an attractive pitched roof, creating a bright and characterful working environment. The property has been occupied by a music company for the past 15 years and is likely to appeal to creative, media, design and other budget-conscious occupiers seeking self-contained space. The landlord is able to offer the property either following a programme of refurbishment works, at a guide rent of £30 per sq ft, or in its current condition with the existing fit-out in place, at a lower rent to be agreed. The property occupies an excellent Bermondsey location, immediately adjacent to Maltby Street Market and a short walk from the amenities of Bermondsey Street, which offers an extensive range of restaurants, cafés, bars and independent retailers. Tower Bridge Road is moments away, whilst London Bridge Station is within approximately a 10-minute walk, providing excellent connectivity across London and beyond.
- Self-contained
- Two external terraced gardens
- Air-conditioning


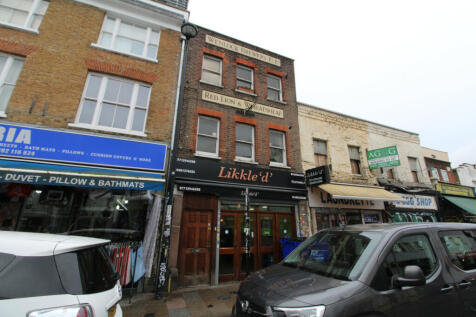
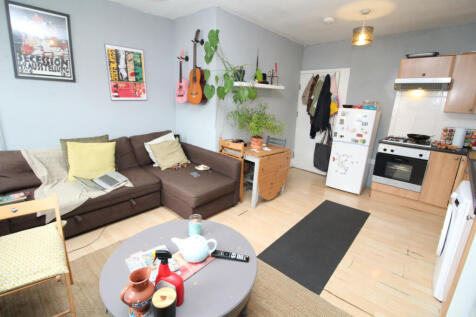


 1/7
1/7


An excellent opportunity to acquire a mixed-use freehold investment occupying a prominent position on the ever-popular Trafalgar Road. The four-storey building comprises a lower ground and ground floor commercial unit, accessed directly from Trafalgar Road, together with two one-bedroom flats at first and second floor levels, independently accessed from Old Woolwich Road. The commercial unit is let to Vorwerk UK Limited at a current passing rent of £23,000 per annum until 31 March 2028. A tenant-only break option recently passed without being exercised. Vorwerk occupies the premises as a showroom and in-person workshop for its Thermomix brand. The company currently operates 24 physical locations across the UK, while its German parent group has an annual turnover of approximately £3 billion. The two one-bedroom flats have been recently refurbished to a high standard and are let to fully vetted working professionals, producing a combined £42,300 per annum (£1,750 pcm for Flat 1 and £1,775 pcm for Flat 2). The property currently generates £65,300 per annum, increasing to £66,300 per annum from 31 March following a fixed £1,000 per annum. commercial rent increase.
1/6


The accommodation is situated on the top floor within this purpose-built development. The office is open-plan with the option to partition the space into 2 or 3 separate rooms using bi-folding doors. There is also a separate partitioned kitchenette and partitioned male and female toilets. The space also benefits from air conditioning, natural light across 3 sides, perimeter trunking and a mixture of lighting. There is a lift and intercom for access.
1/3


An opportunity to acquire a well-located South London retail freehold investment, prominently positioned on Acre Lane, one of Brixton's most established and vibrant commercial thoroughfares. The commercial unit is let to Traid, on a 15 year lease from 2023, the award-winning charity retailer and ...





 1/8
1/8


Hilton's Wharf is a mixed-use development comprising a mixture of residential apartments, commercial accommodation and live-work units. The space extend to over 3,100 sq ft and provide office/retail/leasure accommodation arranged over ground and mezzanine floors. The property is currently occupied by a specialist personal training studio and benefits from good natural light, high ceilings, airconditioning and an electricity supply, with no gas connection. Additional features include WC facilities, changing rooms and a partitioned office area. Ground Floor:133.69 Sq M (1,439 Sq Ft) Mezzanine: 154.87 Sq M (1,667 Sq Ft) Total Area: 288.56 Sq M (3,106 Sq Ft)
|1/14


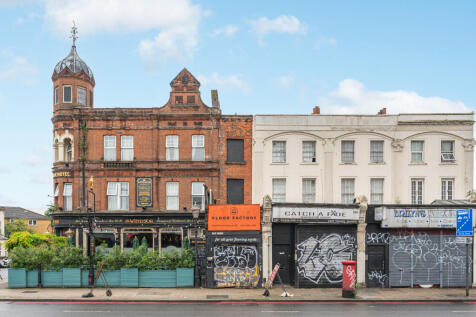
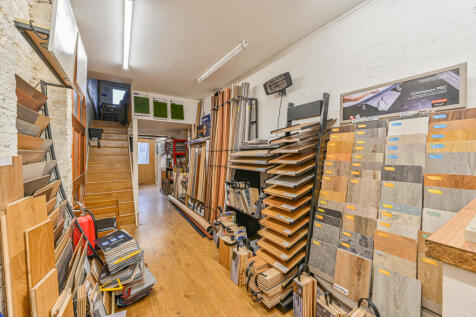
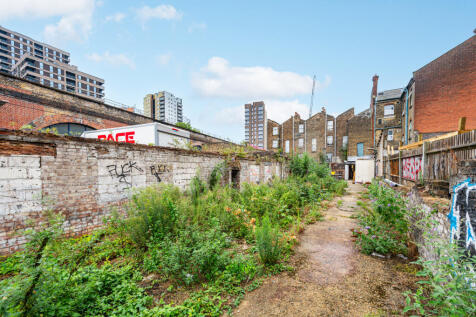
*Rent Reduced* Previously used as an office space but open open to other uses, this ground-floor, open-plan commercial space is available immediately and benefits from good natural light from windows on two sides. The space features engineered wood flooring, a storage area, a recently fitted kitchenette, air conditioning, and two WCs (one with a shower). The unit benefits from two entrances: a main entrance on Tower Bridge Road and a rear entrance onto Pope Street, which is ideal for deliveries (being just outside the congestion zone). Electric shutters throughout.


 1/6
1/6A rare opportunity to acquire this freehold development site in South-East London, bordering both Nunhead and Peckham Rye. The site benefits from planning permission being granted via Southwark Council (REF: 22/AP/2898, to demolish the existing outbuildings and construct a new 3-storey building, comprising 6x residential flats all of which come with private outdoor balconies/terraces.


 |
| |1/5
|1/5


The space is divided into two areas on the ground floor of new residential blocks, both being approximately square, benefiting from good ceiling heights, large windows and all the modern services, including gas, fitted to service play points. The units are in shell and core condition and ready to be fitted out to suit the owners' requirements. The property is situated in Clyde Vale parallel to Dartmouth Road, close to the increasingly fashionable centre of Forest Hill and just 250m from Forest Hill station (London Overground and Southern rail) from which London Bridge is 16 minutes travel time.
1/11


AUCTION SALE To be offered at auction shortly through Savills. This self-contained modern office is now available for immediate occupancy. Located on the ground floor of a purpose-built development and offers a primarily open-plan layout, with two partitioned meeting room spaces, a kitchenette, toilets, and a shower. The office is equipped with central heating, perimeter trunking, strip lighting, and a suspended ceiling for optimal comfort and functionality. Please contact us to book viewings. To view the legal pack and register to bid please refer to the full sales particulars on the Savills Auctions website.