Commercial Properties For Sale in South East, England, serviced office, business park, office
Paid partnerships can play a role in listing order



 1/29
1/29
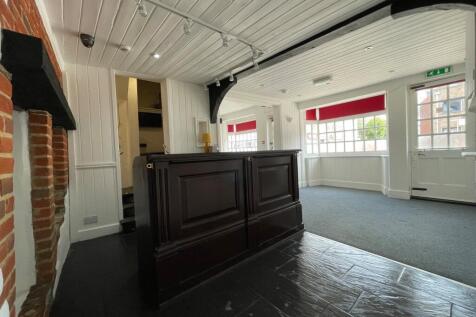

Mixed-Use Commercial & Residential Investment / Owner-Occupier Opportunity A mixed-use commercial property offering flexible accommodation and strong income potential, prominently positioned on St Dunstan’s Street. The ground floor commercial element is arranged as...

- Ground floor commercial accommodation comprising two self-contained office suites (approx. 80 sq m)
- Residential element of two self-contained flats: one 2-bed (51 sq m) and one 3/4-bed (98 sq m)
- Flats currently producing approx. £40,000 pa from student lettings, to be sold vacant


 1/9
1/9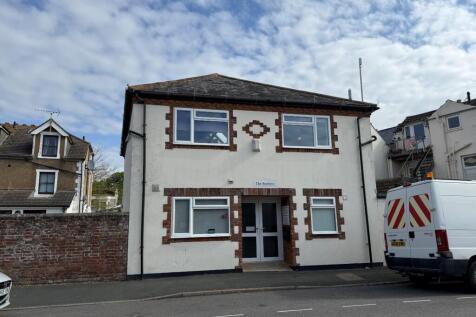
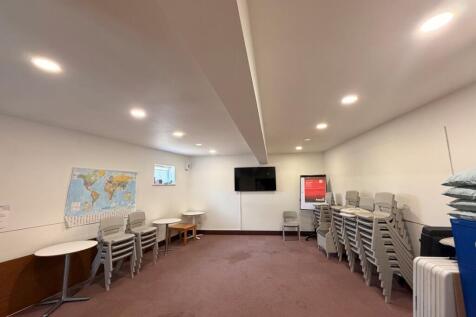
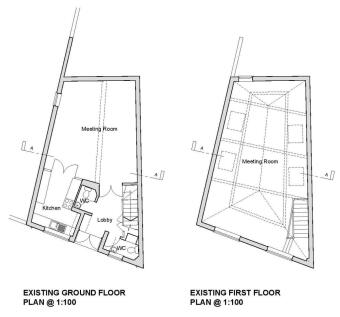
The property comprises of a detached two-storey building of standard brick construction which has been rendered over under a tile hung pitched roof with decorative brick detailing surrounding the windows and entrance. Currently used as Church run community venue, the property comprises of a groun...


 1/7
1/7


The accommodation comprises modern, principally open plan office/ studio space, with partitions which have been erected to create meeting rooms and private offices. The ground floor space benefits from kitchen and toilet facilities and level access for wheelchair use. There are 4 allocated car parking spaces available.



 1/9
1/9


The property is a two storey business unit currently being used for storage The ground floor includes open plan office with separate meeting room, kitchen and WC's The first floor includes open plan office, 3 sperate rooms for meetings / directors, kitchen and WC's The property benefits from the following:- * Double doors * Suspended ceilings * CAT 2 lighting * Air conditioning * Parking for 6 cars



 1/9
1/9


The property comprises one of the first-generation units at Calleva Park constructed in 1986. Unit 2 is a terraced unit constructed around a steel portal frame with part brick elevations and part metal cladding. The roof is constructed of metal cladding. The property is built over two floors providing office space on each with the ground floor also suitable for light assembly or storage. The ground floor space includes the following: - Carpeting Gas fired heating Good natural light CAT 2 lighting Pedestrian door Double doors Kitchenette with sink base and wall units 2 x WC's Single separate office/store The first-floor office includes the following:- Carpeting Gas fired heating Air cooling CAT 2 lighting Pedestrian door Good natural light Kitchenette with sink, base and wall units 2 x WC's Directors' office Boardroom office The property has parking for 5 cars. More parking is available within the shared overflow area
1/7


The premises comprise a ground floor office/retail unit with a prominent corner frontage in the centre of Gillingham. The current layout comprises a ground floor retail/office area with a partitioned private office and store to the rear. There are also 2 WCs (one not in use) and kitchen. The property also benefits from a secure basement store.


 1/5
1/5


The property comprises a single storey, detached building providing predominantly open plan office/studio accommodation. The internal layout offers flexible workspace suitable for a range of occupiers. Ancillary facilities include a fitted kitchenette and WC amenities. Externally, the property benefits from adjoining, allocated car parking for up to four vehicles (in tandem). A loft hatch within the lodge provides useful storage space.
 |1/8
|1/8


Rarely available ground floor office space in the heart of Pangbourne. Offering approximately 1,200 sq ft, the property provides flexible accommodation with partitioned offices, a private entrance into Unit 21B and benefits from a recent full refurbishment. Includes 2 parking spaces. EPC: C
 1/5
1/5


Suite 7 is a self-contained first floor office located within an office development comprising a series of buildings overlooking a central courtyard/garden area. Features include:- * Passenger lifts * Door entry system * Full raised flooring * Suspended ceilings with LED lighting * Electric heating * Double glazed windows * Kitchenette * WCs * Ample on-site parking
 1/3
1/3


Christchurch House is a 4 storey building and lies within the Beaufort Court Development which is secure, landscaped and provides excellent car parking facilities. Suite 5 comprises a self-contained office suite at first floor level. Salient features include the following:- * Suspended ceilings with recessed LED lighting * Full raised access floors for underfloor cabling * Laminate flooring * Double glazing throughout * Electric heating * Separate male & female WCs * Kitchenette area * Electronic door entry system to the building * Passenger lift to all floors * 2 allocated car parking spaces * Generous size overflow car park
1/6


The unit comprises a 2 storey end terraced unit of steel portal framed construction with brickwork and glazed panels. Salient features:- * Double access door & personnel door * Storage/offices at ground floor * 1st floor offices * WCs * Allocated car parking spaces
1/5


Unit 25 comprises a self-contained space with a kitchenette and WC accommodation. Located to the front of the estate, 25 is semi-detached with open plan accommodation and parking outside the unit. The unit is set within the Graylands Estate which is a restored collection of offices and workshops. There is a café on site and generous parking provisions.
 1/10
1/10


The property comprises a first generation unit on the popular Calleva Park estate. The building is constructed of brick to ground floor with profile metal cladding to the first floor and roof. The ground floor comprises an open plan space with two WC's. The space includes concrete floor, suspended ceilings with inset LED lighting, air conditioning, data cabling, both single and double doors for access and under stairs cupboard. The first floor comprises open plan space and includes carpet to the floors, suspended ceilings, inset LED lighting, air conditioning and kitchen with four base units, stainless steel sink and drainer and vinyl flooring. The property has 5 parking spaces externally.
1/14


Office For Sale – Hawley Street, Margate An excellent opportunity to purchase a well-located office building in the heart of Margate, arranged over four levels and offering a total of approximately 1,368 sq ft of flexible accommodation. The property is laid out across ...
|1/18
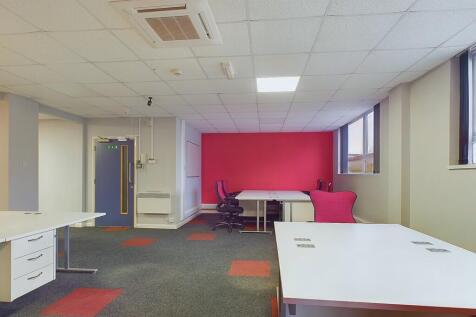
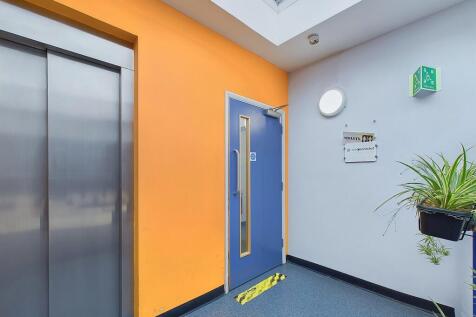
Located in a prominent position within Lancing Business Park, this well-presented two-storey office is situated within the popular Triangle Business Centre and has recently been refurbished to a high standard. The accommodation is arranged over ground and first floors. The ground floor provides a versatile office or staff area, benefitting from a fitted kitchen, two useful storage rooms, and a shower room. Internal stairs lead to the first floor, which offers a generous open-plan office space, together with a further separate office, providing flexibility for a range of business requirements. The unit can be accessed via the communal entrance to the first floor, served by both stairs and a lift, as well as via a private, self-contained side entrance. Additional benefits include two allocated parking spaces, air conditioning, LED lighting, and access to on-site communal facilities. The property is currently used as offices but may be suitable for alternative uses, subject to the necessary consents.


 |1/8
|1/8

