Warehouses For Sale in South East, England
Paid partnerships can play a role in listing order

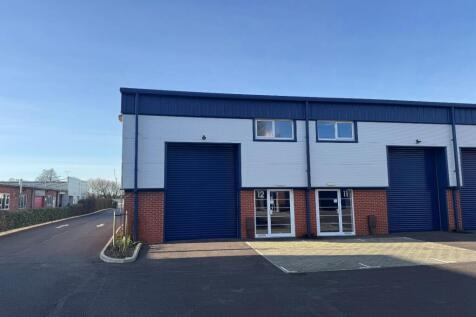

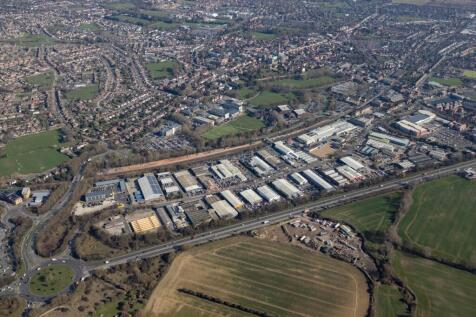
Unit 12 is situated within the middle block of the estate in an end of terrace position and provides excellent, high quality industrial / warehouse accommodation located in a highly visable position benefitting from brick elevations and micro rib cladding. The unit provides ground floor warehouse...




 1/15
1/15


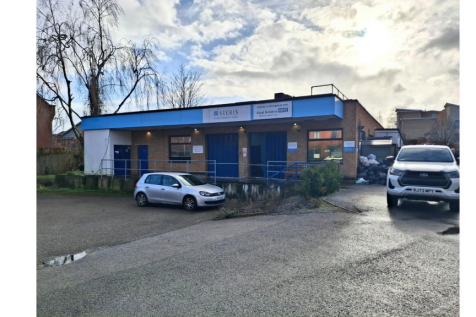
A versatile commercial property of approximately 7,922 sq ft, offering a mix of office and warehouse accommodation. Situated in the unique and picturesque Rye location (along the A259), the premises benefits from on-site customer and staff parking and immediate availability.

- 7,922 sq ft versatile accommodation
- Prominent central Rye location
- Flexible office and workshop space
 |1/19
|1/19


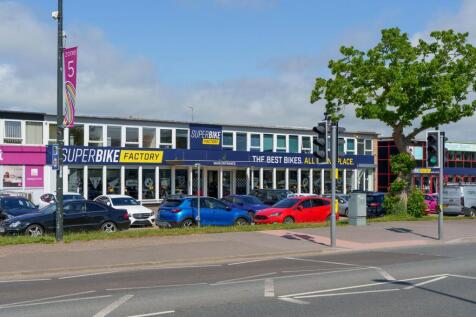
For Sale: Warehouse/Industrial Unit In Prime A259 Position

- Long Leasehold Interest (999 years from 1990)
- 11 Secure Basement Parking Spaces Plus Forecourt Loading Bay
- Flexible Warehouse and Office Accommodation over Two Floors


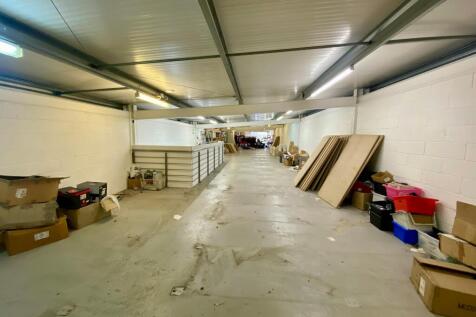


 1/12
1/12


The premises comprise a detached single storey and part 2 storey warehouse/production unit of steel portal frame construction. Salient features include:- * Two separate metal roller shutter goods access doors * Entrance/reception area * Ground floor warehouse/production area * 6.7m eaves height * Ground floor office & staff canteen * Male & female WCs * First floor offices, meeting room & WCs * Mezzanine storage area * Yard/parking area * Securely fenced and gated

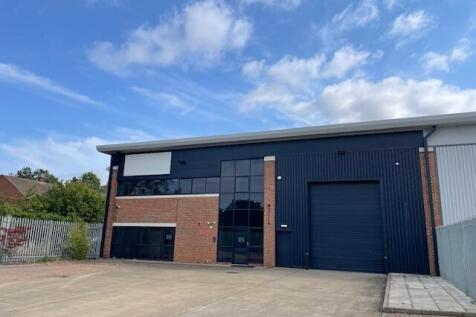
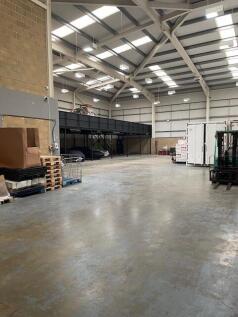
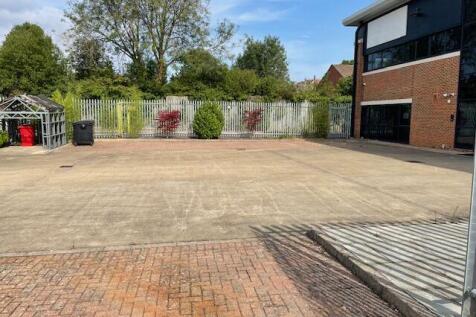


 1/7
1/7


The property comprises a terraced unit of portal framed construction under a pitched roof clad in profile steel. Salient features of the property are as follows:- * Refurbished premises * 7.1 metre to haunch (8.1 metre to roof) * Reinforced concrete floors, approx. 35 KN per m * 3 phase power supply * Electrically operated sectional loading doors * Air conditioned offices * Two WCs * Generous concrete yard/forecourt area * Immediately available
1/6


GALAXY REAL ESTATE WOULD PRESENTS THIS BRAND NEW WAREHOUSE AND INDUSTRIAL UNITS IN TUNGSTEN PARK, FOR SEVERAL USES. BRAND NEW INDUSTRIAL WAREHOUSE UNITS IN OX29 - 12,123 SQ.FT - NEWLY CONSTRUCTED - EAVES HAUNCH HEIGHT 8.04M , RISING TO 11.13M AT APEX - ALLOCATED PARKING
 1/10
1/10


The subject property was historically arranged as a single unit, formerly occupied by Sunseeker. It now comprises 3 individual industrial units arranged in a terrace. Parking is provided to the front elevation with shutter access to each unit. Hardstanding is provided to the rear, right and left-hand flanks of the terrace. Each unit benefits from a mezzanine.



 |1/10
|1/10


The unit comprises a self-contained site with two detached principal buildings. Salient features:- * Prominent to A249 with excellent access + Long frontage to A249 dual carriageway * Two detached principal buildings * Planning consent recently granted for E(g), B2 & B8 uses * Planning Ref. 24/504604/FULL (Maidstone Council) * Suitable for a variety of uses (subject to consent) * Areas of tarmacadam and aggregate surfacing * Barn 2 - approx. 5m eaves * Vacant possession available immediately * Extensive grassland/fields * Detached three bedroom house available in need of refurbishment * Detached one bedroom bungalow in need of refurbishment
1/9


Hanson House comprises an industrial / workshop unit with offices. Salient features: * Mainly clearspan industrial / workshop area * Two separate goods loading doors (one dock level) * First floor offices * Concrete floors * Substantial three phase power * Kitchen / staffroom * WC facilities * Car park * Offices (Tannery Court) currently let at £39,000 pax * Prominent position near: Morrisons, Matalan, B&M, Argos and M & S


