Commercial Properties For Sale in South East, England, serviced office, business park, office
Paid partnerships can play a role in listing order








 |
| 1/16
1/16


SUBSTANTIAL OFFICE BUILDING WITH PLANNING APPROVAL FOR RESIDENTIAL CONVERSION Bouverie House is a landmark high rise office building offering far reaching panoramic views across the English Channel and the North Downs situated in the centre of Folkestone within close proximity to The Leas and Folkestone Harbour. Internally the property has a central core providing excellent flexibility to the two East and West wings. Ground floor reception providing access the the central stairwell and lift core as well as additional staircases on each wing meaning each floor can be easily subdivided into smaller suites. There is secure on-site car parking for 40 cars plus the adjoining NCP car parking offers excellent parking in the area. The property has planning approval under Folkestone planning reference 24/1292/FH/PA for change of use to conversion to 53 x 2 bed & 33 x 1 bed flats under permitted development rights. The previous office layout offered a ground floor canteen and staff breakout facilities with outside enclosed courtyard with the upper floors generally providing open plan office accommodation with demountable partitioning separating out various meeting rooms. The property has been entirely stripped out to shell specification now. Sq. M Sq. Ft Ground Floor 962.55 10,361 First Floor 956.25 10,293 Second Floor 956.25 10,293 Third Floor 956.25 10,293 Fourth Floor 956.25 10,293 Fifth Floor 956.25...
 |1/18
|1/18
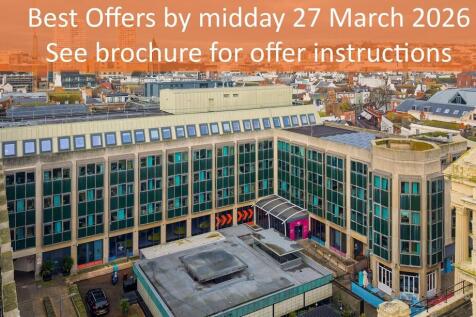
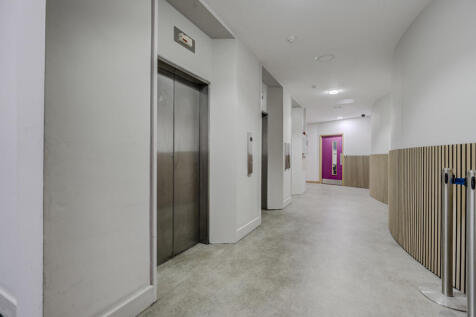
The property comprises an L shaped purpose built office and retail block. Forming part of the wider Bartholomew Square development undertaken, we understand, in the mid 1980s. The wider development includes a hotel fronting on to the seafront, an underground car park and a public square. Floor plans are available on the Dataroom.



 1/9
1/9


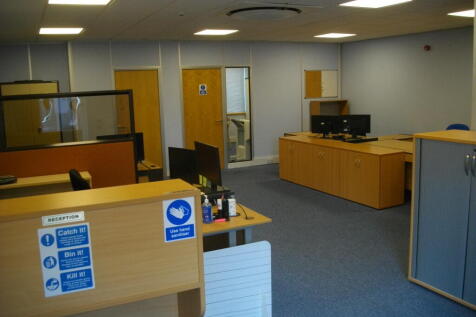
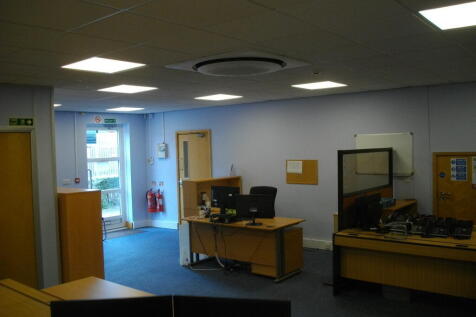
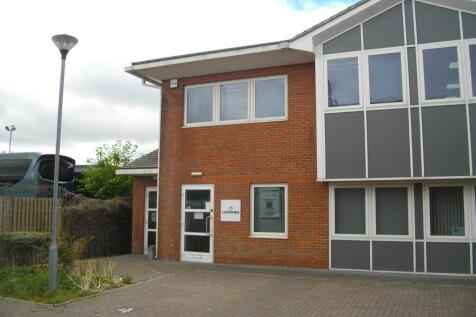
12,355 sq ft total (CAN BE SUB-DIVIDED) Modern office and business space located in New Hythe Business Park, Larkfield. The property comprises the entire east wing of a purpose-built office building, offering predominantly open-plan accommodation with private offices, meeting rooms, ancillary areas, and a dedicated gym. A mezzanine provides a boardroom and kitchen facilities, creating a self-contained executive area. Benefits include secure storage with roller shutter access, manned reception option, over 70 on-site parking spaces, and excellent transport links-just 200m from New Hythe railway station and 2km from Junction 4 of the M20.


 1/6
1/6


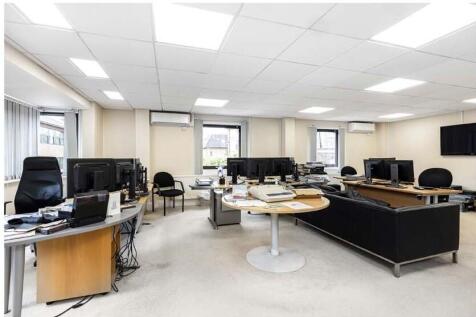
Namber House is a two storey detached office / Hi Tech building, set within a secure fenced site with each floor comprising approximately 9,021 sq ft located around a covered central atrium. The property has a main reception area with a central service core leading to open plan offices. The property has three phase power and would be suitable for a number of different uses, subject to planning consent being obtained, from existing owner occupiers, medical, educational, R&D or IOS users.








 1/19
1/19


The property comprises three ground floor trade counter/motor trade units with an extensive yard and car parking area totalling an approximate site area of 0.60 hectares (1.48 acres). The site benefits from 2 access points off Stratford Road, Wolverton serving the entire area. The site does not include the petrol filling station to the front and the restaurant that immediately abuts the site. The site is surrounded by residential and commercial property and is extremely prominent fronting on to Stratford Road. The site presents for a redevelopment opportunity subject to obtaining vacant possession from the three existing tenants. One of the tenants lease is outside The L& T Act, with two leases expiring in 2032 and third one in 2027. Investment Consideration: Neighbourhood industrial investment with ongoing asset management opportunity. Prominently situated along Stratford Road, Wolverton a short distance from the A5 link road that runs through Milton Keynes. Total passing rent of £150,000 per annum. The estate comprises of 3 industrial units totalling 10,500 sq ft - two of which benefit from yard areas. The property is held freehold. The total site area is 0.60 hectares 1.48 acres with a potential redevelopment opportunity STP.

 |1/6
|1/6


IKON is a mixed use residential-led development which includes a number of commercial units. Unit 5 is a new-build Class E unit set over ground to second floors and has been finished to a Cat A finish throughout. The unit would suit a range of commercial uses under Class E including office, R&D, production, showroom or medical uses. Alternative uses may be considered on a subject to planning basis. There was a previous prior approval application in 2021 seeking a change of use to 23 residential units, which was subsequently withdrawn. The unit is to be sold with vacant possession.


 |1/14
|1/14


Aspen House comprises a self-contained office building arranged over two floors. The property has recently undergone extensive refurbishment and redecoration, including the installation of new Mitsubishi ducted air conditioning and LED lighting throughout. A fitted kitchen is located on the first floor. A rear double-door entrance provides practical loading access for light goods directly into the ground floor accommodation. The property benefits from 52 parking spaces positioned to the front and rear, with part of the parking provision being fenced and gated to create secure parking or yard areas.