Commercial Properties For Sale in South East, England, serviced office, business park, office
Paid partnerships can play a role in listing order
 |
| |
| 1/20
1/20


An exciting opportunity to acquire a substantial, purpose built, mixed use commercial freehold building situated in the heart of Chichester. The freehold comprises of two ground floor retail / office premises which are self contained with private and secure access via street level to f...

- Located in Heart of Chichester City Centre
- Rarely Available Mixed Use Investment Opportunity
- Situated Close to Chichester Railway Station, Chichester Gate Complex, Chichester College & Waitrose


 1/8
1/8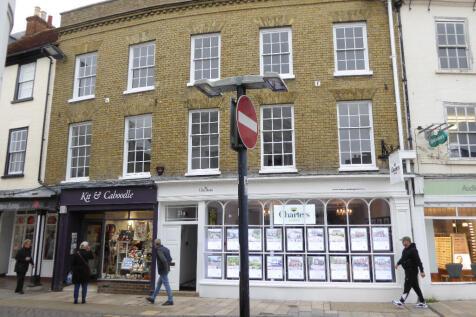
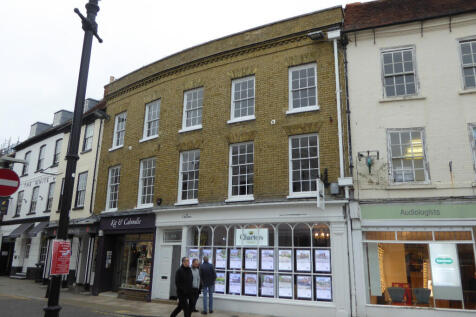
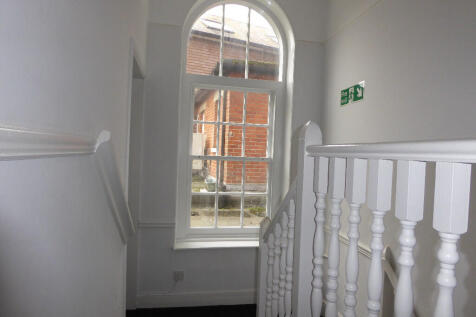
Prime located retail investment of 2 shops let producing a rental income of £47,500 pa plus vacant upper floor offices of 2,098 sqft suitable for conversion to residentail use (stp) or continued office use

- Prime located retail invesment with upper floor vacant offices
- 2 shops let producing rental income of £47,500 pa
- Shops let until 2029 and 2034


 1/7
1/7


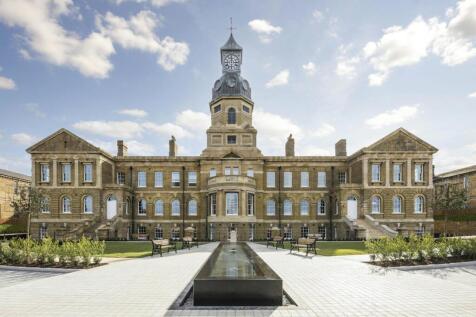
The building is a purpose-built office originally constructed in 1990 as the headquarters of the Southdown Building Society. The building is arranged over 3 floors in a L shaped block with the main wing fronting the public highway. The building is of steel frame under a tile covered pitched roof with brick elevations. Windows are double glazed, set in powder coated aluminum frames. Internally the specification is typically plastered and decorated walls, acoustic tiled suspended ceilings and solid floors with carpet tile coverings. The accommodation is centrally heated, with comfort cooling to the ground floor only. Lighting is by way of recessed fluorescent strips and power and IT distribution via a mix of perimeter, pillar and floor trunking There are male and female wc's and kitchen facilities on each floor. The property has a single main staircase off the reception area and an 8 person passenger lift There are a total of 64 car parking spaces arranged in the undercroft area and rear surface car parking which is accessed from either a carriage entrance from Friars Walk beneath the adjacent building or the access road running to the side of the property.





 1/7
1/7


A generously sized site incorporating 42,129 sq ft of office space in mature landscaped grounds, forming part of the wider 125,000 sq ft office and laboratory complex owned and occupied by Arqiva. Arqiva's headquarters will remain in occupation of the West Building. The East Building is available for let or sale. A shared reception between the two offices links the two buildings of the site. Alternative commercial development ideas will also be considered, subject to planning.



 |1/8
|1/8


The property is a modern self contained 2 storey office with large car park / yard on a site of around 0.77 acres. The building has been stripped out to provide shell and core space ready for fitting out. It is very adaptable and could be suitable for a number of business uses within class E including Medical, Gym, Office, Industrial and others uses subject to planning EG Educational, Worship. Alternatively it could be redeveloped for business use EG industrial subject to planning.
 |1/4
|1/4


Charter Court is situated on Third Avenue just off Millbrook Road West (A33), one of the main arterial routes into Southampton City Centre from the M27/M271. The property is located within a mix of office, retail, industrial, showroom and motor trade occupiers. The property comprises a 3 storey office building which provides a mix of modern open plan air-cooled office accommodation. The office also benefits from a cycle store, a bin store and ample parking.



 1/4
1/4


Currently a cleared & hoarded site which occupies a prime location in Woking town centre, fronting Victoria Way & on the corner of Church Street West. The site is currently allocated (re: UA10) for employment use, with expired planning consent (PLAN/2007/0688) for a 17 storey office building totalling approx. 150,000 sq ft. The site provides an opportunity (STP) for an occupier to influence the design & specification of the scheme to provide a best in class HQ office building only a short walk to Woking mainline train station.
|1/4


Former private education facility suitable for continued education and community use or redevelopment potential subject to planning permission. The property comprises a former chapel which has been converted to provide private education accommodation having been extended a number of times. The original building is understood to date from the early 20th century and is of traditional brick construction. The rear of the property is understood to date from the 1960s and is of two storey cavity brick construction. The ground floor comprises a front reception area, a series of small offices, three classrooms, a canteen and associated kitchen. The first floor comprises twelve classrooms and a series of offices. The second floor comprises one classroom and three offices. The basement comprises two classrooms and three stores. Externally, the property has no parking provision. There is a small yard area which provides external amenity space. For the VR Tour please follow the link:
 ||1/29


Unique Landmark Opportunity! Highpoint is strategically positioned on Bursledon Road, one of Southampton's key arterial routes. The location is highly prominent with close to 22,000 cars per day passing the building and providing excellent connectivity to the wider South Coast region. The property benefits from close proximity to Junction 8 of the M27, offering seamless access to Portsmouth to the east and the M3 corridor towards London. Southampton city centre is just a 10-minute drive away, offering a vibrant mix of retail, dining, and leisure options. The location boasts a strong catchment area, with residential communities and established commercial occupiers nearby, including major retail parks and amenities such as hotels and supermarkets. Public transport links are well-served, with frequent bus routes connecting the site to central Southampton and surrounding areas. This highly accessible and well-connected location makes Highpoint an attractive choice for occupiers seeking a strategic base in a thriving regional hub. The unique property comprises 35,995 sq.ft situated over 3 floors, benefiting from sustainable features such as solar panels and energy-efficient systems already installed. The ground floor offers two reception areas, currently separated for NHS access and general building use. There are administration offices with a large commercial kitchen, cafe and bar area as well as a community area. The first floor is currently let to Hampshire & IOW NHS...


 1/5
1/5


North Park began life as part of the grouped structures forming Knowle Farm, dating back to 17th century. The property features barn-style single storey office buildings, with 16 parking spaces and the benefit of planning permission for an extension and conversion to four residential units. Previously used as offices by the current owners, the building is in good condition, ready for the new owner to begin the conversion process.


 1/15
1/15


Sherwood House comprises a self-contained, semi-detached office premises arranged over ground, first and second floors. It forms part of a prominent detached three-storey office building, which was built in the 1980's and is currently undergoing a programme of refurbishment. The offices include raised floors, air conditioning, suspended ceilings and LED lighting throughout. The well-presented accommodation consists of a reception area on the ground floor alongside open plan office space with new carpets, and staff kitchenette. The building can occupied as a whole or on a floor by floor basis. The ground floor suite is now tenanted by Aculab.


