Commercial Properties For Sale in South East, England, serviced office, business park, office
Paid partnerships can play a role in listing order



 1/8
1/8
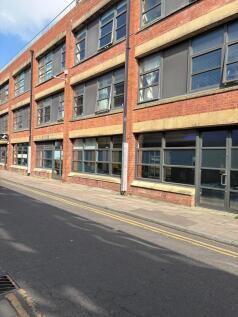

Internally the unit is configured to provide modern open plan workspace, with rear section of the office having been segmented into a series of smaller rooms, including a conference room, server room, W/Cs and fitted kitchen, with break out area and male & female WC's and shower. There is also a partitioned store room and server area. The space benefits from a modern fit out to include exposed services, raised access flooring, an HVAC system providing both heating and cooling, and lighting provided via suspended LED strip lights.

- Fully fitted and contemporary style workspace
- Forming part of the landmark Argus Lofts building in the North Laine area of Central Brighton
- Located over the ground floor providing open plan / fitted workspace


 1/15
1/15


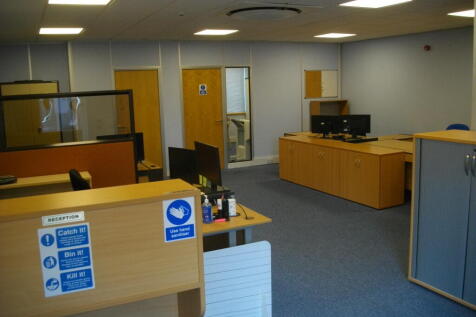
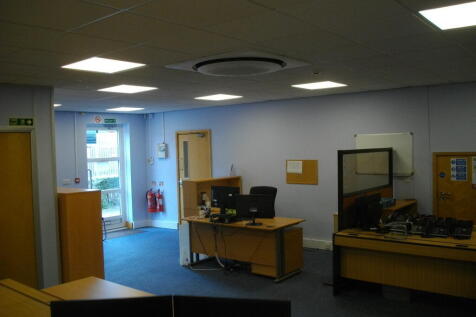
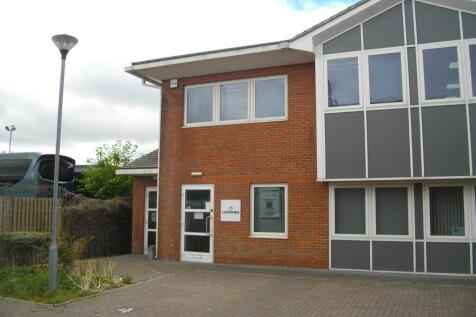
Sherwood House comprises a self-contained, semi-detached office premises arranged over ground, first and second floors. It forms part of a prominent detached three-storey office building, which was built in the 1980's and is currently undergoing a programme of refurbishment. The offices include raised floors, air conditioning, suspended ceilings and LED lighting throughout. The well-presented accommodation consists of a reception area on the ground floor alongside open plan office space with new carpets, and staff kitchenette. The building can occupied as a whole or on a floor by floor basis. The ground floor suite is now tenanted by Aculab.


 1/7
1/7


The building is a purpose-built office originally constructed in 1990 as the headquarters of the Southdown Building Society. The building is arranged over 3 floors in a L shaped block with the main wing fronting the public highway. The building is of steel frame under a tile covered pitched roof with brick elevations. Windows are double glazed, set in powder coated aluminum frames. Internally the specification is typically plastered and decorated walls, acoustic tiled suspended ceilings and solid floors with carpet tile coverings. The accommodation is centrally heated, with comfort cooling to the ground floor only. Lighting is by way of recessed fluorescent strips and power and IT distribution via a mix of perimeter, pillar and floor trunking There are male and female wc's and kitchen facilities on each floor. The property has a single main staircase off the reception area and an 8 person passenger lift There are a total of 64 car parking spaces arranged in the undercroft area and rear surface car parking which is accessed from either a carriage entrance from Friars Walk beneath the adjacent building or the access road running to the side of the property.



 |1/23
|1/23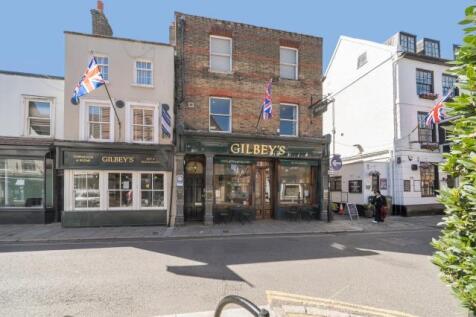


Gilbey's Bar, Restaurant & Townhouse presents a rare opportunity to acquire a landmark hospitality asset occupying a prime trading position on Eton High Street, one of the South East's most prestigious and affluent commercial locations. Having been successfully family own...
|1/3


An exceptional opportunity to acquire the leasehold of a prominent ground floor commercial unit in the bustling town of Maidenhead. This property offers a secure investment with a 999-year lease starting from 2025 and is currently let to Kempton Carr Limited under a lease expiring in February 203...
|1/26


Grade II listed Georgian town house, in all approx 3,600 sqft Freehold Office Class E premises, comprising ground and first floor accommodation, employment opportunity with second floor apartment comprising: bedroom, bathroom/wc, kitchen/breakfast Room, sitting room/bedroom. There is an enclosed ...
|1/20


A Grade II* listed 15th-century property, with later alterations and early 20th-century renovation work, used as offices with private gardens and driveway parking. This originally 15th-century timber framed and brick under tile property has in excess of 5,600 sq. ft. of versatile accommodation ar...
| |1/21
|1/21


Commercial building extending to approximately 518.48 SQM / 5581 SQFT arranged over two floors. There is extensive parking to the front and rear of the building which is set in the heart of Hawkhurst close to all amenities. It may be suitable for residential redevelopment, subject to planning