Commercial properties for sale in South Gloucestershire, this area only
Paid partnerships can play a role in listing order
75 results
Beta
Featured property
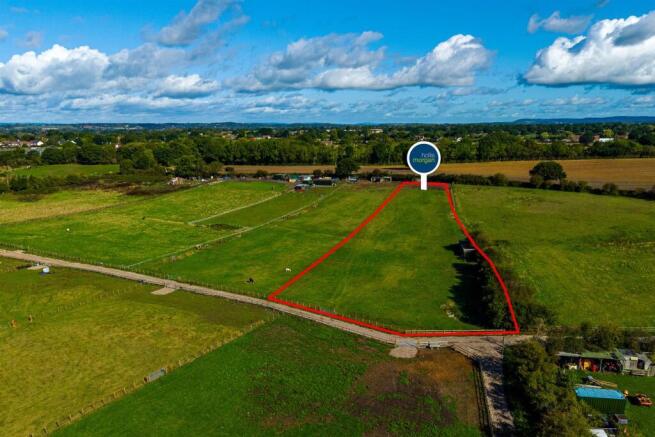
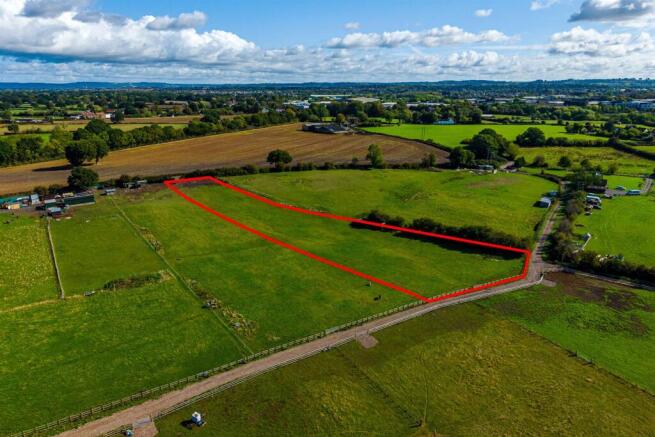
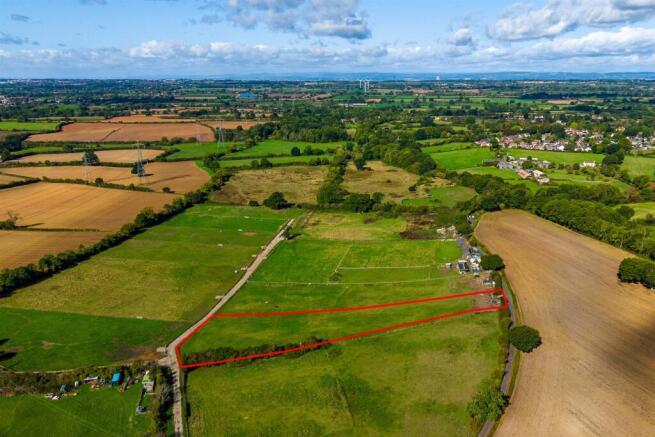
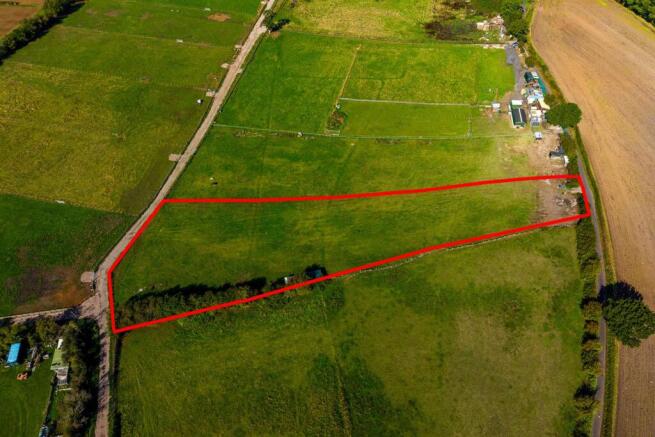
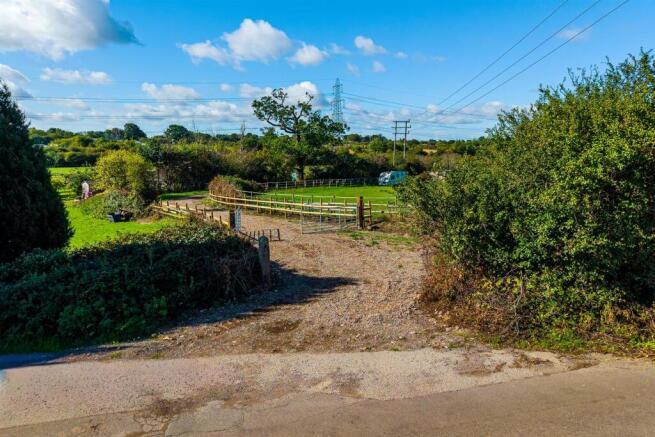
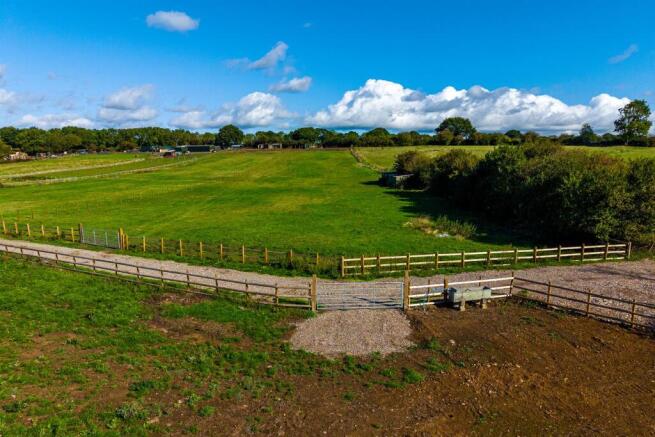
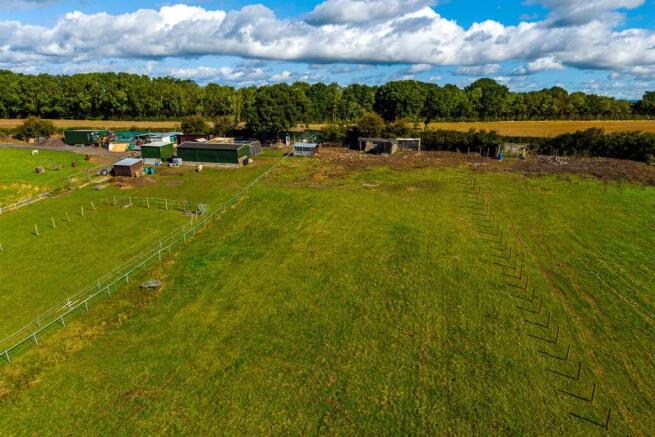
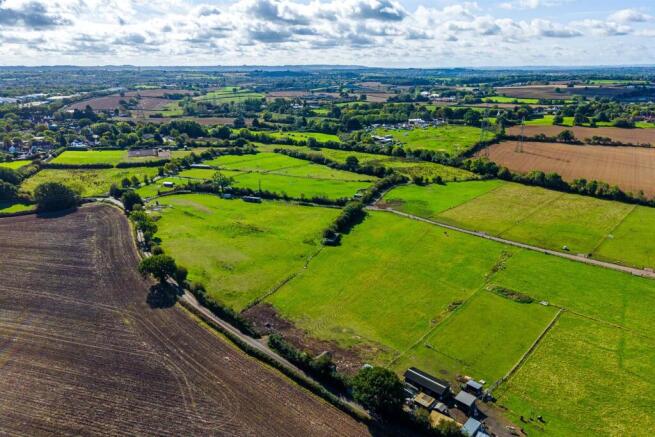
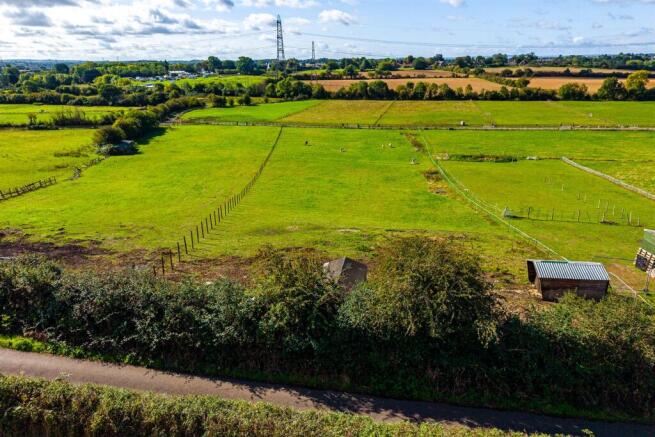
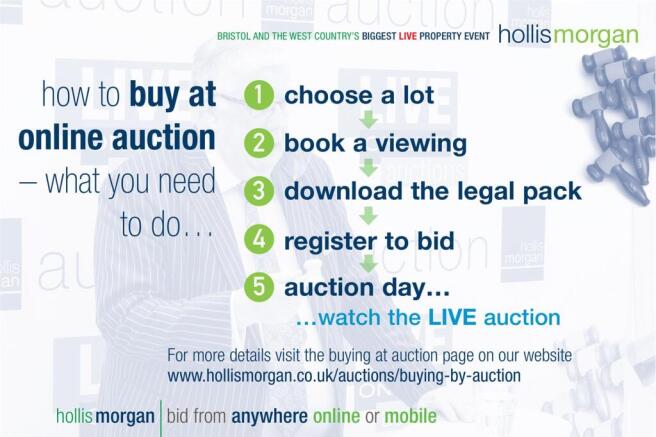
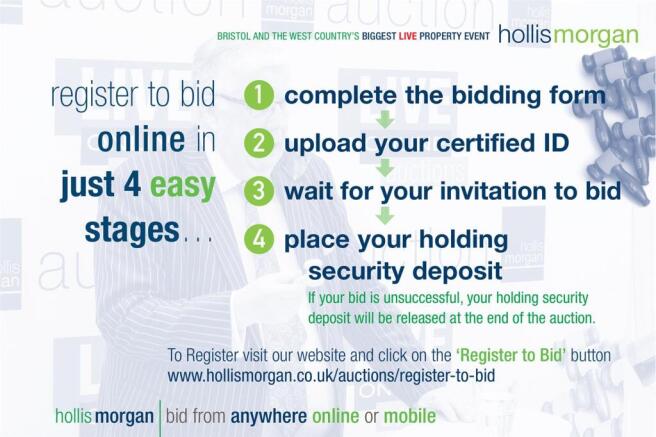
Hollis Morgan – NOVEMBER LIVE ONLINE AUCTION – A Freehold 1.6 ACRE PARCEL OF EQUESTRIAN LAND with vacant possession and vehicular access.
Marketed by Hollis Morgan Auctions Bristol & West Country, Bristol
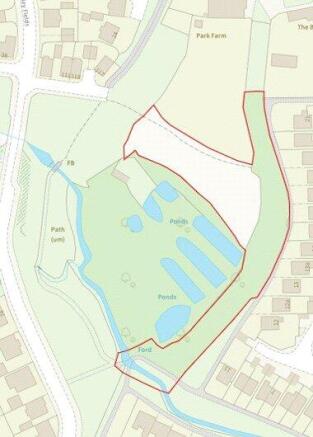
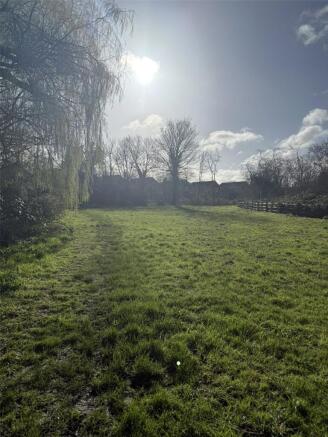
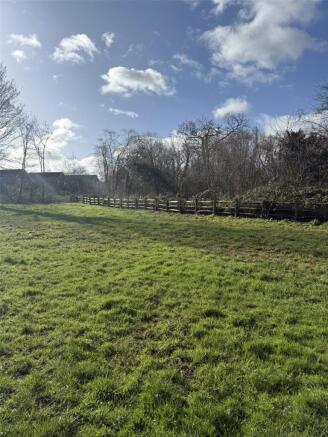
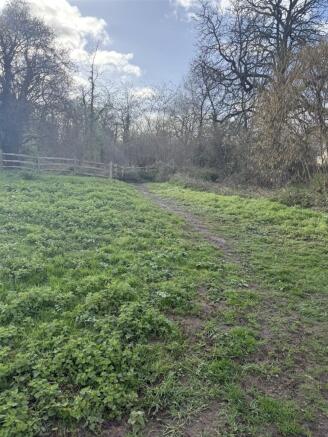
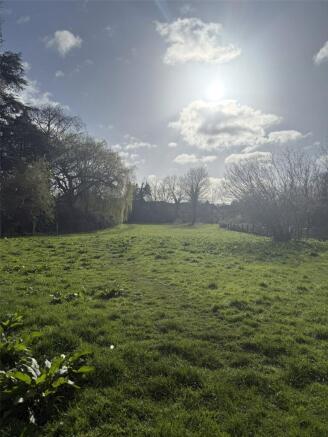
The land extends to approximately 1.11 acres of amenity land, bounded by mature hedgerows and surrounded by privately owned residential properties in the main.
Marketed by David James & Partners Limited, Wotton-under-Edge

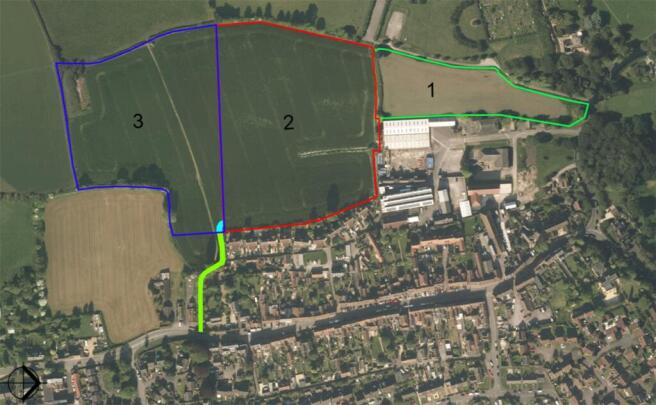
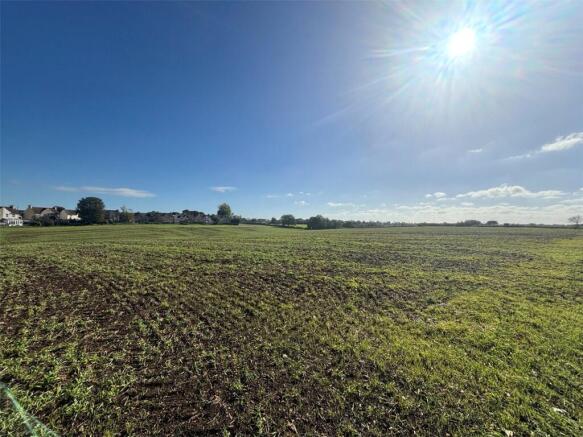
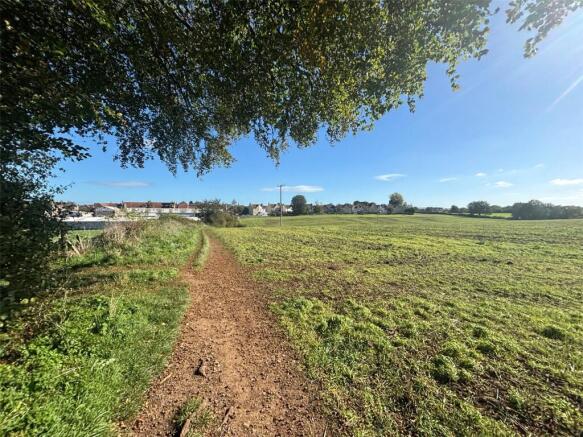
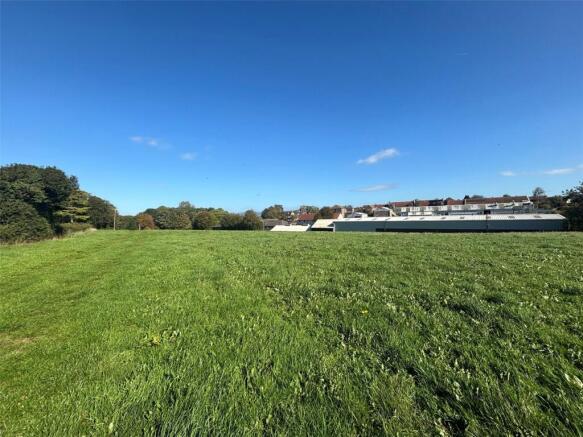
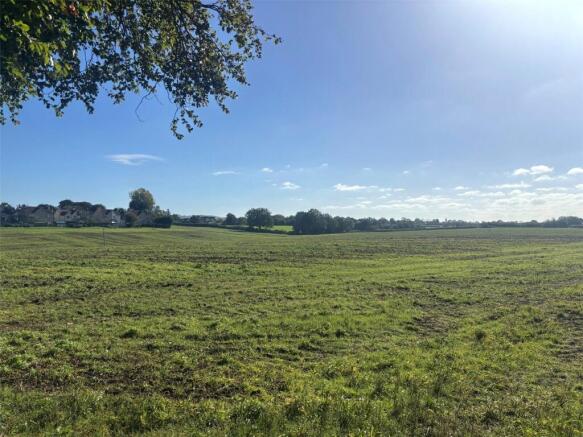
An attractive and accessible parcel of level land extending to approximately 19.84 acres (8.02ha) with long term potential. As a whole, or in three Lots.
Marketed by David James & Partners Limited, Wotton-under-Edge
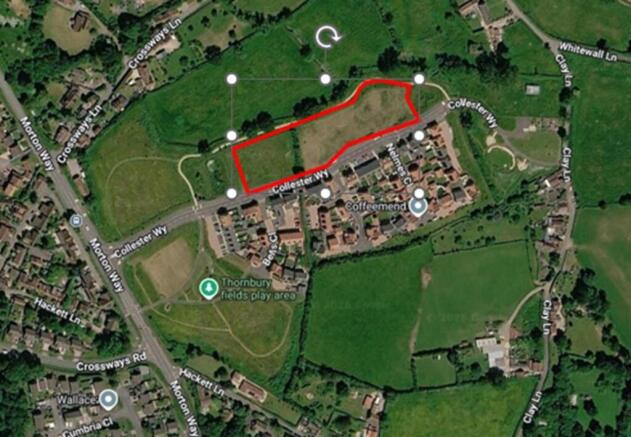
Development Land off Crossways Lane, Thornbury
Marketed by Hartnell Taylor Cook , Bristol

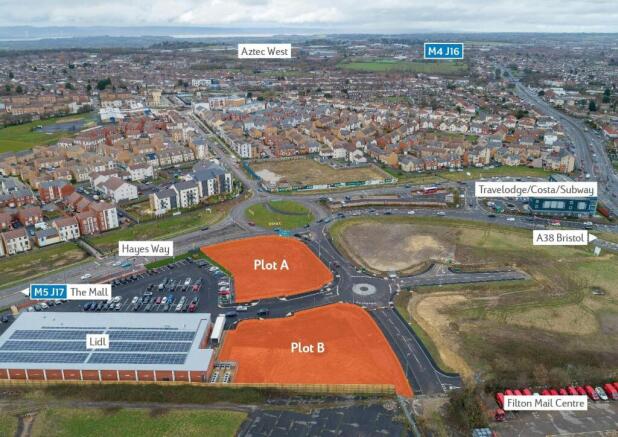
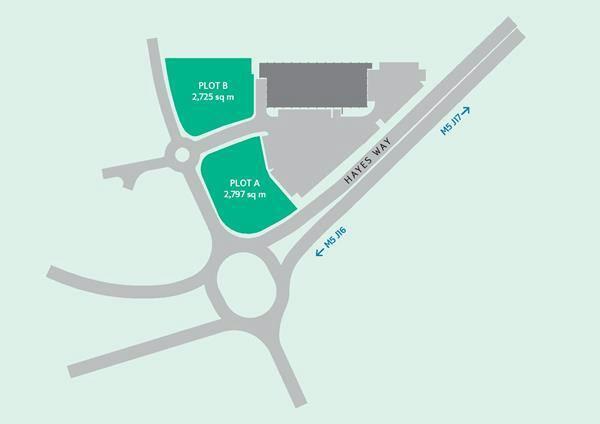
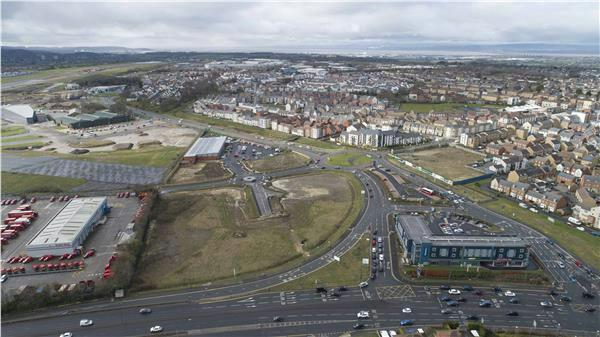
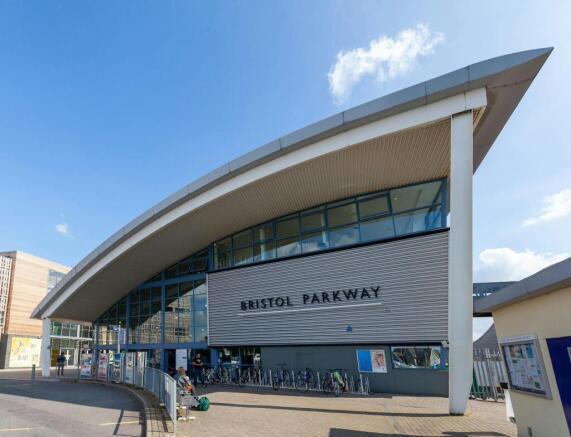
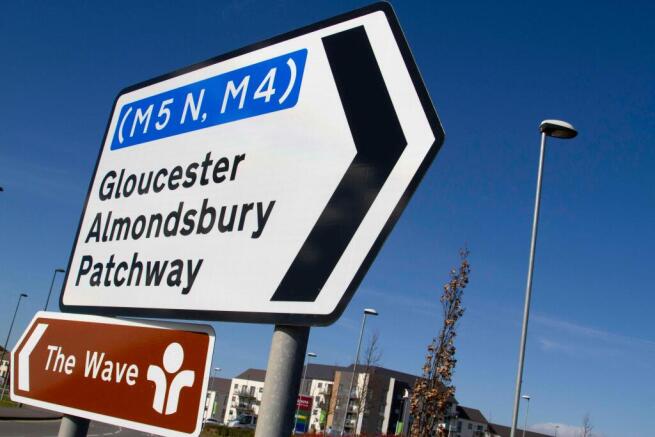
Plot B (0.67 acres) - Allocated for employment use
Marketed by Hartnell Taylor Cook , Bristol
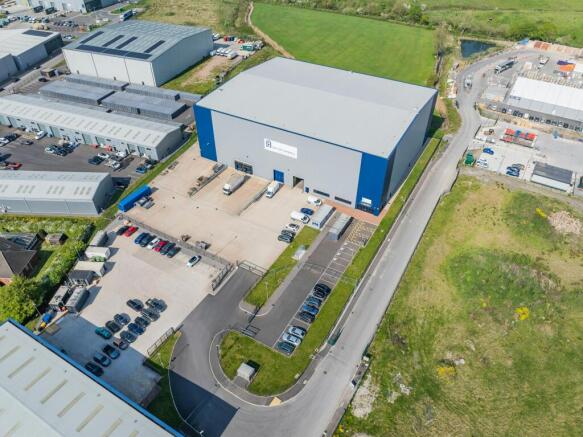
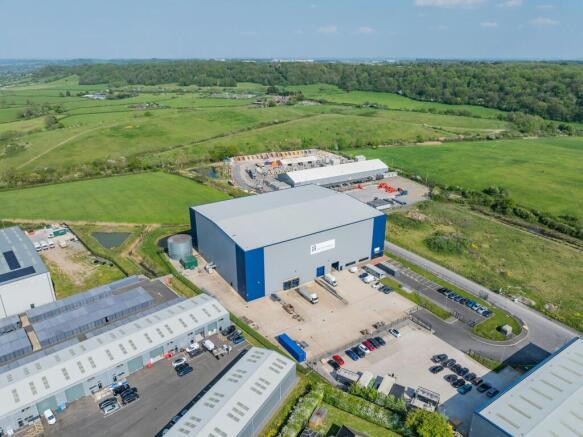
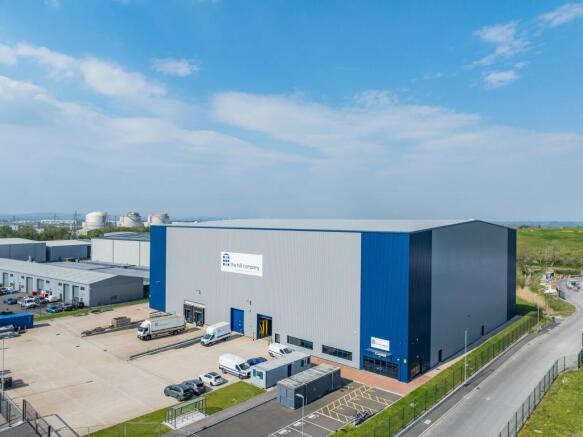
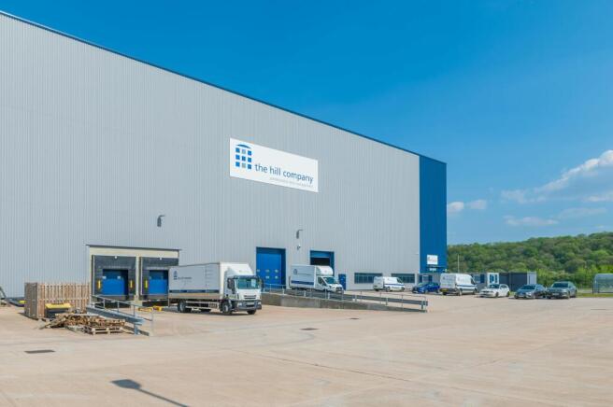
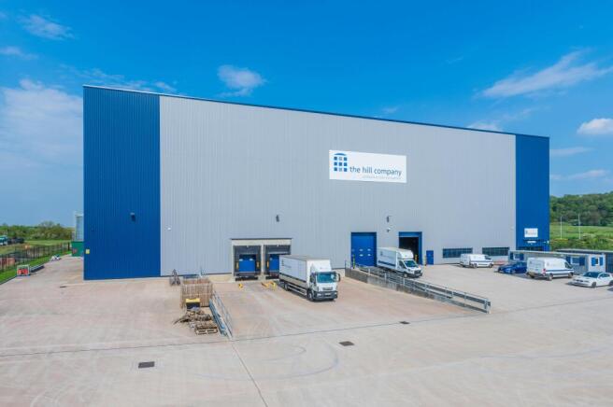
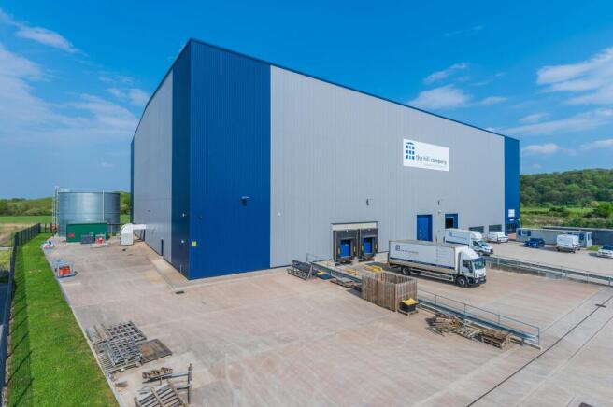
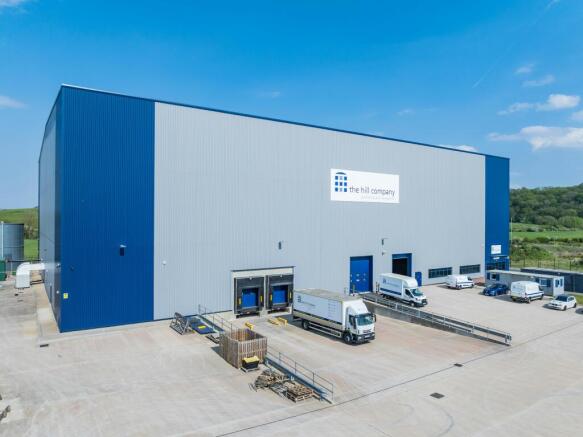
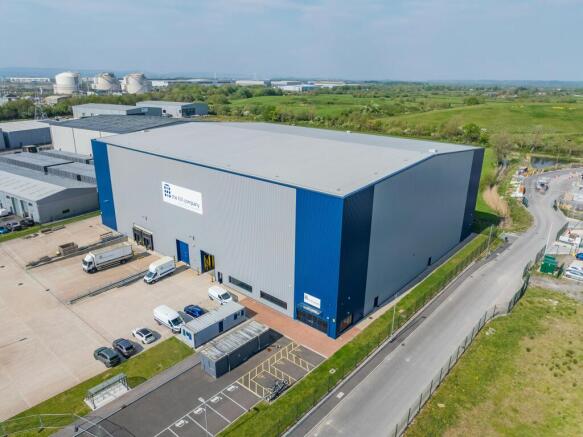
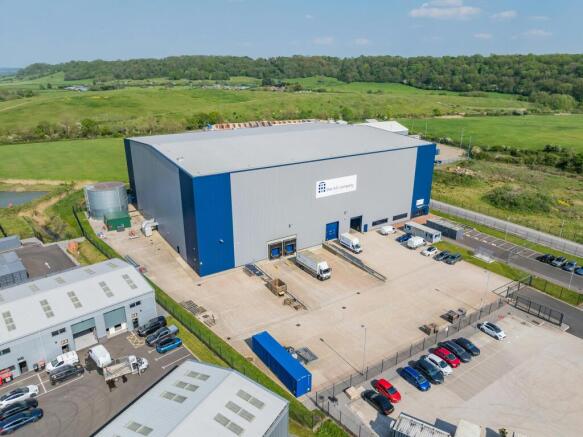
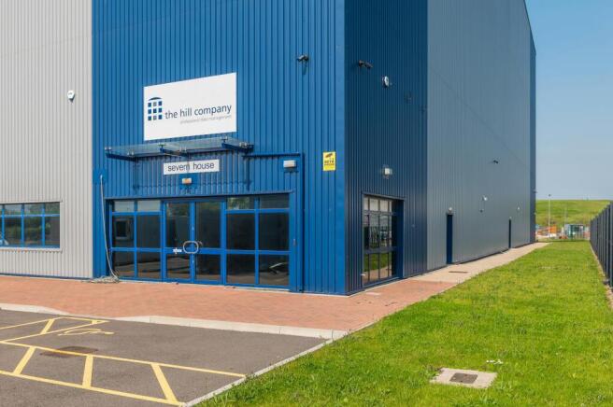
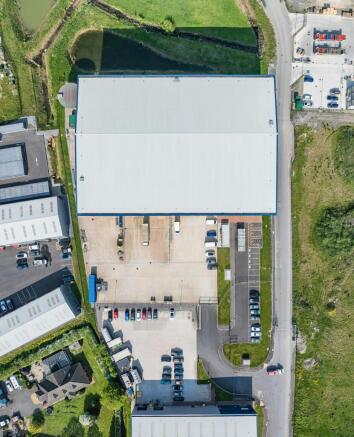
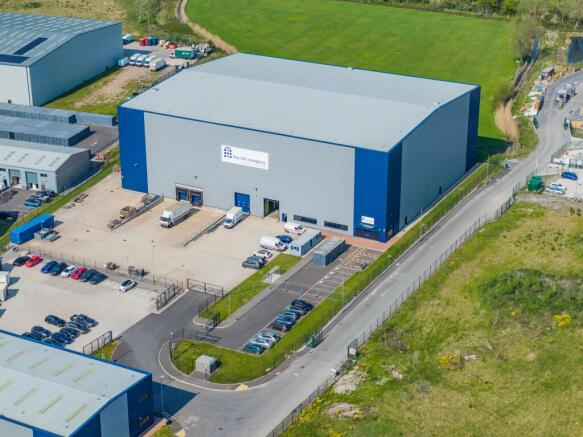
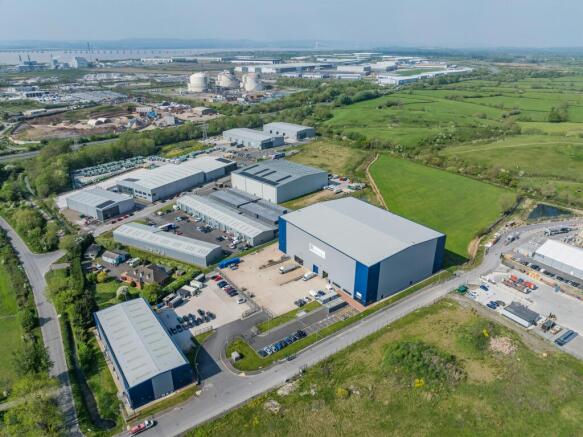
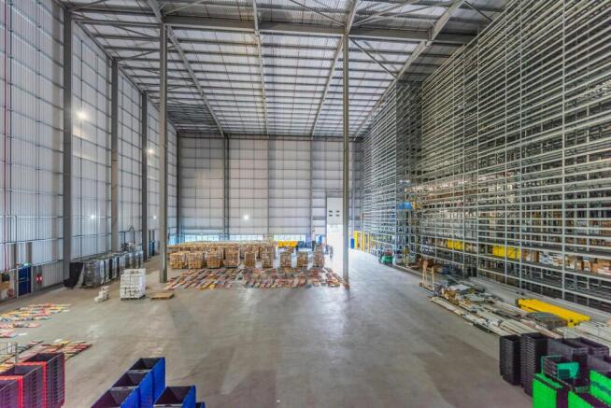
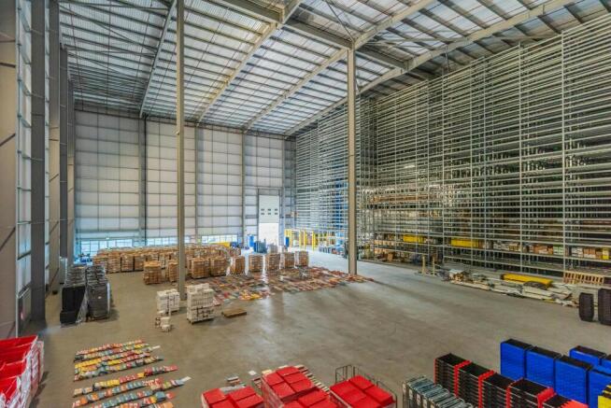
For Sale/To Let - Detached high bay warehouse with 21m eaves, secure yard, fully sprinklered with both dock and level loading.
Marketed by RUSSELL PROPERTY CONSULTANTS LIMITED , Bristol
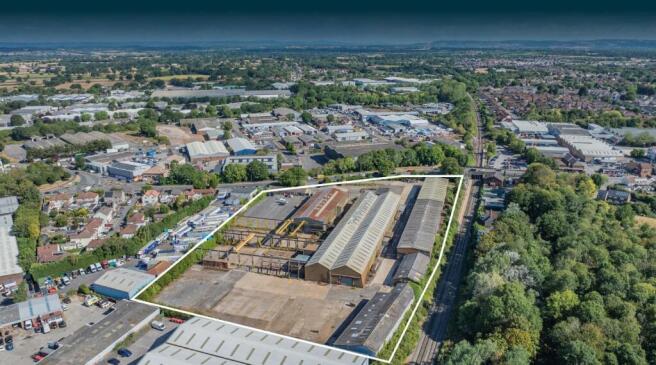
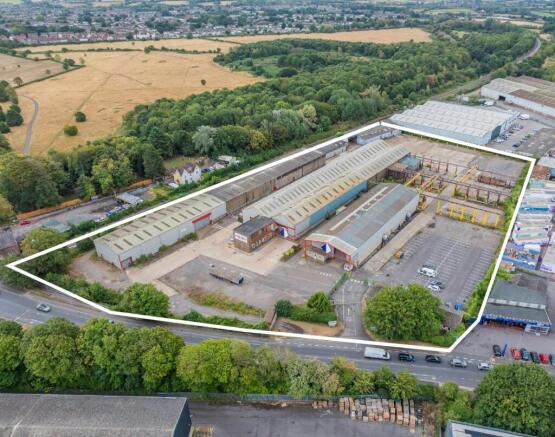
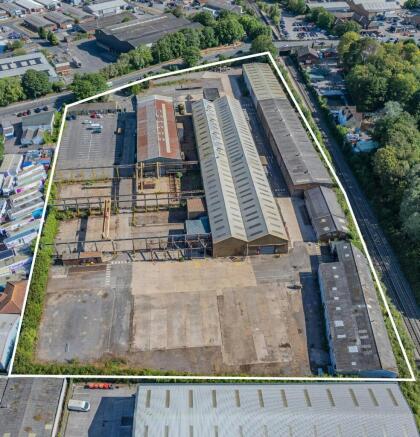
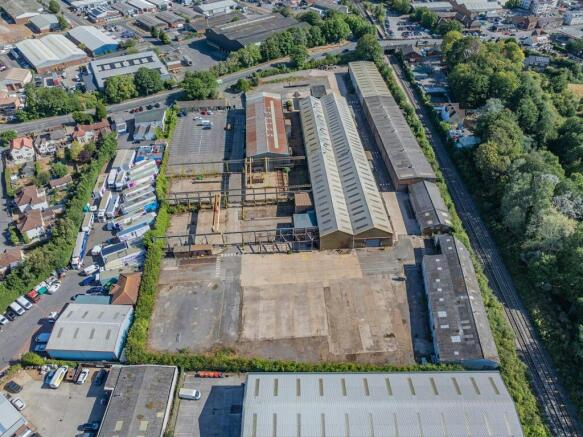
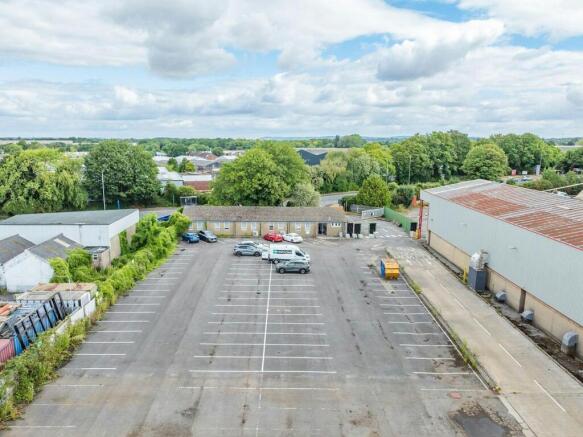
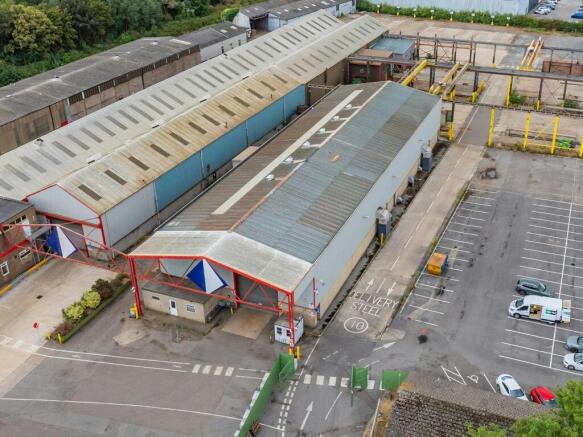
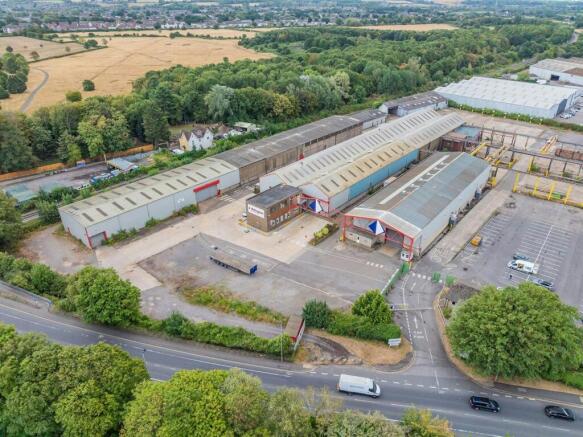
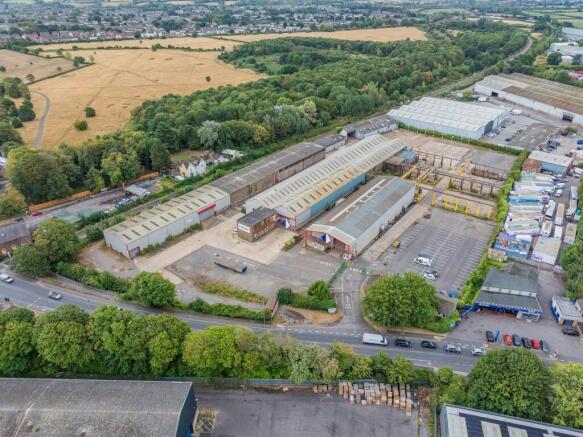
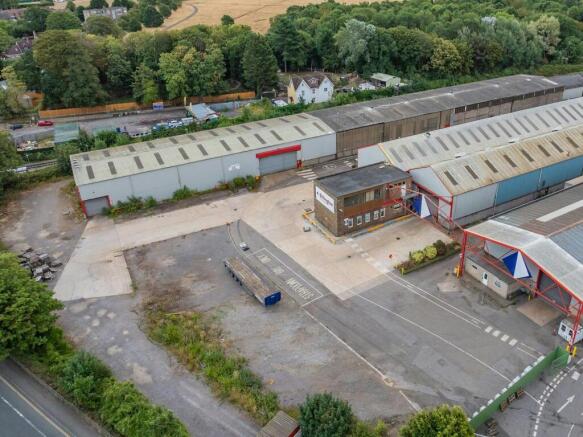
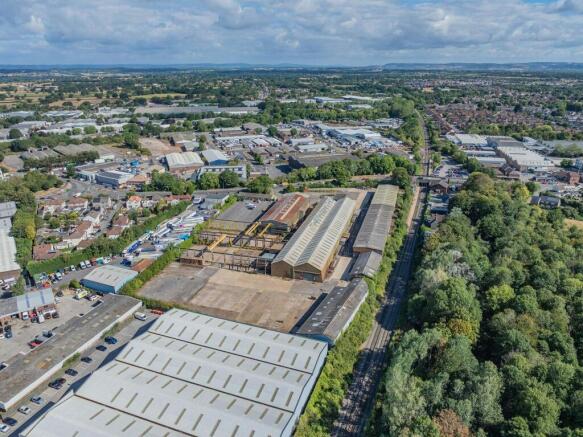
Rare freehold for sale in Bristol (6.69 acres) with potential for re-development for industrial / manufacturing uses
Marketed by RUSSELL PROPERTY CONSULTANTS LIMITED , Bristol
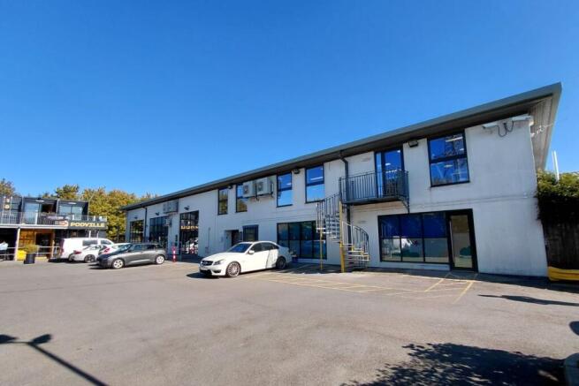
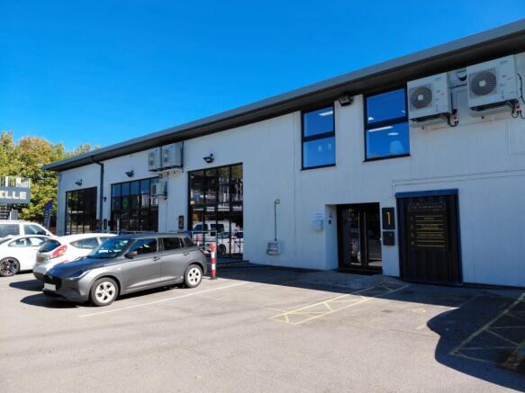
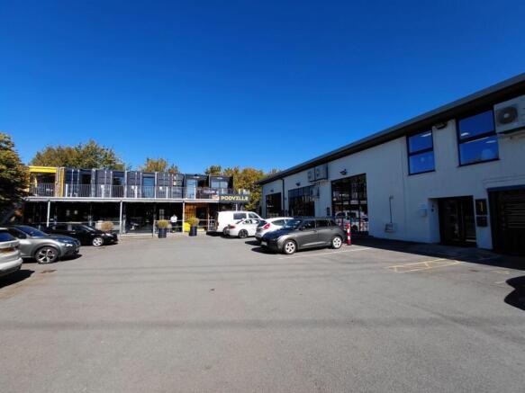
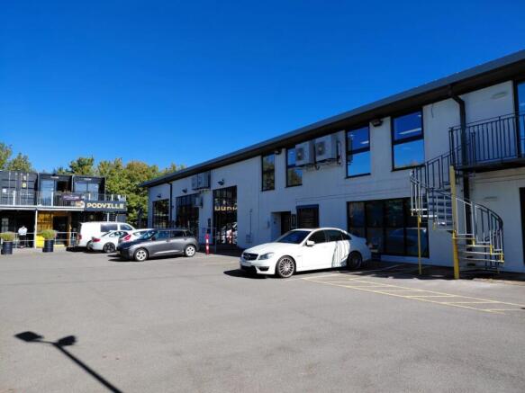
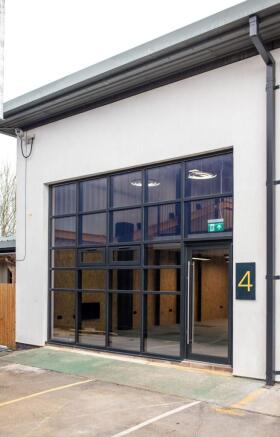
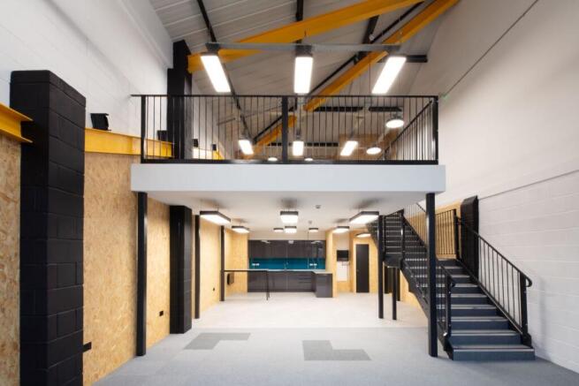
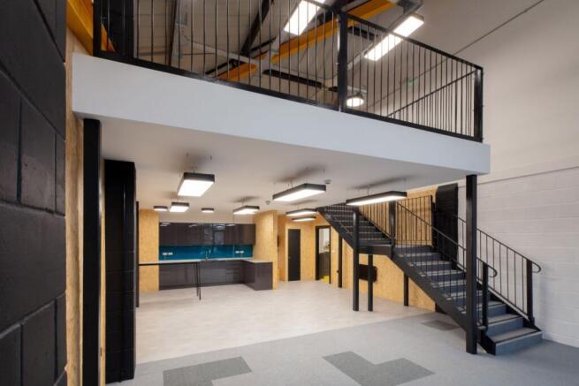
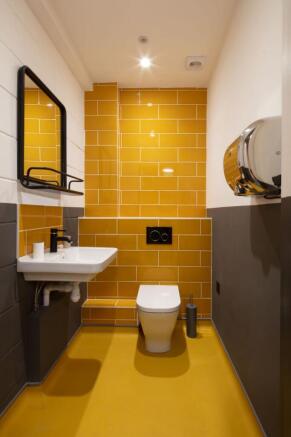
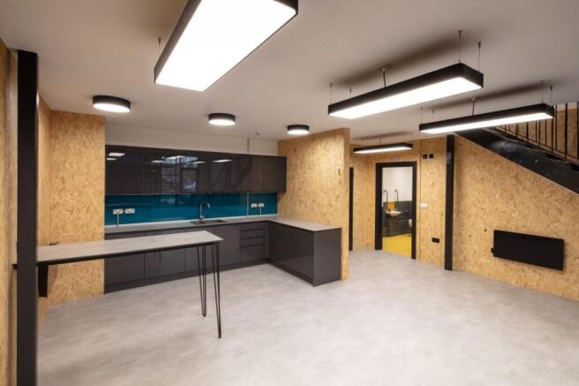
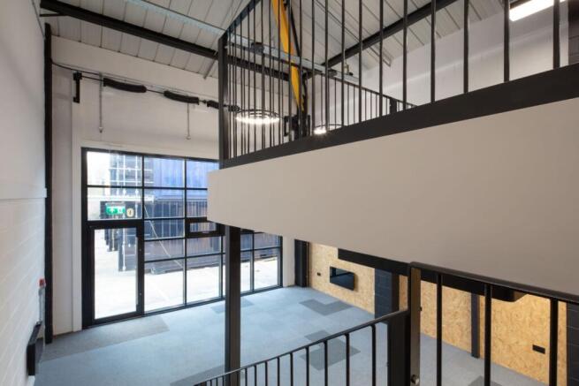
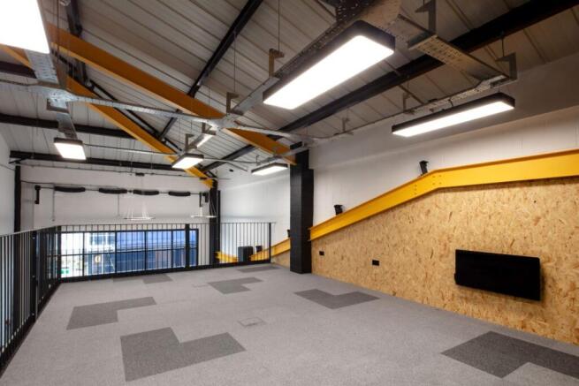
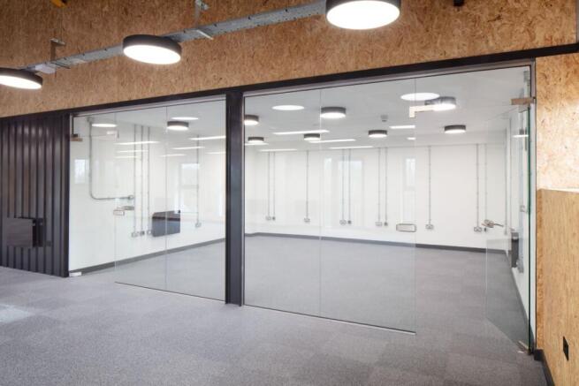
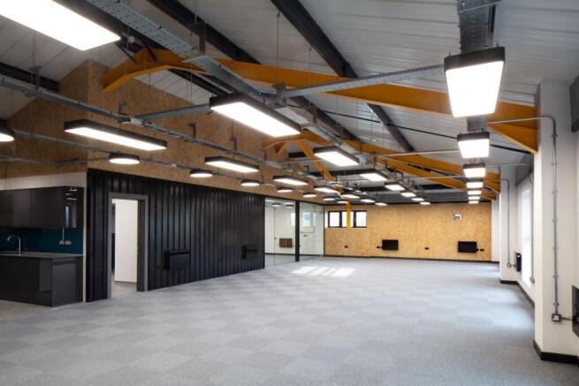
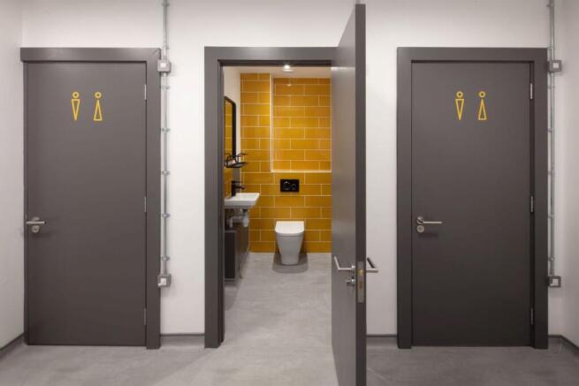
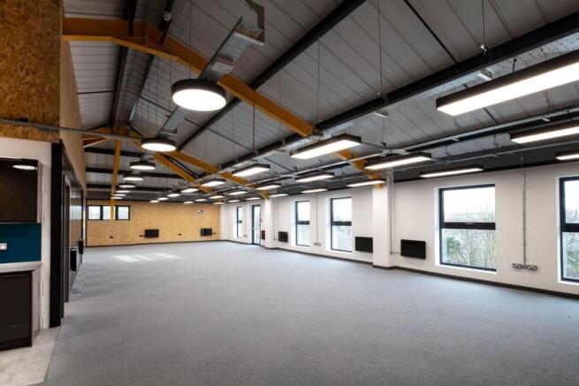
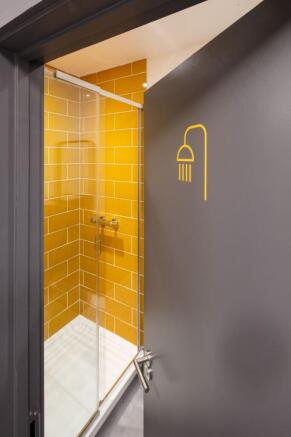
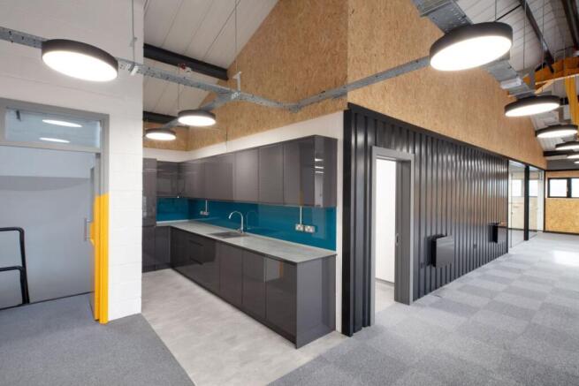
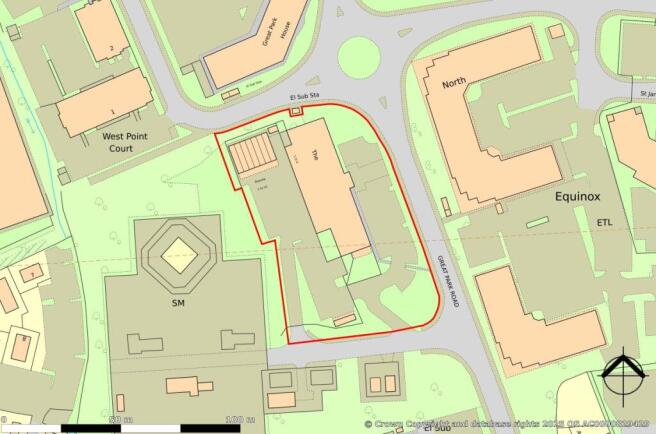
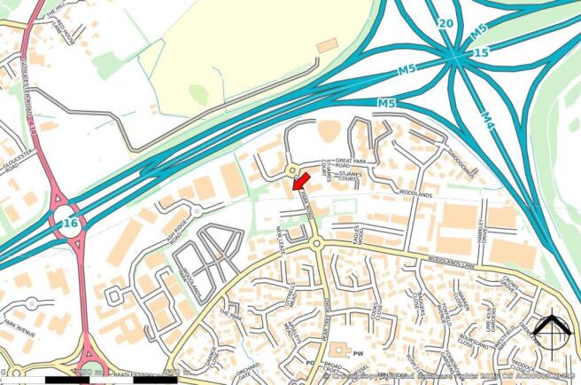
For Sale by Public Online Auction on 25/03/2026 13:00
. Powerhouse
The subject property comprises a two storey hybrid building providing a mix of office and nursery accommodation with a total Net Internal Area of approximately 13,180 sq ft.
The property is split into two sections:...
Marketed by Lambert Smith Hampton, Auctions

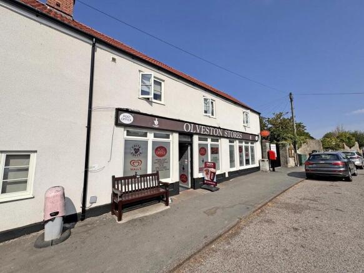
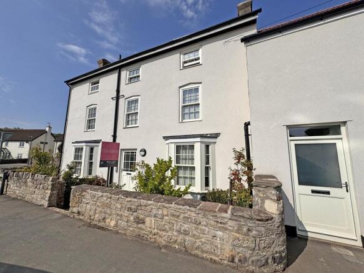
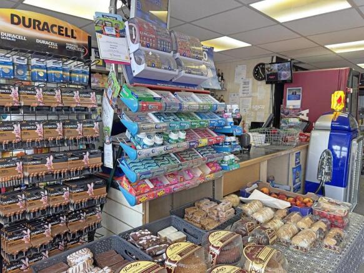
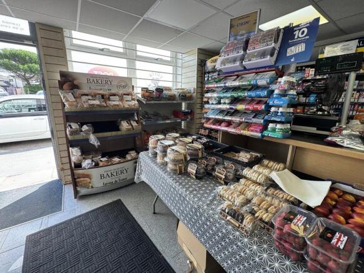
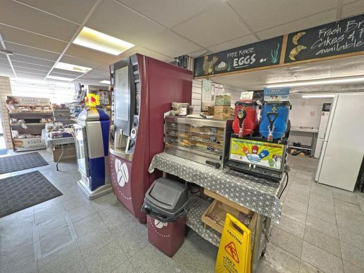
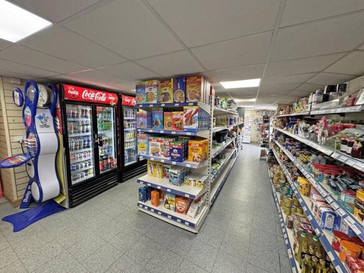
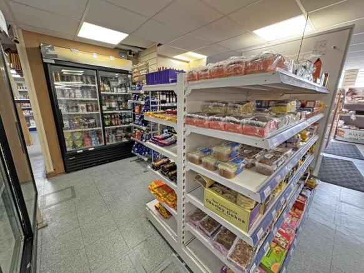
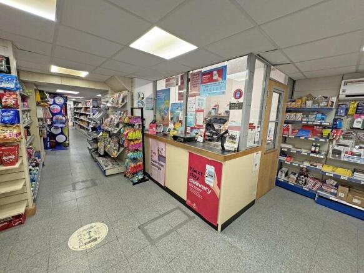
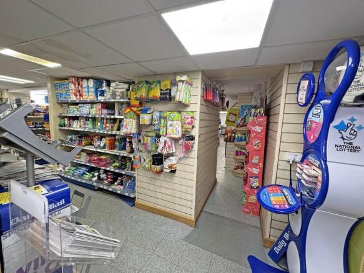
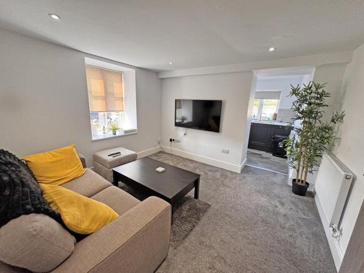
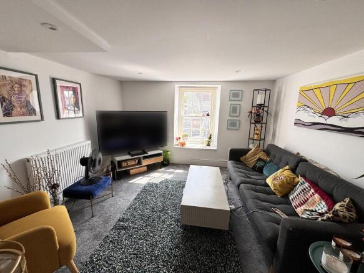
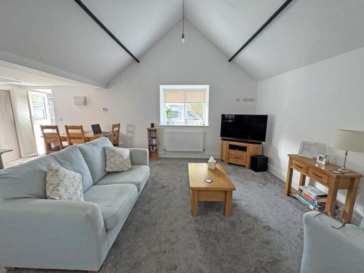
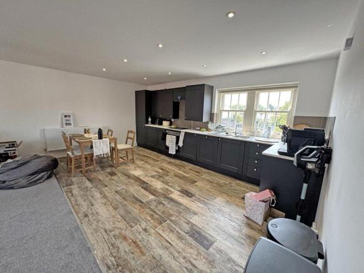
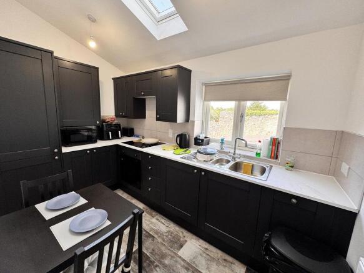
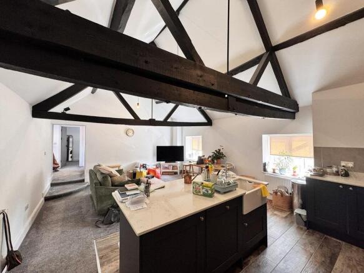
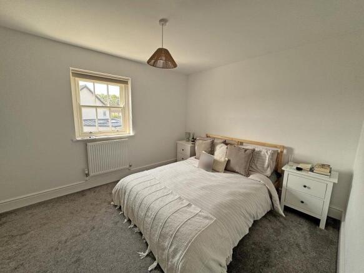
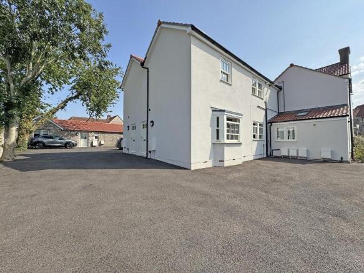
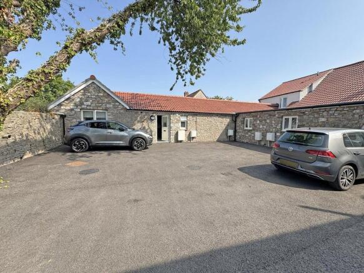
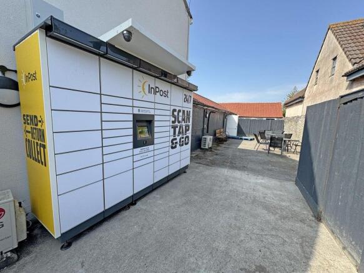

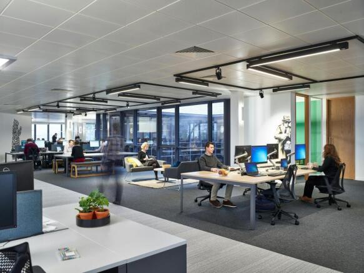
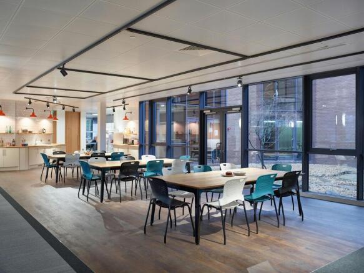
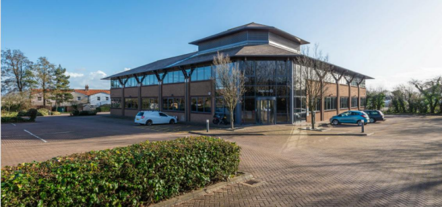
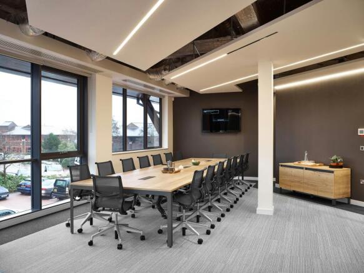
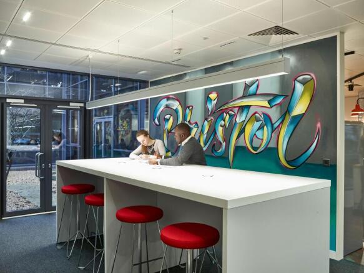
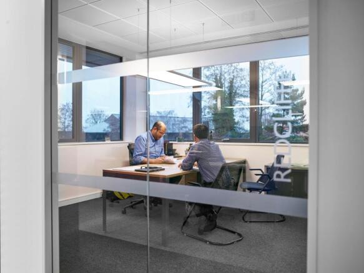
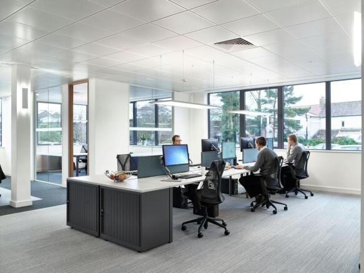
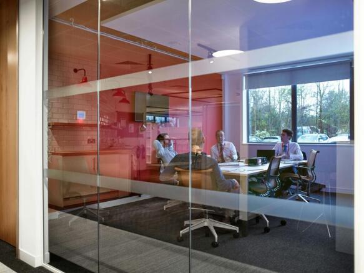
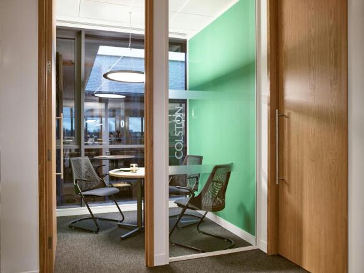
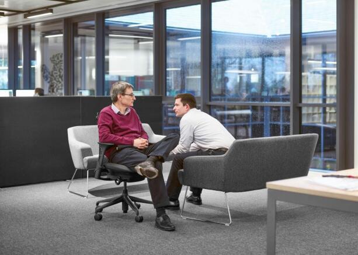
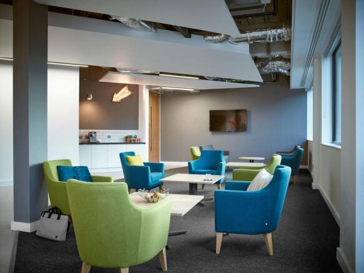
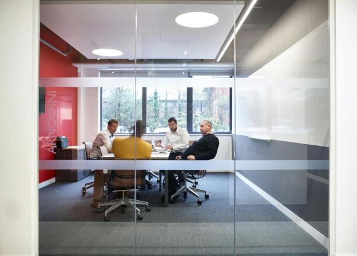
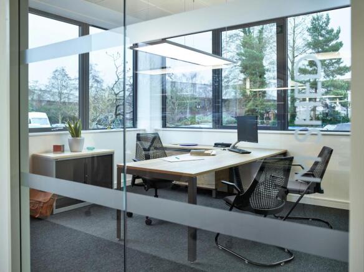
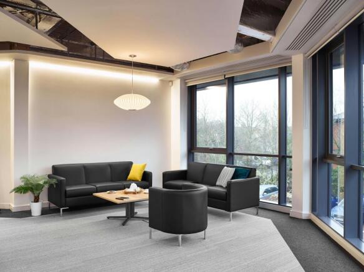
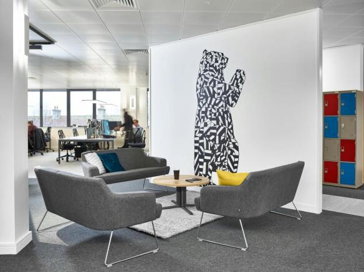
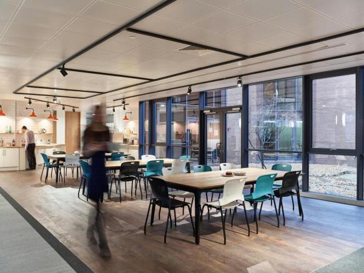
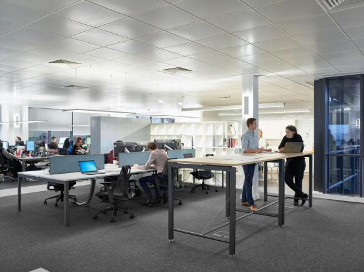
Sublease / Assignment of Modern HQ office in a prime location. Consideration to Sale of Freehold with vacant possession.
Marketed by Savills National , Bristol Offices

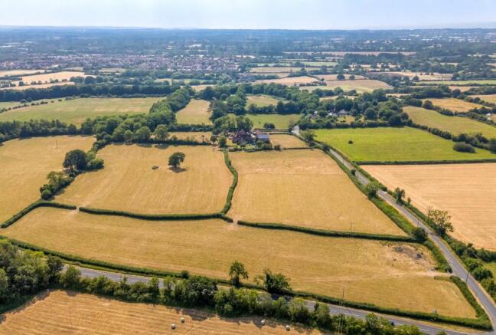
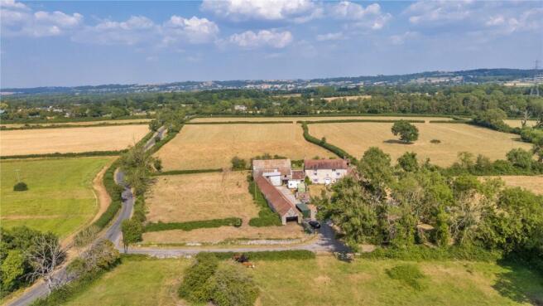
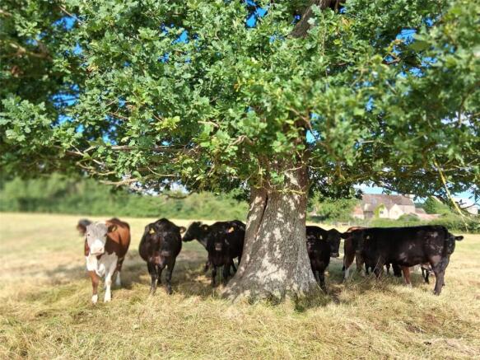
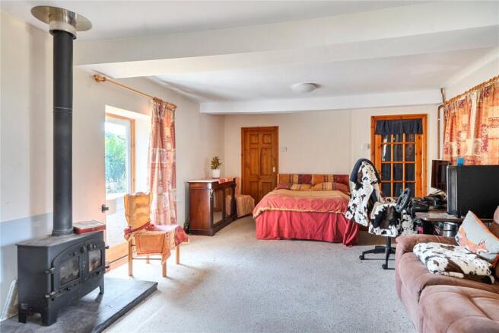
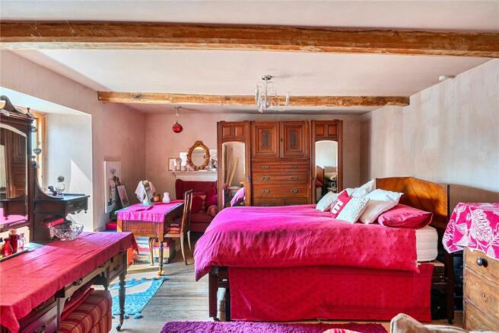
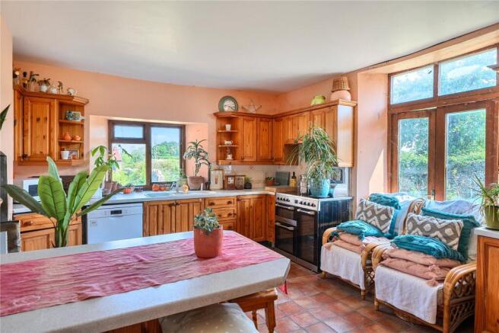
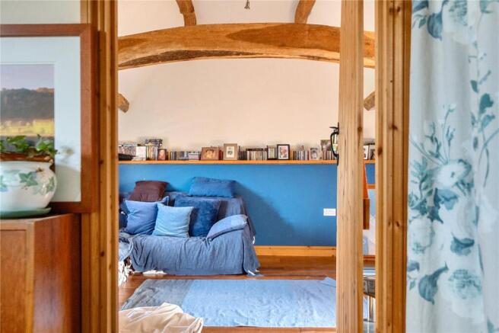
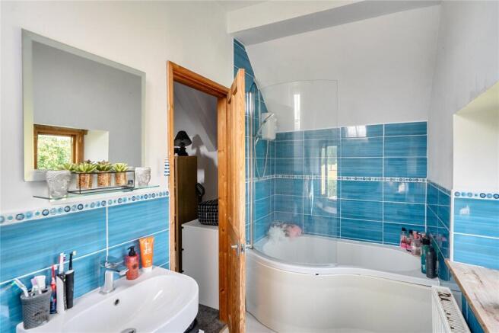
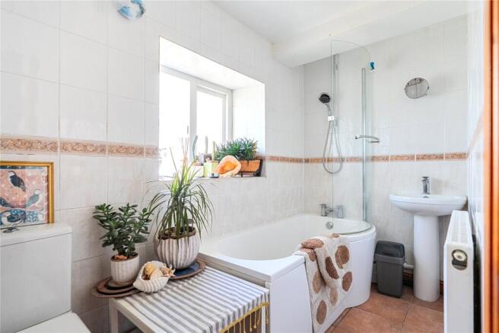
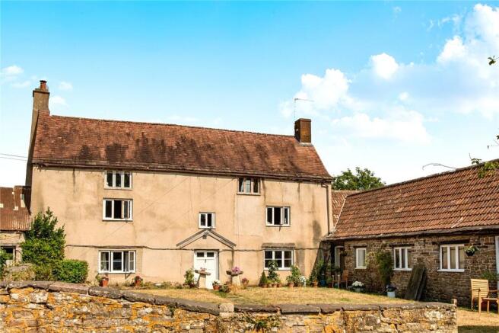
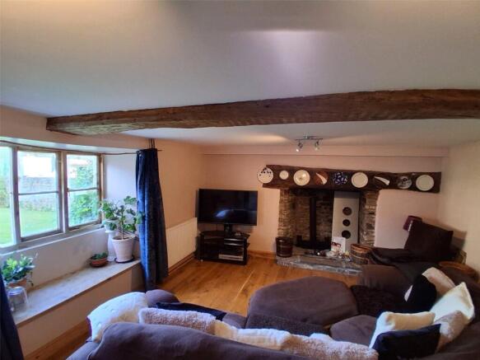
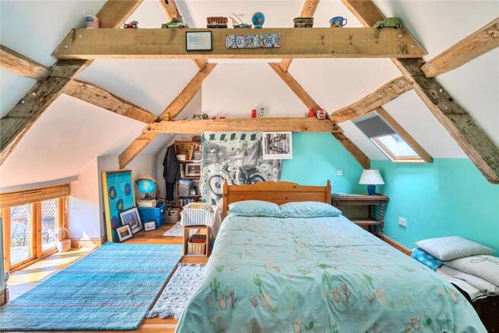
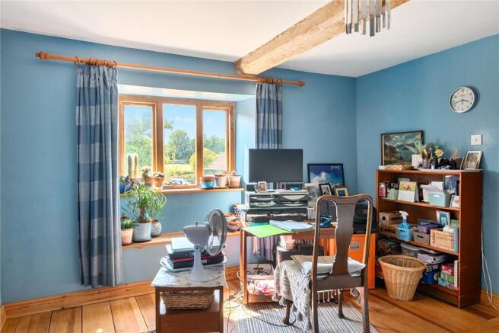
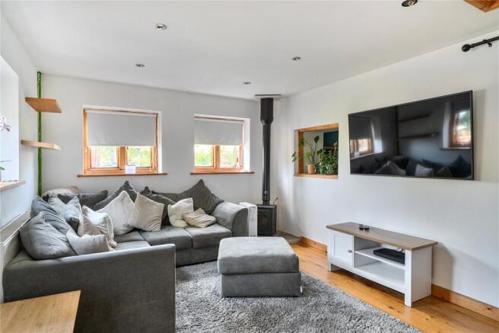
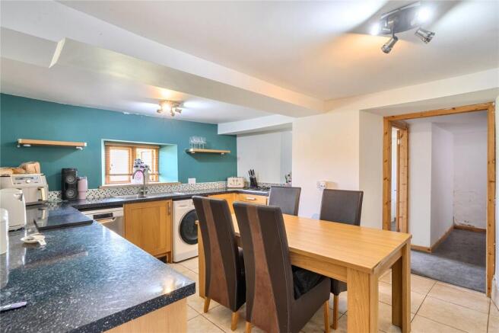

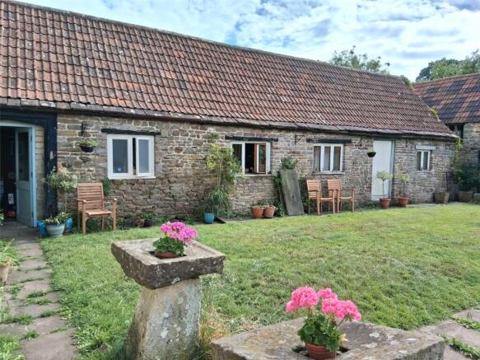

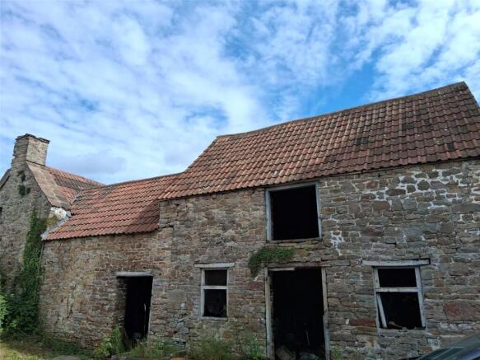
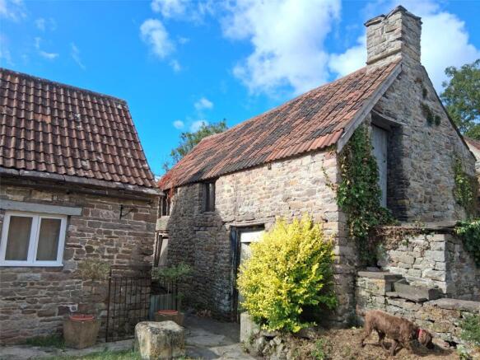
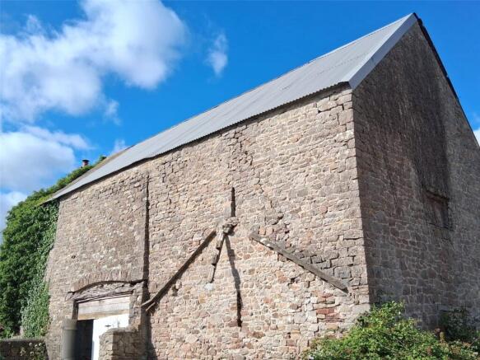
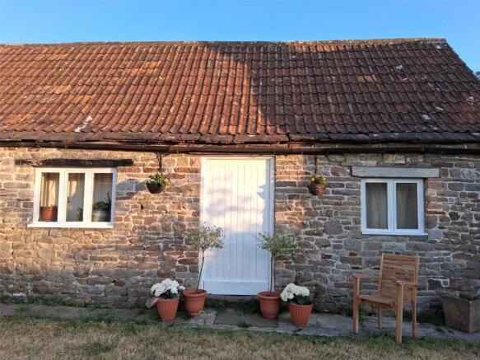
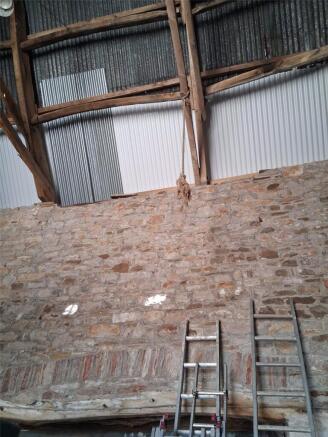

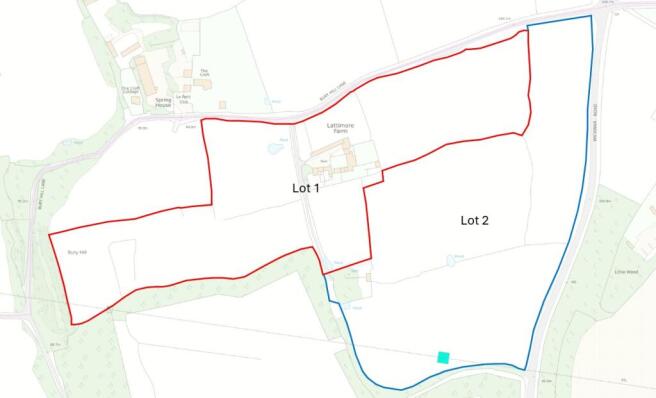
An attractive north Bristol holding of 32.74 acres, comprising a Grade 2 Listed seven-bedroom Farmhouse (3,643ft2) and a range of traditional Barns and Outbuildings (4,000ft2).
Marketed by David James & Partners Limited, Wotton-under-Edge
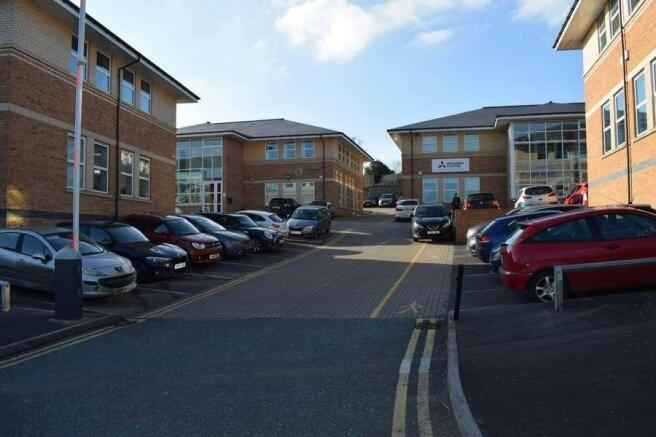
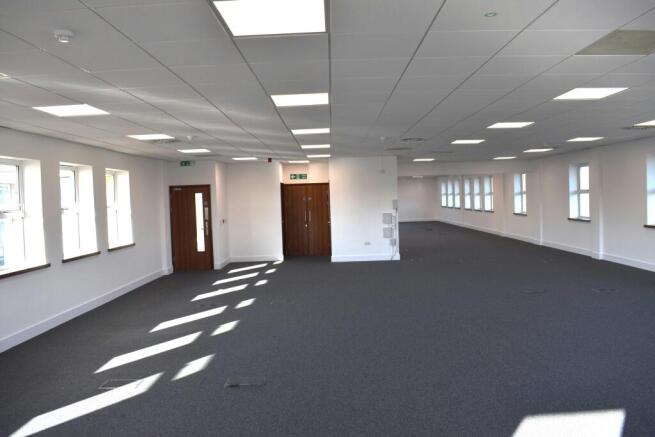
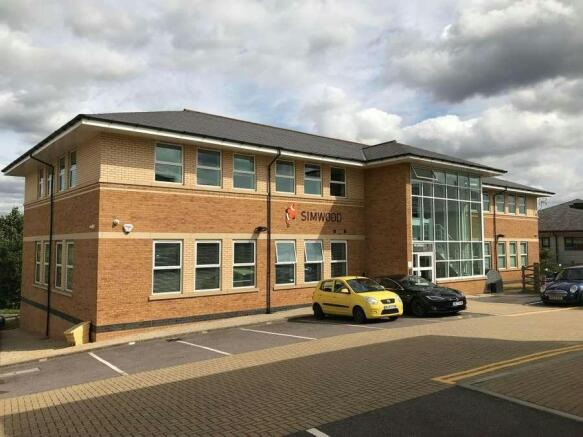
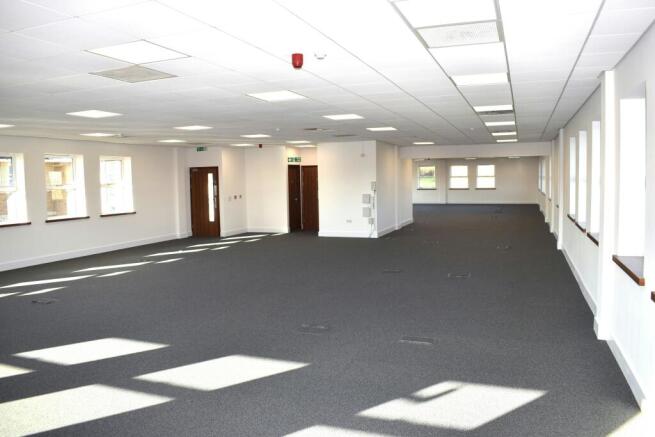
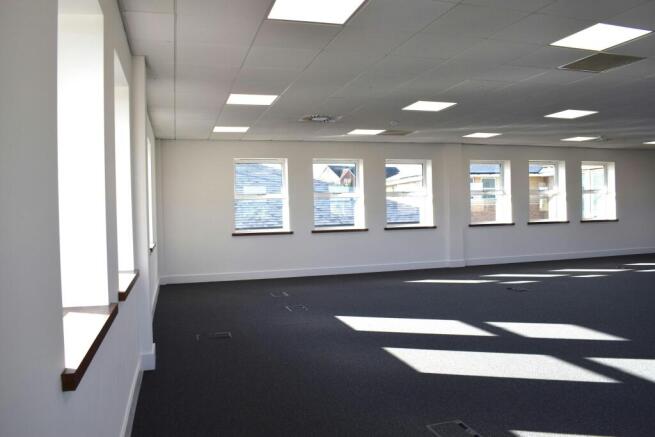
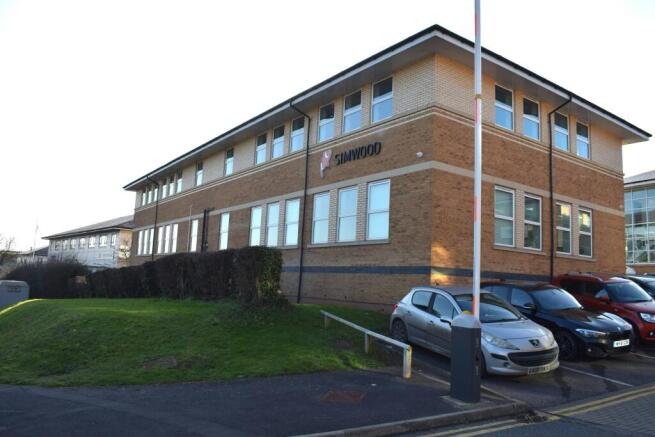
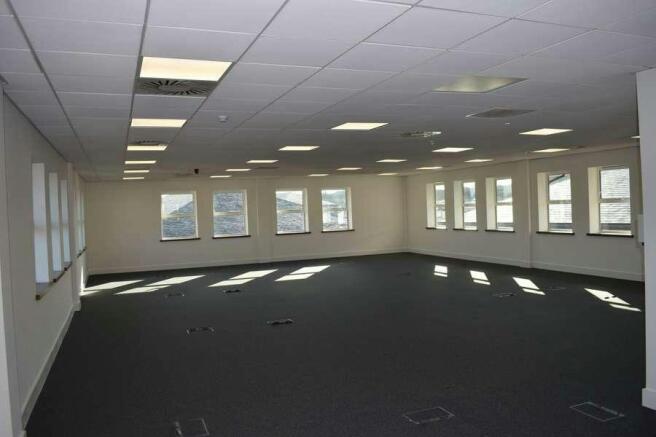
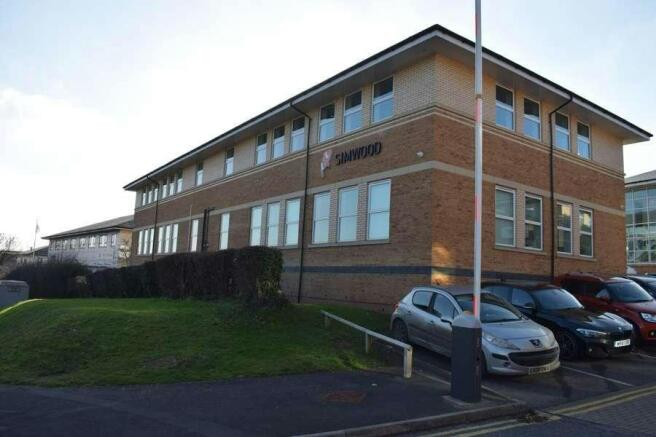
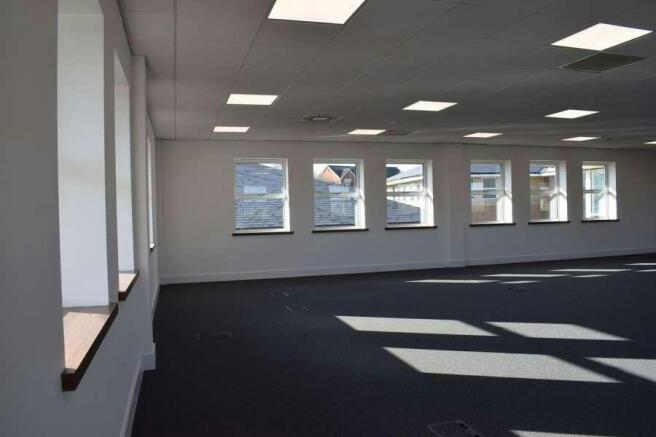
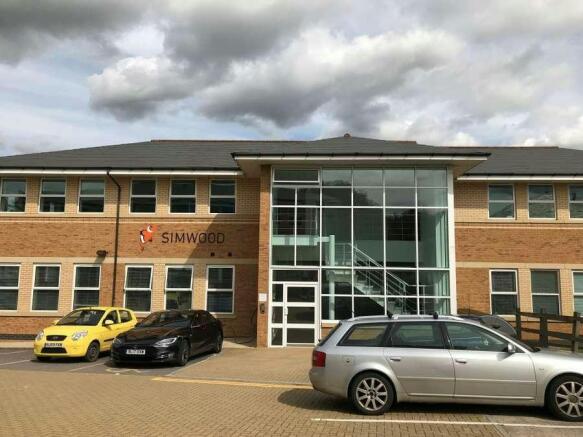
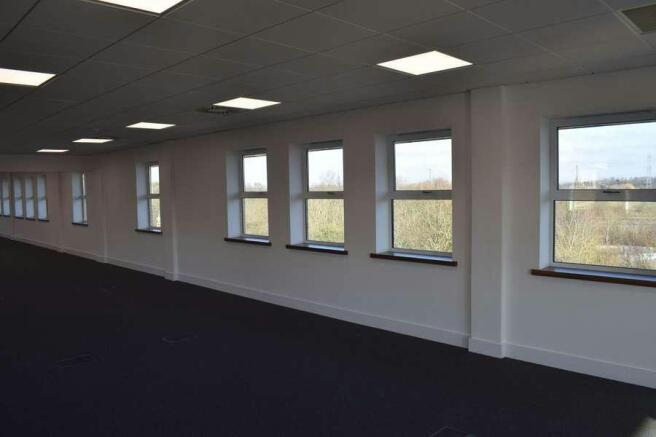
Available Immediately via New Lease (May Sell) - Ground & 1st Floor : 1,711 - 7,109 sq ft - Office To Let, Bristol
Marketed by Savills National , Bristol Offices
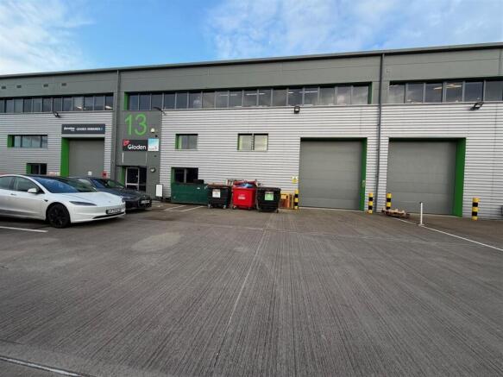
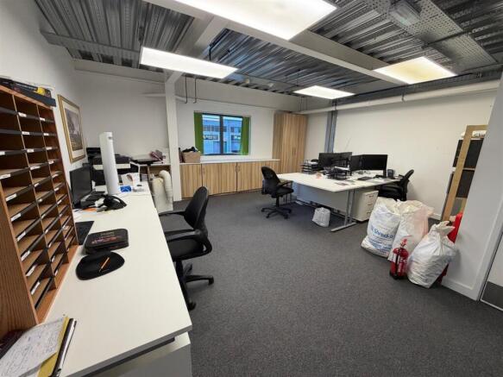
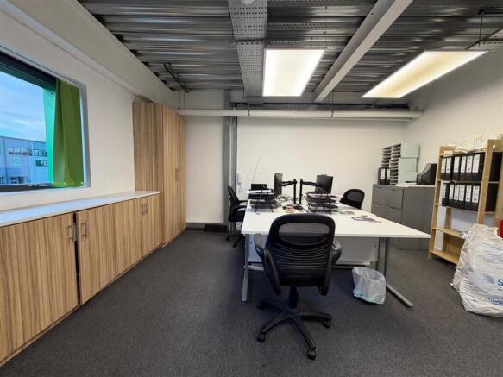
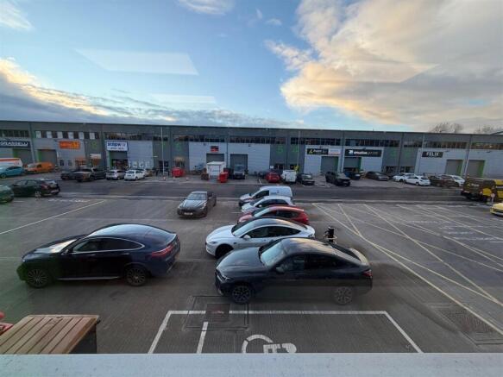
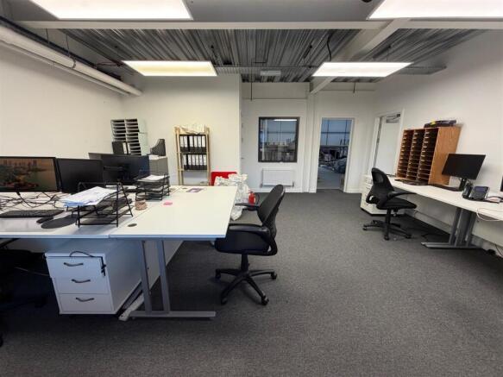
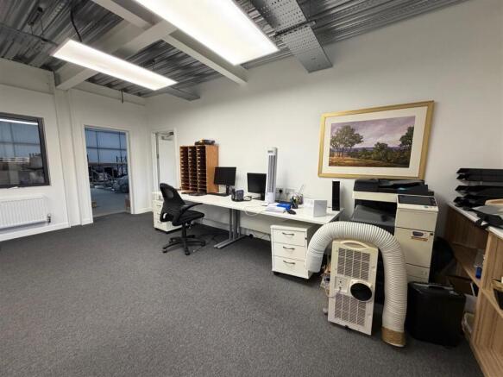
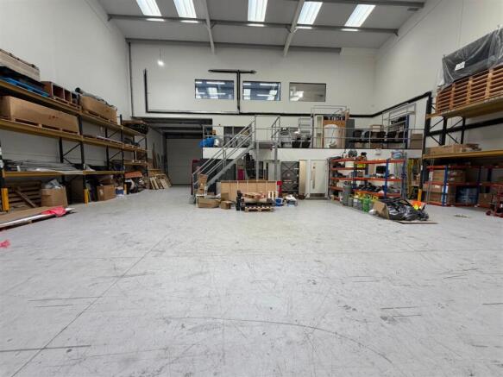
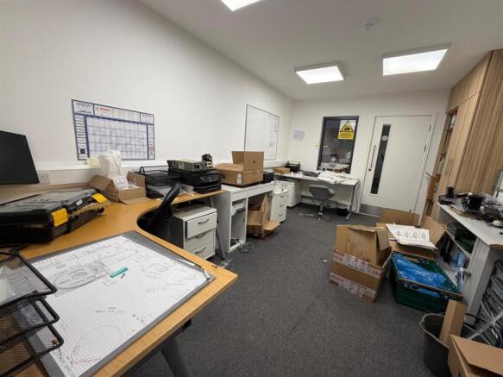
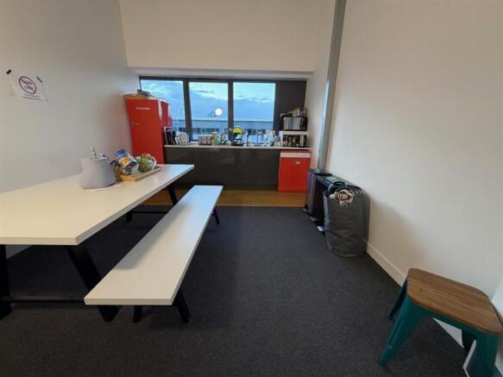
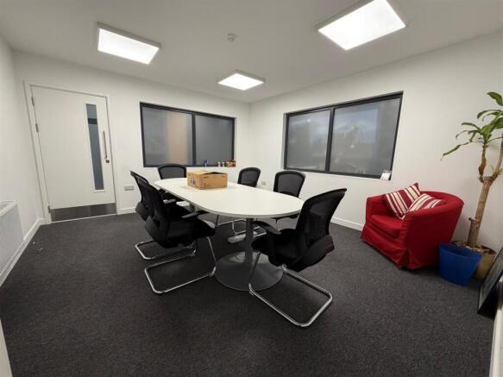
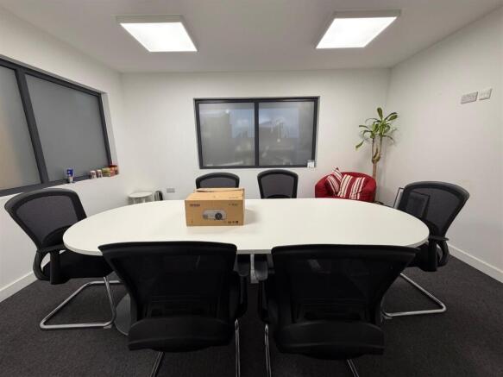
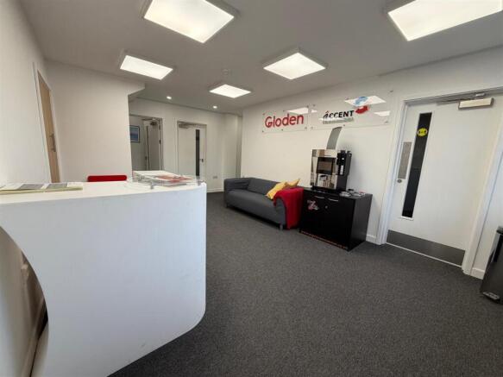
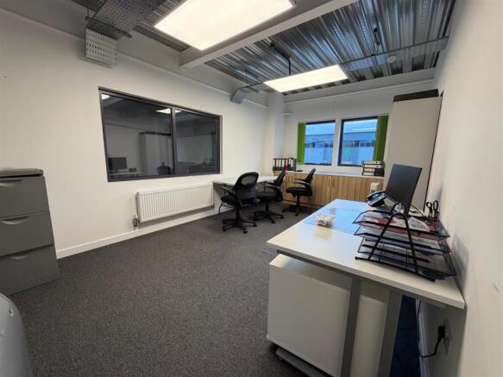
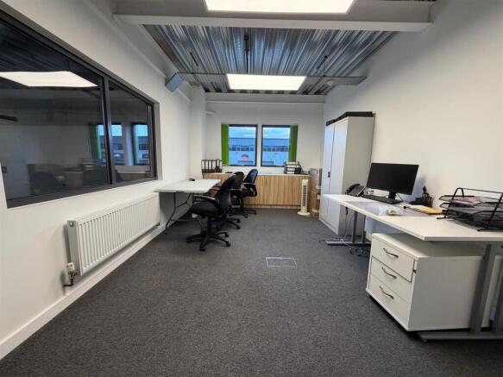
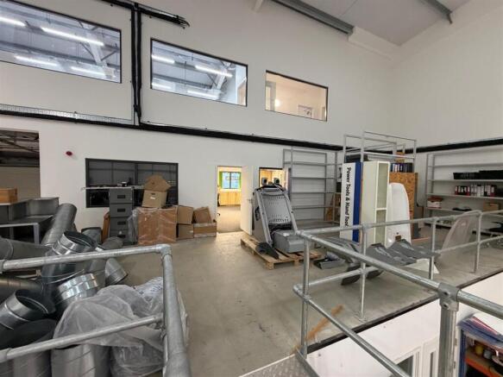
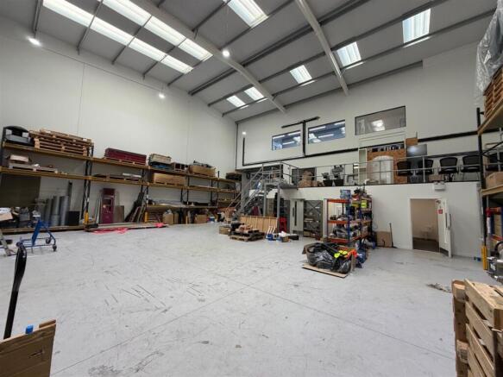
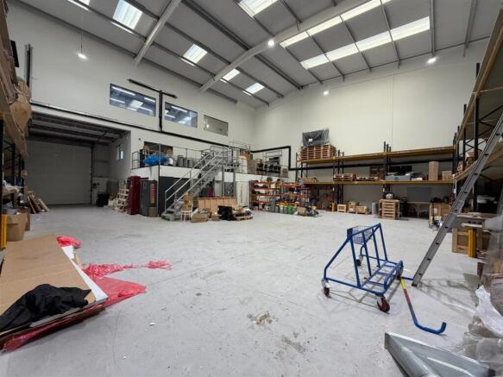
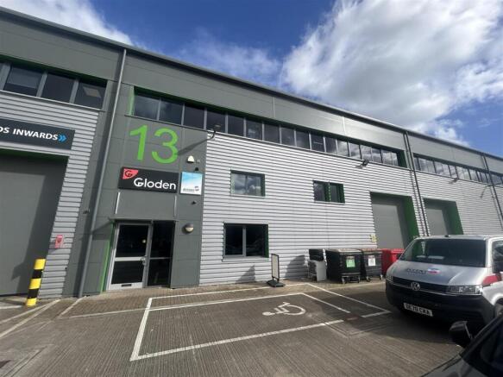
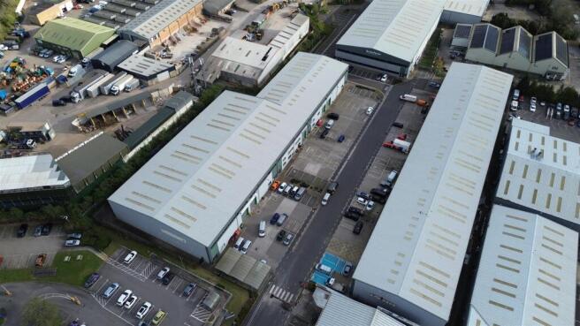
An exceptionally well presented unit of approximately approx. 6,677 ft² (620 m²) inc mezzanine, arranged as warehouse with office accommodation, and mezzanine storage. The unit benefits from a large kitchen/canteen, toilet and shower facilities, LED lighting, gas central heating, allocated parkin...
Marketed by Maggs & Allen, Bristol
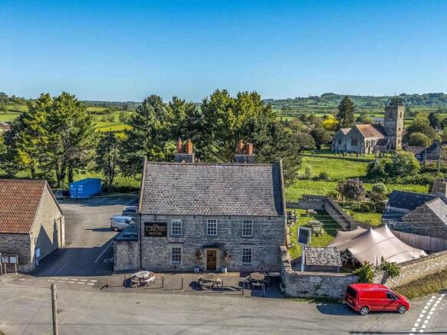
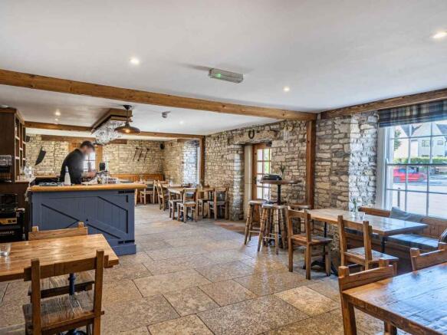
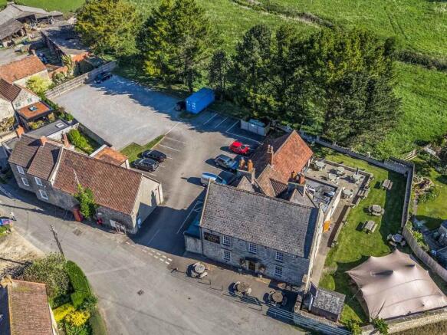
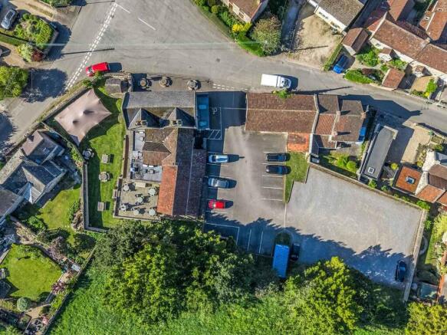
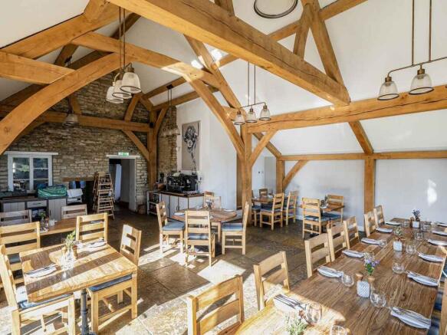
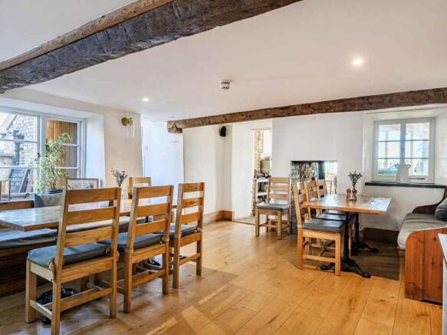
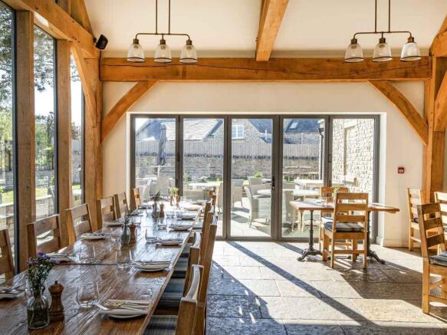
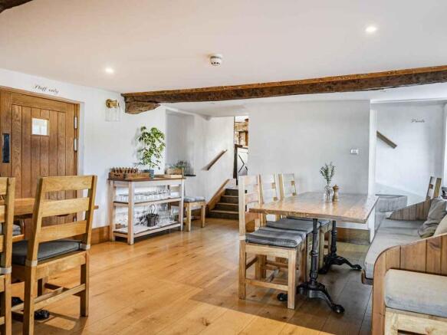
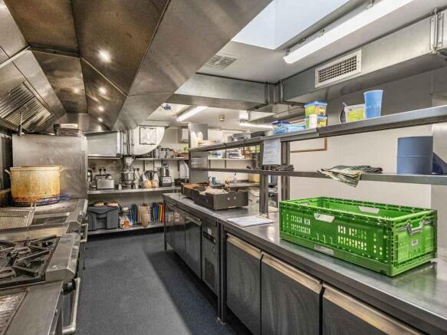
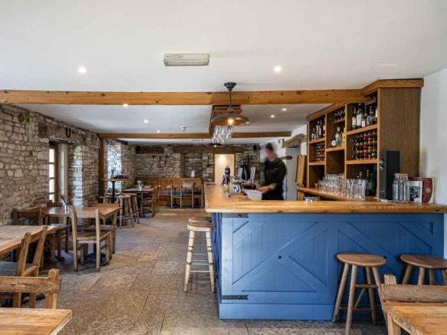
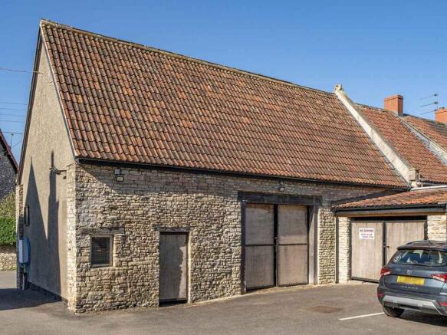
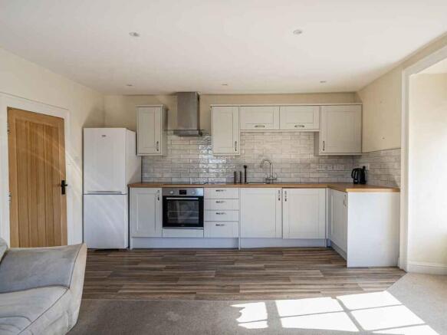

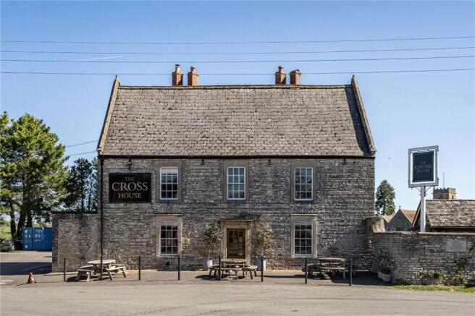
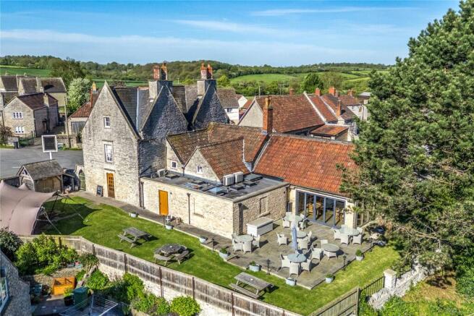
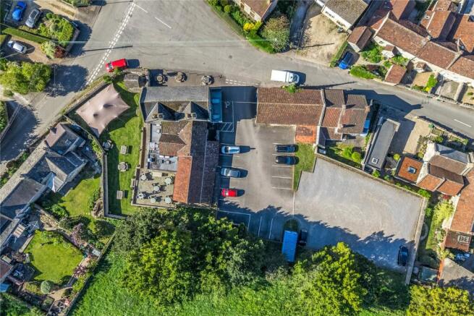
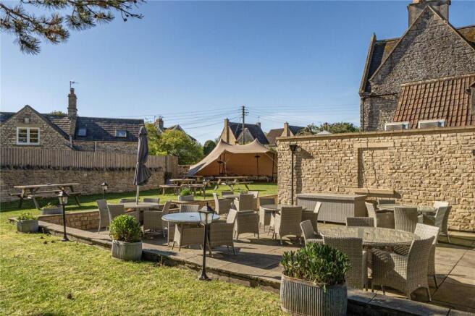
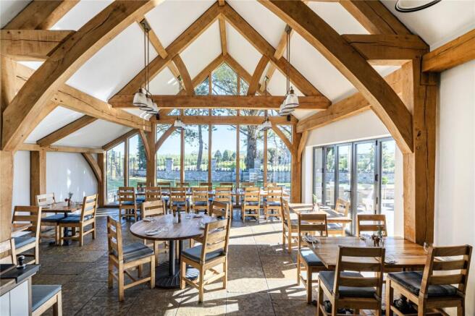
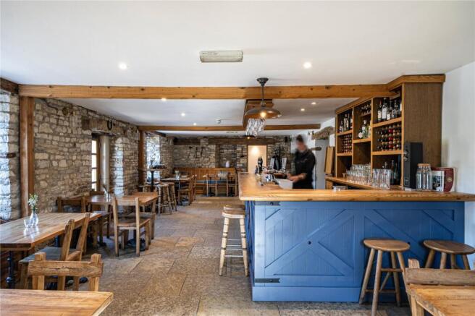
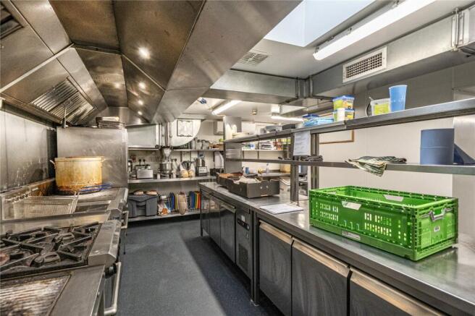
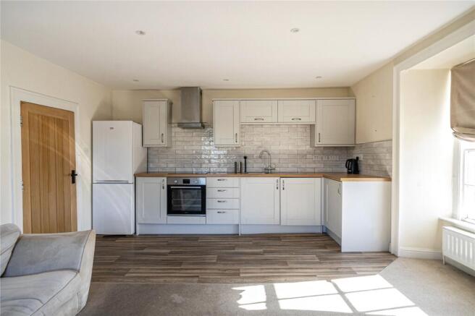
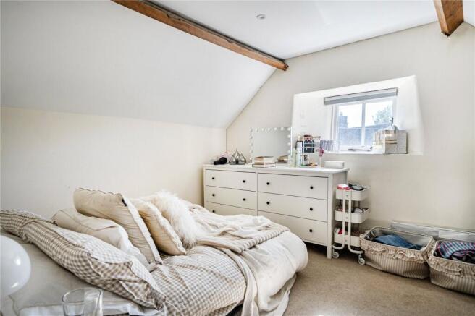
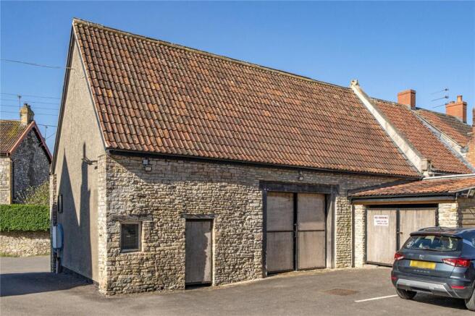
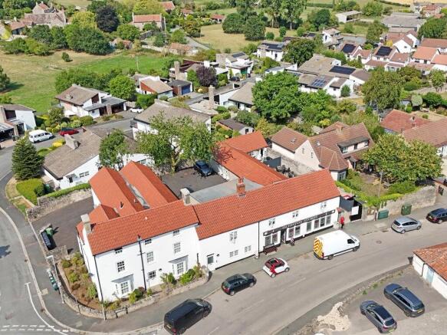
A detached Grade II Listed public house, with no brewery tie, recently fully renovated and extended and benefiting from 2 residential flats, an enclosed garden, substantial private carpark.
Marketed by David James & Partners Limited, Wotton-under-Edge
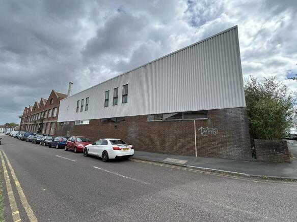
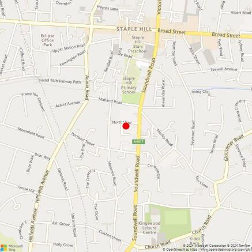
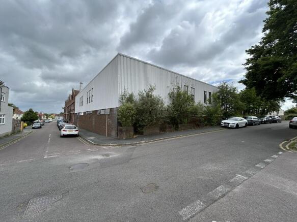
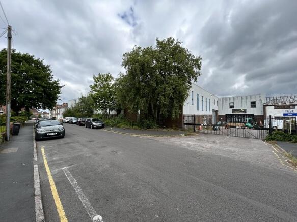
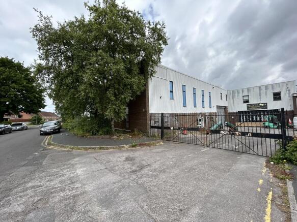
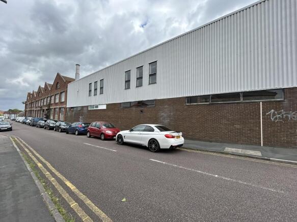
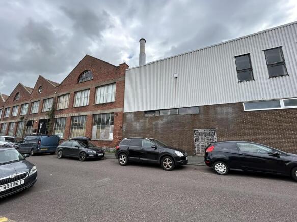
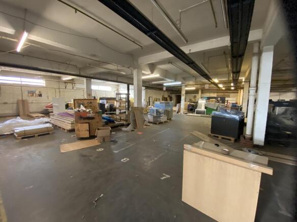
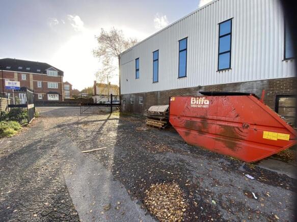

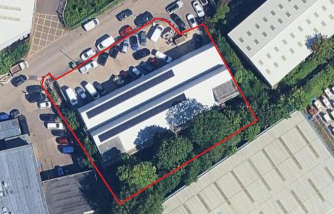
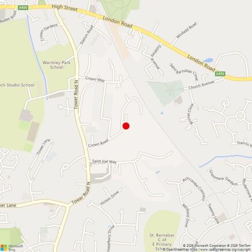
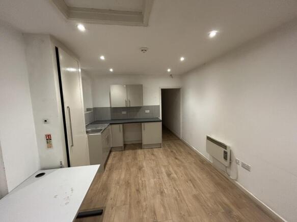
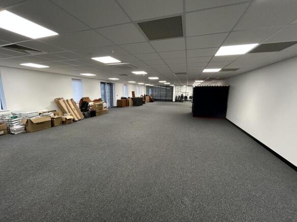
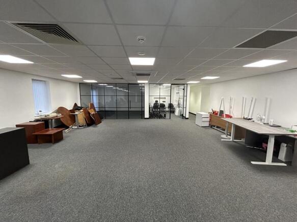
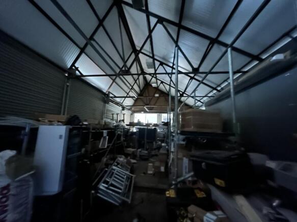
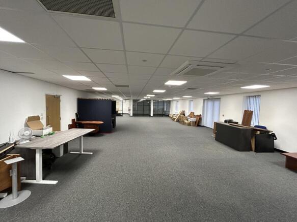
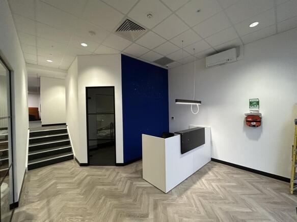
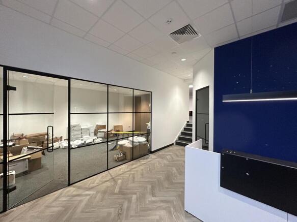
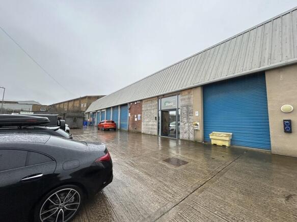
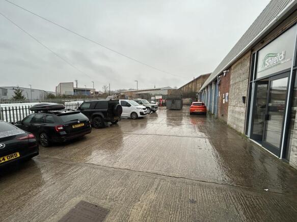
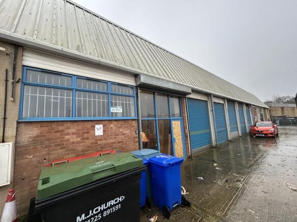
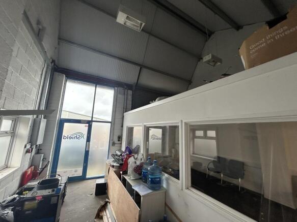
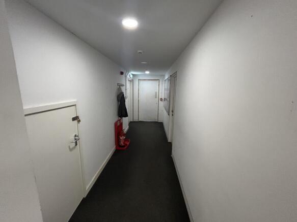
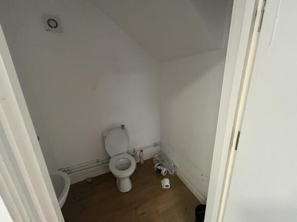
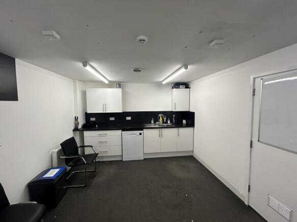
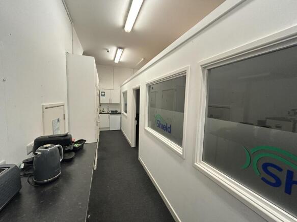
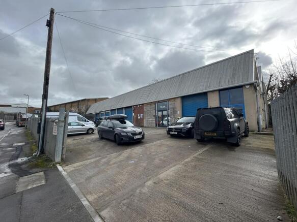
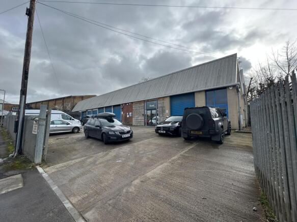
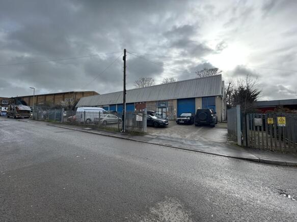
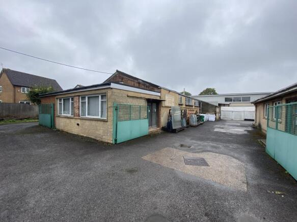
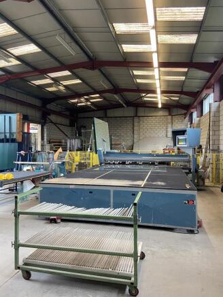
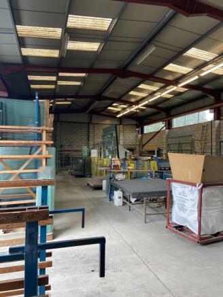
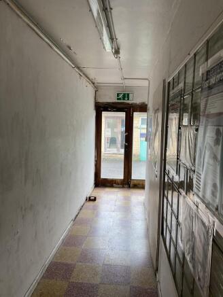
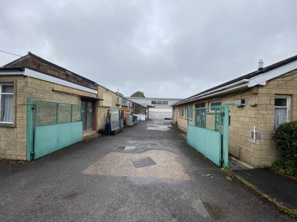
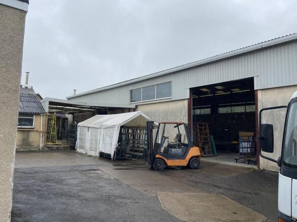
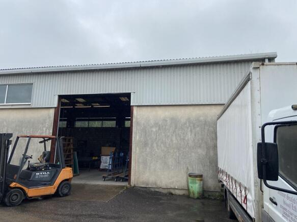
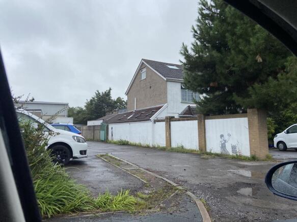
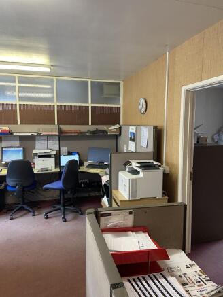
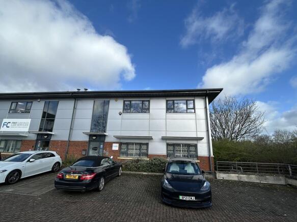
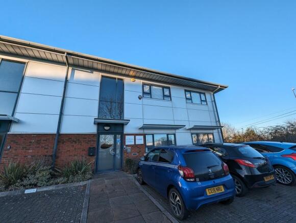
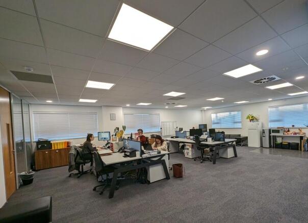
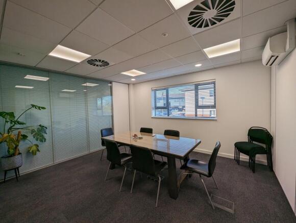
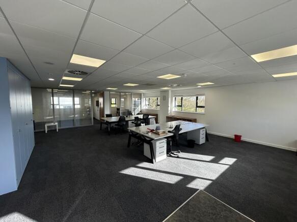
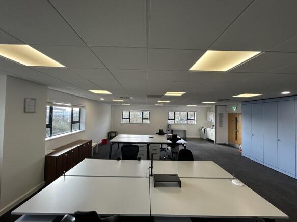
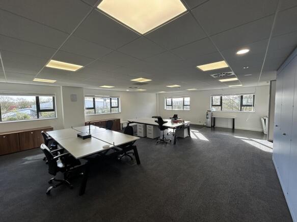
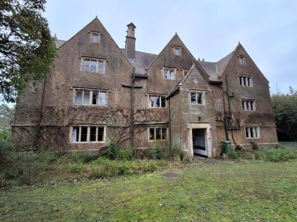
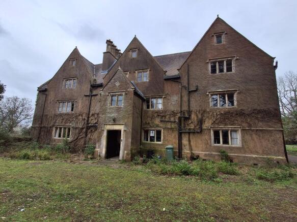
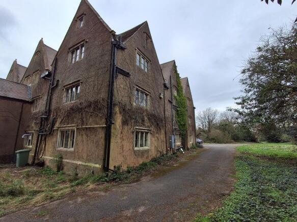
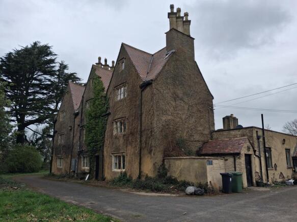
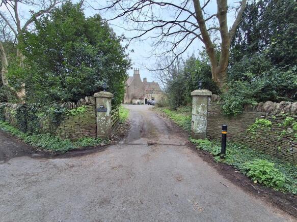
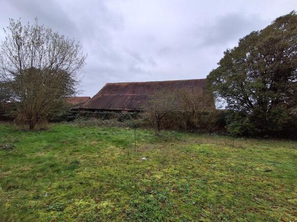
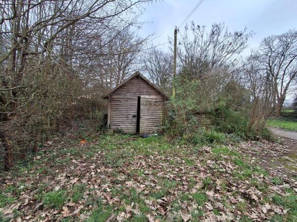
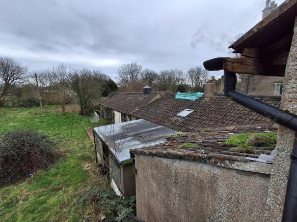
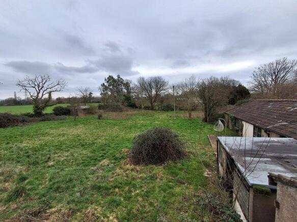
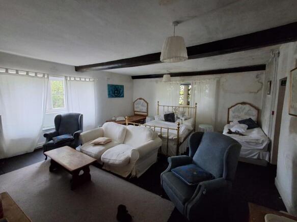
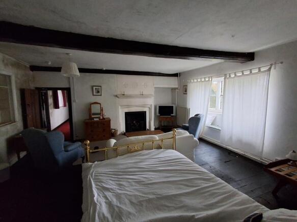
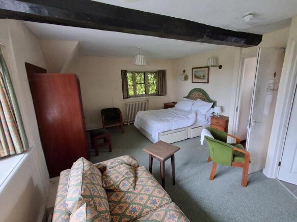
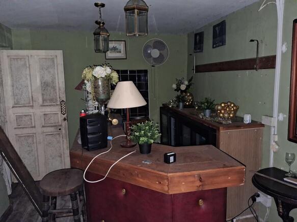
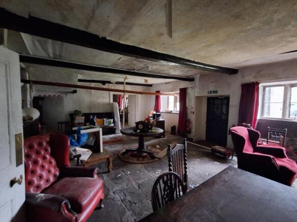
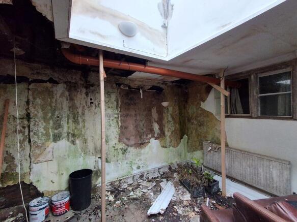

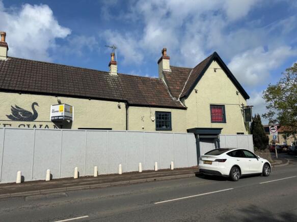
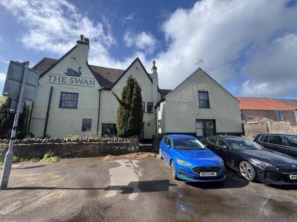
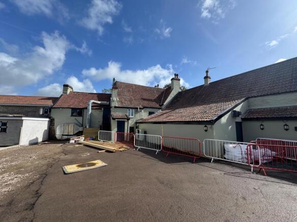
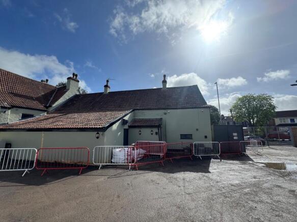
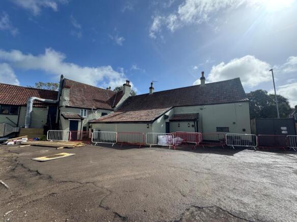
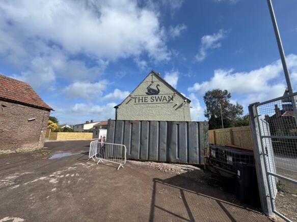
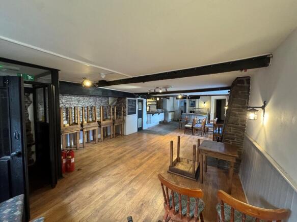
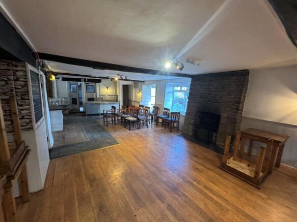
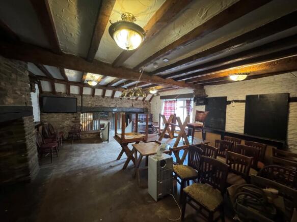
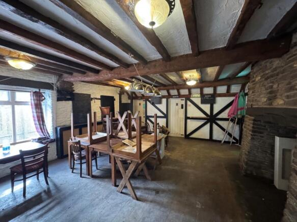
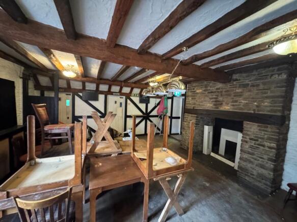
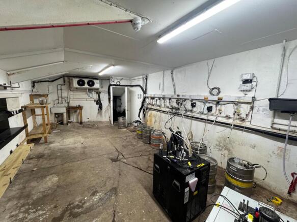
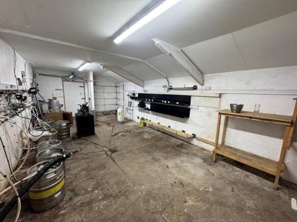
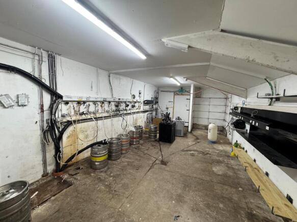
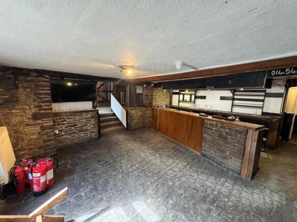
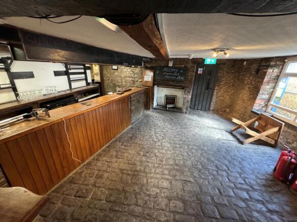
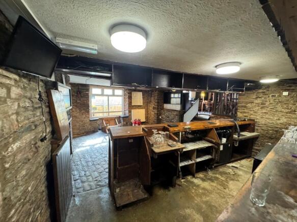
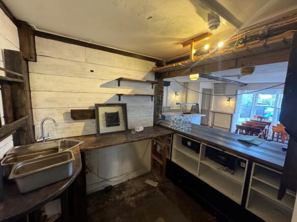
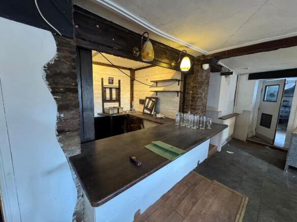
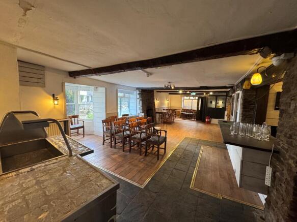
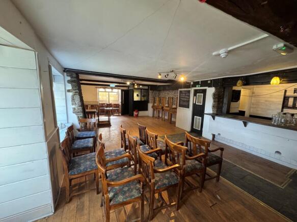
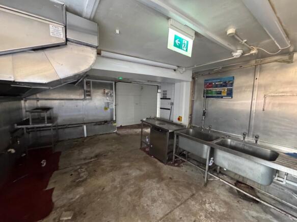
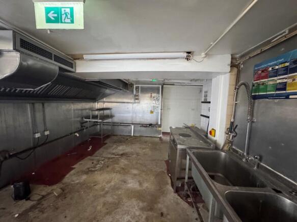
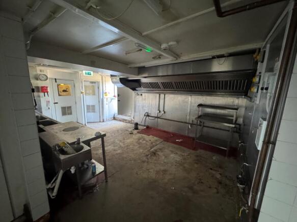
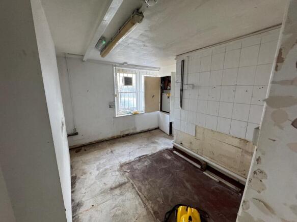
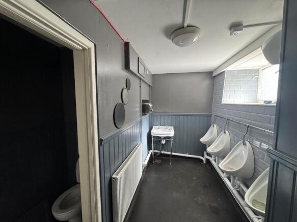

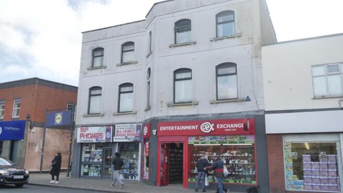
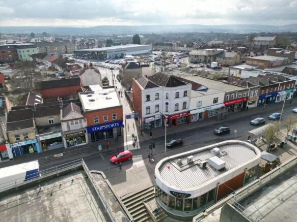
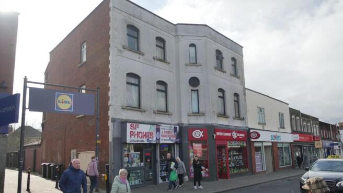
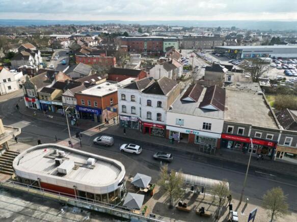
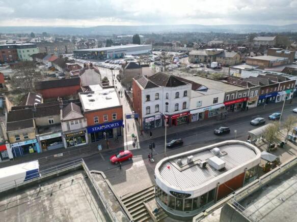
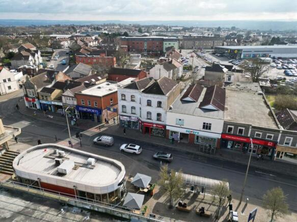
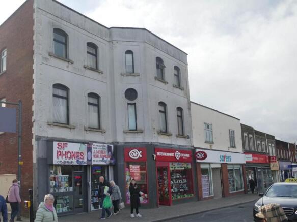
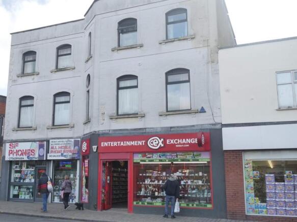
This property is ideally situated in the heart of Kingswood, directly opposite the entrance of the Kings Chase shopping centre, approximately six miles east of Bristol city centre. Kingswood boasts a central location with easy access to the A4174 ring road, leading to J1 of the M32 and the nat...
Marketed by LCP Management Ltd, Commercial

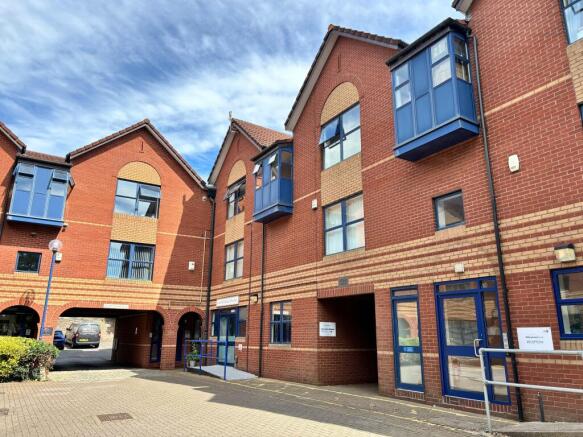
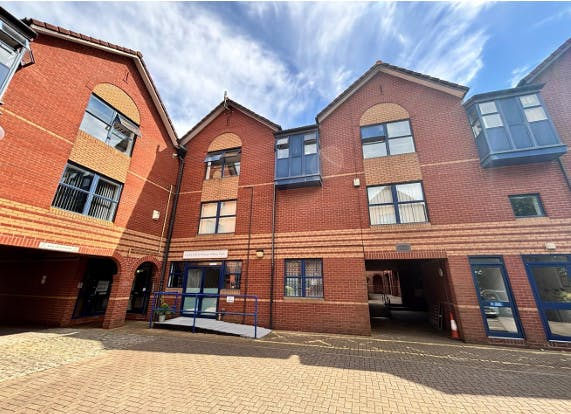
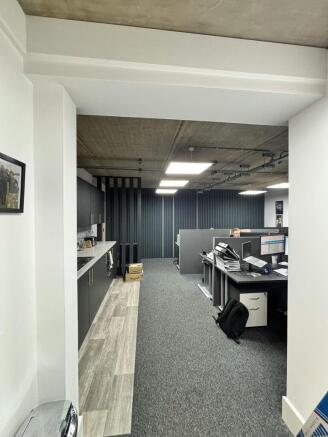
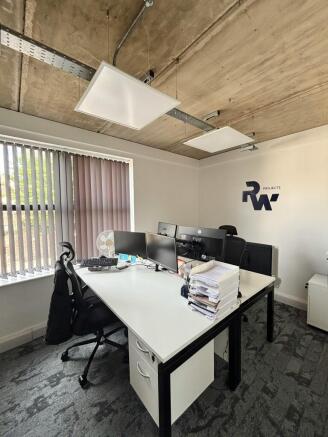
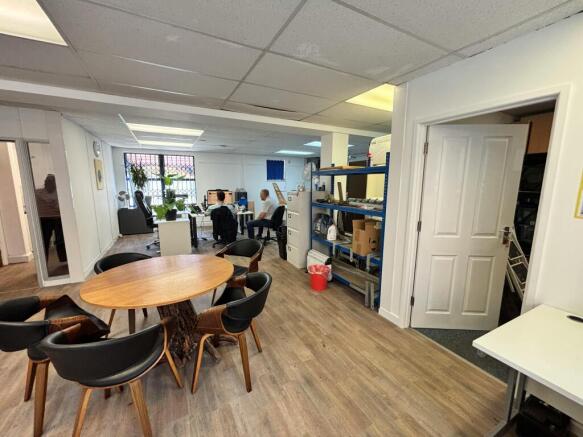
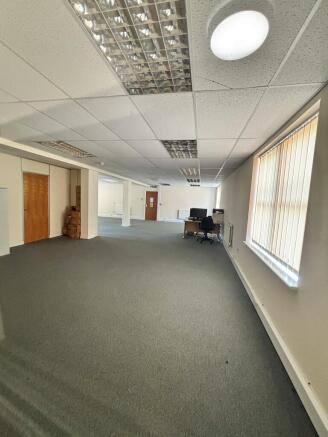
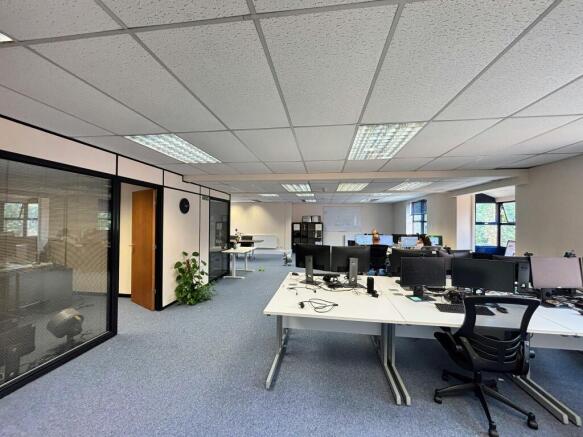
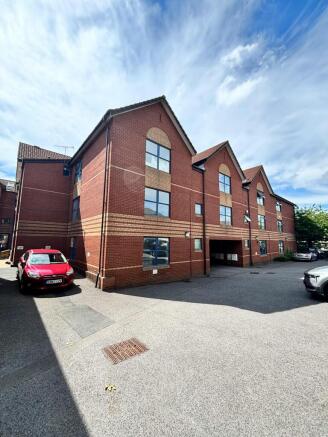
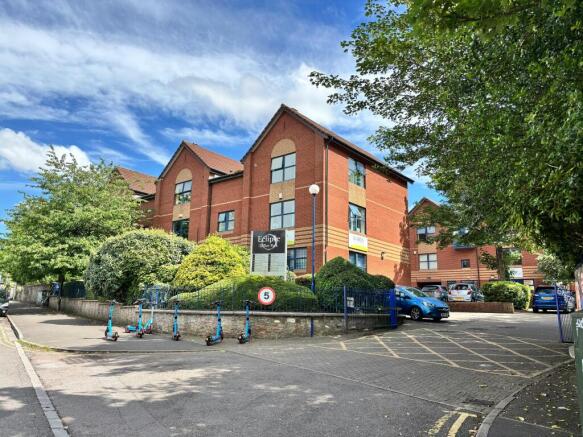
Highly Reversionary Multi-Let Office in Bristol, with Reversionary Potential
Marketed by Hartnell Taylor Cook , Bristol
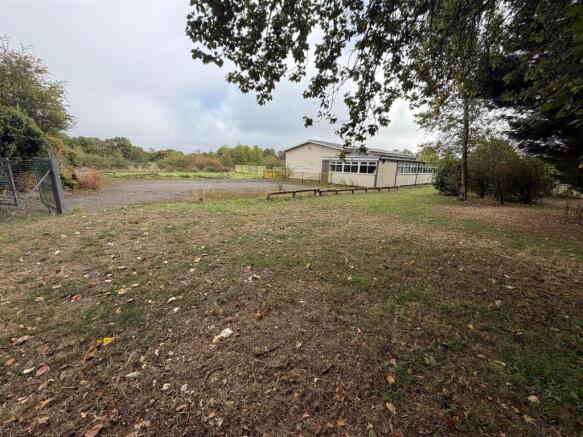
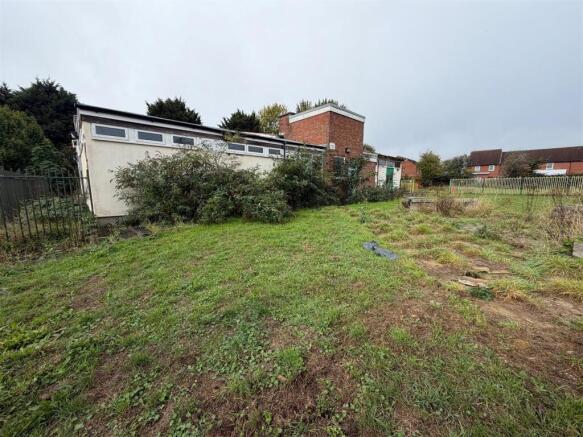
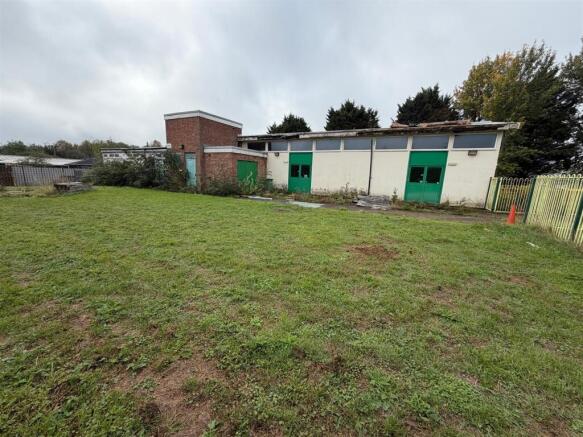
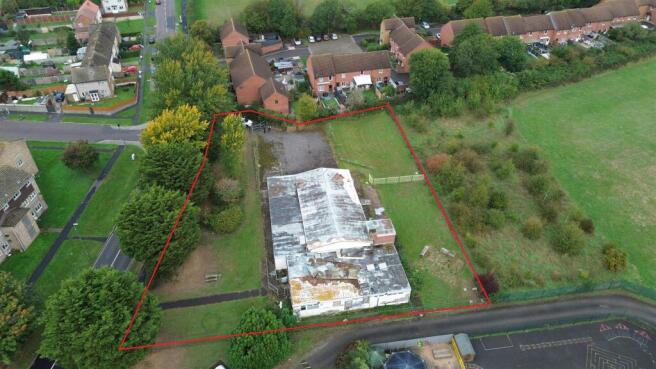
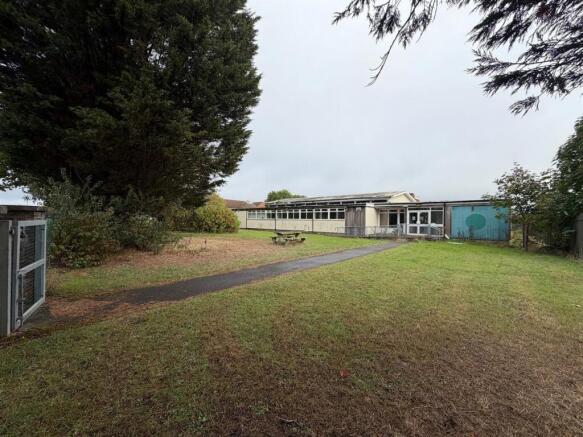
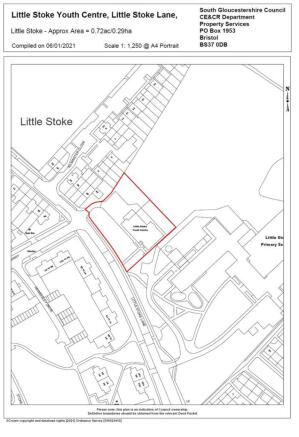
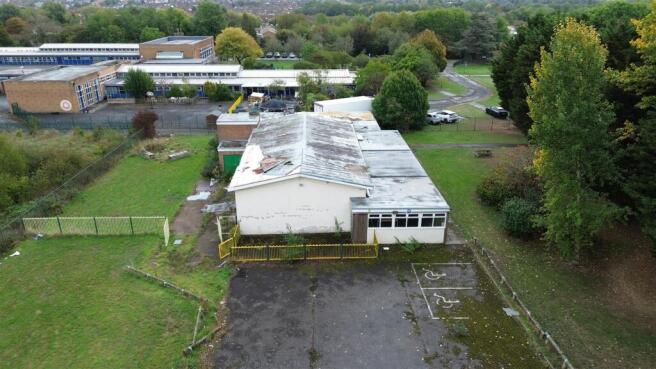
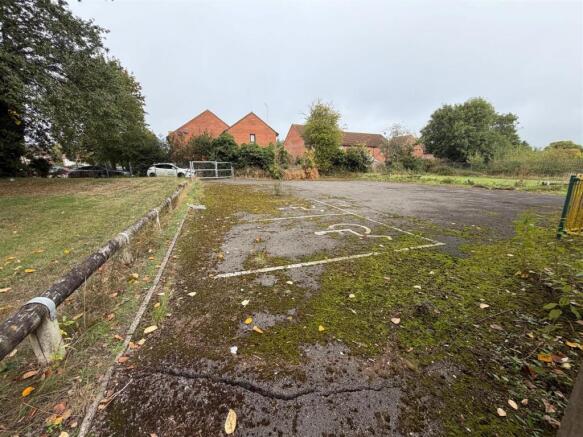
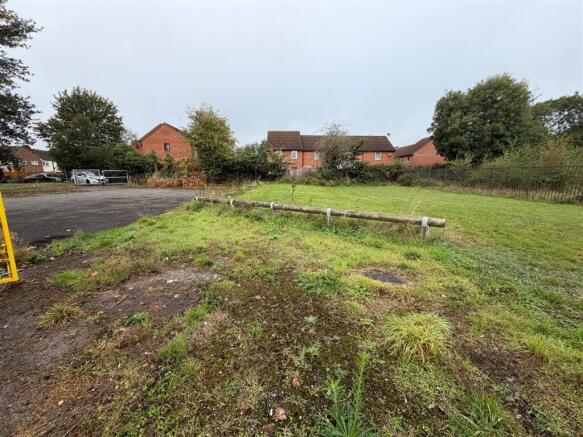
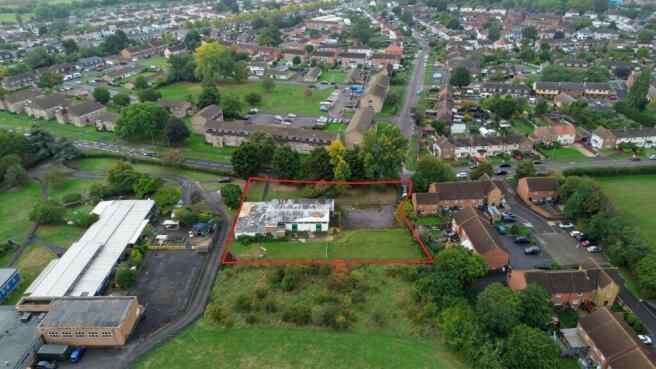
A parcel of land measuring approx. 0.72 acres fronting Little Stoke Lane. The site is currently occupied by a former youth centre (due to be demolished) with carpark and gardens, and benefits from a road frontage of approx. 180 ft². The site offers significant potential for residential redevelo...
Marketed by Maggs & Allen, Bristol
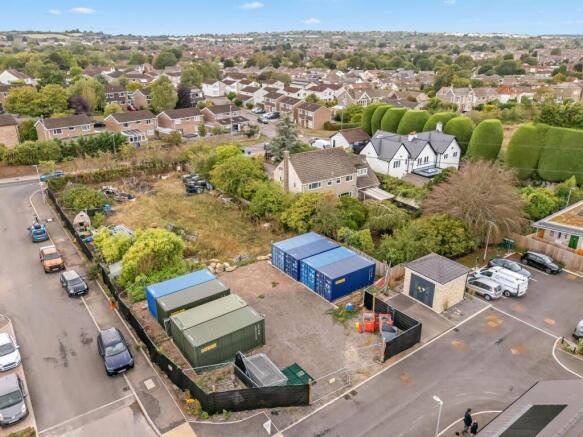
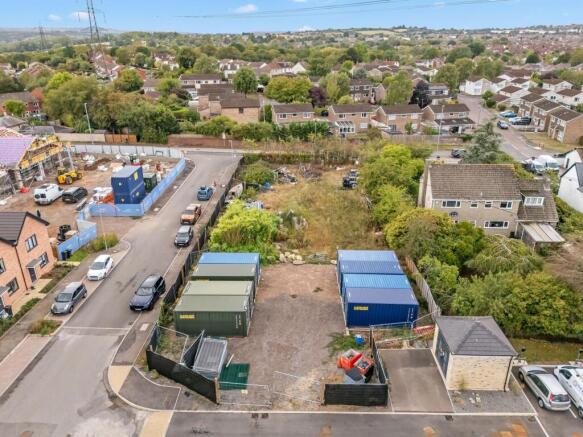
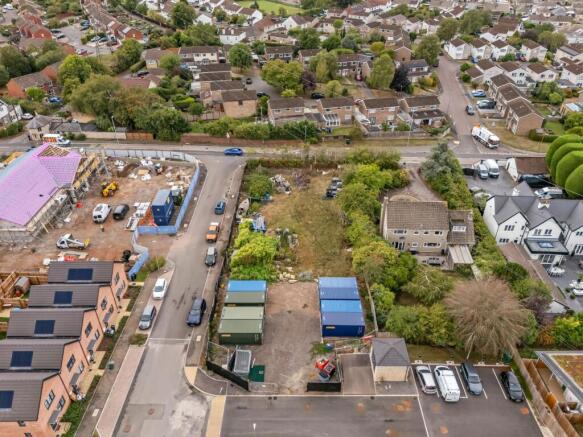
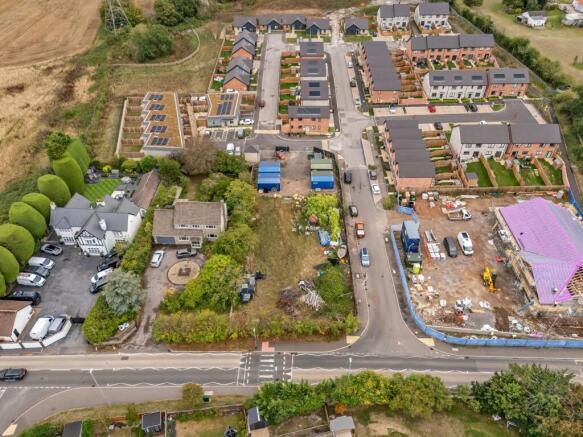
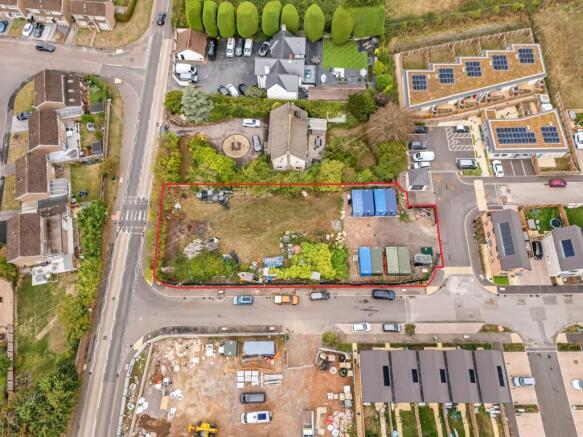
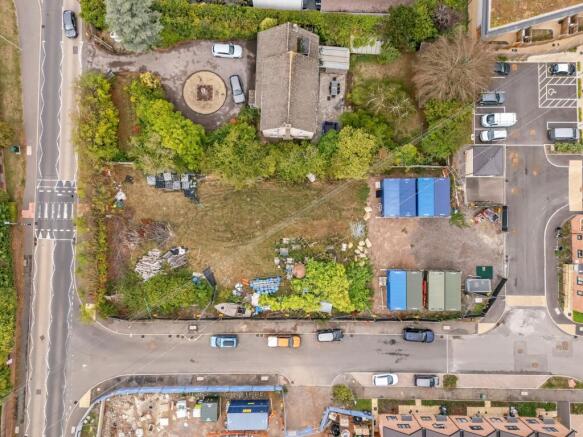
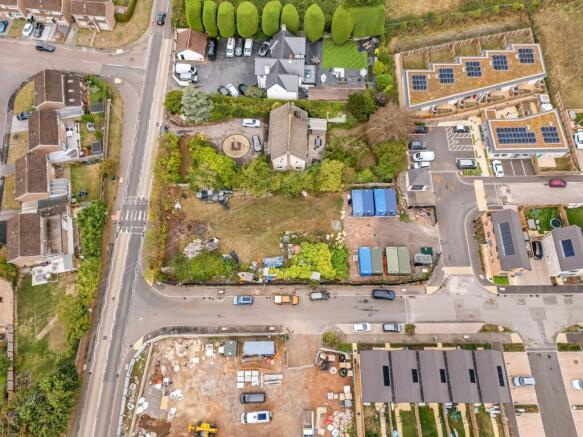
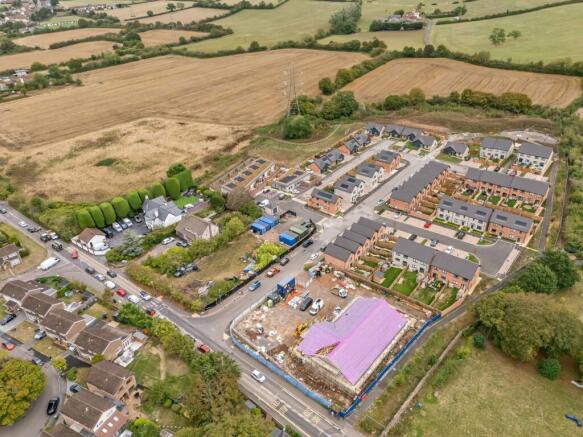
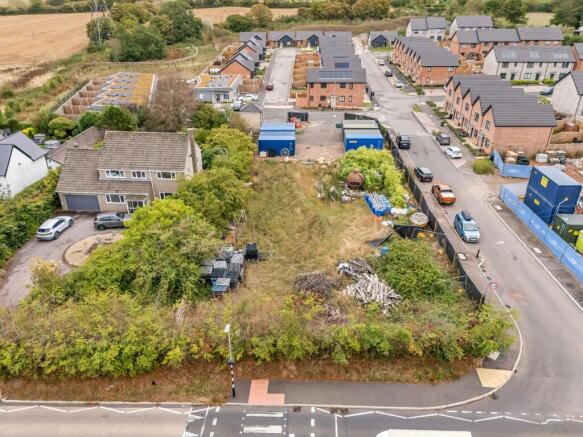
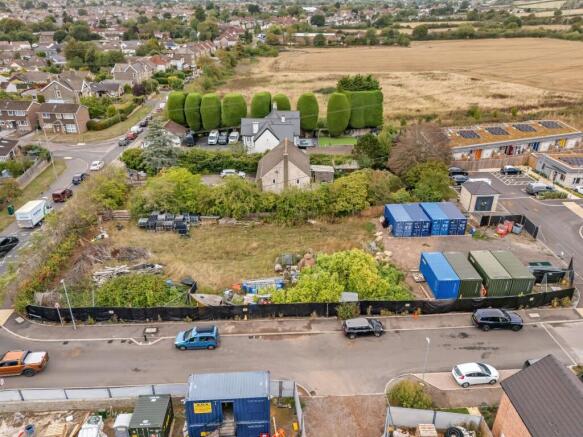
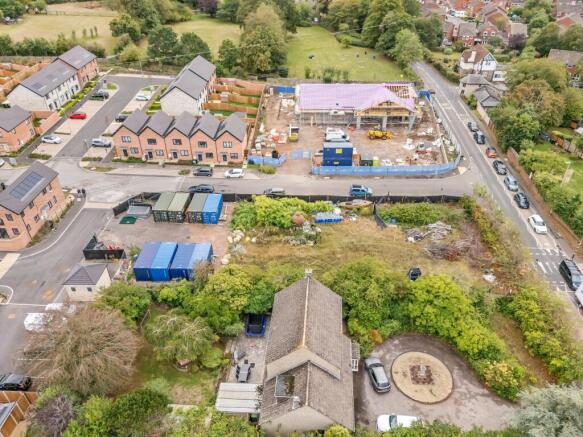
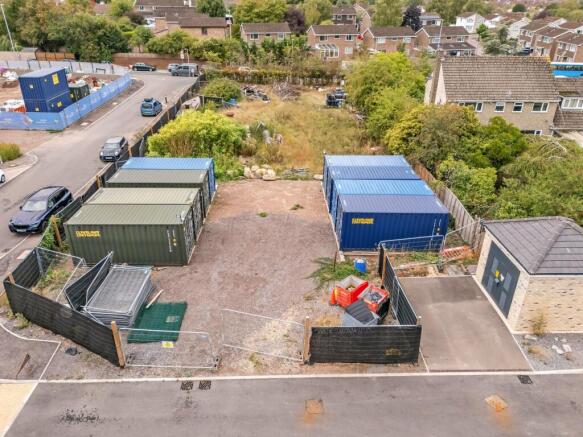
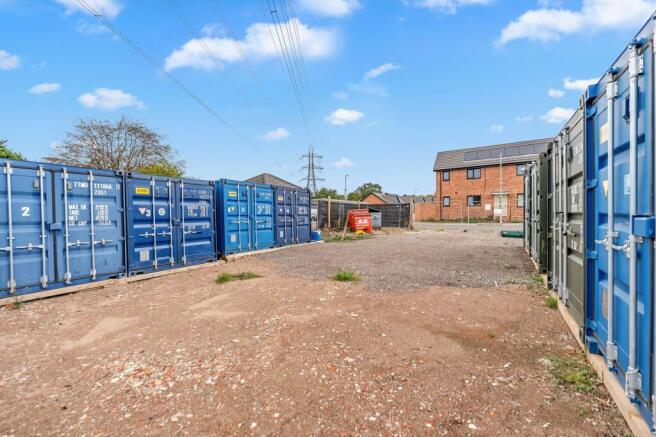
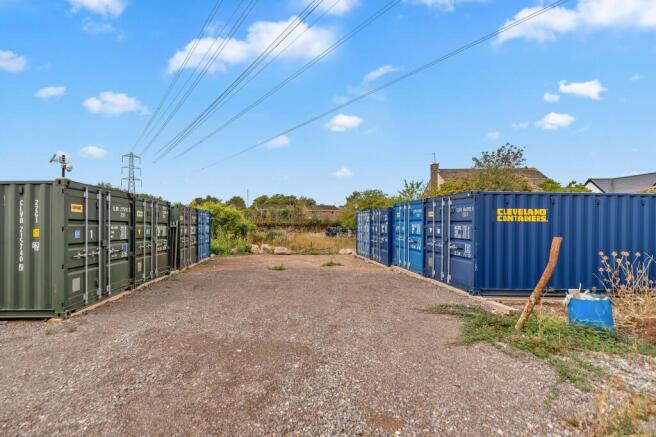
Prominent Class E Commercial Development Site – Barry Road, Oldland CommonGuide Price: £500,000 plus VATA prominent commercial development opportunity occupying approximately 0.38 acres (0.15 hectares) with extensive frontage to the A4175 Barry Road.The site forms Phase B of the former Chief Trad...
Marketed by Bristol Property Centre, Bristol Commercial

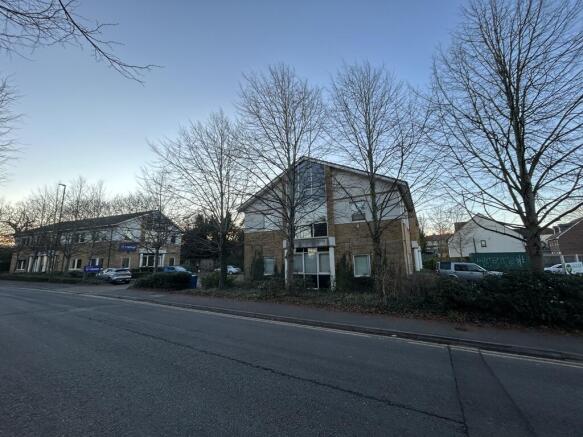
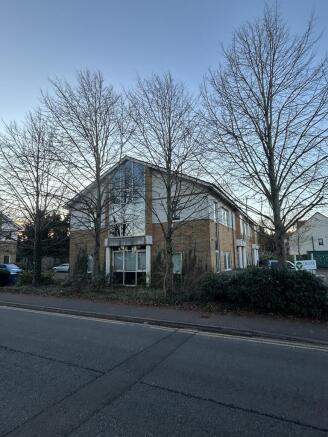
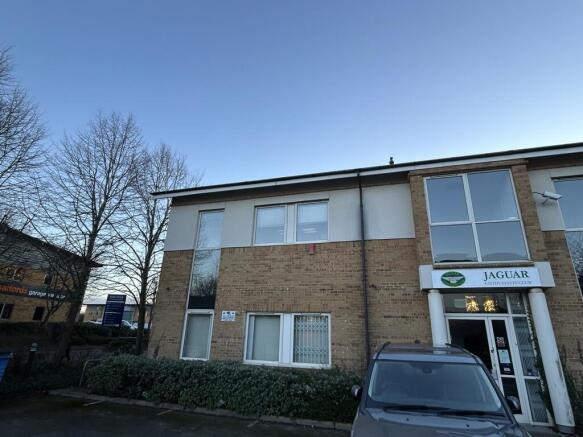
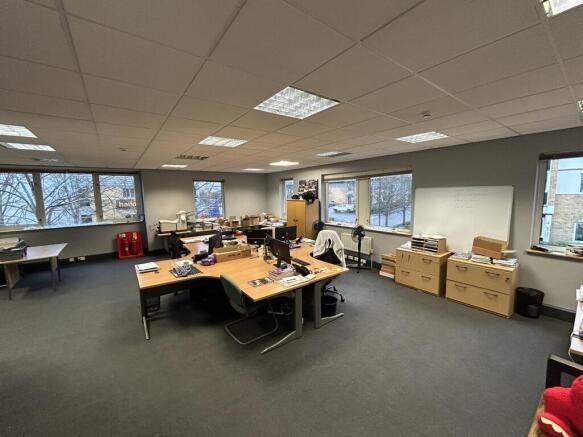
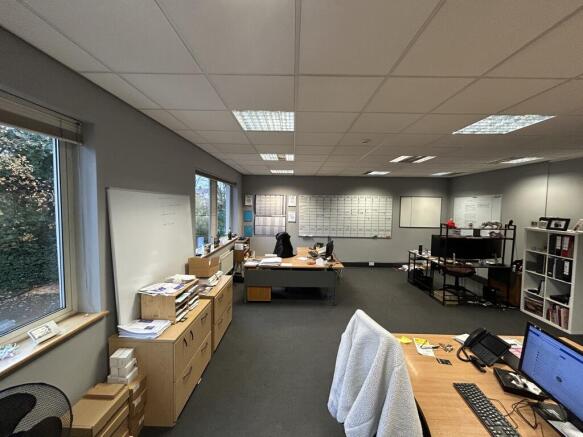
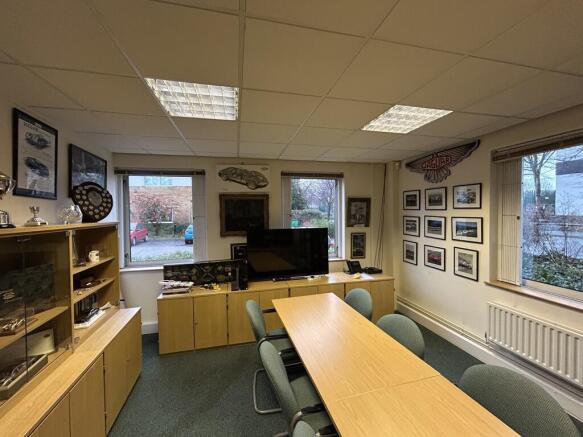
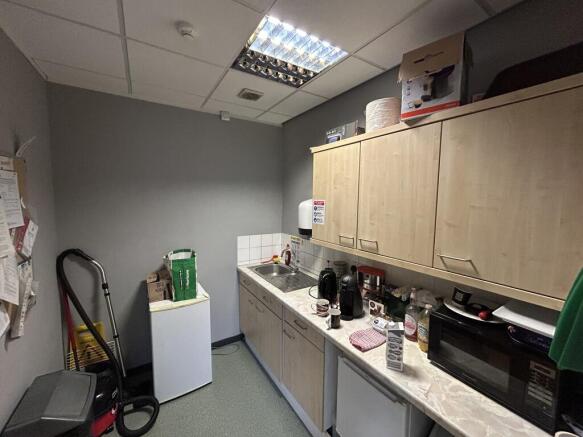
An attractive and accessible parcel of level land extending to approximately 19.84 acres (8.02ha) with long term potential. As a whole, or in three Lots.
Marketed by David James & Partners Limited, Wotton-under-Edge
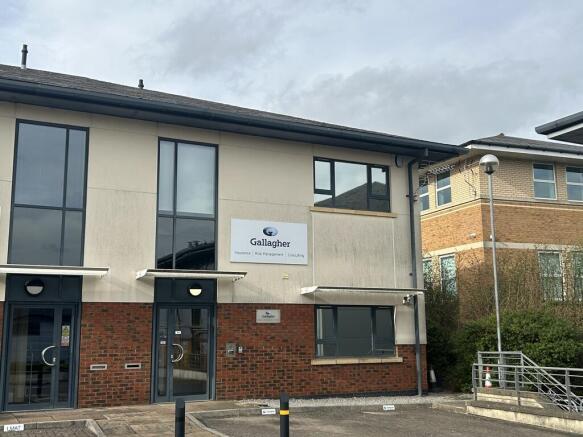
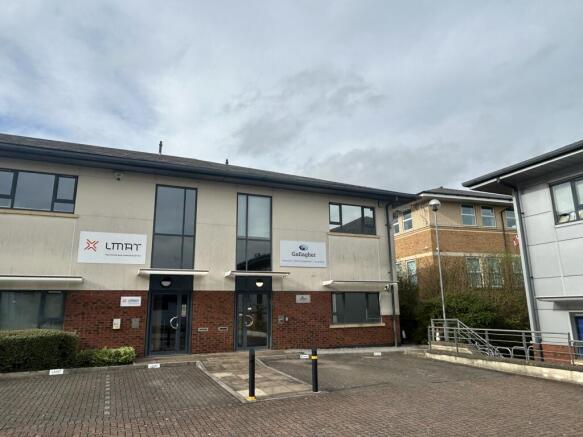
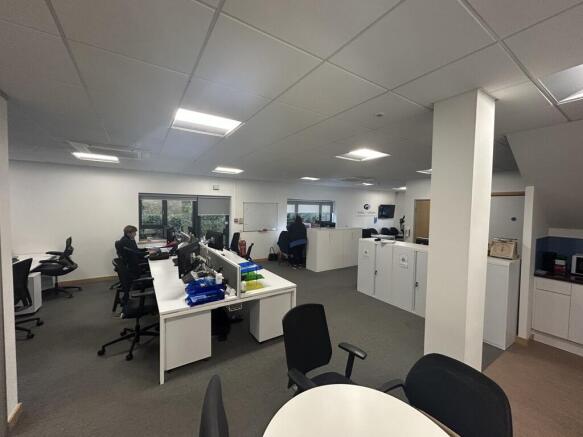
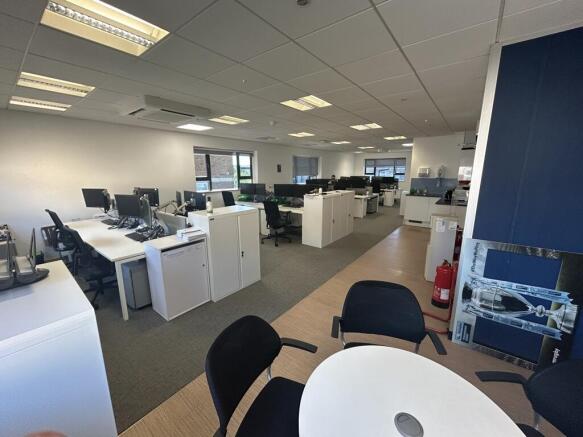
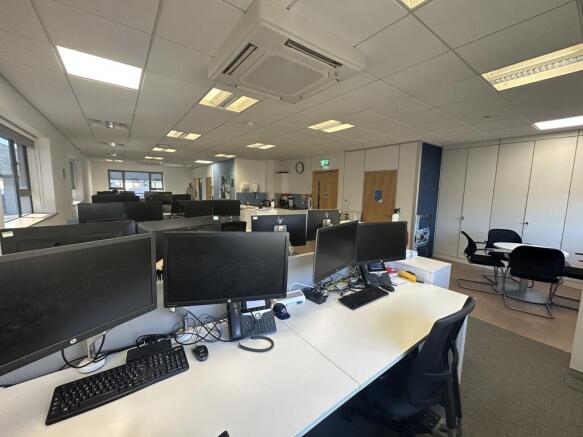
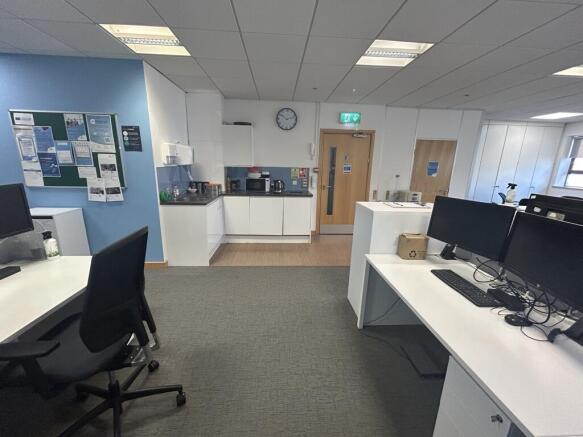
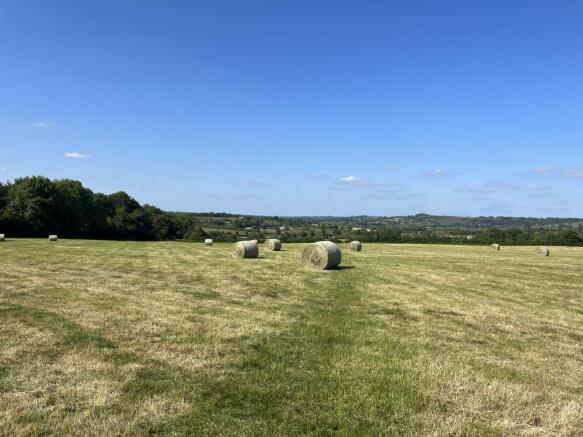
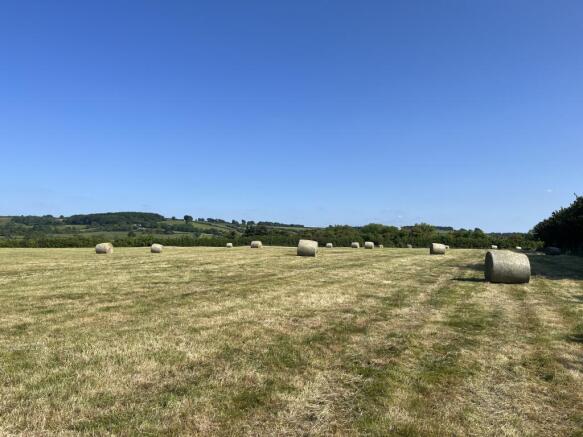
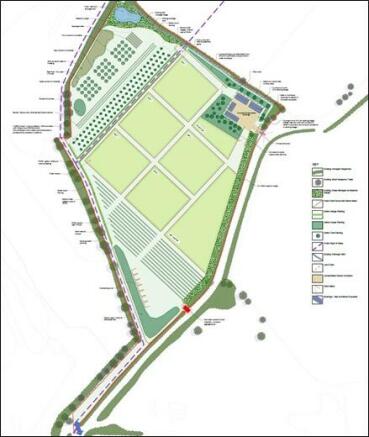

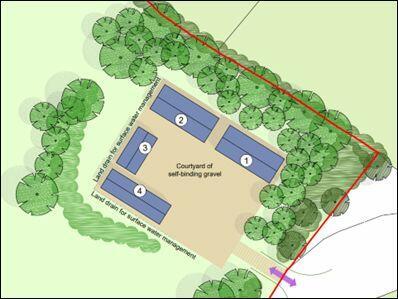
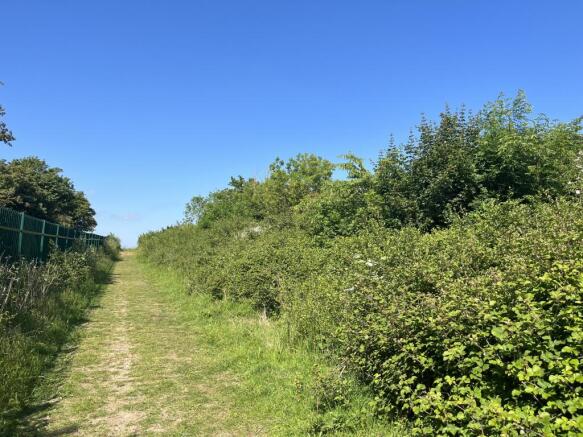
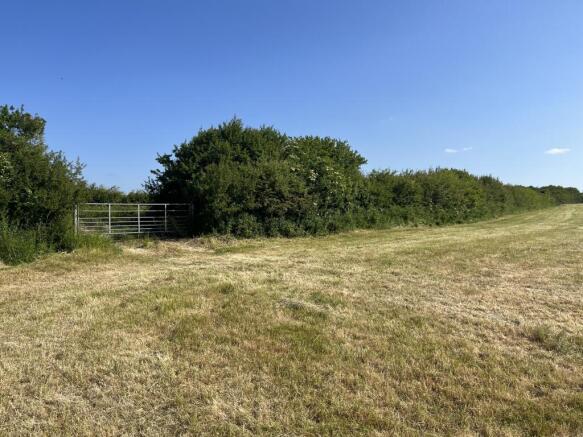
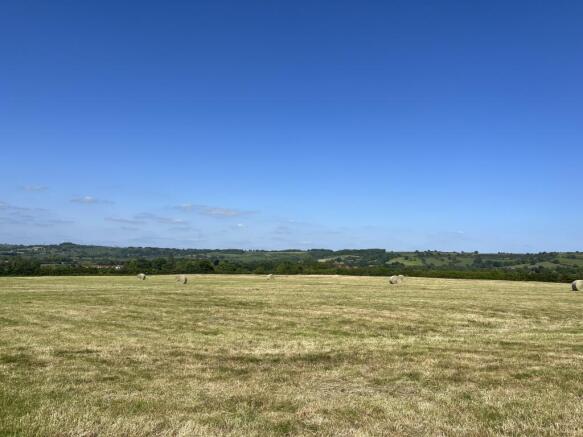
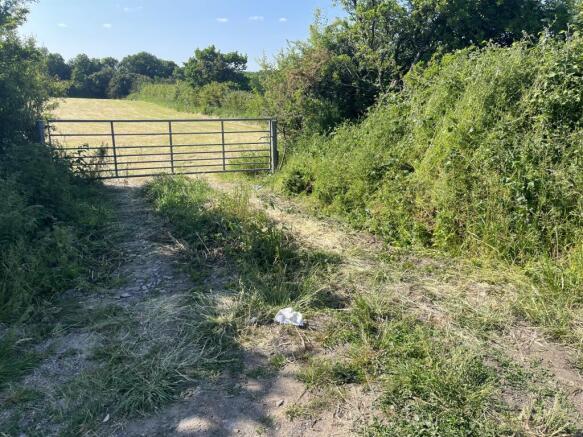
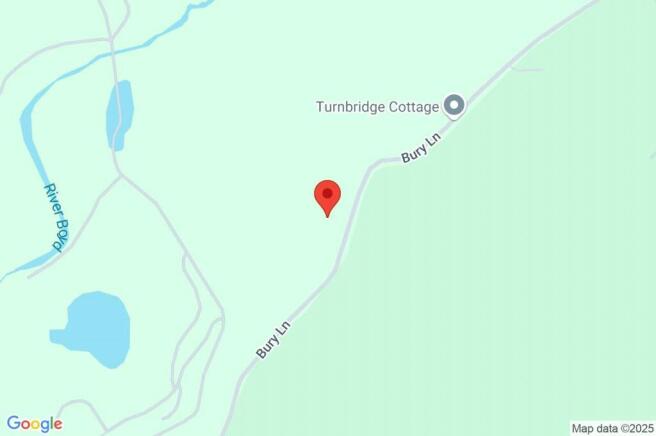
Approximately 10.94 acres (4.42ha) of permanent pasture land, with lapsed planning for an Organic Farm under planning reference P19/17557/F.
Marketed by David James & Partners Limited, Wotton-under-Edge