Commercial Properties For Sale in South West, England, serviced office, business park, office
Paid partnerships can play a role in listing order
 |
| 1/5
1/5
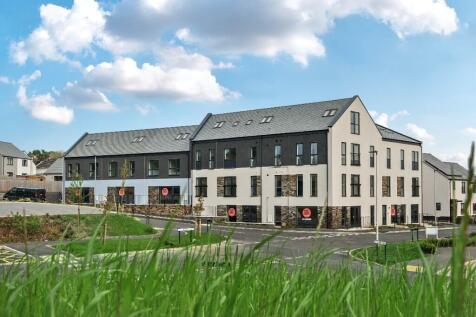

This spacious commercial unit offers 986 sq ft of versatile space, ideal for a wide range of business purposes. With ample room for retail or office space. Unit 1 provides excellent potential for businesses looking to establish or expand their presence.

- Prime location close to Okehampton- 12 minute drive!
- Basic fit out options included
- Open-plan layout


 1/9
1/9


Chiltern House is a high specification two-storey modern office building comprising of four office suites. Suite 1 , located on the left hand side of the ground floor, is well presented and currently configured with a central reception area and surrounding dedicated office break out rooms. Communal lobby entrance with shared welfare facilities available both on ground and 1st floor. Features include: Intercom system Suspended celling with Cat II / LED lighting Raised floor boxes Gas central heating GF disabled WC plus access to WC facilities on 1st floor Kitchenette External CCTV security The Unit has 8 dedicated car parking spaces directly in front of the building.

- Modern ground floor office suite
- Approx 2,023 sq ft (187.94 sq m)
- Current configuration includes dedicated office areas
1/4


The accommodation comprises a ground floor office suite within an attractive, multi-storey office building. The building benefits from secure bike storage to the rear of the building, and bike racks to the front. Suite K01 provides a modern, open plan accommodation benefitting from a kitchenette, a W.C, suspended ceilings with LED lighting, carpet and laminate flooring, perimeter trunking, double glazed aluminium windows, air conditioning and a fully glazed frontage.

 |1/14
|1/14


Units are available by way of flexible lease terms, alternatively the units can be sold on a long leasehold basis for a term of 150 year. The units offer a rare opportunity for smaller occupiers to own their own office space and have their own front door. The site is arranged as a number of self contained units which have been refurbished to a high standard to provide modern, open plan office accommodation. On site car and bike parking is available.
 |1/17
|1/17


Freehold commercial property Excellent location within the historic harbour town of Hayle Close proximity to waterfront, train station and car parking Two-storey detached property with garden Previously used as a cafe, shop and offices Potential development/conversion , subject to consents Prominent position with good accessibility Suitable for a variety of commercial uses EPC Rating: B Rare freehold with vacant possession
 1/7
1/7


A former barn converted to an Indian restaurant, suitable for a variety of other uses under Use Class E- to include office, medical, clinical, financial and professional services or gym / fitness use etc. Excellent opportunity to buy the virtual freehold of a building (999 years) with versatility to be used for a variety of different uses! Also available to be let on a term of years to be agreed


 1/7
1/7


AVAILABLE FOR SALE Modern corner business unit located in the vibrant waterfront district of Millbay. Currently utilised as an office, this unit is of open plan configuration, with plenty of natural light and fitted to full office specification with: gas-fired central heating, floating floor, Cat 2
 1/7
1/7


Unit 2 is within the wider Eggesford Station Yard, occupying a prominent and highly accessible position immediately adjacent to Eggesford Railway Station and the A377. The A377 provides direct connections to Exeter, approximately 21 miles to the south-east, and Barnstaple, approximately 19 miles...
 1/10
1/10


For Sale by Public Online Auction on 09/09/2026 13:00 . The property comprises a brick built, mid terrace building arranged over three storeys. Internally, the accommodation provides a combination of cellular offices and staff facilities, extending to approximately 105.17 sq m (1,132 sq ft...
|1/12


Substantial Four-Storey Office Premises. Extended to Rear Providing Large Ground and First Floor Accommodation. 28 Tor Hill Road is situated within close proximity to the main town centre and high street. The area is well connected by public transport links including bus routes and is just a ...
 1/5
1/5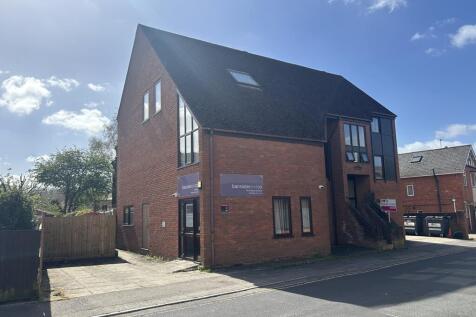
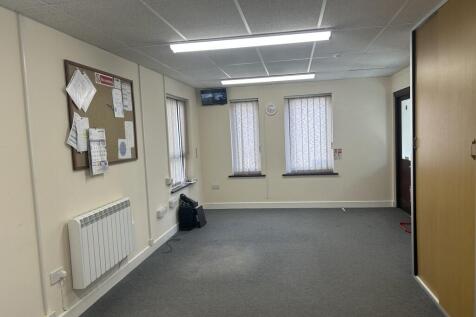
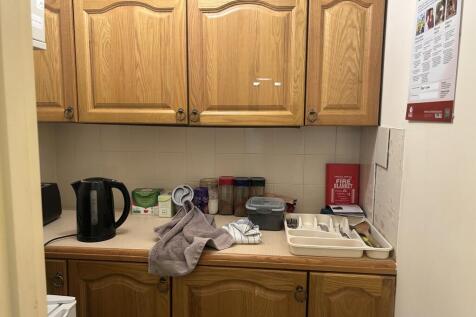
Description Tudor Chambers is an attractive three storey office property with rights to park two cars . Internally the ground floor provides good sized open plan front office with separate rear office and WC facility. The first floor provides open plan office accommodation with ancillary kitchen facility. The second floor provides an open plan office with WC facility and useful storage accommodation. The property has potential, subject to appropriate consents for conversion to residential apartments.


 1/5
1/5
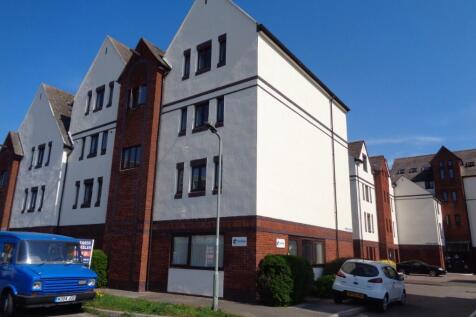

These premises offer a rare opportunity to purchase a ground floor self-contained office with a separate store close by and a dedicated parking space within the Gabriels Wharf development. The open plan office extends to 447 square feet (41.48 square metres) with double glazed windows to three sides and double glazed entrance door. The office is presented in good condition with a suspended ceiling and LED lighting, and carpet tiles. There is a small kitchenette and toilet. The ground floor store is close by within the same development and extends to 197 square feet (18.33 square metres). The property would suit a variety of office occupiers or alternative uses, subject to planning.
 ||1/5
||1/5

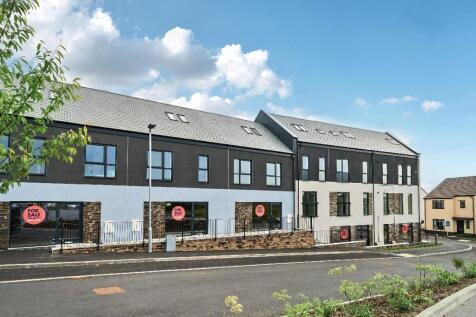
This spacious commercial unit offers between 391 sq ft and 1176 sq ft of versatile space, ideal for a wide range of business purposes. With ample room for retail, office, or light industrial use, Units 4, 5 & 6 provide excellent potential for businesses looking to establish or expand their presence.
1/5


Significant price reduction to £99,950. The property comprises a self-contained commercial unit within an industrial park in Fishponds. Unit 7G Parnall Road Industrial Estate is situated over ground and first floors and comprises storage / workshop space at ground floor level with a kitchenette (currently not plumbed in) and WC. Access to the front elevation is via one wooden double door. To the first floor is further mezzanine accommodation. The premises carries strip lighting, brick walls and in some areas, carpet has been fitted.
|1/18


The property provides two floors of office accommodation with a sizeable basement below. Most recently, the property has been used as a chiropractic practice with 4 treatment rooms and ancillary accommodation for staff welfare, reception, and a customer waiting area. Several period features througho
 |1/7
|1/7


For Sale - Newly Refurbished Long Leasehold Offices with Parking The large village of Corfe Mullen (population 10,042- 2021 estimate Dorset County Council) adjoins the residential district of Broadstone approximately 4 miles north of Poole town centre and two miles south west of Wimborne Minster. The premises fall within an established parade of shops fronting the busy Wareham Road at its junction with Albert Road. A Co-op convenience store is located close by and other occupiers within the parade include a hairdresser, gift shop, estate agents, and Chinese hot food takeaway. This office space has been newly refurbished. it has three skylights bringing in natural light throughout the office, LED downlighting, eight double sockets and fire alarm system. The office has a kitchenette and WC. It also benefits from two parking spaces situated within the rear car park immediately behind the building.
 1/4
1/4


Long Leasehold Office The subject premises comprise the ground floor of a three storey mid-terrace Grade II listed property. The ground floor was part of a comprehensive conversion and refurbishment approximately 7 years ago and provides well presented office accommodation fitted out to a modern specification whilst retaining a number of period features to include exposed brick fireplace and ceiling beams. The property benefits from: Fitted reception desk CCTV and alarm Secondary glazing Electric wall mounted heaters Fitted carpets and perimeter trunking The property has a main office/reception, rear office, meeting room, fitted kitchen and WC.



 1/16
1/16


Units 3 & 4 provide prominent offices fronting the entrance to the business park arranged over ground and first floors with a separate area of car parking for up to 100 vehicles. The accommodation provides a combination of cellular and open plan areas that can be reconfigured to suit requirements. UPVC double glazed windows provide good natural light and there are suspended ceilings with compliant light fittings, low level perimeter trunking and carpets to most areas. The offices are centrally heated throughout and some areas have air conditioning. Male and female WC's are provided on both floors, a disabled WC is on the ground floor as is a good sized kitchen and breakout area for staff.





