Commercial Properties For Sale in South West, England, serviced office, business park, office
Paid partnerships can play a role in listing order


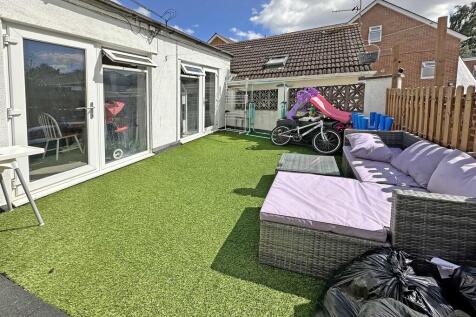
An attractive freehold mixed-use investment comprising two established commercial units with professional tenants, alongside a well-presented three-bedroom residential apartment with private roof terrace. Occupying a prominent village-centre position, the property offers an increasingly rare oppo...


 1/12
1/12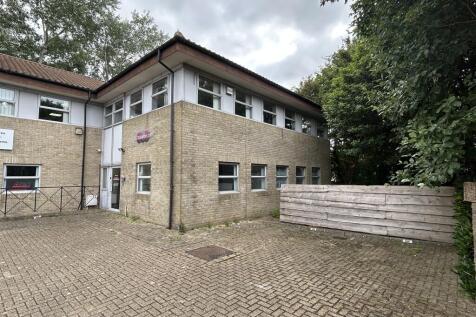
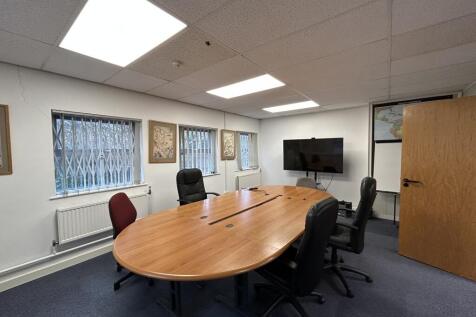

A two-storey end of terrace office building understood to have been constructed in the late 1980's which forms part of a block of similarly designed office buildings. The offices are spread over ground and first floor and predominately open plan with demountable partitioning providing cellular offices and meeting rooms. The ground floor contains a reception lobby, disabled WC, offices, meeting room, kitchen and stores. The first floor provides separate ladies and gents WCs, an open plan office, cellular offices and server room. Externally, there is a patio area and a communal yard with this property benefitting from 9 allocated parking spaces.

- A modern end of terrace office building spread over ground and first floors.
- Open plan offices with meeting rooms.
- 9 Allocated parking spaces.


 |1/20
|1/20


The property comprises a modern three storey building constructed in the early 2000s. The ground floor features a spacious reception and waiting area, together with a range of clinical rooms. The first and second floors provide a series of partitioned offices in varying sizes, with toilet facilities located on each level. Externally, the property benefits from a car park to the front and side, providing approximately 54 parking spaces. There is a right of way across the shared access with the adjacent property. The cost of maintenance is split 50/50. The property is located on Research Way, which is a highly accessible and established position within Plymouth's northern business district, directly opposite Plymouth Science Park, the city's leading centre for innovation, research and technology. The surrounding area has evolved into a key hub for medical, life science and professional occupiers, forming part of the wider Derriford employment zone. The property is ideally placed for organisations linked to the healthcare, research and education sectors, being within a short walk of Derriford Hospital, the Peninsula Dental and Medical Schools and the University of Plymouth's Faculty of Health. This concentration of healthcare and academic institutions has attracted a cluster of complementary businesses ranging from private clinics and laboratories to technology firms and professional services.

- Established medical, life science and professional hub
- Building constructed in the early 2000's
- 16,822 sq ft (1,562.8 sq m) of medical / office accommodation


 |1/6
|1/6


Investment Summary: The unit comprises offices, retail and hotel use over 5 floors providing a mix of income from various sources. Bath is a UNESCO World Heritage Site and is an internationally renowned tourist destination attracting almost 5 million tourists a year. Northumberland Buildings fronts Wood Street, just off Queen Square within the heart of Bath City Centre. The area provides a mix of offices, restaurants and central shopping with renowned Milsom Street immediately to the east, home to many retailers including Waterstones, Me & Em, Hobbs, Whistles and Knoops. There are also nearby hotels and residential properties. Prominent corner position on central Georgian terrace. Grade II* Listed. Highly sought after location. Total passing rent: £68,666 per annum (one floor vacant-ERV when fully let £81,666) Guide price: £925,000 Net Initial Yield: 7% with scope when fully let for 8.4% Bath is an attractive historic city, famous worldwide for its impressive architecture and Roman Baths. The city has been designated by UNESCO as World Heritage Site and is an internationally renewed tourist destination, attracting almost 5 million tourists per annum.
 1/12
1/12


To Let/For Sale - Detached Two Storey Character Premises in Pokesdown These detached two story premises are located in Pokesdown, Dorset which boasts a large selection of local and national occupiers within walking distance. 3 Wickham Road is situated approximately 0.7 miles from the popular suburb of Southbourne and its high street and approximately 2.2 miles from Bournemouth Town Centre. Local Amenities include the following: Tesco Express 0.3 Miles Brewhouse & Kitchen 0.6 Miles Renouf's Cheese & Wine bar 0.6 Miles Boots Pharmacy 0.7 Miles Costa Coffee 0.8 Miles Wickham Works is a detached two-story character building which has historical relevance within the local area being listed as a heritage asset in the Boscombe and Pokesdown Neighbourhood Plan. However, it is to be noted the premises is not formally listed or protected. The premises has a direct entrance from Wickham Road providing access to the ground floor. To the rear of the building, there is a set of double doors on the ground floor as well as a set of steel stairs providing access to the first floor. The building has been extensively refurbished to include new Insulated steel overclad roof, new bespoke double-glazed windows, new solar pv panels on the roof, new concrete ground floor, new tarmac externally. The property has also been newly redorated internally and externally.
 |1/13
|1/13


Beckington Castle is a striking and historic 17th century house that has been occupied as a private residence by several notable people. It has also formerly served as a hotel, antiques showroom, and school. More recently it was refurbished by the current vendors in the 1990's for use as their office headquarters. The building remains in excellent decorative order and continues to be used as office accommodation. It has been adapted to suit current office requirements including data points, modern lighting, health and safety compliance etc. all whilst not compromising on the abundant period and character features. Arranged over four storeys as illustrated overleaf together with a cellar (not shown on the plan). Access is taken over a shared driveway. Externally here is parking immediately adjacent the building and, subject to obtaining any necessary consents, scope to increase the parking capacity by using part of the lawned area. To the immediate rear of the building there is an enclosed lawned garden with stone outbuilding and to the south a large lawn with feature pond. Set in approximately 0.42 acres.It offers potential scope for alternative suitable uses such as returning it to a single private dwelling, letting accommodation, serviced offices or similar, subject to any necessary consents. It will be sold subject to an Uplift Clause in relation to residential development. 30% of any uplift for a period of 20 years from completion. Internal Accommodation...

 |1/42
|1/42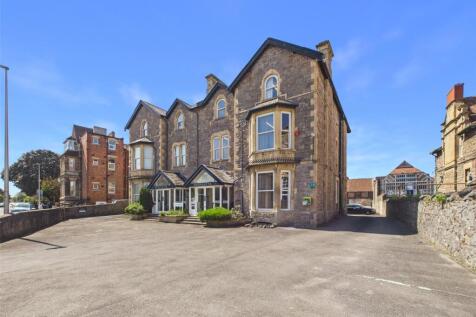
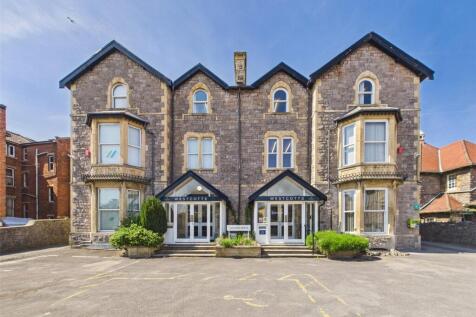
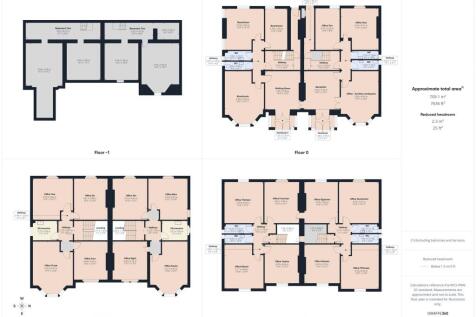
David Plaister Ltd is delighted to offer for sale this substantial and highly versatile detached commercial office building, prominently positioned in the heart of Weston town centre and sold with commercial tenants in situ. Offering an impressive arrangement of eighteen adaptable office suites a...
 1/1
1/1
Grade II Listed Office Building For Sale The building is part of a terrace of similar Georgian buildings with Bath stone facades and ornate wrought iron covered balconies. The internal accommodation has been refurbished to a high standard providing a variety of meeting rooms and office spaces together with upgraded W/C facilities. The building has gas-fired central heating, good quality decoration and carpeting throughout.


 1/9
1/9


Talgarrek House is a modern, well appointed, detached office building set over two floors. The property is well suited to occupation in whole or in part with the property naturally subdividing to two floors, each with their own independent access. The generous plot provides car parking and scope for extension to the property subject to consents.
1/16


Talgarrek House is a modern dedicated detached office building The property provides well-appointed offices, meeting rooms and staff welfare facilities set across two floors. The ground floor benefits from a combination of air conditioning and electrical wall mounted heaters with the first floor bei


 1/1
1/1
Kelso Villa is Listed Grade II being the former house of the Gas Lighting and Light Coke Company manager. It has been used as offices for many years and sits within a development of other offices within a courtyard setting. Six parking spaces are with the building and one space is available per floor on any letting. Gas CH / Security Alarm / Fibre Available
|1/6


The premises were built in the 1980s and provide open plan and cellular office suites at ground and first floors. The property currently provides offices occupied under commercial leases and serviced office agreements. Tenancy information is available on request. The accommodation is now in need of refurbishment providing the opportunity to replan internal layouts. CAR PARKING: 60 car parking spaces. The premises are located on White Horse Business Park, 2 miles south of the town centre of Trowbridge. The A363 bisects the business park and provides access to the M4 Motorway, Junction 17 at Chippenham, 17 miles to the north via the A350. See Park website Trowbridge is readily accessible from the nearby towns of Bradford-on-Avon (5 miles), Westbury (4 miles), Bath (13 miles), Chippenham (14 miles) and Bristol (32 miles). There are regular high speed rail services to London from Westbury, Chippenham and Bath. - On Wiltshire's most established business park - Profile on to A363 - 60 car parking spaces


 |1/7
|1/7


The Old Fire Station, is a striking and characterful office space in the heart of Southville. Finished to a high standard, the property benefits from excellent natural light, WC facilities, a kitchenette and a spacious boardroom. Offered either as an investment with tenant in situ or with vacant possession, this is a rare opportunity to acquire a distinctive and well-presented commercial property.



 |1/15
|1/15


This property benefits from Residential C3 and Commercial E use, making it an ideal home or buy to let, lock-up and leave, or commercial property with impressive income potential. The property is made up of two units (9B and 9C) to offer genuine flexibility in terms of occupation, configuration and suitability for a variety of uses. The property is currently split into two separate demises, each with its own access, providing two self-contained units. The two units could be occupied as one larger unit by reinstating the internal door, if required.
 1/17
1/17


For Sale by Public Online Auction on 07/10/2026 13:00 . The property comprises a late 18th century Grade II* listed detached town mansion, known as Rodney House. It is constructed of traditional Bath stone and arranged over three storeys including a basement, along with a separate two storey G...


 1/8
1/8


The property comprises a penthouse office suite with near panoramic views of the city and benefits from predominantly open plan accommodation, a meeting room, fully fitted kitchenette and break out area. The specification includes suspended ceilings with LED lighting, carpet & tiled flooring, gas central heating, comfort cooling, perimeter trunking, aluminium double glazed windows and a fibre optics line going into the office. There are also communal disabled, male and female W.C's and a shower within the building. A covered secure bike storage is located to the rear of the building.
 1/7
1/7


The property comprises a two storey modern office with brick elevations underneath a pitched tiled roof. The ground floor benefits from a boardroom, server room and partitioned offices and the first floor benefits from open plan office accommodation with a kitchenette. There are W.Cs on both floors. The specification includes suspended ceilings with CAT II lighting, double glazed aluminium windows, perimeter trunking, carpet tiled flooring and a combi boiler. The property is allocated 11 car parking spaces.