Commercial Properties For Sale in South Yorkshire, serviced office, business park, office
Paid partnerships can play a role in listing order
 1/13
1/13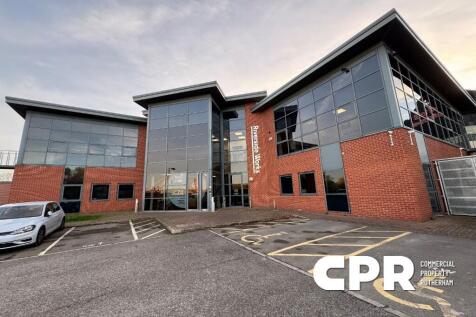

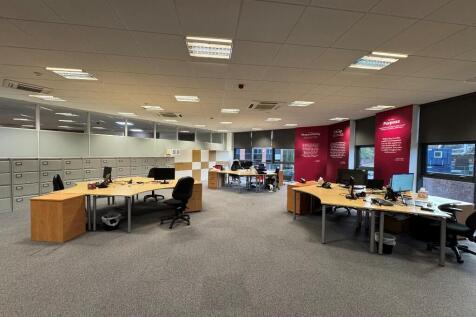
Modern office building offered for sale with potential for a leaseback of part, or with full vacant possession, and benefiting from 27 parking spaces.

- Two-storey detached office building.
- Configured over two floors with flexible space, providing both open-plan and private offices.
- Passenger lift access.
1/9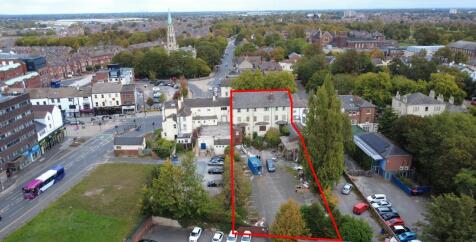


FOR SALE - CITY CENTRE DEVELOPMENT OPPORTUNITY WITH LARGE REAR CAR PARK A prime city centre redevelopment opportunity comprising a characterful period office building over six storeys with significant development potential & potential to redevelop the car park SUMMARY 1,151 Sq M (12,389 Sq Ft) Gross Internal Area Suit a redevelopment for residential STPP (plans of an indictive scheme can be provided) Potential to redevelop the car park to extend offices or build an apartment block STPP Edge of city center location Large car park to the rear via Chequer Road Traditional features including the traditional 'Pillar' supports to the front elevation Indicative scheme prepared to provide 15 x 1 and 2 bedroom apartments in the existing building and 10 x new build apartments in the car park Grade II Listed LOCATION The property is prominently located on the southern side of South Parade close to its junction with Thorne Road, Waterdale, and Hall Gate within the central business district of Doncaster and approximately a 10 minute walk from the railway station. South Parade is a prestigious and well regarded location for professional businesses adjacent to one of the main arterial routes in to and out of the town centre to the south. Doncaster City is located in South Yorkshire approximately 30 miles southeast of Leeds and 25 miles northeast of Sheffield. The town has fantastic motorway links with junctions 3 and 4 of the M18 providing easy access to the A1(M), M1, M180, and...

- FOR SALE - DEVELOPMENT / CONVERSION OPPORTUNITY
- INDICATIVE SCHEME FOR 25 DWELLINGS
- PERIOD OFFICE BUILDING OVER 6 FLOORS
1/10


The property comprises of 4 adjoining period office buildings with accommodation extending to a total of 6,021 sq ft (559.36 sqm) of net internal floor area set within a site of 0.539 acres ( 0.218 ha). each building has been refurbished to a high standard providing high quality office space with air conditioning, Category 2 network cabling, carpeted floors and LED lighting. the property fronts onto Victoria Road with a large car park accessed of Western Street to the rear. The property also provide a redevelopment/ conversion opportunity subject to planning, to create either single dwellings or apartments.

- Total of 6021 sqft of NIA (559.36 sqm) over the four buildings
- Available as a whole or separately
- Superb conversion opportunity.
 |1/32
|1/32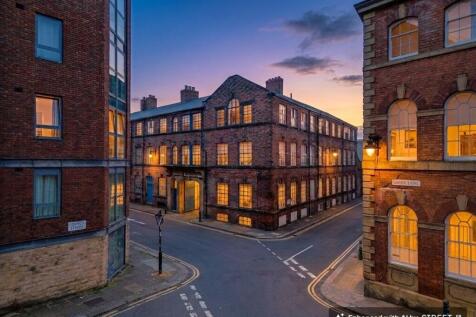


A high-quality office suite situated in the heart of Kelham Island within Wharncliffe Works providing an excellent workspace.

- First floor office suite within a building of character
- High quality fit out providing flexibility
- Large windows providing exceptional natural light
1/6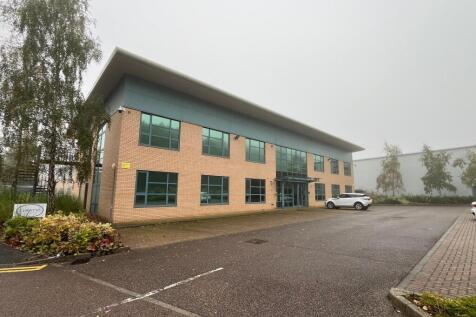


Modern office building with car parking on established estate in North Sheffield The property briefly comprises a detached two storey modern office building occupying a profile position on to the main estate road. There is a self contained car park to the centre of the site, providing 29 car s...
 1/3
1/3


Modern open-plan office accommodation split into three suites: Unit 1A - Two floors Unit 1B - Ground floor Unit 1C - First floor with rear access over two levels Each unit is independently serviced and benefits from air conditioning. The layout is flexible and suites can be taken individually or combined. Floor areas range from 95.4 sq m (1,026 sq ft) to 416.5 sq m (4,481 sq ft), with further space available within the wider development. On-site parking is available at an additional cost. Services/equipment have not been tested.



 |1/8
|1/8

A modern three storey, purpose built, office building located at the established Sheffield Business Park, with excellent road links to Junction 33 of the M1 Motorway and Sheffield City Centre 12 Europa View comprises a three storey modern purpose built office building, within the established Sh...
|1/7


Detached office of 77,300 sq ft located close to Meadowhall and J34 M1 Available as is or suitable for redevelopment The site could accommodate an industrial unit up to 90,000 sq ft STP. The existing premises provide a detached office / call centre of steel framed construction with clad and gla...
1/2

A pair of modern, open-plan offices forming part of the Kings Mews development. Each unit is arranged over two floors and independently serviced, with air conditioning. Unit 2D is currently undergoing refurbishment, due for completion by December 2025. Each unit offers approx. 168 sq m (1,800 sq ft) and is available individually or together. Additional space is available within the wider development. On-site parking is available at extra cost. Services/equipment not tested.
1/10The property comprises of 4 adjoining period office buildings with accommodation extending to a total of 6,021 sq ft (559.36 sqm) of net internal floor area set within a site of 0.539 acres ( 0.218 ha). each building has been refurbished to a high standard providing high quality office space with air conditioning, Category 2 network cabling, carpeted floors and LED lighting. the property fronts onto Victoria Road with a large car park accessed of Western Street to the rear. The property also provide a redevelopment/ conversion opportunity subject to planning, to create either single dwellings or apartments.


 1/9
1/9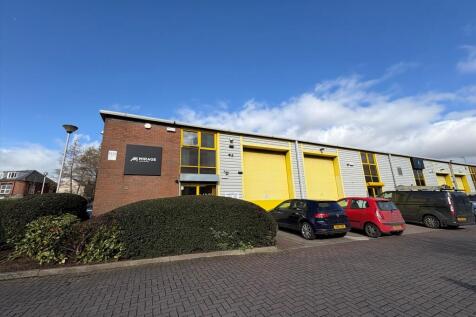


End terrace hybrid industrial/office unit with proximity to Sheffield City Centre and access to Junction 33 of the M1 - Available For Sale Now. The premises offer an end terrace hybrid industrial/office unit of steel portal frame construction with metal profile sheet clad elevations, set beneath...


 1/2
1/2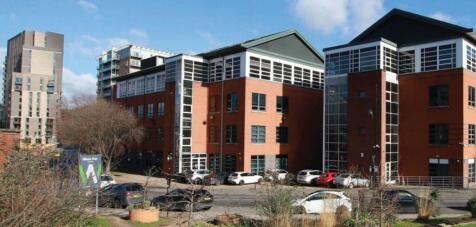

Foundry House is situated fronting Millsands within the well-known Riverside Exchange quarter of Sheffield on the northern edge of the city centre, an established location completed in 2008. The property is immediately adjacent to West Bar the 7 acre, £300 million, 1 million sq ft urban regeneration scheme, funded by Legal & General in a JV between urbo and Peveril Securities. Phase 1 of the scheme completed in 2024. The established retailing area of Fargate is within 5 minutes' walk to the south of the property whilst the popular Kelham Island area lies immediately to the north west, providing convenience retail alongside a number of independent restaurants, cafés and bars.

 |1/31
|1/31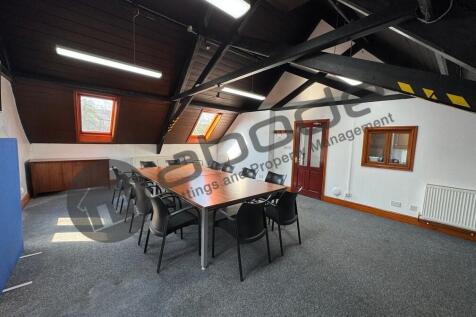


A former church which has been converted into a series of multi let office spaces over ground first and lower ground floors. The ground floor comprises an entrance lobby which then leads to the properties office and other facilities. To the side is a driveway to access the rear to a secured yard.