Commercial Properties For Sale in South Yorkshire, serviced office, business park, office
Paid partnerships can play a role in listing order


 1/10
1/10


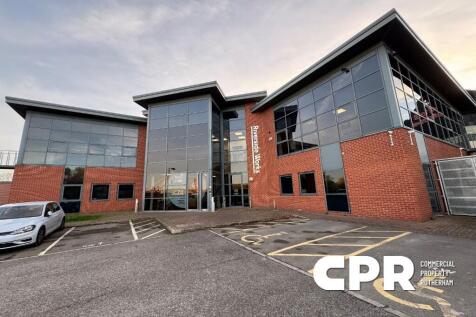
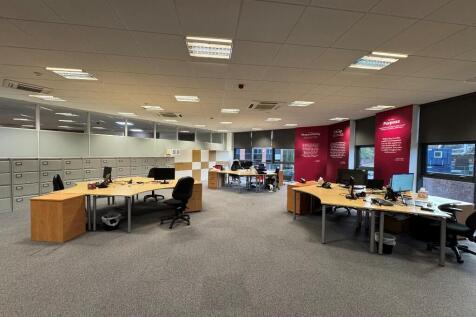
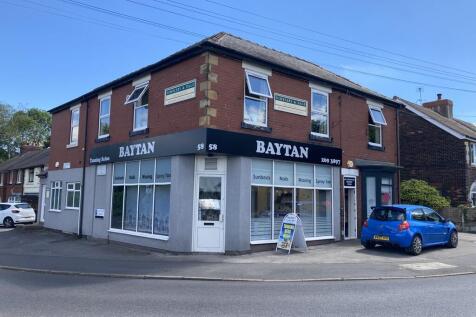
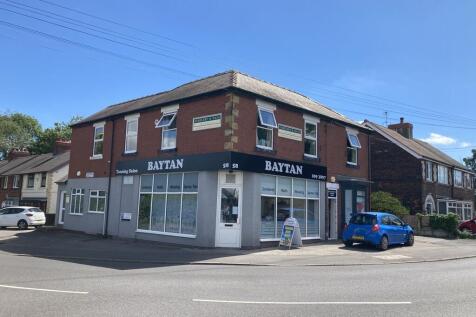
The property comprises of an end of terrace office building with accommodation arranged over 4 floors together with private parking for approximately 10 vehicles.

- Town Centre Location
- Conversion Potential (Subject to Planning)
- 10 Car Parking Spaces



 |1/24
|1/24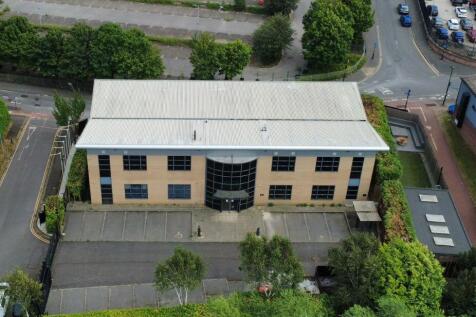
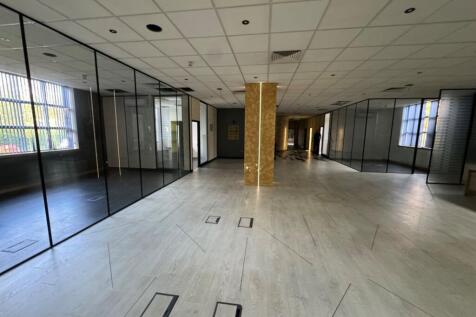
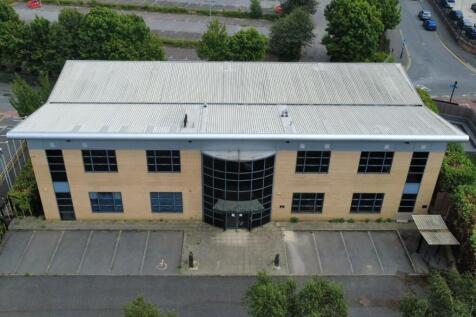
An opportunity to acquire a two storey modern office building of 8,288 sq ft on a securely gated site which includes a 23 space car park and landscaped garden area with former gymnasium/well being relaxation room.

- A two storey modern office building of 8,288 sq ft on a securely gated site which includes a 23 space car park
- Previously used as a high end Casino/Members Club
- Finished to a high standard throughout
|1/32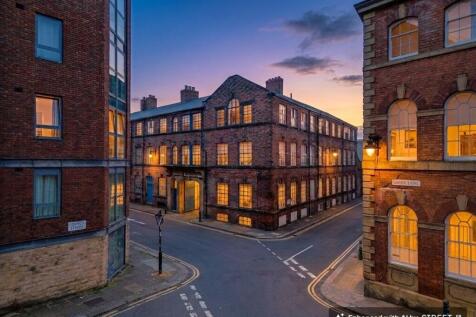


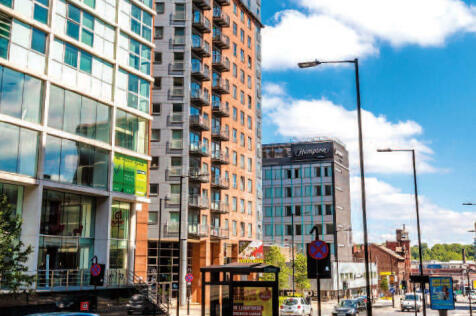
A high-quality office suite situated in the heart of Kelham Island within Wharncliffe Works providing an excellent workspace.

- First floor office suite within a building of character
- High quality fit out providing flexibility
- Large windows providing exceptional natural light
1/7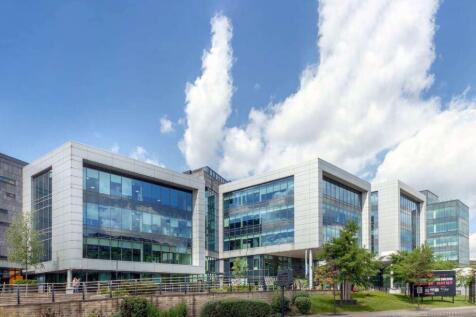


Completed in June 2023, Endeavour is a state-of-the-art building designed by CJCT Architects, providing best-in-class office accommodation. Arranged over eight storeys and benefitting from a private roof terrace with panoramic views of the city skyline. Endeavour has been designed to create an exceptional arrival experience, with a double height reception flooded with natural light. The comprehensive, considered construction ensures the property is well positioned to meet future occupational requirements and environmental legislation.
 1/8
1/8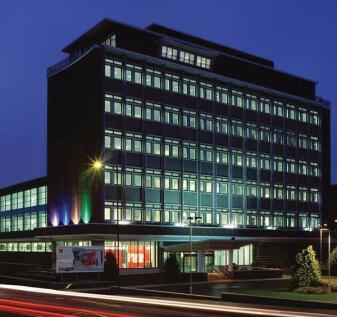


Parkway Plaza is a landmark office building situated in this highly accessible location ion Sheffield's outer ring road. The site occupies a total area of 5.3 acres, with current surface parking for 322 cars with a further provision of 132 spaces available by separate agreement if required. Improved cycle storage provision will also be made as part of this work. Additional attributes include full raised access floors and suspended ceilings (giving excellent floor to ceiling height) plus air conditioning throughout.
 1/13
1/13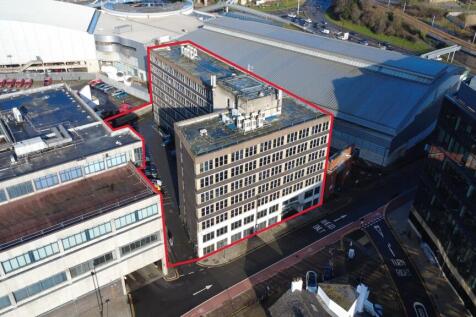

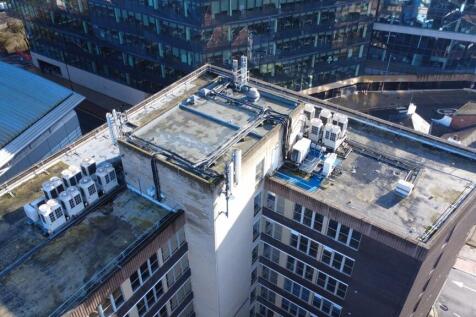
Aspect Court provides seven floors of open planned and partitioned office accommodation arranged over ground to six upper floors. The property benefits from a spacious reception foyer and the specification includes: VRV air conditioning system and ceiling mounted cassettes, suspended ceilings incorporating CAT II lighting, two 10 person passenger lifts, male and female toilets on each floor. It could be attractive to office occupiers and subject to planning permitted development for residential conversion. The site has 35 surface car parking spaces and has a site area of approximately 0.45 acres (.18 hectares).




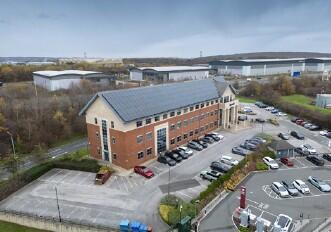


 1/9
1/9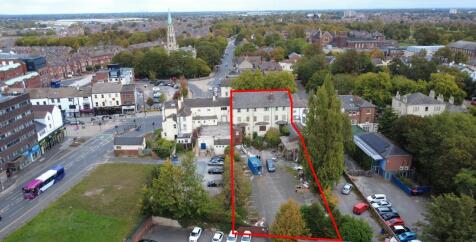


FOR SALE - CITY CENTRE DEVELOPMENT OPPORTUNITY WITH LARGE REAR CAR PARK A prime city centre redevelopment opportunity comprising a characterful period office building over six storeys with significant development potential & potential to redevelop the car park SUMMARY 1,151 Sq M (12,389 Sq Ft) Gross Internal Area Suit a redevelopment for residential STPP (plans of an indictive scheme can be provided) Potential to redevelop the car park to extend offices or build an apartment block STPP Edge of city center location Large car park to the rear via Chequer Road Traditional features including the traditional 'Pillar' supports to the front elevation Indicative scheme prepared to provide 15 x 1 and 2 bedroom apartments in the existing building and 10 x new build apartments in the car park Grade II Listed LOCATION The property is prominently located on the southern side of South Parade close to its junction with Thorne Road, Waterdale, and Hall Gate within the central business district of Doncaster and approximately a 10 minute walk from the railway station. South Parade is a prestigious and well regarded location for professional businesses adjacent to one of the main arterial routes in to and out of the town centre to the south. Doncaster City is located in South Yorkshire approximately 30 miles southeast of Leeds and 25 miles northeast of Sheffield. The town has fantastic motorway links with junctions 3 and 4 of the M18 providing easy access to the A1(M), M1, M180, and...



 1/3
1/3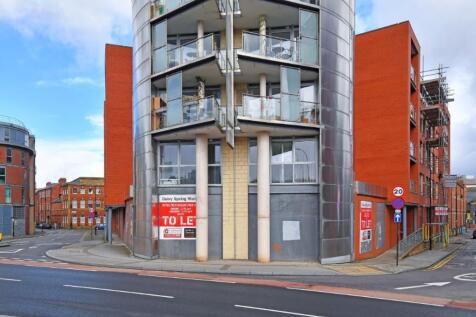
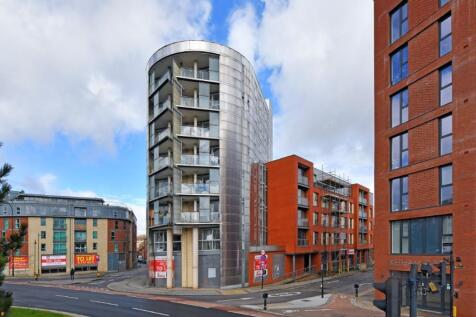
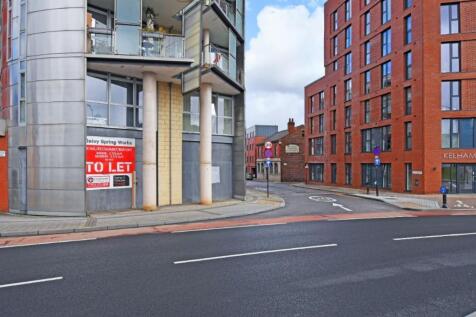
Office / leisure unit for sale (may let). Prominent location in Kelham Island with visibility from the ring road. Suitable for a variety of uses (subject to planning). Excellent floor to ceiling height. In shell condition so an occupier can choose the finish.
 1/6
1/6


The property comprises a semi detached two storey campus style office with a mix of full height brickwork and large glazed element with the property being surmounted by a pitched roof over. Internally, the property is arranged with ground floor reception having lift access and stairs to first floor with central hallway at ground floor giving access to meeting room, rear open office and amenity area having disabled compliant W.C, shower room, male and female W.C's and kitchen area. The first floor provides predominantly large open plan office with two full height modular glazed partitioned offices to the rear. Externally, the offices benefit from 7 car parking spaces together with one electric vehicle charging point.
|1/5


Suburban Self Contained Ground & First Floor Office Popular Location Close to Ecclesall & Sharrow Vale Road 1,810 sq ft + 5 Car Parking Spaces Rental Offers Invited at £27,000 Per Annum To Let on a New Lease Alternatively, Available to Purchase - £350,000





 1/14
1/14


Park Hill is a Brutalist, concrete icon, and the largest listed building in Europe. Standing proudly at the top of hill overlooking Sheffield city centre Park Hill was a utopian vision, created in 1961 to create a new community for families. Its distinctive 'streets in the sky' - spaces outside each home that were wide enough for a milk float to do doorstep deliveries - were places in which families congregated and life thrived. Fast forward to 2023, and Park Hill is that place once more, re-imagined, re-invigorated and regenerated. The Sunday Times recently cited Park Hill as somewhere helping to make Sheffield the 'Capital of Cool'. The units are finished to a shell specification with capped services. This will allow occupier(s) to fit the space(s) out to reflect their businesses and personalities. Importance of "Community" Key to Urban Splash is the creation of "a community" at Park Hill. Part of this is having great people in the workspaces such as The Pearl, South Street Kitchen, the Grace Owen Nursery, Human, Warp Films, Airship, Alpha Recruitment, Content OD, Pukator, Kada Research, AAD Architects, Can Studios, 12 Miles North and Hive IT. Park Hill also proudly accommodates the social enterprise, S1 Art Gallery. So you can see, Park Hill is very much a continuing story... why not make your business part of it? The units are finished to a shell specification with capped services. This will allow occupier(s) to fit the space(s) out to reflect their...
1/4


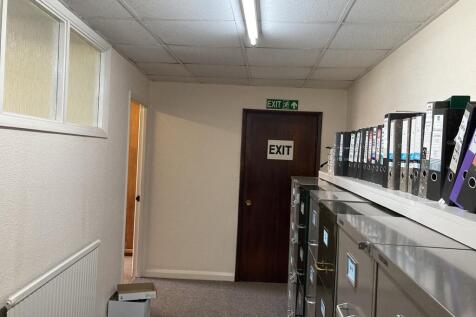
Internally the ground and first floor offices provide a mix of open plan and cellular office space, with ancillary kitchen, stores and male/female WC facilities. Specification includes suspended ceilings with inset lighting, warm air/comfort cooling cassettes, carpet tile coverage, perimeter trunking and good quality/neutral decorations.

 1/13
1/13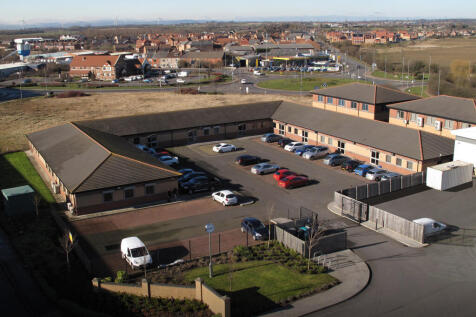
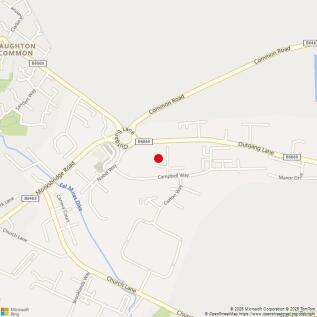
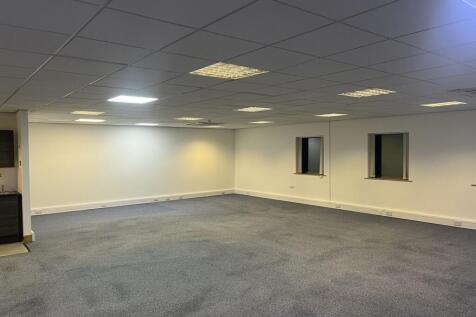
PLEASE CHECK WITH THE AGENTS BROWN & CO ON CURRENT AVAILABILITY - Units of 971 sq ft , 1,292 sq ft and 1,814 sq ft available as at Feb 2022. - Adjacent units can be combined currently up to 3,106 sq ft - Suspended ceilings with CAT II lighting - Comfort cooling - DDA compliant - Fitted kitchen
 1/6
1/6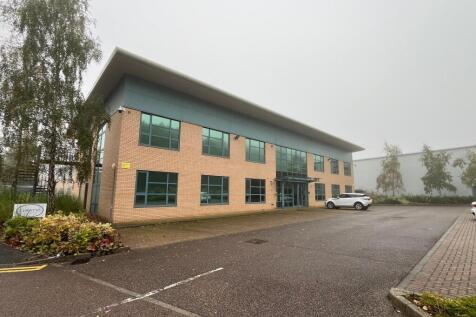


Modern office building with car parking on established estate in North Sheffield The property briefly comprises a detached two storey modern office building occupying a profile position on to the main estate road. There is a self contained car park to the centre of the site, providing 29 car s...



