Commercial Properties For Sale in Southport, Merseyside
Paid partnerships can play a role in listing order


 1/14
1/14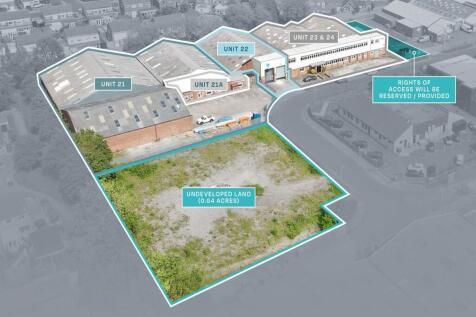

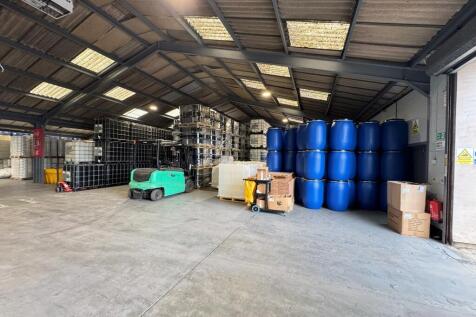
The premises comprise a substantial detached industrial property being predominantly portal frame construction with mixed brick, block and clad walls beneath mixed profiled sheet roof incorporating translucent roof lights. The property is built in bays in an 'L' configuration with 2 storey offices to the front together with further single storey works offices. The building was originally in multi occupancy arranged in bays thus lending itself to be easily subdivided back into bays thus providing a range of options. The current Vendors have subdivided the building including utilities. The salient points are as follows: Unit 21 Let to Bell, Sons & Co. (Druggists) Limited by way of a 15 year lease from the 1st February 2024 on a full repairing and insuring basis, at a passing rent of £121,228 per annum (£5.25 per sq ft). There are 5 yearly tenant breaks and rent reviews to RPI (All items). Unit 22I Let to ITP Packaging Ltd by way of a 5-year lease from 1st December 2024 on a full repairing and insuring basis, at a passing rent of £40,000 per annum (£4.65 per sq ft). There isa tenant break option at year 3 and a rent review at year 2 to open market rental value. Units 23-24 Let to ITP Packaging Ltd by way of a 5-year lease from 1st September 2025 on a full repairing and insuring basis, at a passing rent of £83,000 per annum (£4.67 per sq ft). There is a tenant break option on 31st August 2028 and a rent review on 1st September 2028 to u

- Partially let to Bell, Sons & Co. (Druggists) Limited and ITP Packaging Ltd
- Passing rent of part being £244,228 per annum
- Potential rental growth coupled with 2 occupational voids
 |
| |1/7
|1/7
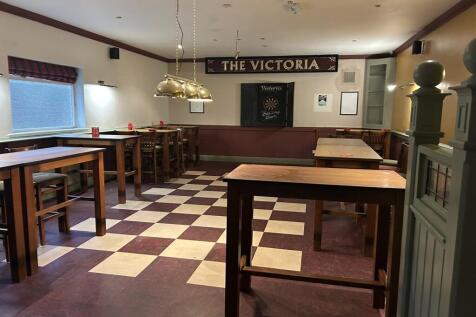
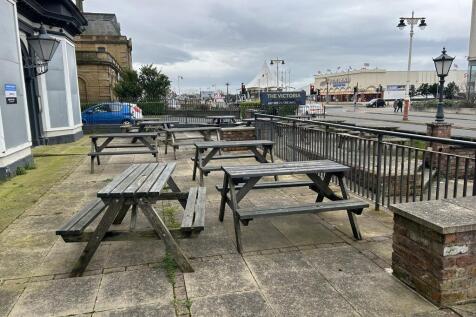
The public house is a substantial Victorian three storey brick building beneath pitched slated roofs with various extensions to the rear. The property was originally two buildings, which have been 'knocked' together and are still held under two titles. To the front there is a beer patio area and a driveway / pull in providing car parking for two vehicles.

- Substantial Town Centre/Lakeside Pub and development site
- Prominent Promenade position overlooking Marine Lake and the proposed £73m Marine Lake Events Centre, opening April 2027.
- Open plan ground floor trading area of circa 4000sf gross.
1/9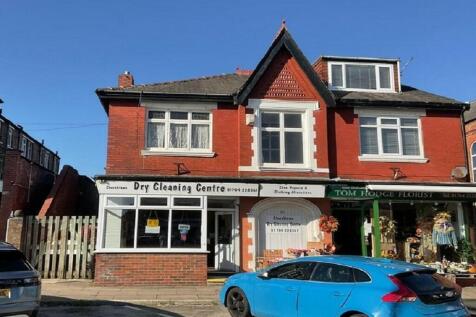
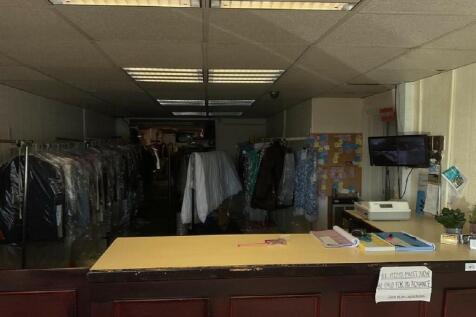
We are pleased to bring to the market this freehold dry cleaning specialist located in Southport, Merseyside.

- Prominent Location
- Year End Accounts 05 April 2024 (18 months)
- Annual Turnover £126,707 / Gross Profit £109,215 (18 months)
|1/12


Fitton Estates are pleased to offer for sale this substantial freehold investment comprising a fully licensed nine-bedroom House in Multiple Occupation. Arranged over four floors, the property provides nine individually let bedrooms together with communal kitchen, shower room and WC facilities, producing a current gross rental income of approximately £48,880 per annum. The property benefits from a current HMO Licence permitting occupation by up to nine residents together with established planning consent for HMO use dating back to 1996. The investment has been professionally managed and is accompanied by an extensive compliance portfolio including a current HMO Licence, tenancy agreements, rent schedule, Electrical Installation Condition Report, Gas Safety Certificate, Fire Risk Assessment, Fire Alarm Inspection Certificate, Emergency Lighting Inspection Certificate, Asbestos Management Survey and Energy Performance Certificate. An EPC Rating of B, valid until April 2033, is particularly noteworthy for a property of this age and demonstrates the continued investment made into the building. The vendor has advised that all recommendations arising from the Fire Risk Assessment have now been completed, with written confirmation awaited from the contractor. Overall, this represents an excellent opportunity to acquire a fully income-producing HMO investment with a comprehensive due diligence package already assembled, enabling purchasers to proceed with confid


 |1/10
|1/10


The subject property comprises a well-presented, well managed and fully let mixed-use investment, arranged over ground and first floors. It includes two ground floor retail units and a first-floor suite of four self contained studio spaces, each with independent business use, ideal for health, beauty, office or fitness-based operators. The property has been well maintained throughout, with modern finishes and appealing features for both occupiers and investors. On the ground floor, there are two self-contained retail units, both fully occupied. The middle unit (7c Botanic Road) is let on a three-year lease at £6,600 per annum. The end unit (7 Botanic Road) is let on a three year lease at £9,000 per annum. This tenant is also responsible for the electricity supply, which services both retail units. A cross-invoicing arrangement is in place with the adjoining unit. Both leases are held on internal repairing and insuring terms, with tenants also responsible for the plate glass. Notably, current rents are considered concessionary relative to the size and location of the units, offering scope for reversionary uplift in future rent reviews or lease renewals. The first floor is accessed via a dedicated side entrance, fitted with a modern canopy and secure intercom entry system. Internally, the entrance lobby features a lightwood and glass staircase, commercial grey carpeting, and stained glass arched windows on the landing, adding to the character and presen
|1/15


A substantial mixed-use investment comprising two ground floor retail units with a self-contained first floor flat above. 581 Liverpool Road - Broughs Butchers Ainsdale Ltd A long-established butcher's premises extending to approximately 908 sq.ft (84.4 sq.m GIA), incorporating a main retail area, office, preparation space, and two cold stores. The business has traded successfully for many years and enjoys a loyal local clientele. 583 Liverpool Road - Oceans Head Spa Ltd A beauty and wellness salon extending to approximately 378 sq.ft (35.1 sq.m GIA), arranged as a reception/salon area, treatment room, and WC. The interior is well-fitted and presented to a high standard throughout. 583A Liverpool Road - Two-Bedroom Apartment A refurbished substantial two-bedroom apartment extending across both ground floor units below, with a private entrance from Liverpool Road. Finished to a good modern standard with gas central heating and double glazing.
|1/12


The subject property is understood to have previously traded as bed and breakfast accommodation and later repurposed as a single dwelling residential accommodation. Internally the accommodation is laid out over two levels to the front of the building and over three levels to the rear section. The ground floor is arranged with 2 bedrooms towards the front of the property beyond which there is a lounge, kitchen, dining room, play room, bathroom, shower room and ancillary storage. The accommodation is altogether well presented and maintained, having understood to have been recently refurbished. The kitchen provides a range of contemporary wall and base units incorporating sink unit and integrated appliances. Bathroom suites are tiled and installed with modern bathroom furniture. Externally, the property is set back from the roadside providing plenty of off road parking. To the rear/side of the property provides an enclosed yard for amenity space with a landscaped decked area.
|1/19


A four-storey mixed use property to Southport Town Centre, with retail/restaurant to the ground floor and four self-contained part let flats to the upper floors, via a separate access. To the ground floor and part basement, this provides a former restaurant unit, with glazed frontage to Lord Street. The internal specification includes suspended ceiling to the primary ground floor open plan area together with a mezzanine seating area and WC facilities to the rear, below which are further seating and commercial kitchen areas to the lower ground floor/basement, with rear access. The first second and third floors provides four self-contained flats accessed via a separate private entrance. The flats are partly let and currently generate a combined rental income of £15,000 per annum. Flats 1 and 4 are currently vacant and undergoing refurbishment ready to remarket, providing scope for further income generation.
|1/9


The property comprises an attractive mixed use investment arranged over ground and upper floors. The ground floor provides a self contained retail unit extending to approximately 804 sq.ft. (74.7 sq.m.), benefiting from a fully glazed shop frontage directly onto Chapel Street. Internally, the accommodation is predominantly open plan, providing an attractive modern retail environment with suspended ceilings incorporating recessed lighting, air conditioning, tiled flooring and extensive display walling. To the rear are ancillary staff facilities incorporating kitchen, WC and storage accommodation. The premises have recently been let on a new five-year Full Repairing & Insuring lease producing an annual rental of £20,000 per annum exclusive, providing immediate commercial income. The upper floors comprise a well-proportioned self-contained three-bedroom apartment accessed independently from the rear, ensuring complete separation from the commercial accommodation. The apartment is currently occupied under an existing residential tenancy producing £625 per calendar month (£7,500 per annum). Overall the property provides two independent income streams together with the security and flexibility associated with freehold ownership.
|1/13


This interconnecting pair of commercial properties offers flexible and well-presented accommodation across three floors, with potential for a wide variety of commercial or residential uses, subject to planning consent. Ground Floor: Each building benefits from its own entrance from Botanic Road, leading into two welcoming front reception/office areas. These connect to a central hallway giving access to multiple private offices and meeting rooms. Toward the rear is a kitchenette and a generous ground floor store room that has been extensively used for archive filing. Two additional internal store rooms provide further support space. First Floor: Accessed via an internal staircase, the first floor comprises further spacious offices to the front and rear, a WC, and a secondary kitchen area. Additional storage rooms sit above the ground floor rear extension, with long-term use for filing and documents. Second Floor: The top floor is accessed by staircase and offers two store rooms with natural light - suitable for archive use, storage, or light ancillary office purposes.
|1/27


The property comprises an established two-storey semi-detached dwelling occupying an unusually substantial and deep plot and now offering an excellent opportunity for comprehensive refurbishment and modernisation. The existing house extends to approximately 986 sq ft (91.60 sq m) and presently provides lounge and dining accommodation, kitchen and conservatory at ground-floor level, together with two bedrooms and bathroom accommodation at first-floor level. The property requires a programme of refurbishment and updating throughout, providing purchasers with the opportunity to remodel and improve the existing accommodation to their own specification. Of particular interest is the extent of the overall site. The property benefits from side access leading to a substantial rear yard/garden area extending considerably beyond the house and incorporating a range of existing former garaging/outbuildings. Planning permission was historically granted for a block of four lock-up garages to the rear. Whilst the existing structures now require refurbishment, their presence provides an unusual additional dimension to the property and, subject to condition, works and any necessary consents, purchasers may wish to explore their refurbishment or reinstatement for garaging, workshop or storage purposes ancillary to the dwelling. This combination could be particularly attractive to a purchaser seeking a residential property with substantial ancillary space for vehicles, hobbies,...
1/16


15 Castle Walk is a substantial detached period property extending to approximately 1,688 sq ft (156.81 sq m), configured as a block of five self-contained residential flats. Whilst the property holds an HMO licence, it is fundamentally arranged and operated as self-contained units, providing independent living accommodation with individual kitchens and bathrooms. This distinguishes the asset from traditional bedsit-style HMOs and offers a more attractive and sustainable rental product. The building benefits from independent electricity supplies to each unit and has no gas connected, significantly reducing ongoing compliance requirements and landlord risk. From an operational perspective, the investment is highly efficient, with the landlord responsible primarily for building insurance and water costs only, the latter being approximately £170 per month (United Utilities). The property provides established income with clear reversionary potential, including letting of the vacant unit and rental optimisation. The self-contained nature of the flats supports strong tenant demand, longer-term occupancy and a more stable income profile. Overall, the asset should be viewed as a low-management, income-producing multi-unit freehold investment, rather than a conventional HMO.
|1/18


The property comprises a substantial end-terrace licensed premises occupying a prominent corner position and arranged over basement, ground, Mezzanine and first floor levels. The accommodation is currently configured as a town centre bar and entertainment venue and benefits from a versatile internal layout capable of supporting a variety of leisure, hospitality and commercial uses, subject to any necessary consents. Internally, the property is presented in a well-appointed condition throughout and offers an attractive trading environment characterised by exposed brickwork, feature lighting, quality decorative finishes and a distinctive character befitting its town centre location. The accommodation has been maintained to a good standard and provides an inviting atmosphere with a strong emphasis on customer experience. Ancillary accommodation is provided across the upper floors together with basement storage facilities, providing flexibility for a range of operational requirements. The existing business continues to trade from the premises in the normal course and will remain unaffected throughout the marketing process. The vendor has requested that the business continues to operate as normal pending a sale and interested parties are therefore asked to respect the ongoing trading operation. The property is offered for sale with vacant possession upon completion.
1/13


An opportunity to acquire a substantial freehold commercial investment property, presently let to Freshfields Animal Rescue and producing a current rental income of £15,300 per annum. The property is being sold subject to and with the benefit of the existing occupational lease. Freshfields Animal Rescue will remain in occupation following completion of the sale and the tenant's occupation and rights under the lease will be unaffected by the change of ownership. The property is considerably larger than may initially be appreciated from the passing rental and comprises extensive ground-floor retail accommodation together with substantial accommodation at first-floor level. The ground floor is predominantly arranged as extensive open-plan sales accommodation, presently utilised for the sale of furniture, clothing and other donated goods. The accommodation benefits from substantial glazed display frontage, suspended ceilings incorporating lighting and a combination of sales, storage and ancillary areas. A particular feature of the property is the extent of its frontage, including a useful return frontage, which provides the building with a strong visual presence and good levels of natural light. At first-floor level, the accommodation is divided to provide a number of office, storage and ancillary rooms together with WC and staff facilities. Of particular interest from an investment and longer-term asset management perspective, the upper-floor accommodatio
|1/14


Pelican House comprises an impressive detached, purpose-built office building providing approximately 2,680 sq.ft. (249 sq.m.) of well-appointed accommodation over ground and first floors. The building is currently configured to provide four principal office suites centred around an attractive reception and feature staircase. This arrangement provides considerable flexibility for a purchaser, whether looking to occupy the building in whole or in part, or retain a multi occupancy arrangement and derive an income from surplus accommodation. The accommodation provides a combination of executive offices, open plan working areas and a contemporary glazed meeting room, together with kitchen and welfare facilities. The offices benefit from gas-fired central heating, air conditioning to selected areas, surface-mounted lighting, carpeted floors, glazed partitioning, excellent natural light and modern décor throughout. Externally, the property benefits from valuable private on-site parking for occupiers and visitors. The property could be particularly suitable for an owner-occupier seeking its own office headquarters, whilst the configuration may also appeal to purchasers considering acquisition through a SIPP or SASS pension structure. The ability to occupy all or part of the property, whilst potentially retaining or letting surplus accommodation, provides additional flexibility for prospective purchasers.
|1/17


86 Sussex Road comprises a substantial part-let mixed-use investment property arranged as a ground floor commercial hair dressing salon together with a self-contained residential flat above. The ground floor hair salon has traded successfully for many years and is now offered for sale due to retirement, presenting an excellent opportunity for owner-occupiers or investors alike. The accommodation provides a bright and attractive open-plan salon area with extensive glazed return frontage, together with ancillary treatment room, office, kitchen/staff facilities, store room and WC accommodation. The upper floors comprise a spacious self-contained residential flat benefiting from independent access separate from the commercial premises. The accommodation includes a living room, fitted kitchen, two bedrooms and bathroom facilities. We understand the residential flat is currently occupied under an Assured Shorthold Tenancy at a concessionary passing rent of £550 per calendar month. A particular feature of the property is the substantial front and side parking area, providing plentiful private off-road parking for occupiers and visitors - a rare benefit for premises of this nature and location. We further understand that the ground floor commercial premises and upper floor residential accommodation are held under separate 999 year long leasehold titles, at a nominal ground rent. Please note, the vendors wish to prohibit bar and takeaway uses. Hairdressing Salon...
|1/10


An attractive and well-configured mixed-use investment comprising a ground floor retail unit with storage area and a self-contained one-bedroom apartment above. The commercial unit is well presented and provides a bright, open-plan retailing environment with ancillary storage accommodation to the rear. The upper floor flat is self-contained, accessed independently, and offers wellproportioned residential accommodation. A particular feature of the property is the secure side gated access, leading to a lean too covered yard area. Beyond this is a detached outbuilding to the rear, currently used by the retail tenant as a photography studio. This space provides valuable flexibility for storage, workspace or alternative uses, enhancing both tenant appeal and future potential. Historically we understand a separate tenant had utilised this outbuilding. The inclusion of side access, usable external space and a detached outbuilding sets this property apart from typical shop and flat investments. These elements provide genuine versatility, supporting the existing tenant's business use while offering scope for future alternative configurations. Information Available The following documentation is available upon request: Copy of the Land Registry title and plan Commercial lease documentation Assured Shorthold Tenancy agreement Asbestos management report Rental payment history from the managing agent
|1/11


The subject property is semi-detached mixed-use property comprising of a retail unit and residential accommodation. To be sold with the benefit of the existing tenants in situ. The ground floor retail unit produces approximately £262.50 per calendar month, lease expiry January 2025. The unit provides an open plan sales area with a WC and customer parking. The residential part is over part ground and first floor, which is separately accessed, with a kitchen and lounge to the ground floor and three bedrooms and bathroom to the first floor. Sold with the benefit of an existing longstanding tenant, achieving approximately £693 per calendar month. Externally the property benefits from a lawned area with patio. Copies of documents pertaining to the property are available on request.
|1/14


This mid-terrace house is of traditional construction, arranged over ground and first floors and extending to approximately 919 sq ft (85.37 sq m) overall. The property requires modernisation but offers well-balanced accommodation with good room sizes, presenting an excellent opportunity for investors or owner-occupiers to refurbish and add value.
|1/10


The property comprises an established mixed-use investment incorporating ground floor commercial premises together with self-contained one-bedroom residential accommodation arranged over ground and first floor levels. The commercial accommodation is currently occupied as a dog grooming salon and is let at a current rent of £5,700 per annum. The accommodation comprises a principal sales/business area together with rear accommodation and WC facilities. The residential element has its own separate access and comprises a kitchen at ground floor level, with stairs leading to first floor accommodation providing a living room, double bedroom and bathroom. Externally, the residential accommodation also benefits from an enclosed paved yard area. The residential accommodation is currently let at £450 per calendar month, equivalent to £5,400 per annum. The property therefore produces a combined current rental income of £11,100 per annum and is offered for sale as a fully let mixed-use investment. The existing commercial and residential tenants will be unaffected by the sale and the property is being sold subject to their existing occupational arrangements. Further information and copies of the relevant occupational documentation are available from the agents upon request.
1/3


Subject to confirmation with the Deeds, we understand the total site area extends to approximately 0.42 acres, Outline Planning Permission (2023/0501/OUT) granted for the construction of two pairs of semi - detached two storey affordable homes, each with two car parking spaces and enclosed rear gardens, with access road and turning head. A copy of the Section 106 agreement is available upon request.
|1/9


An excellent opportunity to acquire a well-presented freehold retail property situated within one of Southport's most characterful shopping locations. Having traded successfully for many years as an established jewellers and watch repair business, the premises are now offered with vacant possession and present an ideal opportunity for owner occupiers, investors or those seeking versatile commercial accommodation suitable for a variety of retail, office or alternative business uses, subject to any necessary statutory consents. The accommodation extends to approximately 544 sq.ft. (50.5 sq.m.) GIA arranged over two floors. The ground floor provides an attractive open plan retail sales area benefiting from an excellent glazed display frontage with canopy, suspended ceiling incorporating modern LED lighting, laminate flooring and a feature spiral staircase leading to the first floor. The property also benefits from front and rear door remote electrical shutters and fully maintained alarm system which has been regularly serviced. The layout offers an inviting retail environment whilst remaining sufficiently flexible to suit a wide variety of occupiers. To the rear of the ground floor is a staff kitchen together with separate WC facilities, providing practical ancillary accommodation for day-to-day business operations. The first floor comprises spacious ancillary accommodation currently utilised as office and showroom space, although equally suited to further retail...
|1/11


The premises comprise a self-contained ground floor bar unit with an attractive frontage and recently refurbished interior. The accommodation features OSB board wall finishes, exposed steel ceiling beams and sections of double-height ceiling, creating a distinctive open trading environment. A fitted bar servery is centrally positioned, supported by a rear preparation and storage room together with WC facilities. The efficient layout is suited to a variety of beverage-led uses including bar, café, micro-pub, dessert, juice or coffee-led concepts.
1/9



A detached two-storey brick-built store and garage premises located to the rear of Sussex Road and accessed via a shared passageway. The property comprises a double garage/store at ground floor level, together with first floor storage space beneath a pitched roof. To the front of the building is a shared yard area, over which the property benefits from rights of access in common with neighbouring owners. Internally, the accommodation is basic but functional and has historically been used for storage purposes. In our view, the property requires refurbishment and repair throughout, but offers clear potential for continued commercial storage use or upgrading, subject to requirements. The property is not connected to mains utilities, and prospective purchasers should make their own enquiries. Overall, this represents a rare opportunity to acquire a self-contained garage and storage premises in a well established residential location, likely to appeal to builders, contractors, storage users or investors seeking a low capital commercial asset, with potential for alternative uses or redevelopment (subject to the necessary consents). The property is not currently connected to mains electricity, water or drainage.
|1/6


On instructions of Sefton MBC. Former Victoria Baths. Located on the historic seafront promenade, the regeneration of Victoria Baths offers an exciting and flexible opportunity for investors of imagination and flare. This beautiful grade II listed building, iconic in its role in shaping the town, is now ready to play a key part in reimagining Southport's future. Sefton MBC are looking for investors of imagination to bring new life to this much-loved historic building, whose history of nearly two centuries has seen it time and again taking a central place in shaping the life of one of the country's most vibrant coastal resorts. Sefton MBC invite investors to reimagine Victoria Baths in new and creative ways, to encourage new communities, support the local economy, generate local employment opportunities, skills development and support existing and emerging local businesses. We understand works undertaken to March 2021, in the sum £395,000 include external repairs to roof, masonry and rainwater goods and general external fabric to make shell water-tight. Investment proposals are invited appropriate for this leisure, visitor & tourist location. There is no formal Guide Price for this investment opportunity and all submissions & offers will be considered on their individual merits. Please note, the adjoining Victoria Leisure facility is unaffected. Further enquiries please contact Graham Bowling BSc (Hons) MRICS .