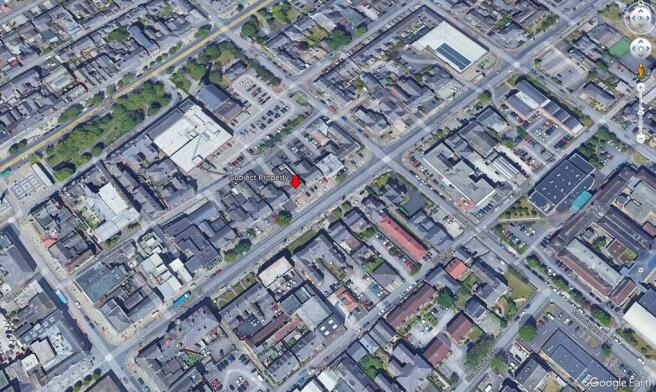
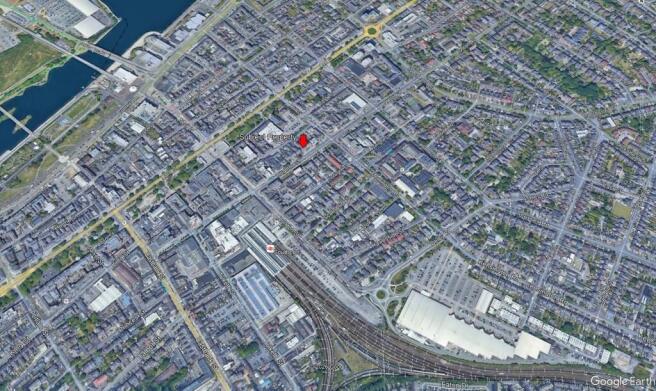
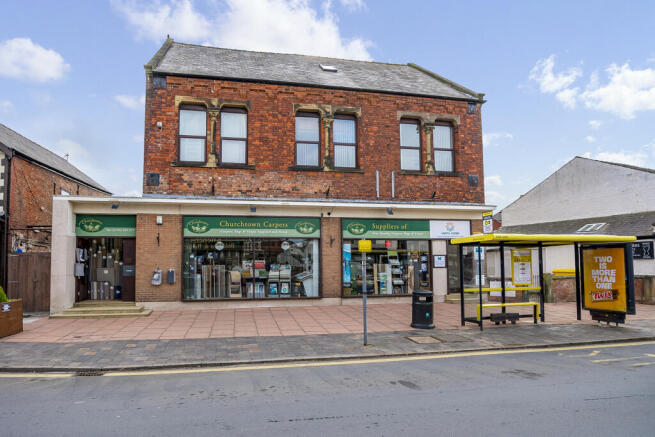
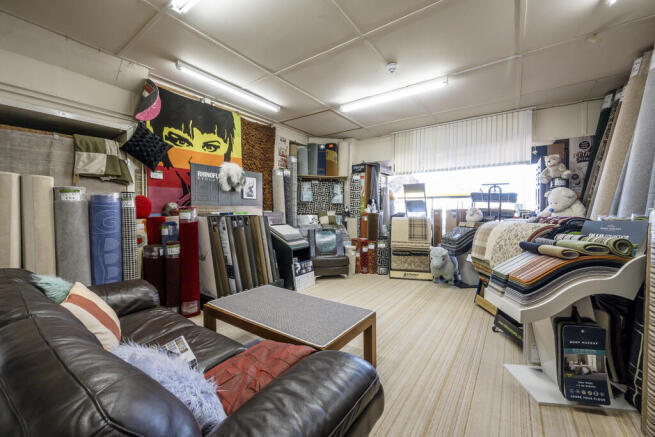
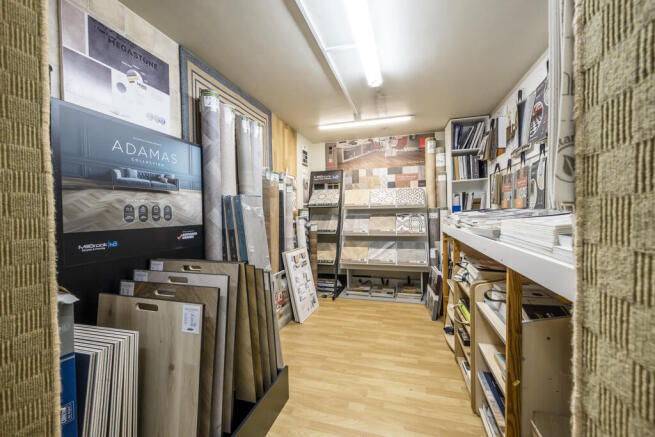
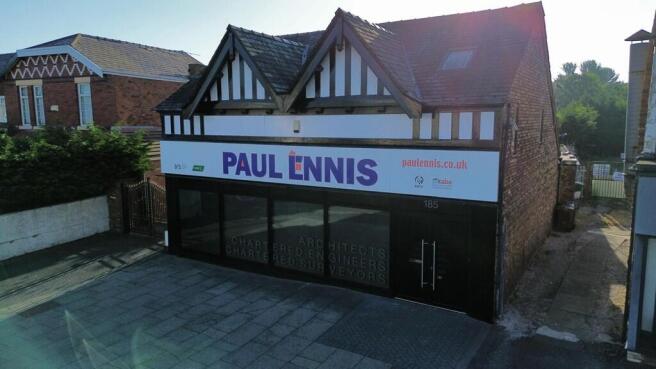
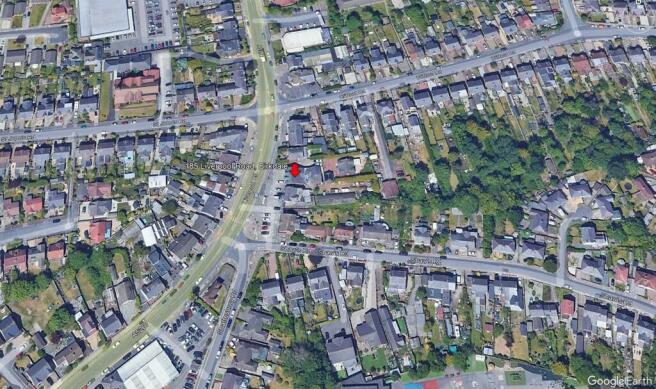
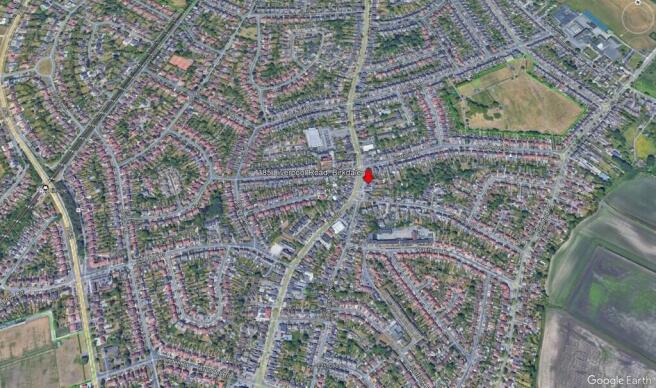
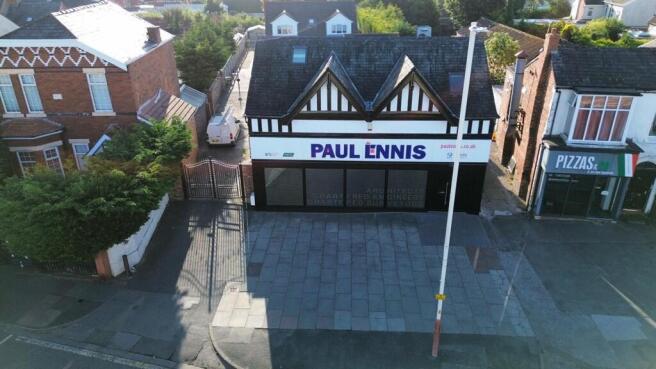
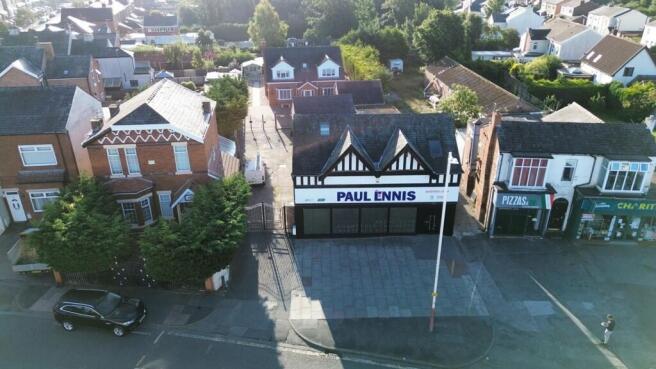
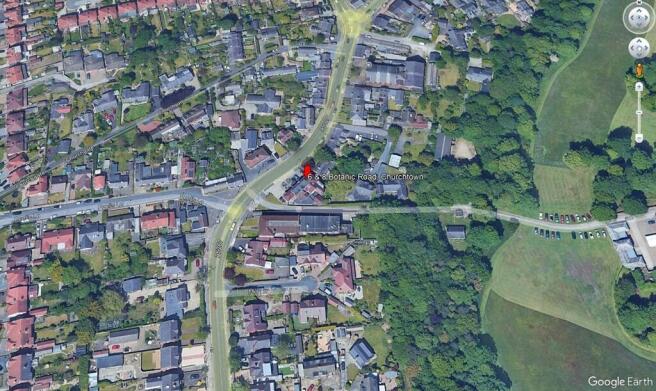
Secure, fully let multi-let investment with quality office and warehouse accommodation.
Flexible, self-contained units appeal to a range of occupiers.
Potential for rental growth at review, supported by robust regional demand and rising rents for multi-let industrial and office assets
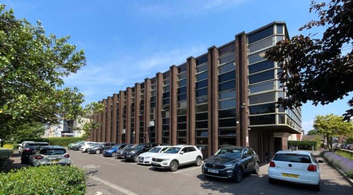
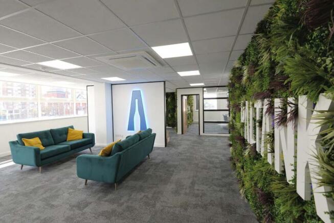
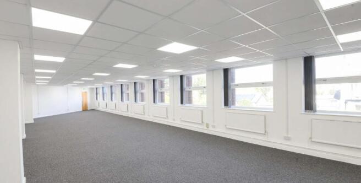
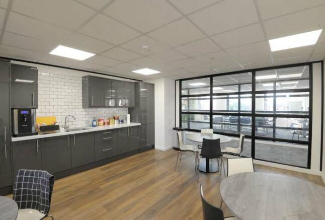
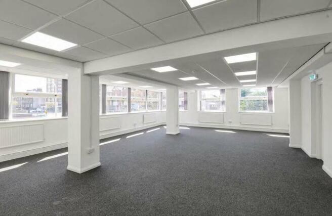
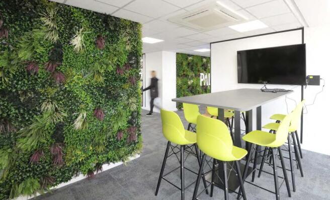
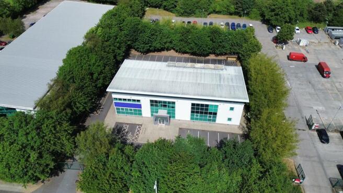
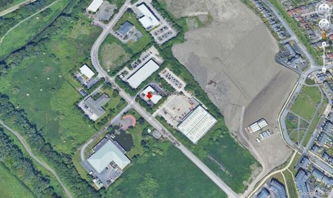
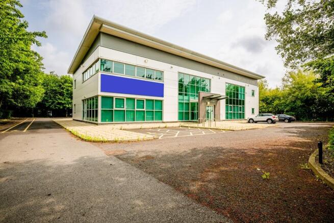
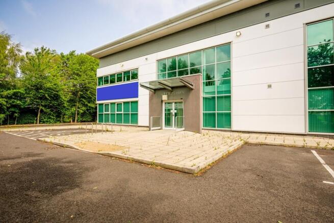
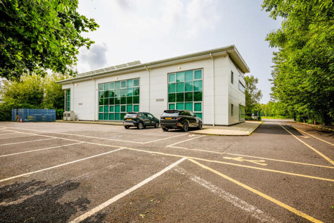
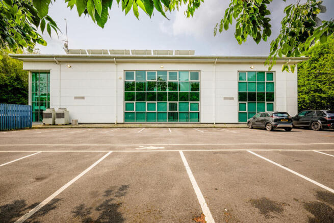
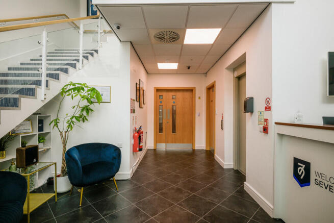
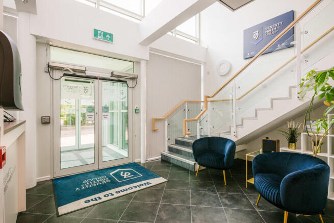
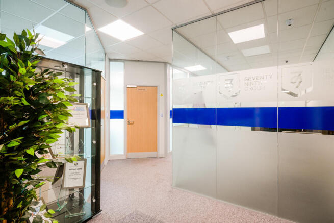
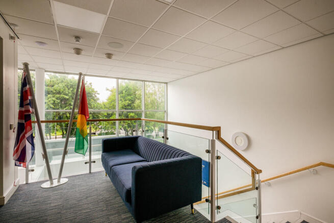
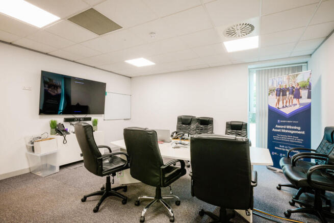
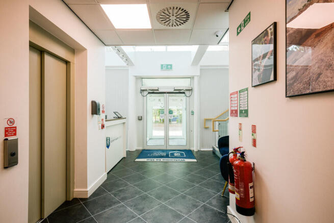
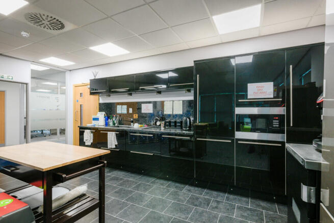
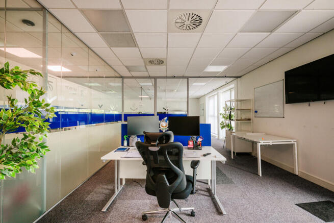
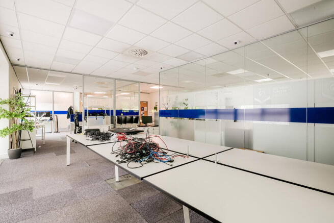
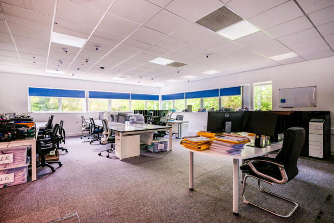
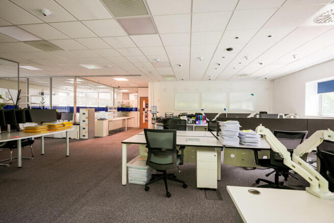
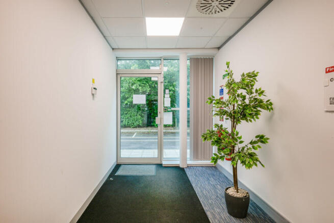
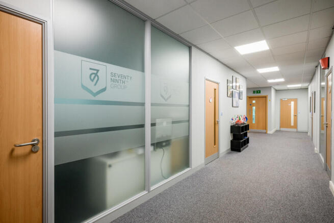
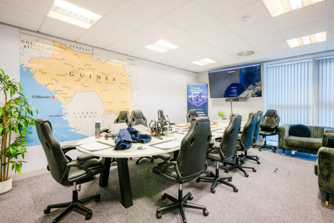
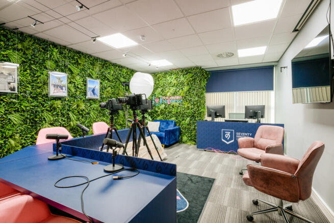
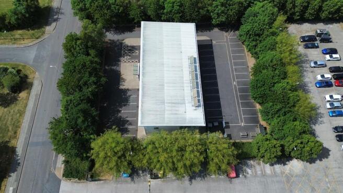
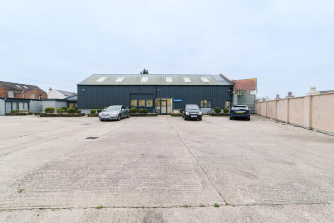
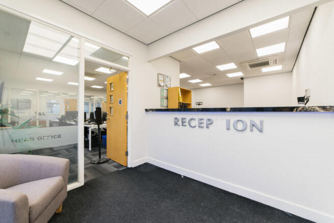
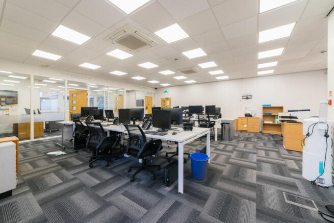
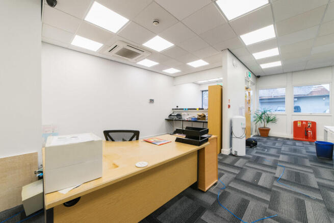
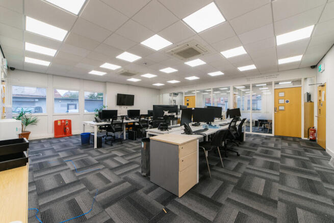
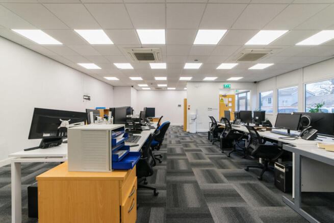
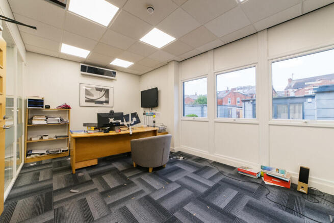
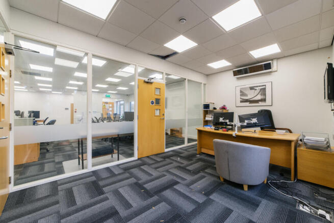
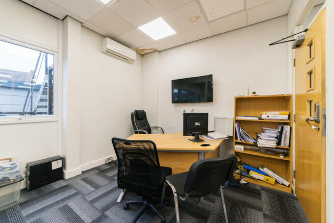
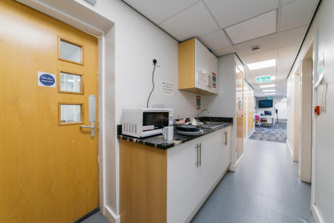
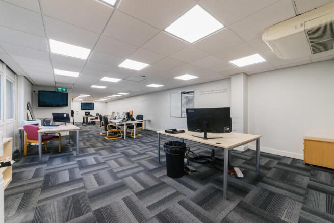
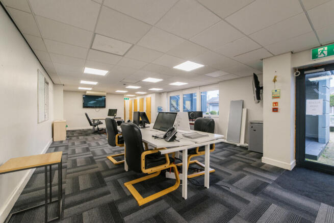
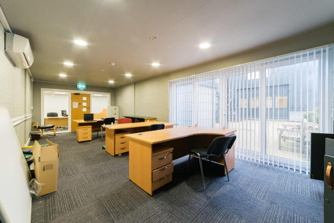
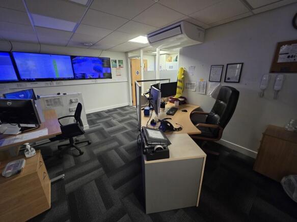
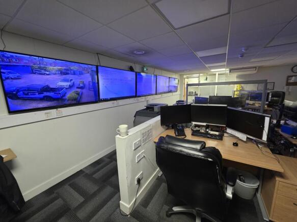
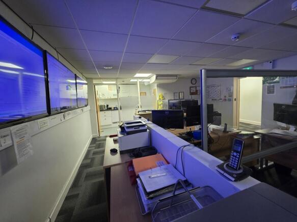
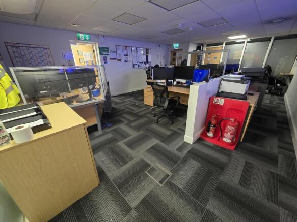
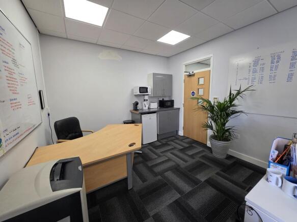
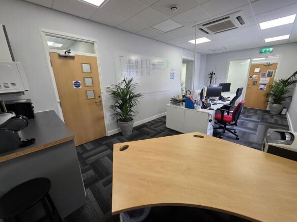
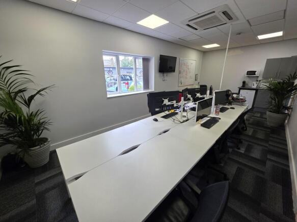
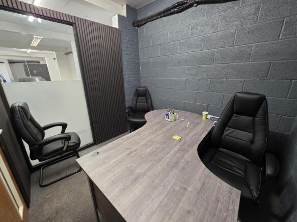
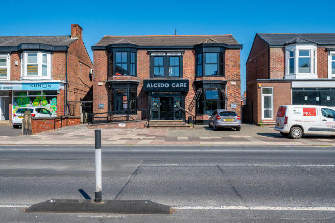
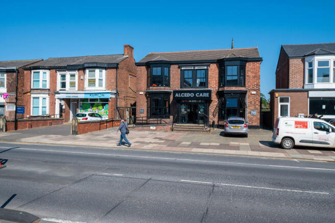
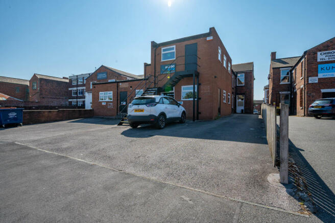
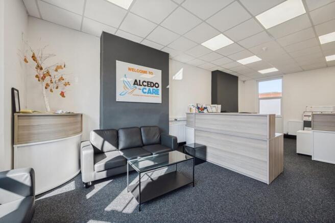
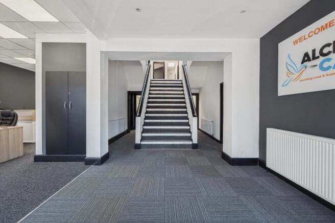
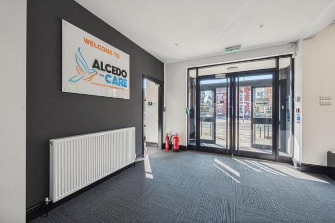
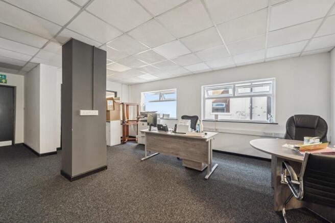
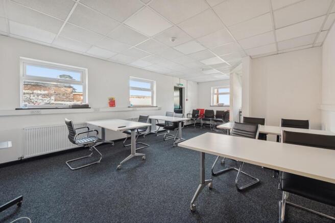
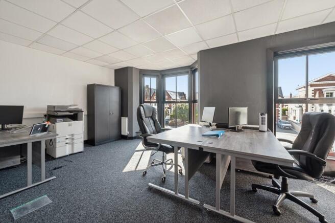
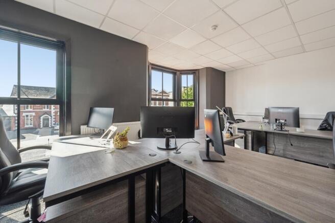
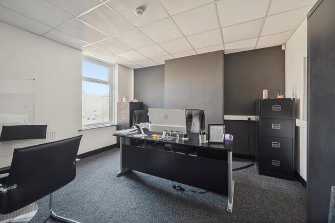
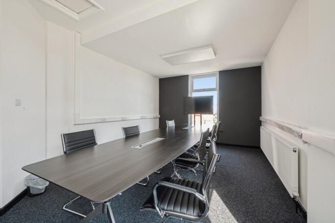
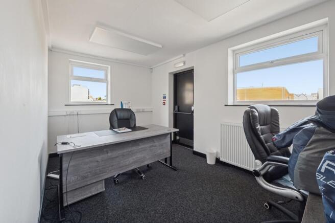

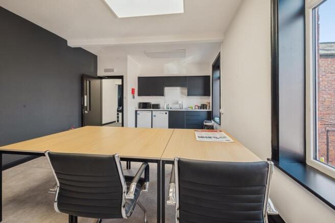
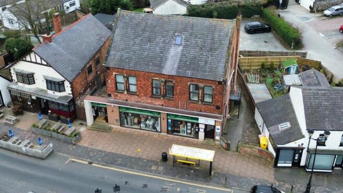
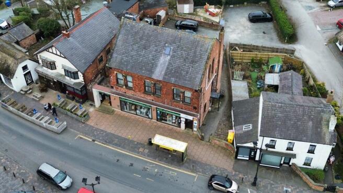
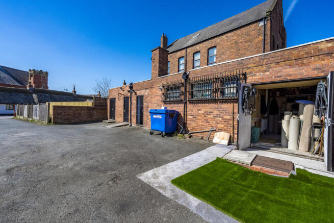
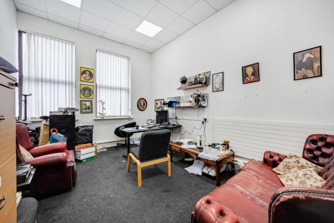
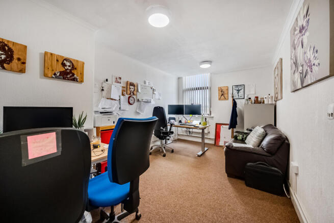
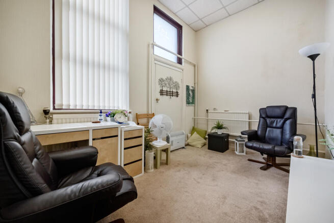
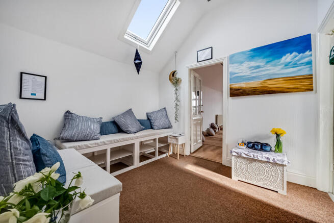
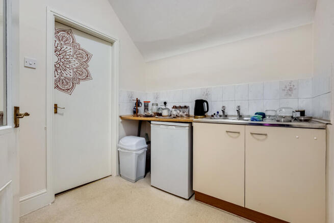
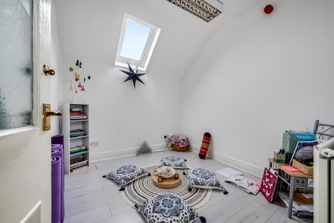
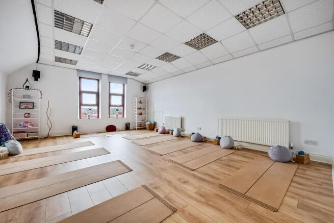
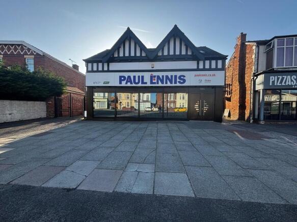
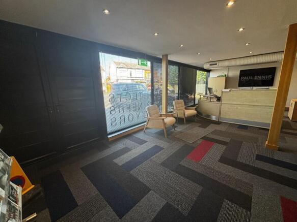
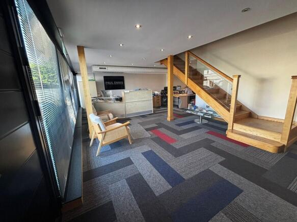
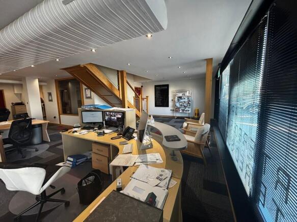
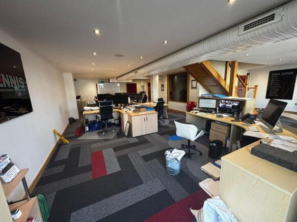
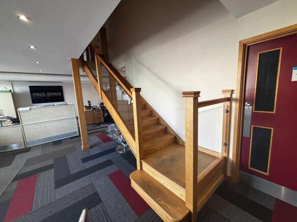
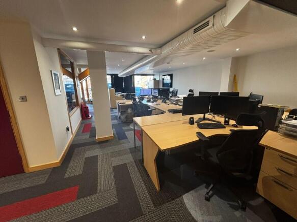
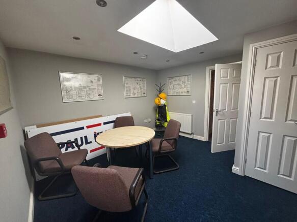
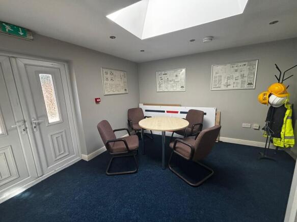
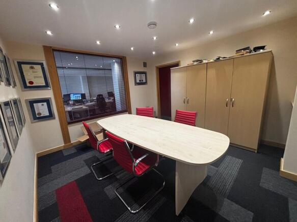
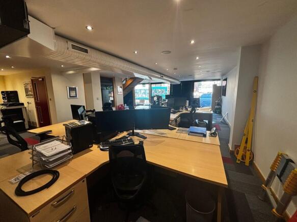
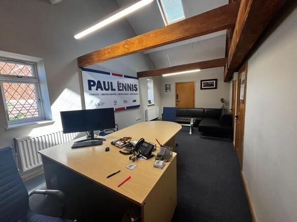
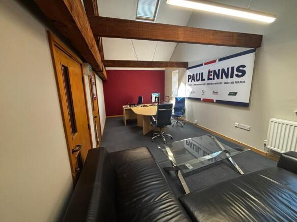
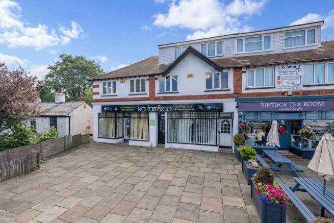
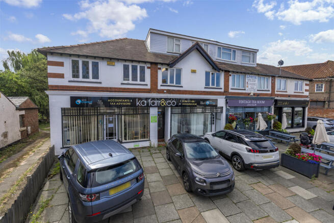
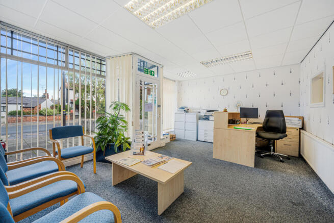
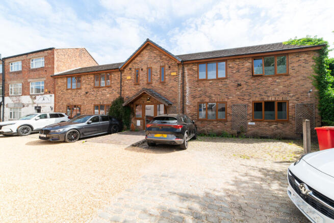
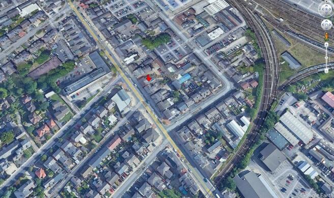
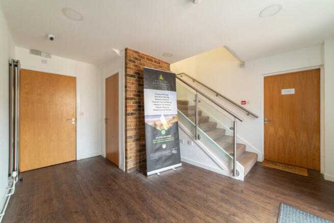
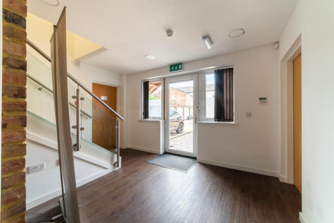
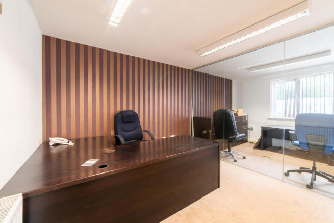
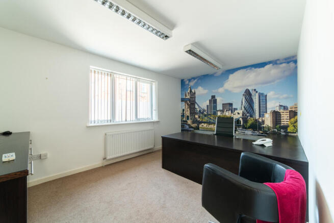
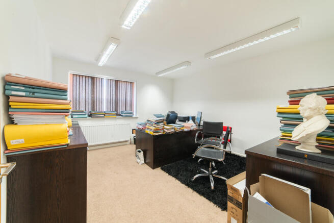
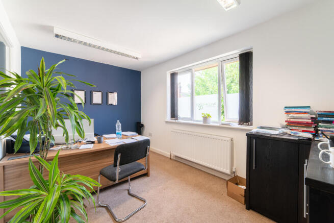
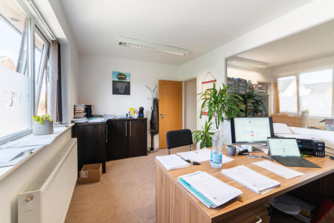
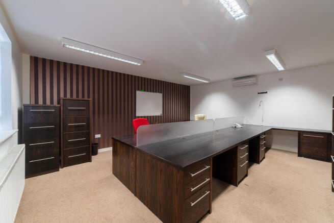
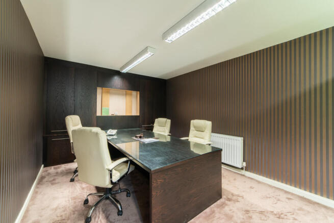
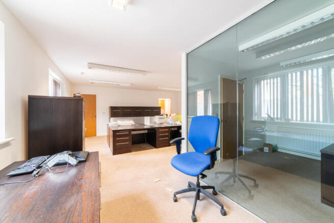
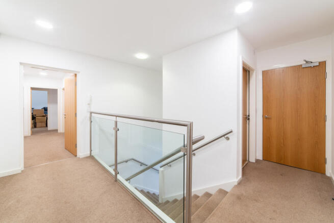
This well-maintained site offers secure parking and clear vehicular access, ensuring convenience and safety for both tenants and visitors. The modern office interiors are bright and efficiently laid out, providing a comfortable and productive working environment. Sustainability is a key feature, with solar panels installed on the roofs to support the property's green credentials. Professional landscaping at the office entrances further enhances the experience for tenants and visitors, creating a welcoming and attractive first impression.
The property is positioned as a robust, income-producing asset within a strong regional market. It benefits from secure tenancies and offers excellent potential for future rental growth, making it an appealing investment opportunity.
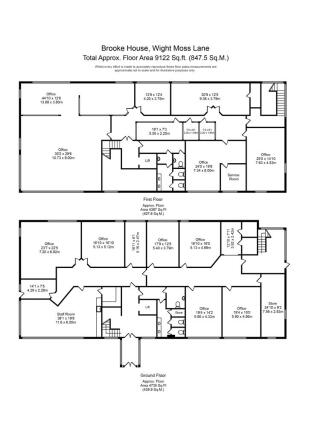
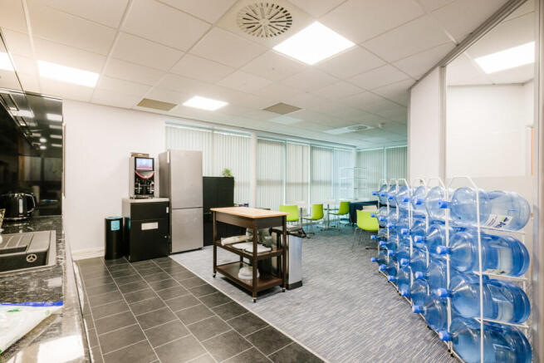
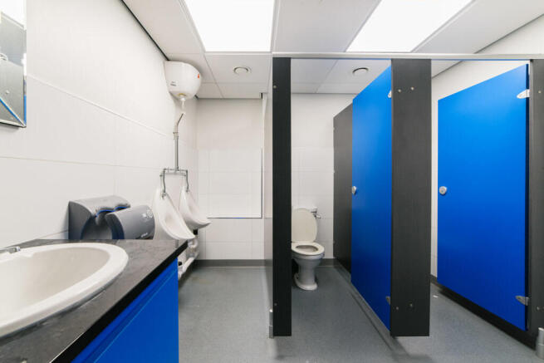
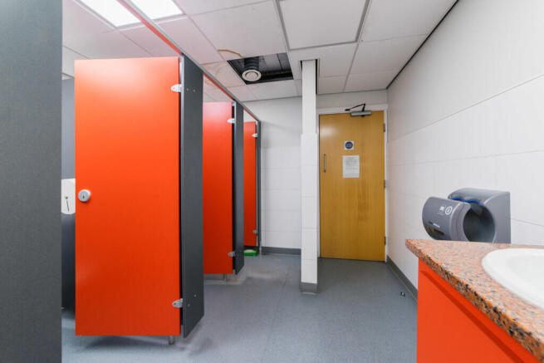
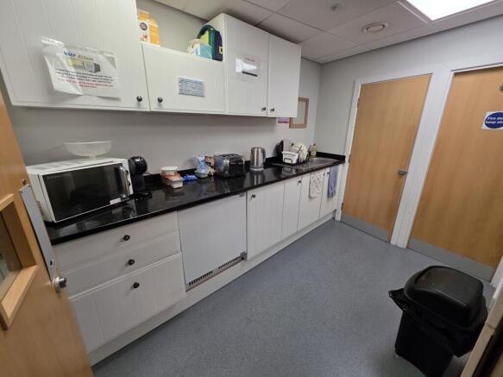
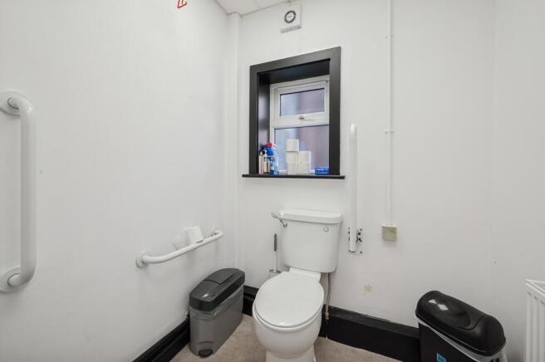
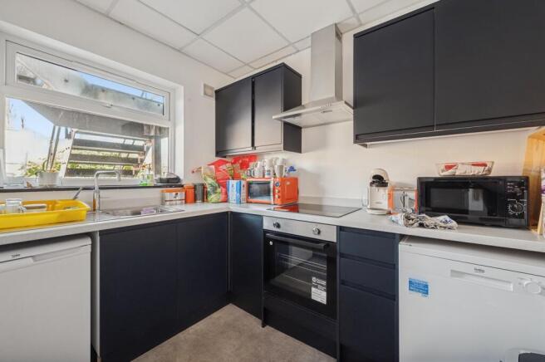
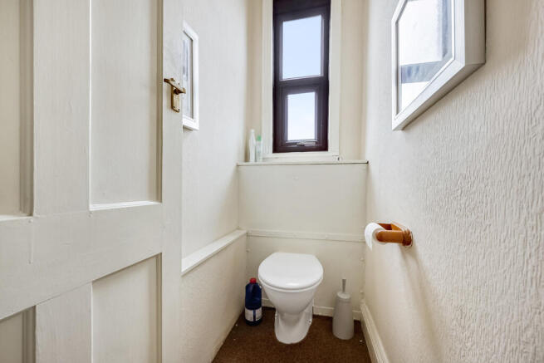
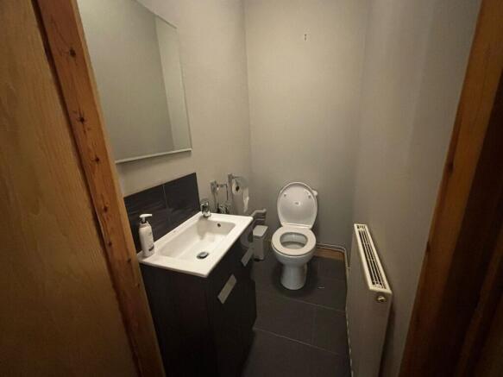
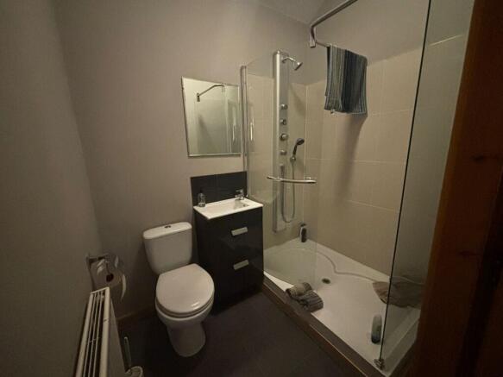
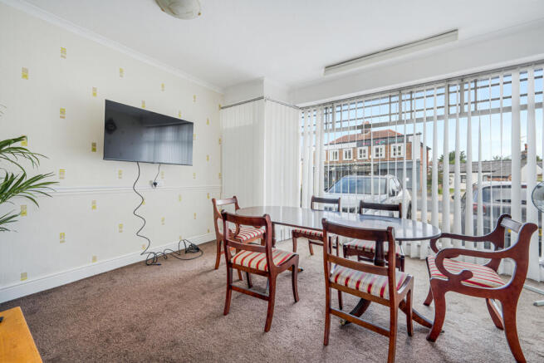
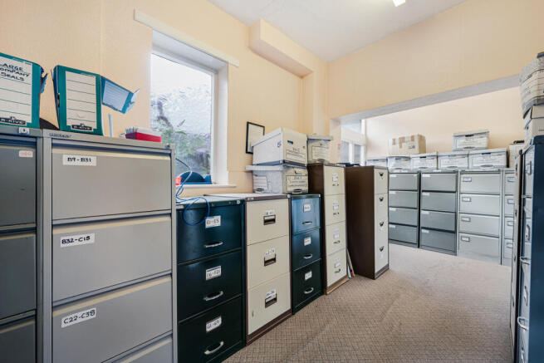
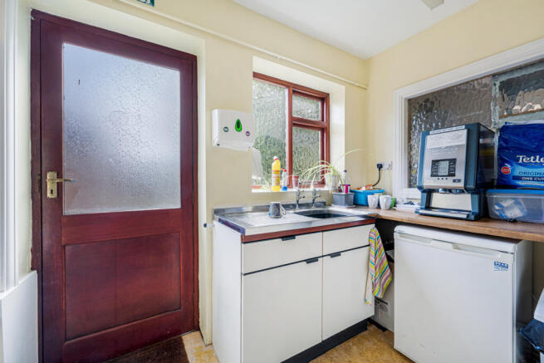
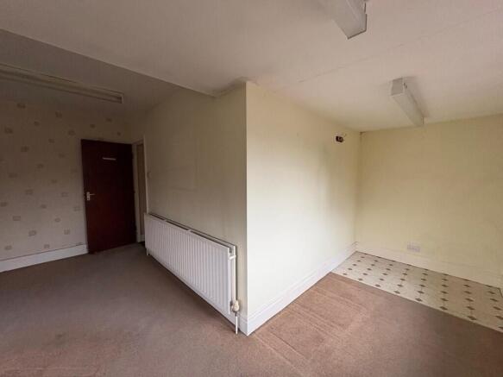
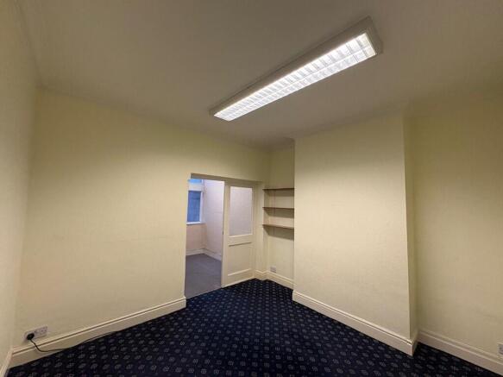
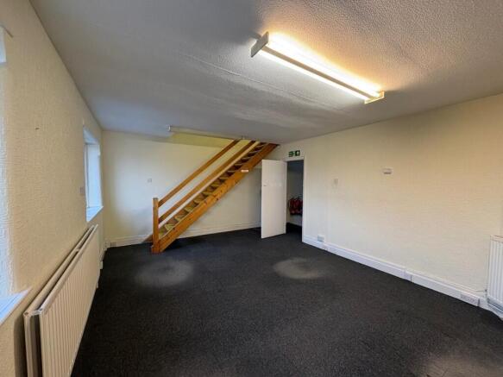
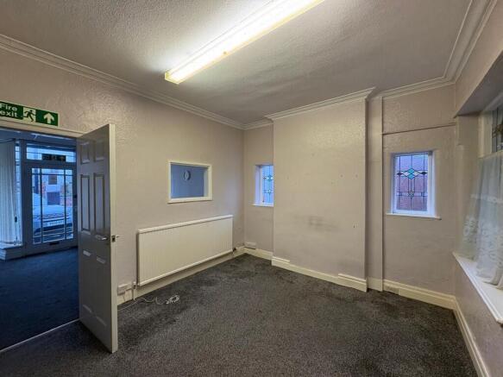
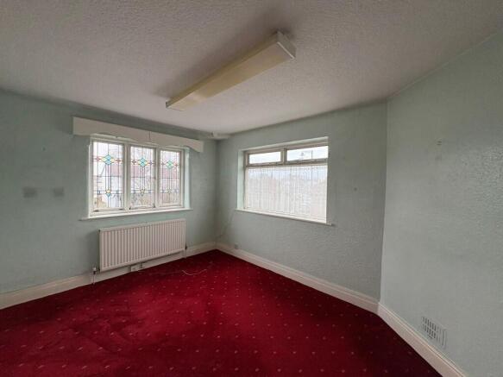
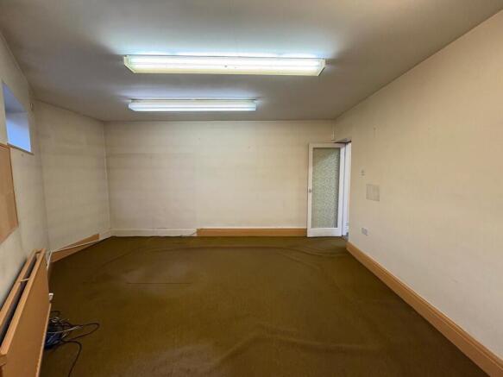
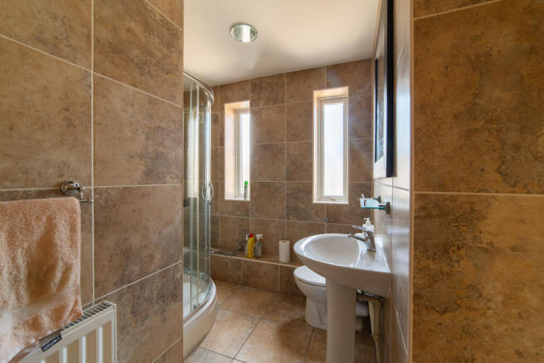
The office suites comprise two self-contained ground floor units, each with independent access, a contemporary fit-out, and dedicated facilities. Both offices enjoy abundant natural light and modern finishes, contributing to a pleasant and professional workspace.
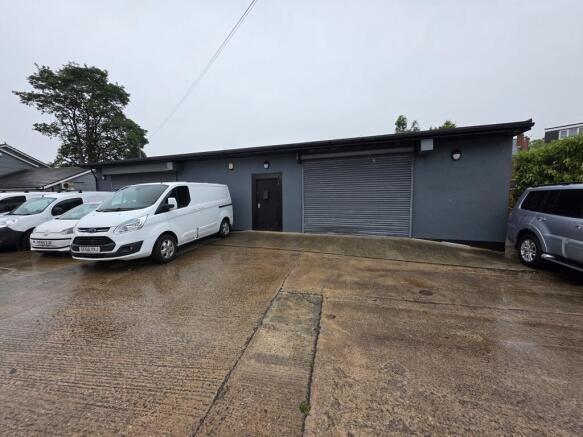
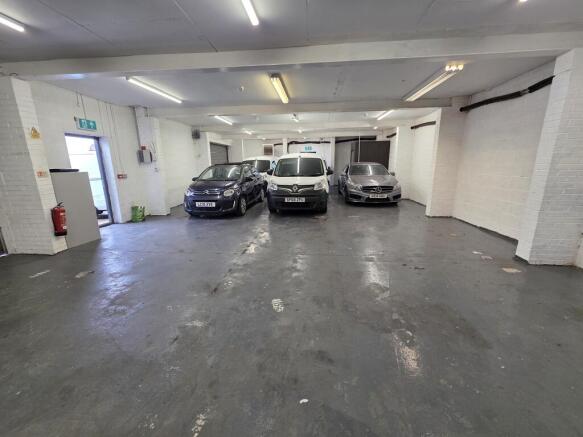
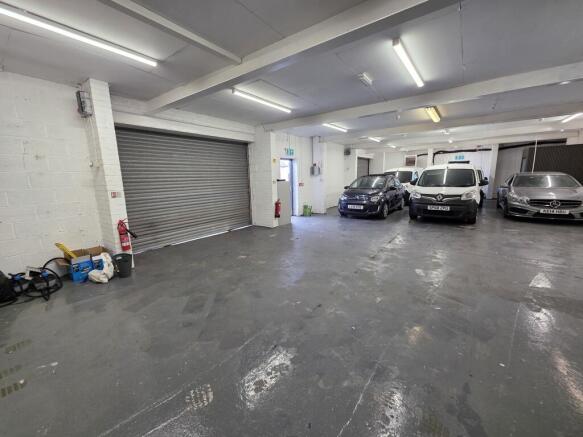
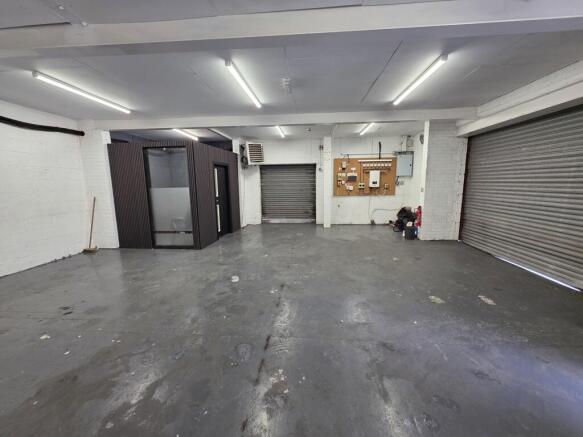
Additionally, the site includes a detached warehouse unit featuring a secure yard and car parking. The yard and parking areas are thoughtfully designed, providing...