Commercial Properties For Sale in Staffordshire
Paid partnerships can play a role in listing order


 |
| |
| 1/9
1/9


The Lamb comprises a substantial two storey brick building with partly rendered elevations beneath a traditional pitched tiled roof with various single storey extensions. To the Eccleshall Road frontage there is a surfaced car park for 22 spaces and a further car park with 32 spaces accessible from the Walton Way frontage, together with a beer patio adjacent to the trading area. The site in total extends to 0.707 acres and the footprint is 4,916 sq. ft (Nimbus Maps). A Substation lies immediately to the west of the public house.

- Main road site of 0.707 acres within 100 yards of A34.
- Stone town centre 0.5 miles - well populated catchment.
- Substantial 2 room pub with car park for 50 plus cars.
|1/9


The premises are a Grade II listed two storey property let to Richard Overton trading as The Olde Nook Cafe and comprises ground floor sales/seating area leading through to a serving area and kitchen to the rear. A staircase off the front area leads to additional first floor seating together with two WCs to the rear.

- Prominent and busy location
- Close to Lichfield Cathedral
- Rare freehold opportunity




 |1/13
|1/13


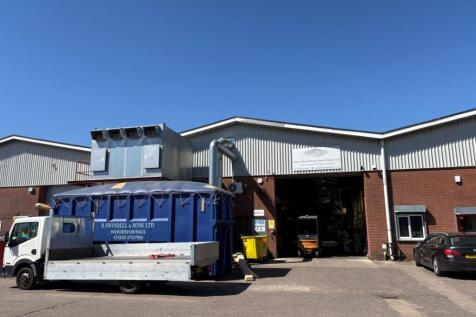
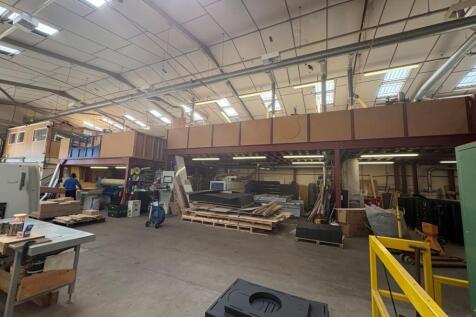
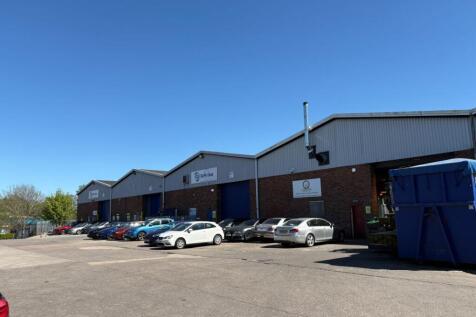
The subject property comprises a rare opportunity to acquire warehouse premises with the benefit of full vacant possession. The building provides modern warehouse premises with ample off-road car parking and is positioned on a prominent corner position within a well established commercial destination.
1/8


The property comprises a single bay industrial unit of steel portal frame construction having blockwork elevations with steel cladding above beneath a pitched lined roof incorporating translucent roof lights and a concrete floor. The warehouse is lit by LED lighting and vehicular access is via ro...


 |1/6
|1/6


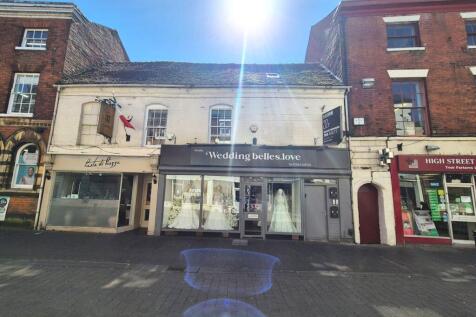
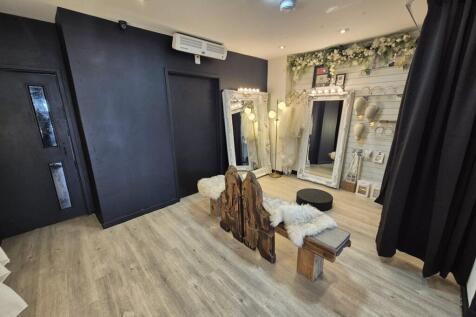
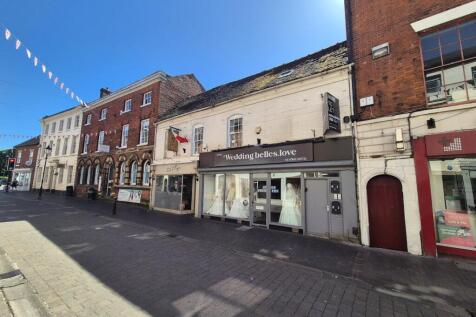
Lot 1: 42.7 acres (17.28 ha) arable: comprises mainly arable land across four larger fields with a small 1.3-acre field of pasture. Access is via an existing gateway off Banton Lane from Ebstree Road. The land is capable of growing a range of crops, being flat and classified as Grade 2 agricultural land with fertile loamy soils. The land has previously been farmed in an arable rotation by a local farmer and was in winter barley last Summer. Lot 2 (SOLD STC): 10.7 acres (4.33 ha) pasture: a single field of pasture. Access is via a gateway at the south of the land from the stone track from Post Office Road. It is bordered by Smestow Brook to the west and equestrian paddocks to the south and east. The land would be suitable for a buyer with a small-holding or equestrian interest with good nearby bridleways.




 1/11
1/11


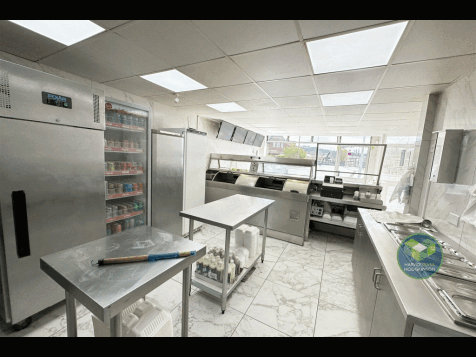
FISH AND CHIPS SHOP Busy residential neighbourhood with easy parking Excellent reputation with a loyal customer base Open only 35 hours per week, offering scope for expansion Opportunity to add new product lines Two bedroom accommodation Weekly turnover £5,500 REF 591348. Business and Property £...



 1/17
1/17


FOR SALE BY AUCTION: terms and conditions apply. We are pleased to market this Commercial unit for sale with Pattinson Auction. The property consists of a commercial unit currently tenanted at £15,000 per annum - these tenants are currently in tenancy until July 2028. The pr...
 1/10
1/10


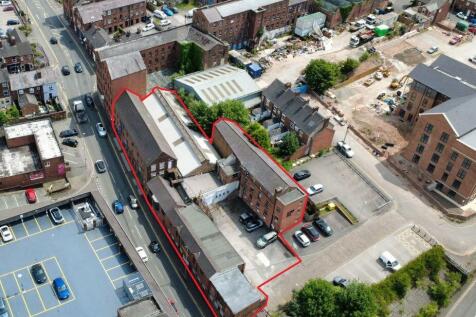
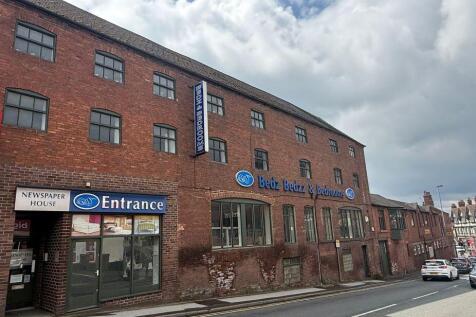
The site comprises the impressive former Molson Coors Brewery site with its three prominent frontages extending to circa 5.23 acres (2.12 Hectares), upon which stand an array of two, three and four storey buildings built circa 1860s in solid red brick construction, whilst more recently, there have been additional buildings constructed during the 1970s. The buildings are laid out in a North East / South East orientation that reflects the historic configuration of the site. Two buildings are Grade II Listed and built circa 1864-65 in red brick construction whilst the modern industrial buildings occupy similar positions along a central spine as the original buildings on site. The main frontage on Station Street comprises a double gable end of the listed building and the silver fermenter silos, the latter of which stands circa 16m in height. Externally, vehicular access is available from all three frontages on Station Street, Duke Street and Cross Street



 |1/12
|1/12


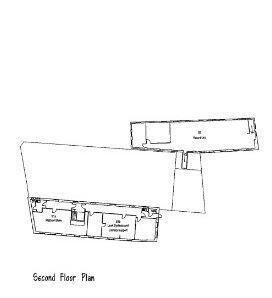
The premises, most recently occupied by a recruitment agency, provide a prominent glazed frontage with open plan office, three partitioned interview rooms, boardroom, and further office on the ground floor, with two further offices, kitchen, male and female WCs on the first floor. Secure parking to the rear, via driveway to the side of the property off Church Street.

 1/12
1/12


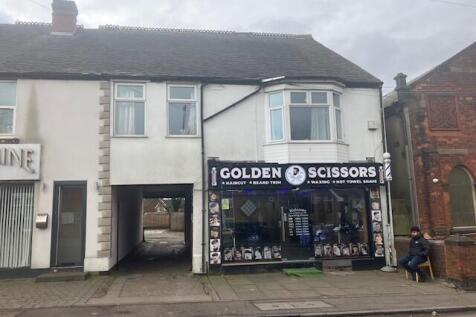
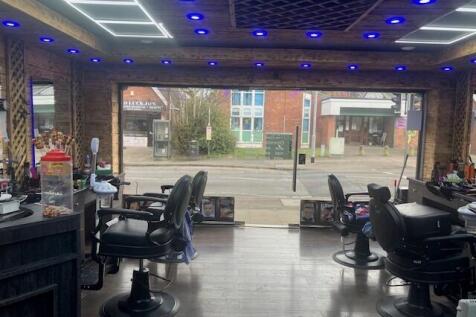
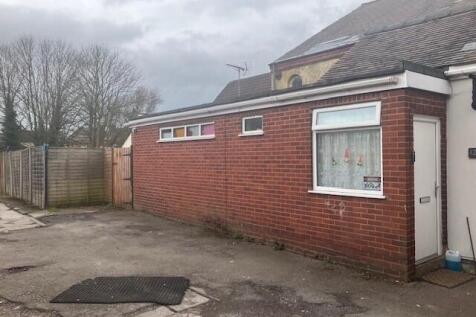
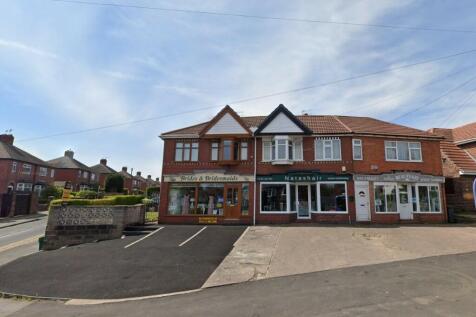
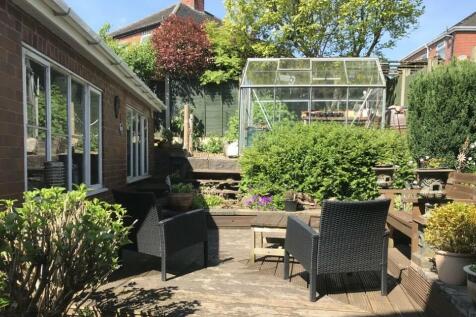
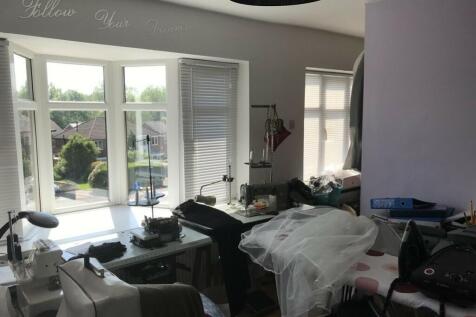
An exciting opportunity to purchase a freehold retail space with vacant possession just outside the centre of Tamworth, well located in terms of parking and public transport. Landlord may consider letting the property - Terms to be discussed.


 |1/13
|1/13


The subject property comprises a two storey, end of terrace, industrial building which is currently let to two hot food operators. The premises are situated within the popular Beauchamp Industrial Estate in the Wilnecote district of Tamworth.