Commercial Properties For Sale in Stoops Estate, Burnley, Lancashire
Paid partnerships can play a role in listing order

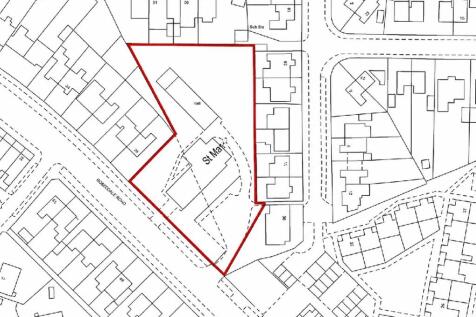
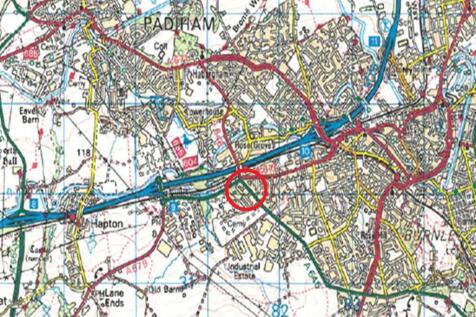
St Mark the Evangelist Church comprises a detached former place of worship of mid to late 20th century construction, set within a self-contained site fronting Rossendale Road. The property is of brick construction, incorporating a steel portal frame beneath a pitched tiled roof, with single glazed metal framed windows. Internally, the accommodation provides a rectangular open plan worship hall with raised altar area, good natural light and an eaves height of approximately 4.36 m, rising to approximately 5.5 m at the apex. Externally, the property sits within its own grounds, comprising hardstanding and grassed areas with established boundary treatments. A detached timber structure is also located within the site.




 1/11
1/11


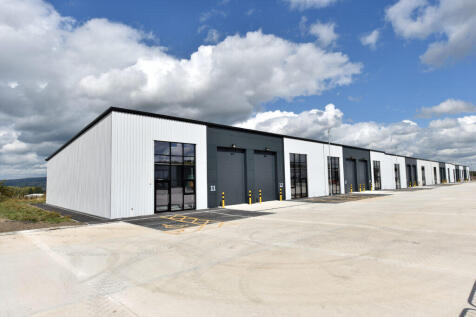
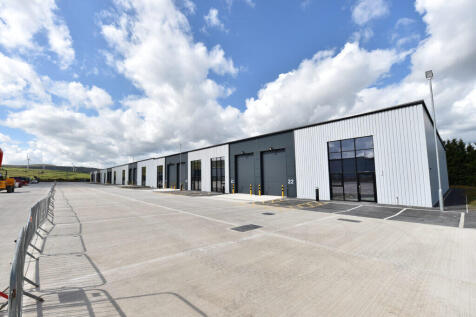
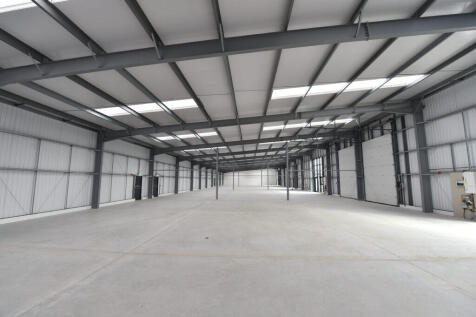
The development comprises a series of high quality workshop and business units from 2,490 sq. ft upwards. The units are to be built in a shell finish ready for occupiers to fit out with concrete floor and a maximum building height of 7 metres. The development will achieve BREEAM very good rating.

- Easy access to junctions 9 and 10 of the M65 motorway
- Excellent EPC ratings
- Immediate Availability


 |1/7
|1/7


A detached portal frame warehouse on an established business park close to junctions 9 and 10 of the M65 motorway. The property offers open plan warehouse space with a brand new portal frame extension and three loading doors in to the warehouse. The premises has two storey office/showroom accommodation with feature glazing and modern reception. The gated site has its own loading area and a large car park to the front and side of the building.
 1/11
1/11The development comprises a series of high quality workshop and business units from 2,490 sq. ft upwards. The units are to be built in a shell finish ready for occupiers to fit out with concrete floor and a maximum building height of 7 metres. The development will achieve BREEAM very good rating.
1/11


The development comprises a series of high quality workshop and business units from 2,490 sq. ft upwards. The units are to be built in a shell finish ready for occupiers to fit out with concrete floor and a maximum building height of 7 metres. The development will achieve BREEAM very good rating.
1/11


The development comprises a series of high quality workshop and business units from 2,490 sq. ft upwards. The units are to be built in a shell finish ready for occupiers to fit out with concrete floor and a maximum building height of 7 metres. The development will achieve BREEAM very good rating.

 1/11
1/11


The development comprises a series of high quality workshop and business units from 2,490 sq. ft upwards. The units are to be built in a shell finish ready for occupiers to fit out with concrete floor and a maximum building height of 7 metres. The development will achieve BREEAM very good rating.
 1/11
1/11


The development comprises a series of high quality workshop and business units from 2,490 sq. ft upwards. The units are to be built in a shell finish ready for occupiers to fit out with concrete floor and a maximum building height of 7 metres. The development will achieve BREEAM very good rating.
1/5St Mark the Evangelist Church comprises a detached former place of worship of mid to late 20th century construction, set within a self-contained site fronting Rossendale Road. The property is of brick construction, incorporating a steel portal frame beneath a pitched tiled roof, with single glazed metal framed windows. Internally, the accommodation provides a rectangular open plan worship hall with raised altar area, good natural light and an eaves height of approximately 4.36 m, rising to approximately 5.5 m at the apex. Externally, the property sits within its own grounds, comprising hardstanding and grassed areas with established boundary treatments. A detached timber structure is also located within the site.
1/5


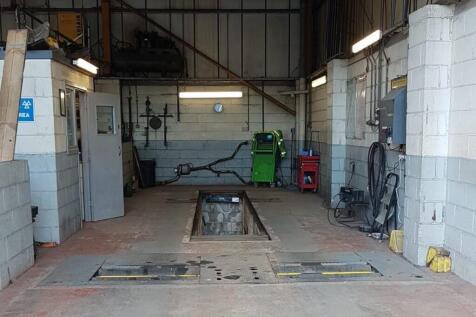
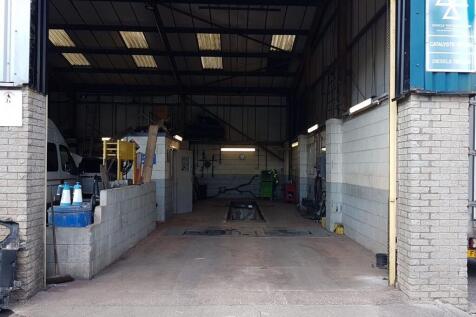
An end parade warehouse unit located on a popular and established business park. The property offers open plan accommodation with an eaves height of 4.4 metres, having three phase electricity, LED lights, and WC facilities. The property was occupied by an engineering business for a number of years, and is available for immediate occupation. The property has a large loading door, security grills, and personnel entrance. Externally there are two demised parking bays to the front of the property included within the title.


 1/3
1/3


A modern mid-parade warehouse unit located on a popular and established business park. The property offers insulated open plan warehouse space being ideal for storage purposes, or light engineering. The building has good natural light, three phase electricity, roller shutter door, a personnel entrance, and a small private office and W/C facilities. The property is available for immediate occupation and benefits from free business rates for eligible tenants.


 1/3
1/3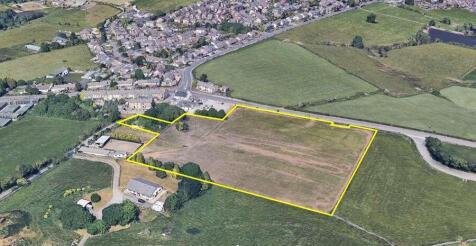
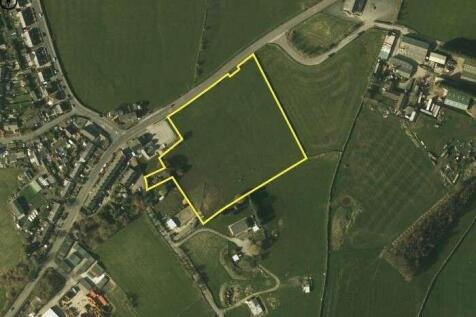
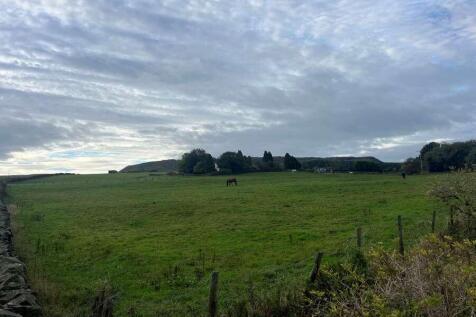
Savills has been instructed to invite offers for the property through an Informal Tender process. While all proposals will be assessed on their individual merits. Please note that our client is not obliged to accept the highest offer, or indeed any offer received.
