Commercial properties to let in Stoops Estate, Burnley, Lancashire, this area only
Paid partnerships can play a role in listing order
26 results
Beta
Featured property
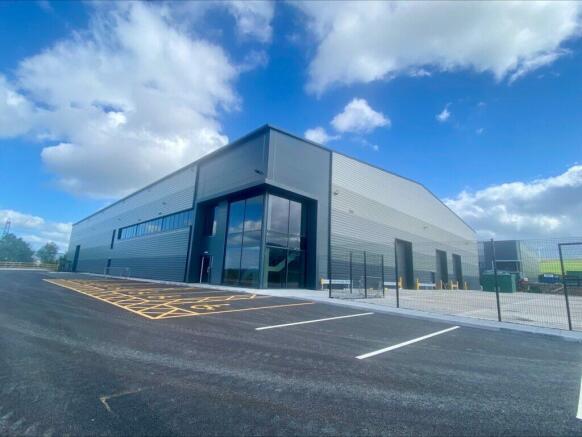
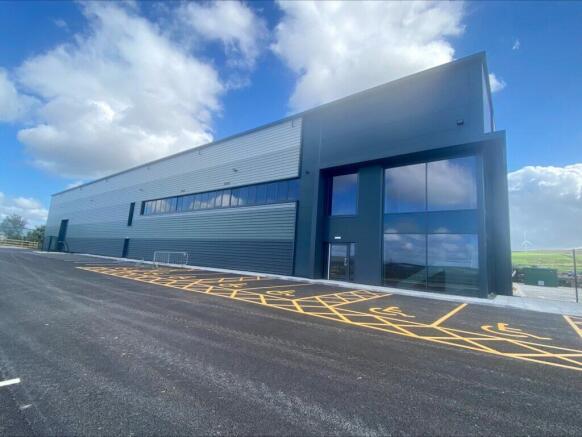
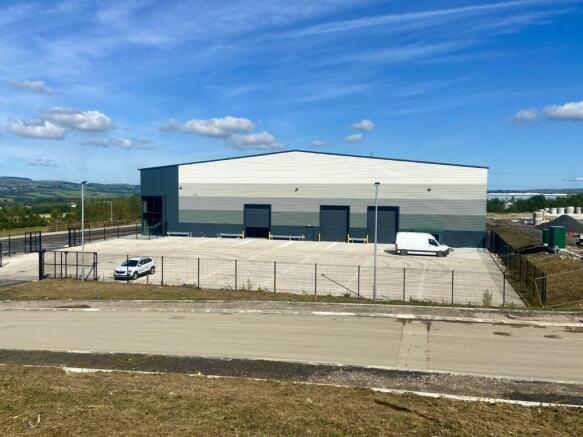
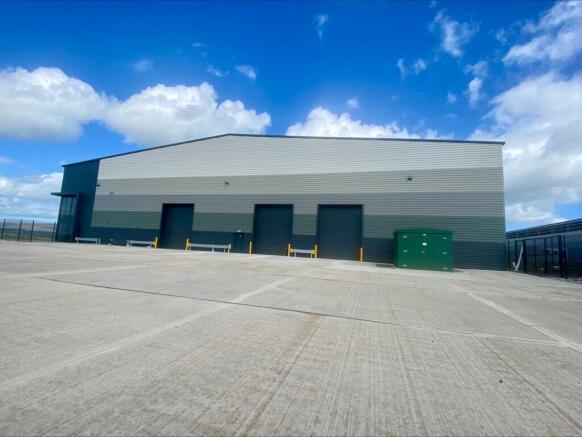
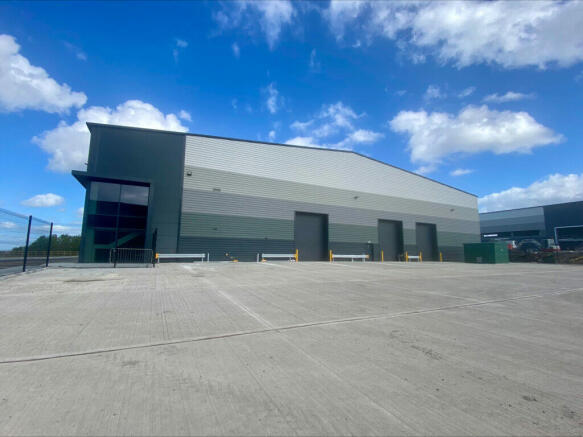
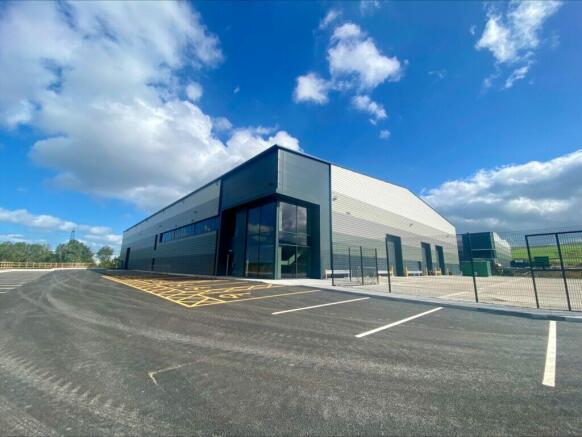
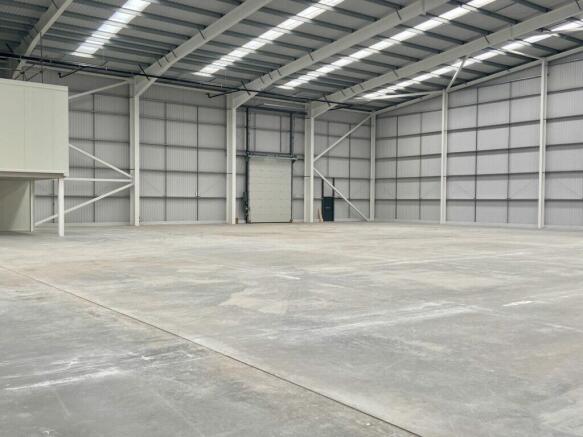
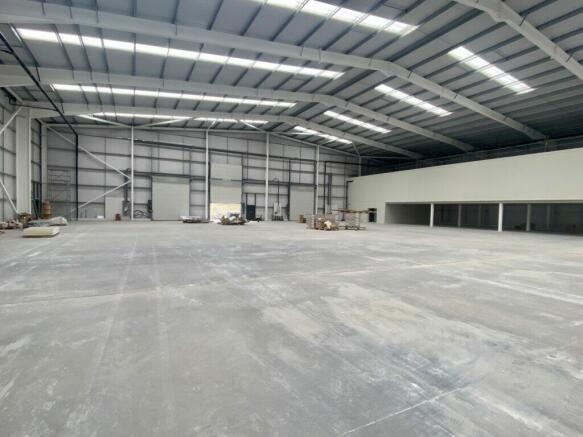
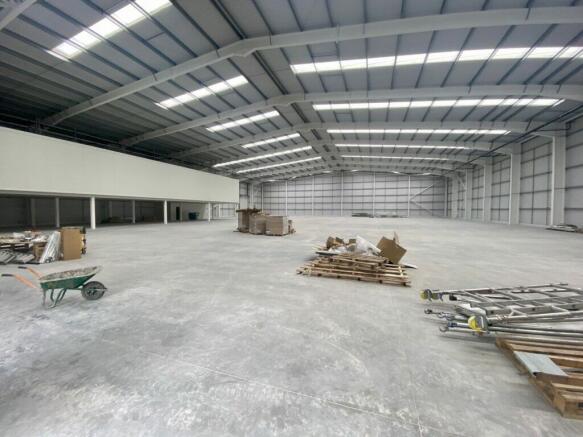
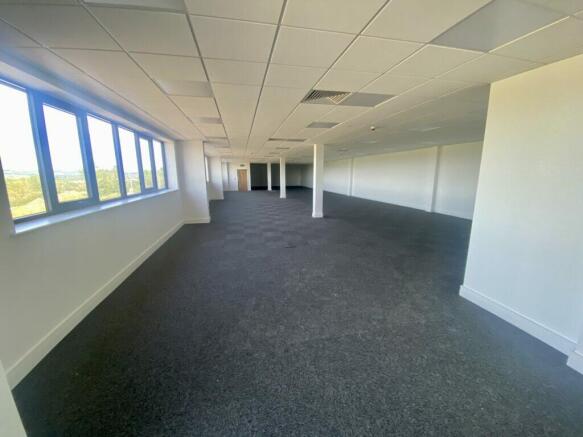
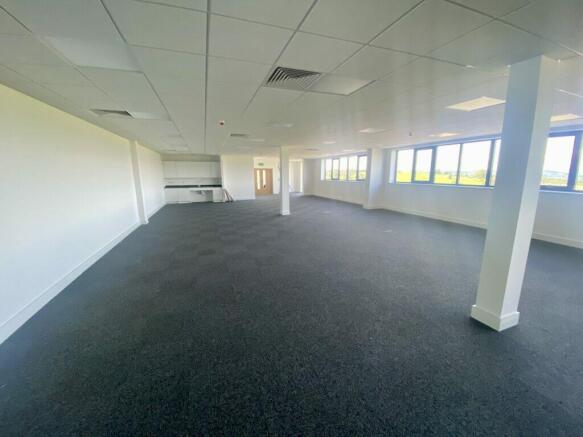
New speculative industrial development
Marketed by Trevor Dawson Property Consultants , Burnley


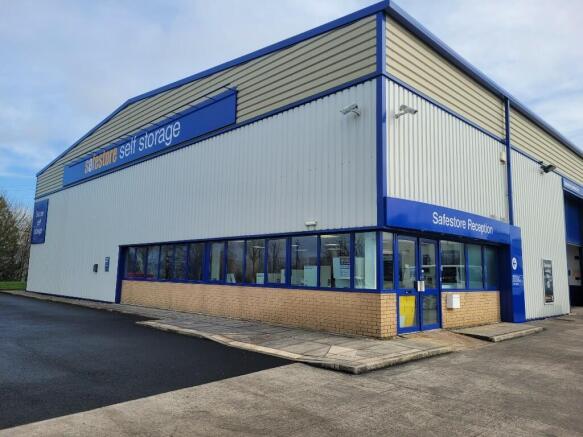
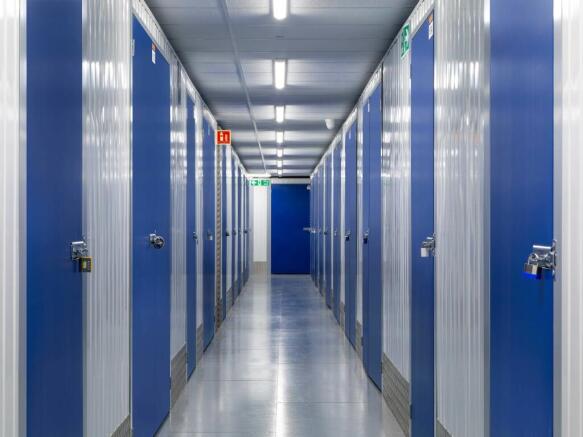
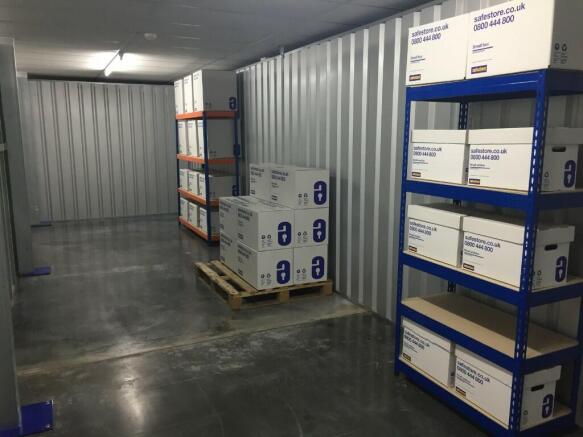
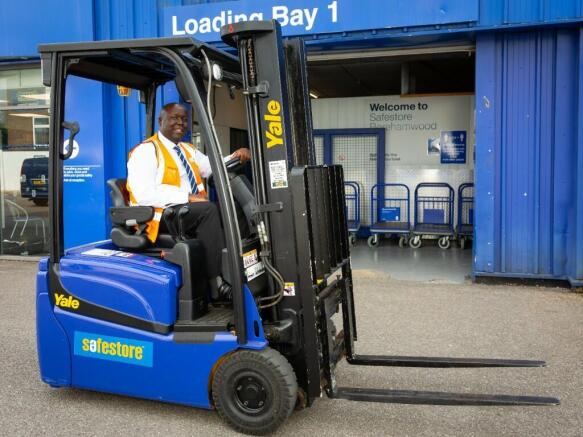
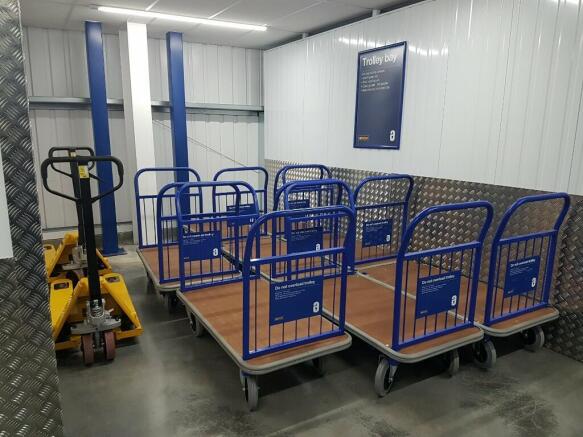
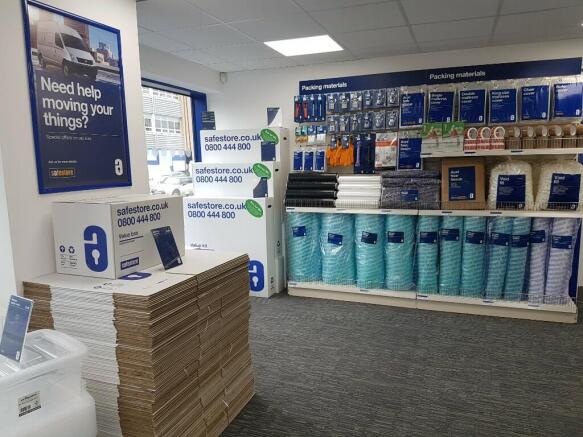
New speculative industrial development
Marketed by Trevor Dawson Property Consultants , Burnley
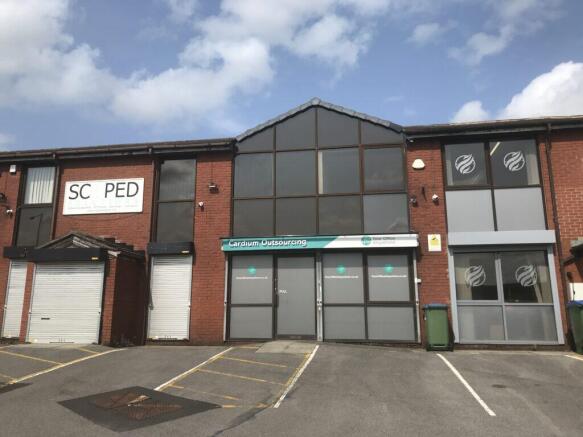
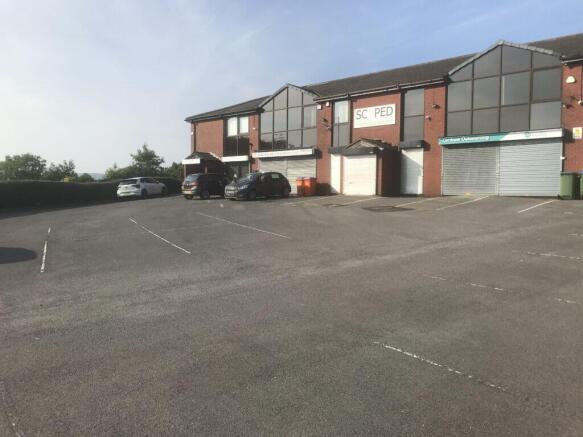
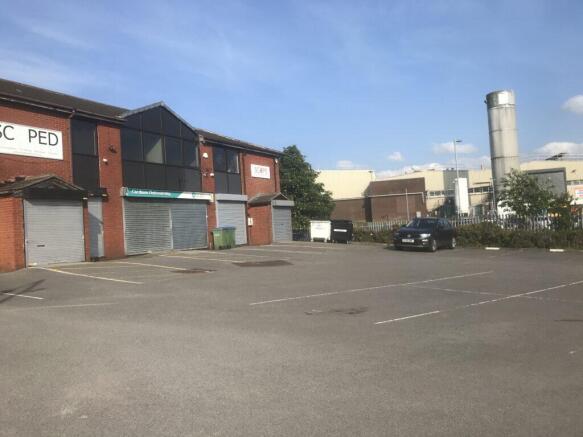
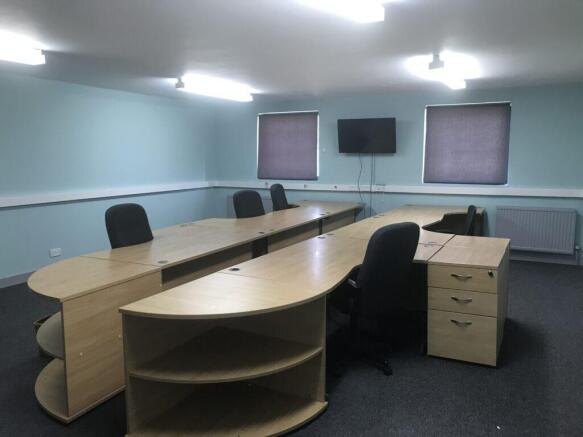
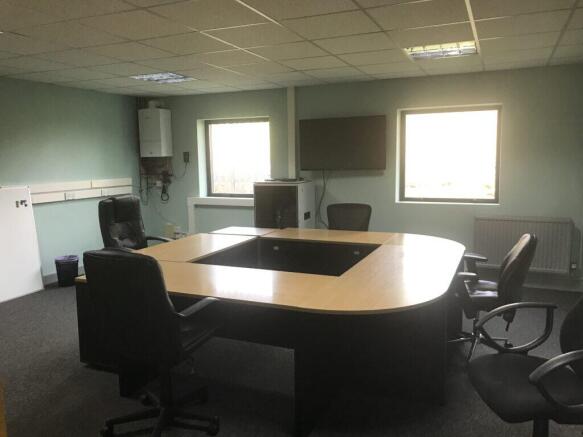
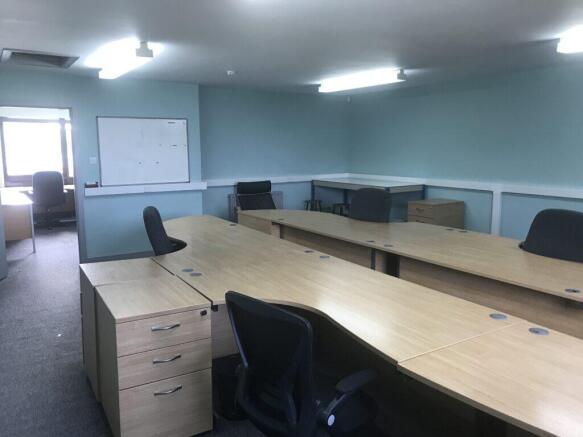
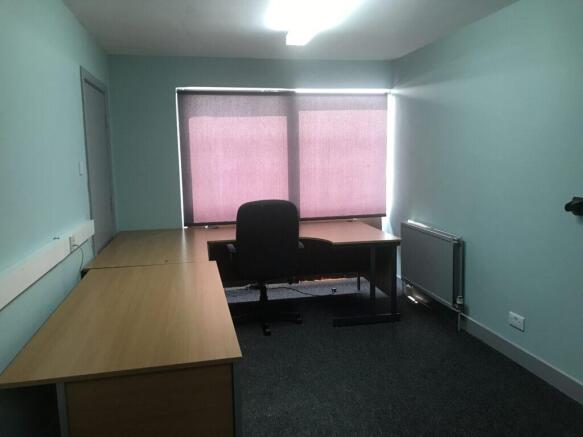
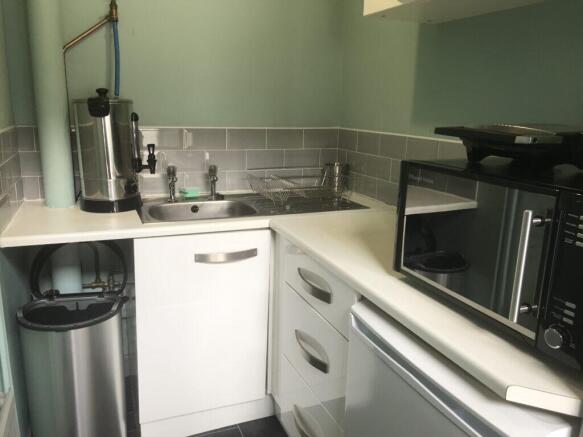
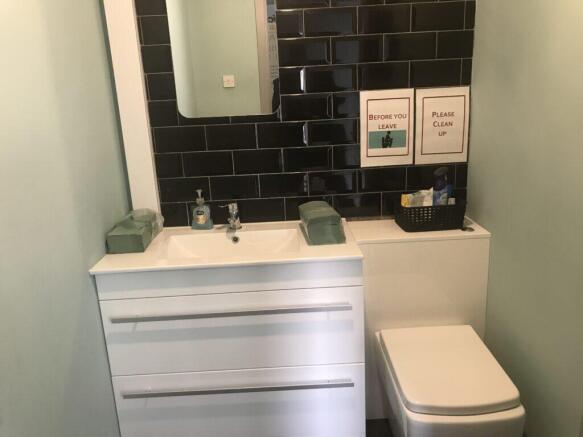
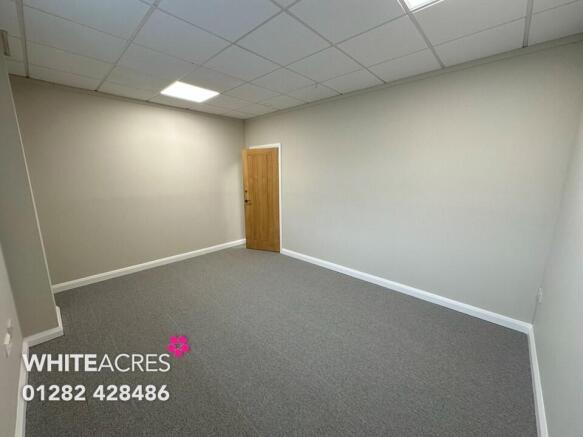
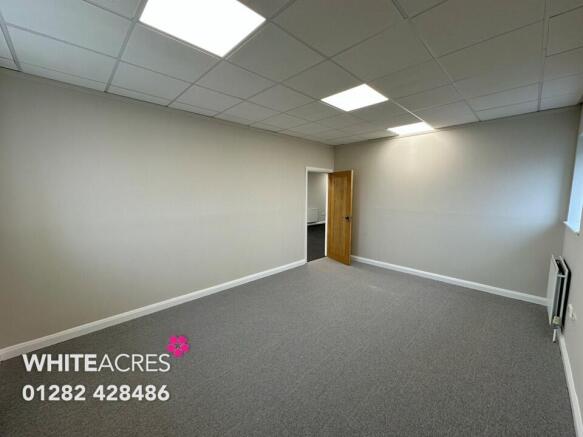
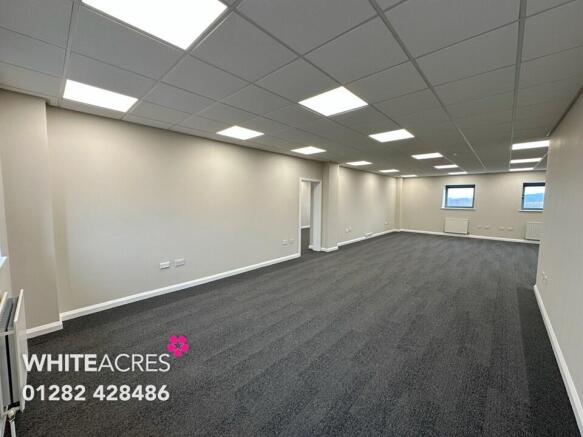
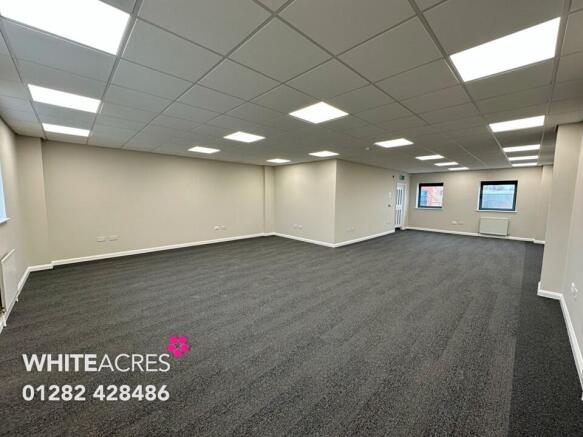
Refurbished self-contained modern office
Close proximity to Junctions 9 & 10 of the M65
116.4 sq. m. (1,253 sq. ft.)
2 large open plan and 2 private offices
Marketed by Trevor Dawson Property Consultants , Burnley
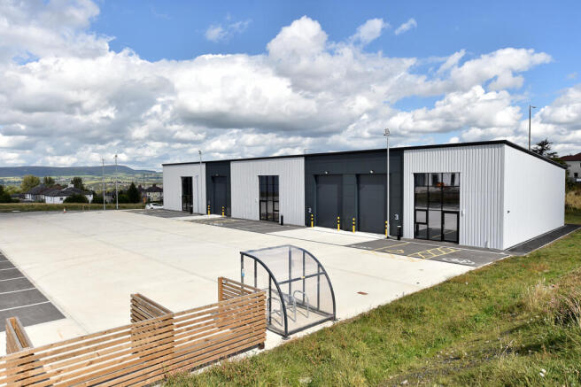
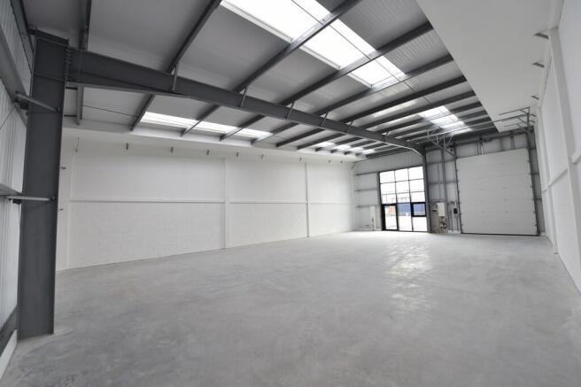
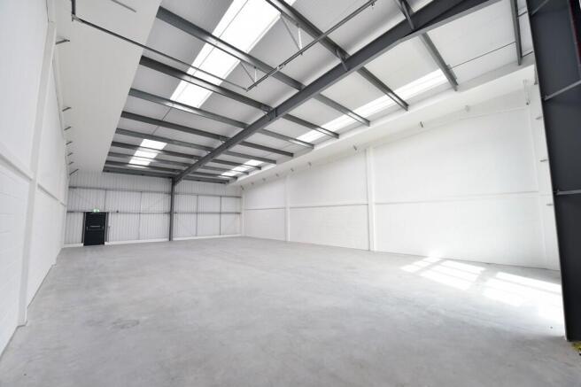
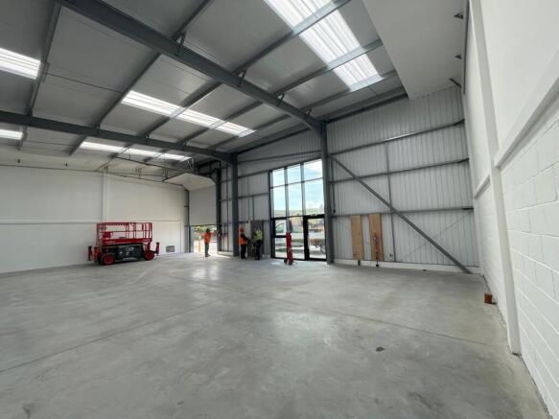
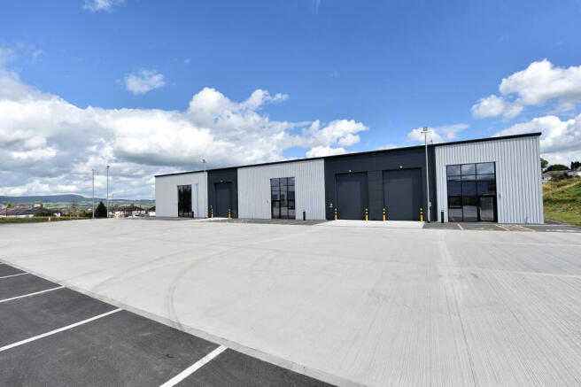
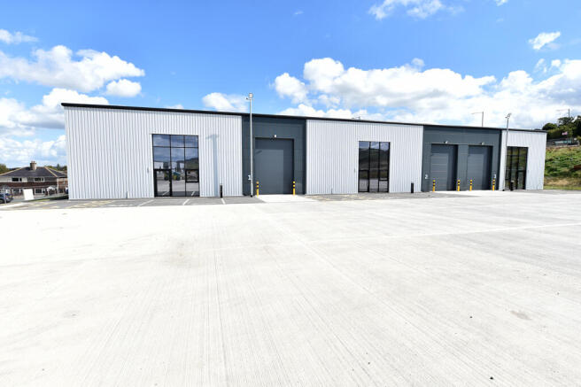
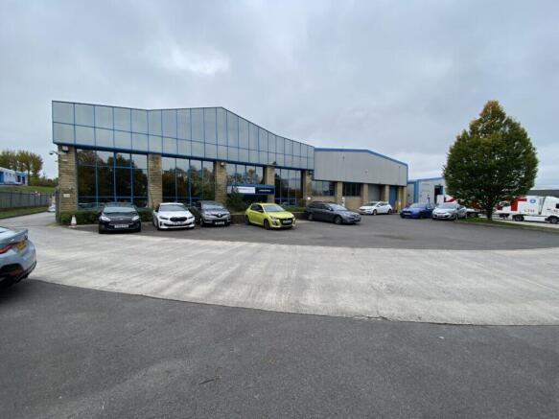
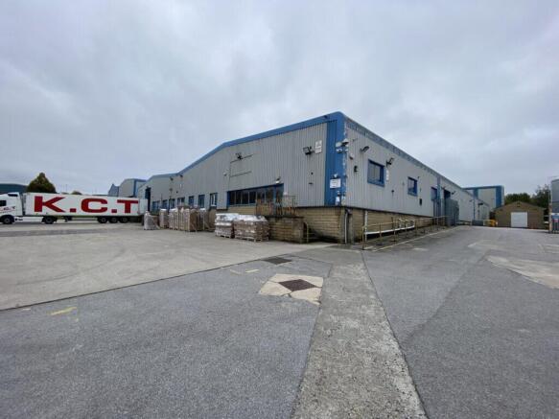
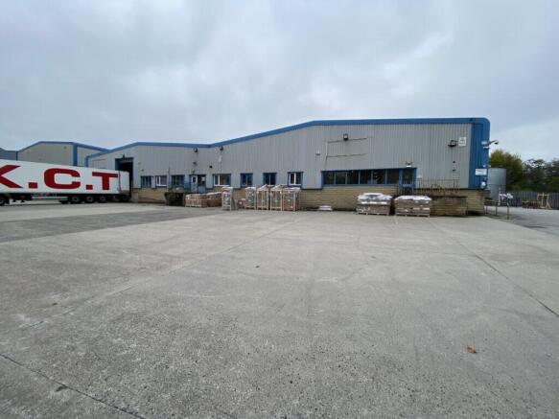
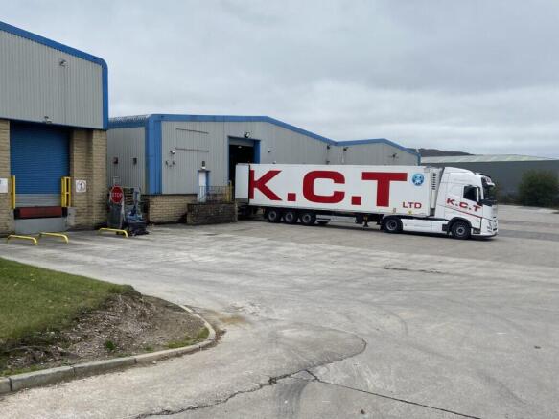
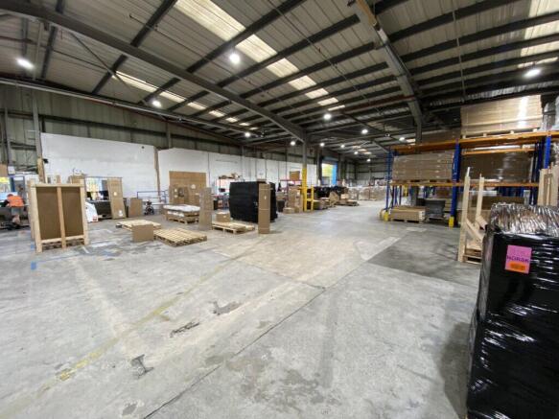
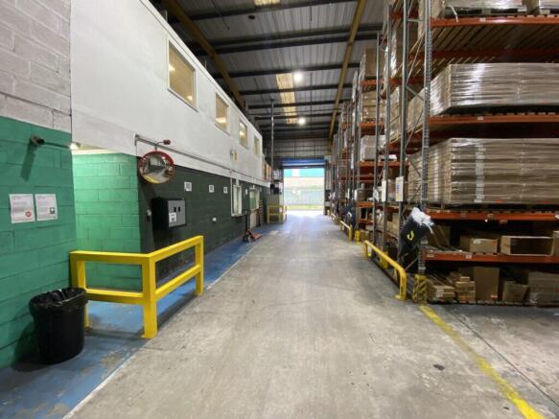
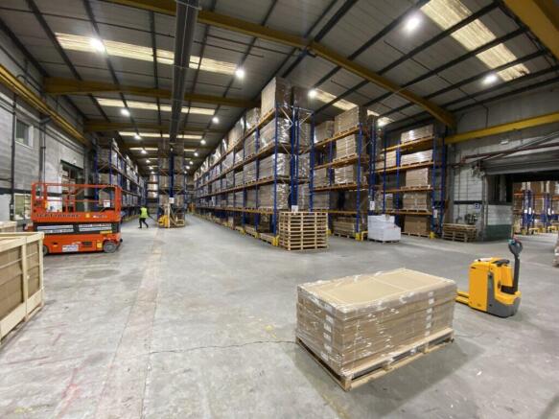
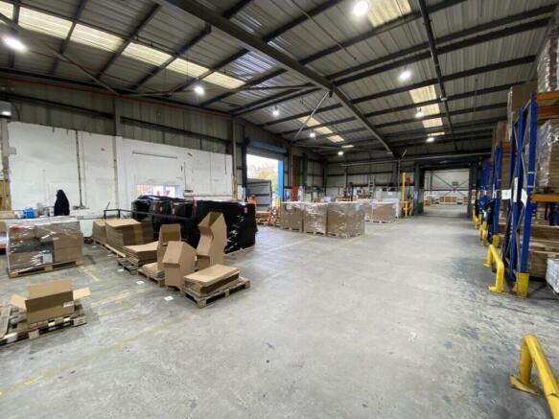
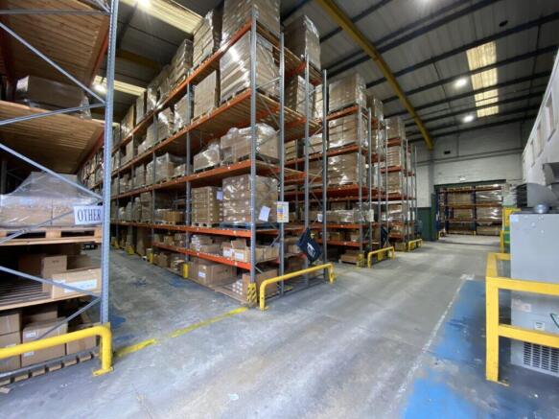
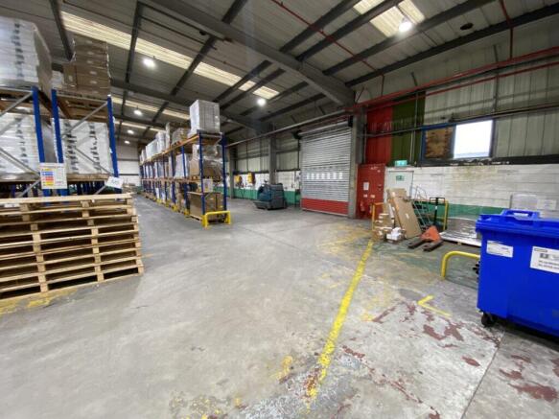
5,832 sq. m (62,771 sq. ft.)
Manufacturing/warehouse premises.
Popular commercial location.
Close to Junctions 9 & 10 of the M65
Large site extending to approximately 0.34 hectares (3.32 acres)
Marketed by Trevor Dawson Property Consultants , Burnley
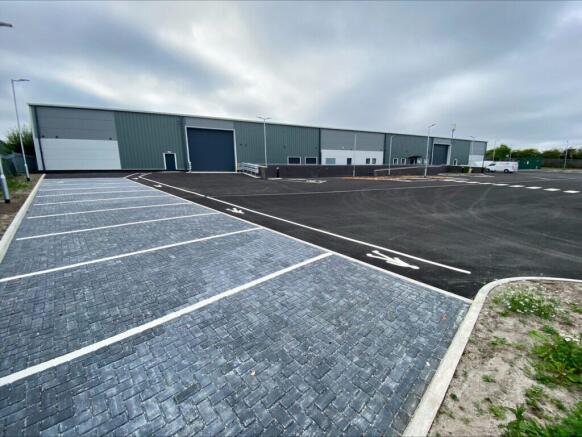
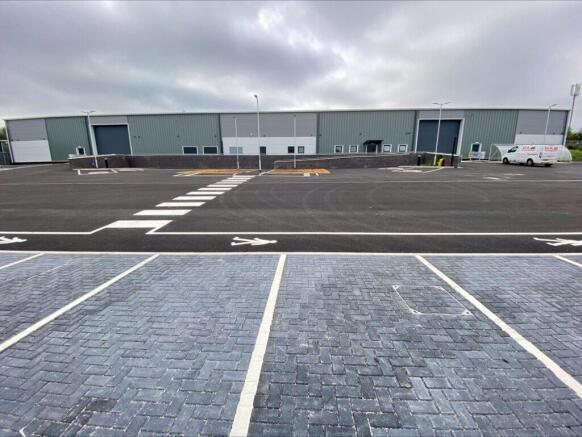
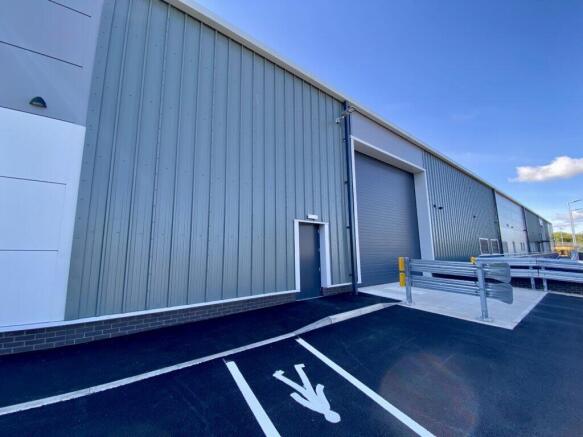
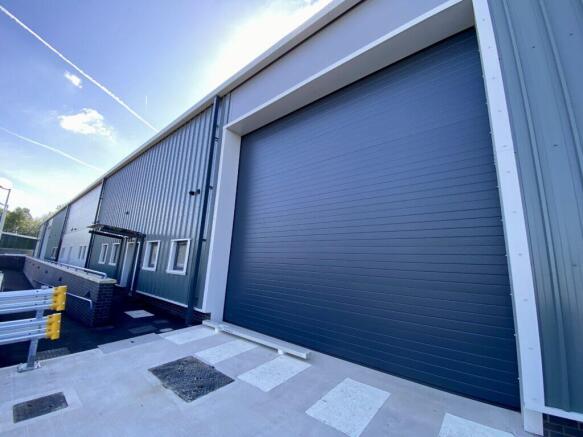
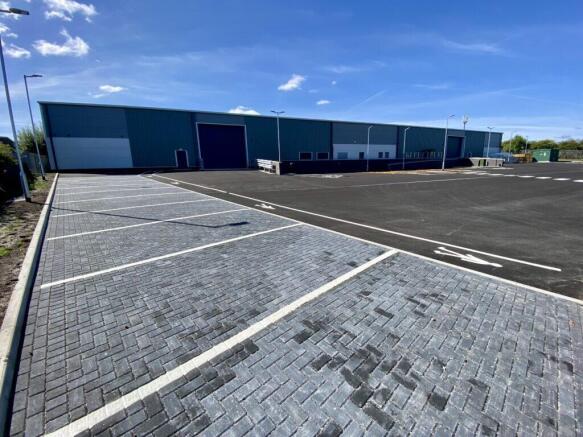
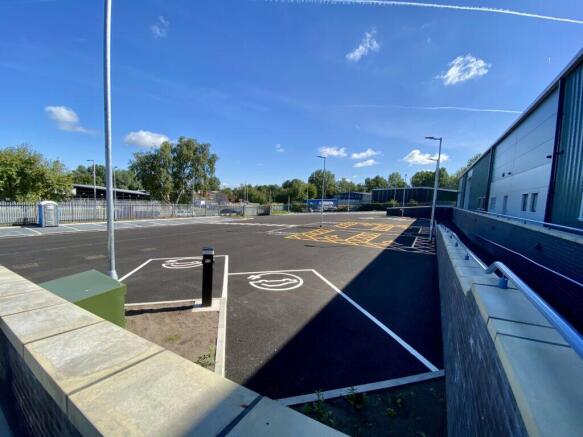
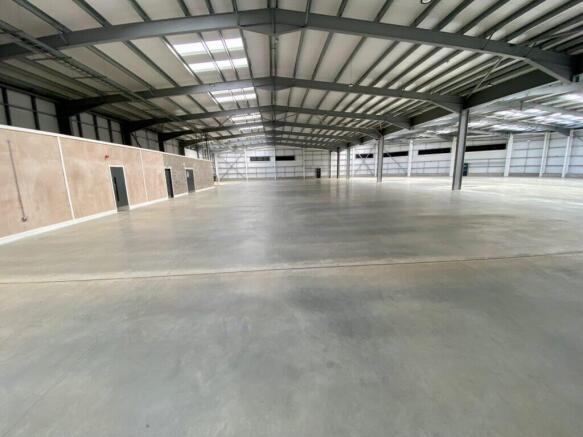
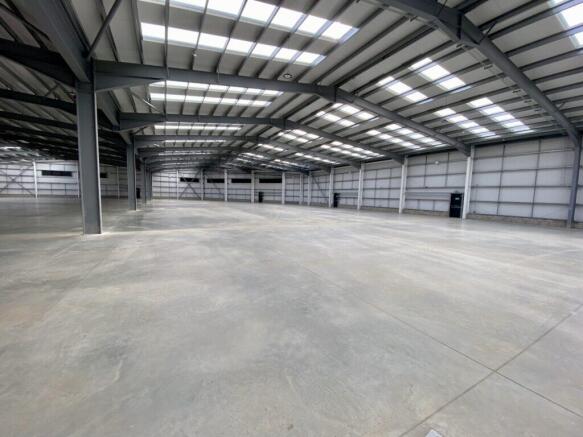
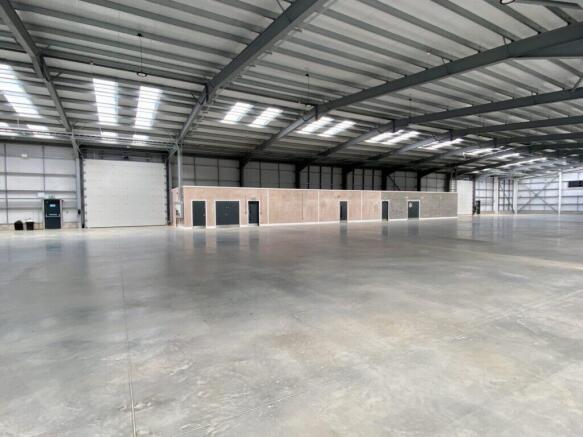
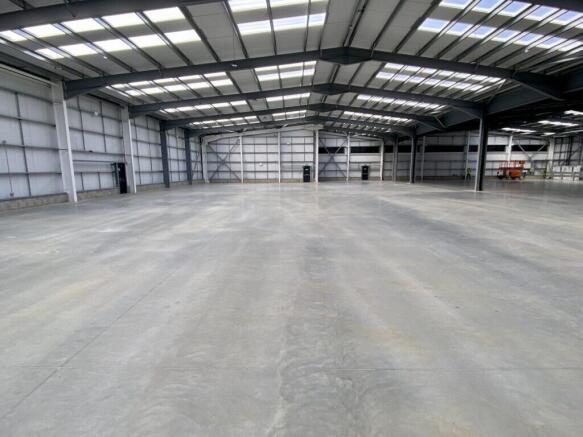
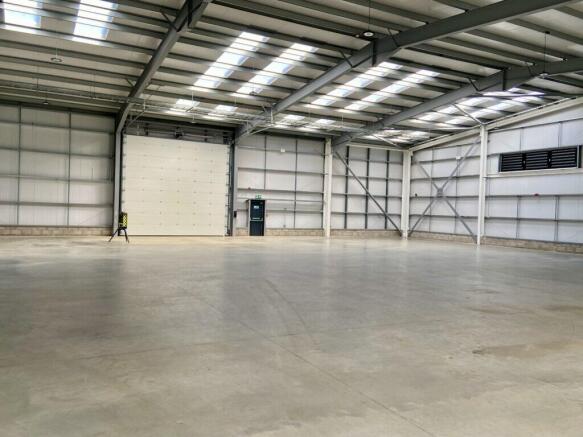
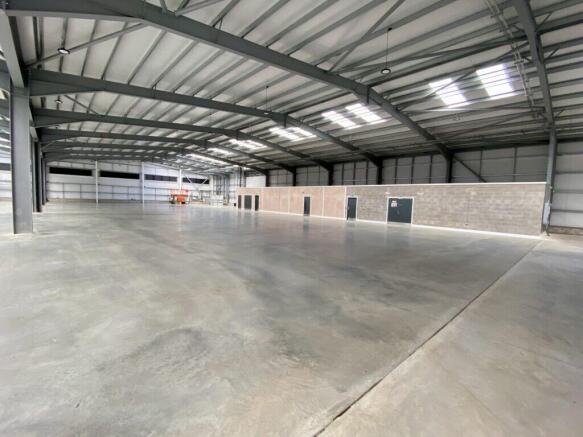
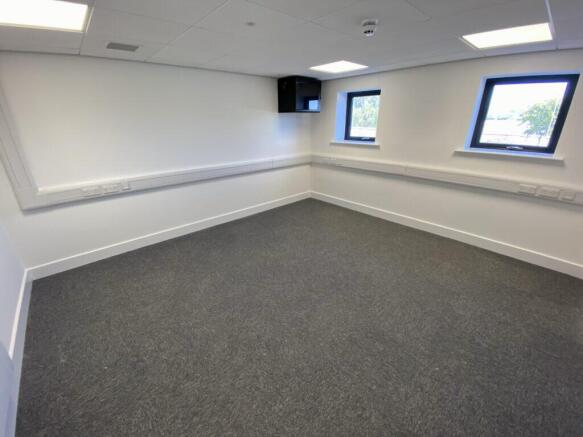
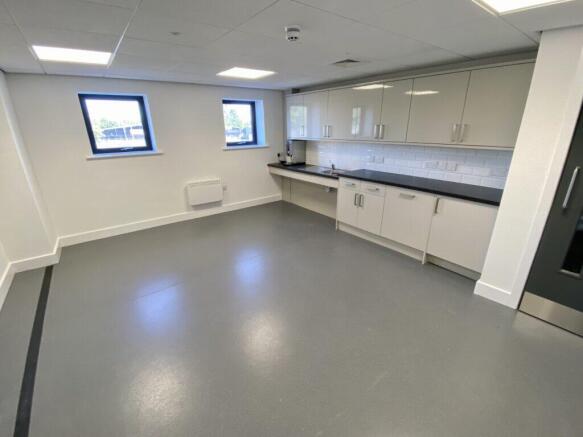
New industrial/warehouse unit
Occupation available Q2 2026
3,936 sq. m (42,368 sq. ft.)
Close to Junctions 9 & 10 of the M65 motorway
Marketed by Trevor Dawson Property Consultants , Burnley
New speculative industrial development
Marketed by Trevor Dawson Property Consultants , Burnley
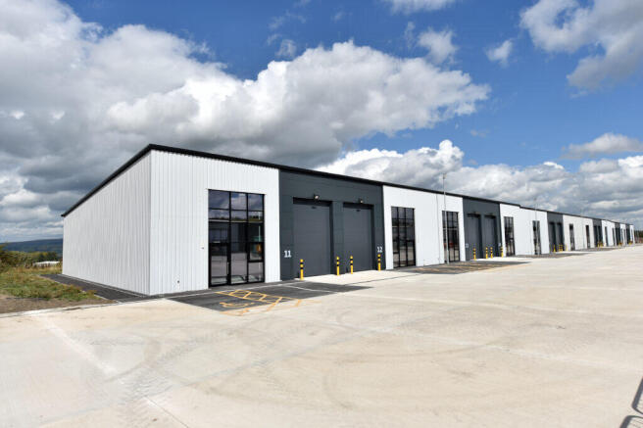
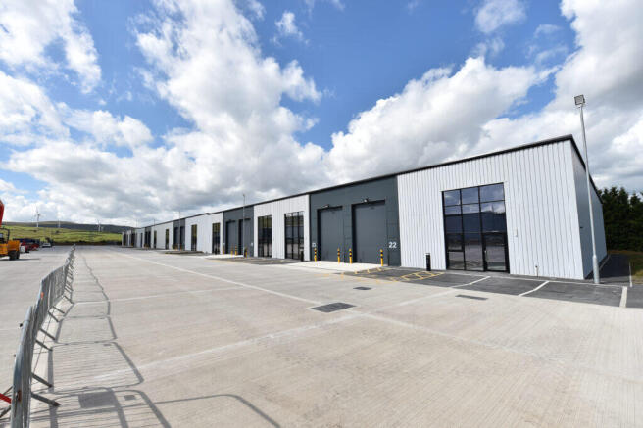
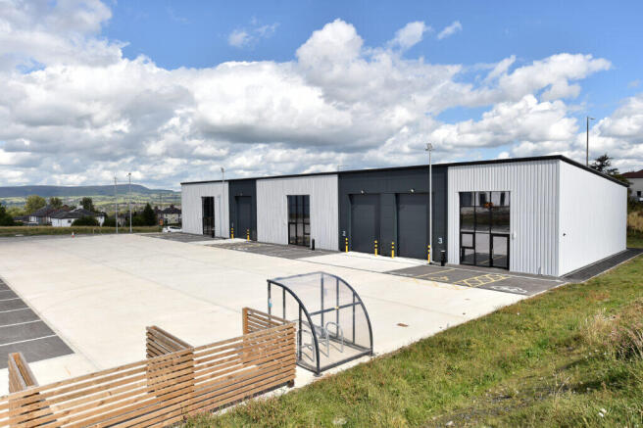
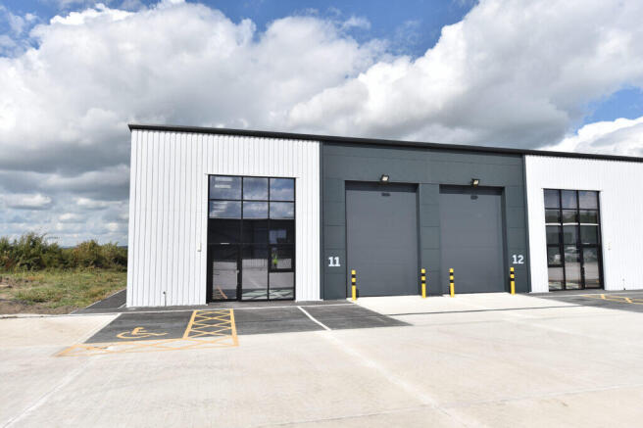
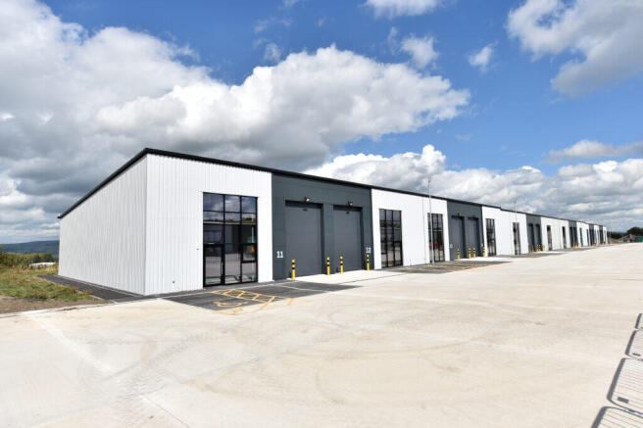
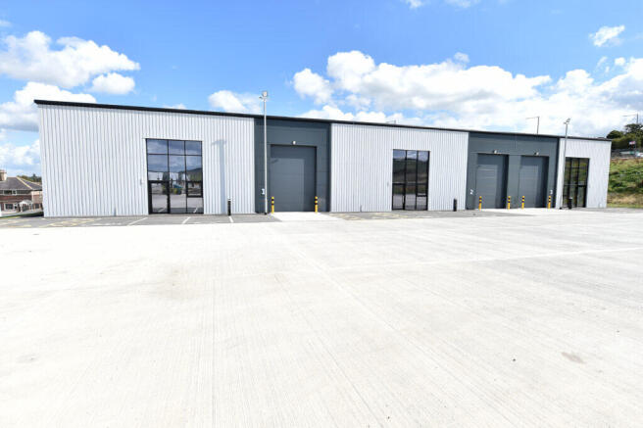
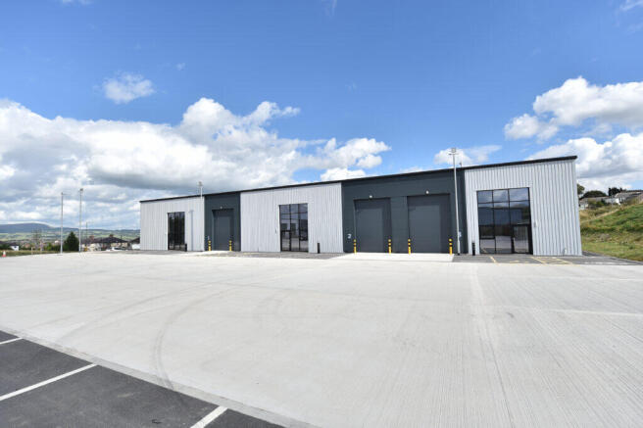
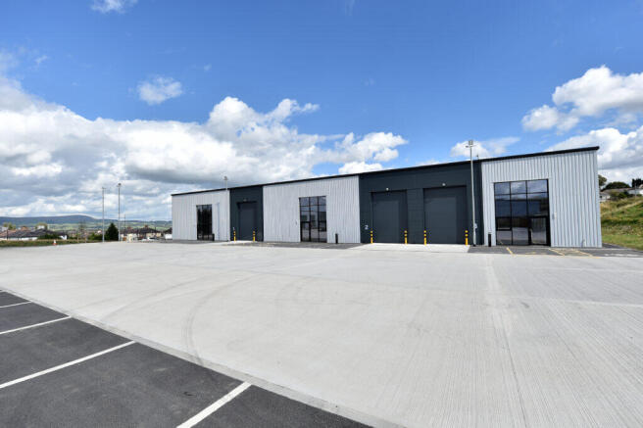
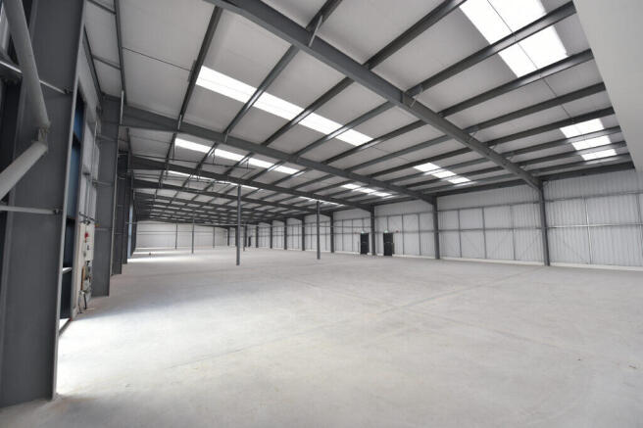
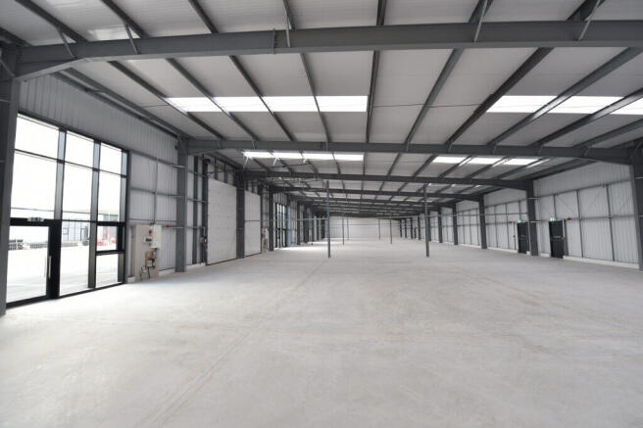
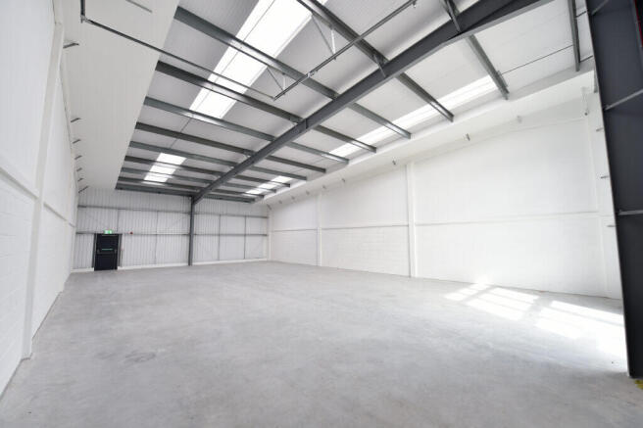
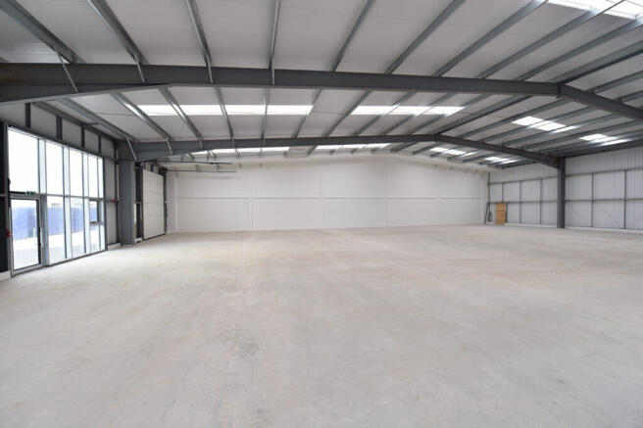
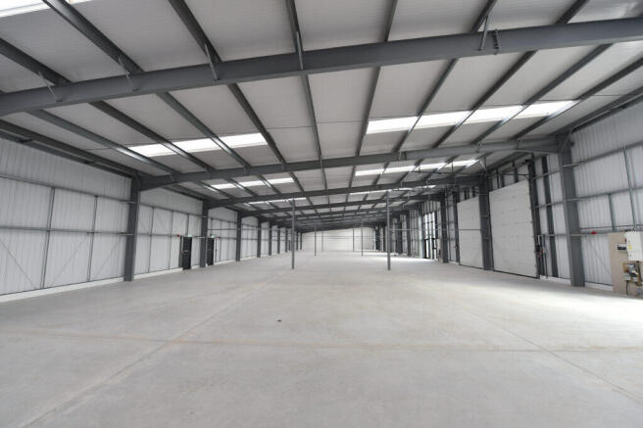
High quality business / workshop units
Marketed by Trevor Dawson Property Consultants , Burnley
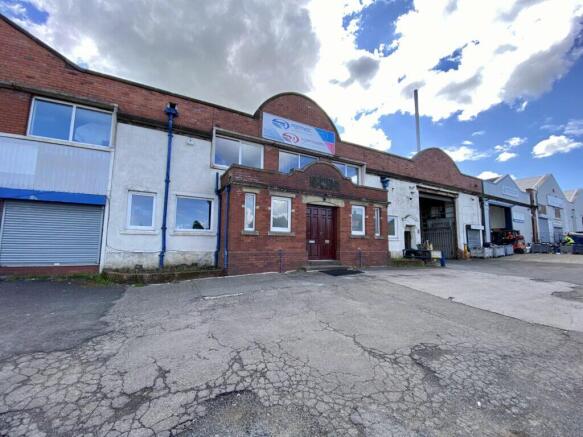
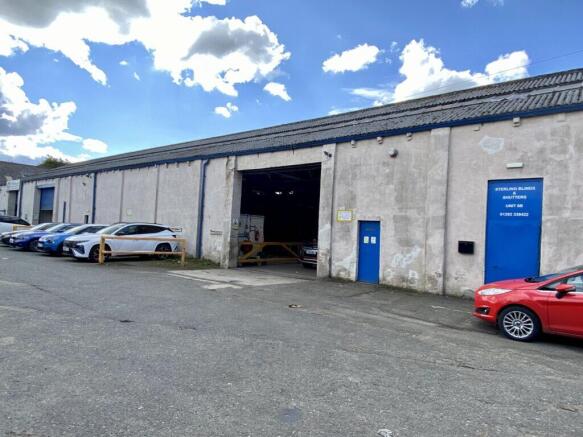
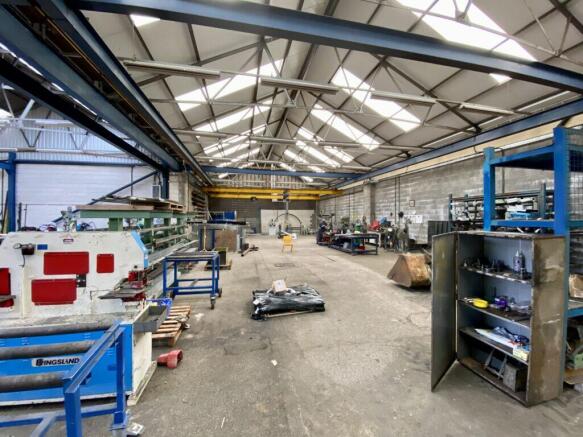
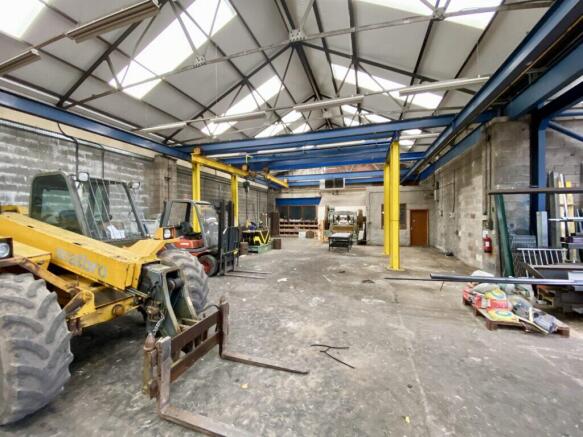
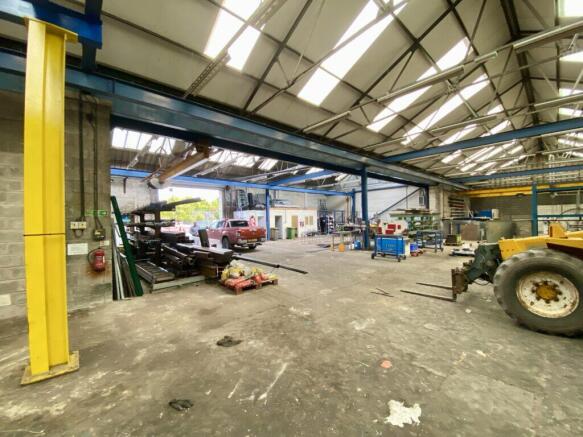
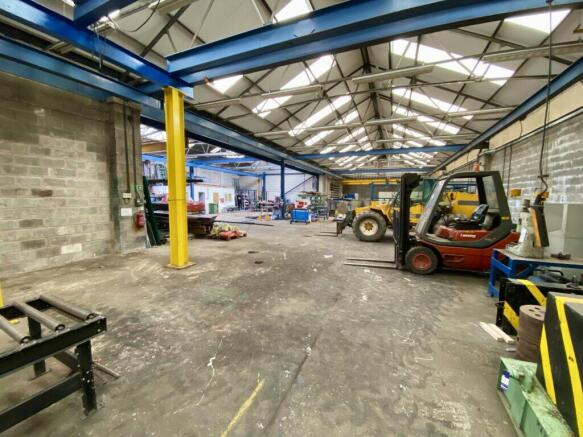
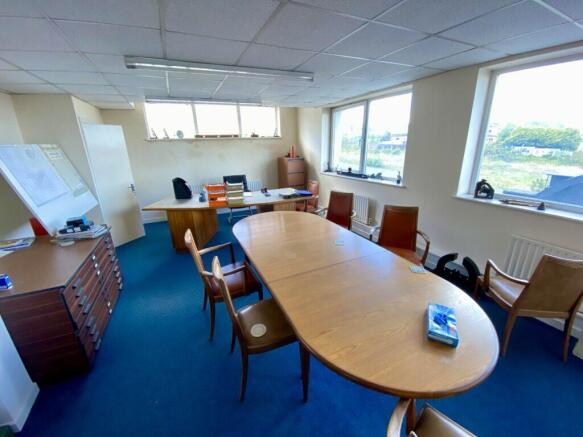
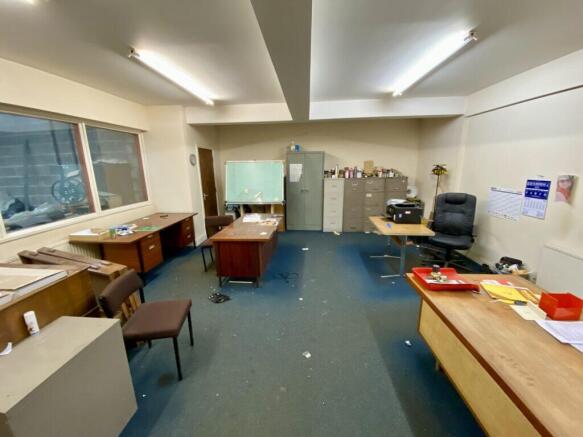
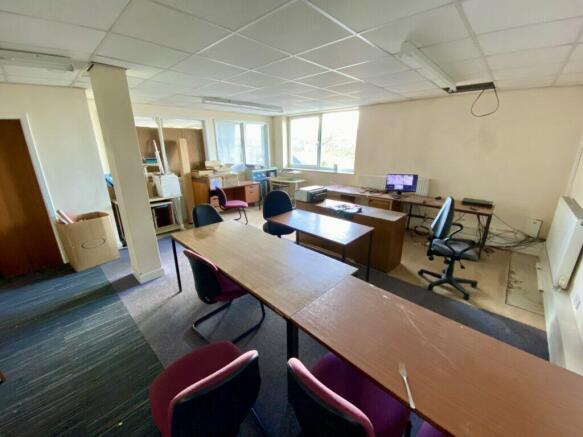
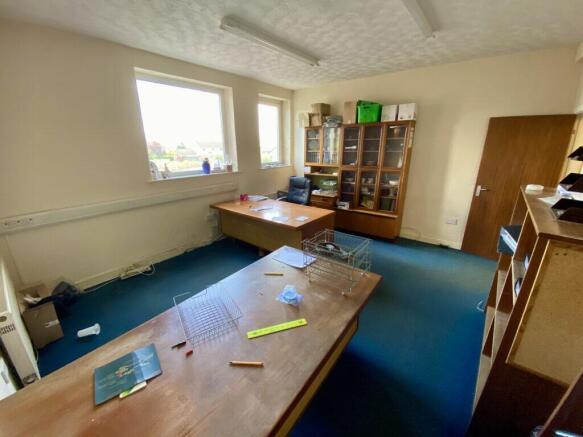
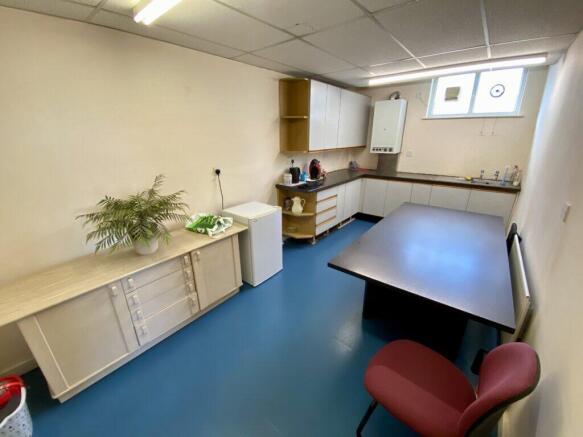
1,038.95 sq. m (11,184 sq. ft.)
Workshop/warehouse premises with two-storey premises.
Two-storey frontal offices.
Conveniently located at the edge of Burnley.
Secure loading yard.
Marketed by Trevor Dawson Property Consultants , Burnley
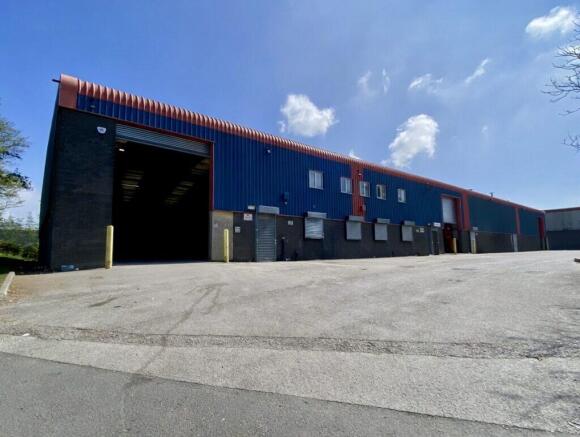
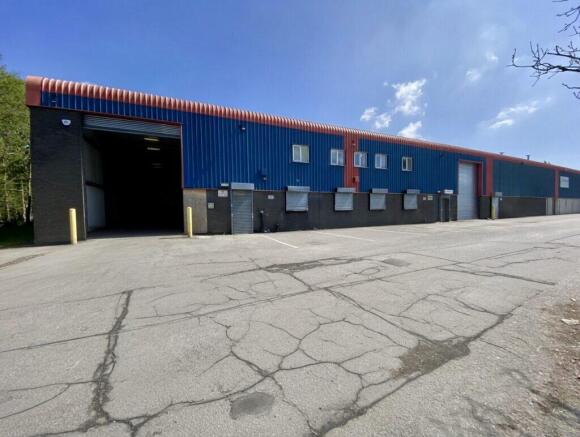
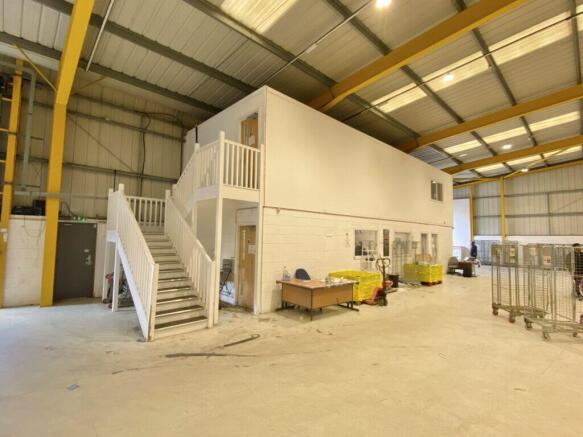
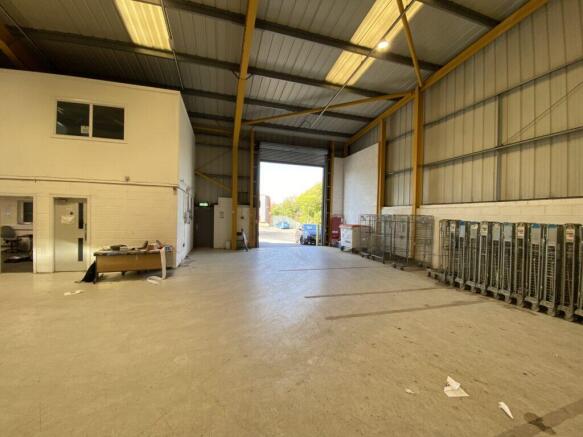
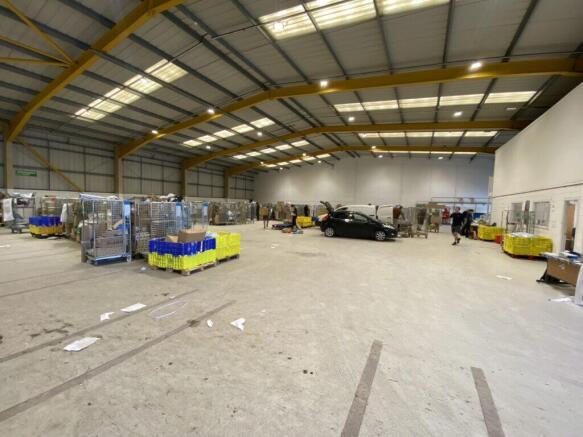
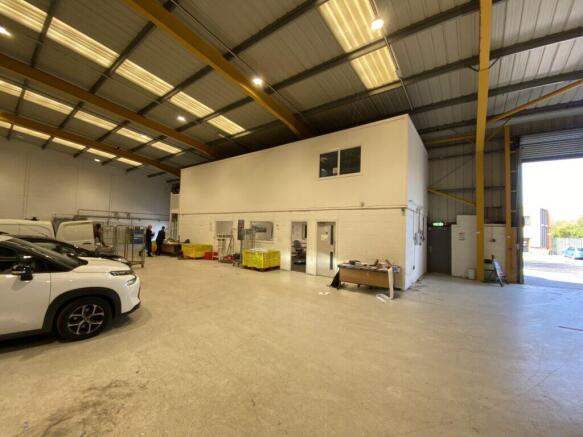
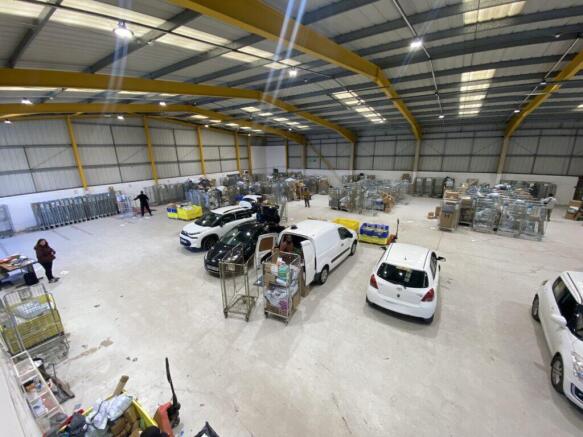
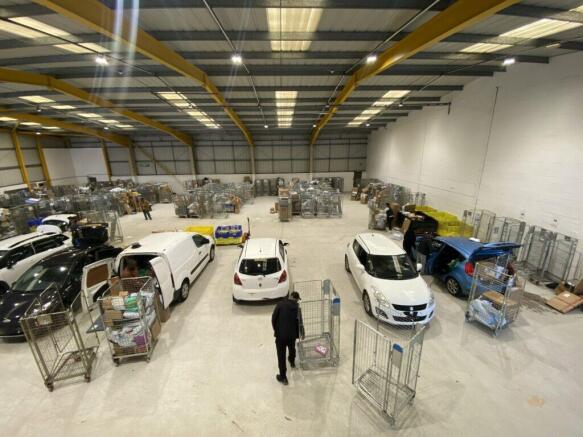
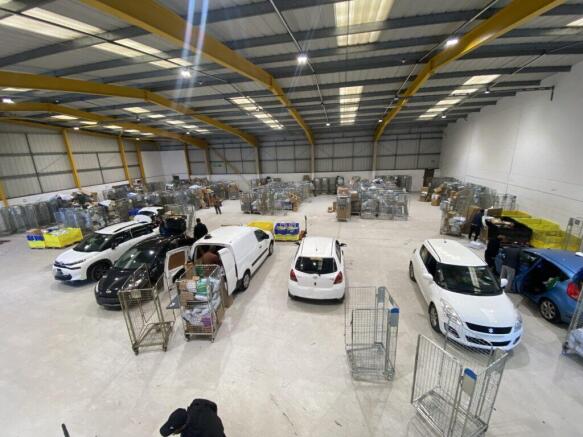
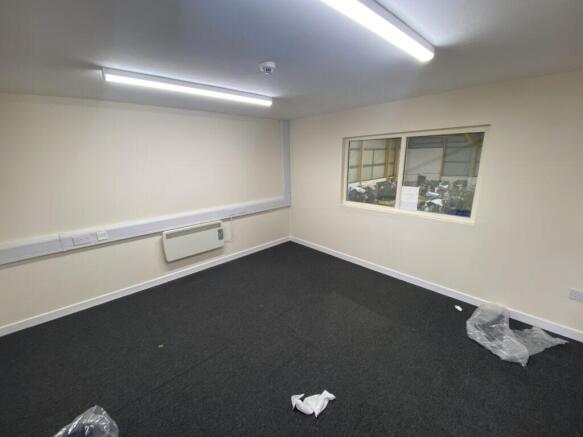
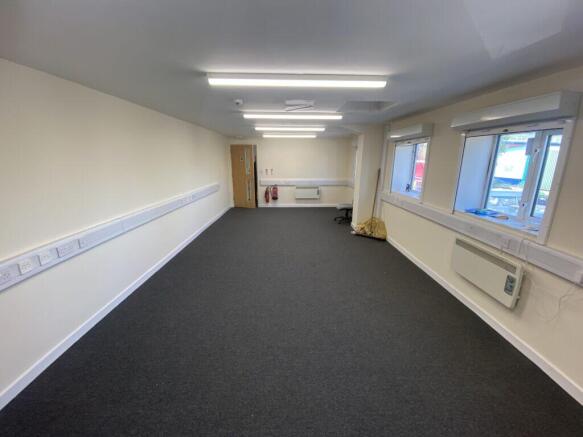
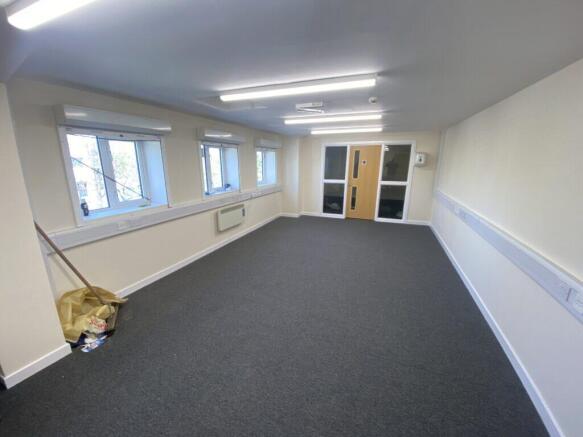
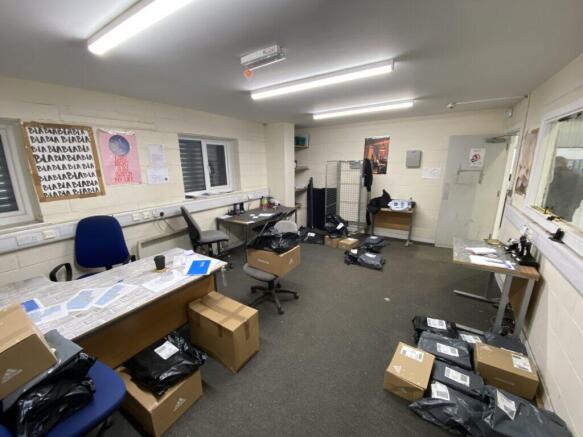
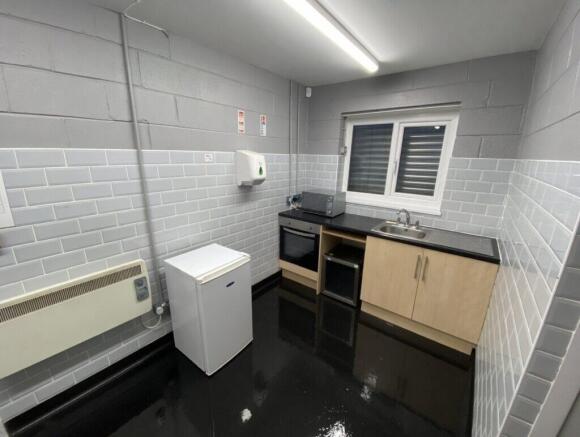
991.57 sq. m. (10,674 sq. ft.)
Close to Junctions 9 & 10 of the M65.
Popular commercial location.
Modern industrial/warehouse unit.
LED lighting throughout.
Marketed by Trevor Dawson Property Consultants , Burnley
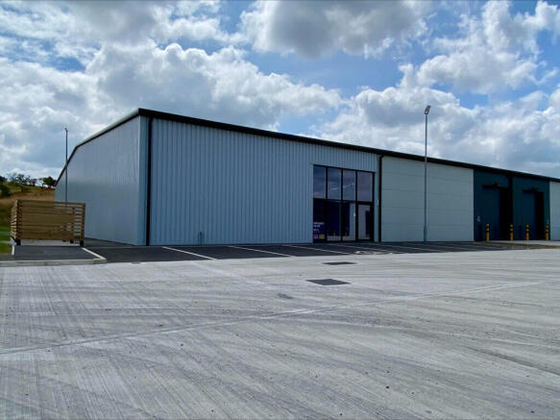
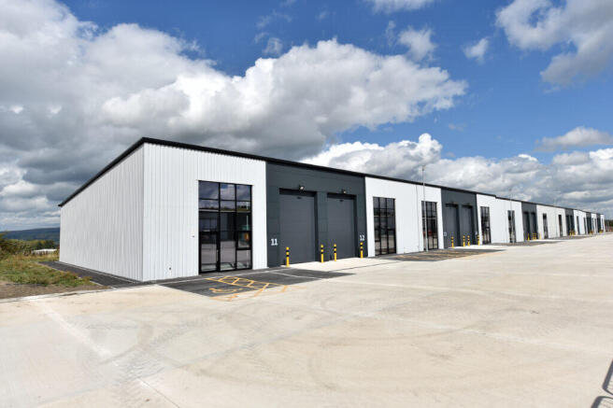
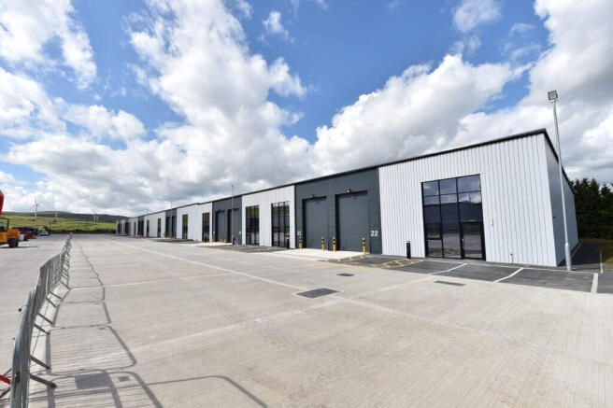
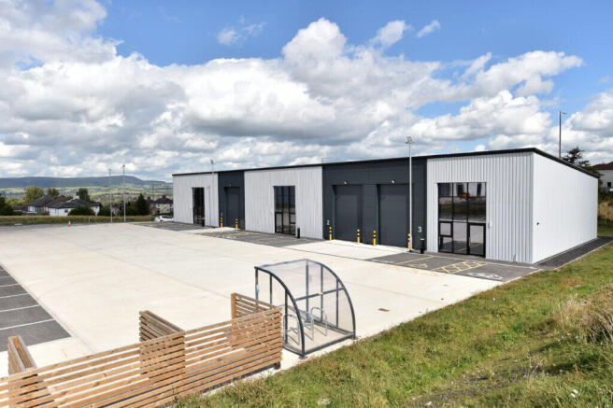
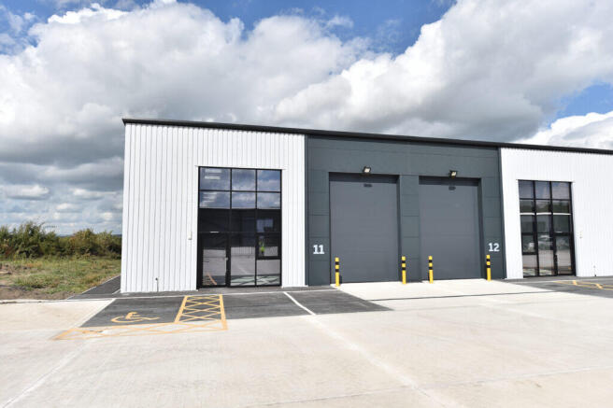
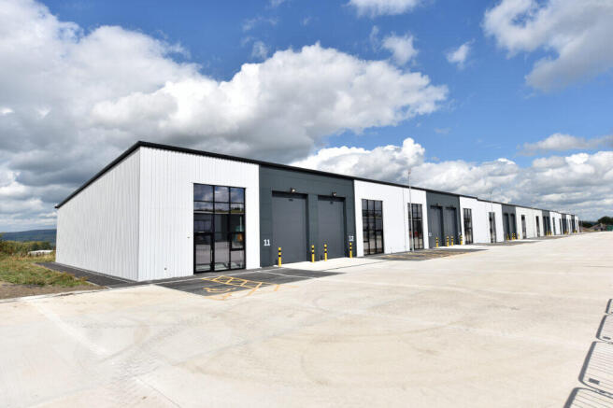
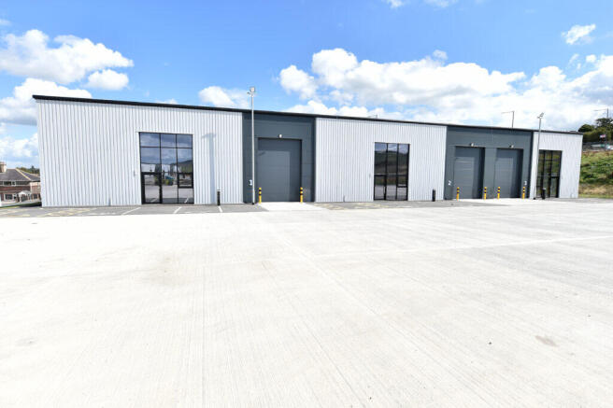
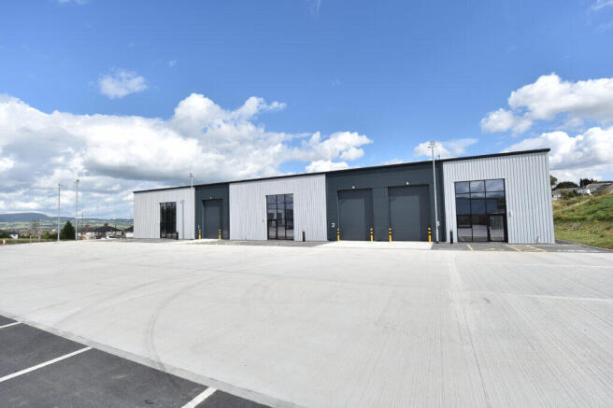
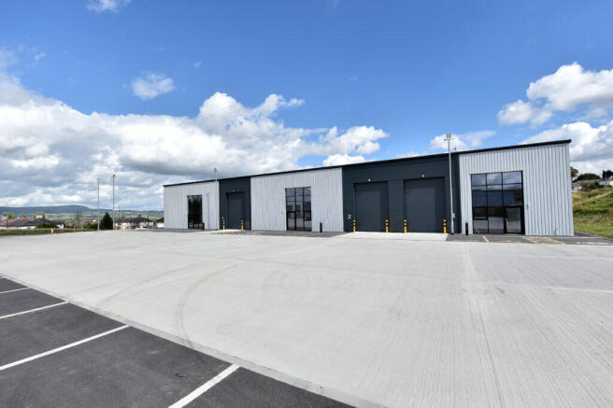
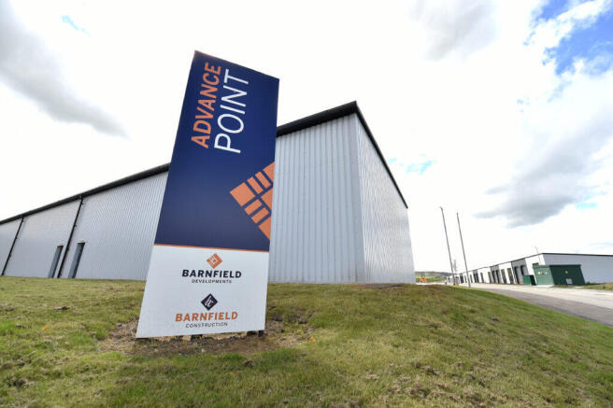
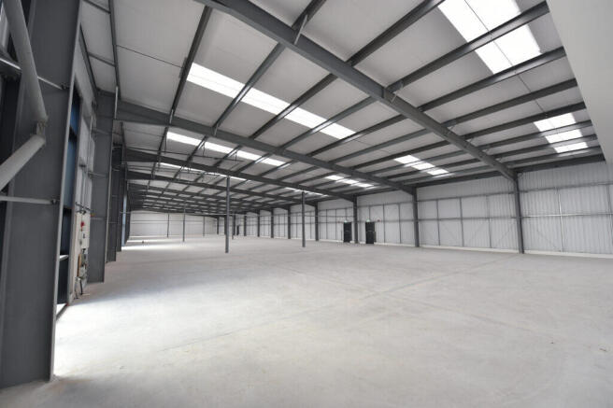
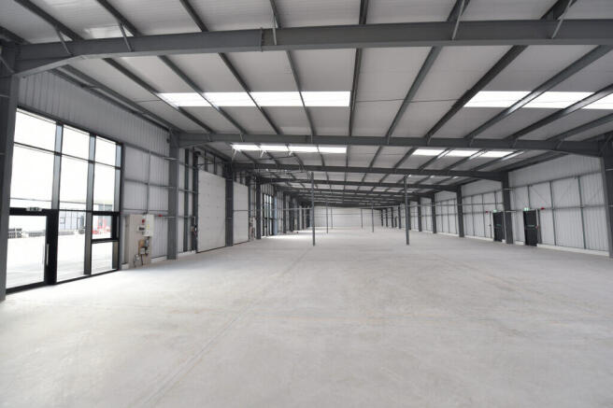
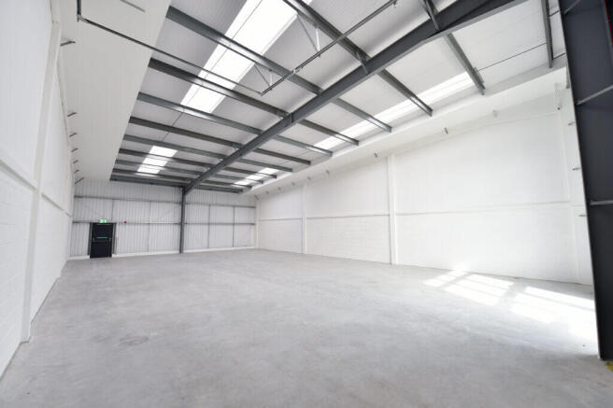
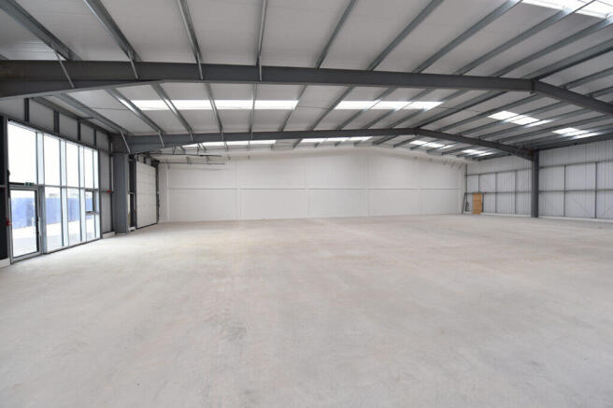
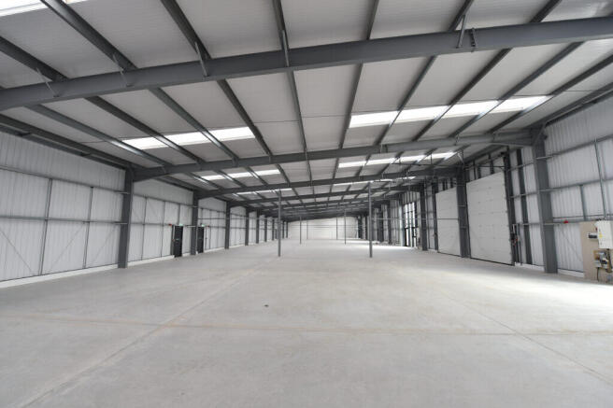
High quality business / workshop unit.
Marketed by Trevor Dawson Property Consultants , Burnley
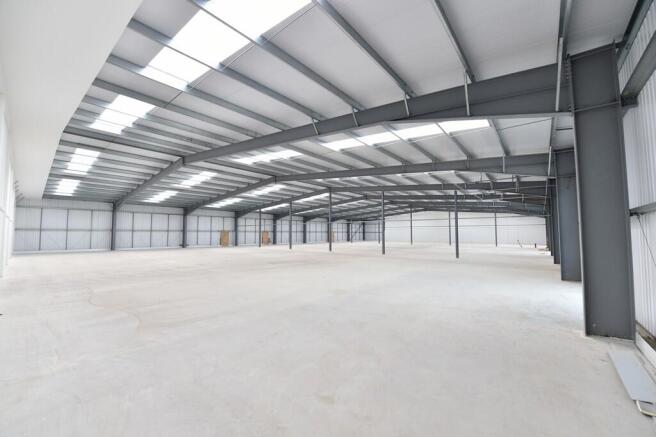
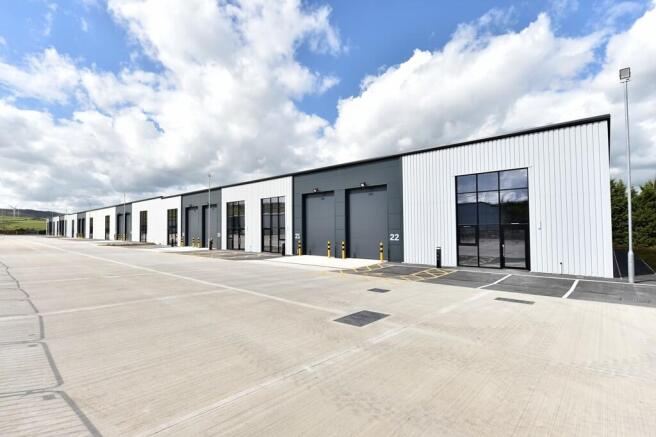
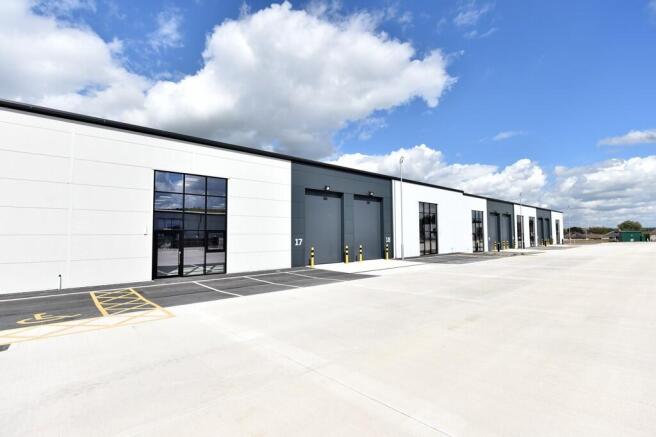
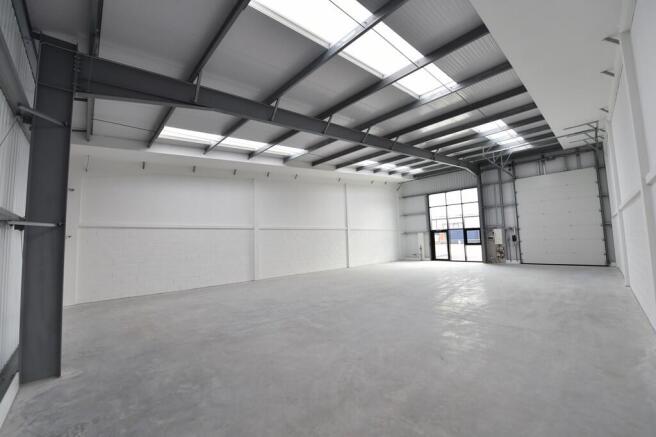
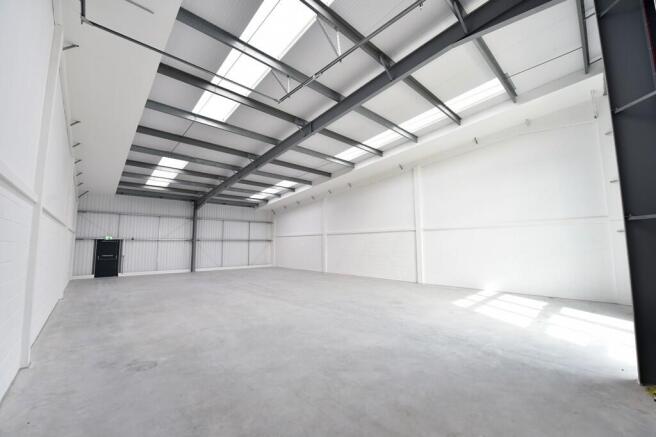
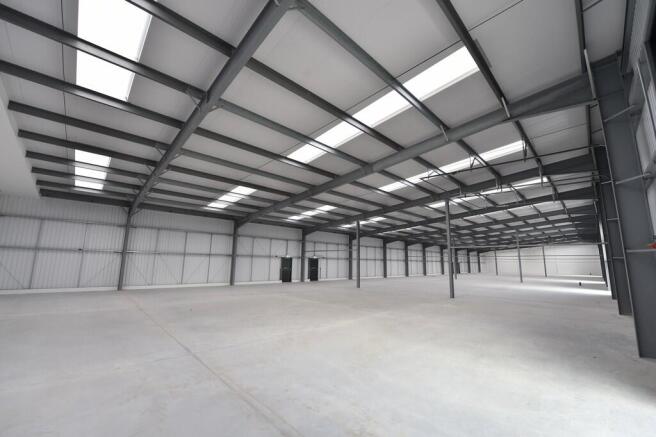
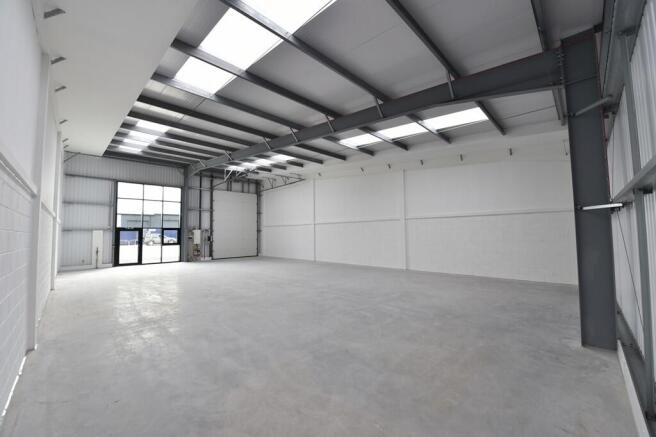
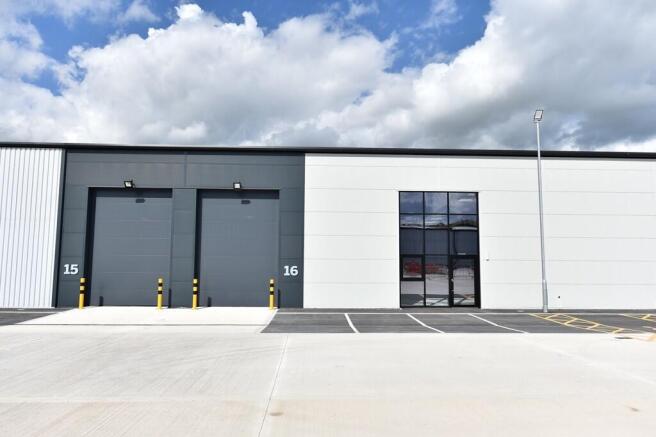
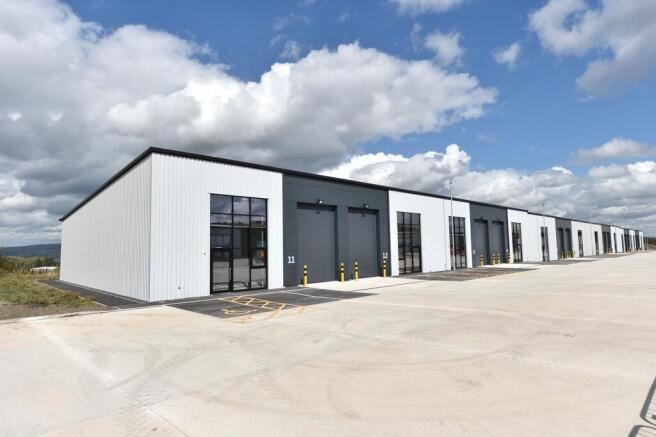
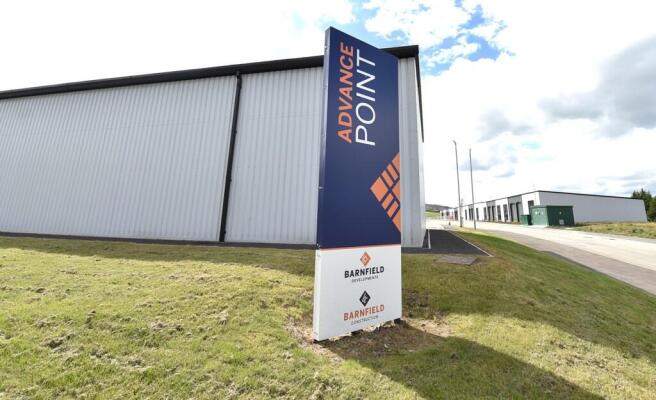
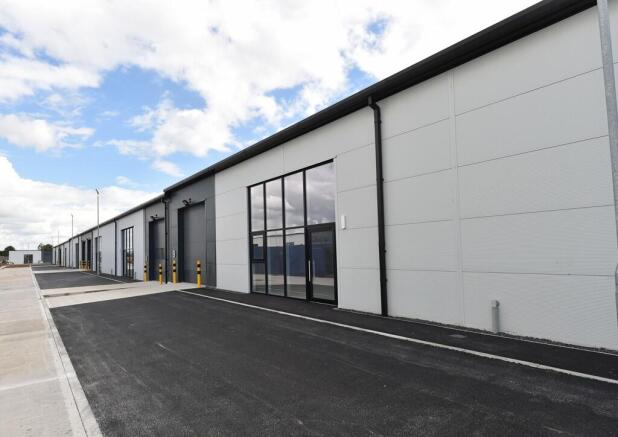
The development comprises a series of high quality workshop and business units from 2,490 sq. ft upwards.
The units are to be built in a shell finish ready for occupiers to fit out with concrete floor and a maximum building height of 7 metres.
The development will achieve BREEAM very good rating.
Marketed by Taylor Weaver Limited, England

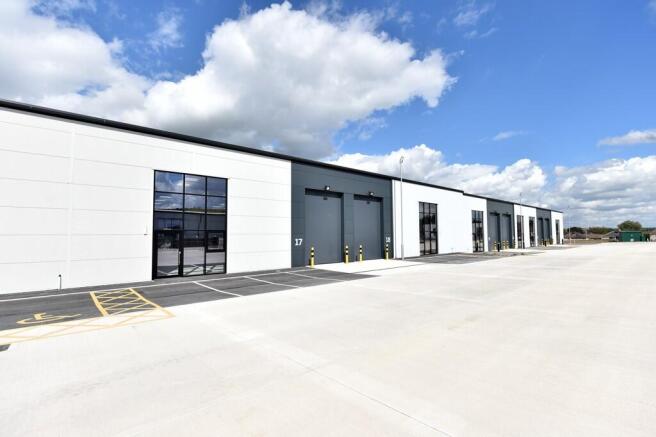
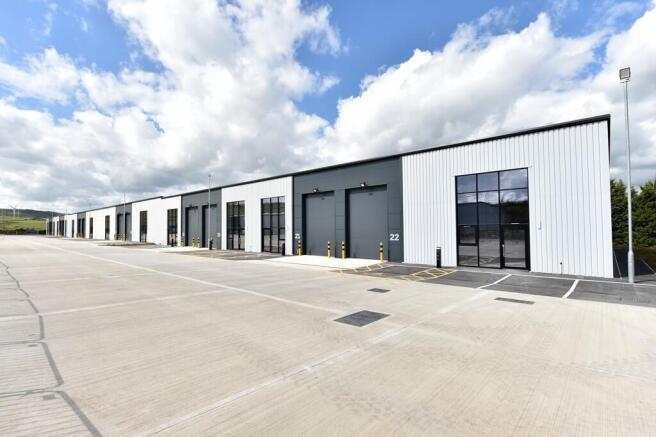
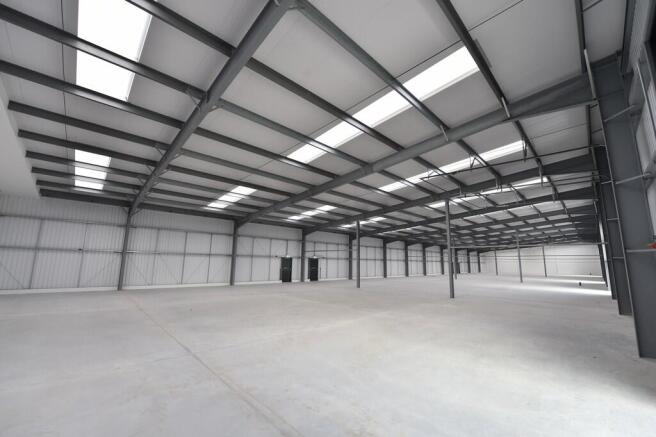
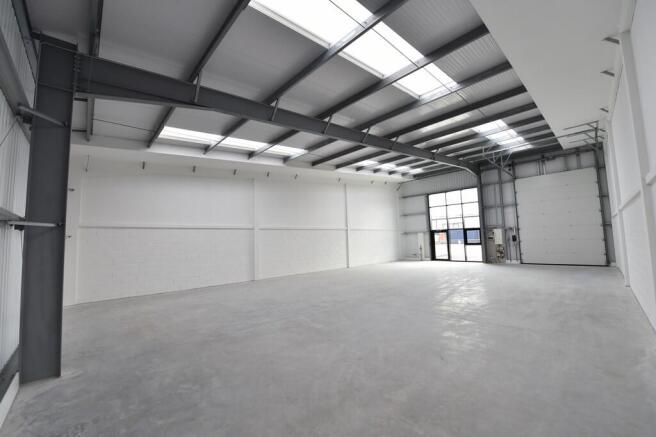
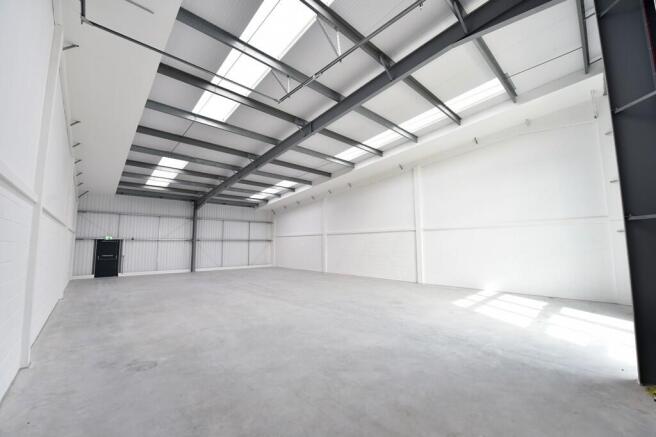
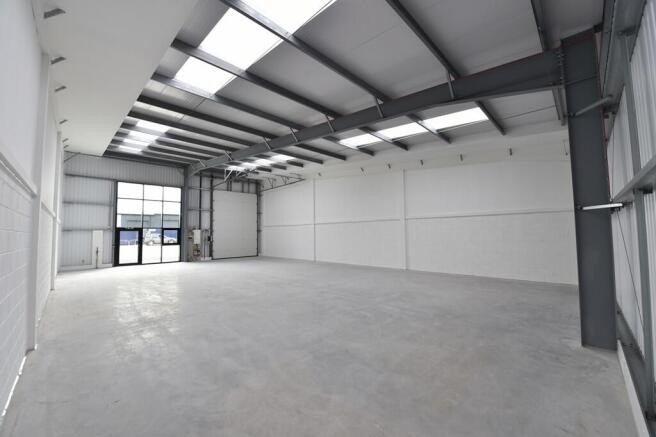
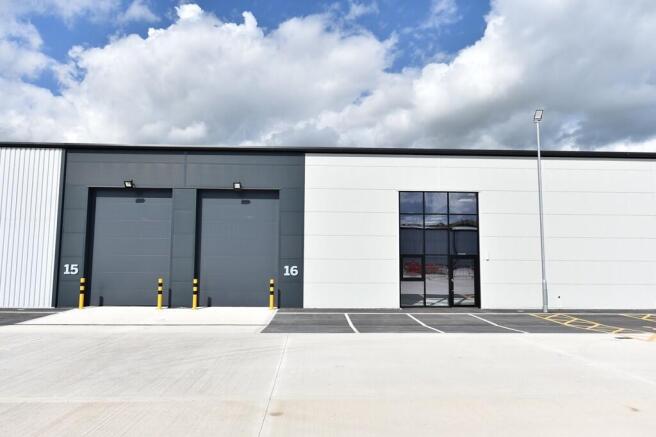
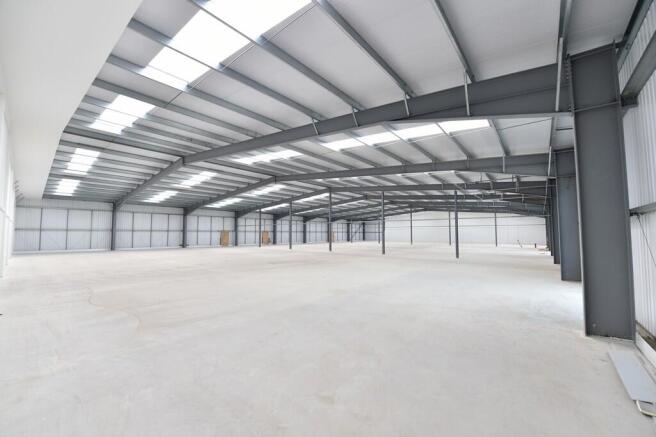
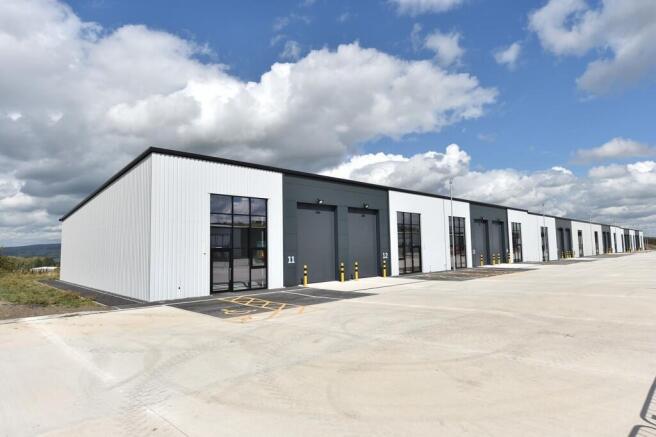
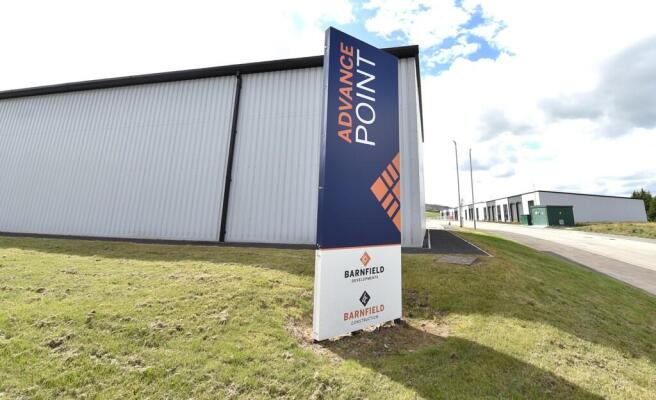
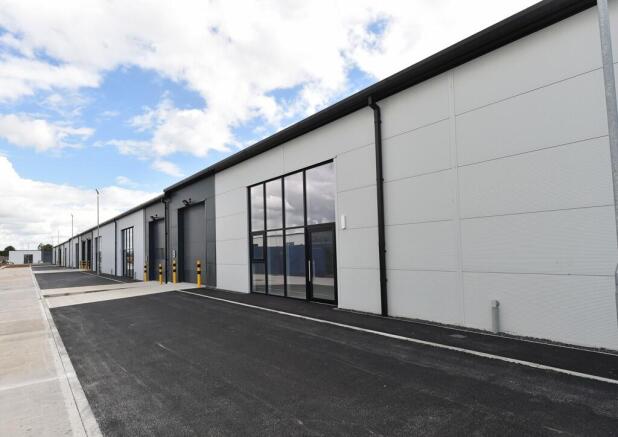
The development comprises a series of high quality workshop and business units from 2,490 sq. ft upwards.
The units are to be built in a shell finish ready for occupiers to fit out with concrete floor and a maximum building height of 7 metres.
The development will achieve BREEAM very good rating.
Marketed by Taylor Weaver Limited, England
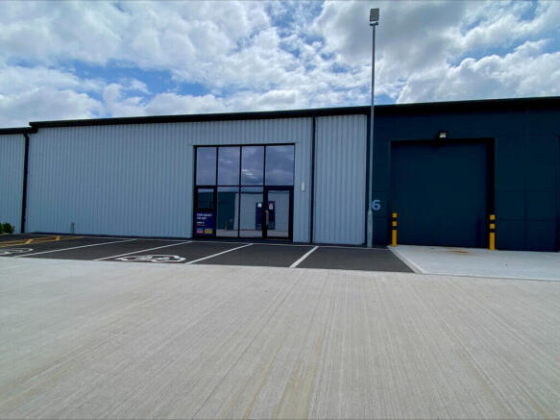
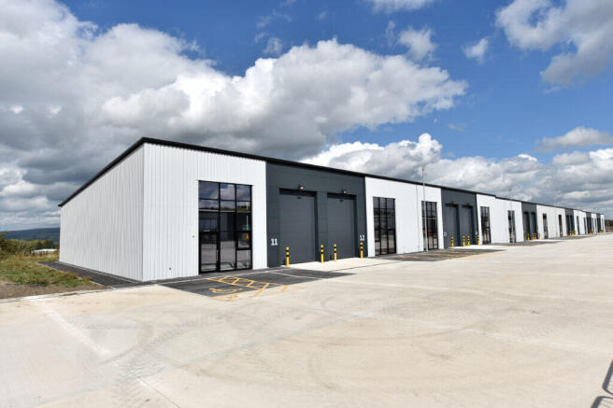
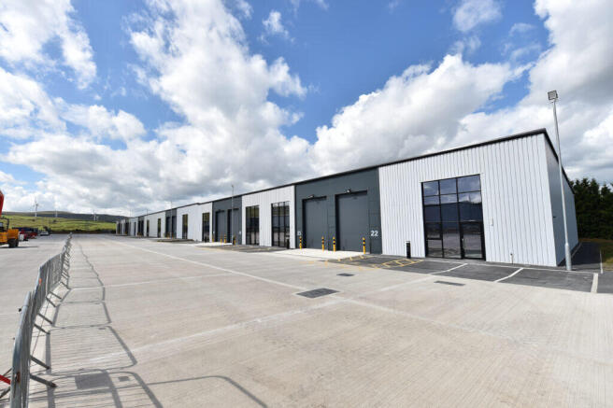
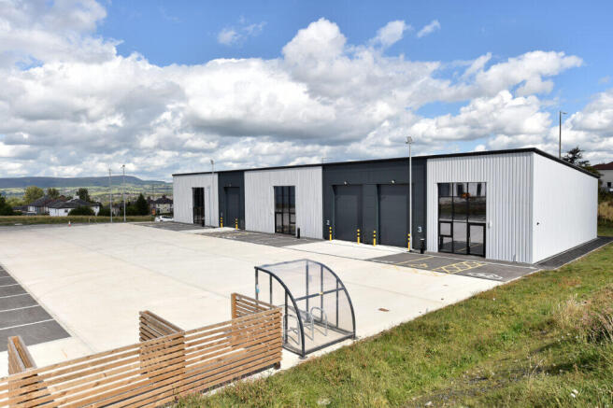
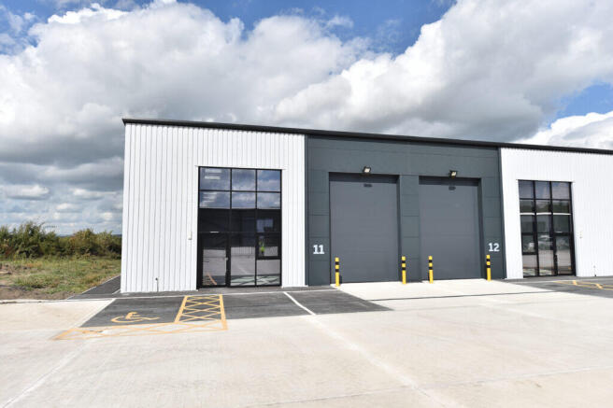
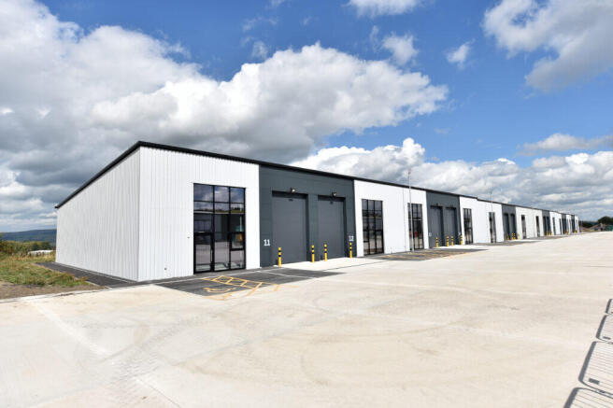
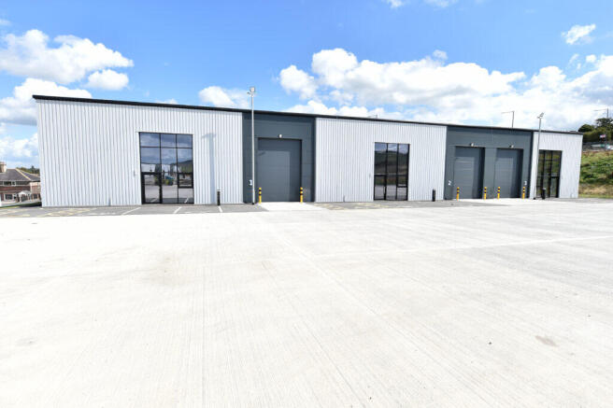
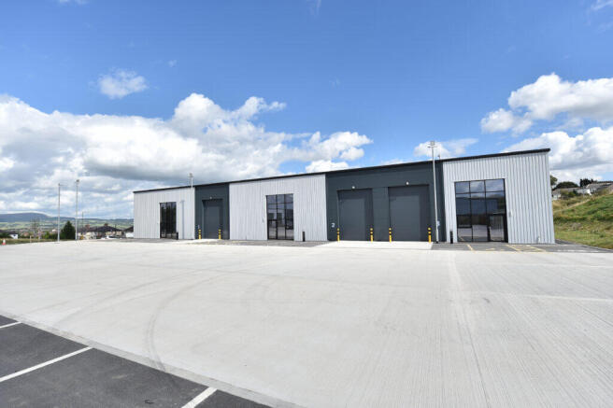
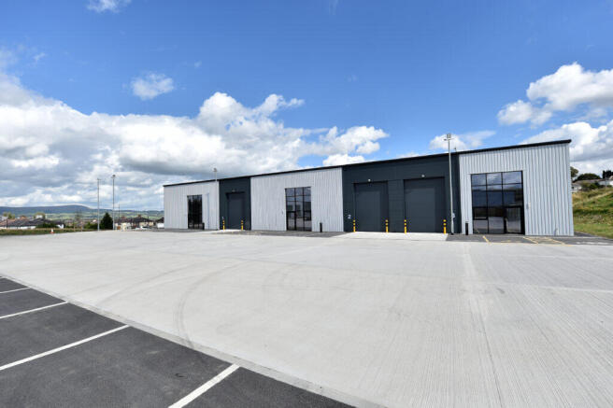
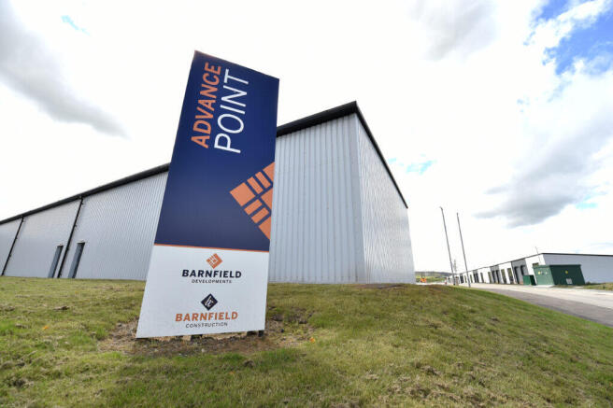
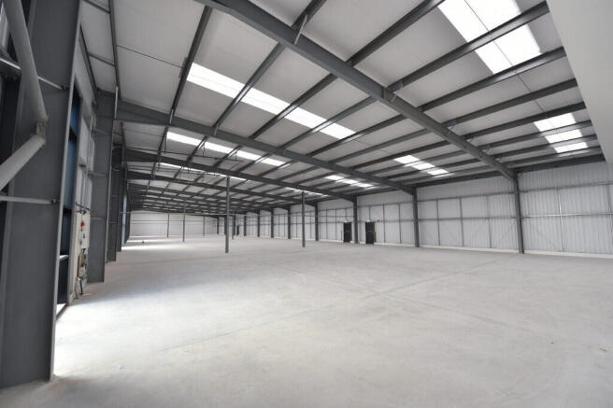
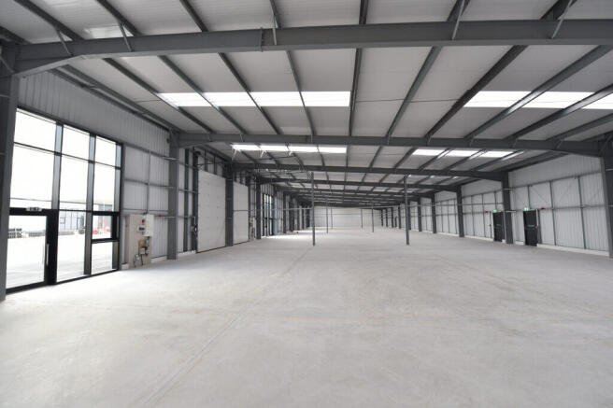
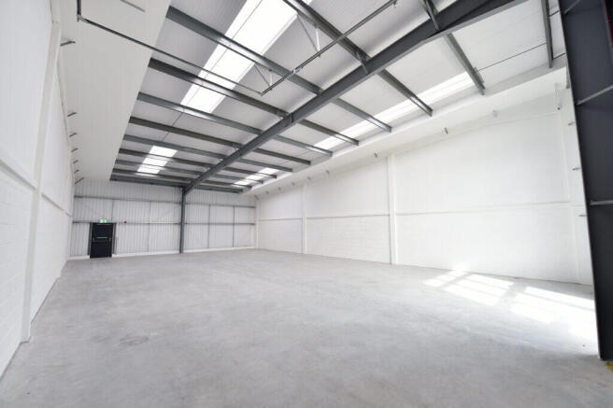
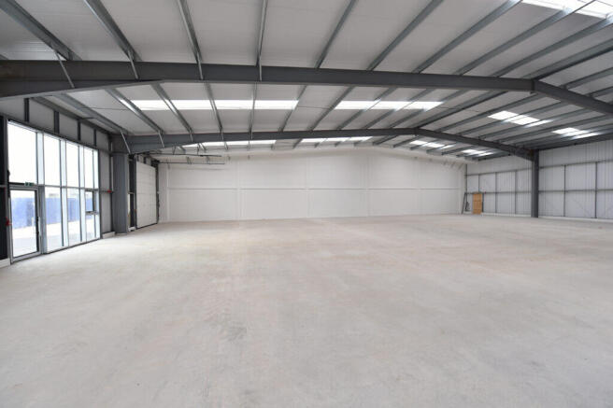
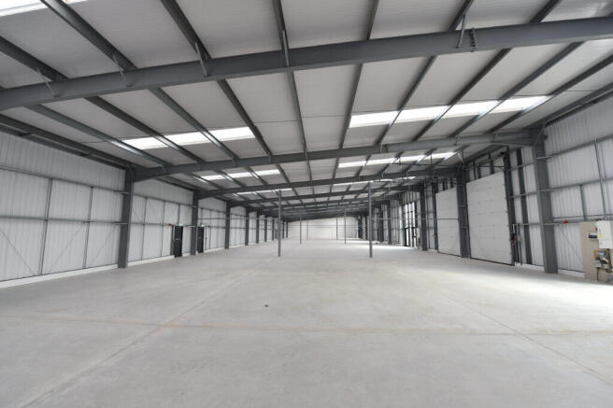
High quality business / workshop unit.
Marketed by Trevor Dawson Property Consultants , Burnley
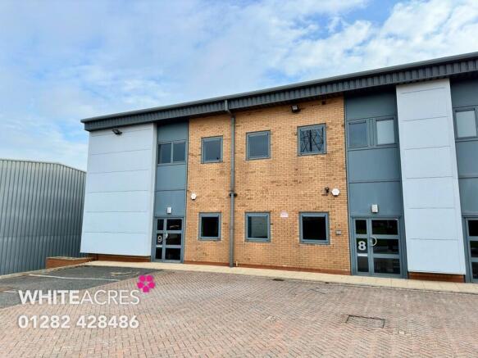
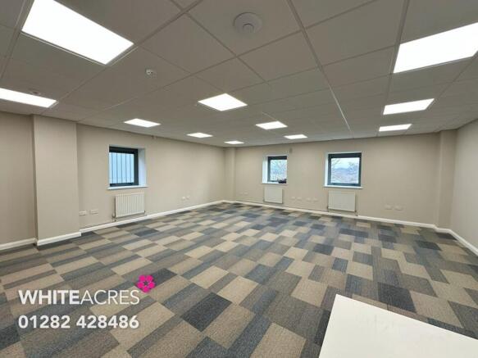
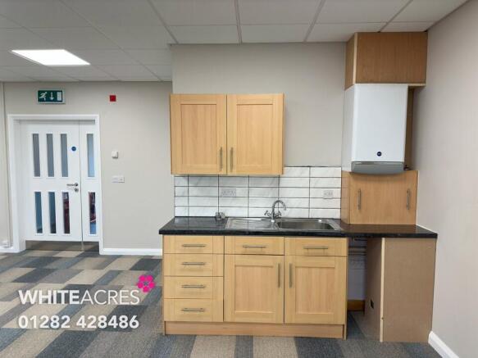
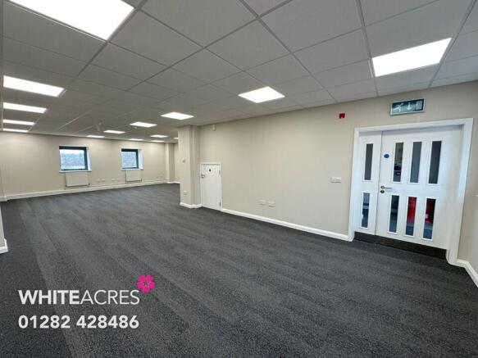
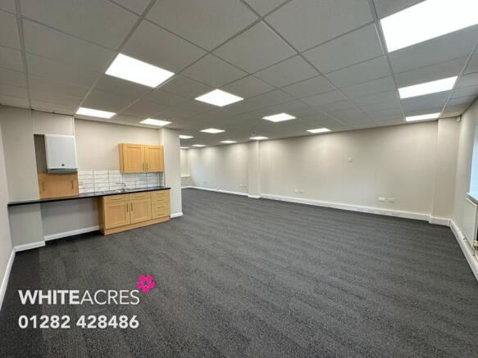

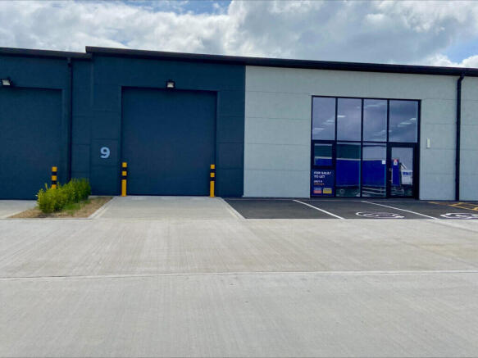
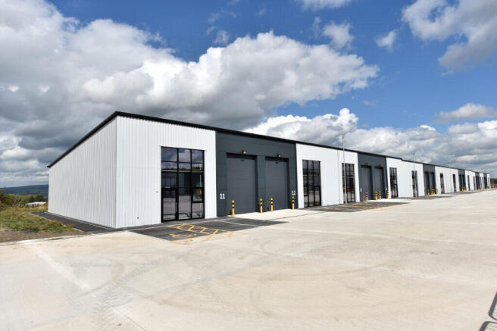
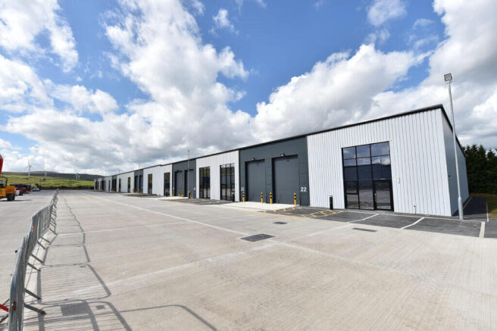
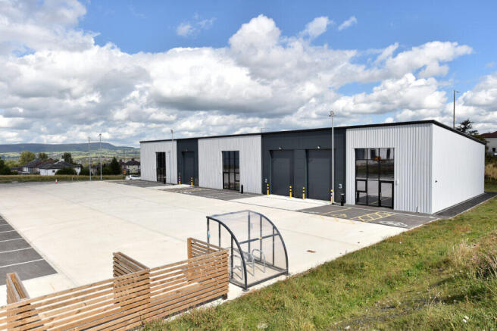
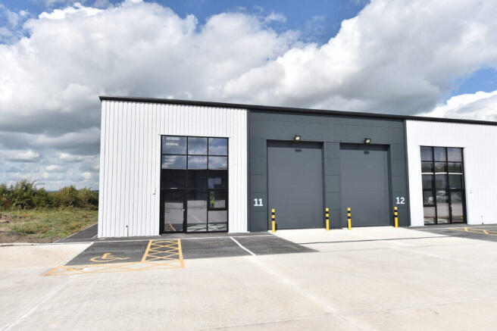
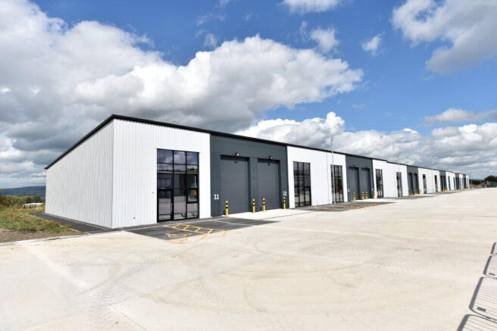
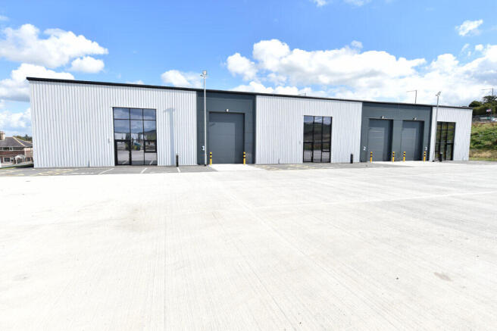
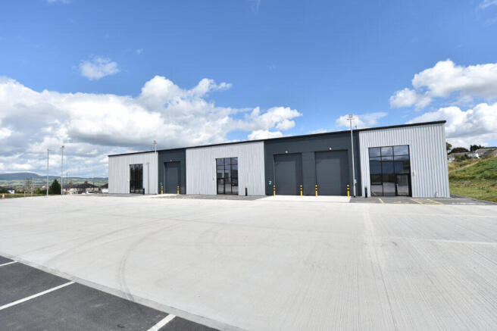
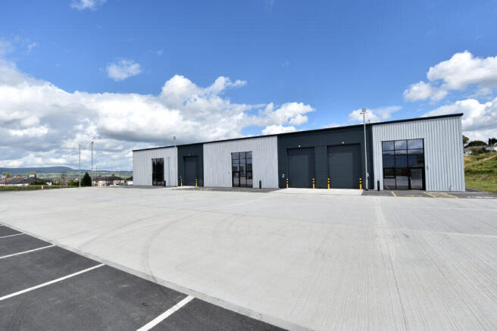
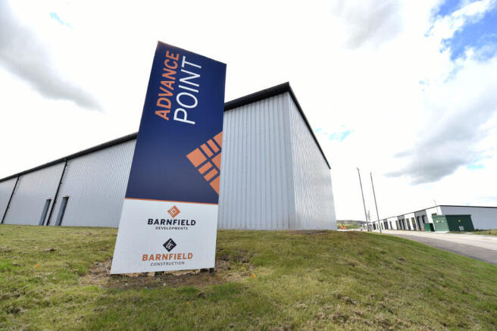
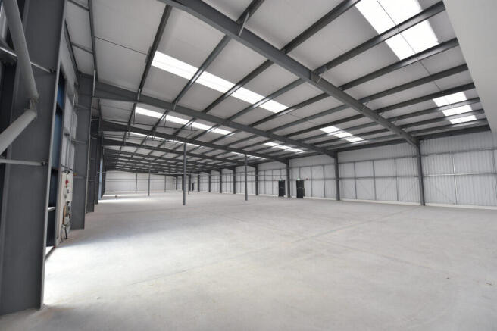
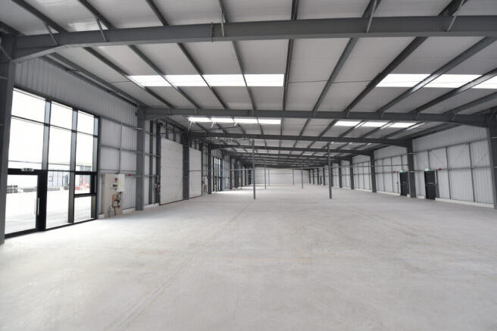
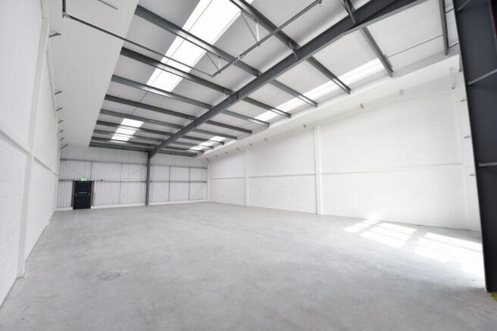
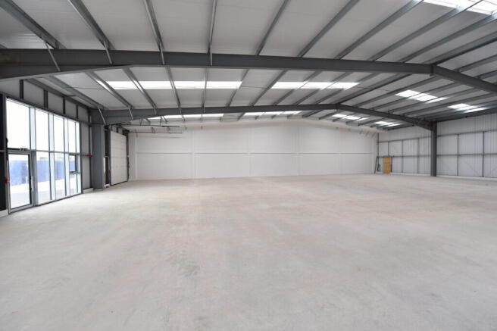
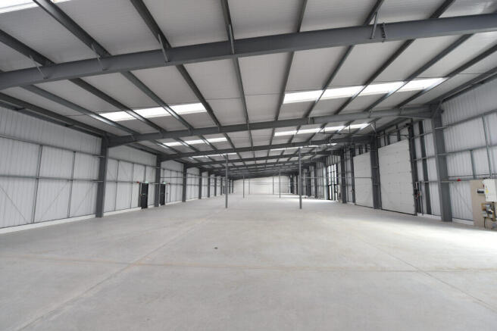
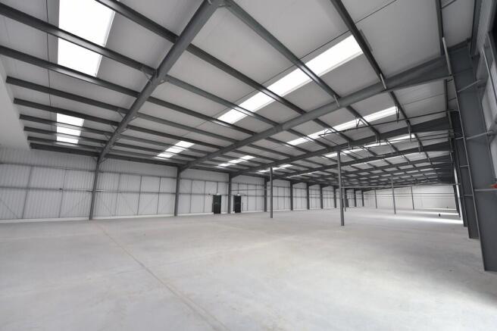
High quality business / workshop unit.
Marketed by Trevor Dawson Property Consultants , Burnley
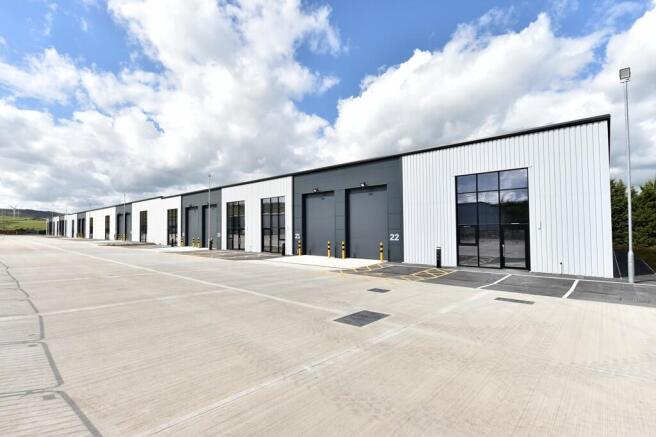
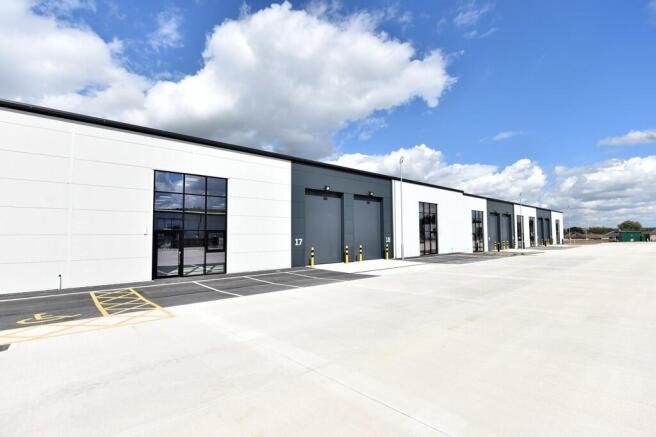
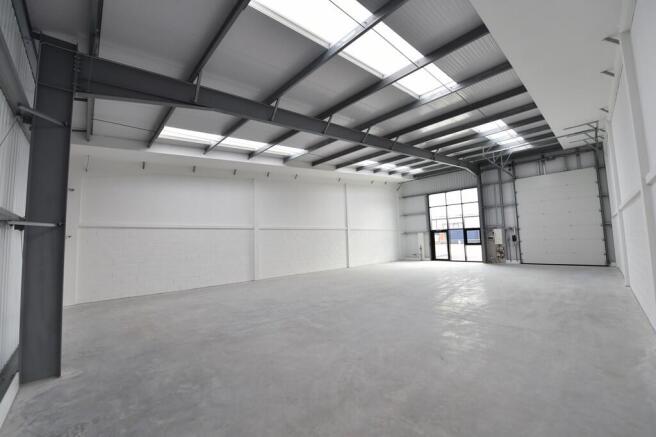
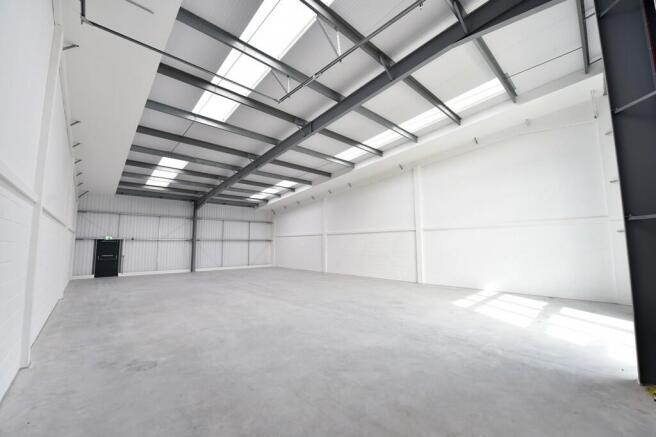
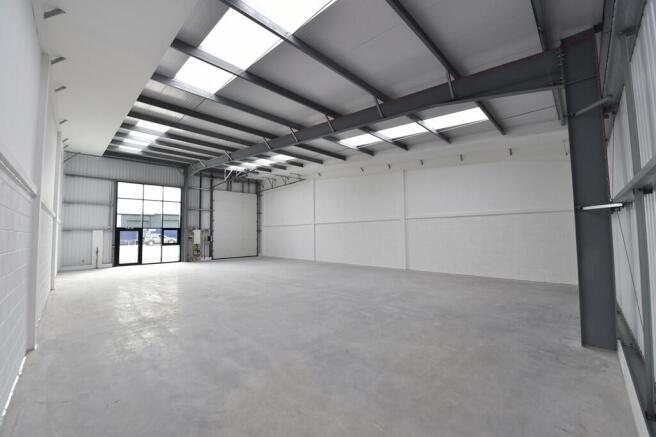
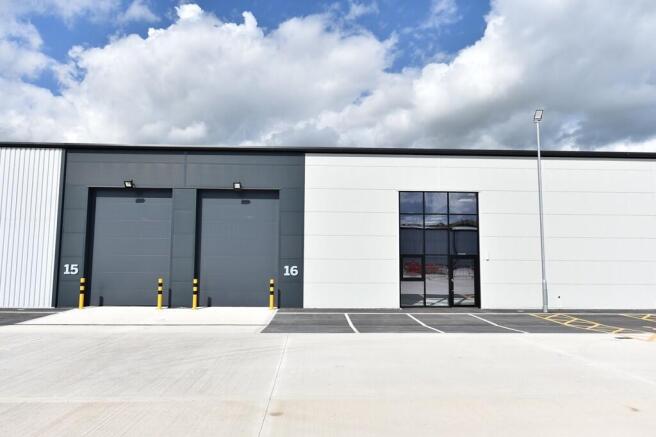
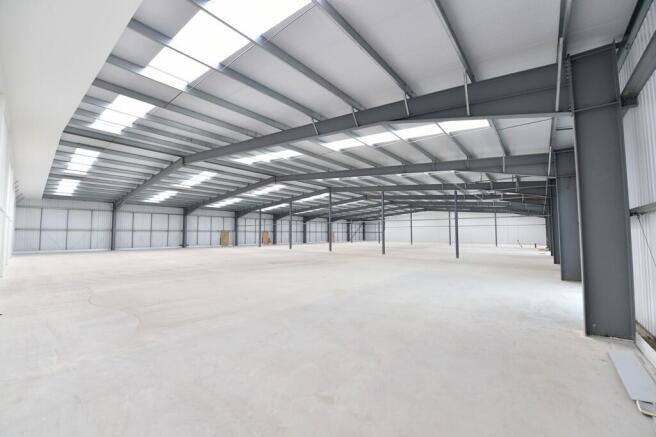
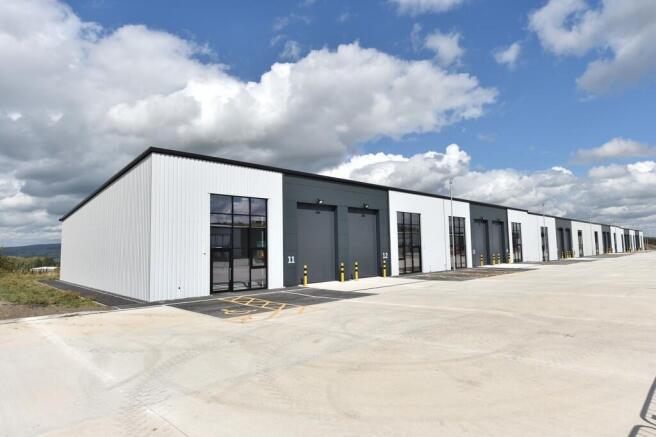
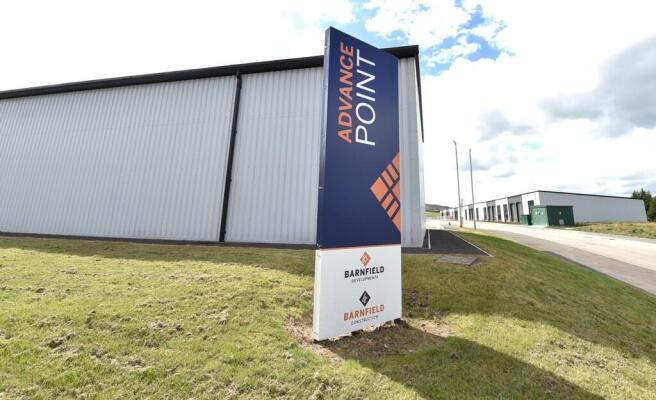
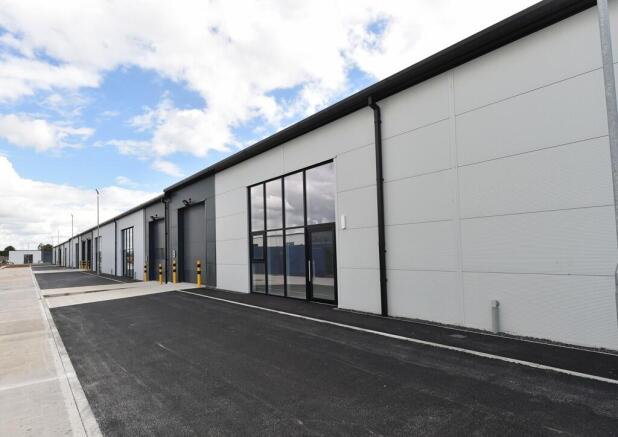
The development comprises a series of high quality workshop and business units from 2,490 sq. ft upwards.
The units are to be built in a shell finish ready for occupiers to fit out with concrete floor and a maximum building height of 7 metres.
The development will achieve BREEAM very good rating.
Marketed by Taylor Weaver Limited, England
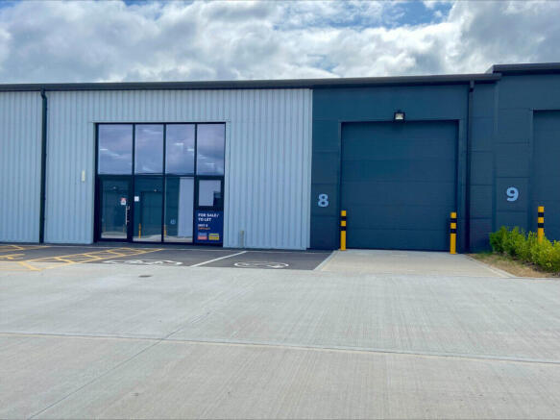
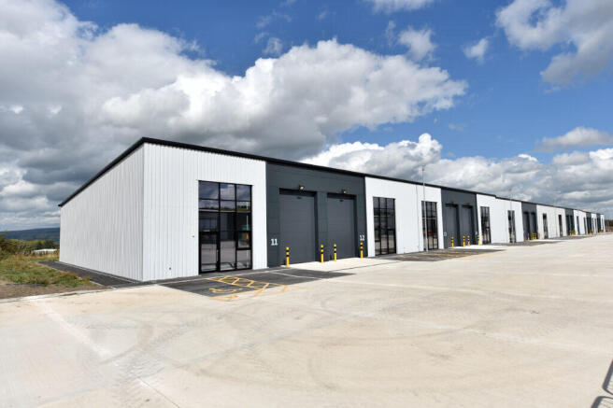
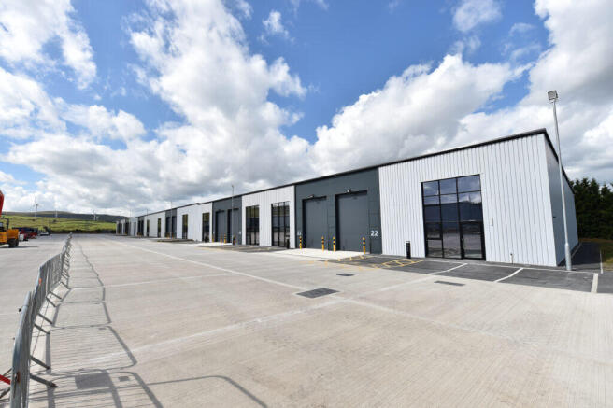
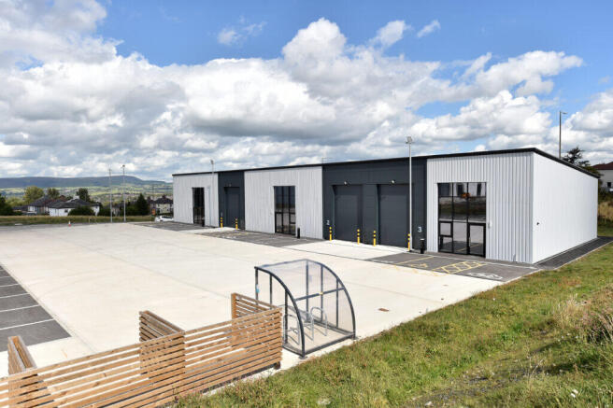
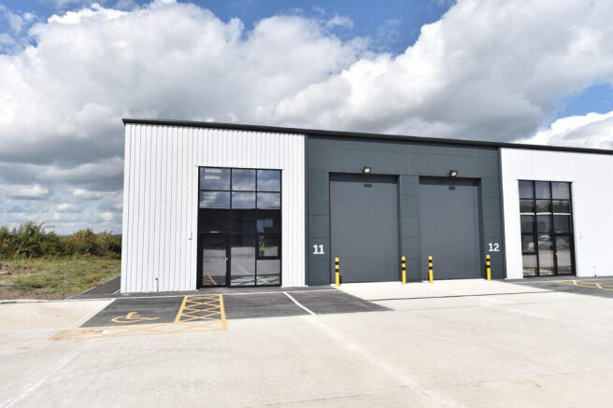
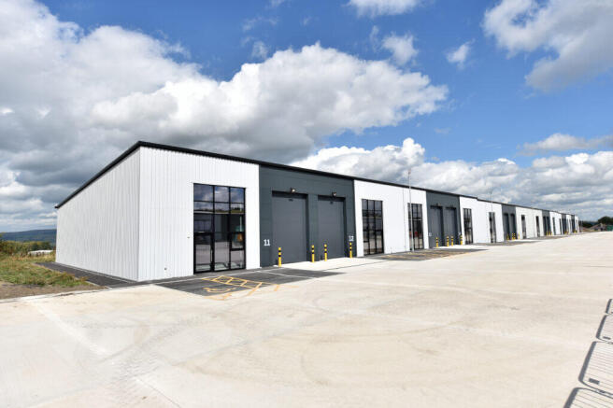
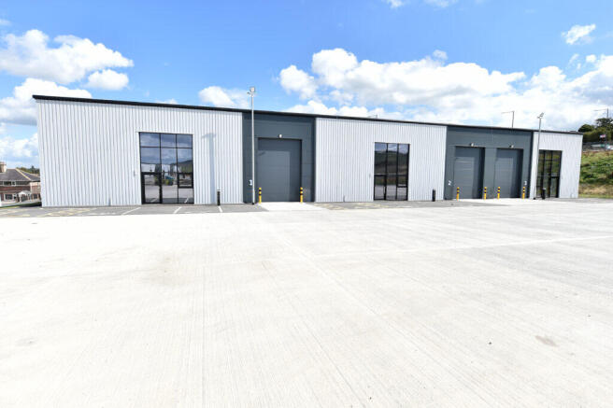
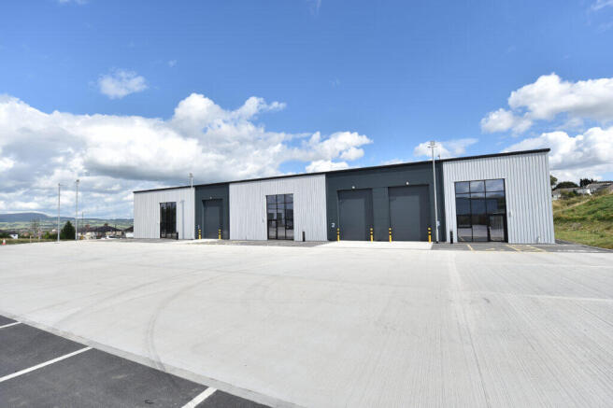
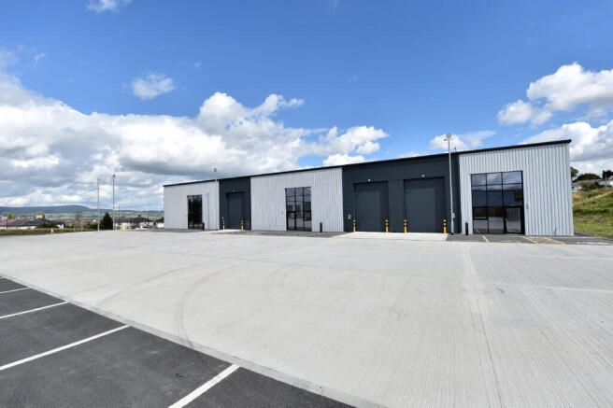
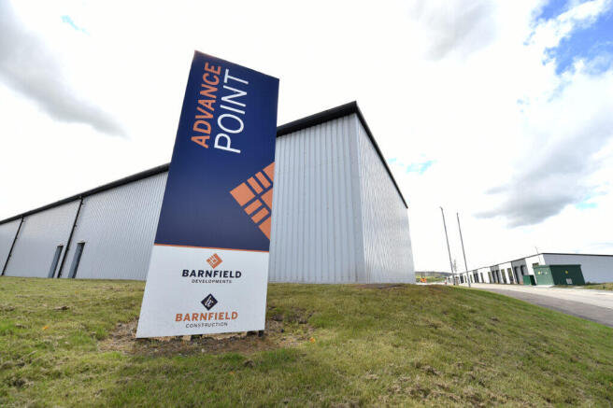
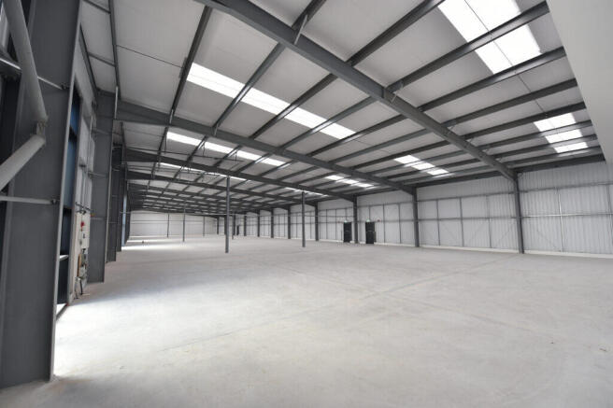
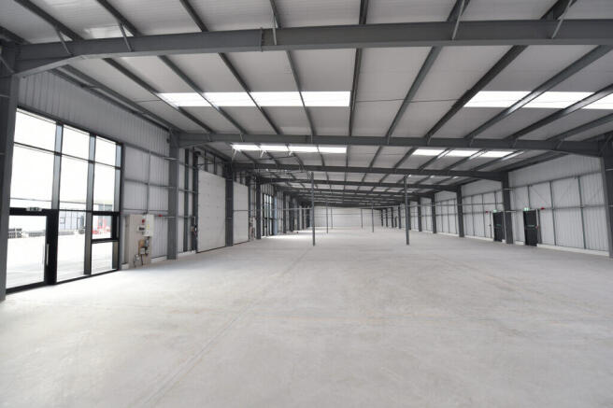
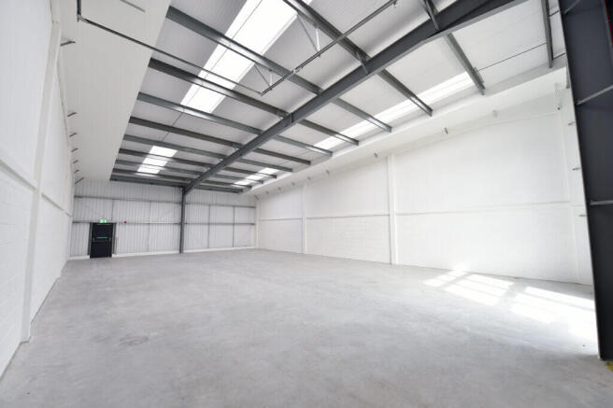
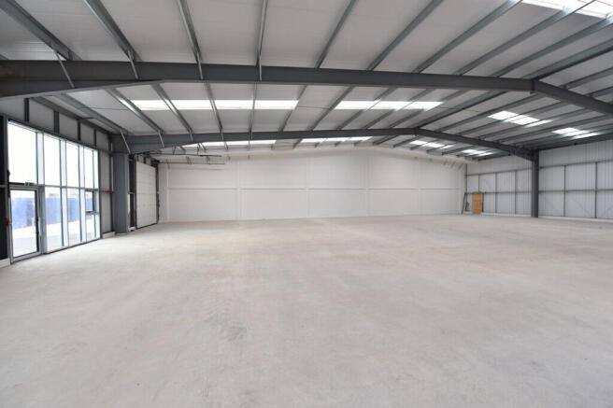
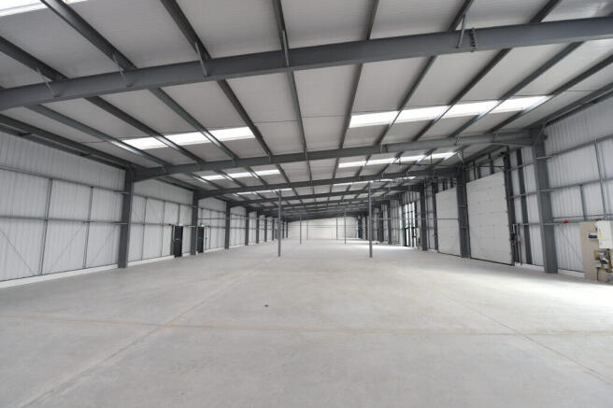
High quality business / workshop unit.
Marketed by Trevor Dawson Property Consultants , Burnley
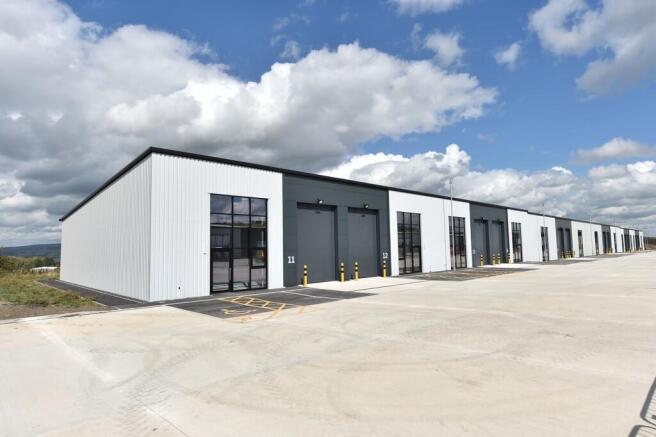
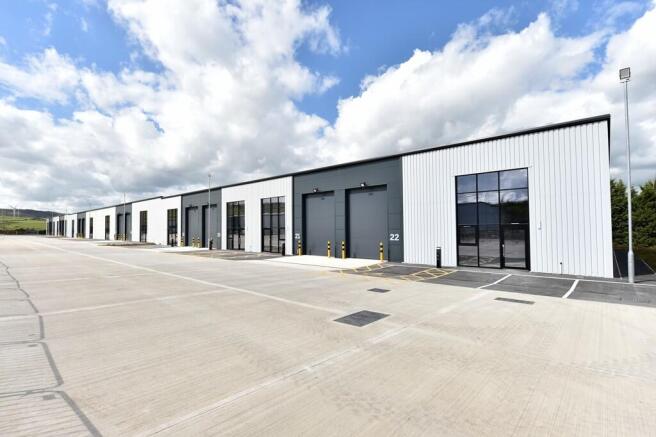
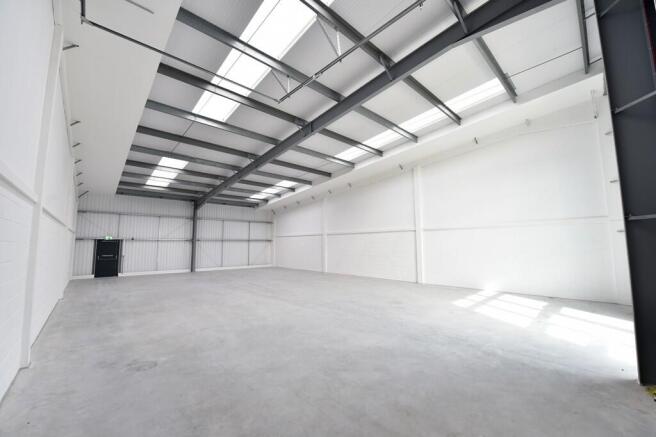
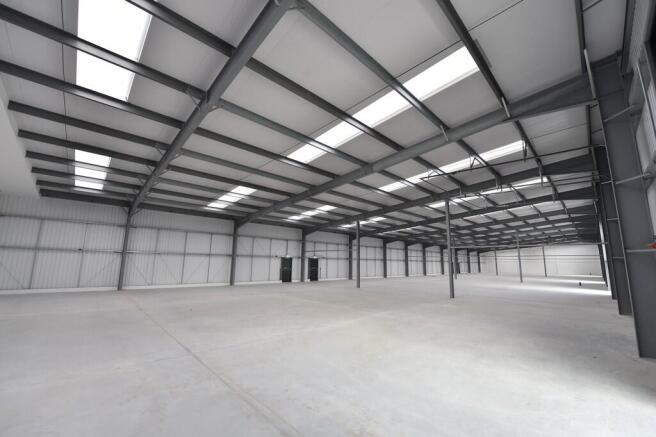
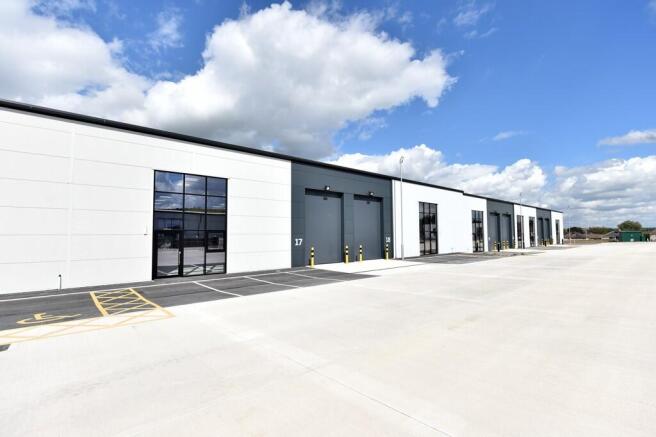
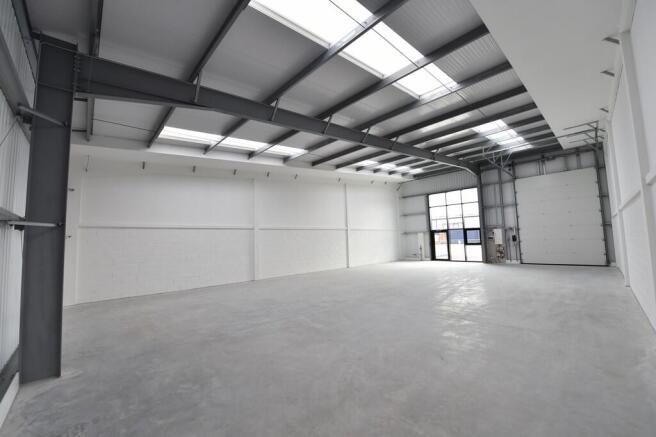
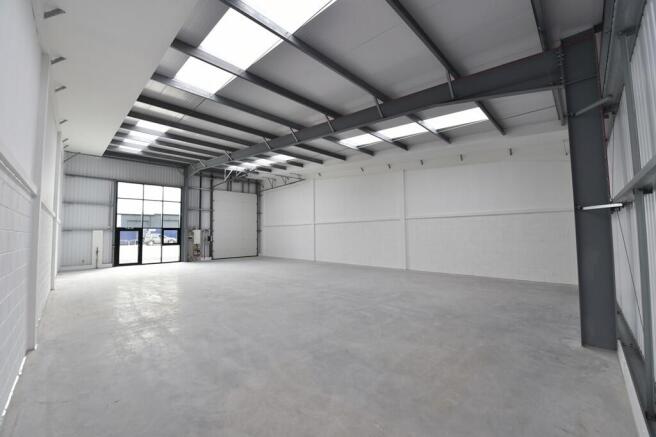
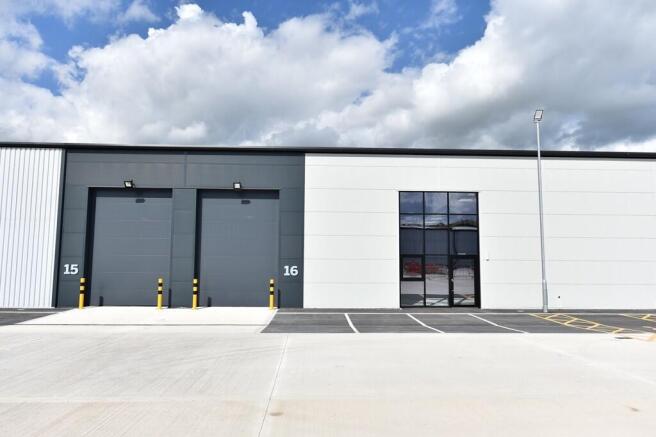
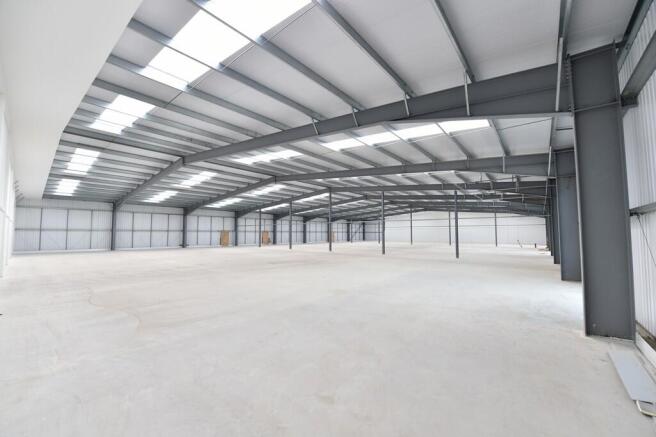
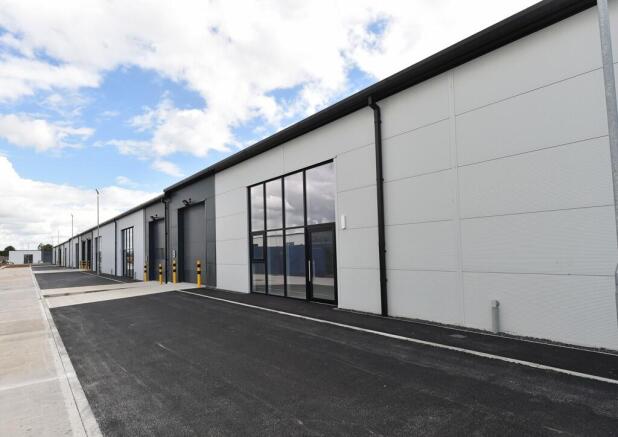
The development comprises a series of high quality workshop and business units from 2,490 sq. ft upwards.
The units are to be built in a shell finish ready for occupiers to fit out with concrete floor and a maximum building height of 7 metres.
The development will achieve BREEAM very good rating.
Marketed by Taylor Weaver Limited, England
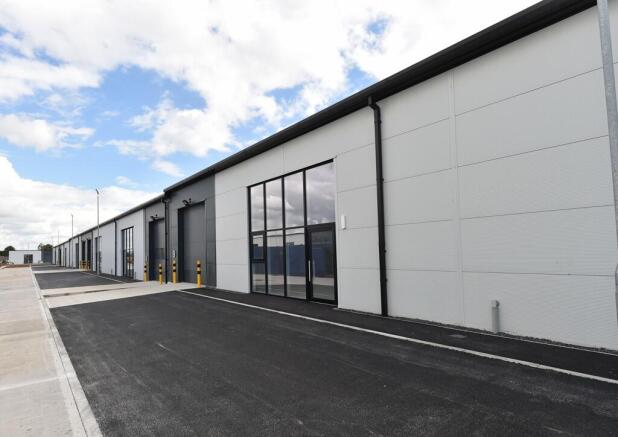
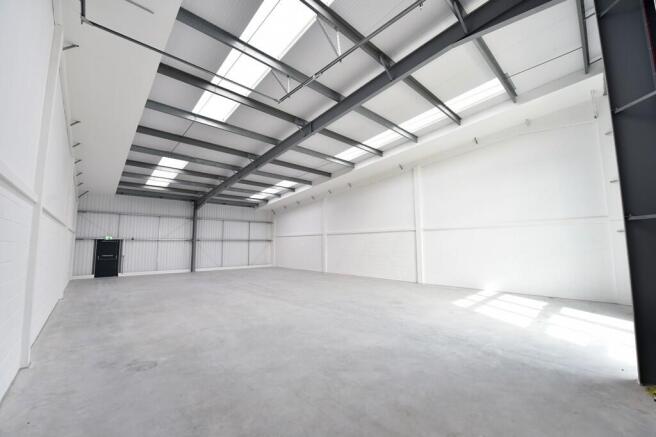
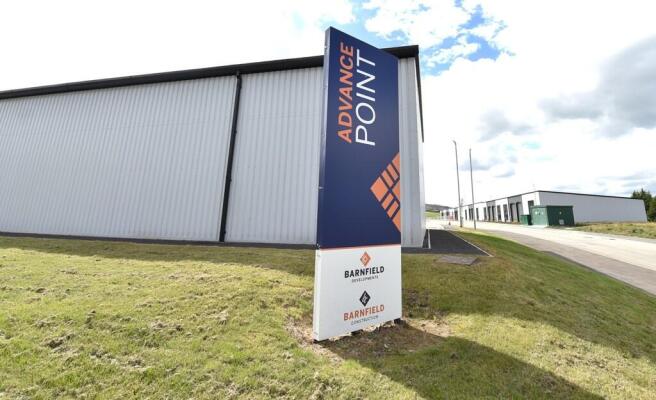
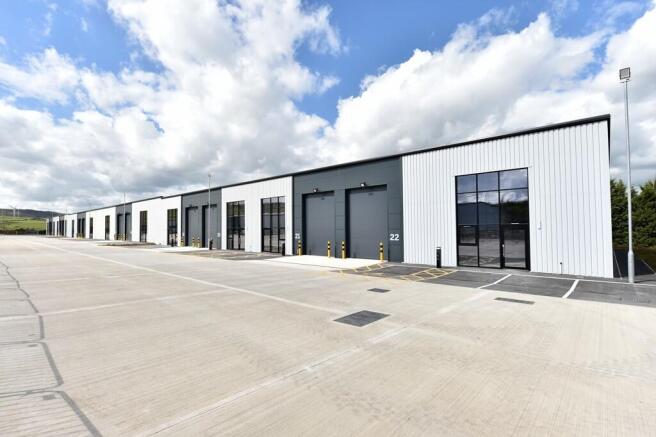
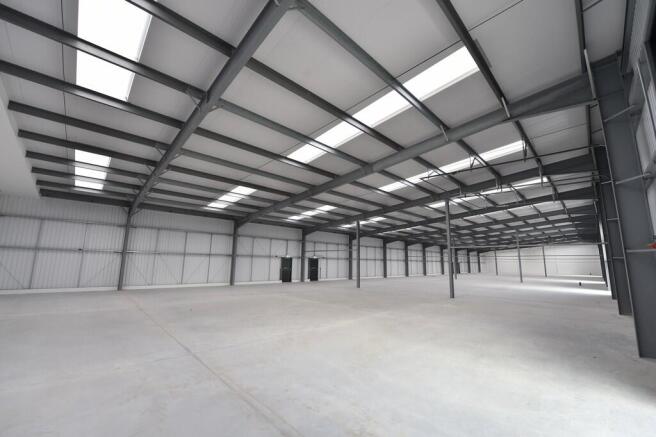
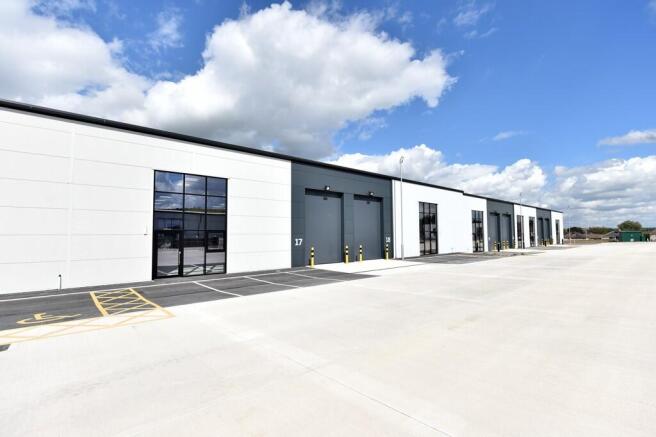
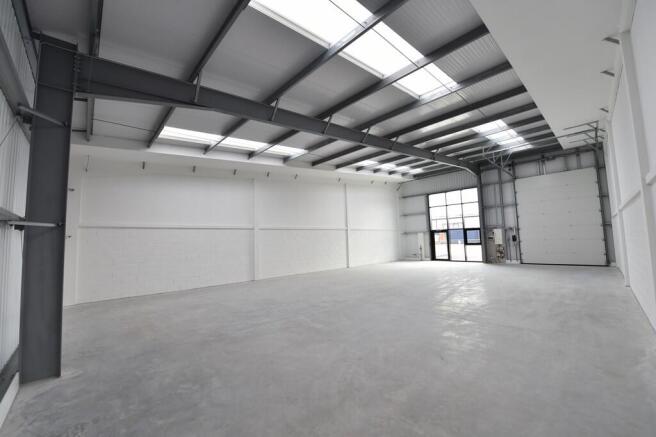
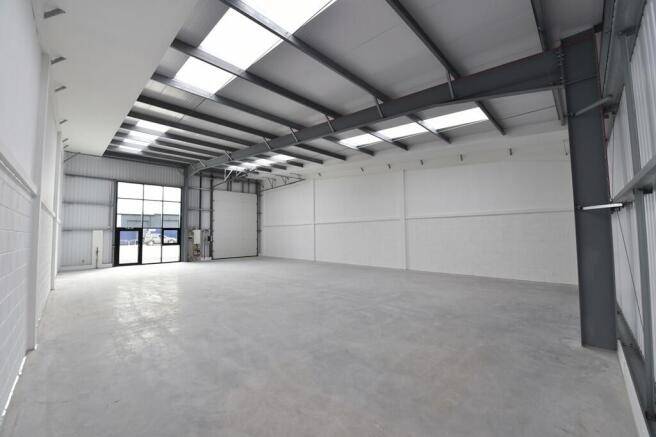
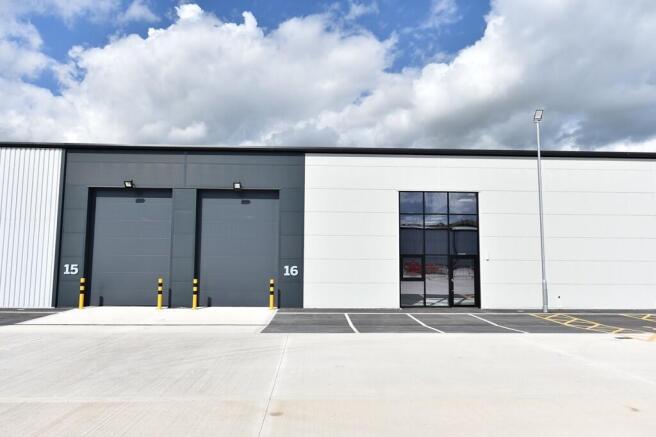
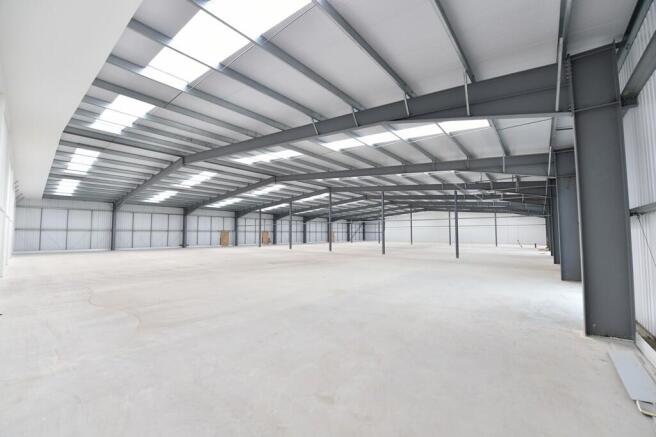
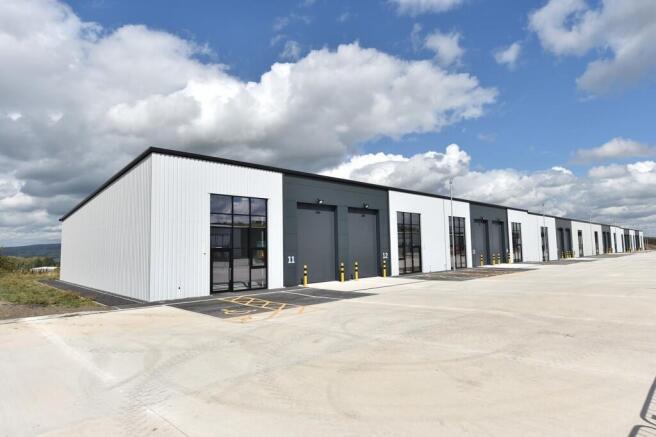
The development comprises a series of high quality workshop and business units from 2,490 sq. ft upwards.
The units are to be built in a shell finish ready for occupiers to fit out with concrete floor and a maximum building height of 7 metres.
The development will achieve BREEAM very good rating.
Marketed by Taylor Weaver Limited, England
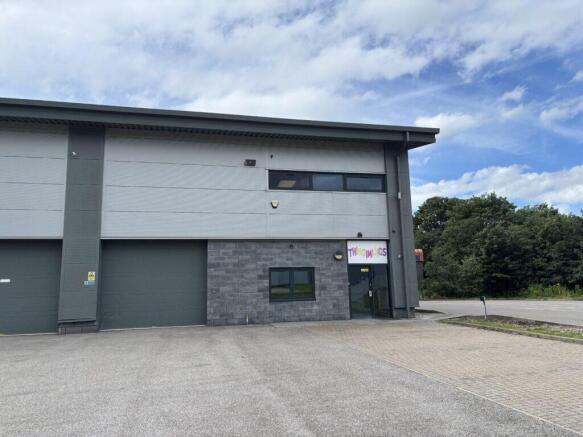
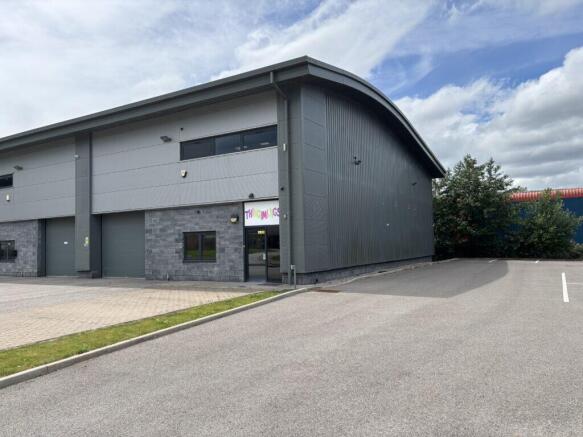
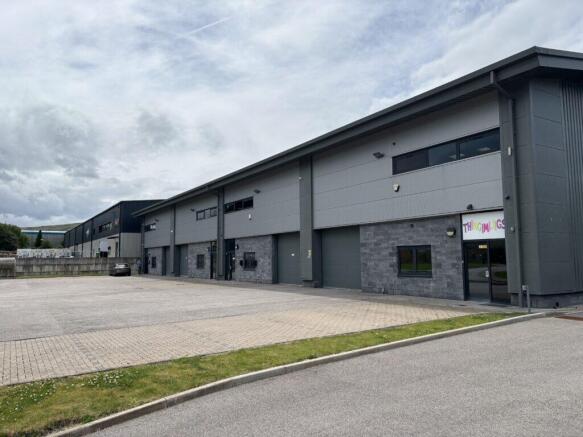
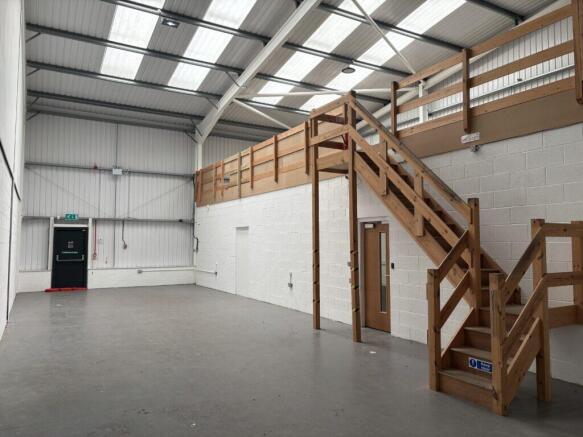
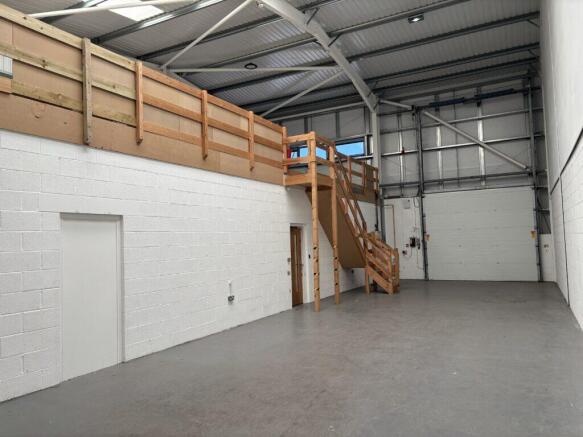
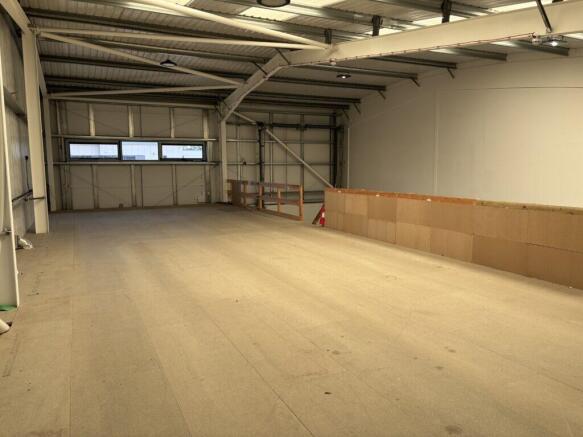
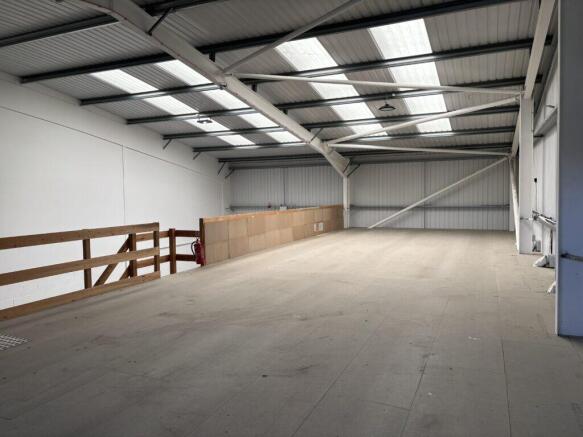
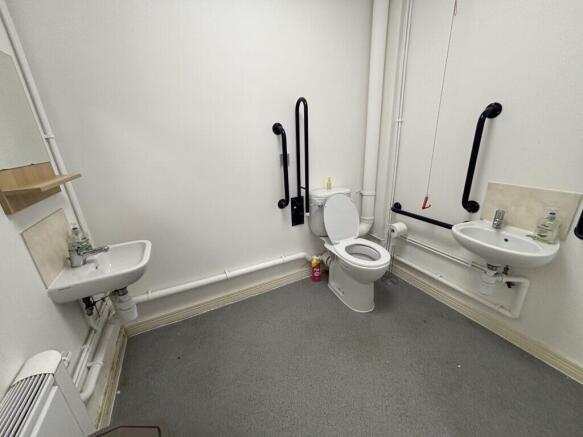
Modern industrial/warehouse unit
Midway between Junctions 9 & 10 of the M65.
Popular commercial location.
223 sq. m (2,400 sq. ft.)
Plus useful mezzanine of 111 sq. m (1,200 sq. ft.)
Marketed by Trevor Dawson Property Consultants , Burnley
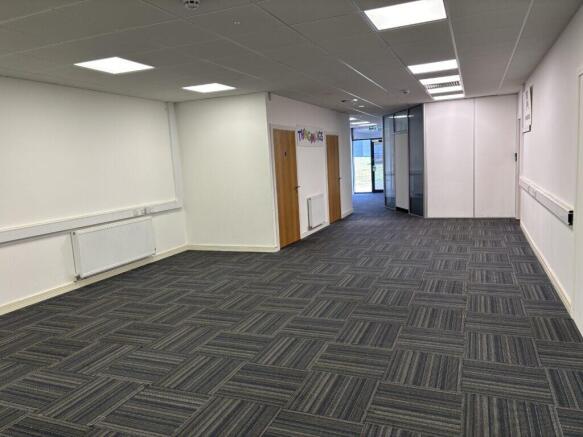
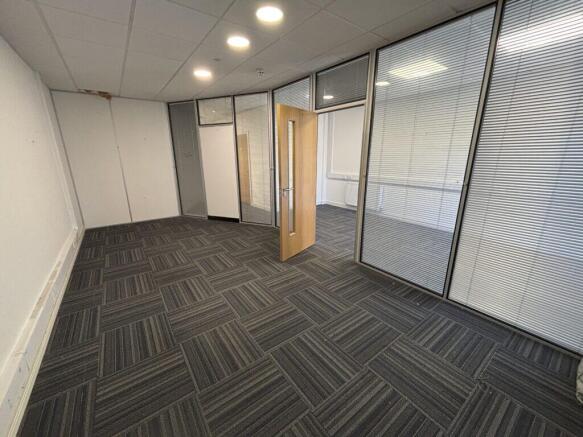
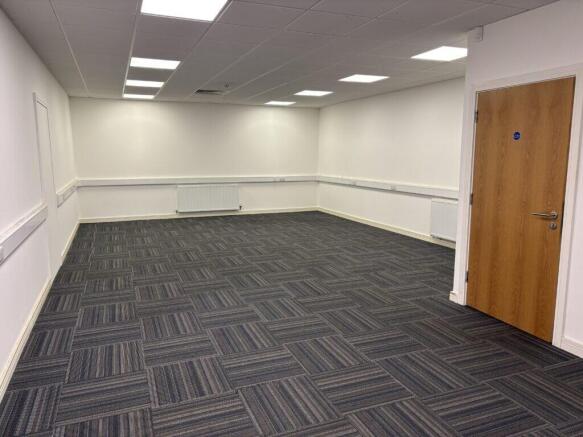
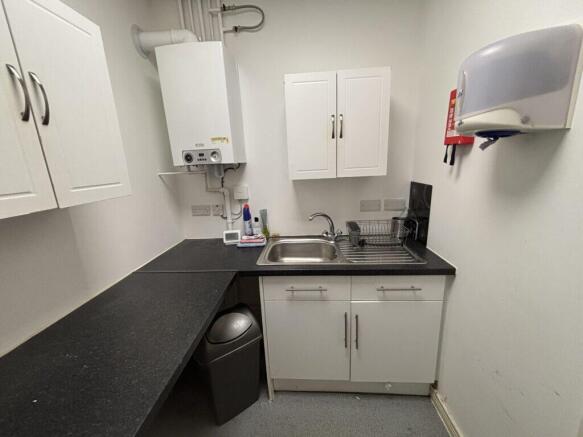
Refurbished self-contained modern office
Close proximity to Junctions 9 & 10 of the M65
116.4 sq. m. (1,253 sq. ft.)
2 large open plan and 2 private offices
Marketed by Trevor Dawson Property Consultants , Burnley
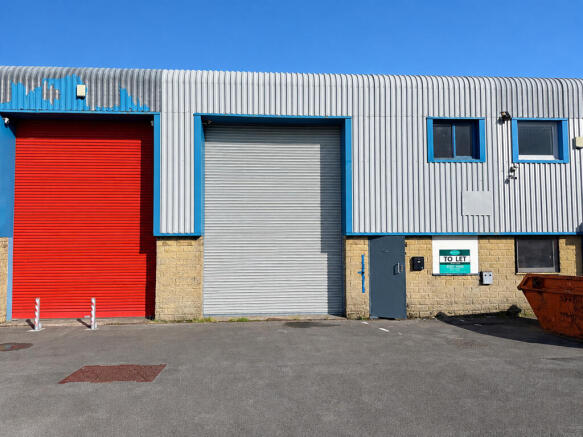
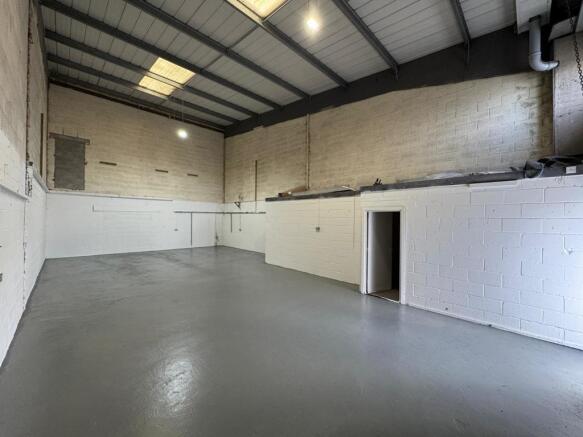
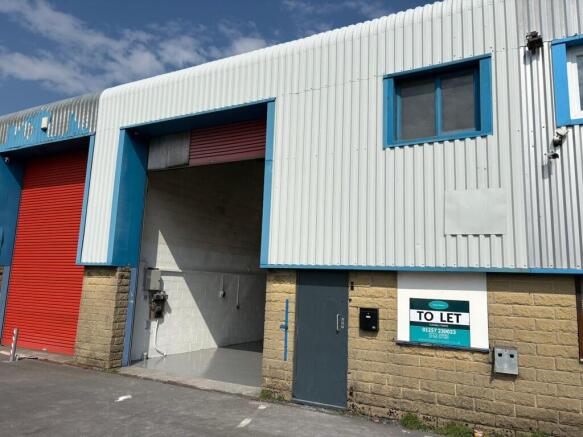
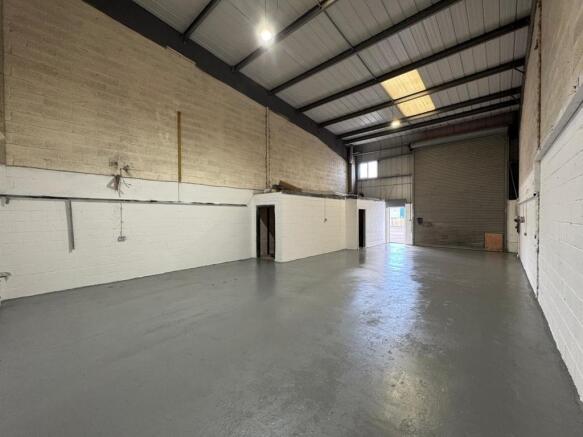
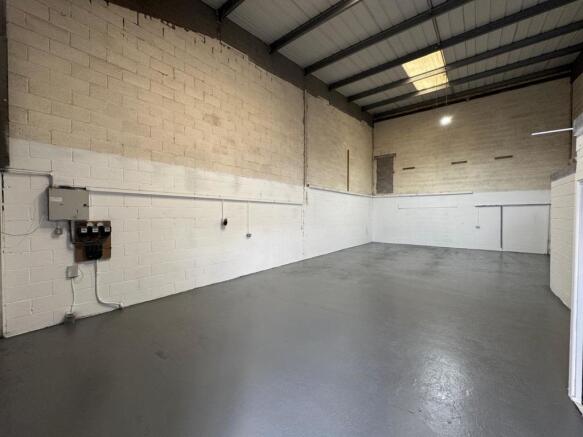
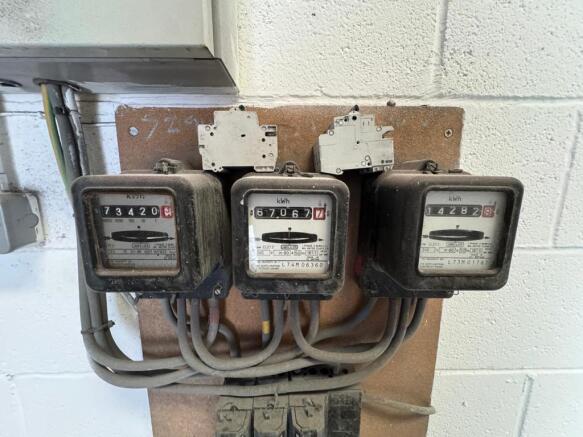
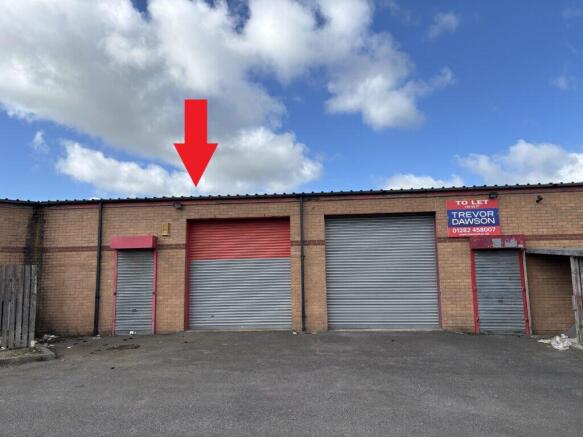
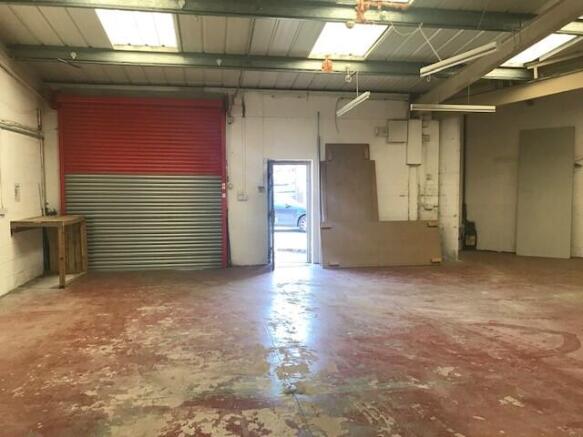
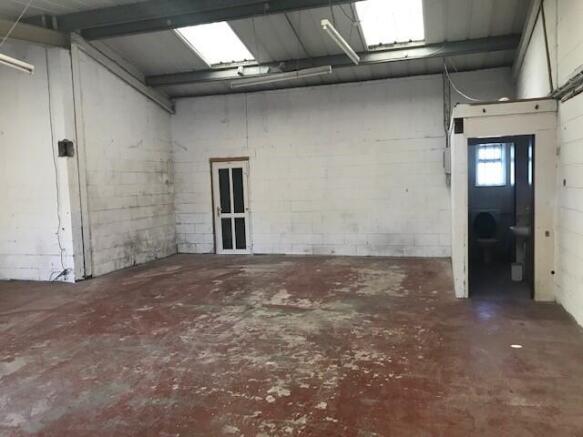
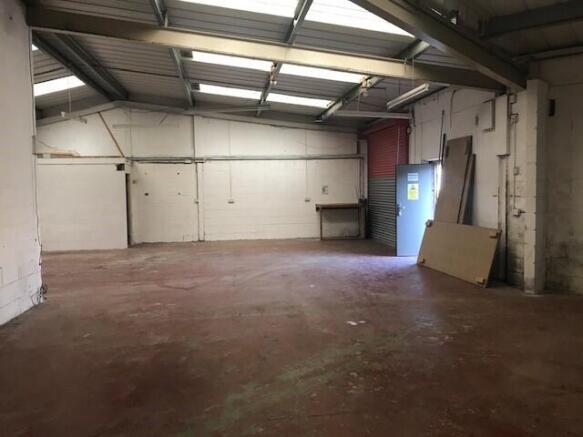
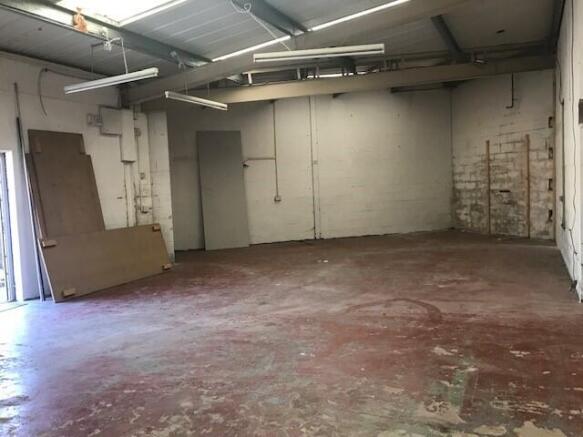
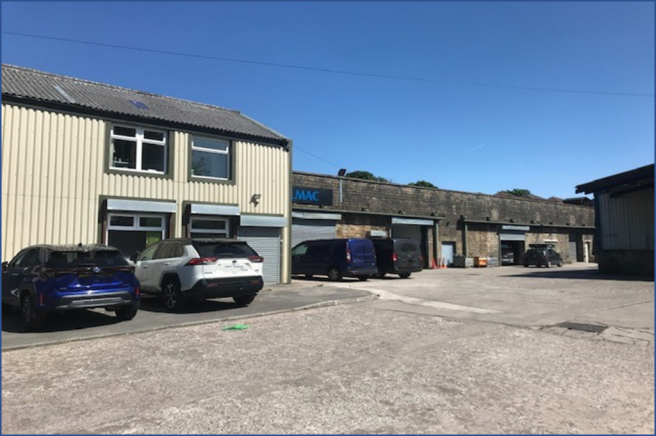
Industrial/Storage unit.
1,000 sq. ft.
No rates.
No VAT.
Marketed by Trevor Dawson Property Consultants , Burnley
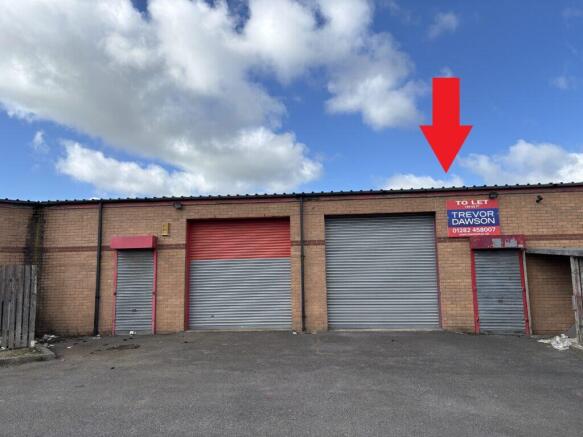
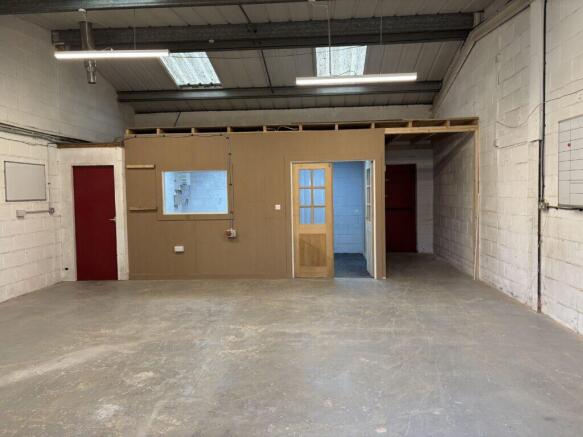
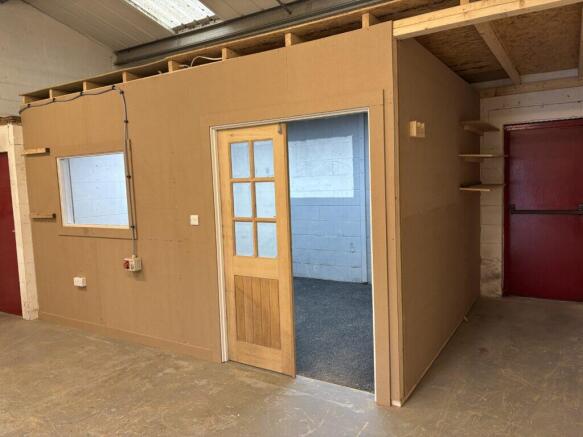
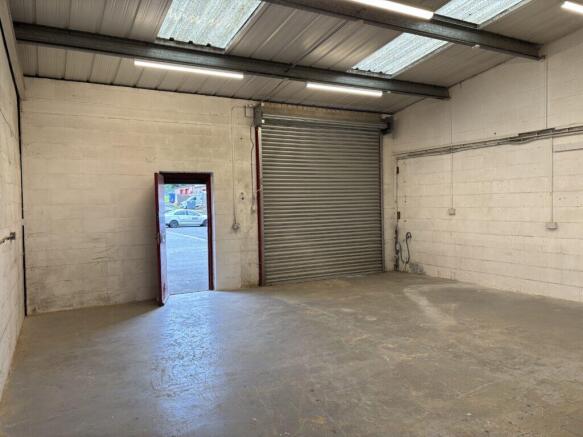
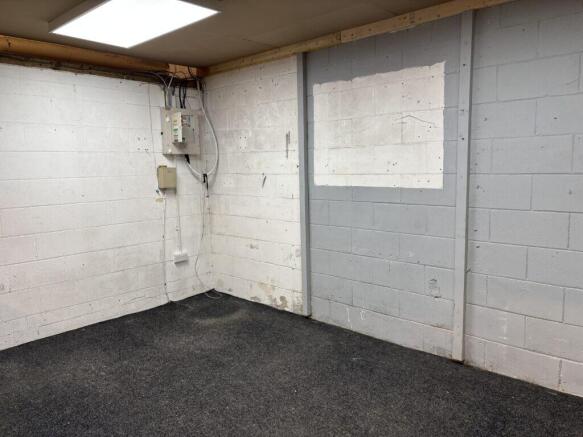
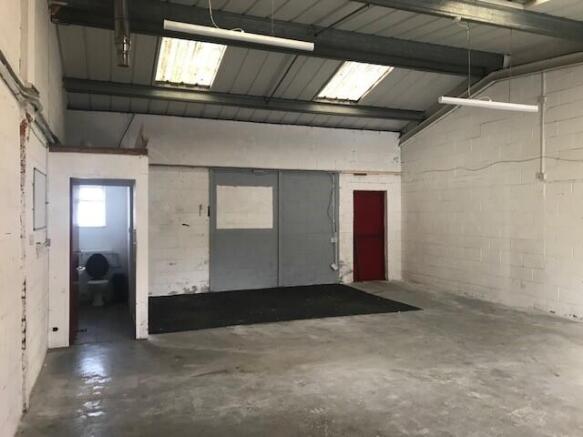
Industrial / Warehouse Unit
Situated on a well established industrial park
70.49 sq.m. (759 sq.ft.)
Close to Junctions 9 & 10 of the M65
Marketed by Trevor Dawson Property Consultants , Burnley