Commercial properties for sale in Stowmarket, Suffolk
Paid partnerships can play a role in listing order
13 results

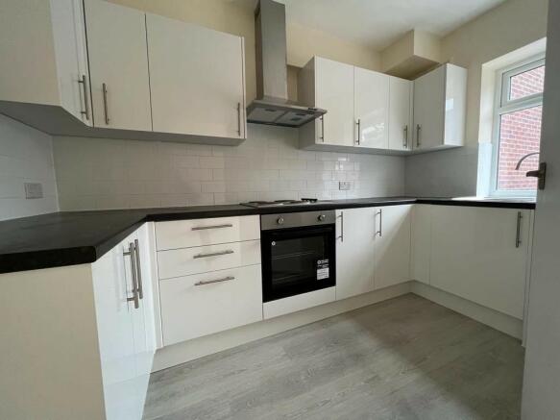
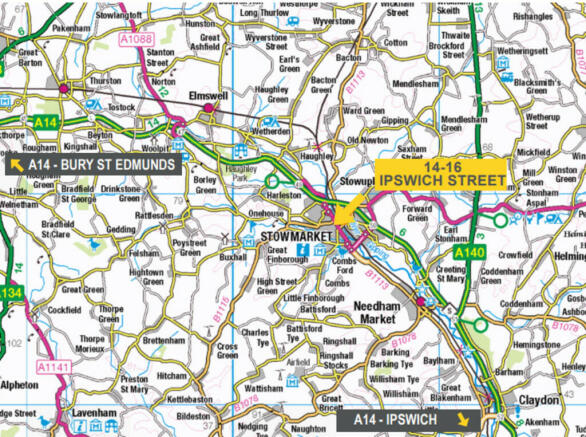

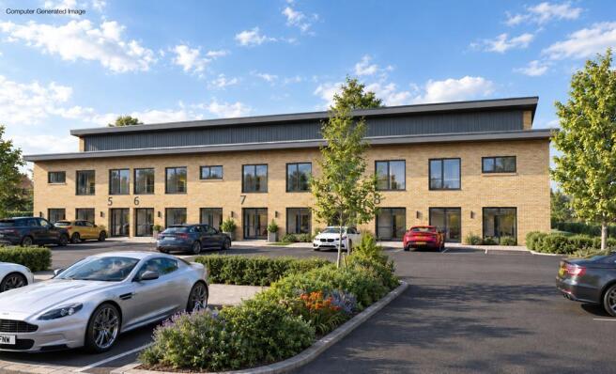
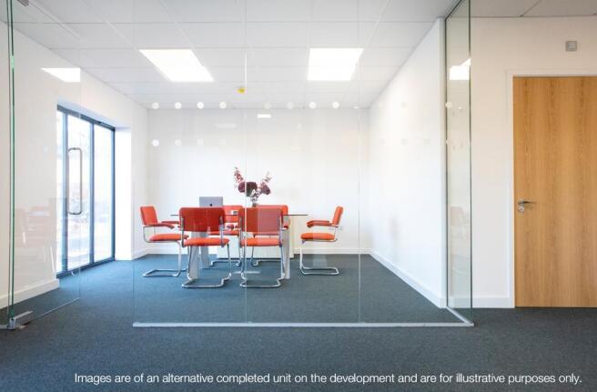
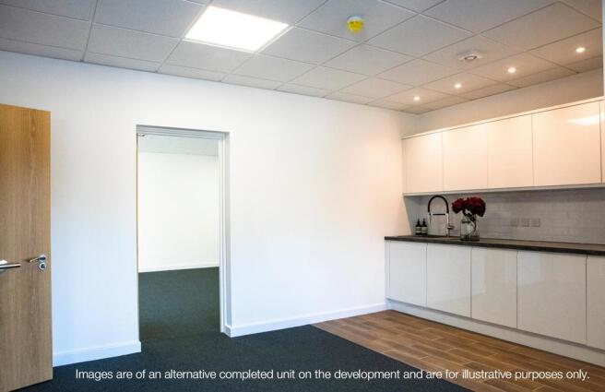
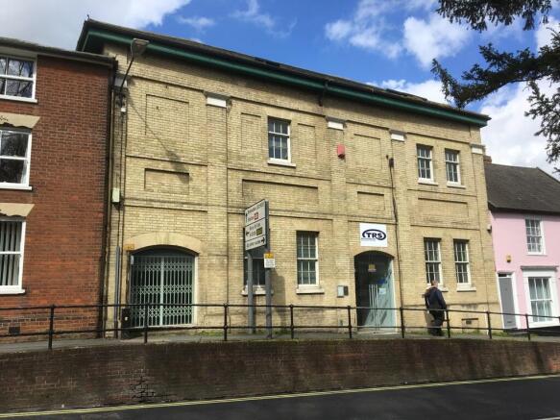
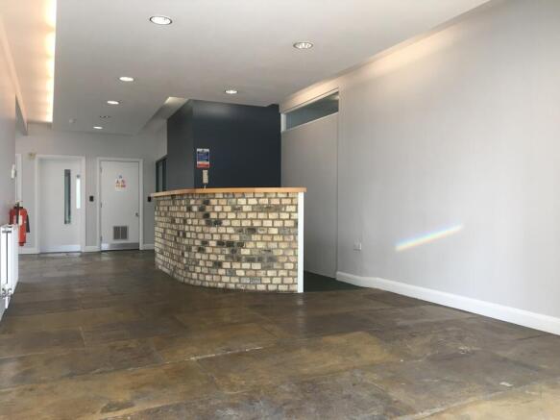
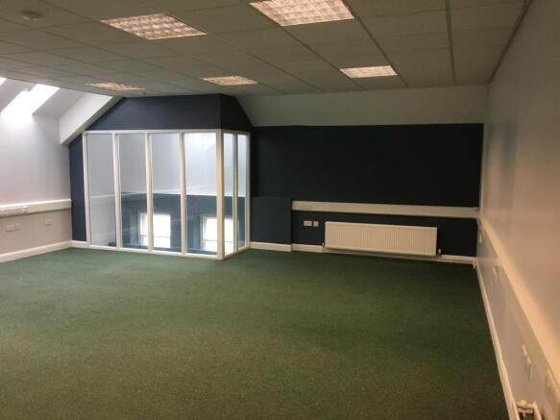
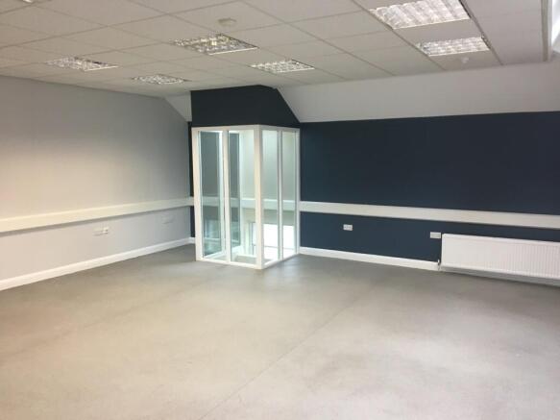
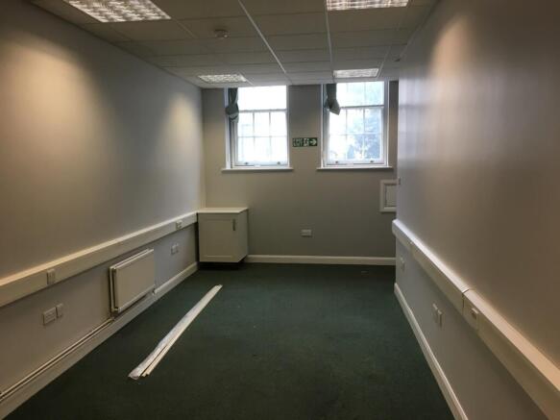
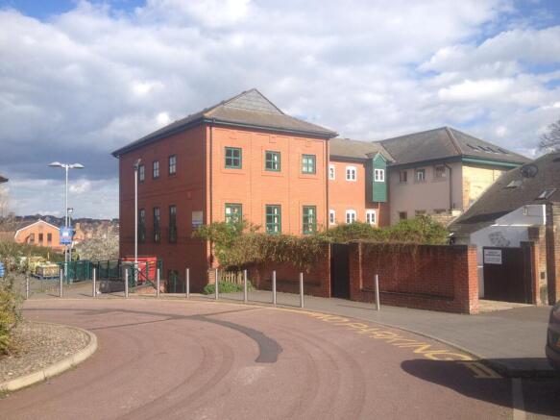

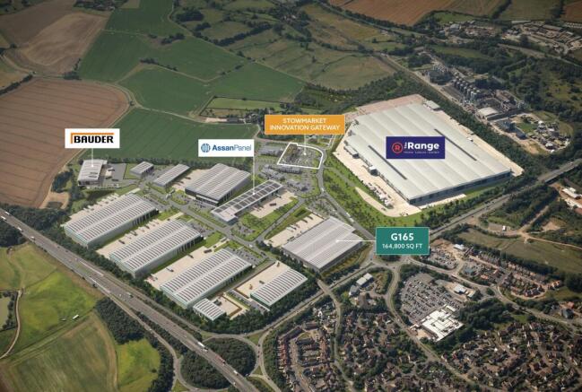
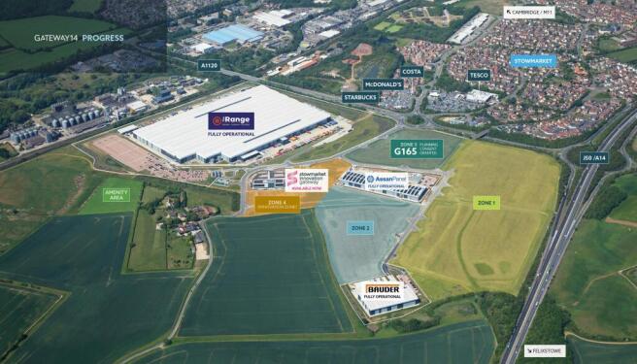
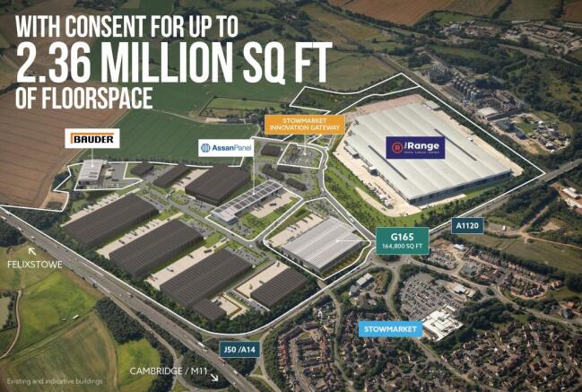
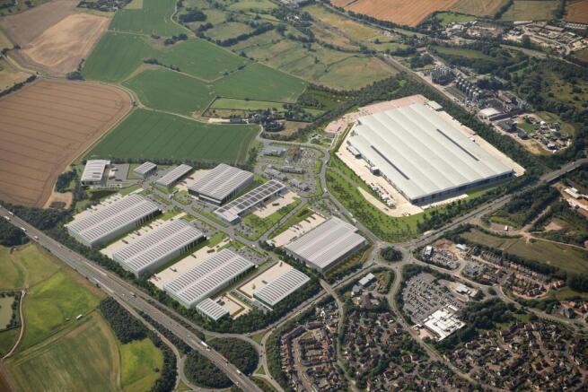

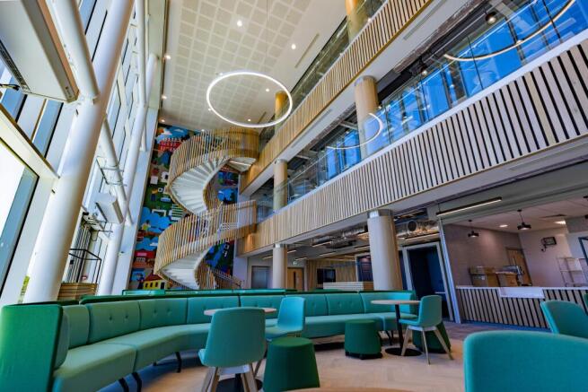
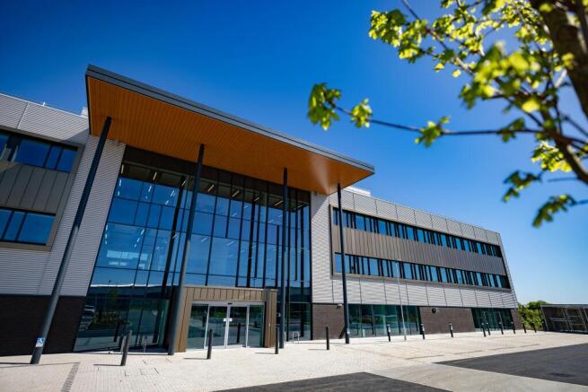
Gateway 14 is the largest business, innovation and logistics park in East Anglia offering units of 20,000 - 700,000 sq ft. To Let / For Sale
Marketed by Avison Young (UK) Limited, London Markets

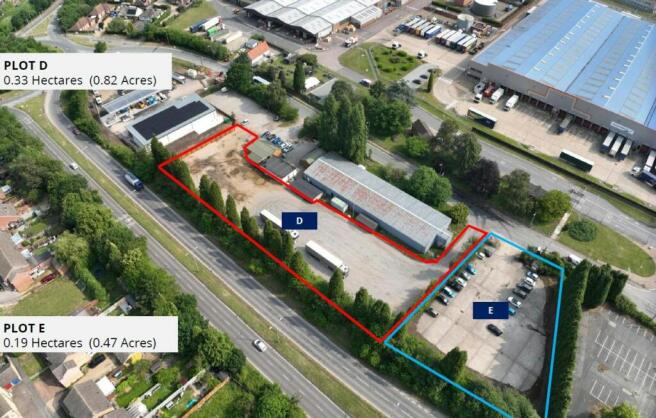
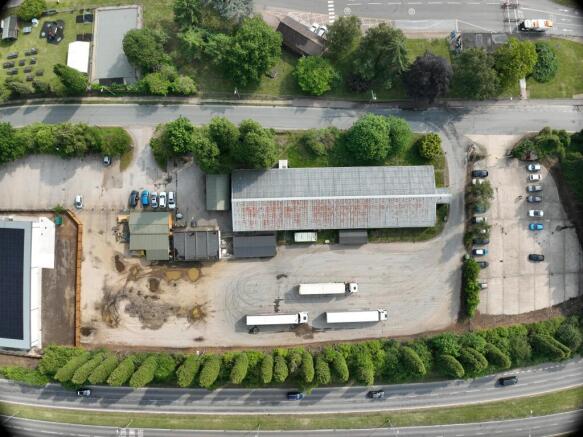
Open Storage / Development Plot of 0.76 acres available For Sale
Marketed by Avison Young (UK) Limited, Avison Young Industrial 2
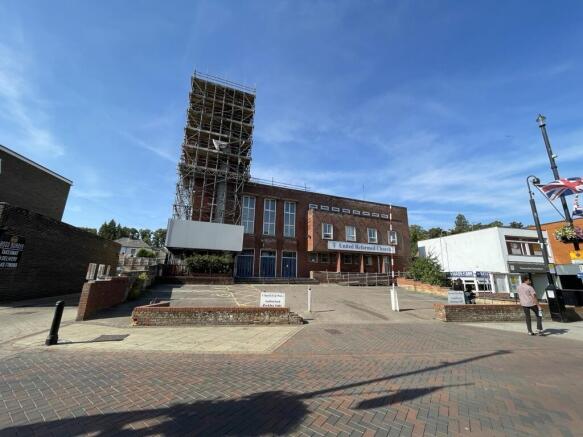
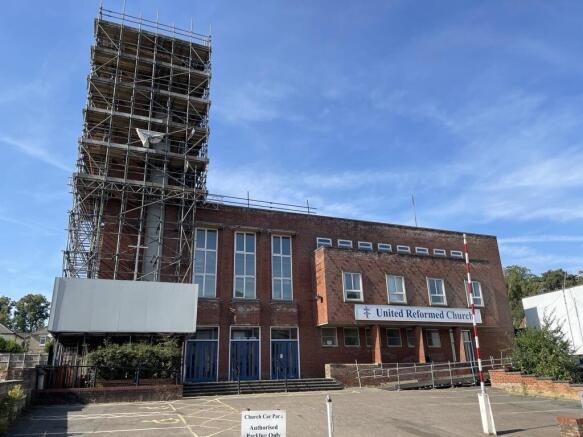
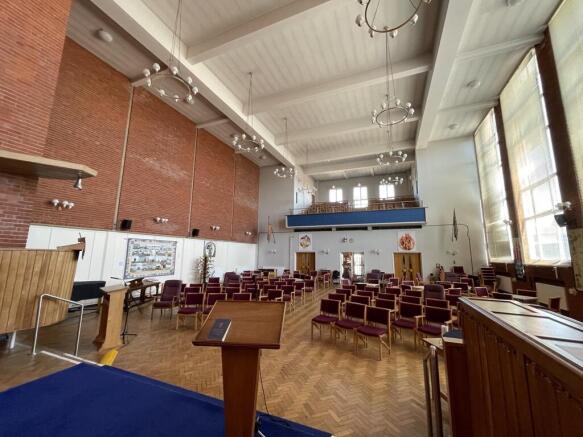
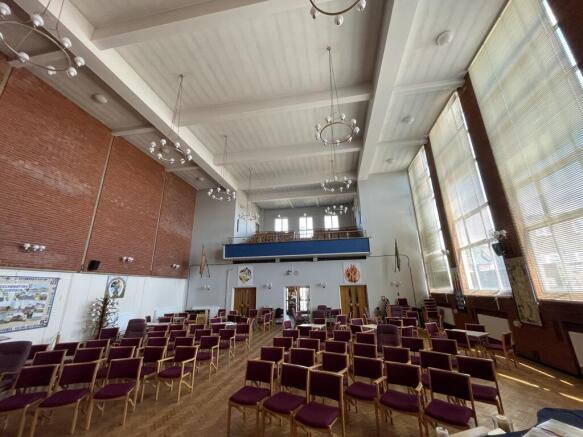
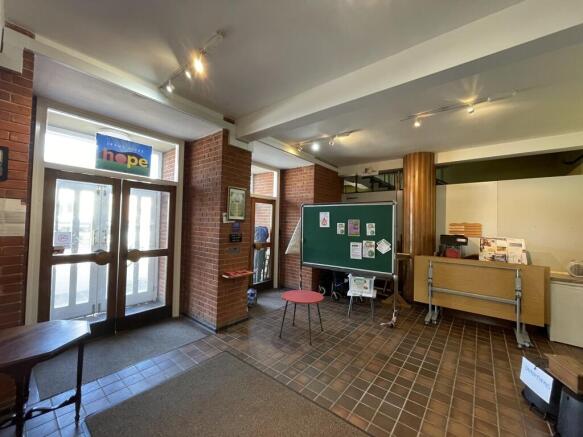
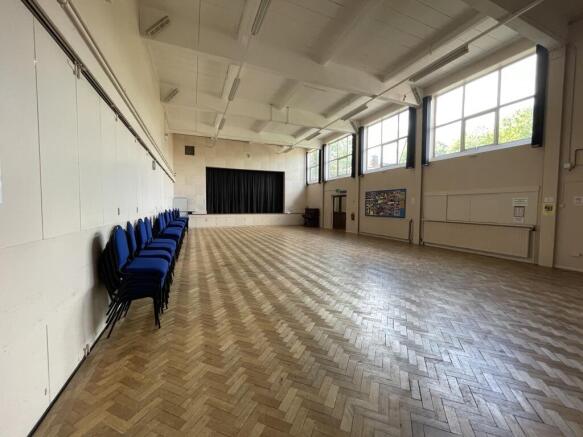
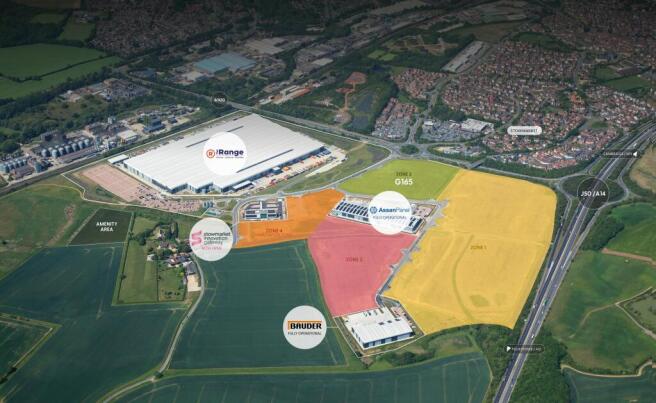
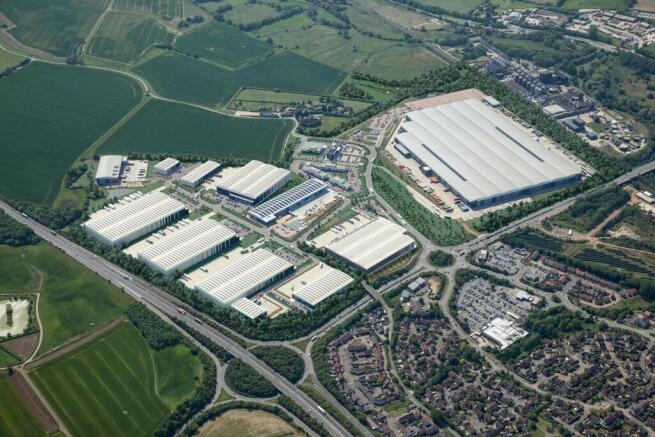
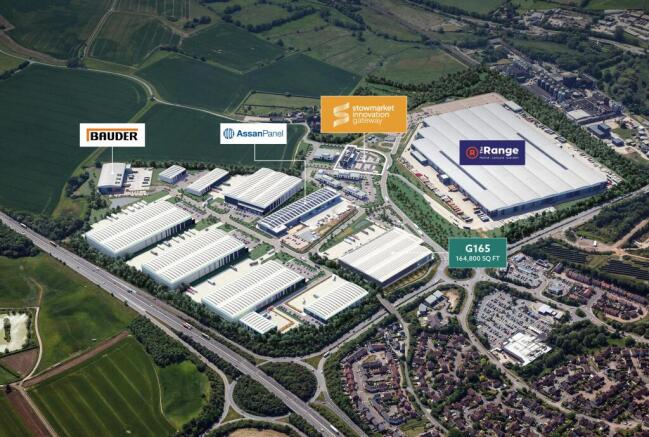

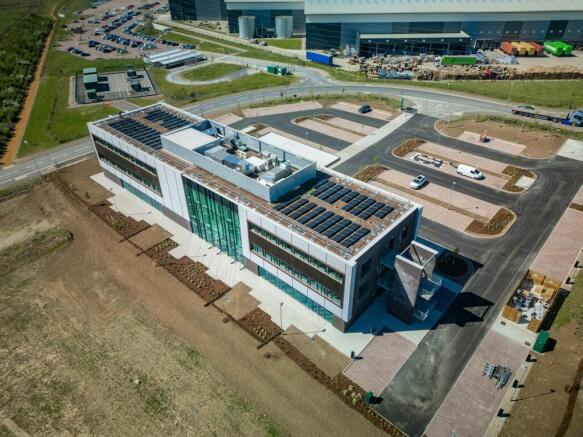
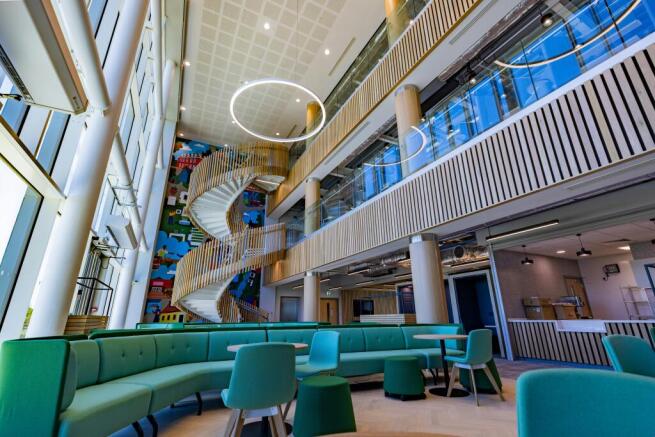
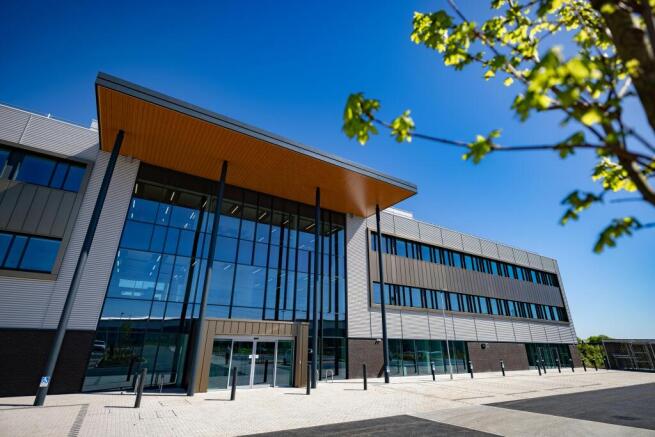
Gateway 14 is the largest business, innovation and logistics park in East Anglia offering units of 20,000 - 700,000 sq ft.
Marketed by Savills National , Ipswich

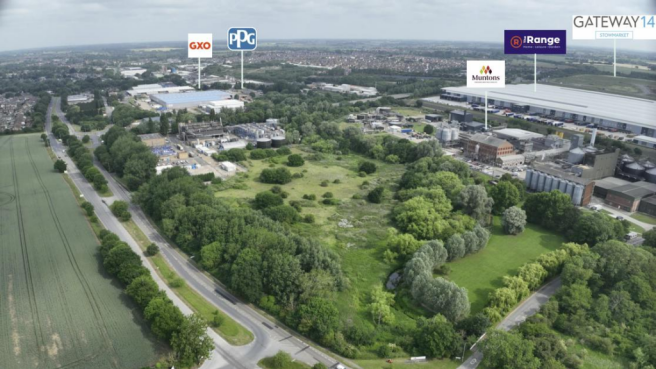
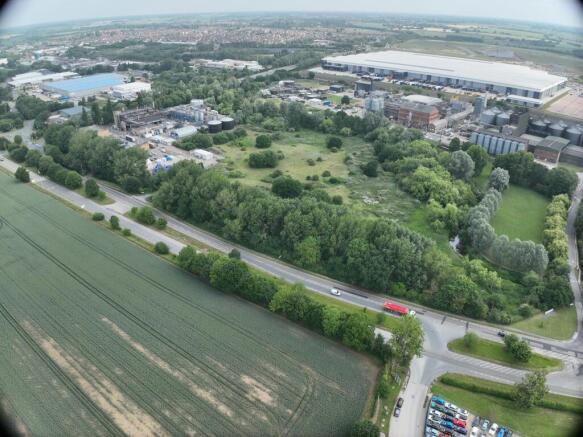
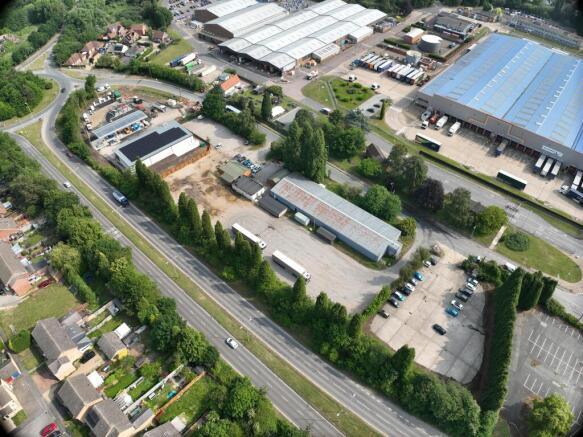
Development / Open Storage plots - For Sale
Marketed by Avison Young (UK) Limited, Avison Young Industrial 2
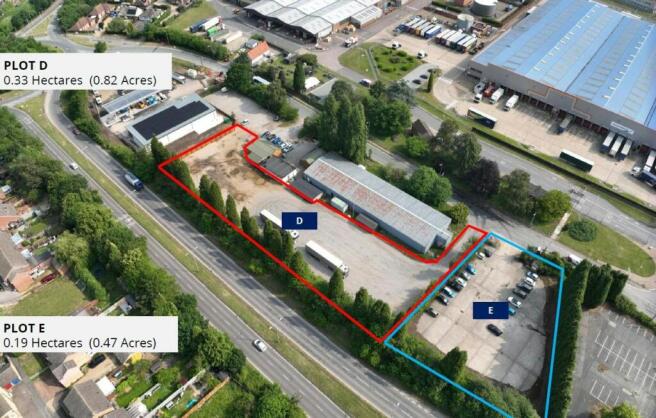
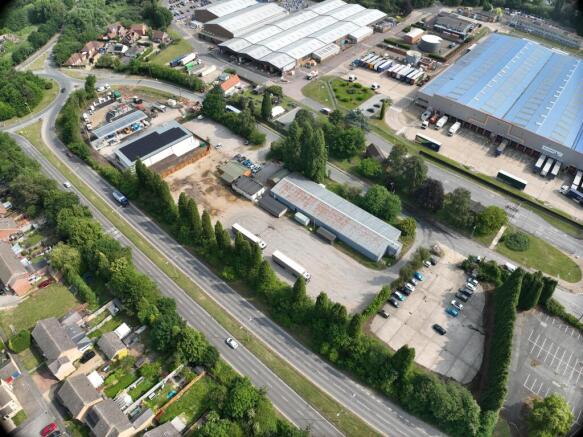
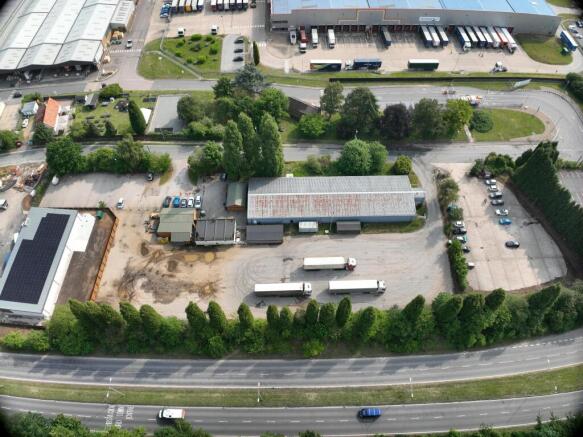
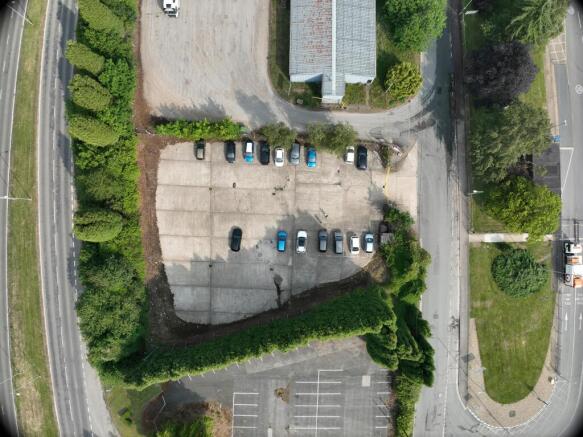
Open Storage / Development Plot of 0.47 acres available For Sale
Marketed by Avison Young (UK) Limited, Avison Young Industrial 2
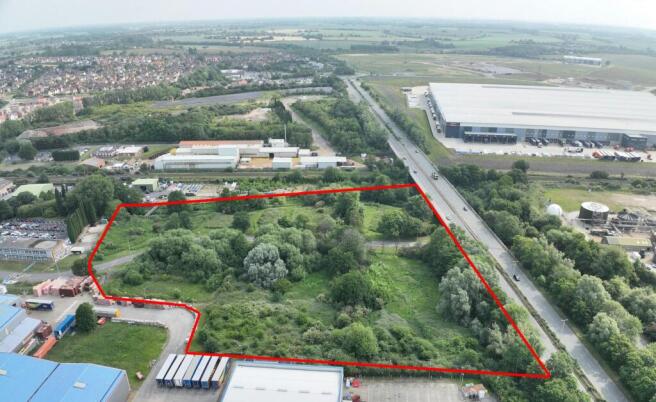
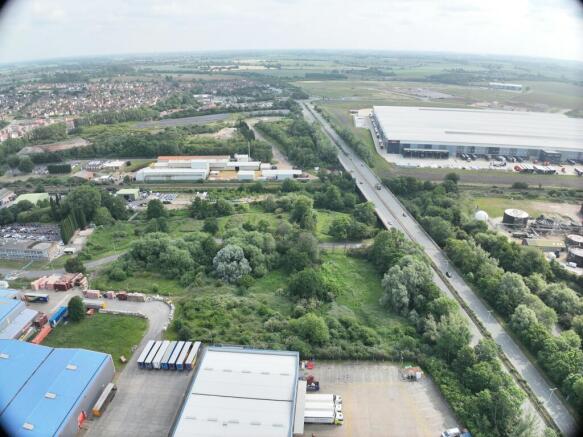
Development Opportunity in Stowmarket
Marketed by Avison Young (UK) Limited, Avison Young Industrial 2
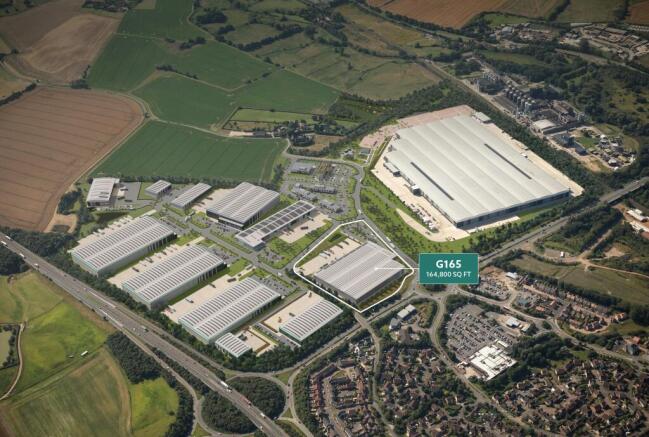
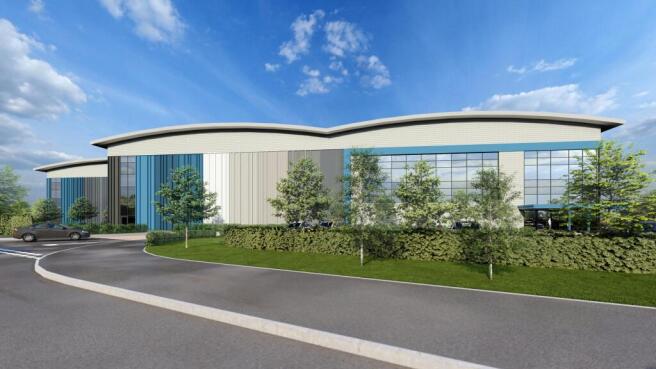
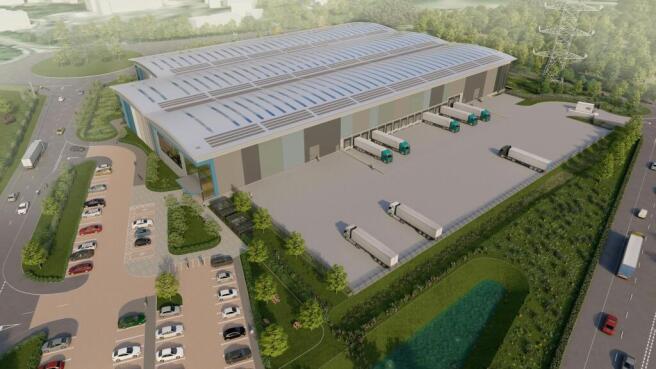
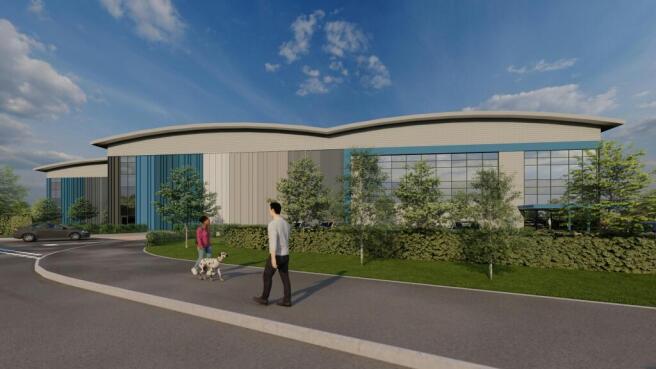

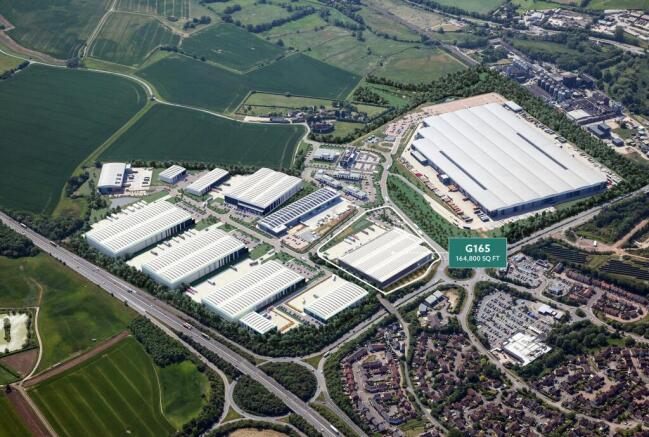
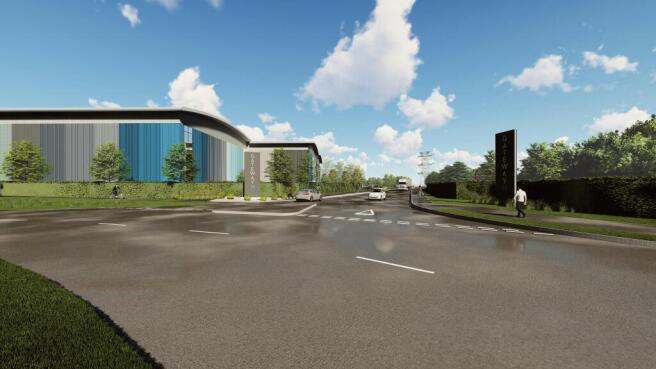
G165 has planning consent in place for 164,800 sq ft of manufacturing and/or distribution space, located at the entrance of Gateway 14
Marketed by Savills National , Ipswich
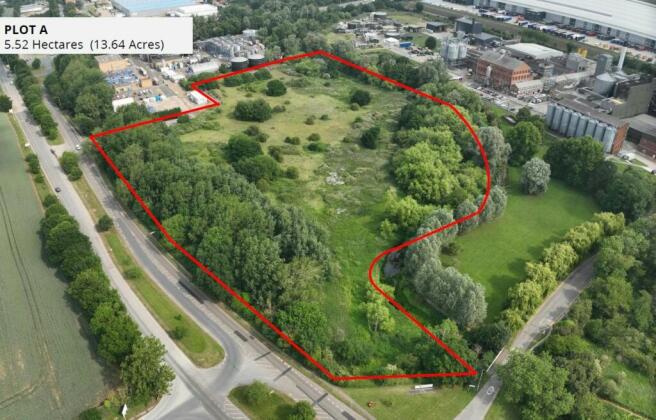
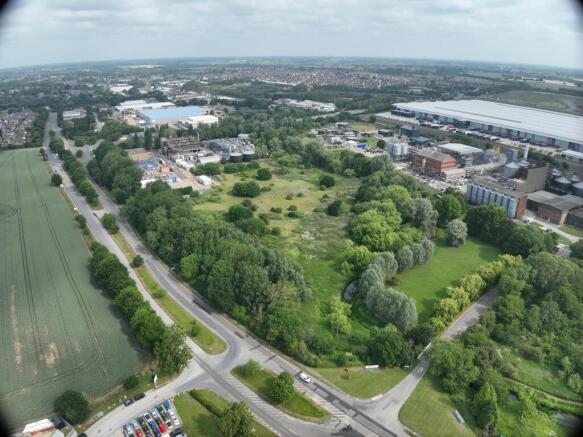
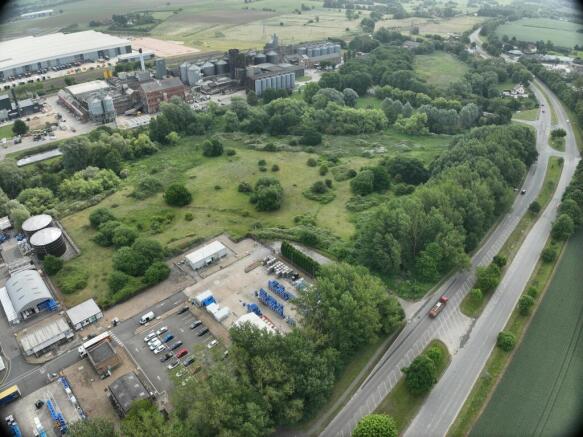
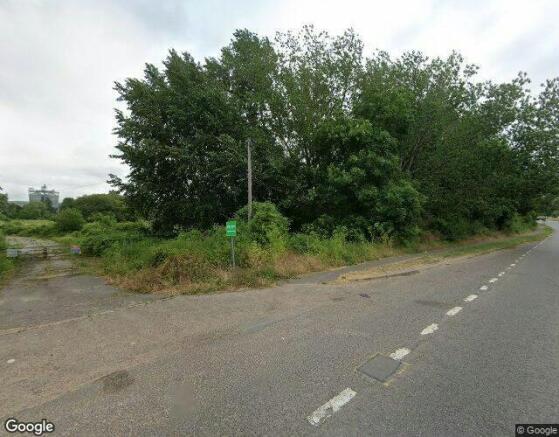
5.52 Hectares (13.64 Acres) Development Opportunity in Stowmarket
Marketed by Avison Young (UK) Limited, Avison Young Industrial 2
Additional commercial listings
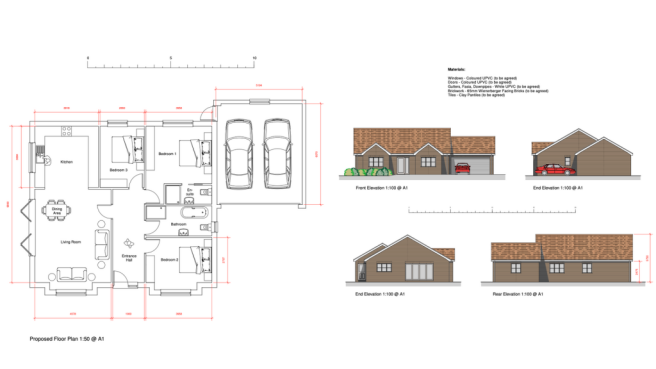
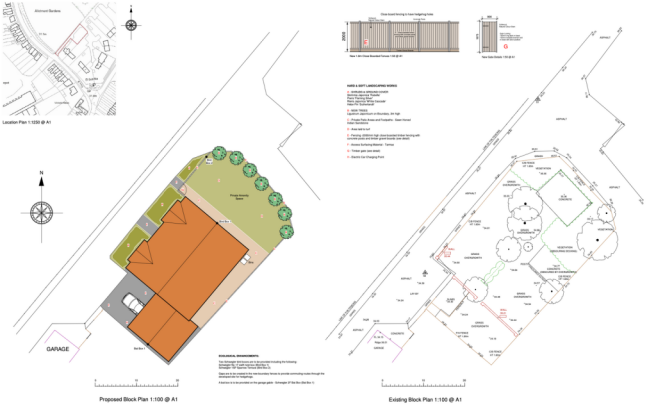
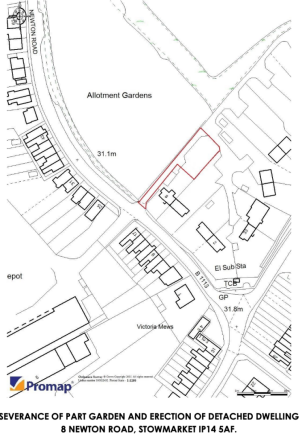
FOR SALE - DEVELOPMENT SITE - Planning Permission in place (Ref DC/24/04810) for the erection of a detached bungalow with double garage. Call the agent for further details
Marketed by exp world uk limited, East of England